EP3805545A1 - Zylindrisches element - Google Patents
Zylindrisches element Download PDFInfo
- Publication number
- EP3805545A1 EP3805545A1 EP18910238.7A EP18910238A EP3805545A1 EP 3805545 A1 EP3805545 A1 EP 3805545A1 EP 18910238 A EP18910238 A EP 18910238A EP 3805545 A1 EP3805545 A1 EP 3805545A1
- Authority
- EP
- European Patent Office
- Prior art keywords
- projections
- cylindrical member
- cast iron
- projection
- constricted
- Prior art date
- Legal status (The legal status is an assumption and is not a legal conclusion. Google has not performed a legal analysis and makes no representation as to the accuracy of the status listed.)
- Granted
Links
Images


Classifications
-
- B—PERFORMING OPERATIONS; TRANSPORTING
- B22—CASTING; POWDER METALLURGY
- B22D—CASTING OF METALS; CASTING OF OTHER SUBSTANCES BY THE SAME PROCESSES OR DEVICES
- B22D19/00—Casting in, on, or around objects which form part of the product
- B22D19/0009—Cylinders, pistons
-
- B—PERFORMING OPERATIONS; TRANSPORTING
- B22—CASTING; POWDER METALLURGY
- B22D—CASTING OF METALS; CASTING OF OTHER SUBSTANCES BY THE SAME PROCESSES OR DEVICES
- B22D19/00—Casting in, on, or around objects which form part of the product
- B22D19/08—Casting in, on, or around objects which form part of the product for building-up linings or coverings, e.g. of anti-frictional metal
-
- F—MECHANICAL ENGINEERING; LIGHTING; HEATING; WEAPONS; BLASTING
- F16—ENGINEERING ELEMENTS AND UNITS; GENERAL MEASURES FOR PRODUCING AND MAINTAINING EFFECTIVE FUNCTIONING OF MACHINES OR INSTALLATIONS; THERMAL INSULATION IN GENERAL
- F16J—PISTONS; CYLINDERS; SEALINGS
- F16J10/00—Engine or like cylinders; Features of hollow, e.g. cylindrical, bodies in general
- F16J10/02—Cylinders designed to receive moving pistons or plungers
- F16J10/04—Running faces; Liners
-
- F—MECHANICAL ENGINEERING; LIGHTING; HEATING; WEAPONS; BLASTING
- F02—COMBUSTION ENGINES; HOT-GAS OR COMBUSTION-PRODUCT ENGINE PLANTS
- F02F—CYLINDERS, PISTONS OR CASINGS, FOR COMBUSTION ENGINES; ARRANGEMENTS OF SEALINGS IN COMBUSTION ENGINES
- F02F1/00—Cylinders; Cylinder heads
- F02F1/004—Cylinder liners
-
- F—MECHANICAL ENGINEERING; LIGHTING; HEATING; WEAPONS; BLASTING
- F02—COMBUSTION ENGINES; HOT-GAS OR COMBUSTION-PRODUCT ENGINE PLANTS
- F02F—CYLINDERS, PISTONS OR CASINGS, FOR COMBUSTION ENGINES; ARRANGEMENTS OF SEALINGS IN COMBUSTION ENGINES
- F02F2200/00—Manufacturing
- F02F2200/06—Casting
Definitions
- the present invention relates to a cast iron cylindrical member such as a cylinder liner.
- the cast iron cylindrical member is used as a cylinder liner of an internal combustion engine, a brake drum of an internal-expanding drum brake, a bearing member or a support member, or the like.
- a cast iron cylindrical member is insert-cast with a metal material on the outer peripheral surface, and the metal on the outer peripheral side and the cast iron cylindrical member are integrated.
- a plurality of projections is provided on the outer peripheral surface of the cast iron cylindrical member (see, for example, Patent Documents 1 and 2).
- Patent Documents 1 and 2 above it has been studied that, for a plurality of projections present on the outer peripheral surface of a cast iron cylindrical member, the number of projections, the height of the projections, and the area ratio at a specific height from the outer peripheral bottom of the projections are made optimum. On the other hand, it is disclosed that some of the projections have a constricted shape, that is, a shape with a thick tip and a narrow middle portion, but the details are still unknown.
- An object of the present invention is to increase the bonding strength when a metal on the outer peripheral side and a cast iron cylindrical member are integrated by a method different from those of Patent Documents 1 and 2.
- the present inventors examined to find out that the constricted shape of a projection was very important to the bonding strength.
- Various conditions at the time of forming a projection were examined, and it was found that the above-described problems can be solved by including a projection of a specific shape on the outer peripheral surface of a cast iron cylindrical member, and the present invention was completed.
- the present invention is a cylindrical member made of cast iron which has a plurality of projections including constricted projections on the outer peripheral surface, and which satisfies the following (i).
- (i) Let the number of projections per 100 mm 2 be Pn, the constriction rate of a projection be Pr, the average of the maximum thickness of 20 arbitrary projections among the constricted projections be A av (mm), and the average of the minimum thicknesses of the 20 arbitrary projections be B av (mm), 0.03 ⁇ A av 2 ⁇ B av 2 ⁇ ⁇ / 4 ⁇ Pn ⁇ Pr / 100 is satisfied.
- constriction rate Pr of the projections is (the number of constricted projections per 100 mm 2 /Pn).
- the present inventors further studied the shape of the projection, and also arrived at that specific portion in the height direction of a projection is particularly important in improving the bonding strength.
- Another aspect of the present invention is a cast iron cylindrical member including a plurality of projections including constricted projections on the outer peripheral surface, wherein the average height H of the formed projections is from 0.3 mm to 1.0 mm, the number Pn of projections per 100 mm 2 is from 20 to 110, and which satisfies the following (I).
- constriction rate Pr of the projections is (the number of constricted projections per 100 mm 2 /Pn).
- the constriction rate Pr of a projection is preferably 0.7 or more, and the projection preferably further satisfies the following (ii). 1.1 ⁇ A av / B av ⁇ 2.5
- Another aspect of the present invention is a composite structure including: the cast iron cylindrical member described above; and an outer peripheral member that insert-casts the cast iron cylindrical member.
- Still another aspect of the invention is a method of manufacturing a composite structure including a cast iron cylindrical member and an outer peripheral member that insert-casts the cast iron cylindrical member, the method including: a process of forming a plurality of projections including constricted projections on an outer peripheral surface of a cast iron cylindrical member; and a process of insert-casting the cylindrical member having the projections formed thereon by an outer peripheral member, the formed projection satisfies the following (i) and/or (I).
- constriction rate Pr of the projections is (the number of constricted projections per 100 mm 2 /Pn).
- constriction rate Pr of the projections is (the number of constricted projections per 100 mm 2 /Pn).
- Still another aspect of the invention is a method of improving the bonding strength of a composite structure including a cast iron cylindrical member and an outer peripheral member that insert-casts the cast iron cylindrical member, the method including: a process of forming a plurality of projections including constricted projections on an outer peripheral surface of a cast iron cylindrical member; and a process of insert-casting the cylindrical member having the projections formed thereon by an outer peripheral member, the formed projection satisfies the following (i) and/or (I).
- constriction rate Pr of the projections is (the number of constricted projections per 100 mm 2 /Pn).
- constriction rate Pr of the projections is (the number of constricted projections per 100 mm 2 /Pn).
- One embodiment of the present invention is a cylindrical member made of cast iron which has a plurality of projections including constricted projections on the outer peripheral surface, and which satisfies the following (i).
- (i) Let the number of projections per 100 mm 2 be Pn, the constriction rate of a projection be Pr, the average of the maximum thickness of 20 arbitrary projections among the constricted projections be A av (mm), and the average of the minimum thicknesses of the 20 arbitrary projections be B av (mm), 0.03 ⁇ A av 2 ⁇ B av 2 ⁇ ⁇ / 4 ⁇ Pn ⁇ Pr / 100 is satisfied.
- constriction rate Pr of the projections is (the number of constricted projections per 100 mm 2 /Pn).
- the plurality of projections that the cast iron cylindrical member includes on the outer peripheral surface thereof include projections having a constricted shape.
- a projection having a constricted shape will be described with reference to Fig. 1 .
- Fig. 1 is an enlarged schematic sectional view showing an example of a projection having a constricted shape.
- Fig. 2 is an enlarged sectional schematic view showing an example of a projection having another shape which is not constricted.
- the constricted projection has a height H from a base surface of the outer peripheral surface, and typically the thickness gradually decreases from the base surface in the height direction, and the minimum thickness is B. The thickness then gradually increases in the height direction, and has a maximum thickness A. In this manner, a projection having a minimum thickness B and a maximum thickness A in this order from the base surface of the projection in the height direction is herein referred to as a constricted projection.
- the present inventors paid attention to the shape of the constricted projection in order to improve the bonding strength when the metal on the outer peripheral side and the cast iron cylindrical member are integrated.
- the number of projections per 100 mm 2 be Pn
- the constriction rate of a projection be Pr
- the average of the maximum thickness of 20 arbitrary projections among the constricted projections be A av (mm)
- the average of the minimum thicknesses of the 20 arbitrary projections be B av (mm)
- the area of the anchor portion (i) is indicated by hatching in Fig. 1 .
- the constriction rate Pr of the projections is (the number of constricted projections per 100 mm 2 /Pn).
- the anchor portion index (i) is 0.03 or more, and may be 0.04 or more, 0.05 or more, or 0.06 or more, and the upper limit is not particularly limited, and may be 0.25 or less, 0.22 or less, 0.20 or less, 0.18 or less, 0.16 or less, 0.15 or less, 0.14 or less, 0.13 or less, or 0.12 or less. From the viewpoint of improving running of molten metal, the anchor portion index (i) is preferably 0.25 or less.
- the present inventors further studied the shape of the projection, and thought that a specific place in the height direction of the projection was particularly important for the bonding strength. This will be described with reference to Fig. 3 .
- the anchor portion (i) area shown in Fig. 1 indicates the difference in area between a circle whose diameter is the maximum thickness A and a circle whose diameter is the minimum thickness B.
- the anchor portion index (i) is a value calculated using the area difference.
- the anchor portion index (I) is represented by ⁇ (A av 2 - B av 2 ) ⁇ ⁇ /4 ⁇ Pn ⁇ Pr/100 ⁇ ⁇ 0.35H/2, letting the number of projections per 100 mm 2 be Pn, the constriction rate of a projection be Pr, the average height of the projections be H (mm), the average of the maximum thickness of 20 arbitrary projections among the constricted projections be A av (mm), and the average of the minimum thicknesses of the 20 arbitrary projections be B av (mm), and the anchor portion index (I) is 0.0025 or more in the present embodiment.
- constriction rate Pr of the projections is (the number of constricted projections per 100 mm 2 /Pn).
- the anchor portion index (I) may be 0.003 or more, 0.004 or more, 0.006 or more, 0.008 or more, or 0.01 or more, and the upper limit is not particularly limited, and may be 0.04 or less, 0.035 or less, 0.03 or less, or 0.025 or less.
- the present inventors also thought that when the constricted shape of the anchor portion defined by A av /B av is within a certain range, it is possible to further improve the bonding strength when the outer peripheral member and the cast iron cylindrical member are integrated.
- the constricted shape of the anchor portion is usually 1.1 or more, and may be 1.2 or more, 1.3 or more, 1.4 or more, or 1.5 or more.
- the constricted shape of the anchor portion may be 2.5 or less, 2.4 or less, 2.3 or less, 2.2 or less, or 2.0 or less.
- the average A av of the maximum thickness of the projections having a constricted shape may be usually 0.3 mm or more, 0.4 mm or more, 0.5 mm or more, or 0.6 mm or more.
- the average A av of the maximum thickness of the projections having a constricted shape may be usually 1.5 mm or less, 1.4 mm or less, 1.3 mm or less, 1.2 mm or less, or 1.0 mm or less.
- the average B av of the minimum thickness may be usually 0.1 mm or more, 0.2 mm or more, 0.3 mm or more, or 0.4 mm or more.
- the average B av of the minimum thickness may be usually 1.2 mm or less, 1.1 mm or less, 1.0 mm or less, 0.9 mm or less, or 0.8 mm or less.
- the constriction rate Pr of the projections is usually 50% or more, 60% or more, 70% or more, 80% or more, 90% or more, 92% or more, 94% or more, 95% or more, 96% or more, 97% or more, 98% or more, or 99% or more.
- the constriction rate of the projections is expressed in percentage (Pr ⁇ 100).
- the average height H (mm) of the projections of the cast iron cylindrical member is not particularly limited, and usually, may be 0.3 mm or more or 0.4 mm or more, and may be 1.0 mm or less or 0.9 mm or less. In one example, the average height H (mm) of the projections of the cast iron cylindrical member may be 0.3 mm or more and less than 0.6 mm, 0.3 mm or more and 0.55 mm or less, 0.3 mm or more and less than 0.5, 0.3 mm or more and 0.5 mm or less, or 0.6 mm or more and 1.0 or less.
- the number of projections per 100 mm 2 is usually 5 or more, and may be 10 or more, or 20 or more, and is usually 200 or less, and may be 180 or less, or 110 or less. In one example, the number of projections per 100 mm 2 may be from 5 to 60, from 20 to 11, from 70 to 150, or from 61 to 180.
- the constricted shape of the projection can be determined by observation with a microscope. More specifically, a projection is observed at an angle of about 45° with respect to a line extending through the center point of the cylindrical member to a measurement point of the outer peripheral surface of the cylindrical member. By observing the projections, it is possible to measure the maximum thickness A, the minimum thickness B, or the like of the projections.
- the thickness of the projections herein can be reworded as the width of the observed projections. The observation method will be more specifically described with reference to Fig. 4 .
- An evaluation cylindrical member 2 was arranged on a block table 1.
- a microscope 3 connected to a television monitor (not shown) was arranged diagonally above the evaluation cylindrical member 2 in such a manner that the optical axis M of the microscope 3 was parallel to the vertical direction.
- the projections formed on the surface of the cylindrical member 2 are observed in such a manner that the point of intersection between the optical axis M of the microscope 3 and the outer peripheral surface of the cylindrical member 2 to be measured has the angle of about 45° between the optical axis M and a line O extending through the center point of the cylindrical member 2 to the measurement point on the outer peripheral surface.
- the cast iron cylindrical member of the present embodiment is typically used as a cylinder liner or a brake drum.
- a composite structure of the cast iron cylindrical member and the outer peripheral member is obtained, and the composite structure is used for various applications.
- Such a composite structure is preferably a composite structure in which a cast iron cylindrical member is insert-cast with an outer member.
- the outer member is not particularly limited, and a material that solidifies when cooled from a high temperature state, a liquid material that cures by a polymerization reaction, or a powdery raw material that is fused or sintered by heating can be used. Typical examples thereof include a molten metal using an aluminum alloy or the like.
- composition of cast iron which is to be a material of a cast iron cylindrical member is not particularly limited, and can be appropriately selected according to the application of the cylindrical member.
- the composition shown below can be exemplified as a composition of flake graphite cast iron equivalent to JIS FC250 in consideration of wear resistance, seizure resistance and processability.
- the method of manufacturing a cast iron cylindrical member is not particularly limited, and is preferably by centrifugal casting, and typically includes the following processes A to E.
- a process A is a process of preparing a suspension by blending a fire-resistant base material, a binder, and water in a predetermined ratio.
- diatomaceous earth is used for the fire-resistant base material, but is not limited thereto.
- the content of diatomaceous earth in the suspension is usually 20% by mass or more and 35% by mass or less, and the average particle diameter of the diatomaceous earth is usually 2 ⁇ m or more and 35 ⁇ m or less.
- bentonite is used as a binder, but is not limited thereto.
- the content of bentonite in the suspension is usually 3% by mass or more and 9% by mass or less.
- the content of water in the suspension is usually 62% by mass or more and 78% by mass or less.
- a process B is a process in which a mold wash is prepared by adding a predetermined amount of surfactant to the suspension prepared in the process A.
- the type of surfactant is not particularly limited, and known surfactants may be used.
- the blending amount of surfactant is usually 0.005 parts by mass or more and 0.04 parts by mass or less with respect to 100 parts by mass of the suspension.
- a process C is a process of applying a mold wash to the inner peripheral surface of a cylindrical mold as a mold.
- the application method is not particularly limited, spray application is typically used.
- the mold wash it is preferable that the mold wash be applied in such a manner that the layer of the mold wash is formed to have a substantially uniform thickness over the entire inner peripheral surface.
- the present inventors speculate that projections present on the surface of the cylindrical member is formed through the following process.
- a concave hole is formed on the inner peripheral side of the mold wash layer by the action of a surfactant on relatively large bubbles or by the relatively small bubbles being combined.
- the mold wash layer is gradually dried from the inner peripheral surface of the mold, and in a process of gradually solidifying the mold wash layer forming the concave hole, the concave hole having a shape constricted in the mold wash layer is formed.
- the thickness of the mold wash layer is preferably selected in the range of from 1.1 to 2.0 times the height of the projections, but is not limited thereto.
- the temperature of the mold is preferably 300°C or less.
- a process D is a process of casting cast iron into a mold in a rotating state having a dried mold wash layer. At this time, a concave hole having a constricted shape of the mold wash layer described in the previous process is filled with molten metal, and as a result, a constricted projection is formed on the surface of a cylindrical member. Also in this case, it is preferable to apply an appropriate centrifugal force.
- the manufactured cylindrical member is removed from the mold, the mold wash layer on the surface of the cylindrical member is removed from the cylindrical member by blasting, and the cylindrical member is completed.
- Gno lining
- Gno casting
- the bonding strength of a composite structure including a cylindrical member, and an outer peripheral member for insert-casting the cylindrical member can be improved by adjusting the projections on the surface of the cylindrical member in such a manner that the anchor portion index is in a specific range.
- the measuring method used in the present Example is as follows.
- the average height of the projections (hereinafter also simply referred to as "height of projections") was measured by a dial depth gauge (the smallest unit is 0.01 mm). The measurement was performed at two diametrically opposed positions near both axial end portions of the cylindrical member, and the average of these four positions was taken as the height H (mm) of projections.
- the number of projections was obtained by measuring the outer peripheral surface of the cylindrical member using a non-contact 3D laser measuring instrument and obtaining a contour map of 1 cm ⁇ 1 cm, and then counting the number of regions surrounded by contour lines with a height of 300 ⁇ m in this contour map. Similar to the measurement of the height of the projections, the measurement was performed at two diametrically opposed positions near both axial end portions of the cylindrical member, and the average of these four positions was defined as the number Pn of projections per 100 mm 2 .
- the constriction rate was determined by observing a projection using a microscope (Digital Microscope KH-1300 manufactured by HIROX Co., Ltd.) and observing whether the projection was a constricted projection, and dividing the number of constricted projections per 100 mm 2 by Pn to obtain a constriction rate Pr.
- the maximum thickness A and the minimum thickness B of 20 arbitrary projections are determined, and the averages were defined respectively as A av and B av .
- Mold washes 1-6 were prepared using raw materials shown in Table 1 below.
- Cast iron cylindrical members of Examples and Comparative Examples were produced by centrifugal casting using molten metal of the same composition.
- the composition of the cast iron cylindrical members cast was
- Cylindrical members according to Examples 1 to 5 and Comparative Example 1 were produced using the mold washes shown in Table 1.
- the temperature of the cylindrical mold in the process C was set in the range of from 180°C to 300°C, and the mold wash layer was formed with Gno (lining) shown in Table 2.
- the thickness of the mold wash layer in each of the Examples the heights of the projections were changed as appropriate.
- the process D and subsequent processes were performed under the same conditions in any of the Examples except that casting of cast iron was performed with Gno (casting) shown in Table 2. Thereafter, the inner peripheral surface of the obtained cast iron cylindrical member was cut, and the thickness was adjusted to 5.5 mm.
- the dimensions of the cast iron cylindrical member thus obtained were 85 mm in outer diameter (the outer diameter including the height of the projections) and 74 mm in inner diameter (thickness 5.5 mm), and the axial length was 130 mm.
- the shape of the projections of the produced cylindrical member is shown in Table 3.
- the cylindrical members according to Examples 1 to 5 and Comparative Example 1 were joined with an outer peripheral member (aluminum material) to form a composite.
- the bonding strength of the composite was measured, and a graph in which the anchor portion index (i) of the cylindrical member was plotted on the horizontal axis and the bonding strength between the cylindrical member and the outer peripheral member was plotted on the vertical axis (rhombus; Comparative Example is open) is shown in Fig. 5 .
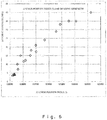
- a graph in which the anchor portion index (I) of the cylindrical member was plotted on the horizontal axis and the bonding strength between the cylindrical member and the outer peripheral member was plotted on the vertical axis is shown in Fig. 6 (Examples are indicated by ⁇ and Comparative Examples are indicated by ⁇ ).
- the bonding strengths were correlated with the anchor part indices (i) and (I) of the cylindrical member.
- Mold washes 7-13 were prepared using raw materials shown in Table 4 below.
- Cylindrical members according to Examples 6 to 10 and Comparative Examples 2 and 3 were produced using the mold washes shown in Table 4.
- the temperature of the cylindrical mold in the process C was set in the range of from 180°C to 300°C, and the mold wash layer was formed with Gno (lining) shown in Table 5.
- the thickness of the mold wash layer in each of the Examples the heights of the projections were changed as appropriate.
- the process D and subsequent processes were performed under the same conditions in any of the Examples except that casting of cast iron was performed with Gno (casting) shown in Table 5. Thereafter, the inner peripheral surface of the obtained cast iron cylindrical member was cut, and the thickness was adjusted to 5.5 mm.
- the dimensions of the cast iron cylindrical member thus obtained were 85 mm in outer diameter (the outer diameter including the height of the projections) and 74 mm in inner diameter (thickness 5.5 mm), and the axial length was 130 mm.
- the shape of the projections of the produced cylindrical member is shown in Table 6.
- Mold washes 14-20 were prepared using raw materials shown in Table 7 below.
- Cylindrical members according to Examples 11 to 15 and Comparative Examples 4 and 5 were produced using the mold washes shown in Table 7.
- the temperature of the cylindrical mold in the process C was set in the range of from 180°C to 300°C, and the mold wash layer was formed with Gno (lining) shown in Table 8.
- the thickness of the mold wash layer in each of the Examples the heights of the projections were changed as appropriate.
- the process D and subsequent processes were performed under the same conditions in any of the Examples except that casting of cast iron was performed with Gno (casting) shown in Table 8. Thereafter, the inner peripheral surface of the obtained cast iron cylindrical member was cut, and the thickness was adjusted to 5.5 mm.
- the dimensions of the cast iron cylindrical member thus obtained were 85 mm in outer diameter (the outer diameter including the height of the projections) and 74 mm in inner diameter (thickness 5.5 mm), and the axial length was 130 mm.
- the shape of the projections of the produced cylindrical member is shown in Table 9.
- FIG. 5 A graph in which the anchor portion index (i) of the cylindrical members according to Examples 6 to 15 and Comparative Examples 2 to 5 was plotted on the horizontal axis and the bonding strength between the cylindrical member and the outer peripheral member was plotted on the vertical axis (square; Comparative Example is open) is shown in Fig. 5 .
- FIG. 6 A graph in which the anchor portion index (I) of the cylindrical member was plotted on the horizontal axis and the bonding strength between the cylindrical member and the outer peripheral member was plotted on the vertical axis is shown in Fig. 6 (Examples are indicated by ⁇ and Comparative Examples are indicated by ⁇ ).
- the bonding strengths were correlated with the anchor part indices (i) and (I) of the cylindrical member.
Landscapes
- Engineering & Computer Science (AREA)
- Mechanical Engineering (AREA)
- General Engineering & Computer Science (AREA)
- Chemical & Material Sciences (AREA)
- Combustion & Propulsion (AREA)
- Cylinder Crankcases Of Internal Combustion Engines (AREA)
- Pistons, Piston Rings, And Cylinders (AREA)
- Braking Arrangements (AREA)
- Mold Materials And Core Materials (AREA)
- Powder Metallurgy (AREA)
- Road Signs Or Road Markings (AREA)
Applications Claiming Priority (4)
| Application Number | Priority Date | Filing Date | Title |
|---|---|---|---|
| JP2018099656 | 2018-05-24 | ||
| JP2018203418 | 2018-10-30 | ||
| JP2018214320 | 2018-11-15 | ||
| PCT/JP2018/045632 WO2019225038A1 (ja) | 2018-05-24 | 2018-12-12 | 円筒部材 |
Publications (3)
| Publication Number | Publication Date |
|---|---|
| EP3805545A1 true EP3805545A1 (de) | 2021-04-14 |
| EP3805545A4 EP3805545A4 (de) | 2022-04-20 |
| EP3805545B1 EP3805545B1 (de) | 2024-02-28 |
Family
ID=66959900
Family Applications (2)
| Application Number | Title | Priority Date | Filing Date |
|---|---|---|---|
| EP18910238.7A Active EP3805545B1 (de) | 2018-05-24 | 2018-12-12 | Zylindrisches element |
| EP18919906.0A Active EP3779162B1 (de) | 2018-05-24 | 2018-12-12 | Zylinderlaufbuchse für gussverkleidung und verfahren zur herstellung eines zylinderblockes |
Family Applications After (1)
| Application Number | Title | Priority Date | Filing Date |
|---|---|---|---|
| EP18919906.0A Active EP3779162B1 (de) | 2018-05-24 | 2018-12-12 | Zylinderlaufbuchse für gussverkleidung und verfahren zur herstellung eines zylinderblockes |
Country Status (8)
| Country | Link |
|---|---|
| US (2) | US11168642B2 (de) |
| EP (2) | EP3805545B1 (de) |
| JP (3) | JP6655757B1 (de) |
| KR (2) | KR102067371B1 (de) |
| CN (4) | CN109915273B (de) |
| BR (2) | BR112020018852B1 (de) |
| PL (2) | PL3805545T3 (de) |
| WO (2) | WO2019225039A1 (de) |
Cited By (1)
| Publication number | Priority date | Publication date | Assignee | Title |
|---|---|---|---|---|
| US20220307443A1 (en) * | 2020-06-18 | 2022-09-29 | Tpr Industry Co., Ltd. | Spiny Liner and Manufacturing Method of Same, and Method of Determining Bonding Strength |
Families Citing this family (7)
| Publication number | Priority date | Publication date | Assignee | Title |
|---|---|---|---|---|
| JP6655757B1 (ja) * | 2018-05-24 | 2020-02-26 | Tpr株式会社 | 鋳包み用シリンダライナ、及びシリンダブロックの製造方法 |
| WO2021221017A1 (ja) | 2020-04-28 | 2021-11-04 | Hoya株式会社 | 内視鏡システム |
| EP3957415B1 (de) * | 2020-06-24 | 2023-08-09 | Tpr Co., Ltd. | Zylinderlaufbuchse zum giessen eines einsatzes |
| JP7514799B2 (ja) * | 2021-06-09 | 2024-07-11 | Tpr株式会社 | シリンダライナ |
| US11536218B1 (en) * | 2021-10-14 | 2022-12-27 | Caterpillar Inc. | Method and system for a cylinder liner |
| DE102022105044A1 (de) | 2022-03-03 | 2023-09-07 | Bergmann Automotive GmbH | Reibring für eine Bremstrommel einer Trommelbremse eines Fahrzeugs, Bremstrommel einer Trommelbremse eines Fahrzeugs, Fahrzeug, Verwendung eines Reibrings für eine Bremstrommel einer Trommelbremse eines Fahrzeugs sowie Verfahren zur Herstellung eines Reibrings |
| CN119435227A (zh) * | 2024-11-14 | 2025-02-14 | 中原内配集团股份有限公司 | 一种毛刺状铸入式气缸套及其检测方法 |
Family Cites Families (17)
| Publication number | Priority date | Publication date | Assignee | Title |
|---|---|---|---|---|
| JPS5724666A (en) | 1980-07-18 | 1982-02-09 | Matsushita Electric Ind Co Ltd | Ultrasonic atomizer |
| KR100650352B1 (ko) * | 2002-05-13 | 2006-11-27 | 혼다 기켄 고교 가부시키가이샤 | 주철제 인서트 부재 및 그 제조 방법 |
| JP4429025B2 (ja) | 2004-01-09 | 2010-03-10 | トヨタ自動車株式会社 | 鋳包み用シリンダライナ |
| JP4452661B2 (ja) | 2005-07-08 | 2010-04-21 | トヨタ自動車株式会社 | 鋳ぐるみ用部品、シリンダブロック、鋳ぐるみ用部品被膜形成方法及びシリンダブロック製造方法 |
| JP2007016733A (ja) | 2005-07-08 | 2007-01-25 | Toyota Motor Corp | シリンダライナ及びエンジン |
| JP4512001B2 (ja) * | 2005-07-08 | 2010-07-28 | トヨタ自動車株式会社 | シリンダライナ、シリンダブロック及びシリンダライナ製造方法 |
| JP5388475B2 (ja) | 2008-04-30 | 2014-01-15 | Tpr株式会社 | 鋳包構造体 |
| JP5572847B2 (ja) * | 2010-03-17 | 2014-08-20 | 株式会社Moresco | シリンダライナ及びその製造方法 |
| JP2012067740A (ja) * | 2010-08-25 | 2012-04-05 | Tpr Co Ltd | 鋳包用シリンダライナ |
| JP6050628B2 (ja) * | 2012-07-23 | 2016-12-21 | 芦森工業株式会社 | 管路の内張り構造 |
| CN103016723B (zh) * | 2012-11-29 | 2016-08-03 | 广东肇庆动力金属股份有限公司 | 一种铝包容气缸套的制备方法 |
| WO2015002289A1 (ja) * | 2013-07-05 | 2015-01-08 | Tpr株式会社 | 回転体軸および回転体構造ならびに車輪 |
| KR20170127903A (ko) * | 2016-05-13 | 2017-11-22 | 현대자동차주식회사 | 인서트 주조용 실린더 라이너 및 그 제조 방법 |
| JP6256524B2 (ja) * | 2016-05-17 | 2018-01-10 | スズキ株式会社 | 鋳包み用部材及びその製造方法 |
| CN106270370B (zh) * | 2016-08-10 | 2019-02-19 | 中原内配集团股份有限公司 | 一种针刺状气缸套及其制备方法 |
| WO2019097678A1 (ja) * | 2017-11-17 | 2019-05-23 | Tpr株式会社 | 鋳鉄製円筒部材および複合構造体 |
| JP6655757B1 (ja) * | 2018-05-24 | 2020-02-26 | Tpr株式会社 | 鋳包み用シリンダライナ、及びシリンダブロックの製造方法 |
-
2018
- 2018-12-12 JP JP2019512838A patent/JP6655757B1/ja active Active
- 2018-12-12 JP JP2019510982A patent/JP6510743B1/ja active Active
- 2018-12-12 CN CN201811517010.7A patent/CN109915273B/zh active Active
- 2018-12-12 CN CN201811517031.9A patent/CN109944710B/zh active Active
- 2018-12-12 EP EP18910238.7A patent/EP3805545B1/de active Active
- 2018-12-12 US US16/979,229 patent/US11168642B2/en active Active
- 2018-12-12 PL PL18910238.7T patent/PL3805545T3/pl unknown
- 2018-12-12 CN CN201822082014.9U patent/CN210178478U/zh not_active Expired - Fee Related
- 2018-12-12 EP EP18919906.0A patent/EP3779162B1/de active Active
- 2018-12-12 WO PCT/JP2018/045644 patent/WO2019225039A1/ja not_active Ceased
- 2018-12-12 KR KR1020197032182A patent/KR102067371B1/ko active Active
- 2018-12-12 WO PCT/JP2018/045632 patent/WO2019225038A1/ja not_active Ceased
- 2018-12-12 KR KR1020207029960A patent/KR102231513B1/ko active Active
- 2018-12-12 US US16/491,135 patent/US10907570B2/en active Active
- 2018-12-12 PL PL18919906.0T patent/PL3779162T3/pl unknown
- 2018-12-12 BR BR112020018852-2A patent/BR112020018852B1/pt active IP Right Grant
- 2018-12-12 CN CN201822082034.6U patent/CN210483897U/zh active Active
- 2018-12-12 BR BR112019019322-7A patent/BR112019019322B1/pt active IP Right Grant
-
2019
- 2019-11-27 JP JP2019214004A patent/JP6705045B2/ja active Active
Cited By (2)
| Publication number | Priority date | Publication date | Assignee | Title |
|---|---|---|---|---|
| US20220307443A1 (en) * | 2020-06-18 | 2022-09-29 | Tpr Industry Co., Ltd. | Spiny Liner and Manufacturing Method of Same, and Method of Determining Bonding Strength |
| US12305590B2 (en) * | 2020-06-18 | 2025-05-20 | Tpr Industry Co., Ltd. | Spiny liner and manufacturing method of same, and method of determining bonding strength |
Also Published As
Similar Documents
| Publication | Publication Date | Title |
|---|---|---|
| EP3805545B1 (de) | Zylindrisches element | |
| EP3089839B1 (de) | Schleuderguss-verbundmetallprodukt | |
| EP3505271B1 (de) | Zylindrisches gusseisenelement und verbundstruktur | |
| EP4170153A1 (de) | Stachelige auskleidung, verfahren zur herstellung davon und verfahren zur unterscheidung der verbindungsfestigkeit | |
| CN214517524U (zh) | 铸造用气缸套筒 | |
| CN113319266B (zh) | 缸套 | |
| JP2001150005A (ja) | 圧延ロール用外層の製造方法 | |
| JP2001150006A (ja) | 圧延ロール用外層及び圧延ロール | |
| JPH08323455A (ja) | 遠心鋳造スリーブの製造方法 |
Legal Events
| Date | Code | Title | Description |
|---|---|---|---|
| STAA | Information on the status of an ep patent application or granted ep patent |
Free format text: STATUS: UNKNOWN |
|
| STAA | Information on the status of an ep patent application or granted ep patent |
Free format text: STATUS: THE INTERNATIONAL PUBLICATION HAS BEEN MADE |
|
| PUAI | Public reference made under article 153(3) epc to a published international application that has entered the european phase |
Free format text: ORIGINAL CODE: 0009012 |
|
| STAA | Information on the status of an ep patent application or granted ep patent |
Free format text: STATUS: REQUEST FOR EXAMINATION WAS MADE |
|
| 17P | Request for examination filed |
Effective date: 20190926 |
|
| AK | Designated contracting states |
Kind code of ref document: A1 Designated state(s): AL AT BE BG CH CY CZ DE DK EE ES FI FR GB GR HR HU IE IS IT LI LT LU LV MC MK MT NL NO PL PT RO RS SE SI SK SM TR |
|
| A4 | Supplementary search report drawn up and despatched |
Effective date: 20220322 |
|
| RIC1 | Information provided on ipc code assigned before grant |
Ipc: B22D 19/00 20060101ALI20220316BHEP Ipc: B22D 13/10 20060101ALI20220316BHEP Ipc: B22D 13/02 20060101ALI20220316BHEP Ipc: F02F 1/00 20060101AFI20220316BHEP |
|
| STAA | Information on the status of an ep patent application or granted ep patent |
Free format text: STATUS: EXAMINATION IS IN PROGRESS |
|
| 17Q | First examination report despatched |
Effective date: 20230127 |
|
| GRAP | Despatch of communication of intention to grant a patent |
Free format text: ORIGINAL CODE: EPIDOSNIGR1 |
|
| STAA | Information on the status of an ep patent application or granted ep patent |
Free format text: STATUS: GRANT OF PATENT IS INTENDED |
|
| INTG | Intention to grant announced |
Effective date: 20230929 |
|
| GRAS | Grant fee paid |
Free format text: ORIGINAL CODE: EPIDOSNIGR3 |
|
| GRAA | (expected) grant |
Free format text: ORIGINAL CODE: 0009210 |
|
| STAA | Information on the status of an ep patent application or granted ep patent |
Free format text: STATUS: THE PATENT HAS BEEN GRANTED |
|
| AK | Designated contracting states |
Kind code of ref document: B1 Designated state(s): AL AT BE BG CH CY CZ DE DK EE ES FI FR GB GR HR HU IE IS IT LI LT LU LV MC MK MT NL NO PL PT RO RS SE SI SK SM TR |
|
| REG | Reference to a national code |
Ref country code: GB Ref legal event code: FG4D |
|
| REG | Reference to a national code |
Ref country code: CH Ref legal event code: EP |
|
| REG | Reference to a national code |
Ref country code: DE Ref legal event code: R096 Ref document number: 602018066045 Country of ref document: DE |
|
| REG | Reference to a national code |
Ref country code: IE Ref legal event code: FG4D |
|
| REG | Reference to a national code |
Ref country code: LT Ref legal event code: MG9D |
|
| PG25 | Lapsed in a contracting state [announced via postgrant information from national office to epo] |
Ref country code: IS Free format text: LAPSE BECAUSE OF FAILURE TO SUBMIT A TRANSLATION OF THE DESCRIPTION OR TO PAY THE FEE WITHIN THE PRESCRIBED TIME-LIMIT Effective date: 20240628 |
|
| REG | Reference to a national code |
Ref country code: NL Ref legal event code: MP Effective date: 20240228 |
|
| PG25 | Lapsed in a contracting state [announced via postgrant information from national office to epo] |
Ref country code: LT Free format text: LAPSE BECAUSE OF FAILURE TO SUBMIT A TRANSLATION OF THE DESCRIPTION OR TO PAY THE FEE WITHIN THE PRESCRIBED TIME-LIMIT Effective date: 20240228 |
|
| PG25 | Lapsed in a contracting state [announced via postgrant information from national office to epo] |
Ref country code: GR Free format text: LAPSE BECAUSE OF FAILURE TO SUBMIT A TRANSLATION OF THE DESCRIPTION OR TO PAY THE FEE WITHIN THE PRESCRIBED TIME-LIMIT Effective date: 20240529 |
|
| PG25 | Lapsed in a contracting state [announced via postgrant information from national office to epo] |
Ref country code: RS Free format text: LAPSE BECAUSE OF FAILURE TO SUBMIT A TRANSLATION OF THE DESCRIPTION OR TO PAY THE FEE WITHIN THE PRESCRIBED TIME-LIMIT Effective date: 20240528 Ref country code: NL Free format text: LAPSE BECAUSE OF FAILURE TO SUBMIT A TRANSLATION OF THE DESCRIPTION OR TO PAY THE FEE WITHIN THE PRESCRIBED TIME-LIMIT Effective date: 20240228 Ref country code: HR Free format text: LAPSE BECAUSE OF FAILURE TO SUBMIT A TRANSLATION OF THE DESCRIPTION OR TO PAY THE FEE WITHIN THE PRESCRIBED TIME-LIMIT Effective date: 20240228 |
|
| PG25 | Lapsed in a contracting state [announced via postgrant information from national office to epo] |
Ref country code: ES Free format text: LAPSE BECAUSE OF FAILURE TO SUBMIT A TRANSLATION OF THE DESCRIPTION OR TO PAY THE FEE WITHIN THE PRESCRIBED TIME-LIMIT Effective date: 20240228 |
|
| PG25 | Lapsed in a contracting state [announced via postgrant information from national office to epo] |
Ref country code: RS Free format text: LAPSE BECAUSE OF FAILURE TO SUBMIT A TRANSLATION OF THE DESCRIPTION OR TO PAY THE FEE WITHIN THE PRESCRIBED TIME-LIMIT Effective date: 20240528 Ref country code: NO Free format text: LAPSE BECAUSE OF FAILURE TO SUBMIT A TRANSLATION OF THE DESCRIPTION OR TO PAY THE FEE WITHIN THE PRESCRIBED TIME-LIMIT Effective date: 20240528 Ref country code: NL Free format text: LAPSE BECAUSE OF FAILURE TO SUBMIT A TRANSLATION OF THE DESCRIPTION OR TO PAY THE FEE WITHIN THE PRESCRIBED TIME-LIMIT Effective date: 20240228 Ref country code: LT Free format text: LAPSE BECAUSE OF FAILURE TO SUBMIT A TRANSLATION OF THE DESCRIPTION OR TO PAY THE FEE WITHIN THE PRESCRIBED TIME-LIMIT Effective date: 20240228 Ref country code: IS Free format text: LAPSE BECAUSE OF FAILURE TO SUBMIT A TRANSLATION OF THE DESCRIPTION OR TO PAY THE FEE WITHIN THE PRESCRIBED TIME-LIMIT Effective date: 20240628 Ref country code: HR Free format text: LAPSE BECAUSE OF FAILURE TO SUBMIT A TRANSLATION OF THE DESCRIPTION OR TO PAY THE FEE WITHIN THE PRESCRIBED TIME-LIMIT Effective date: 20240228 Ref country code: GR Free format text: LAPSE BECAUSE OF FAILURE TO SUBMIT A TRANSLATION OF THE DESCRIPTION OR TO PAY THE FEE WITHIN THE PRESCRIBED TIME-LIMIT Effective date: 20240529 Ref country code: FI Free format text: LAPSE BECAUSE OF FAILURE TO SUBMIT A TRANSLATION OF THE DESCRIPTION OR TO PAY THE FEE WITHIN THE PRESCRIBED TIME-LIMIT Effective date: 20240228 Ref country code: ES Free format text: LAPSE BECAUSE OF FAILURE TO SUBMIT A TRANSLATION OF THE DESCRIPTION OR TO PAY THE FEE WITHIN THE PRESCRIBED TIME-LIMIT Effective date: 20240228 Ref country code: BG Free format text: LAPSE BECAUSE OF FAILURE TO SUBMIT A TRANSLATION OF THE DESCRIPTION OR TO PAY THE FEE WITHIN THE PRESCRIBED TIME-LIMIT Effective date: 20240228 |
|
| PG25 | Lapsed in a contracting state [announced via postgrant information from national office to epo] |
Ref country code: PT Free format text: LAPSE BECAUSE OF FAILURE TO SUBMIT A TRANSLATION OF THE DESCRIPTION OR TO PAY THE FEE WITHIN THE PRESCRIBED TIME-LIMIT Effective date: 20240628 |
|
| REG | Reference to a national code |
Ref country code: AT Ref legal event code: MK05 Ref document number: 1661457 Country of ref document: AT Kind code of ref document: T Effective date: 20240228 |
|
| PG25 | Lapsed in a contracting state [announced via postgrant information from national office to epo] |
Ref country code: SE Free format text: LAPSE BECAUSE OF FAILURE TO SUBMIT A TRANSLATION OF THE DESCRIPTION OR TO PAY THE FEE WITHIN THE PRESCRIBED TIME-LIMIT Effective date: 20240228 Ref country code: PT Free format text: LAPSE BECAUSE OF FAILURE TO SUBMIT A TRANSLATION OF THE DESCRIPTION OR TO PAY THE FEE WITHIN THE PRESCRIBED TIME-LIMIT Effective date: 20240628 Ref country code: LV Free format text: LAPSE BECAUSE OF FAILURE TO SUBMIT A TRANSLATION OF THE DESCRIPTION OR TO PAY THE FEE WITHIN THE PRESCRIBED TIME-LIMIT Effective date: 20240228 |
|
| PG25 | Lapsed in a contracting state [announced via postgrant information from national office to epo] |
Ref country code: DK Free format text: LAPSE BECAUSE OF FAILURE TO SUBMIT A TRANSLATION OF THE DESCRIPTION OR TO PAY THE FEE WITHIN THE PRESCRIBED TIME-LIMIT Effective date: 20240228 |
|
| PG25 | Lapsed in a contracting state [announced via postgrant information from national office to epo] |
Ref country code: SM Free format text: LAPSE BECAUSE OF FAILURE TO SUBMIT A TRANSLATION OF THE DESCRIPTION OR TO PAY THE FEE WITHIN THE PRESCRIBED TIME-LIMIT Effective date: 20240228 |
|
| PG25 | Lapsed in a contracting state [announced via postgrant information from national office to epo] |
Ref country code: CZ Free format text: LAPSE BECAUSE OF FAILURE TO SUBMIT A TRANSLATION OF THE DESCRIPTION OR TO PAY THE FEE WITHIN THE PRESCRIBED TIME-LIMIT Effective date: 20240228 Ref country code: EE Free format text: LAPSE BECAUSE OF FAILURE TO SUBMIT A TRANSLATION OF THE DESCRIPTION OR TO PAY THE FEE WITHIN THE PRESCRIBED TIME-LIMIT Effective date: 20240228 |
|
| PG25 | Lapsed in a contracting state [announced via postgrant information from national office to epo] |
Ref country code: AT Free format text: LAPSE BECAUSE OF FAILURE TO SUBMIT A TRANSLATION OF THE DESCRIPTION OR TO PAY THE FEE WITHIN THE PRESCRIBED TIME-LIMIT Effective date: 20240228 |
|
| PG25 | Lapsed in a contracting state [announced via postgrant information from national office to epo] |
Ref country code: SK Free format text: LAPSE BECAUSE OF FAILURE TO SUBMIT A TRANSLATION OF THE DESCRIPTION OR TO PAY THE FEE WITHIN THE PRESCRIBED TIME-LIMIT Effective date: 20240228 |
|
| PG25 | Lapsed in a contracting state [announced via postgrant information from national office to epo] |
Ref country code: SM Free format text: LAPSE BECAUSE OF FAILURE TO SUBMIT A TRANSLATION OF THE DESCRIPTION OR TO PAY THE FEE WITHIN THE PRESCRIBED TIME-LIMIT Effective date: 20240228 Ref country code: SK Free format text: LAPSE BECAUSE OF FAILURE TO SUBMIT A TRANSLATION OF THE DESCRIPTION OR TO PAY THE FEE WITHIN THE PRESCRIBED TIME-LIMIT Effective date: 20240228 Ref country code: RO Free format text: LAPSE BECAUSE OF FAILURE TO SUBMIT A TRANSLATION OF THE DESCRIPTION OR TO PAY THE FEE WITHIN THE PRESCRIBED TIME-LIMIT Effective date: 20240228 Ref country code: EE Free format text: LAPSE BECAUSE OF FAILURE TO SUBMIT A TRANSLATION OF THE DESCRIPTION OR TO PAY THE FEE WITHIN THE PRESCRIBED TIME-LIMIT Effective date: 20240228 Ref country code: DK Free format text: LAPSE BECAUSE OF FAILURE TO SUBMIT A TRANSLATION OF THE DESCRIPTION OR TO PAY THE FEE WITHIN THE PRESCRIBED TIME-LIMIT Effective date: 20240228 Ref country code: CZ Free format text: LAPSE BECAUSE OF FAILURE TO SUBMIT A TRANSLATION OF THE DESCRIPTION OR TO PAY THE FEE WITHIN THE PRESCRIBED TIME-LIMIT Effective date: 20240228 Ref country code: AT Free format text: LAPSE BECAUSE OF FAILURE TO SUBMIT A TRANSLATION OF THE DESCRIPTION OR TO PAY THE FEE WITHIN THE PRESCRIBED TIME-LIMIT Effective date: 20240228 |
|
| REG | Reference to a national code |
Ref country code: DE Ref legal event code: R097 Ref document number: 602018066045 Country of ref document: DE |
|
| PLBE | No opposition filed within time limit |
Free format text: ORIGINAL CODE: 0009261 |
|
| STAA | Information on the status of an ep patent application or granted ep patent |
Free format text: STATUS: NO OPPOSITION FILED WITHIN TIME LIMIT |
|
| 26N | No opposition filed |
Effective date: 20241129 |
|
| PG25 | Lapsed in a contracting state [announced via postgrant information from national office to epo] |
Ref country code: SI Free format text: LAPSE BECAUSE OF FAILURE TO SUBMIT A TRANSLATION OF THE DESCRIPTION OR TO PAY THE FEE WITHIN THE PRESCRIBED TIME-LIMIT Effective date: 20240228 |
|
| PG25 | Lapsed in a contracting state [announced via postgrant information from national office to epo] |
Ref country code: MC Free format text: LAPSE BECAUSE OF FAILURE TO SUBMIT A TRANSLATION OF THE DESCRIPTION OR TO PAY THE FEE WITHIN THE PRESCRIBED TIME-LIMIT Effective date: 20240228 |
|
| REG | Reference to a national code |
Ref country code: CH Ref legal event code: PL |
|
| PG25 | Lapsed in a contracting state [announced via postgrant information from national office to epo] |
Ref country code: LU Free format text: LAPSE BECAUSE OF NON-PAYMENT OF DUE FEES Effective date: 20241212 |
|
| GBPC | Gb: european patent ceased through non-payment of renewal fee |
Effective date: 20241212 |
|
| REG | Reference to a national code |
Ref country code: BE Ref legal event code: MM Effective date: 20241231 |
|
| PG25 | Lapsed in a contracting state [announced via postgrant information from national office to epo] |
Ref country code: GB Free format text: LAPSE BECAUSE OF NON-PAYMENT OF DUE FEES Effective date: 20241212 Ref country code: BE Free format text: LAPSE BECAUSE OF NON-PAYMENT OF DUE FEES Effective date: 20241231 |
|
| PG25 | Lapsed in a contracting state [announced via postgrant information from national office to epo] |
Ref country code: CH Free format text: LAPSE BECAUSE OF NON-PAYMENT OF DUE FEES Effective date: 20241231 |
|
| PG25 | Lapsed in a contracting state [announced via postgrant information from national office to epo] |
Ref country code: IE Free format text: LAPSE BECAUSE OF NON-PAYMENT OF DUE FEES Effective date: 20241212 |
|
| PGFP | Annual fee paid to national office [announced via postgrant information from national office to epo] |
Ref country code: FR Payment date: 20251222 Year of fee payment: 8 |
|
| PGFP | Annual fee paid to national office [announced via postgrant information from national office to epo] |
Ref country code: TR Payment date: 20251208 Year of fee payment: 8 |
|
| PGFP | Annual fee paid to national office [announced via postgrant information from national office to epo] |
Ref country code: PL Payment date: 20251202 Year of fee payment: 8 |
|
| PGFP | Annual fee paid to national office [announced via postgrant information from national office to epo] |
Ref country code: DE Payment date: 20251222 Year of fee payment: 8 |
|
| PGFP | Annual fee paid to national office [announced via postgrant information from national office to epo] |
Ref country code: IT Payment date: 20251231 Year of fee payment: 8 |