EP3807080B1 - Verfahren zur bestimmung einer schmelzschichtdicke verbunden mit einer vorbestimmten schweissnahtfestigkeit basierend auf einer korrelation dazwischen - Google Patents
Verfahren zur bestimmung einer schmelzschichtdicke verbunden mit einer vorbestimmten schweissnahtfestigkeit basierend auf einer korrelation dazwischen Download PDFInfo
- Publication number
- EP3807080B1 EP3807080B1 EP19737331.9A EP19737331A EP3807080B1 EP 3807080 B1 EP3807080 B1 EP 3807080B1 EP 19737331 A EP19737331 A EP 19737331A EP 3807080 B1 EP3807080 B1 EP 3807080B1
- Authority
- EP
- European Patent Office
- Prior art keywords
- weld
- sample assemblies
- melt layer
- strength
- layer thickness
- Prior art date
- Legal status (The legal status is an assumption and is not a legal conclusion. Google has not performed a legal analysis and makes no representation as to the accuracy of the status listed.)
- Active
Links
Images




Classifications
-
- B—PERFORMING OPERATIONS; TRANSPORTING
- B29—WORKING OF PLASTICS; WORKING OF SUBSTANCES IN A PLASTIC STATE IN GENERAL
- B29C—SHAPING OR JOINING OF PLASTICS; SHAPING OF MATERIAL IN A PLASTIC STATE, NOT OTHERWISE PROVIDED FOR; AFTER-TREATMENT OF THE SHAPED PRODUCTS, e.g. REPAIRING
- B29C65/00—Joining or sealing of preformed parts, e.g. welding of plastics materials; Apparatus therefor
- B29C65/02—Joining or sealing of preformed parts, e.g. welding of plastics materials; Apparatus therefor by heating, with or without pressure
- B29C65/08—Joining or sealing of preformed parts, e.g. welding of plastics materials; Apparatus therefor by heating, with or without pressure using ultrasonic vibrations
-
- B—PERFORMING OPERATIONS; TRANSPORTING
- B29—WORKING OF PLASTICS; WORKING OF SUBSTANCES IN A PLASTIC STATE IN GENERAL
- B29C—SHAPING OR JOINING OF PLASTICS; SHAPING OF MATERIAL IN A PLASTIC STATE, NOT OTHERWISE PROVIDED FOR; AFTER-TREATMENT OF THE SHAPED PRODUCTS, e.g. REPAIRING
- B29C65/00—Joining or sealing of preformed parts, e.g. welding of plastics materials; Apparatus therefor
- B29C65/82—Testing the joint
- B29C65/8207—Testing the joint by mechanical methods
- B29C65/8215—Tensile tests
-
- B—PERFORMING OPERATIONS; TRANSPORTING
- B29—WORKING OF PLASTICS; WORKING OF SUBSTANCES IN A PLASTIC STATE IN GENERAL
- B29C—SHAPING OR JOINING OF PLASTICS; SHAPING OF MATERIAL IN A PLASTIC STATE, NOT OTHERWISE PROVIDED FOR; AFTER-TREATMENT OF THE SHAPED PRODUCTS, e.g. REPAIRING
- B29C65/00—Joining or sealing of preformed parts, e.g. welding of plastics materials; Apparatus therefor
- B29C65/82—Testing the joint
- B29C65/8253—Testing the joint by the use of waves or particle radiation, e.g. visual examination, scanning electron microscopy, or X-rays
-
- B—PERFORMING OPERATIONS; TRANSPORTING
- B29—WORKING OF PLASTICS; WORKING OF SUBSTANCES IN A PLASTIC STATE IN GENERAL
- B29C—SHAPING OR JOINING OF PLASTICS; SHAPING OF MATERIAL IN A PLASTIC STATE, NOT OTHERWISE PROVIDED FOR; AFTER-TREATMENT OF THE SHAPED PRODUCTS, e.g. REPAIRING
- B29C66/00—General aspects of processes or apparatus for joining preformed parts
- B29C66/01—General aspects dealing with the joint area or with the area to be joined
- B29C66/05—Particular design of joint configurations
- B29C66/10—Particular design of joint configurations particular design of the joint cross-sections
- B29C66/11—Joint cross-sections comprising a single joint-segment, i.e. one of the parts to be joined comprising a single joint-segment in the joint cross-section
- B29C66/112—Single lapped joints
-
- B—PERFORMING OPERATIONS; TRANSPORTING
- B29—WORKING OF PLASTICS; WORKING OF SUBSTANCES IN A PLASTIC STATE IN GENERAL
- B29C—SHAPING OR JOINING OF PLASTICS; SHAPING OF MATERIAL IN A PLASTIC STATE, NOT OTHERWISE PROVIDED FOR; AFTER-TREATMENT OF THE SHAPED PRODUCTS, e.g. REPAIRING
- B29C66/00—General aspects of processes or apparatus for joining preformed parts
- B29C66/01—General aspects dealing with the joint area or with the area to be joined
- B29C66/05—Particular design of joint configurations
- B29C66/10—Particular design of joint configurations particular design of the joint cross-sections
- B29C66/11—Joint cross-sections comprising a single joint-segment, i.e. one of the parts to be joined comprising a single joint-segment in the joint cross-section
- B29C66/114—Single butt joints
-
- B—PERFORMING OPERATIONS; TRANSPORTING
- B29—WORKING OF PLASTICS; WORKING OF SUBSTANCES IN A PLASTIC STATE IN GENERAL
- B29C—SHAPING OR JOINING OF PLASTICS; SHAPING OF MATERIAL IN A PLASTIC STATE, NOT OTHERWISE PROVIDED FOR; AFTER-TREATMENT OF THE SHAPED PRODUCTS, e.g. REPAIRING
- B29C66/00—General aspects of processes or apparatus for joining preformed parts
- B29C66/01—General aspects dealing with the joint area or with the area to be joined
- B29C66/05—Particular design of joint configurations
- B29C66/20—Particular design of joint configurations particular design of the joint lines, e.g. of the weld lines
- B29C66/24—Particular design of joint configurations particular design of the joint lines, e.g. of the weld lines said joint lines being closed or non-straight
- B29C66/242—Particular design of joint configurations particular design of the joint lines, e.g. of the weld lines said joint lines being closed or non-straight said joint lines being closed, i.e. forming closed contours
- B29C66/2422—Particular design of joint configurations particular design of the joint lines, e.g. of the weld lines said joint lines being closed or non-straight said joint lines being closed, i.e. forming closed contours being circular, oval or elliptical
- B29C66/24221—Particular design of joint configurations particular design of the joint lines, e.g. of the weld lines said joint lines being closed or non-straight said joint lines being closed, i.e. forming closed contours being circular, oval or elliptical being circular
-
- B—PERFORMING OPERATIONS; TRANSPORTING
- B29—WORKING OF PLASTICS; WORKING OF SUBSTANCES IN A PLASTIC STATE IN GENERAL
- B29C—SHAPING OR JOINING OF PLASTICS; SHAPING OF MATERIAL IN A PLASTIC STATE, NOT OTHERWISE PROVIDED FOR; AFTER-TREATMENT OF THE SHAPED PRODUCTS, e.g. REPAIRING
- B29C66/00—General aspects of processes or apparatus for joining preformed parts
- B29C66/01—General aspects dealing with the joint area or with the area to be joined
- B29C66/05—Particular design of joint configurations
- B29C66/302—Particular design of joint configurations the area to be joined comprising melt initiators
-
- B—PERFORMING OPERATIONS; TRANSPORTING
- B29—WORKING OF PLASTICS; WORKING OF SUBSTANCES IN A PLASTIC STATE IN GENERAL
- B29C—SHAPING OR JOINING OF PLASTICS; SHAPING OF MATERIAL IN A PLASTIC STATE, NOT OTHERWISE PROVIDED FOR; AFTER-TREATMENT OF THE SHAPED PRODUCTS, e.g. REPAIRING
- B29C66/00—General aspects of processes or apparatus for joining preformed parts
- B29C66/01—General aspects dealing with the joint area or with the area to be joined
- B29C66/05—Particular design of joint configurations
- B29C66/302—Particular design of joint configurations the area to be joined comprising melt initiators
- B29C66/3022—Particular design of joint configurations the area to be joined comprising melt initiators said melt initiators being integral with at least one of the parts to be joined
- B29C66/30223—Particular design of joint configurations the area to be joined comprising melt initiators said melt initiators being integral with at least one of the parts to be joined said melt initiators being rib-like
-
- B—PERFORMING OPERATIONS; TRANSPORTING
- B29—WORKING OF PLASTICS; WORKING OF SUBSTANCES IN A PLASTIC STATE IN GENERAL
- B29C—SHAPING OR JOINING OF PLASTICS; SHAPING OF MATERIAL IN A PLASTIC STATE, NOT OTHERWISE PROVIDED FOR; AFTER-TREATMENT OF THE SHAPED PRODUCTS, e.g. REPAIRING
- B29C66/00—General aspects of processes or apparatus for joining preformed parts
- B29C66/50—General aspects of joining tubular articles; General aspects of joining long products, i.e. bars or profiled elements; General aspects of joining single elements to tubular articles, hollow articles or bars; General aspects of joining several hollow-preforms to form hollow or tubular articles
- B29C66/51—Joining tubular articles, profiled elements or bars; Joining single elements to tubular articles, hollow articles or bars; Joining several hollow-preforms to form hollow or tubular articles
- B29C66/54—Joining several hollow-preforms, e.g. half-shells, to form hollow articles, e.g. for making balls, containers; Joining several hollow-preforms, e.g. half-cylinders, to form tubular articles
- B29C66/542—Joining several hollow-preforms, e.g. half-shells, to form hollow articles, e.g. for making balls, containers; Joining several hollow-preforms, e.g. half-cylinders, to form tubular articles joining hollow covers or hollow bottoms to open ends of container bodies
-
- B—PERFORMING OPERATIONS; TRANSPORTING
- B29—WORKING OF PLASTICS; WORKING OF SUBSTANCES IN A PLASTIC STATE IN GENERAL
- B29C—SHAPING OR JOINING OF PLASTICS; SHAPING OF MATERIAL IN A PLASTIC STATE, NOT OTHERWISE PROVIDED FOR; AFTER-TREATMENT OF THE SHAPED PRODUCTS, e.g. REPAIRING
- B29C66/00—General aspects of processes or apparatus for joining preformed parts
- B29C66/70—General aspects of processes or apparatus for joining preformed parts characterised by the composition, physical properties or the structure of the material of the parts to be joined; Joining with non-plastics material
- B29C66/73—General aspects of processes or apparatus for joining preformed parts characterised by the composition, physical properties or the structure of the material of the parts to be joined; Joining with non-plastics material characterised by the intensive physical properties of the material of the parts to be joined, by the optical properties of the material of the parts to be joined, by the extensive physical properties of the parts to be joined, by the state of the material of the parts to be joined or by the material of the parts to be joined being a thermoplastic or a thermoset
- B29C66/739—General aspects of processes or apparatus for joining preformed parts characterised by the composition, physical properties or the structure of the material of the parts to be joined; Joining with non-plastics material characterised by the intensive physical properties of the material of the parts to be joined, by the optical properties of the material of the parts to be joined, by the extensive physical properties of the parts to be joined, by the state of the material of the parts to be joined or by the material of the parts to be joined being a thermoplastic or a thermoset characterised by the material of the parts to be joined being a thermoplastic or a thermoset
- B29C66/7392—General aspects of processes or apparatus for joining preformed parts characterised by the composition, physical properties or the structure of the material of the parts to be joined; Joining with non-plastics material characterised by the intensive physical properties of the material of the parts to be joined, by the optical properties of the material of the parts to be joined, by the extensive physical properties of the parts to be joined, by the state of the material of the parts to be joined or by the material of the parts to be joined being a thermoplastic or a thermoset characterised by the material of the parts to be joined being a thermoplastic or a thermoset characterised by the material of at least one of the parts being a thermoplastic
- B29C66/73921—General aspects of processes or apparatus for joining preformed parts characterised by the composition, physical properties or the structure of the material of the parts to be joined; Joining with non-plastics material characterised by the intensive physical properties of the material of the parts to be joined, by the optical properties of the material of the parts to be joined, by the extensive physical properties of the parts to be joined, by the state of the material of the parts to be joined or by the material of the parts to be joined being a thermoplastic or a thermoset characterised by the material of the parts to be joined being a thermoplastic or a thermoset characterised by the material of at least one of the parts being a thermoplastic characterised by the materials of both parts being thermoplastics
-
- B—PERFORMING OPERATIONS; TRANSPORTING
- B29—WORKING OF PLASTICS; WORKING OF SUBSTANCES IN A PLASTIC STATE IN GENERAL
- B29C—SHAPING OR JOINING OF PLASTICS; SHAPING OF MATERIAL IN A PLASTIC STATE, NOT OTHERWISE PROVIDED FOR; AFTER-TREATMENT OF THE SHAPED PRODUCTS, e.g. REPAIRING
- B29C66/00—General aspects of processes or apparatus for joining preformed parts
- B29C66/80—General aspects of machine operations or constructions and parts thereof
- B29C66/82—Pressure application arrangements, e.g. transmission or actuating mechanisms for joining tools or clamps
- B29C66/824—Actuating mechanisms
- B29C66/8246—Servomechanisms, e.g. servomotors
-
- B—PERFORMING OPERATIONS; TRANSPORTING
- B29—WORKING OF PLASTICS; WORKING OF SUBSTANCES IN A PLASTIC STATE IN GENERAL
- B29C—SHAPING OR JOINING OF PLASTICS; SHAPING OF MATERIAL IN A PLASTIC STATE, NOT OTHERWISE PROVIDED FOR; AFTER-TREATMENT OF THE SHAPED PRODUCTS, e.g. REPAIRING
- B29C66/00—General aspects of processes or apparatus for joining preformed parts
- B29C66/80—General aspects of machine operations or constructions and parts thereof
- B29C66/83—General aspects of machine operations or constructions and parts thereof characterised by the movement of the joining or pressing tools
- B29C66/832—Reciprocating joining or pressing tools
- B29C66/8322—Joining or pressing tools reciprocating along one axis
-
- B—PERFORMING OPERATIONS; TRANSPORTING
- B29—WORKING OF PLASTICS; WORKING OF SUBSTANCES IN A PLASTIC STATE IN GENERAL
- B29C—SHAPING OR JOINING OF PLASTICS; SHAPING OF MATERIAL IN A PLASTIC STATE, NOT OTHERWISE PROVIDED FOR; AFTER-TREATMENT OF THE SHAPED PRODUCTS, e.g. REPAIRING
- B29C66/00—General aspects of processes or apparatus for joining preformed parts
- B29C66/80—General aspects of machine operations or constructions and parts thereof
- B29C66/84—Specific machine types or machines suitable for specific applications
- B29C66/847—Drilling standard machine type
-
- B—PERFORMING OPERATIONS; TRANSPORTING
- B29—WORKING OF PLASTICS; WORKING OF SUBSTANCES IN A PLASTIC STATE IN GENERAL
- B29C—SHAPING OR JOINING OF PLASTICS; SHAPING OF MATERIAL IN A PLASTIC STATE, NOT OTHERWISE PROVIDED FOR; AFTER-TREATMENT OF THE SHAPED PRODUCTS, e.g. REPAIRING
- B29C66/00—General aspects of processes or apparatus for joining preformed parts
- B29C66/90—Measuring or controlling the joining process
- B29C66/92—Measuring or controlling the joining process by measuring or controlling the pressure, the force, the mechanical power or the displacement of the joining tools
- B29C66/922—Measuring or controlling the joining process by measuring or controlling the pressure, the force, the mechanical power or the displacement of the joining tools by measuring the pressure, the force, the mechanical power or the displacement of the joining tools
- B29C66/9221—Measuring or controlling the joining process by measuring or controlling the pressure, the force, the mechanical power or the displacement of the joining tools by measuring the pressure, the force, the mechanical power or the displacement of the joining tools by measuring the pressure, the force or the mechanical power
-
- B—PERFORMING OPERATIONS; TRANSPORTING
- B29—WORKING OF PLASTICS; WORKING OF SUBSTANCES IN A PLASTIC STATE IN GENERAL
- B29C—SHAPING OR JOINING OF PLASTICS; SHAPING OF MATERIAL IN A PLASTIC STATE, NOT OTHERWISE PROVIDED FOR; AFTER-TREATMENT OF THE SHAPED PRODUCTS, e.g. REPAIRING
- B29C66/00—General aspects of processes or apparatus for joining preformed parts
- B29C66/90—Measuring or controlling the joining process
- B29C66/92—Measuring or controlling the joining process by measuring or controlling the pressure, the force, the mechanical power or the displacement of the joining tools
- B29C66/922—Measuring or controlling the joining process by measuring or controlling the pressure, the force, the mechanical power or the displacement of the joining tools by measuring the pressure, the force, the mechanical power or the displacement of the joining tools
- B29C66/9231—Measuring or controlling the joining process by measuring or controlling the pressure, the force, the mechanical power or the displacement of the joining tools by measuring the pressure, the force, the mechanical power or the displacement of the joining tools by measuring the displacement of the joining tools
-
- B—PERFORMING OPERATIONS; TRANSPORTING
- B29—WORKING OF PLASTICS; WORKING OF SUBSTANCES IN A PLASTIC STATE IN GENERAL
- B29C—SHAPING OR JOINING OF PLASTICS; SHAPING OF MATERIAL IN A PLASTIC STATE, NOT OTHERWISE PROVIDED FOR; AFTER-TREATMENT OF THE SHAPED PRODUCTS, e.g. REPAIRING
- B29C66/00—General aspects of processes or apparatus for joining preformed parts
- B29C66/90—Measuring or controlling the joining process
- B29C66/92—Measuring or controlling the joining process by measuring or controlling the pressure, the force, the mechanical power or the displacement of the joining tools
- B29C66/924—Measuring or controlling the joining process by measuring or controlling the pressure, the force, the mechanical power or the displacement of the joining tools by controlling or regulating the pressure, the force, the mechanical power or the displacement of the joining tools
- B29C66/9241—Measuring or controlling the joining process by measuring or controlling the pressure, the force, the mechanical power or the displacement of the joining tools by controlling or regulating the pressure, the force, the mechanical power or the displacement of the joining tools by controlling or regulating the pressure, the force or the mechanical power
-
- B—PERFORMING OPERATIONS; TRANSPORTING
- B29—WORKING OF PLASTICS; WORKING OF SUBSTANCES IN A PLASTIC STATE IN GENERAL
- B29C—SHAPING OR JOINING OF PLASTICS; SHAPING OF MATERIAL IN A PLASTIC STATE, NOT OTHERWISE PROVIDED FOR; AFTER-TREATMENT OF THE SHAPED PRODUCTS, e.g. REPAIRING
- B29C66/00—General aspects of processes or apparatus for joining preformed parts
- B29C66/90—Measuring or controlling the joining process
- B29C66/92—Measuring or controlling the joining process by measuring or controlling the pressure, the force, the mechanical power or the displacement of the joining tools
- B29C66/924—Measuring or controlling the joining process by measuring or controlling the pressure, the force, the mechanical power or the displacement of the joining tools by controlling or regulating the pressure, the force, the mechanical power or the displacement of the joining tools
- B29C66/9261—Measuring or controlling the joining process by measuring or controlling the pressure, the force, the mechanical power or the displacement of the joining tools by controlling or regulating the pressure, the force, the mechanical power or the displacement of the joining tools by controlling or regulating the displacement of the joining tools
- B29C66/92611—Measuring or controlling the joining process by measuring or controlling the pressure, the force, the mechanical power or the displacement of the joining tools by controlling or regulating the pressure, the force, the mechanical power or the displacement of the joining tools by controlling or regulating the displacement of the joining tools by controlling or regulating the gap between the joining tools
-
- B—PERFORMING OPERATIONS; TRANSPORTING
- B29—WORKING OF PLASTICS; WORKING OF SUBSTANCES IN A PLASTIC STATE IN GENERAL
- B29C—SHAPING OR JOINING OF PLASTICS; SHAPING OF MATERIAL IN A PLASTIC STATE, NOT OTHERWISE PROVIDED FOR; AFTER-TREATMENT OF THE SHAPED PRODUCTS, e.g. REPAIRING
- B29C66/00—General aspects of processes or apparatus for joining preformed parts
- B29C66/90—Measuring or controlling the joining process
- B29C66/92—Measuring or controlling the joining process by measuring or controlling the pressure, the force, the mechanical power or the displacement of the joining tools
- B29C66/929—Measuring or controlling the joining process by measuring or controlling the pressure, the force, the mechanical power or the displacement of the joining tools characterized by specific pressure, force, mechanical power or displacement values or ranges
- B29C66/9292—Measuring or controlling the joining process by measuring or controlling the pressure, the force, the mechanical power or the displacement of the joining tools characterized by specific pressure, force, mechanical power or displacement values or ranges in explicit relation to another variable, e.g. pressure diagrams
- B29C66/92921—Measuring or controlling the joining process by measuring or controlling the pressure, the force, the mechanical power or the displacement of the joining tools characterized by specific pressure, force, mechanical power or displacement values or ranges in explicit relation to another variable, e.g. pressure diagrams in specific relation to time, e.g. pressure-time diagrams
-
- B—PERFORMING OPERATIONS; TRANSPORTING
- B29—WORKING OF PLASTICS; WORKING OF SUBSTANCES IN A PLASTIC STATE IN GENERAL
- B29C—SHAPING OR JOINING OF PLASTICS; SHAPING OF MATERIAL IN A PLASTIC STATE, NOT OTHERWISE PROVIDED FOR; AFTER-TREATMENT OF THE SHAPED PRODUCTS, e.g. REPAIRING
- B29C66/00—General aspects of processes or apparatus for joining preformed parts
- B29C66/90—Measuring or controlling the joining process
- B29C66/93—Measuring or controlling the joining process by measuring or controlling the speed
- B29C66/934—Measuring or controlling the joining process by measuring or controlling the speed by controlling or regulating the speed
-
- B—PERFORMING OPERATIONS; TRANSPORTING
- B29—WORKING OF PLASTICS; WORKING OF SUBSTANCES IN A PLASTIC STATE IN GENERAL
- B29C—SHAPING OR JOINING OF PLASTICS; SHAPING OF MATERIAL IN A PLASTIC STATE, NOT OTHERWISE PROVIDED FOR; AFTER-TREATMENT OF THE SHAPED PRODUCTS, e.g. REPAIRING
- B29C66/00—General aspects of processes or apparatus for joining preformed parts
- B29C66/90—Measuring or controlling the joining process
- B29C66/93—Measuring or controlling the joining process by measuring or controlling the speed
- B29C66/939—Measuring or controlling the joining process by measuring or controlling the speed characterised by specific speed values or ranges
-
- B—PERFORMING OPERATIONS; TRANSPORTING
- B29—WORKING OF PLASTICS; WORKING OF SUBSTANCES IN A PLASTIC STATE IN GENERAL
- B29C—SHAPING OR JOINING OF PLASTICS; SHAPING OF MATERIAL IN A PLASTIC STATE, NOT OTHERWISE PROVIDED FOR; AFTER-TREATMENT OF THE SHAPED PRODUCTS, e.g. REPAIRING
- B29C66/00—General aspects of processes or apparatus for joining preformed parts
- B29C66/90—Measuring or controlling the joining process
- B29C66/95—Measuring or controlling the joining process by measuring or controlling specific variables not covered by groups B29C66/91 - B29C66/94
- B29C66/951—Measuring or controlling the joining process by measuring or controlling specific variables not covered by groups B29C66/91 - B29C66/94 by measuring or controlling the vibration frequency and/or the vibration amplitude of vibrating joining tools, e.g. of ultrasonic welding tools
- B29C66/9516—Measuring or controlling the joining process by measuring or controlling specific variables not covered by groups B29C66/91 - B29C66/94 by measuring or controlling the vibration frequency and/or the vibration amplitude of vibrating joining tools, e.g. of ultrasonic welding tools by controlling their vibration amplitude
-
- B—PERFORMING OPERATIONS; TRANSPORTING
- B29—WORKING OF PLASTICS; WORKING OF SUBSTANCES IN A PLASTIC STATE IN GENERAL
- B29C—SHAPING OR JOINING OF PLASTICS; SHAPING OF MATERIAL IN A PLASTIC STATE, NOT OTHERWISE PROVIDED FOR; AFTER-TREATMENT OF THE SHAPED PRODUCTS, e.g. REPAIRING
- B29C66/00—General aspects of processes or apparatus for joining preformed parts
- B29C66/90—Measuring or controlling the joining process
- B29C66/95—Measuring or controlling the joining process by measuring or controlling specific variables not covered by groups B29C66/91 - B29C66/94
- B29C66/954—Measuring or controlling the joining process by measuring or controlling specific variables not covered by groups B29C66/91 - B29C66/94 by measuring or controlling the thickness of the parts to be joined
-
- B—PERFORMING OPERATIONS; TRANSPORTING
- B29—WORKING OF PLASTICS; WORKING OF SUBSTANCES IN A PLASTIC STATE IN GENERAL
- B29C—SHAPING OR JOINING OF PLASTICS; SHAPING OF MATERIAL IN A PLASTIC STATE, NOT OTHERWISE PROVIDED FOR; AFTER-TREATMENT OF THE SHAPED PRODUCTS, e.g. REPAIRING
- B29C66/00—General aspects of processes or apparatus for joining preformed parts
- B29C66/90—Measuring or controlling the joining process
- B29C66/96—Measuring or controlling the joining process characterised by the method for implementing the controlling of the joining process
- B29C66/964—Measuring or controlling the joining process characterised by the method for implementing the controlling of the joining process involving trial and error
-
- B—PERFORMING OPERATIONS; TRANSPORTING
- B23—MACHINE TOOLS; METAL-WORKING NOT OTHERWISE PROVIDED FOR
- B23K—SOLDERING OR UNSOLDERING; WELDING; CLADDING OR PLATING BY SOLDERING OR WELDING; CUTTING BY APPLYING HEAT LOCALLY, e.g. FLAME CUTTING; WORKING BY LASER BEAM
- B23K20/00—Non-electric welding by applying impact or other pressure, with or without the application of heat, e.g. cladding or plating
- B23K20/10—Non-electric welding by applying impact or other pressure, with or without the application of heat, e.g. cladding or plating making use of vibrations, e.g. ultrasonic welding
-
- B—PERFORMING OPERATIONS; TRANSPORTING
- B23—MACHINE TOOLS; METAL-WORKING NOT OTHERWISE PROVIDED FOR
- B23K—SOLDERING OR UNSOLDERING; WELDING; CLADDING OR PLATING BY SOLDERING OR WELDING; CUTTING BY APPLYING HEAT LOCALLY, e.g. FLAME CUTTING; WORKING BY LASER BEAM
- B23K31/00—Processes relevant to this subclass, specially adapted for particular articles or purposes, but not covered by any single one of main groups B23K1/00 - B23K28/00
- B23K31/12—Processes relevant to this subclass, specially adapted for particular articles or purposes, but not covered by any single one of main groups B23K1/00 - B23K28/00 relating to investigating the properties, e.g. the weldability, of materials
- B23K31/125—Weld quality monitoring
-
- B—PERFORMING OPERATIONS; TRANSPORTING
- B29—WORKING OF PLASTICS; WORKING OF SUBSTANCES IN A PLASTIC STATE IN GENERAL
- B29C—SHAPING OR JOINING OF PLASTICS; SHAPING OF MATERIAL IN A PLASTIC STATE, NOT OTHERWISE PROVIDED FOR; AFTER-TREATMENT OF THE SHAPED PRODUCTS, e.g. REPAIRING
- B29C65/00—Joining or sealing of preformed parts, e.g. welding of plastics materials; Apparatus therefor
- B29C65/02—Joining or sealing of preformed parts, e.g. welding of plastics materials; Apparatus therefor by heating, with or without pressure
-
- B—PERFORMING OPERATIONS; TRANSPORTING
- B29—WORKING OF PLASTICS; WORKING OF SUBSTANCES IN A PLASTIC STATE IN GENERAL
- B29C—SHAPING OR JOINING OF PLASTICS; SHAPING OF MATERIAL IN A PLASTIC STATE, NOT OTHERWISE PROVIDED FOR; AFTER-TREATMENT OF THE SHAPED PRODUCTS, e.g. REPAIRING
- B29C65/00—Joining or sealing of preformed parts, e.g. welding of plastics materials; Apparatus therefor
- B29C65/02—Joining or sealing of preformed parts, e.g. welding of plastics materials; Apparatus therefor by heating, with or without pressure
- B29C65/14—Joining or sealing of preformed parts, e.g. welding of plastics materials; Apparatus therefor by heating, with or without pressure using wave energy, i.e. electromagnetic radiation, or particle radiation
- B29C65/1403—Joining or sealing of preformed parts, e.g. welding of plastics materials; Apparatus therefor by heating, with or without pressure using wave energy, i.e. electromagnetic radiation, or particle radiation characterised by the type of electromagnetic or particle radiation
- B29C65/1412—Infrared [IR] radiation
-
- B—PERFORMING OPERATIONS; TRANSPORTING
- B29—WORKING OF PLASTICS; WORKING OF SUBSTANCES IN A PLASTIC STATE IN GENERAL
- B29C—SHAPING OR JOINING OF PLASTICS; SHAPING OF MATERIAL IN A PLASTIC STATE, NOT OTHERWISE PROVIDED FOR; AFTER-TREATMENT OF THE SHAPED PRODUCTS, e.g. REPAIRING
- B29C65/00—Joining or sealing of preformed parts, e.g. welding of plastics materials; Apparatus therefor
- B29C65/02—Joining or sealing of preformed parts, e.g. welding of plastics materials; Apparatus therefor by heating, with or without pressure
- B29C65/14—Joining or sealing of preformed parts, e.g. welding of plastics materials; Apparatus therefor by heating, with or without pressure using wave energy, i.e. electromagnetic radiation, or particle radiation
- B29C65/16—Laser beams
-
- B—PERFORMING OPERATIONS; TRANSPORTING
- B29—WORKING OF PLASTICS; WORKING OF SUBSTANCES IN A PLASTIC STATE IN GENERAL
- B29C—SHAPING OR JOINING OF PLASTICS; SHAPING OF MATERIAL IN A PLASTIC STATE, NOT OTHERWISE PROVIDED FOR; AFTER-TREATMENT OF THE SHAPED PRODUCTS, e.g. REPAIRING
- B29C65/00—Joining or sealing of preformed parts, e.g. welding of plastics materials; Apparatus therefor
- B29C65/02—Joining or sealing of preformed parts, e.g. welding of plastics materials; Apparatus therefor by heating, with or without pressure
- B29C65/18—Joining or sealing of preformed parts, e.g. welding of plastics materials; Apparatus therefor by heating, with or without pressure using heated tools
- B29C65/20—Joining or sealing of preformed parts, e.g. welding of plastics materials; Apparatus therefor by heating, with or without pressure using heated tools with direct contact, e.g. using "mirror"
-
- B—PERFORMING OPERATIONS; TRANSPORTING
- B29—WORKING OF PLASTICS; WORKING OF SUBSTANCES IN A PLASTIC STATE IN GENERAL
- B29C—SHAPING OR JOINING OF PLASTICS; SHAPING OF MATERIAL IN A PLASTIC STATE, NOT OTHERWISE PROVIDED FOR; AFTER-TREATMENT OF THE SHAPED PRODUCTS, e.g. REPAIRING
- B29C65/00—Joining or sealing of preformed parts, e.g. welding of plastics materials; Apparatus therefor
- B29C65/82—Testing the joint
- B29C65/8207—Testing the joint by mechanical methods
- B29C65/823—Bend tests
-
- B—PERFORMING OPERATIONS; TRANSPORTING
- B29—WORKING OF PLASTICS; WORKING OF SUBSTANCES IN A PLASTIC STATE IN GENERAL
- B29C—SHAPING OR JOINING OF PLASTICS; SHAPING OF MATERIAL IN A PLASTIC STATE, NOT OTHERWISE PROVIDED FOR; AFTER-TREATMENT OF THE SHAPED PRODUCTS, e.g. REPAIRING
- B29C65/00—Joining or sealing of preformed parts, e.g. welding of plastics materials; Apparatus therefor
- B29C65/82—Testing the joint
- B29C65/8207—Testing the joint by mechanical methods
- B29C65/8246—Pressure tests, e.g. hydrostatic pressure tests
-
- B—PERFORMING OPERATIONS; TRANSPORTING
- B29—WORKING OF PLASTICS; WORKING OF SUBSTANCES IN A PLASTIC STATE IN GENERAL
- B29C—SHAPING OR JOINING OF PLASTICS; SHAPING OF MATERIAL IN A PLASTIC STATE, NOT OTHERWISE PROVIDED FOR; AFTER-TREATMENT OF THE SHAPED PRODUCTS, e.g. REPAIRING
- B29C66/00—General aspects of processes or apparatus for joining preformed parts
- B29C66/01—General aspects dealing with the joint area or with the area to be joined
- B29C66/05—Particular design of joint configurations
- B29C66/10—Particular design of joint configurations particular design of the joint cross-sections
- B29C66/12—Joint cross-sections combining only two joint-segments; Tongue and groove joints; Tenon and mortise joints; Stepped joint cross-sections
- B29C66/122—Joint cross-sections combining only two joint-segments, i.e. one of the parts to be joined comprising only two joint-segments in the joint cross-section
- B29C66/1222—Joint cross-sections combining only two joint-segments, i.e. one of the parts to be joined comprising only two joint-segments in the joint cross-section comprising at least a lapped joint-segment
-
- B—PERFORMING OPERATIONS; TRANSPORTING
- B29—WORKING OF PLASTICS; WORKING OF SUBSTANCES IN A PLASTIC STATE IN GENERAL
- B29C—SHAPING OR JOINING OF PLASTICS; SHAPING OF MATERIAL IN A PLASTIC STATE, NOT OTHERWISE PROVIDED FOR; AFTER-TREATMENT OF THE SHAPED PRODUCTS, e.g. REPAIRING
- B29C66/00—General aspects of processes or apparatus for joining preformed parts
- B29C66/01—General aspects dealing with the joint area or with the area to be joined
- B29C66/05—Particular design of joint configurations
- B29C66/10—Particular design of joint configurations particular design of the joint cross-sections
- B29C66/12—Joint cross-sections combining only two joint-segments; Tongue and groove joints; Tenon and mortise joints; Stepped joint cross-sections
- B29C66/122—Joint cross-sections combining only two joint-segments, i.e. one of the parts to be joined comprising only two joint-segments in the joint cross-section
- B29C66/1224—Joint cross-sections combining only two joint-segments, i.e. one of the parts to be joined comprising only two joint-segments in the joint cross-section comprising at least a butt joint-segment
-
- B—PERFORMING OPERATIONS; TRANSPORTING
- B29—WORKING OF PLASTICS; WORKING OF SUBSTANCES IN A PLASTIC STATE IN GENERAL
- B29C—SHAPING OR JOINING OF PLASTICS; SHAPING OF MATERIAL IN A PLASTIC STATE, NOT OTHERWISE PROVIDED FOR; AFTER-TREATMENT OF THE SHAPED PRODUCTS, e.g. REPAIRING
- B29C66/00—General aspects of processes or apparatus for joining preformed parts
- B29C66/80—General aspects of machine operations or constructions and parts thereof
- B29C66/82—Pressure application arrangements, e.g. transmission or actuating mechanisms for joining tools or clamps
- B29C66/824—Actuating mechanisms
- B29C66/8242—Pneumatic or hydraulic drives
-
- B—PERFORMING OPERATIONS; TRANSPORTING
- B29—WORKING OF PLASTICS; WORKING OF SUBSTANCES IN A PLASTIC STATE IN GENERAL
- B29C—SHAPING OR JOINING OF PLASTICS; SHAPING OF MATERIAL IN A PLASTIC STATE, NOT OTHERWISE PROVIDED FOR; AFTER-TREATMENT OF THE SHAPED PRODUCTS, e.g. REPAIRING
- B29C66/00—General aspects of processes or apparatus for joining preformed parts
- B29C66/90—Measuring or controlling the joining process
- B29C66/95—Measuring or controlling the joining process by measuring or controlling specific variables not covered by groups B29C66/91 - B29C66/94
- B29C66/959—Measuring or controlling the joining process by measuring or controlling specific variables not covered by groups B29C66/91 - B29C66/94 characterised by specific values or ranges of said specific variables
- B29C66/9592—Measuring or controlling the joining process by measuring or controlling specific variables not covered by groups B29C66/91 - B29C66/94 characterised by specific values or ranges of said specific variables in explicit relation to another variable, e.g. X-Y diagrams
-
- G—PHYSICS
- G01—MEASURING; TESTING
- G01N—INVESTIGATING OR ANALYSING MATERIALS BY DETERMINING THEIR CHEMICAL OR PHYSICAL PROPERTIES
- G01N3/00—Investigating strength properties of solid materials by application of mechanical stress
- G01N3/08—Investigating strength properties of solid materials by application of mechanical stress by applying steady tensile or compressive forces
Definitions
- an exemplary assembly 100 includes a first part 110 and a second part 120 to be welded together using a welding process according to the present invention.
- the first part 110 includes an energy director 112 ( FIGS. 1B and 1C ) configured to aid in welding the first part 110 to the second part 120.
- FIG. 1B prior to welding, the first part 110 and the second part 120 are placed against each other such that the energy director 112 abuts an upper surface of the second part 120.
- the workpieces W1 and W2 ( FIG. 2C ) to be welded can be mounted in a stationary fixture below the ultrasonic stack 10, and the actuator 11 can advance the stack 10 downwardly against the upper workpiece W1.
- the lower end of the stack 10 is pressed downwardly against the workpiece W1 to press the upper workpiece W1 against the lower workpiece W2 while applying mechanical vibrations to the workpiece W1 to effect the desired welding that joins the two workpieces W1 and W2 together.
- the main housing 12 is mounted on a frame that includes a vertical column 14 extending upwardly from a base 15 that carries a fixture for receiving and supporting the workpieces to be welded.
- the housing 12 is typically adjustably mounted on the column 14 to allow the vertical position of the entire housing 12 to be adjusted for different workpieces.
- a control panel 16 is provided on the front of the base 15.
- the other weld process settings e.g., ultrasonic amplitude, trigger force, melt-detect percentage, weld distance, static hold time, dynamic hold distance, dynamic hold velocity, etc.
- the other weld process settings e.g., ultrasonic amplitude, trigger force, melt-detect percentage, weld distance, static hold time, dynamic hold distance, dynamic hold velocity, etc.
- Step 303 includes forming a second plurality of sample assemblies according to the weld process using the varied first weld process setting from step 302.
- the first weld process setting has a first value when the first plurality of sample assemblies is formed during step 301, and a second value that is different than the first value when the second plurality of sample assemblies are formed during step 303.
- the second plurality of sample assemblies formed in step 303 can include the same number of assemblies as the first plurality of sample assemblies formed during step 301, or a different number of sample assemblies.
- the first plurality of sample assemblies and the second plurality of sample assemblies are the same assembly (e.g., both include the same first part 110 and second part 120 of FIG. 1C ).
- step 302 and step 303 can be repeated one or more times to vary the weld process setting a plurality of times (e.g., two times, six times, ten times, ... n times), thereby forming a plurality of sample assemblies for each variation of the weld process setting.
- steps 302 and 303 are repeated three times such that five different pluralities of sample assemblies are formed.
- Step 304 of the method 300 includes measuring a melt layer thickness of a weld joint in each of the plurality of sample assemblies formed during step 301 and step 303.
- step 304 includes cross-sectioning at least one of the first plurality of sample assemblies formed during step 301 and cross-sectioning at least one of the second plurality of sample assemblies formed during step 303. These cross-sections can then be polished and examined (e.g., by a human user) under a microscope to measure the melt layer thickness of the weld joint.
- step 304 includes averaging the measured melt layer thickness across two or more sample assemblies in one or both of the first plurality of sample assemblies from step 301 and the second plurality of sample assemblies from step 303. For example, if the first plurality of sample assemblies formed during step 301 and the second plurality of sample assemblies formed during step 303 each include ten sample assemblies, step 304 can include cross-sectioning five sample assemblies from each group and averaging the measured melt layer thickness. Averaging the measured melt layer thickness can aid in providing more accurate results and account for uncontrollable variations in the welding process and/or the sample assemblies.
- steps 302-303 are repeated three times such that five different pluralities of sample assemblies are formed with the varied first weld process setting.
- the weld velocity is varied.
- FIG. 4 an exemplary cross-sectioned sample assembly 400 including a first part 410, a second part 420, and a weld joint 430 is shown.
- the weld joint 430 has a melt layer thickness 432 that can be measured by examining the cross-sectioned sample assembly 400 (e.g., under a microscope).
- the sample assembly 400 is one of a first plurality of sample assemblies that were formed according to the welding process with a weld speed of about 1.5 mm/s (e.g., during step 301) and the measured melt layer thickness 432 is about 289 microns.
- an exemplary cross-sectioned sample assembly 500 including a first part 510, a second part 520, and a weld joint 530 is shown.
- the weld joint 530 has a melt layer thickness 532 that can be measured by examining the cross-sectioned sample assembly 500.
- the sample assembly 500 is one of a second plurality of sample assemblies that were formed according to the welding process with a weld speed of about 1.0 mm/s (e.g., during step 303) and the measured melt layer thickness 532 is about 356 microns.
- an exemplary cross-sectioned sample assembly 600 including a first part 610, a second part 620, and a weld joint 630 is shown.
- the weld joint 630 has a melt layer thickness 632 that can be measured by examining the cross-sectioned sample assembly 600.
- the sample assembly 600 is one of a third plurality of sample assemblies that were formed according to the welding process with a weld speed of about 0.5 mm/s (e.g., when step 303 is repeated a first time) and the measured melt layer thickness 632 is about 469 microns.
- an exemplary cross-sectioned sample assembly 700 including a first part 710, a second part 720, and a weld joint 730 is shown.
- the weld joint 730 has a melt layer thickness 732 that can be measured by examining the cross-sectioned sample assembly 700.
- the sample assembly 700 is one of a fourth plurality of sample assemblies that were formed according to the welding process with a weld speed having a linearly decreasing profile between 0.4 mm/s and 0.25 mm/s (e.g., when step 303 is repeated a second time) and the measured melt layer thickness 732 is about 535 microns.
- an exemplary cross-sectioned sample assembly 800 including a first part 810, a second part 820, and a weld joint 830 is shown.
- the weld joint 830 has a melt layer thickness 832 that can be measured by examining the cross-sectioned sample assembly 800.
- the sample assembly 800 is one of a fifth plurality of sample assemblies that were formed according to the welding process with a weld speed having a linearly increasing profile between 0.425 mm/s and 0.4 mm/s (e.g., when step 303 is repeated a third time) and the measured melt layer thickness 732 is about 561 microns.
- step 305 of the method 300 includes measuring a failure load in the first plurality of sample assemblies from step 301 and the second plurality of sample assemblies from step 303 (and any additional pluralities of sample assemblies formed when step 302 and step 303 are repeated one or more times).
- the failure load is the load (e.g., applied forced) at which a sample assembly fails (e.g., fractures) under stress (e.g., tensile stress).
- the failure load is indicative of the tensile strength of the sample assembly.
- step 305 includes applying a tensile strength to the sample assemblies (e.g., using a pull test fixtures).
- step 305 includes determining an average and/or standard deviation for the measured failure load across multiple ones of each of the plurality of sample assemblies being tested (e.g., averaging the failure load for fifteen sample assemblies in each plurality of sample assemblies).
- sample assemblies in each of the plurality of sample assemblies were subjected to a tensile test to determine the failure load. Specifically, fifteen samples from each of the plurality of sample assemblies were subjected to the tensile test. Table 2 (below) summarizes the relationship between weld velocity, melt layer thickness, and failure load.
- Step 306 of the method 300 includes selecting one melt layer thickness from the plurality of measured melt layer thicknesses (step 304) that corresponds to a predetermined weld strength.
- the melt layer thickness of a weld joint closely correlates to the strength of the weld joint.
- Each of the plurality of sample assemblies are associated with (1) a measured melt layer thickness (step 304) and (2) an average failure load (step 305).
- the average failure load is indicative of the strength of the weld joint. If the average failure load is equal to a parent material strength of the parts comprising the sample assemblies (e.g., the first part 110 and/or the second part), this means that the strength of the weld joint is at least as strong as the parent material strength.
- a weld joint strength that is at least as strong as the parent material strength is desirable in welding applications.
- an associated melt layer thickness can be selected.
- step 306 can include generating a graph that plots the measured average failure load and the measured melt layer thickness (e.g., on a y-axis) versus the varied first weld process setting (e.g., on an x-axis).
- a graph that plots the measured average failure load and the measured melt layer thickness (e.g., on a y-axis) versus the varied first weld process setting (e.g., on an x-axis).
- FIG. 9 an exemplary graph illustrating the relationship between melt layer thickness, failure load, and first weld process setting (weld velocity) for the examples shown in FIGS. 4-8 is illustrated.
- the measured average failure load and the measured melt layer thickness are linearly related to one another. That is, as the melt layer thickness increases, the average failure load (weld strength) increases.
- the average failure load approaches or becomes equal to the parent material strength of the sample assemblies (e.g., the material strength of the first part 110 and/or the second part 120 of assembly 100).
- the parent material strength of the sample assemblies e.g., the material strength of the first part 110 and/or the second part 120 of assembly 100.
- any further increase in melt layer thickness will not impact the overall strength of the assembly given the limitations of the parent material strength.
- the melt layer thickness (561 microns) of the fifth plurality of sample assemblies ( FIG. 8 ) is selected because the associated average failure load (3997 N) is the greatest value on the graph.
- This result was created using the profiled weld velocity that linearly increases from 0.25 mm/s to 0.4 mm/s. A slower velocity during melt initiation and a faster velocity in the middle and end of the weld increases weld strength, shortens weld time, and reduces surface marking. In other words, a linearly increasing weld velocity profile causes generation of a larger, more consistent melt layer.
- the predetermined weld strength used for selecting the melt layer thickness in step 306 can be a predetermined percentage of the parent material strength.
- the predetermined percentage can be between about 50% and about 100% of the parent material strength (e.g., about 50% of the parent material strength, about 67% of the parent material strength, about 75% of the parent material strength, about 80% of the parent material strength, about 90% of the parent material strength, about 95% of the parent material strength, about 100% of the parent material strength, at least about 60% of the parent material strength, at least about 75% of the parent material strength, at least about 80% of the parent material strength, at least about 90% of the parent material strength, at least about 95% of the parent material strength, etc.)
- Step 307 of the method 300 includes forming a production assembly using the welding process settings associated with the selected melt layer thickness from step 306.
- a production assembly is a welded assembly that is produced (e.g., mass-produced) for consumers rather than for testing purposes (e.g., destructive testing).
- various weld process settings can be adjusted (e.g., weld velocity, dynamic hold distance, dynamic hold velocity, etc.) such that the production assembly has a weld joint with a melt layer thickness that substantially the same as the selected melt layer thickness from step 306 (e.g., the melt layer thickness of the production assembly is within ⁇ 1%-5% of the selected melt layer thickness from step 306).
- the production assembly will have the predetermined weld strength.
- steps 301-305 of the method 300 can be repeated using the selected melt layer thickness from step 306 to vary another weld process setting. For example, if the value of the weld velocity is varied during step 302, the method 300 can be repeated one or more times to also vary additional weld setting parameters such as, for example, dynamic hold velocity and dynamic hold distance.
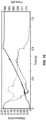
- an exemplary graph is illustrated showing a relationship between force and distance (see y-axis) plotted against time (see x-axis).
- the profiled weld velocity between 0.25 mm/s and 0.4 mm/s produced the best results.
- the application of moderate forces at the later stages of the process generated a steady linear displacement rate.
- a steady melt rate creates a homogenous molecular structure and stronger weld.
- the method 300 can be repeated using the weld velocity associated with the selected melt layer thickness from step 306 (in this example, 0.25 mm/s to 0.4 mm/s) while varying the dynamic hold distance weld process setting (e.g., between 25 microns and 175 microns) and/or the dynamic hold velocity weld process setting (e.g., between 1 mm/s and 3 mm/s).
- Step 305 can then be repeated to measure failure loads for each plurality of sample assemblies formed using the varied weld process settings.
- FIG. 11 an exemplary graph is illustrated showing force versus distance for a 0.175 mm dynamic hold distance, a 1 mm/s dynamic hold velocity, and a 3 mm/s dynamic hold velocity.
- FIG. 12 an exemplary graph is illustrated showing force versus distance for a 0.0375 mm (37.5 microns) dynamic hold distance, the 1 mm/s dynamic hold velocity, and the 3 mm/s dynamic hold velocity.
- the graphs in FIGS. 11 and 12 show that a weld formed with a 3 mm/s dynamic hold velocity had, in general, a steeper slope of the force/time curve during the dynamic hold cycle than a weld formed with a 1 mm/s dynamic hold velocity.
- FIG. 13 an exemplary cross-sectional image of a sixth sample assembly 1300 including a first part 1310, a second part 1320, a weld joint 1330, and a melt layer thickness 1332 is shown.
- the sixth sample assembly 1330 of FIG. 13 was formed using a 37.5-micron dynamic hold distance and a 1 mm/s dynamic hold velocity.
- FIG. 14 an exemplary cross-sectional image of a seventh sample assembly 1400 including a first part 1410, a second part 1420, a weld joint 1430, and a melt layer thickness 1432 is shown.
- the seventh sample assembly 1430 of FIG. 14 was formed using a 75-micron dynamic hold distance and a 1 mm/s dynamic hold velocity.
- FIG. 15 an exemplary cross-sectional image of an eighth sample assembly 1500 including a first part 1510, a second part 1520, a weld joint 1530, and a melt layer thickness 1532 is shown.
- the eighth sample assembly 1530 of FIG. 15 was formed using a 125-micron dynamic hold distance and a 1 mm/s dynamic hold velocity.
- the method 300 can further include examining (e.g., using a microscope) cross-sections of sample assemblies (e.g., that are the same as, or similar to, FIGS. 13-15 ) formed using the varied dynamic hold distance and/or dynamic hold velocity.
- the melt layer thickness remained unchanged after reaching a minimum dynamic hold distance of 37.5 microns regardless of increased dynamic hold distance values.
- further increase in force required to gain additional weld collapse does not produce any added material displacement, but instead results in increased residual stress in the weld joint.
- Associating a specific weld velocity profile and dynamic hold settings with formation of a homogeneous melt layer in the interface of the assembly can facilitate selection of optimum welding parameters. Because the thickness of the melt layer closely correlates with the strength of the weld join, the thickness of the melt layer is a major predictor of the resulting weld quality.
- the capabilities of servo-driven ultrasonic welding machines in controlling material flow during every stage of the welding cycle enable an operator to empirically establish a defined range of melt layer characteristics correlated to known weld strength. This allows the operator to reuse the best velocity profile and dynamic hold parameters to generate an optimum melt layer thickness for a given joint geometry.
- any of the methods disclosed herein can be used with any other welding process, such as, for example, a non-servo-controlled ultrasonic welding process, a pneumatically-driven ultrasonic welding process, a laser welding process, an infrared welding process, or a hot plate welding process.
Landscapes
- Engineering & Computer Science (AREA)
- Mechanical Engineering (AREA)
- Health & Medical Sciences (AREA)
- Toxicology (AREA)
- Lining Or Joining Of Plastics Or The Like (AREA)
- Pressure Welding/Diffusion-Bonding (AREA)
- Investigating Strength Of Materials By Application Of Mechanical Stress (AREA)
Claims (13)
- Verfahren zur Bestimmung von Schweißparametern zur Herstellung einer Schweißverbindung (430) mit einer vorbestimmten Festigkeit, wobei das Verfahren beinhaltet:Bilden einer Vielzahl von Probenanordnungen durch ein servogesteuertes Ultraschallschweißverfahren unter Verwendung einer Schweißgeschwindigkeit oder einer dynamischen Haltegeschwindigkeit als variierende Schweißprozesseinstellung;Messen einer Vielzahl von Schmelzschichtdicken (432) von Schweißverbindungen (430) für die Vielzahl von Probenanordnungen (400);Messen einer Vielzahl von Bruchlasten von Schweißverbindungen (430) für die Vielzahl von Probenanordnungen (400), wobei jede der gemessenen Vielzahl von Bruchlasten mit einer der gemessenen Vielzahl von Schmelzschichtdicken (432) assoziiert ist;Auswahl einer ersten Bruchlast aus der Vielzahl der gemessenen Bruchlasten in Reaktion auf die Feststellung, dass die erste Bruchlast einer vorgegebenen Schweißnahtfestigkeit entspricht; undAuswählen einer ersten Schmelzschichtdicke (432) aus der Vielzahl der gemessenen Schmelzschichtdicken (432), die mit der ausgewählten ersten gemessenen Bruchlast assoziiert ist,wobei die Messung der Vielzahl von Bruchlasten die Durchführung eines Tests der Zugfestigkeit an mindestens einigen der Vielzahl von Probenanordnungen (400) einschließt.
- Verfahren nach Anspruch 1, das ferner das Zusammenschweißen eines ersten Teils (110) und eines zweiten Teils (120) beinhaltet, um eine Produktionsbaugruppe (100) zu bilden, die eine Schweißverbindung (130) mit der ausgewählten ersten Schmelzschichtdicke (132) aufweist.
- Verfahren nach Anspruch 1, wobei die vorbestimmte Schweißnahtfestigkeit zwischen etwa 75 % und etwa 100 % der Festigkeit des Grundwerkstoffs der mehreren Probenanordnungen (400) beträgt.
- Verfahren nach Anspruch 1, wobei die vorbestimmte Schweißnahtfestigkeit mindestens 80 % der Festigkeit des Grundwerkstoffs der mehreren Probenanordnungen (400) beträgt.
- Verfahren nach Anspruch 1, wobei die vorbestimmte Schweißnahtfestigkeit gleich der Festigkeit des Grundwerkstoffs der mehreren Probenanordnungen (400) ist.
- Verfahren nach Anspruch 1, wobei das Messen der mehreren Schmelzschichtdicken das Querschneiden mindestens einiger der mehreren Probenanordnungen (400) umfasst.
- Verfahren zur Herstellung einer Produktionsbaugruppe (100) mit einer vorbestimmten Schweißnahtfestigkeit, wobei das Verfahren Folgendes beinhaltet:Bestimmung von Schweißparametern nach Anspruch 1,Ausbilden einer Produktionsbaugruppe (100) mit einer Schweißverbindung (130), die eine Schmelzschichtdicke (132) aufweist, die im Wesentlichen die gleiche ist wie die erste Schmelzschichtdicke (432), die bei dem Verfahren nach Anspruch 1 ausgewählt wurde.
- Verfahren nach Anspruch 7, wobei die erste Schweißprozesseinstellung ein dynamischer Halteabstand ist.
- Verfahren nach Anspruch 7, wobei das Bilden der ersten Vielzahl von Probenanordnungen (400) und das Bilden der zweiten Vielzahl von Probenanordnungen (500) das Aufrechterhalten einer konstanten Amplitude, einer konstanten Auslösekraft, eines konstanten Schmelzdetektionsprozentsatzes, einer Schweißgeschwindigkeit, einer konstanten statischen Haltezeit oder einer beliebigen Kombination davon umfasst.
- Verfahren nach Anspruch 7, wobei jede der ersten Vielzahl von Probenanordnungen (400) ein erstes Teil (410) und ein zweites Teil (420) und jede der zweiten Vielzahl von Probenanordnungen (500) ein erstes Teil (510) und ein zweites Teil (520) umfasst.
- Verfahren nach Anspruch 10, wobei die vorbestimmte Schweißnahtfestigkeit gleich oder größer ist als eine Materialfestigkeit des ersten Teils (410) jeder der ersten Vielzahl von Probenanordnungen (400), eine Materialfestigkeit des zweiten Teils (420) jeder der ersten Vielzahl von Probenanordnungen (400), des ersten Teils (510) jeder der zweiten Vielzahl von Probenanordnungen (500), eine Materialfestigkeit des zweiten Teils (520) jeder der zweiten Vielzahl von Probenanordnungen (500) oder einer Kombination davon.
- Verfahren nach Anspruch 7 ferner aufweisend Folgendes:Bilden einer dritten Vielzahl von Probenanordnungen (600) unter Verwendung des ersten Wertes der ersten Schweißprozesseinstellung und eines ersten Wertes einer zweiten Schweißprozesseinstellung;Bilden einer vierten Vielzahl von Probenanordnungen (700) unter Verwendung des ersten Wertes der ersten Schweißprozesseinstellung und eines zweiten Wertes der zweiten Schweißprozesseinstellung;Messen einer dritten Schmelzschichtdicke (632) einer Schweißverbindung (630) von mindestens einer der dritten Vielzahl von Probenanordnungen (600) und einer vierten Schmelzschichtdicke (732) einer Schweißverbindung (730) von mindestens einer der vierten Vielzahl von Probenanordnungen (700); undMessen von Eigen- oder Restspannung in einer Schweißverbindung (630) von mindestens einer der dritten Vielzahl von Probenanordnungen (600) und in einer Schweißverbindung (730) von mindestens einer der vierten Vielzahl von Probenanordnungen (700).
- Verfahren nach Anspruch 12, wobei es sich bei der ersten Schweißprozesseinstellung um eine Schweißgeschwindigkeit und bei der zweiten Schweißprozesseinstellung um einen dynamischen Halteabstand handelt.
Applications Claiming Priority (2)
| Application Number | Priority Date | Filing Date | Title |
|---|---|---|---|
| US201862684456P | 2018-06-13 | 2018-06-13 | |
| PCT/US2019/037082 WO2019241578A1 (en) | 2018-06-13 | 2019-06-13 | Methods for determining a melt layer thickness associated with a predetermined weld strength based on a correlation therebetween |
Publications (2)
| Publication Number | Publication Date |
|---|---|
| EP3807080A1 EP3807080A1 (de) | 2021-04-21 |
| EP3807080B1 true EP3807080B1 (de) | 2025-03-26 |
Family
ID=67211858
Family Applications (1)
| Application Number | Title | Priority Date | Filing Date |
|---|---|---|---|
| EP19737331.9A Active EP3807080B1 (de) | 2018-06-13 | 2019-06-13 | Verfahren zur bestimmung einer schmelzschichtdicke verbunden mit einer vorbestimmten schweissnahtfestigkeit basierend auf einer korrelation dazwischen |
Country Status (7)
| Country | Link |
|---|---|
| US (2) | US11135778B2 (de) |
| EP (1) | EP3807080B1 (de) |
| JP (1) | JP7443259B2 (de) |
| CN (1) | CN112272610B (de) |
| ES (1) | ES3026218T3 (de) |
| PL (1) | PL3807080T3 (de) |
| WO (1) | WO2019241578A1 (de) |
Families Citing this family (5)
| Publication number | Priority date | Publication date | Assignee | Title |
|---|---|---|---|---|
| PL3807080T3 (pl) * | 2018-06-13 | 2025-07-21 | Dukane Ias, Llc | Sposoby określania grubości warstwy stopionej związanej z ustaloną wytrzymałością zgrzewu na podstawie korelacji pomiędzy nimi |
| JP6679686B2 (ja) * | 2018-09-27 | 2020-04-15 | Ckd株式会社 | 包装体の製造装置及び包装体の製造方法 |
| CN111619123B (zh) * | 2020-06-16 | 2021-01-22 | 圣大管业科技股份有限公司 | 一种自动塑料管材热熔对焊机 |
| KR102716986B1 (ko) | 2020-07-20 | 2024-10-15 | 주식회사 엘지에너지솔루션 | 이차전지용 초음파 용접장치 및 용접방법 |
| US11760037B2 (en) * | 2020-11-10 | 2023-09-19 | Abb Schweiz Ag | Automated ultrasonic welding of cable ties |
Citations (1)
| Publication number | Priority date | Publication date | Assignee | Title |
|---|---|---|---|---|
| EP0835178A1 (de) * | 1995-06-26 | 1998-04-15 | Minnesota Mining And Manufacturing Company | Schweisssteuereinrichtung |
Family Cites Families (38)
| Publication number | Priority date | Publication date | Assignee | Title |
|---|---|---|---|---|
| GB1047295A (de) | 1900-01-01 | |||
| US3850776A (en) | 1971-12-07 | 1974-11-26 | E Karobath | Apparatus for joining a tubular thermoplastic container jacket, by means of ultrasonics to a thermoplastic end cap to form a liquid-tight seal |
| JPS5916495A (ja) | 1982-07-19 | 1984-01-27 | Sanyo Electric Co Ltd | スピ−カ振動板とエツジとの接合方法 |
| FR2567674B1 (fr) | 1984-07-10 | 1987-01-16 | Thomson Alcatel Gigadisc | Disque optique protege a elements soudes |
| CN85106066A (zh) * | 1985-03-21 | 1986-09-17 | 可口可乐公司 | 超音波点焊组件及方法 |
| DE3929710A1 (de) | 1989-09-07 | 1991-03-14 | Mosca G Maschf | Ultraschall-schweissverfahren fuer kunststoff-verpackungsbaender zum umreifen und verschliessen von paketen oder stapeln in laengsrichtung zu ihrer bewegungsrichtung |
| US5855706A (en) | 1992-04-21 | 1999-01-05 | Branson Ultrasonics Corporation | Simultaneous amplitude and force profiling during ultrasonic welding of thermoplastic workpieces |
| US5606844A (en) | 1993-12-27 | 1997-03-04 | Sumitomo Bakelite Company, Limited | Process for producing a self-supporting package having an outlet stopper and an apparatus for producing said package |
| JP3078231B2 (ja) | 1995-08-22 | 2000-08-21 | 株式会社アルテクス | 超音波振動接合装置 |
| JP2000229360A (ja) | 1999-02-09 | 2000-08-22 | Du Pont Kk | 振動溶着の部材構造 |
| JP2001030359A (ja) | 1999-07-27 | 2001-02-06 | Nippon Pop Rivets & Fasteners Ltd | プラスチッククリップの接合方法及びプラスチッククリップ |
| JP2002002634A (ja) * | 2000-06-13 | 2002-01-09 | Max Co Ltd | 袋結束機の結束具溶着装置 |
| JP3910567B2 (ja) | 2002-12-27 | 2007-04-25 | 株式会社キッツエスシーティー | 管状端を有する熱可塑性樹脂成形品の溶着方法 |
| JP2006179154A (ja) | 2004-12-24 | 2006-07-06 | Fuji Photo Film Co Ltd | 感光性記録媒体用カートリッジ |
| CN101233056B (zh) | 2005-06-03 | 2010-05-19 | 雷帕克亚洲太平洋有限公司 | 一种可密封容器,密封管,以及密封容器的方法 |
| FR2887800B1 (fr) | 2005-07-04 | 2011-02-11 | Eads Ccr Groupement Dinteret Economique | Procede d'assemblage par ultrasons d'au moins deux pieces rigides |
| US8052816B2 (en) | 2006-05-08 | 2011-11-08 | Dukane Corporation | Ultrasonic press using servo motor with delayed motion |
| CN101016793B (zh) * | 2006-11-28 | 2010-12-01 | 天津市耀新科技发展有限公司 | 一种高分子防水片材的施工方法 |
| EP2133191A4 (de) | 2007-03-02 | 2013-05-15 | Compania Espanola De Ultrasonidos Sa | Ultraschallkopf und wandler zum ultraschalllöten von kunststoffen |
| CN201064946Y (zh) | 2007-06-07 | 2008-05-28 | 比亚迪股份有限公司 | 一种焊接塑胶件的超声线结构 |
| US8727844B2 (en) | 2007-09-04 | 2014-05-20 | Nitto Denko Corporation | Ventilation member and method of manufacturing the same |
| EP2106899B1 (de) | 2008-04-04 | 2013-05-22 | Dukane Corporation | Ultraschallpresse mit Servomotor und verzögerter Bewegungstechnik |
| CN101544060B (zh) * | 2009-03-24 | 2011-07-20 | 大连理工大学 | 一种压力自适应超声波精密焊接方法及装置 |
| US8702882B2 (en) * | 2009-11-09 | 2014-04-22 | GM Global Technology Operations LLC | Method and system for online quality monitoring and control of a vibration welding process |
| US8714402B2 (en) | 2010-01-21 | 2014-05-06 | General Mills, Inc. | Thermoformed container assembly for food products |
| DE102010003268A1 (de) | 2010-03-18 | 2011-09-22 | Robert Bosch Gmbh | Kunststoffverschlussvorrichtung für Schlauchbeutel |
| DE102011006506B4 (de) | 2010-11-02 | 2013-11-07 | Rovema Gmbh | Ultraschall-Heißsiegelverfahren mit Siegel-Druckregelung |
| DE102011076637A1 (de) * | 2011-05-27 | 2012-11-29 | Mahle International Gmbh | Verfahren zur Optimierung von Schweißnähten |
| JP2013023171A (ja) * | 2011-07-26 | 2013-02-04 | Meiwa Ind Co Ltd | 車両用内装部品およびその製造方法 |
| US8360300B1 (en) | 2011-09-30 | 2013-01-29 | Infineon Technologies Ag | Method and apparatus for ultrasonic welding |
| DE102011084508B4 (de) | 2011-10-14 | 2022-03-03 | Syntegon Pouch Systems Ag | Kunststoffverschlussvorrichtung für einen Schlauchbeutel |
| JP2013153046A (ja) * | 2012-01-25 | 2013-08-08 | Omron Corp | 電気機器のハウジングの接続構造およびその接続方法 |
| CN106170362B (zh) * | 2013-09-04 | 2019-09-03 | 通用汽车环球科技运作有限责任公司 | 用于使用薄膜分离器保护超声焊接角具的设备和过程 |
| JP5695163B1 (ja) * | 2013-11-01 | 2015-04-01 | 花王株式会社 | シート融着体の製造方法 |
| PL2990182T3 (pl) | 2014-08-28 | 2019-04-30 | Dukane Ias Llc | System zgrzewania ultradźwiękowego i sposób wykorzystania serwomotoru z opóźnionym ruchem |
| US10105787B2 (en) * | 2015-06-05 | 2018-10-23 | GM Global Technology Operations LLC | Systems and methods for ultrasonic welding |
| US20170355150A1 (en) * | 2016-06-14 | 2017-12-14 | GM Global Technology Operations LLC | Ultrasonic weld-bonding of thermoplastic composites |
| PL3807080T3 (pl) * | 2018-06-13 | 2025-07-21 | Dukane Ias, Llc | Sposoby określania grubości warstwy stopionej związanej z ustaloną wytrzymałością zgrzewu na podstawie korelacji pomiędzy nimi |
-
2019
- 2019-06-13 PL PL19737331.9T patent/PL3807080T3/pl unknown
- 2019-06-13 ES ES19737331T patent/ES3026218T3/es active Active
- 2019-06-13 WO PCT/US2019/037082 patent/WO2019241578A1/en not_active Ceased
- 2019-06-13 EP EP19737331.9A patent/EP3807080B1/de active Active
- 2019-06-13 JP JP2020569137A patent/JP7443259B2/ja active Active
- 2019-06-13 CN CN201980038786.7A patent/CN112272610B/zh active Active
- 2019-06-13 US US16/440,371 patent/US11135778B2/en active Active
-
2021
- 2021-10-04 US US17/493,328 patent/US11633920B2/en active Active
Patent Citations (1)
| Publication number | Priority date | Publication date | Assignee | Title |
|---|---|---|---|---|
| EP0835178A1 (de) * | 1995-06-26 | 1998-04-15 | Minnesota Mining And Manufacturing Company | Schweisssteuereinrichtung |
Also Published As
| Publication number | Publication date |
|---|---|
| US11633920B2 (en) | 2023-04-25 |
| PL3807080T3 (pl) | 2025-07-21 |
| JP2021527580A (ja) | 2021-10-14 |
| CN112272610A (zh) | 2021-01-26 |
| WO2019241578A1 (en) | 2019-12-19 |
| CN112272610B (zh) | 2022-11-22 |
| EP3807080A1 (de) | 2021-04-21 |
| US20190381741A1 (en) | 2019-12-19 |
| JP7443259B2 (ja) | 2024-03-05 |
| ES3026218T3 (en) | 2025-06-10 |
| US11135778B2 (en) | 2021-10-05 |
| US20220024143A1 (en) | 2022-01-27 |
Similar Documents
| Publication | Publication Date | Title |
|---|---|---|
| EP3807080B1 (de) | Verfahren zur bestimmung einer schmelzschichtdicke verbunden mit einer vorbestimmten schweissnahtfestigkeit basierend auf einer korrelation dazwischen | |
| US8720516B2 (en) | Ultrasonic press using servo motor with delayed motion | |
| CN112888553B (zh) | 用于焊接物理变化部件的自动超声挤压系统和方法 | |
| US9144937B2 (en) | Ultrasonic press using servo motor with delayed motion | |
| US7819158B2 (en) | Ultrasonic press using servo motor with integrated linear actuator | |
| EP2106899B1 (de) | Ultraschallpresse mit Servomotor und verzögerter Bewegungstechnik | |
| KR20000022315A (ko) | 열가소성 공작물의 초음파 용접 중에 행해지는 진폭및 힘의 프로파일링 방법 | |
| CN105383052A (zh) | 使用具有延迟运动的伺服电机的超声波压力机 | |
| US20250010395A1 (en) | Method for producing high-quality ultrasonically welded spot joints | |
| Alam | The Evolution, Technology, and Efficiency of Ultrasonic Welding in Minimizing Material Dislocations |
Legal Events
| Date | Code | Title | Description |
|---|---|---|---|
| STAA | Information on the status of an ep patent application or granted ep patent |
Free format text: STATUS: UNKNOWN |
|
| STAA | Information on the status of an ep patent application or granted ep patent |
Free format text: STATUS: THE INTERNATIONAL PUBLICATION HAS BEEN MADE |
|
| PUAI | Public reference made under article 153(3) epc to a published international application that has entered the european phase |
Free format text: ORIGINAL CODE: 0009012 |
|
| STAA | Information on the status of an ep patent application or granted ep patent |
Free format text: STATUS: REQUEST FOR EXAMINATION WAS MADE |
|
| 17P | Request for examination filed |
Effective date: 20210106 |
|
| AK | Designated contracting states |
Kind code of ref document: A1 Designated state(s): AL AT BE BG CH CY CZ DE DK EE ES FI FR GB GR HR HU IE IS IT LI LT LU LV MC MK MT NL NO PL PT RO RS SE SI SK SM TR |
|
| AX | Request for extension of the european patent |
Extension state: BA ME |
|
| DAV | Request for validation of the european patent (deleted) | ||
| DAX | Request for extension of the european patent (deleted) | ||
| STAA | Information on the status of an ep patent application or granted ep patent |
Free format text: STATUS: EXAMINATION IS IN PROGRESS |
|
| 17Q | First examination report despatched |
Effective date: 20230131 |
|
| GRAJ | Information related to disapproval of communication of intention to grant by the applicant or resumption of examination proceedings by the epo deleted |
Free format text: ORIGINAL CODE: EPIDOSDIGR1 |
|
| GRAP | Despatch of communication of intention to grant a patent |
Free format text: ORIGINAL CODE: EPIDOSNIGR1 |
|
| GRAP | Despatch of communication of intention to grant a patent |
Free format text: ORIGINAL CODE: EPIDOSNIGR1 |
|
| STAA | Information on the status of an ep patent application or granted ep patent |
Free format text: STATUS: GRANT OF PATENT IS INTENDED |
|
| INTG | Intention to grant announced |
Effective date: 20241112 |
|
| P01 | Opt-out of the competence of the unified patent court (upc) registered |
Free format text: CASE NUMBER: APP_64481/2024 Effective date: 20241205 |
|
| GRAS | Grant fee paid |
Free format text: ORIGINAL CODE: EPIDOSNIGR3 |
|
| GRAA | (expected) grant |
Free format text: ORIGINAL CODE: 0009210 |
|
| STAA | Information on the status of an ep patent application or granted ep patent |
Free format text: STATUS: THE PATENT HAS BEEN GRANTED |
|
| AK | Designated contracting states |
Kind code of ref document: B1 Designated state(s): AL AT BE BG CH CY CZ DE DK EE ES FI FR GB GR HR HU IE IS IT LI LT LU LV MC MK MT NL NO PL PT RO RS SE SI SK SM TR |
|
| REG | Reference to a national code |
Ref country code: GB Ref legal event code: FG4D |
|
| REG | Reference to a national code |
Ref country code: CH Ref legal event code: EP |
|
| REG | Reference to a national code |
Ref country code: DE Ref legal event code: R096 Ref document number: 602019067768 Country of ref document: DE |
|
| REG | Reference to a national code |
Ref country code: IE Ref legal event code: FG4D |
|
| REG | Reference to a national code |
Ref country code: NL Ref legal event code: FP |
|
| REG | Reference to a national code |
Ref country code: ES Ref legal event code: FG2A Ref document number: 3026218 Country of ref document: ES Kind code of ref document: T3 Effective date: 20250610 |
|
| PG25 | Lapsed in a contracting state [announced via postgrant information from national office to epo] |
Ref country code: RS Free format text: LAPSE BECAUSE OF FAILURE TO SUBMIT A TRANSLATION OF THE DESCRIPTION OR TO PAY THE FEE WITHIN THE PRESCRIBED TIME-LIMIT Effective date: 20250626 |
|
| PG25 | Lapsed in a contracting state [announced via postgrant information from national office to epo] |
Ref country code: FI Free format text: LAPSE BECAUSE OF FAILURE TO SUBMIT A TRANSLATION OF THE DESCRIPTION OR TO PAY THE FEE WITHIN THE PRESCRIBED TIME-LIMIT Effective date: 20250326 |
|
| PGFP | Annual fee paid to national office [announced via postgrant information from national office to epo] |
Ref country code: PL Payment date: 20250604 Year of fee payment: 7 Ref country code: DE Payment date: 20250618 Year of fee payment: 7 |
|
| PGFP | Annual fee paid to national office [announced via postgrant information from national office to epo] |
Ref country code: GB Payment date: 20250618 Year of fee payment: 7 |
|
| REG | Reference to a national code |
Ref country code: LT Ref legal event code: MG9D |
|
| PG25 | Lapsed in a contracting state [announced via postgrant information from national office to epo] |
Ref country code: NO Free format text: LAPSE BECAUSE OF FAILURE TO SUBMIT A TRANSLATION OF THE DESCRIPTION OR TO PAY THE FEE WITHIN THE PRESCRIBED TIME-LIMIT Effective date: 20250626 |
|
| PGFP | Annual fee paid to national office [announced via postgrant information from national office to epo] |
Ref country code: NL Payment date: 20250618 Year of fee payment: 7 Ref country code: BE Payment date: 20250618 Year of fee payment: 7 |
|
| PG25 | Lapsed in a contracting state [announced via postgrant information from national office to epo] |
Ref country code: HR Free format text: LAPSE BECAUSE OF FAILURE TO SUBMIT A TRANSLATION OF THE DESCRIPTION OR TO PAY THE FEE WITHIN THE PRESCRIBED TIME-LIMIT Effective date: 20250326 |
|
| PG25 | Lapsed in a contracting state [announced via postgrant information from national office to epo] |
Ref country code: LV Free format text: LAPSE BECAUSE OF FAILURE TO SUBMIT A TRANSLATION OF THE DESCRIPTION OR TO PAY THE FEE WITHIN THE PRESCRIBED TIME-LIMIT Effective date: 20250326 |
|
| PGFP | Annual fee paid to national office [announced via postgrant information from national office to epo] |
Ref country code: FR Payment date: 20250627 Year of fee payment: 7 |
|
| PG25 | Lapsed in a contracting state [announced via postgrant information from national office to epo] |
Ref country code: BG Free format text: LAPSE BECAUSE OF FAILURE TO SUBMIT A TRANSLATION OF THE DESCRIPTION OR TO PAY THE FEE WITHIN THE PRESCRIBED TIME-LIMIT Effective date: 20250326 Ref country code: GR Free format text: LAPSE BECAUSE OF FAILURE TO SUBMIT A TRANSLATION OF THE DESCRIPTION OR TO PAY THE FEE WITHIN THE PRESCRIBED TIME-LIMIT Effective date: 20250627 |
|
| PGFP | Annual fee paid to national office [announced via postgrant information from national office to epo] |
Ref country code: AT Payment date: 20250620 Year of fee payment: 7 |
|
| PGFP | Annual fee paid to national office [announced via postgrant information from national office to epo] |
Ref country code: CZ Payment date: 20250610 Year of fee payment: 7 |
|
| PG25 | Lapsed in a contracting state [announced via postgrant information from national office to epo] |
Ref country code: SE Free format text: LAPSE BECAUSE OF FAILURE TO SUBMIT A TRANSLATION OF THE DESCRIPTION OR TO PAY THE FEE WITHIN THE PRESCRIBED TIME-LIMIT Effective date: 20250326 |
|
| PG25 | Lapsed in a contracting state [announced via postgrant information from national office to epo] |
Ref country code: SM Free format text: LAPSE BECAUSE OF FAILURE TO SUBMIT A TRANSLATION OF THE DESCRIPTION OR TO PAY THE FEE WITHIN THE PRESCRIBED TIME-LIMIT Effective date: 20250326 |
|
| PG25 | Lapsed in a contracting state [announced via postgrant information from national office to epo] |
Ref country code: PT Free format text: LAPSE BECAUSE OF FAILURE TO SUBMIT A TRANSLATION OF THE DESCRIPTION OR TO PAY THE FEE WITHIN THE PRESCRIBED TIME-LIMIT Effective date: 20250728 |
|
| PGFP | Annual fee paid to national office [announced via postgrant information from national office to epo] |
Ref country code: ES Payment date: 20250731 Year of fee payment: 7 |
|
| PGFP | Annual fee paid to national office [announced via postgrant information from national office to epo] |
Ref country code: IT Payment date: 20250627 Year of fee payment: 7 |
|
| PGFP | Annual fee paid to national office [announced via postgrant information from national office to epo] |
Ref country code: CH Payment date: 20250701 Year of fee payment: 7 |
|
| PG25 | Lapsed in a contracting state [announced via postgrant information from national office to epo] |
Ref country code: EE Free format text: LAPSE BECAUSE OF FAILURE TO SUBMIT A TRANSLATION OF THE DESCRIPTION OR TO PAY THE FEE WITHIN THE PRESCRIBED TIME-LIMIT Effective date: 20250326 |
|
| PG25 | Lapsed in a contracting state [announced via postgrant information from national office to epo] |
Ref country code: RO Free format text: LAPSE BECAUSE OF FAILURE TO SUBMIT A TRANSLATION OF THE DESCRIPTION OR TO PAY THE FEE WITHIN THE PRESCRIBED TIME-LIMIT Effective date: 20250326 |
|
| PG25 | Lapsed in a contracting state [announced via postgrant information from national office to epo] |
Ref country code: SK Free format text: LAPSE BECAUSE OF FAILURE TO SUBMIT A TRANSLATION OF THE DESCRIPTION OR TO PAY THE FEE WITHIN THE PRESCRIBED TIME-LIMIT Effective date: 20250326 |
|
| PG25 | Lapsed in a contracting state [announced via postgrant information from national office to epo] |
Ref country code: IS Free format text: LAPSE BECAUSE OF FAILURE TO SUBMIT A TRANSLATION OF THE DESCRIPTION OR TO PAY THE FEE WITHIN THE PRESCRIBED TIME-LIMIT Effective date: 20250726 |
|
| REG | Reference to a national code |
Ref country code: DE Ref legal event code: R097 Ref document number: 602019067768 Country of ref document: DE |
|
| PG25 | Lapsed in a contracting state [announced via postgrant information from national office to epo] |
Ref country code: DK Free format text: LAPSE BECAUSE OF FAILURE TO SUBMIT A TRANSLATION OF THE DESCRIPTION OR TO PAY THE FEE WITHIN THE PRESCRIBED TIME-LIMIT Effective date: 20250326 |
|
| PG25 | Lapsed in a contracting state [announced via postgrant information from national office to epo] |
Ref country code: MC Free format text: LAPSE BECAUSE OF FAILURE TO SUBMIT A TRANSLATION OF THE DESCRIPTION OR TO PAY THE FEE WITHIN THE PRESCRIBED TIME-LIMIT Effective date: 20250326 |
|
| PLBE | No opposition filed within time limit |
Free format text: ORIGINAL CODE: 0009261 |
|
| STAA | Information on the status of an ep patent application or granted ep patent |
Free format text: STATUS: NO OPPOSITION FILED WITHIN TIME LIMIT |
|
| REG | Reference to a national code |
Ref country code: CH Ref legal event code: L10 Free format text: ST27 STATUS EVENT CODE: U-0-0-L10-L00 (AS PROVIDED BY THE NATIONAL OFFICE) Effective date: 20260211 |
|
| PG25 | Lapsed in a contracting state [announced via postgrant information from national office to epo] |
Ref country code: LU Free format text: LAPSE BECAUSE OF NON-PAYMENT OF DUE FEES Effective date: 20250613 |
|
| 26N | No opposition filed |
Effective date: 20260105 |
|
| PG25 | Lapsed in a contracting state [announced via postgrant information from national office to epo] |
Ref country code: IE Free format text: LAPSE BECAUSE OF NON-PAYMENT OF DUE FEES Effective date: 20250613 |