EP3822016A1 - Procédé et dispositif de détermination des propriétés des pièces et de réglage des paramètres laser lors de l'usinage laser ainsi que produit programme informatique associé - Google Patents
Procédé et dispositif de détermination des propriétés des pièces et de réglage des paramètres laser lors de l'usinage laser ainsi que produit programme informatique associé Download PDFInfo
- Publication number
- EP3822016A1 EP3822016A1 EP19209438.1A EP19209438A EP3822016A1 EP 3822016 A1 EP3822016 A1 EP 3822016A1 EP 19209438 A EP19209438 A EP 19209438A EP 3822016 A1 EP3822016 A1 EP 3822016A1
- Authority
- EP
- European Patent Office
- Prior art keywords
- laser
- workpiece
- plasma
- laser processing
- parameter
- Prior art date
- Legal status (The legal status is an assumption and is not a legal conclusion. Google has not performed a legal analysis and makes no representation as to the accuracy of the status listed.)
- Withdrawn
Links
Images
Classifications
-
- B—PERFORMING OPERATIONS; TRANSPORTING
- B23—MACHINE TOOLS; METAL-WORKING NOT OTHERWISE PROVIDED FOR
- B23K—SOLDERING OR UNSOLDERING; WELDING; CLADDING OR PLATING BY SOLDERING OR WELDING; CUTTING BY APPLYING HEAT LOCALLY, e.g. FLAME CUTTING; WORKING BY LASER BEAM
- B23K26/00—Working by laser beam, e.g. welding, cutting or boring
- B23K26/0006—Working by laser beam, e.g. welding, cutting or boring taking account of the properties of the material involved
-
- B—PERFORMING OPERATIONS; TRANSPORTING
- B23—MACHINE TOOLS; METAL-WORKING NOT OTHERWISE PROVIDED FOR
- B23K—SOLDERING OR UNSOLDERING; WELDING; CLADDING OR PLATING BY SOLDERING OR WELDING; CUTTING BY APPLYING HEAT LOCALLY, e.g. FLAME CUTTING; WORKING BY LASER BEAM
- B23K26/00—Working by laser beam, e.g. welding, cutting or boring
- B23K26/02—Positioning or observing the workpiece, e.g. with respect to the point of impact; Aligning, aiming or focusing the laser beam
- B23K26/03—Observing, e.g. monitoring, the workpiece
- B23K26/032—Observing, e.g. monitoring, the workpiece using optical means
-
- B—PERFORMING OPERATIONS; TRANSPORTING
- B23—MACHINE TOOLS; METAL-WORKING NOT OTHERWISE PROVIDED FOR
- B23K—SOLDERING OR UNSOLDERING; WELDING; CLADDING OR PLATING BY SOLDERING OR WELDING; CUTTING BY APPLYING HEAT LOCALLY, e.g. FLAME CUTTING; WORKING BY LASER BEAM
- B23K26/00—Working by laser beam, e.g. welding, cutting or boring
- B23K26/02—Positioning or observing the workpiece, e.g. with respect to the point of impact; Aligning, aiming or focusing the laser beam
- B23K26/04—Automatically aligning, aiming or focusing the laser beam, e.g. using the back-scattered light
- B23K26/046—Automatically focusing the laser beam
-
- B—PERFORMING OPERATIONS; TRANSPORTING
- B23—MACHINE TOOLS; METAL-WORKING NOT OTHERWISE PROVIDED FOR
- B23K—SOLDERING OR UNSOLDERING; WELDING; CLADDING OR PLATING BY SOLDERING OR WELDING; CUTTING BY APPLYING HEAT LOCALLY, e.g. FLAME CUTTING; WORKING BY LASER BEAM
- B23K26/00—Working by laser beam, e.g. welding, cutting or boring
- B23K26/02—Positioning or observing the workpiece, e.g. with respect to the point of impact; Aligning, aiming or focusing the laser beam
- B23K26/06—Shaping the laser beam, e.g. by masks or multi-focusing
- B23K26/062—Shaping the laser beam, e.g. by masks or multi-focusing by direct control of the laser beam
- B23K26/0622—Shaping the laser beam, e.g. by masks or multi-focusing by direct control of the laser beam by shaping pulses
-
- B—PERFORMING OPERATIONS; TRANSPORTING
- B23—MACHINE TOOLS; METAL-WORKING NOT OTHERWISE PROVIDED FOR
- B23K—SOLDERING OR UNSOLDERING; WELDING; CLADDING OR PLATING BY SOLDERING OR WELDING; CUTTING BY APPLYING HEAT LOCALLY, e.g. FLAME CUTTING; WORKING BY LASER BEAM
- B23K26/00—Working by laser beam, e.g. welding, cutting or boring
- B23K26/20—Bonding
- B23K26/32—Bonding taking account of the properties of the material involved
-
- B—PERFORMING OPERATIONS; TRANSPORTING
- B23—MACHINE TOOLS; METAL-WORKING NOT OTHERWISE PROVIDED FOR
- B23K—SOLDERING OR UNSOLDERING; WELDING; CLADDING OR PLATING BY SOLDERING OR WELDING; CUTTING BY APPLYING HEAT LOCALLY, e.g. FLAME CUTTING; WORKING BY LASER BEAM
- B23K26/00—Working by laser beam, e.g. welding, cutting or boring
- B23K26/36—Removing material
- B23K26/40—Removing material taking account of the properties of the material involved
-
- B—PERFORMING OPERATIONS; TRANSPORTING
- B23—MACHINE TOOLS; METAL-WORKING NOT OTHERWISE PROVIDED FOR
- B23K—SOLDERING OR UNSOLDERING; WELDING; CLADDING OR PLATING BY SOLDERING OR WELDING; CUTTING BY APPLYING HEAT LOCALLY, e.g. FLAME CUTTING; WORKING BY LASER BEAM
- B23K31/00—Processes relevant to this subclass, specially adapted for particular articles or purposes, but not covered by any single one of main groups B23K1/00 - B23K28/00
- B23K31/12—Processes relevant to this subclass, specially adapted for particular articles or purposes, but not covered by any single one of main groups B23K1/00 - B23K28/00 relating to investigating the properties, e.g. the weldability, of materials
Definitions
- the invention relates to a method and a device for determining workpiece properties and / or for setting laser parameters during laser machining of a workpiece, as well as an associated computer program product.
- a plasma which emits light in the visible or ultraviolet spectral range. It is known to measure the plasma light in order to analyze the material composition of the workpiece (e.g. WO 2013/083950 A1 ) or in order to obtain information about the laser processing based on the intensity, the spectral composition and their change over time (e.g. US 2014/0021177 A1 ).
- test fields of the workpiece are processed with different values of a laser parameter and then the processed test fields are assessed visually, i.e. subjectively, by a person in order to determine the optimal value of the laser parameter for the actual laser processing.
- an in-situ process control of the laser processing should also be provided.
- this object is achieved by a method for determining workpiece properties and / or for setting laser parameters during laser machining of a workpiece, with the following method steps: measuring the light emission of a plasma generated during laser machining of the workpiece with different values of at least one laser parameter;
- Determination of workpiece properties by comparing the determined threshold value with stored reference threshold values which have been determined during the laser processing of a workpiece with known workpiece properties, and / or
- the light emission of the plasma is preferably measured in the visible and / or ultraviolet spectral range.
- the plasma generation behaves very differently with different workpiece materials, e.g. with regard to the required plasma threshold value for the intensity or fluence.
- the threshold value on the current workpiece the current workpiece material (plastic, metal, 7) can be determined at least roughly by comparison with reference threshold values of known workpiece materials.
- the laser parameter is set to a value at which the plasma is generated.
- the laser parameter is set to a value at which plasma is not yet generated.
- the plasma threshold in a first step and then to determine from empirical values which laser parameters must be changed by the laser processing machine and how much in order to generate a high-quality marking sufficiently far below the plasma threshold.
- a predetermined minimum difference between the set value and the threshold value is preferably maintained.
- the material classification can be further improved by combining with a spectral measurement of the light emission of the plasma and possibly with several measured threshold values for different laser parameters.
- the at least one laser parameter is particularly preferably the pulse energy of a pulsed laser beam or the pulse overlap of a pulsed laser beam.
- the light emission is measured at different pulse energy values of the pulsed laser beam and the associated threshold value for the pulse energy is determined from this.
- the accumulation of energy through pulse overlap also has a relevant influence on the plasma emission.
- the focus position of the laser beam is advantageously set to maximum light emission of the plasma at the beginning of the further laser processing of the workpiece and the light emission of the plasma is then kept unchanged or almost unchanged during the further laser processing by readjusting a laser parameter, such as the focus position of the laser beam.
- the further laser processing of the workpiece is preferably monitored by continuously measuring the light emission of the plasma and terminated in the event of an error.
- the time course of the light emission of the plasma can also be recorded and evaluated between two laser pulses.
- the difference between the set value and the threshold value is kept constant at least in a specific time interval during the further laser machining of the workpiece.
- the invention also relates to a laser processing machine suitable for performing the method according to the invention with a laser beam generator for generating a laser beam for processing a workpiece, with a machine control for setting laser parameters for laser processing, with a plasma light sensor for measuring the light emission of a plasma generated during laser processing of the workpiece and with an evaluation unit which determines the threshold value for at least one laser parameter of the laser processing from which the plasma is generated, and which by comparing the determined threshold value with stored reference threshold values which have been determined during the laser processing of a workpiece with known workpiece properties, the workpiece properties of the Workpiece is determined and / or the at least one laser parameter for further laser processing of the workpiece based on the determined threshold value to a value at which the plasma is generated, adjusts.
- the reference threshold values are preferably stored in a data memory to which the evaluation unit has access.
- the invention also relates to a computer program product which has code means which are adapted to carry out all steps of the method according to the invention when the program runs on a machine control of a laser processing machine.
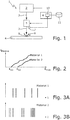
- the laser processing machine 1 shown comprises a laser beam generator 2, which generates a particularly pulsed laser beam 3 for processing a workpiece 4 , a processing head 5 which directs the laser beam 3 onto the workpiece 4, a machine control 6, which laser parameters for laser processing on the laser beam generator 2 and on the processing head 5, a plasma light sensor 7 for measuring the light emission ( plasma light) 8 of a plasma 9 generated during laser processing of the workpiece 4, and an evaluation unit 10 which evaluates the measured plasma light 8.
- the evaluation unit 10 or the machine control 6 have access to a data memory 11.
- the plasma light sensor 7 is arranged on the processing head 5 and the evaluation device 10 is integrated into the machine control 6.
- the plasma light sensor 7 can also be arranged independently of the processing head 5 and the evaluation device 10 can be a separate unit connected upstream of the machine control 6.
- a plasma 9 is created at the processing location, which plasma light 8 emits in the visible or ultraviolet spectral range.
- This plasma light 8 is measured with the plasma light sensor (e.g. photodiode) 7, which can optionally be preceded by an optical filter (not shown) in order to block out the laser light.
- the plasma light 8 can therefore be used to determine both the workpiece properties of the workpiece 4 to be processed, such as the workpiece material, as well as a value suitable for the actual laser processing or the optimal value of a laser parameter.
- the plasma light 8 is measured at different values of a laser parameter of the laser processing, e.g. at different pulse energies E pulse of the pulsed laser beam 3.
- the evaluation unit 10 determines and determines the threshold value (plasma threshold) for this laser parameter from which the plasma 9 is generated the present workpiece material by comparing the determined threshold value with reference threshold values which were previously determined during the laser machining of a workpiece with known workpiece material and stored in the data memory 11. That way you can at least a rough classification of materials (plastic, metal, ...) can be made.
- Fig. 2 shows schematically the dependence of the plasma light intensity I plasma on the pulse energy E pulse of the pulsed laser beam 3 for two different materials.
- the reference threshold value E S1 of the pulse energy from which the plasma 9 is generated for the material 1 is lower than the reference threshold value E S2 is the pulse energy from which the plasma 9 is generated for the material 2.
- These reference threshold values E S1 , E S2 for the two workpiece materials are stored in the data memory 11.
- the evaluation unit 10 can additionally also measure the plasma light 8 spectrally, that is to say determine the individual spectral lines of the plasma light 8. The evaluation unit 10 then determines the present workpiece material by comparison with reference spectral lines which were previously determined during the laser processing of a workpiece with known workpiece material and stored in the data memory 11.
- Figs. 3A, 3B the different plasma light spectra for the two different materials are shown schematically, which are stored in the data memory 11 as reference spectra for the two workpiece materials.
- the classification of the material can be further improved by combining it with the spectral measurement of the plasma light 8 and possibly with several measured threshold values for different laser parameters.
- the plasma light 8 is measured at different values of a laser parameter of the laser processing, e.g. at different pulse energies E pulse of the pulsed laser beam 3.
- the evaluation unit 10 determines the threshold value (plasma threshold) for this laser parameter from which the plasma 9 is generated.
- the machine control 6 sets the laser parameters for the further laser processing of the Workpiece 4 to a value at which the plasma 9 is reliably generated.
- the pulse energy a pulse energy E pulse higher than the specific pulse energy threshold value.
- the plasma light sensor 7 can also be used for in-situ process monitoring, in that the laser processing of the workpiece 4 is monitored by continuous measurement of the plasma light 8 and terminated in the event of an error.
- the plasma light 8 can be measured and kept unchanged or almost unchanged by regulating a laser parameter in order to keep the processing process stable.
- the focus position of the laser beam 3 can be automatically tracked according to the increasing engraving depth, in that the focus position is always regulated to the maximum light plasma intensity or to the light plasma intensity as at the start of processing.
- the time course of the plasma light 8 can also be recorded between two laser pulses and evaluated by the evaluation unit 10.
Landscapes
- Physics & Mathematics (AREA)
- Optics & Photonics (AREA)
- Engineering & Computer Science (AREA)
- Mechanical Engineering (AREA)
- Plasma & Fusion (AREA)
- Laser Beam Processing (AREA)
Priority Applications (2)
| Application Number | Priority Date | Filing Date | Title |
|---|---|---|---|
| EP19209438.1A EP3822016A1 (fr) | 2019-11-15 | 2019-11-15 | Procédé et dispositif de détermination des propriétés des pièces et de réglage des paramètres laser lors de l'usinage laser ainsi que produit programme informatique associé |
| PCT/EP2020/081954 WO2021094478A1 (fr) | 2019-11-15 | 2020-11-12 | Procédé et dispositif de vérification des propriétés d'une pièce et de réglage de paramètres laser lors de l'usinage au laser, et produit de programme informatique associé |
Applications Claiming Priority (1)
| Application Number | Priority Date | Filing Date | Title |
|---|---|---|---|
| EP19209438.1A EP3822016A1 (fr) | 2019-11-15 | 2019-11-15 | Procédé et dispositif de détermination des propriétés des pièces et de réglage des paramètres laser lors de l'usinage laser ainsi que produit programme informatique associé |
Publications (1)
| Publication Number | Publication Date |
|---|---|
| EP3822016A1 true EP3822016A1 (fr) | 2021-05-19 |
Family
ID=68583191
Family Applications (1)
| Application Number | Title | Priority Date | Filing Date |
|---|---|---|---|
| EP19209438.1A Withdrawn EP3822016A1 (fr) | 2019-11-15 | 2019-11-15 | Procédé et dispositif de détermination des propriétés des pièces et de réglage des paramètres laser lors de l'usinage laser ainsi que produit programme informatique associé |
Country Status (2)
| Country | Link |
|---|---|
| EP (1) | EP3822016A1 (fr) |
| WO (1) | WO2021094478A1 (fr) |
Cited By (3)
| Publication number | Priority date | Publication date | Assignee | Title |
|---|---|---|---|---|
| CN116604172A (zh) * | 2023-05-22 | 2023-08-18 | 深圳市桓日激光有限公司 | 手持激光焊接系统及其安全防护方法、等离子检测方法 |
| IT202200026064A1 (it) * | 2022-12-20 | 2024-06-20 | Adige Spa | Procedimento di lavorazione laser di un materiale metallico basato sulla determinazione automatica del materiale o dei parametri di lavorazione |
| DE102024112997A1 (de) | 2024-05-08 | 2025-11-13 | TRUMPF Werkzeugmaschinen SE + Co. KG | Verfahren zur Materialanalyse von Werkstücken in einer Laserbearbeitungsanlage |
Citations (7)
| Publication number | Priority date | Publication date | Assignee | Title |
|---|---|---|---|---|
| DE3424825A1 (de) * | 1984-07-06 | 1986-02-06 | Gerd Prof. Dr.-Ing. 6101 Roßdorf Herziger | Verfahren und einrichtung zum bearbeiten von werkstuecken mittels laserstrahl |
| DE3820848A1 (de) * | 1987-09-23 | 1989-04-13 | Fraunhofer Ges Forschung | Verfahren und vorrichtung zum fuegen von werkstuecken mittels laserstrahlung |
| DE3824048A1 (de) * | 1988-07-15 | 1990-05-03 | Fraunhofer Ges Forschung | Verfahren und vorrichtung zum bearbeiten von werkstuecken mit laserstrahlung |
| US20070296967A1 (en) * | 2006-06-27 | 2007-12-27 | Bhupendra Kumra Gupta | Analysis of component for presence, composition and/or thickness of coating |
| DE102008006625A1 (de) * | 2008-01-29 | 2009-08-20 | Thyssenkrupp Steel Ag | Verfahren zum Laserstrahlschweißen von beschichteten Platinen |
| WO2013083950A1 (fr) | 2011-12-07 | 2013-06-13 | Rmg Technology Limited | Analyseur |
| US20140021177A1 (en) | 2011-03-31 | 2014-01-23 | Thyssenkrupp Steel Europe Ag | Method and Apparatus for Machining a Workpiece by Means of a Laser Beam |
-
2019
- 2019-11-15 EP EP19209438.1A patent/EP3822016A1/fr not_active Withdrawn
-
2020
- 2020-11-12 WO PCT/EP2020/081954 patent/WO2021094478A1/fr not_active Ceased
Patent Citations (10)
| Publication number | Priority date | Publication date | Assignee | Title |
|---|---|---|---|---|
| DE3424825A1 (de) * | 1984-07-06 | 1986-02-06 | Gerd Prof. Dr.-Ing. 6101 Roßdorf Herziger | Verfahren und einrichtung zum bearbeiten von werkstuecken mittels laserstrahl |
| DE3424825C2 (fr) * | 1984-07-06 | 1988-12-22 | Herziger, Gerd, Prof. Dr.-Ing., 5190 Stollberg, De | |
| DE3820848A1 (de) * | 1987-09-23 | 1989-04-13 | Fraunhofer Ges Forschung | Verfahren und vorrichtung zum fuegen von werkstuecken mittels laserstrahlung |
| DE3820848C2 (fr) * | 1987-09-23 | 1990-12-13 | Fraunhofer-Gesellschaft Zur Foerderung Der Angewandten Forschung Ev, 8000 Muenchen, De | |
| DE3824048A1 (de) * | 1988-07-15 | 1990-05-03 | Fraunhofer Ges Forschung | Verfahren und vorrichtung zum bearbeiten von werkstuecken mit laserstrahlung |
| US20070296967A1 (en) * | 2006-06-27 | 2007-12-27 | Bhupendra Kumra Gupta | Analysis of component for presence, composition and/or thickness of coating |
| DE102008006625A1 (de) * | 2008-01-29 | 2009-08-20 | Thyssenkrupp Steel Ag | Verfahren zum Laserstrahlschweißen von beschichteten Platinen |
| DE102008006625B4 (de) * | 2008-01-29 | 2011-07-14 | ThyssenKrupp Steel Europe AG, 47166 | Verfahren und Vorrichtung zur Überwachung des Laserstrahlschweißens von beschichteten Platinen |
| US20140021177A1 (en) | 2011-03-31 | 2014-01-23 | Thyssenkrupp Steel Europe Ag | Method and Apparatus for Machining a Workpiece by Means of a Laser Beam |
| WO2013083950A1 (fr) | 2011-12-07 | 2013-06-13 | Rmg Technology Limited | Analyseur |
Cited By (5)
| Publication number | Priority date | Publication date | Assignee | Title |
|---|---|---|---|---|
| IT202200026064A1 (it) * | 2022-12-20 | 2024-06-20 | Adige Spa | Procedimento di lavorazione laser di un materiale metallico basato sulla determinazione automatica del materiale o dei parametri di lavorazione |
| WO2024134472A1 (fr) * | 2022-12-20 | 2024-06-27 | Adige S.P.A. | Procédé de traitement au laser d'un matériau métallique, basé sur la détermination automatique du matériau ou de paramètres de traitement |
| KR20250041180A (ko) * | 2022-12-20 | 2025-03-25 | 아디제 에스.피.에이. | 재료 또는 가공 매개변수의 자동 결정을 기반으로 하는 금속 재료의 레이저 가공 방법 |
| CN116604172A (zh) * | 2023-05-22 | 2023-08-18 | 深圳市桓日激光有限公司 | 手持激光焊接系统及其安全防护方法、等离子检测方法 |
| DE102024112997A1 (de) | 2024-05-08 | 2025-11-13 | TRUMPF Werkzeugmaschinen SE + Co. KG | Verfahren zur Materialanalyse von Werkstücken in einer Laserbearbeitungsanlage |
Also Published As
| Publication number | Publication date |
|---|---|
| WO2021094478A1 (fr) | 2021-05-20 |
Similar Documents
| Publication | Publication Date | Title |
|---|---|---|
| DE102012219196B3 (de) | Verfahren und Bearbeitungsmaschine zum Einstechen, Bohren oder Schneiden metallischer Werkstücke | |
| EP3636379B1 (fr) | Procédé et machine de découpe de pièces | |
| EP3038786B1 (fr) | Procédé de détermination d'écarts de la position réelle d'une tête d'usinage au laser par rapport à sa position théorique et machine de traitement laser pour la mise en oeuvre du procédé | |
| EP3386675B1 (fr) | Procédé pour déterminer la position focale de référence d'un faisceau laser | |
| DE102015207254A1 (de) | Vorrichtung und Verfahren zur generativen Herstellung eines dreidimensionalen Objektes | |
| DE3545158C2 (fr) | ||
| EP3102361B1 (fr) | Procédé pour identifier le contour de bord d'une ouverture formée sur une tête d'usinage et machine d'usinage associée | |
| DE112012005873B4 (de) | Funkenerodiermaschine und elektrisches Funkenerodierverfahren | |
| DE112020002341B4 (de) | Bearbeitungsfehler-Erkennungsvorrichtung, Laserschneidvorrichtung und Funkenerodiervorrichtung | |
| CH677891A5 (fr) | ||
| EP2873471B1 (fr) | Procédé et installation d'usinage laser pour réaliser un marquage indestructible sur une pièce | |
| EP3525975A1 (fr) | Procédé et dispositif pour la détermination et la régulation d'une position focale d'un faisceau d'usinage | |
| WO1990000458A1 (fr) | Procede et dispositif d'usinage de pieces au moyen de rayons laser | |
| WO2021094478A1 (fr) | Procédé et dispositif de vérification des propriétés d'une pièce et de réglage de paramètres laser lors de l'usinage au laser, et produit de programme informatique associé | |
| DE102008006625B4 (de) | Verfahren und Vorrichtung zur Überwachung des Laserstrahlschweißens von beschichteten Platinen | |
| DE102018105592A1 (de) | Verfahren zum Einstechen in ein metallisches Werkstück unter Einsatz eines Laserstrahls und Vorrichtung dafür | |
| DE10259177A1 (de) | Verfahren zur Durchführung eines Schweißprozesses | |
| WO2020007984A1 (fr) | Procédé et dispositif pour vérifier la position d'un foyer d'un rayon laser par rapport à une pièce ouvrée | |
| DE102017109186B4 (de) | Verfahren zum überwachten Ausschneiden eines Schneidbutzens aus einem metallischen Werkstück | |
| DE19644101C1 (de) | Verfahren zum Erkennen des Strahldurchtritts bei der Bearbeitung eines Werkstücks mittels eines Laserstrahls | |
| EP0491220B1 (fr) | Méthode de réglage du courant électrique durant un usinage électro-chimique | |
| DE19857694C2 (de) | Verfahren und Vorrichtung zum Einstellen der Fokuslage eines auf ein Werkstück gerichteten Laserstrahls | |
| EP4014918B1 (fr) | Système d'excavation de matière dentaire | |
| EP3685991A1 (fr) | Fabrication d'un composant | |
| EP2041770B1 (fr) | Procédé et dispositif d'usinage de pièces |
Legal Events
| Date | Code | Title | Description |
|---|---|---|---|
| PUAI | Public reference made under article 153(3) epc to a published international application that has entered the european phase |
Free format text: ORIGINAL CODE: 0009012 |
|
| STAA | Information on the status of an ep patent application or granted ep patent |
Free format text: STATUS: THE APPLICATION HAS BEEN PUBLISHED |
|
| AK | Designated contracting states |
Kind code of ref document: A1 Designated state(s): AL AT BE BG CH CY CZ DE DK EE ES FI FR GB GR HR HU IE IS IT LI LT LU LV MC MK MT NL NO PL PT RO RS SE SI SK SM TR |
|
| STAA | Information on the status of an ep patent application or granted ep patent |
Free format text: STATUS: REQUEST FOR EXAMINATION WAS MADE |
|
| 17P | Request for examination filed |
Effective date: 20210817 |
|
| RBV | Designated contracting states (corrected) |
Designated state(s): AL AT BE BG CH CY CZ DE DK EE ES FI FR GB GR HR HU IE IS IT LI LT LU LV MC MK MT NL NO PL PT RO RS SE SI SK SM TR |
|
| STAA | Information on the status of an ep patent application or granted ep patent |
Free format text: STATUS: EXAMINATION IS IN PROGRESS |
|
| 17Q | First examination report despatched |
Effective date: 20230329 |
|
| STAA | Information on the status of an ep patent application or granted ep patent |
Free format text: STATUS: THE APPLICATION IS DEEMED TO BE WITHDRAWN |
|
| 18D | Application deemed to be withdrawn |
Effective date: 20230809 |