EP3907306A1 - Matériau de barre - Google Patents
Matériau de barre Download PDFInfo
- Publication number
- EP3907306A1 EP3907306A1 EP20765755.2A EP20765755A EP3907306A1 EP 3907306 A1 EP3907306 A1 EP 3907306A1 EP 20765755 A EP20765755 A EP 20765755A EP 3907306 A1 EP3907306 A1 EP 3907306A1
- Authority
- EP
- European Patent Office
- Prior art keywords
- phase
- less
- temperature
- area ratio
- titanium alloy
- Prior art date
- Legal status (The legal status is an assumption and is not a legal conclusion. Google has not performed a legal analysis and makes no representation as to the accuracy of the status listed.)
- Pending
Links
Images
Classifications
-
- C—CHEMISTRY; METALLURGY
- C22—METALLURGY; FERROUS OR NON-FERROUS ALLOYS; TREATMENT OF ALLOYS OR NON-FERROUS METALS
- C22C—ALLOYS
- C22C14/00—Alloys based on titanium
-
- C—CHEMISTRY; METALLURGY
- C22—METALLURGY; FERROUS OR NON-FERROUS ALLOYS; TREATMENT OF ALLOYS OR NON-FERROUS METALS
- C22F—CHANGING THE PHYSICAL STRUCTURE OF NON-FERROUS METALS AND NON-FERROUS ALLOYS
- C22F1/00—Changing the physical structure of non-ferrous metals or alloys by heat treatment or by hot or cold working
- C22F1/16—Changing the physical structure of non-ferrous metals or alloys by heat treatment or by hot or cold working of other metals or alloys based thereon
- C22F1/18—High-melting or refractory metals or alloys based thereon
-
- C—CHEMISTRY; METALLURGY
- C22—METALLURGY; FERROUS OR NON-FERROUS ALLOYS; TREATMENT OF ALLOYS OR NON-FERROUS METALS
- C22F—CHANGING THE PHYSICAL STRUCTURE OF NON-FERROUS METALS AND NON-FERROUS ALLOYS
- C22F1/00—Changing the physical structure of non-ferrous metals or alloys by heat treatment or by hot or cold working
- C22F1/16—Changing the physical structure of non-ferrous metals or alloys by heat treatment or by hot or cold working of other metals or alloys based thereon
- C22F1/18—High-melting or refractory metals or alloys based thereon
- C22F1/183—High-melting or refractory metals or alloys based thereon of titanium or alloys based thereon
Definitions
- the present invention relates to a bar.
- the present invention relates to a bar consisting of a titanium alloy containing an ⁇ phase and a ⁇ phase.
- Titanium alloys are excellent in strength, light weight, corrosion resistance, and the like and thus have been used in various fields in recent years.
- Ti-5Al-1Fe-based titanium alloy (hereinafter, simply referred to as "Ti-5Al-1Fe-based alloys") containing 5% of Al and 1% of Fe is excellent in the balance between strength and ductility.
- Ti-5Al-1Fe-based alloy contains relatively inexpensive additive elements and thus is economical and has a wide range of application.
- Patent Document 1 discloses an alloy containing, by mass%, 0.5% or more and less than 1.4% of Fe and 4.6% or more and less than 5.5% of Al.
- Patent Document 1 Japanese Unexamined Patent Application, First Publication No. H7-70676
- a titanium alloys are used for components of aircrafts and transporters such as vehicles, and in order to manufacture such components, for example, machining is required. Therefore, the material used for the above components is required to be easy to machine, that is, to have good machinability.
- the Ti-5Al-1Fe-based alloy has a problem that it is difficult to be machined because cutting scraps called chips growth thickly at the time of cutting.
- An object of the present invention is to solve the above problems and to provide a bar consisting a free-cutting titanium alloy.
- the present invention has been made to solve the above problems, and the gist thereof is as follows.
- a bar is consisting a titanium alloy containing an ⁇ phase and a ⁇ phase, in which the titanium alloy contains, as a chemical composition, by mass%: Al: 4.5% to 6.4%; Fe: 0.5% to 2.1%; C: 0.01% or less; N: 0.05% or less; O: 0.25% or less; V: 0.10% or less; Si: 0% to 0.40%; Ni: 0% to 0.15%; Cr: 0% to 0.25%; Mn: 0% to 0.25%; and a remainder: Ti and impurities, an area ratio of the ⁇ phase in a metallographic structure of the titanium alloy is 20% or less, and an average minor axis length of grains of the ⁇ phase is 2.0 ⁇ m or less.
- the chemical composition may contain, by mass%, one or more selected from the group consisting of: Si: 0.15% to 0.40%; Ni: 0.05% to 0.15%; Cr: 0.10% to 0.25%; and Mn: 0.10% to 0.25%.
- a ratio of a ⁇ phase having a KAM value of 1° or more to the ⁇ phase may be 40% or more by area ratio.
- the present inventors conducted various examinations on the machinability of a Ti-5Al-1Fe-based alloy forming a bar (material). As a result, the following findings (1) to (3) were obtained.
- a Ti-5Al-1Fe-based alloy is an alloy called an ⁇ + ⁇ type titanium alloy, and has an ⁇ phase and a ⁇ phase as a metallographic structure.
- the Ti-5Al-1Fe-based alloy has these two phases, so that the balance between strength and ductility is good.
- the ⁇ phase has high ductility and strong adhesiveness, which lowers machinability. Specifically, due to the presence of the ⁇ phase, cutting scraps called chips which are highly ductile, grow thick during cutting, and are thus difficult to cut. As a result, chips are less likely to be discharged and clogging is likely to occur, which lowers machinability. Furthermore, chips may adhere to the material of the Ti-5Al-1Fe-based alloy to be cut, a cutting tool, and the chips. In these case, the chips are less likely to be discharged and clogging occurs, which lowers machinability.
- a bar according to the present embodiment is consisting a titanium alloy, and the titanium alloy contains an ⁇ phase and a ⁇ phase.
- the titanium alloy may consist of the ⁇ phase and the ⁇ phase.
- Al is an element having a high solid solution strengthening ability and an element that improves tensile strength at room temperature.
- the Al content is set to 4.5% or more.
- the Al content is preferably set to 4.8% or more.
- the Al content exceeds 6.4%, deformation resistance increases and workability decreases.
- the ⁇ phase which is a primary phase, undergoes excessive solid solution strengthening, and hardness is locally increased. As a result, fatigue strength and impact toughness decrease. Therefore, the Al content is set to 6.4% or less.
- the Al content is preferably set to 5.4% or less.
- Fe is a ⁇ -stabilizing element, has a high solid solution strengthening ability, and is an effective element for improving the tensile strength at room temperature. Furthermore, Fe has a Mo equivalent, which is an index for stabilizing the ⁇ phase, as high as 2.9 (in a case where Mo is 1, V is 0.67), and Fe diffuses fast. Therefore, in a case where Fe is contained, even when the temperature of the titanium alloy being machined rises to a high temperature due to deformation heating during cutting, the area ratio of the ⁇ phase is less likely to increase. As a result, chips are easily cut during cutting, and machinability is improved.
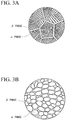
- FIG. 2 is a schematic diagram showing a heating temperature (horizontal axis) and the area ratio of a ⁇ phase at that time in a titanium alloy containing Fe or a titanium alloy containing V, Mo, or the like. As can be seen from FIG. 2 , in a case where Fe is contained, the area ratio of the ⁇ phase is less likely to increase even if the temperature rises.
- the Fe content is set to 0.5% or more.
- the Fe content is preferably set to 0.8% or more.
- the Fe content is set to 2.1% or less.
- the Fe content is preferably set to 1.2% or less.
- C, N, and O are impurities, and may cause a decrease in ductility and workability when contained in a large amount. Therefore, the C content is set to 0.01% or less, the N content is set to 0.05% or less, and the O content is set to 0.25% or less.
- O is also an element used for improving strength.
- the O content may be set to 0.08% or more.
- V is an impurity, and when the V content is high, the area ratio of the ⁇ phase at a high temperature tends to increase. When the V content exceeds 0.10%, the increase in the area ratio of the ⁇ phase during cutting becomes significant, so that the V content is set to 0.10% or less.
- Si is a ⁇ -stabilizing element, but is also solid-solubilized in the ⁇ phase and has a high solid solution strengthening ability. Therefore, Si is an element that improves the strength of the titanium alloy that is the material of the bar.
- Si has a segregation tendency opposite to that of O (oxygen) described above and is less likely to undergo solidifying segregation as much as O (oxygen). Therefore, by including Si and O in combination, both tensile strength and fatigue strength can be improved. Therefore, Si and O may be contained as necessary.
- the Si content is set to 0.40% or less.
- the Si content is preferably set to 0.35% or less.
- Ni is an element that has an effect of improving the strength of the titanium alloy. Therefore, Ni may be contained as necessary. In order to obtain the effect, the Ni content is preferably set to 0.05% or more.
- the Ni content when the Ni content becomes excessive, the area ratio of the ⁇ phase becomes excessive and the machinability decreases. In addition, an intermetallic compound(Ti 2 Ni), which is an equilibrium phase, is formed, resulting in a decrease in fatigue strength and room temperature ductility. Therefore, the Ni content is set to 0.15% or less. The Ni content is preferably set to 0.10% or less.
- Cr has an effect of improving the strength of the titanium alloy. Therefore, Cr may be contained as necessary. In order to obtain the effect, the Cr content is preferably set to 0.10% or more.
- the Cr content is set to 0.25% or less.
- the Cr content is preferably set to 0.20% or less.
- Mn has an effect of improving the strength of the titanium alloy. Therefore, Mn may be contained as necessary. In order to obtain the effect, the Mo content is preferably set to 0.10% or more.
- the Mn content is set to 0.25% or less.
- the Mn content is preferably set to 0.20% or less.
- the remainder is Ti and impurities.
- the impurities are elements that are incorporated due to various factors including raw materials and the manufacturing process when the titanium alloy is industrially manufactured, and are acceptable in a range without adversely affecting the present invention.
- the total amount of the impurities is preferably 0.50% or less, excluding C, N, O, and V mentioned above.
- the impurities include H, Sn, Zr, Cu, Pd, W, B, Ta, and Hf in addition to C, N, O, and V mentioned above.
- H contained as an impurity
- the amount thereof is, for example, 0.015% or less.
- Sn, Zr, Cu, Pd, W, B, Ta, and Hf are contained, the amount thereof is, for example, each 0.05% or less.
- the ⁇ phase is necessary to ensure the balance between strength and ductility.
- the ⁇ phase has high adhesiveness. Therefore, when the amount of the ⁇ phase is excessive, ductility increases, and the ductility of chips themselves which are discharged, increases, so that the chips are less likely to be cut.
- adhesion occurs between the tool and the titanium alloy being machined, resulting in an increase in frictional resistance. Furthermore, adhesion occurs between the chips and the tool, and between the chips, so that clogging is likely to occur. As a result, machinability is lowered.
- the area ratio of the ⁇ phase is set to 20% or less with respect to the entire observed structure.
- the area ratio of the ⁇ phase is preferably set to 15% or less.
- the area ratio of the ⁇ phase is preferably set to 1% or more.
- the area ratio of the ⁇ phase is measured by using an electron backscatter diffraction method (hereinafter, simply referred to as "EBSD") after an observed section is mirror-polished by electrolytic polishing or colloidal silica polishing. Specifically, the measurement is performed on the mirror-polished observed section at five visual fields with a region of 80 ( ⁇ m) ⁇ 140 ( ⁇ m) as one visual field, under the condition that the acceleration voltage is 15 kV, the irradiation current amount is 10 nA, and the step is 0.3 ⁇ m, and the area ratio of the ⁇ phase is calculated based on the difference in crystal structure using an attached image analysis software "OIM-Analysis (registered trademark)".
- EBSD electron backscatter diffraction method
- the titanium alloy forming the bar according to the present embodiment needs to satisfy the above-described regulation of the area ratio of ⁇ phase in all the portions.
- the area ratio of the ⁇ phase described above is 20% or less in all the portions, good machinability can be obtained.
- the area ratio of the ⁇ phase is also associated with the ease of cooling, so that the area ratio of the ⁇ phase is high in the vicinity of the surface where cooling is easy to proceed, and is low in the internal structure where cooling is difficult to proceed. Therefore, it is considered that when the regulation of the area ratio of the ⁇ phase is satisfied in the vicinity of the surface, that is, in the structure of the surface layer, the regulation of the ⁇ phase is also satisfied in the internal structure.
- a test piece may be collected by cutting out the test piece from the vicinity of the surface (the vicinity of a worked surface) in a C-section of the bar made of the titanium alloy. Subsequently, for an observed section of the collected test piece, for example, the above-mentioned 80 ( ⁇ m) ⁇ 140 ( ⁇ m) region may be set from the surface (worked surface). Accordingly, the area ratio of the ⁇ phase of the surface layer can be calculated, and it is possible to indirectly determine whether or not the area ratio of the ⁇ phase is 20% or less in the entire titanium alloy.
- the ⁇ phase is a phase that is easily deformed and has high adhesiveness.
- the average minor axis length of the grains of the ⁇ phase (sometimes simply referred to as the average minor axis length of the ⁇ phase) exceeds 2.0 ⁇ m, the ductility of chips increases. Furthermore, the contact area with the tool increases, so that the frictional resistance with the tool increases and the chips become thick.
- the average minor axis length of the ⁇ phase contained in the titanium alloy is set to 2.0 ⁇ m or less.
- the average minor axis length of the ⁇ phase is preferably set to 1.7 ⁇ m or less.
- the lower limit of the average minor axis length of the ⁇ phase is not particularly specified, but for example, it is considered that the lower limit thereof is 0.3 ⁇ m or more in a method described later.
- the machinability is improved by reducing the average minor axis length of the ⁇ phase through working of the titanium alloy or by reducing the ductility of the ⁇ phase through a further introduction of strain into the ⁇ phase.
- the ⁇ phase has higher ductility and is more easily worked compared to the ⁇ phase. Therefore, as described above, when the titanium alloy is worked, the ⁇ phase is preferentially deformed to form an elongated elliptical shape, which is easily cut. That is, the machinability of the titanium alloy is improved.
- the average minor axis length of the ⁇ phase is measured using EBSD after the observed section is mirror-polished by electrolytic polishing or colloidal silica polishing. Similar to the measurement of the area ratio of the ⁇ phase, the measurement is performed on the mirror-polished observed section at five visual fields with a region of 80 ( ⁇ m) ⁇ 140 ( ⁇ m) as one visual field, under the condition that the acceleration voltage is 15 kV, the irradiation current amount is 10 nA, and the step is 0.3 ⁇ m. Then, the average minor axis length is calculated using "OIM-Analysis (registered trademark)", which is the image analysis software manufactured by TSL Solutions.
- OIM-Analysis registered trademark
- the bar according to the present embodiment needs to satisfy the above-described regulation of the average minor axis length of the ⁇ phase in all the portions.
- the average minor axis length of the ⁇ phase described above is 2.0 ⁇ m or less in all the portions, good machinability can be obtained. Strain is more likely to be introduced as close to the surface, and is less likely to be introduced as close to the inner structure. Therefore, the average minor axis length tends to be smaller in the vicinity of the surface than inside. Therefore, it is considered that when the regulation of the average minor axis length of the ⁇ phase is satisfied in the internal structure, that is, the structure in the vicinity of the center, the regulation of the average minor axis length is satisfied over an entire of the titanium alloy.
- the test piece when calculating the average minor axis length of the ⁇ phase, it is preferable to collect the test piece from the vicinity of the center in the C-section of the titanium alloy. Then, for the observed section of the collected test piece, for example, a region of 80 ( ⁇ m) ⁇ 140 ( ⁇ m) from the center of the C-section may be set. That is, in the case of a bar, the above-mentioned region may be set from the center structure such as the center of the diameter, which is the most difficult to work.
- the bar according to the present embodiment it is preferable to increase the area ratio of a ⁇ phase having a KAM value of 1° or more.
- a kernel average misorientation (KAM) value indicates the orientation difference between adjacent measurement points in a grain, and can be said to be the degree of strain introduced.
- the area ratio of the ⁇ phase having a KAM value of 1° or more to the entire ⁇ phase observed (measured) is preferably 40% or more.
- the area ratio of the ⁇ phase having a KAM value of 1° or more to the observed entire ⁇ phase is set to 40% or more.
- the area ratio of the ⁇ phase is set to more preferably 50% or more, and even more preferably 60% or more.
- the area ratio of the ⁇ phase having a KAM value of 1° or more can be measured using EBSD on the same observed section as the above-mentioned average minor axis length under the same conditions.
- the ⁇ phase contained in the titanium alloy is not limited, and may be, for example, an acicular structure as shown in FIG. 3A or an equiaxed structure as shown in FIG. 3B .
- the ⁇ phase is preferably an equiaxed structure having a small aspect ratio (for example, 3 or less), and from the viewpoint of crack propagation resistance, the ⁇ phase is preferably an acicular structure.
- VL1000 (rpm) obtained by a drill cutting test is used as an index for evaluating machinability.
- VL1000 is the cutting speed of a drill capable of drilling a hole into a cumulative hole depth of 1000 mm, and the larger the numerical value, the better the machinability.
- a case of a VL1000 of 9000 rpm or more is determined to have good machinability.
- a case of a VL1000 of less than 9000 rpm is determined to have poor machinability.
- an internal refueling type WC/Co cemented carbide drill (TiAl/N coating) having a diameter of 5 mm is used. Furthermore, as for the conditions of the test, using a water-soluble cutting oil (Yushiroken EC50), the test is conducted under the condition that the drilling speed is 0.1 mm/rev. and the hole depth is 15 mm (three times the drill diameter), and the cutting speed at which the drill life becomes 1000 mm is calculated.
- the size and shape of the cross section are not limited.
- Examples of the shape of the cross section include a circle, an ellipse, a quadrangle, and an octagon.
- the machinability becomes an issue as the cross section increases. Therefore, as the cross section increases, the effect when the bar according to the present embodiment is used becomes more significant. Therefore, for example, the diameter (circle equivalent diameter when the cross section is not a circle) of the cross section of the bar may exceed 2.5 mm.
- the diameter of the cross section may be 1500 mm or less.
- the bar according to the present embodiment can obtain its effects as long as it has the above-mentioned configuration regardless of the manufacturing method.
- step (I) or step (II) it is possible to appropriately control the area ratio of the ⁇ phase, the amount of strain introduced into the ⁇ phase, the shape of the ⁇ phase, and the like, which is preferable.
- the pretreatment step and the hot working step have different preferable conditions depending on whether the ⁇ phase is set to have an equiaxed structure or is set to have an acicular structure.
- the pretreatment is preferably performed under the following conditions.
- the hot working is preferably performed under the following conditions.
- Hot working is, for example, forging or rolling.
- Temperature control of the surface can be performed using values measured with a radiation-type thermometer or the like, and temperature control of the center can be performed by a simulation or application of conditions determined by the behavior of temperature changes using a thermocouple in advance.
- a bar-shaped material is subjected to hot working with a reduction of area of 10% to 30% in a temperature range in which the temperature of the surface is 850°C to 950°C, thereafter heated so that the center temperature becomes 1050°C to 1200°C, and held for 5 to 15 minutes.
- the material those having the above-mentioned chemical composition can be used, and those manufactured by a known method can be used.
- an ingot produced from titanium sponge by various melting methods such as a vacuum arc remelting method and a hearth melting method such as an electron beam melting method or a plasma melting method can be used.
- the retention time is the time after the temperature of the center of the material reaches 1050°C.
- strain for refinement of ⁇ grains after recrystallization can be introduced. Thereafter, through the holding, transformation into a ⁇ single phase occurs.
- the strain introduced by the working acts as a driving force, so that the ⁇ grains after the transformation become fine.
- the ⁇ grains after the transformation have a coarse structure having an average circle equivalent diameter of more than 10 mm on average, it becomes difficult to finely disperse the ⁇ phases in a subsequent step. Therefore, the ⁇ grains after the transformation (after the pretreatment step) are caused to have a circle equivalent diameter of 10 mm or less on average.
- the working temperature exceeds 950°C or the reduction of area is less than 10%, strain cannot be sufficiently introduced, the recrystallization of the ⁇ grains during the transformation is not promoted, and the circle equivalent diameter of the ⁇ grains after the transformation exceeds 10 mm. In this case, even if the subsequent hot forging is performed, the average minor axis length of the grains of the ⁇ phase cannot be 2.0 ⁇ m or less.
- the working temperature is lower than 850°C or the reduction of area exceeds 30%, forging cracks occur and it becomes difficult to perform working.
- the holding temperature exceeds 1200°C or the retention time exceeds 15 minutes
- the ⁇ grains after the transformation grow and the circle equivalent diameter thereof becomes more than 10 mm.
- the holding temperature is lower than 1000°C or the retention time is shorter than 5 minutes, the ⁇ phase remains and a heterogenous coarse ⁇ phase is formed, so that a uniform structure cannot be obtained. In this case, there is concern that the ⁇ phase formed around the ⁇ phase may also become coarse.
- Cooling to 770°C or lower as the temperature of the center is performed at the average cooling rate of 10 to 100 °C/sec.
- the material is subjected to water cooling to be cooled to 770°C or lower at an average cooling rate of 10 to 100 °C/sec to achieve refinement of the ⁇ phase to be precipitated.
- the cooling stop temperature is preferably lower than 700°C.
- reheating may be performed during the hot forging. However, in order to prevent the ⁇ phase from becoming coarse, reheating is performed for 5 hours or shorter per once, and the number of times of reheating is set to 7 or less. In a case where the reheating is performed, regarding the reduction of area, the total reduction of area before and after the reheating is controlled.
- Cooling to a temperature range of 700°C to 770°C as the temperature of the center is performed at the average cooling rate of 10 °C/sec or faster (first cooling).
- the cooling rate in the temperature range up to 770°C in which the ⁇ and ⁇ phases tend to be coarsened, is increased.
- the average cooling rate is slower than 10 °C/sec or the cooling stop temperature exceeds 770°C, the ⁇ phase and ⁇ phase become coarse.
- the cooling stop temperature is lower than 700°C, the ⁇ phase is insufficiently generated, and the fraction of the ⁇ phase becomes too high in the final bar.
- the area ratio of the ⁇ phase exceeds 20%.
- subsequent cooling is not limited.
- the pretreatment and the hot working are preferably performed under the following conditions.
- hot working may be performed before the cooling of (ii-3).
- the hot working is preferably performed under the following conditions.
- (ii-2') Hot working is performed in a temperature range of 1000°C or higher. The reduction of area and the like are not limited, and may be set to obtain a desired shape. However, since there is a concern about the coarsening of ⁇ grains, it is not preferable to perform reheating two or more times during the hot working.
- the pretreatment step first, a bar-shaped material is subjected to hot working with a reduction of area of 10% to 30% in a temperature range in which the temperature of the surface is 850°C to 950°C, and thereafter held at 1050°C to 1200°C for 5 to 15 minutes.
- hot working such as hot forging may be performed for the purpose of achieving a predetermined shape.
- the forging temperature is preferably set to 1000°C or higher. In a case where the temperature is low before the hot working, heating (reheating) may be performed. However, it is not preferable to perform reheating two or more times during the hot working because the ⁇ grains become coarse.
- Cooling to a temperature range of 700°C to 770°C as the temperature of the center is performed at the average cooling rate of 15 °C/sec or faster (first cooling).
- the cooling rate in a temperature range up to 770°C in which the ⁇ and ⁇ phases tend to be coarse is increased.
- the average cooling rate is slower than 15 °C/sec or the cooling stop temperature exceeds 770°C, the ⁇ phase and ⁇ phase become coarse.
- the average cooling rate mentioned here means an average cooling rate after forging in a case where forging is performed or from the start of cooling in a case where forging is not performed, to the stop of the cooling.
- subsequent cooling is not limited.
- the cold working step it is preferable to perform the cold working at a temperature of 200°C or lower as the temperature of the center so that the reduction of area becomes 10% or more.
- the cold working step is indispensable. Even in the case where cold working is performed, hot working may be performed before the cold working for the purpose of obtaining a predetermined shape, but the hot working conditions in that case are not limited.
- the above working suppresses recrystallization after the working. Furthermore, by preferentially deforming the ⁇ phase and introducing strain into the ⁇ phase, the ⁇ phase can be stretched or finely divided. As a result, the shape of the ⁇ phase can be formed into an elongated elliptical shape, and the average minor axis length of the ⁇ phase can be set to 2.0 ⁇ m or less. In addition, by the cold working, the area ratio of the ⁇ phase having a KAM value of 1° or more can be increased.
- the ⁇ phase can be uniformly worked, and the area ratio of the ⁇ phase having a KAM value of 1° or more can be set to 40% or more.
- Titanium ingots having the chemical compositions of Kind Nos. A to S shown in Table 1 were manufactured and subjected to a pretreatment, hot working, and cold working as shown in Tables 2-1 to 2-6 to obtain bars having a rectangular shape with a cross section of 200 ⁇ 300 mm.
- "-" in the tables indicates that the corresponding step was not performed.
- the grain size of prior ⁇ grains after the pretreatment step was measured by the following method.
- a measurement portion was in the vicinity of the center of a cross section perpendicular to the longitudinal direction, and the grains were measured by an intercept method.
- the observation magnification was set to any magnification at which ten or more prior ⁇ grains could be cut with one line segment, and the number of line segments was set to any number such that the total number of cut prior ⁇ grains was 100 or more.
- the morphology of the ⁇ phase was observed and the average minor axis length of the ⁇ phase was obtained.
- the ⁇ phase was determined to have an acicular structure in the case of the structure shown in FIG. 3A and determined to have an equiaxed structure in the case of the structure shown in FIG. 3B .
- the average minor axis length of the ⁇ phase was measured by the following method.
- the section to be observed was mirror-polished by electrolytic polishing or colloidal silica polishing, and as in the measurement of the area ratio of the ⁇ phase, the measurement was performed on the mirror-polished observed section at five visual fields with a region of 80 ( ⁇ m) ⁇ 140 ( ⁇ m) at a step of 0.3 ⁇ m at an acceleration voltage of 15 kV and an irradiation current amount of 10 nA. Then, the average minor axis length was calculated using "OIM-Analysis (registered trademark)", which is an image analysis software manufactured by TSL Solutions.
- a test piece was collected from the vicinity of the center in a C-section of the titanium alloy, and regarding the observed section, a sample was produced so that a region of 80 ( ⁇ m) ⁇ 140 ( ⁇ m) in the vicinity of the center position in the C-section of the titanium alloy was the observed section.
- the microstructure of the bar after the cold working (after the hot working in a case where the cold working was not performed) was observed, and the area ratio of the ⁇ phase, the average minor axis length of the ⁇ phase, and the area ratio of above ⁇ phase having a KAM value of 1° or more were obtained.
- the area ratio of the ⁇ phase was measured by using an electron backscatter diffraction method (hereinafter, simply referred to as "EBSD") after the observed section was mirror-polished by electrolytic polishing or colloidal silica polishing in the above-described method. Specifically, the measurement was performed on the mirror-polished observed section at five visual fields with a region of 80 ( ⁇ m) ⁇ 140 ( ⁇ m) at a step of 0.3 ⁇ m at an acceleration voltage of 15 kV and an irradiation current amount of 10 nA, the area ratio of the ⁇ phase was calculated using "OIM-Analysis (registered trademark)", which is an image analysis software manufactured by TSL Solutions.
- EBSD electron backscatter diffraction method
- a test piece was cut out from the vicinity of a worked surface in the C-section of the bar, and a sample was produced so that a region of 80 ( ⁇ m) ⁇ 140 ( ⁇ m), which was 140 ( ⁇ m) in the width direction at a position of 80 ( ⁇ m) in the thickness direction from the worked surface, was the observed section.
- the average minor axis length of the ⁇ phase and the area ratio of the ⁇ phase having a KAM value of 1° or more were also measured using EBSD.
- the section to be observed was mirror-polished by electrolytic polishing or colloidal silica polishing, and as in the measurement of the area ratio of the ⁇ phase, the measurement was performed on the mirror-polished observed section at five visual fields with a region of 80 ( ⁇ m) ⁇ 140 ( ⁇ m) at a step of 0.3 ⁇ m at an acceleration voltage of 15 kV and an irradiation current amount of 10 nA.
- the average minor axis length was calculated using "OIM-Analysis (registered trademark)", which is an image analysis software manufactured by TSL Solutions.
- a test piece was collected from the vicinity of the center in a C-section of the titanium alloy, and regarding the observed section, a sample was produced so that a region of 80 ( ⁇ m) ⁇ 140 ( ⁇ m) in the vicinity of the center position in the C-section of the titanium alloy was the observed section.
- a sample of 40 (mm) in width ⁇ 40 (mm) in thickness ⁇ 50 (mm) in length was produced, a drill cutting test was performed, a VL1000 was calculated, and a case of a VL1000 of 9000 rpm or more was determined to have good machinability. In addition, a case of a VL1000 of less than 9000 rpm was determined to have poor machinability.
- the obtained titanium alloy was subjected to a hardness test, which is an index of strength.
- a hardness test a Vickers hardness tester was used, and the test was conducted with a load of 500 gf according to JIS Z 2244:2009.
- ⁇ means outside the preferable range of the present invention. - means that the corresponding step is not performed.
- Test No. Kind No. Manufacturing conditions Hot working step Cold working step Heating temperature (°C) Forging finishing temperature (°C) Reduction of area at 850°C to 950°C (%) Number of times of reheating First average cooling rate (°C/sec) First cooling stop temperature (°C) Retention time at 700°C to 770°C (h) Cooling rate up to 200°C or lower (°C/sec) Temperature (°C) Reduction of area (%) 1 A 930 890 51 1 10 730 - 1 - - 2 A 930 890 51 1 10 730 24.0 15 - - 3 A 730 680 36 0 - - - 50 100 10 4 A 730 680 36 0 - - - 1 100 10 5 A 930 875 51 1 - - - 50 100 10 6 A 930 880 51 7 - - - 1 100 10 7 A 950 890 51 51
- ⁇ means outside the preferable range of the present invention. - means that the corresponding step is not performed.
- Test No. kind No. Microstructure after hot working Microstructure after cold working (after hot working in case where cold working is not performed) Characteristic evaluation Structure morphology of ⁇ phase Average minor axis length of ⁇ phase ( ⁇ m) Area ratio of ⁇ phase (%) Average minor axis length of ⁇ phase ( ⁇ m) Area ratio of ⁇ phase having KAM value of 1° or more (%) VL1000 (rpm) Hardness (HV 0.5 ) 1 A Equiaxed 2.0 6 2.0 2 ⁇ 9000 305 Present Invention Example 2 A Equiaxed 2.0 7 2.0 1 ⁇ 9000 305 3 A Equiaxed 2.3 6 1.5 55 10500 300 4 A Equiaxed 2.5 5 1.4 53 11000 302 5 A Equiaxed 3.3 15 1.8 52 9500 298 6 A Equiaxed 3.0 7 1.5 58 10500 305 7 A Equiaxed 2.5 8 1.3 56 10500 289 8 A Equiaxed 2.7 7 1.4 62
- ⁇ means outside the preferable range of the present invention. - means that the corresponding step is not performed.
- Test No. Kind No. Manufacturing conditions Pretreatment step Reduction of area at 850°C to 950°C (%) Holding temperature (°C) Retention time (min) Grain size of prior ⁇ grains after pretreatment (mm) 42 A 10 1050 15 1 43 A 30 1200 5 10 44 A - - - - 45 A 5 1050 15 13 46 A 10 1300 15 15 47 A 10 1200 30 13 48 A 10 1050 15 1 49 A 10 1050 15 1 50 A 10 1050 15 1 51 N - - - - ⁇ means outside the range of the present invention. ⁇ means outside the preferable range of the present invention.
- ⁇ means outside the preferable range of the present invention. - means that the corresponding step is not performed.
- Test No. kind No. Microstructure after hot working Microstructure after cold working (after hot working in case where cold working is not performed) Characteristic evaluation Structure morphology of ⁇ phase Average minor axis length of ⁇ phase ( ⁇ m) Area ratio of ⁇ phase (%) Average minor axis length of ⁇ phase ( ⁇ m) Area ratio of ⁇ phase having KAM value of 1° or more (%) VL1000 (rpm) Hardness (HV 0.5 ) 42 A Acicular 1.5 6 1.5 2 ⁇ 9500 310 Present Invention Example 43 A Acicular 1.9 18 1.9 2 ⁇ 9500 305 44 A Acicular 2.4 9 1.7 45 10000 301 45 A Acicular 2.5 21 ⁇ 2.5 ⁇ 0 ⁇ 7000 295 Comparative Example 46 A Acicular 2.9 9 2.9 ⁇ 0 ⁇ 6500 295 47 A Acicular 2.7 9 2.7 ⁇ 0 ⁇ 6500 300 48 A Acicular
- Test Nos. 1 to 22 and Nos. 42 to 44 satisfied the regulations of the present invention and showed good machinability.
- the area ratio of the ⁇ phase having a KAM value of 1° or more was large, and the machinability was better.
- Nos. 23 and 24 are examples using materials in the related art having a small Fe content and a large V content, and the machinability was insufficient.
- Each of Nos. 37 to 41 is an example in which the Fe content, the Si content, the Ni content, the Cr content, and the Mn content were large respectively, and the area ratio of the ⁇ phase and the average minor axis length of the ⁇ phase were outside the range of the present invention. As a result, the machinability was insufficient.
- the bar of the present invention contributes to an improvement in productivity in a case where the bar is machined and used for components of aircrafts and transporters such as vehicles.
Landscapes
- Chemical & Material Sciences (AREA)
- Engineering & Computer Science (AREA)
- Materials Engineering (AREA)
- Mechanical Engineering (AREA)
- Metallurgy (AREA)
- Organic Chemistry (AREA)
- Physics & Mathematics (AREA)
- Thermal Sciences (AREA)
- Crystallography & Structural Chemistry (AREA)
- Heat Treatment Of Steel (AREA)
- Powder Metallurgy (AREA)
Applications Claiming Priority (2)
| Application Number | Priority Date | Filing Date | Title |
|---|---|---|---|
| JP2019040333 | 2019-03-06 | ||
| PCT/JP2020/009700 WO2020179912A1 (fr) | 2019-03-06 | 2020-03-06 | Matériau de barre |
Publications (2)
| Publication Number | Publication Date |
|---|---|
| EP3907306A1 true EP3907306A1 (fr) | 2021-11-10 |
| EP3907306A4 EP3907306A4 (fr) | 2022-09-14 |
Family
ID=72337069
Family Applications (1)
| Application Number | Title | Priority Date | Filing Date |
|---|---|---|---|
| EP20765755.2A Pending EP3907306A4 (fr) | 2019-03-06 | 2020-03-06 | Matériau de barre |
Country Status (6)
| Country | Link |
|---|---|
| US (1) | US12065718B2 (fr) |
| EP (1) | EP3907306A4 (fr) |
| JP (1) | JP7120437B2 (fr) |
| KR (1) | KR102574153B1 (fr) |
| CN (1) | CN113508183A (fr) |
| WO (1) | WO2020179912A1 (fr) |
Families Citing this family (4)
| Publication number | Priority date | Publication date | Assignee | Title |
|---|---|---|---|---|
| WO2022064712A1 (fr) | 2020-09-28 | 2022-03-31 | 株式会社Kompath | Dispositif de traitement d'images médicales, procédé de traitement d'images médicales, programme de traitement d'images médicales et système d'assistance chirurgicale |
| DE102021213902A1 (de) * | 2020-12-11 | 2022-06-15 | Kabushiki Kaisha Toyota Jidoshokki | Nichtmagnetisches Element und Verfahren zum Herstellen des nichtmagnetischen Elements |
| JP7594199B2 (ja) * | 2020-12-22 | 2024-12-04 | 日本製鉄株式会社 | チタン合金部材、及びチタン合金部材の製造方法 |
| JP2024173242A (ja) * | 2023-06-02 | 2024-12-12 | 武生特殊鋼材株式会社 | α+β型チタン合金部材及びその製造方法 |
Family Cites Families (11)
| Publication number | Priority date | Publication date | Assignee | Title |
|---|---|---|---|---|
| JP3076696B2 (ja) * | 1993-08-30 | 2000-08-14 | 新日本製鐵株式会社 | α+β型チタン合金 |
| JP3076697B2 (ja) | 1993-08-31 | 2000-08-14 | 新日本製鐵株式会社 | α+β型チタン合金 |
| JP4061257B2 (ja) * | 2003-09-18 | 2008-03-12 | 新日本製鐵株式会社 | 電熱線用チタン合金及びその製造方法 |
| JP2009299110A (ja) * | 2008-06-11 | 2009-12-24 | Kobe Steel Ltd | 断続切削性に優れた高強度α−β型チタン合金 |
| CN101333612A (zh) * | 2008-08-05 | 2008-12-31 | 北京正安广泰新材料科技有限公司 | 一种低成本α+β型钛合金 |
| CN101403058B (zh) * | 2008-11-21 | 2011-04-20 | 北京正安广泰新材料科技有限公司 | 一种低成本α+β型钛合金 |
| EP2508643B1 (fr) * | 2009-12-02 | 2019-01-30 | Nippon Steel & Sumitomo Metal Corporation | Pièce en alliage de titane de type + et procédé de fabrication de cette dernière |
| JP5589861B2 (ja) * | 2011-01-18 | 2014-09-17 | 新日鐵住金株式会社 | 高強度、低ヤング率を有するα+β型チタン合金部材およびその製造方法 |
| WO2014027677A1 (fr) * | 2012-08-15 | 2014-02-20 | 新日鐵住金株式会社 | Élément en alliage de titane économe en ressources présentant d'excellentes propriétés de résistance et de ténacité, et son procédé de fabrication |
| JP7009835B2 (ja) | 2017-08-24 | 2022-01-26 | 大日本印刷株式会社 | 情報処理装置、情報処理方法、及びコンピュータプログラム |
| EP3822376A4 (fr) * | 2018-10-09 | 2022-04-27 | Nippon Steel Corporation | Fil d'alliage de titane de type ?+? et procédé de production de fil d'alliage de titane de type ?+? |
-
2020
- 2020-03-06 JP JP2021503669A patent/JP7120437B2/ja active Active
- 2020-03-06 WO PCT/JP2020/009700 patent/WO2020179912A1/fr not_active Ceased
- 2020-03-06 KR KR1020217027467A patent/KR102574153B1/ko active Active
- 2020-03-06 EP EP20765755.2A patent/EP3907306A4/fr active Pending
- 2020-03-06 US US17/432,129 patent/US12065718B2/en active Active
- 2020-03-06 CN CN202080018307.8A patent/CN113508183A/zh active Pending
Also Published As
| Publication number | Publication date |
|---|---|
| JP7120437B2 (ja) | 2022-08-17 |
| WO2020179912A1 (fr) | 2020-09-10 |
| KR102574153B1 (ko) | 2023-09-06 |
| EP3907306A4 (fr) | 2022-09-14 |
| US20220136087A1 (en) | 2022-05-05 |
| JPWO2020179912A1 (fr) | 2020-09-10 |
| KR20210119507A (ko) | 2021-10-05 |
| US12065718B2 (en) | 2024-08-20 |
| WO2020179912A9 (fr) | 2021-07-22 |
| CN113508183A (zh) | 2021-10-15 |
Similar Documents
| Publication | Publication Date | Title |
|---|---|---|
| EP3907306A1 (fr) | Matériau de barre | |
| EP3276016B1 (fr) | Alliage de titane alpha-bêta | |
| JP5335056B2 (ja) | ボルト用アルミニウム合金線及びボルト並びにそれらの製造方法 | |
| EP3822376A1 (fr) | Fil d'alliage de titane de type ?+? et procédé de production de fil d'alliage de titane de type ?+? | |
| CN106103757B (zh) | 高强度α/β钛合金 | |
| EP0388527B1 (fr) | Alliages du type aluminiure de titane | |
| EP3330013A1 (fr) | Matière première de titane pour laminage à chaud | |
| EP2719784A1 (fr) | Alliage d'aluminium ayant d'excellentes caractéristiques à haute température | |
| EP2851446B1 (fr) | Élément en alliage de titane économe en ressources présentant d'excellentes propriétés de résistance et de ténacité, et son procédé de fabrication | |
| EP3480326A1 (fr) | Feuille en alliage d'aluminium présentant une excellente résistance à la formation de stries et une excellente aptitude au pliage de du bord rabattu et procédé pour sa production | |
| US20230357902A1 (en) | Method For Manufacturing Aluminum Alloy Extruded Material With High Strength And Excellent In SCC Resistance And Hardenability | |
| JP2004084058A (ja) | 輸送機構造材用アルミニウム合金鍛造材の製造方法およびアルミニウム合金鍛造材 | |
| EP3856944B1 (fr) | Alliage de titane à résistance modérée et à haute ductilité | |
| JP5802114B2 (ja) | ボルト用アルミニウム合金線及びボルト並びにボルト用アルミニウム合金線の製造方法 | |
| JP2021080519A (ja) | α+β型チタン合金棒材及びα+β型チタン合金棒材の製造方法 | |
| JP2003013159A (ja) | チタン合金ファスナー材及びその製造方法 | |
| JP2003247035A (ja) | 耐応力腐食割れ性および耐脱亜鉛性に優れた銅合金およびその製造方法 | |
| EP2006404A1 (fr) | Extrudat d'aluminium 6000 excellent en termes de trempabilite par cuisson de peinture et son procede de production | |
| JP6536317B2 (ja) | α+β型チタン合金板およびその製造方法 | |
| JP4145454B2 (ja) | 耐摩耗性アルミニウム合金長尺体およびその製造方法 | |
| EP1508625B1 (fr) | Alliage de cuivre, qui a une excellente résistance à la corrosion et au dézincage, et procédure de fabrication | |
| JP2541042B2 (ja) | (α+β)型チタン合金の熱処理方法 | |
| EP4592003A1 (fr) | Procédé de production d'acier d'outil de travail à chaud, et acier d'outil de travail à chaud | |
| JP4987640B2 (ja) | 冷間加工部品の製造に適した機械部品用または装飾部品用チタン合金棒線およびその製造方法 | |
| JP2022024243A (ja) | β型チタン合金 |
Legal Events
| Date | Code | Title | Description |
|---|---|---|---|
| STAA | Information on the status of an ep patent application or granted ep patent |
Free format text: STATUS: THE INTERNATIONAL PUBLICATION HAS BEEN MADE |
|
| PUAI | Public reference made under article 153(3) epc to a published international application that has entered the european phase |
Free format text: ORIGINAL CODE: 0009012 |
|
| STAA | Information on the status of an ep patent application or granted ep patent |
Free format text: STATUS: REQUEST FOR EXAMINATION WAS MADE |
|
| 17P | Request for examination filed |
Effective date: 20210804 |
|
| AK | Designated contracting states |
Kind code of ref document: A1 Designated state(s): AL AT BE BG CH CY CZ DE DK EE ES FI FR GB GR HR HU IE IS IT LI LT LU LV MC MK MT NL NO PL PT RO RS SE SI SK SM TR |
|
| DAV | Request for validation of the european patent (deleted) | ||
| DAX | Request for extension of the european patent (deleted) | ||
| A4 | Supplementary search report drawn up and despatched |
Effective date: 20220817 |
|
| RIC1 | Information provided on ipc code assigned before grant |
Ipc: C22F 1/18 20060101ALI20220810BHEP Ipc: C22C 14/00 20060101AFI20220810BHEP |