EP3985193B1 - Dachrinnenbau - Google Patents
Dachrinnenbau Download PDFInfo
- Publication number
- EP3985193B1 EP3985193B1 EP20202162.2A EP20202162A EP3985193B1 EP 3985193 B1 EP3985193 B1 EP 3985193B1 EP 20202162 A EP20202162 A EP 20202162A EP 3985193 B1 EP3985193 B1 EP 3985193B1
- Authority
- EP
- European Patent Office
- Prior art keywords
- gutter
- coupling
- flange
- attachment
- mounting
- Prior art date
- Legal status (The legal status is an assumption and is not a legal conclusion. Google has not performed a legal analysis and makes no representation as to the accuracy of the status listed.)
- Active
Links
Images




Classifications
-
- E—FIXED CONSTRUCTIONS
- E04—BUILDING
- E04D—ROOF COVERINGS; SKY-LIGHTS; GUTTERS; ROOF-WORKING TOOLS
- E04D13/00—Special arrangements or devices in connection with roof coverings; Protection against birds; Roof drainage ; Sky-lights
- E04D13/04—Roof drainage; Drainage fittings in flat roofs, balconies or the like
- E04D13/064—Gutters
- E04D13/072—Hanging means
- E04D13/0727—Hanging means situated mainly at the rear side of the gutter
-
- E—FIXED CONSTRUCTIONS
- E04—BUILDING
- E04D—ROOF COVERINGS; SKY-LIGHTS; GUTTERS; ROOF-WORKING TOOLS
- E04D13/00—Special arrangements or devices in connection with roof coverings; Protection against birds; Roof drainage ; Sky-lights
- E04D13/04—Roof drainage; Drainage fittings in flat roofs, balconies or the like
- E04D13/064—Gutters
- E04D13/0641—Gutter ends
-
- E—FIXED CONSTRUCTIONS
- E04—BUILDING
- E04D—ROOF COVERINGS; SKY-LIGHTS; GUTTERS; ROOF-WORKING TOOLS
- E04D13/00—Special arrangements or devices in connection with roof coverings; Protection against birds; Roof drainage ; Sky-lights
- E04D13/04—Roof drainage; Drainage fittings in flat roofs, balconies or the like
- E04D13/064—Gutters
- E04D13/0643—Gutter corners
-
- E—FIXED CONSTRUCTIONS
- E04—BUILDING
- E04D—ROOF COVERINGS; SKY-LIGHTS; GUTTERS; ROOF-WORKING TOOLS
- E04D13/00—Special arrangements or devices in connection with roof coverings; Protection against birds; Roof drainage ; Sky-lights
- E04D13/04—Roof drainage; Drainage fittings in flat roofs, balconies or the like
- E04D13/064—Gutters
- E04D13/068—Means for fastening gutter parts together
- E04D13/0685—Means for fastening gutter parts together in combination with hanging means
-
- E—FIXED CONSTRUCTIONS
- E04—BUILDING
- E04D—ROOF COVERINGS; SKY-LIGHTS; GUTTERS; ROOF-WORKING TOOLS
- E04D13/00—Special arrangements or devices in connection with roof coverings; Protection against birds; Roof drainage ; Sky-lights
- E04D13/04—Roof drainage; Drainage fittings in flat roofs, balconies or the like
- E04D13/064—Gutters
- E04D13/072—Hanging means
- E04D13/0725—Hanging means situated above or inside the gutter
Definitions
- the invention relates to an extruded or through additive manufacturing produced gutter.
- Gutters have been known almost as long as people make buildings and houses. Known gutters mostly connect to roofs. These gutters were made from wood, ceramic, and even from tin (pewter) or copper. In the last 50 years, gutters made from polymer material have been introduced. Most of these gutters were single walled, requiring much coupling support. Examples of these gutters are in EP869230 .
- NL194090C (published as NL9202157A ) introduced one of the first self-supporting gutters from synthetic material or polymer, in that case from PVC (polyvinylchloride).
- PVC polyvinylchloride
- the gutter element is hollow-walled and is provided with double walls which are connected to one another by longitudinal partitions, which
- EP0971083 A2 in its abstract states: "Device for roof gutter parts (2a,2b) to be connected to each other, which roof gutter parts have a front wall (6a,6b), a bottom wall (3a,3b) and a rear wall (4a,4b), which merge into each other via discontinuities - such as buckles-, comprising two coupling members (8,9), which each substantially follow the shape of the roof gutter parts in cross-section, as well as means for biassing the coupling members to each other to hold the adjacent ends of the roof gutter parts in between them, the upper coupling member being provided with at least one receiving space, such as a channel, for attaching a sealing profile therein which profile is destined to lie on the ends of the roof gutter parts, the sealing profile being formed by injection moulding, the biassing means being adapted to exert a pressure force on the sealing profile to press it against the inner surface of the gutter wall.”
- WO2004/011738 in its abstract states: "The invention is directed to a gutter system for channeling rainwater from a building.
- the gutter system includes gutter sections that are interconnected with joint members having gaskets incorporated thereon.
- Each gutter section has a substantially hollow space defined between inner and outer walls that are spanned by a plurality of ribs.”
- the inside joint is a plate-like material having an elastic portion that has a groove portion to support and tries to return to the flat plate state, and both edges are folded back to form a locking portion, and the locking portion is formed in the groove portion of the eaves gutter main body.
- JPS638317U seems to relate to coupling of gutter ends using complementary end parts that abut ( figure 1-8 ).
- a (machine) translation of the description states: "The connecting device for an eaves gutter is characterized in that a sealing material filling space for holding a sealing material is formed between both connecting members when the projecting part of the other connecting member is fitted into a recessed part provided in one connecting member.”
- Root gutters for buildings or the like usually comprise zinc-made gutter bodies, generally semicylindrical, and a plurality of gutter holders, which consist of front receiving sections curved in the shape of a semicircle and rear mounting sections running substantially straight.
- the mounting sections are each fastened to an adjacent roof rafter and the gutter bodies are then placed with their undersides on the receiving sections which are curved in the shape of a semicircle and fastened by means of fastening tabs which are fitted to them and can be bent over.”
- US4727689 in its abstract states: "A rain gutter which is formed of a one-piece sheet of material and includes terminal flanges.
- a clip member secured to the building side wall includes a channel into which the gutter terminal flanges are restrictively fitted to suspend the gutter below the building roof.
- the gutter top wall includes openings to allow moisture to be drained, while preventing entry of debris which could clog the gutter and downspout.”
- a disadvantage of prior art is that most gutters from synthetic material lack functionality and can not be applied on many known buildings.
- the mounting rail allows a sliding degree of motion of the gutter with respect to the mounting rail and thus a building in the longitudinal direction of the gutter.
- the gutter is produced in lengths of up to 8 meters. Such a length can easily be transported to a site of use. Usually, a gutter of this type will be produced in an extrusion process. This type of process is well known and results in a double walled, self supporting gutter. Attachment of such a gutter can be simplified and swifter. Furthermore, the attachment allows gutter ends to slide when mounted. This makes the mounting able to handle dynamic situations, like working of building parts, temperature changes, and the like.
- the production allows for incorporating additional features like additional rails, or other coupling means that allows attachment or coupling of further parts like lists, aesthetic profiles, reinforcement parts, braces.
- the current gutter is also referred to as synthetic material gutter or plastic gutter.
- the gutter is in particular made of synthetic material that can be extruded.
- the synthetic gutter can be made of polyvinylchloride (PVC).
- the gutter is produced by additive manufacturing. This is also referred to as "3D printing". In this method, each time a new layer is added, thus producing a length of gutter.
- each attachment rail comprises a mounting recess in said outer wall part, and each mounting rail comprises a mounting ledge fitting said attachment rail.
- Each mounting recess comprises an undercut groove
- said mounting rail comprises a U-shaped edge fitting, in particular snap-fitting, into said undercut groove of said mounting recess.
- the inner gutter wall comprises a gutter bottom, a building side inner wall extending from said gutter bottom and an opposite outer side inner wall extending from said gutter bottom, and said gutter comprising an building side gutter edge and an opposite outer gutter edge.
- the gutter assembly further comprising a gutter coupling assembly for coupling two gutters with their ends for providing a continuous gutter.
- the gutter coupling assembly comprises:
- said first gutter coupling part comprising a gutter attaching end for attaching to said end of one of said two gutters, and a first coupling flange.
- said second gutter coupling part comprising a gutter attachment end for attaching to said end of the other of said two gutters, and gutter coupling sealing flange shaped for in operation allowing said first coupling flange to slide over said gutter coupling sealing flange.
- the gutter attachment end of said first and said second gutter coupling part each comprise a coupling plate substantially matching a cross section of said gutter, for attaching, in particular fixing, to a gutter end, for instance fixing using adhesive.
- the gutter attachment end further comprises a gutter coupling attachment flange comprising an outer surface matching an inner surface of the gutter for allowing coupling, in an embodiment attaching, the gutter coupling attachment flange and said inner surface of the gutter.
- the coupling flange has a gutter side
- said second sealing flange has a sealing surface which sealing surface and gutter side are sealingly flush with an inner surface of the gutter attachment flange.
- the gutter is produced in a process selected from extrusion and additive manufacturing, and which is substantially from a polymer material, preferably from PVC.
- the gutter assembly further comprises a water sensor for providing a warning signal in case of gutter clogging.
- the water sensor comprises a sensing element for detecting a water level in said gutter, in an embodiment extending into said gutter up to a predefined height above a gutter lower inner wall for detecting water above a predefined water height level (wh) in said gutter.
- the water sensor further comprises an attachment part for attaching, in particular snapping, said water sensor onto said gutter.
- the water sensor comprises a power supply, in particular a photovoltaic element (101), for providing operational electrical power to said water sensor.
- the water sensor comprises a wireless transmitter for transmitting a signal when a water level is detected.
- said water sensor comprises :
- the computer program when receiving a first signal from the water detector, and when receiving a further signal from said water detector at a predetermined time from said first signal, issues a gutter clogged signal via said wireless transmitter.
- said gutter clogged signal is issued after receiving several signals from said water detector at predetermined time intervals.
- a coupling assembly for coupling ends of gutter together allowing water to flow between the ends of gutter, wherein said gutter attachment end of said first and said second gutter coupling part each comprise a coupling plate substantially matching a cross section of said gutter, for attaching, in particular fixing, to a gutter end, for instance fixing using adhesive.
- upstream and downstream relate to an arrangement of items or features relative to the flow of water from a source position to a drain position. For instance, in the gutter water flows from an upstream end to a downstream end.
- substantially herein, such as in “substantially rectangular” or in “substantially consists”, will be understood by the person skilled in the art.
- the term “substantially” may also include embodiments with “entirely”, “completely”, “all”, etc. Hence, in embodiments the adjective substantially may also be removed.
- the term “substantially” may also relate to 90% or higher, such as 95% or higher, especially 99% or higher, even more especially 99.5% or higher, including 100%.
- the term “comprise” includes also embodiments wherein the term “comprises” means “consists of”.
- the term “functionally” is intended to cover variations in the feature to which it refers, and which variations are such that in the functional use of the feature, possibly in combination with other features it relates to in the invention, that combination of features is able to operate or function. For instance, if an antenna is functionally coupled or functionally connected to a communication device, received electromagnetic signals that are receives by the antenna can be used by the communication device.
- the word “functionally” as for instance used in “functionally parallel” is used to cover exactly parallel, but also the embodiments that are covered by the word “substantially” explained above.
- “functionally parallel” relates to embodiments that in operation function as if the parts are for instance parallel. This covers embodiments for which it is clear to a skilled person that it operates within its intended field of use as if it were parallel.
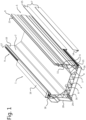
- FIG. 1 schematically depicts a perspective view of a gutter 1, and figure 2 shows a side view.
- the gutter 1 is an extruded gutter or is manufactured using additive manufacturing, also referred to as 3D printing.
- the gutter 1 is double walled, comprising an inner wall 2, and outer wall 3, and reinforcing ribs 4 connecting the inner wall 2 and outer wall 3.
- the inner wall 2 and outer wall 3 connect at opposite gutter edges 9.
- the gutter 1 is generally channel shaped and has a gutter bottom 8.
- the gutter 1 has a side that is in use mounted against or directed towards a building. This side is indicated with B, Building side. The opposite side is indicated O, outer side.
- the gutter 1 is elongated or extends in longitudinal direction. Connected to and extending from the gutter bottom 8 are a building side inner wall 11 and an outer side inner wall 10.
- the building side inner wall 11, outer side inner wall 10, and gutter bottom 8 together define the channel shape for receiving water and guiding the received water away to a drain pipe.
- the gutter 1 comprises several grooves, rails, recesses and flanges extending in longitudinal direction. These grooves, rails, flanges and recesses provide attachment, mounting and/or coupling parts for various other parts.
- the gutter 1 has a building side outer wall 5.
- This building side outer wall 5 here comprises two parallel mounting recesses 6 providing gutter attachment rails. In this embodiment these provide a one-sided undercut groove 12.
- the undercutting 12 provides the mounting recess 6 with a gutter mounting flange 13.
- the gutter mounting flange 13 extends in gutter bottom 8 direction.
- the gutter 1 comprises two mounting strips 7, also called mounting rails 7, one for each mounting recess 6.
- Mounting strip 7 on one side has a U-shape side which proves the mounting strip 7 with a mounting strip/rail flange 14.
- the dimensions of the mounting recess 6, undercutting 12 and gutter mounting flange 13 on one side and the U-shape side and mounting strip flange 14 are mutually designed and dimensioned to provide a snap fit when mounting strip flange 14 is introduced into the undercutting 12 as depicted in figure 2 .
- the mounting strip flange 14 extends away from the strip body.
- mounting rail flange 14 and mounting rail body 15 are not parallel.
- the angle is between 5 and 20 degrees. In particular between 10 and 20 degrees.
- the end of gutter mounting flange 13 is thickened in the direction of the building side inner wall 11. Furthermore, in this embodiment, the flaring out or extending of the mounting strip flange 14 starts about one third of its width. When the gutter mounting flange 13 enters the U-shaped side of the mounting strip, it pushes the flange a little away from the mounting strip 7 and against a wall of the mounting recess 6. This provides fixation.
- the mounting strip 7 runs along substantially the full length of the gutter 1. In this way, a secure and aligned mounting is ensured. It is also possible to use shorter ends of mounting strip 7, but in such instances, mutual alignment of these ends of mounting strip 7 is required.
- the gutter 1 has two mounting recesses 6. This allows either more firm fixation, or can provide two different mounting options.
- a mounting rail 7 can be attached or fixed to a building. If a screw head extends, it will fall in the additional recess above the mounting recess 6.
- the mounting rail 7 can be made from synthetic material. It may also be made from aluminium.
- the gutter 1 comprises here two tubular profiles 16, here having a rectangular cross section.
- the tubular profiles 16 run along the length of a gutter. They can be used for receiving a coupling rod as illustrated in figure 5 .
- Such a mounting rod can have a rectangular cross section, preferably matching the tubular profile 1 cross section. This can provide additional fixation of gutter parts.
- the outer side bottom wall 25, the inner side of it, provides one wall of the tubular profile 16.
- the tubular profiles 16 are provide at/near opposite lower corners of the gutter 1.
- the gutter 1 further comprises a plate groove 22.
- Plate groove 22 is provided for receiving an edge of a board or panel, for instance a board covering an overhang of a roof.
- the gutter 1 further comprises an inner flange 23 extending inward and comprising an end bending towards the gutter bottom 8. This in fact provides an undercut rail.
- Gutter 1 or better the gutter edge 9 at the outer side of the gutter 1, is further provided with an outer side gutter edge groove 17.
- the gutter edge 9 at the outer side of gutter 1 has various features that allow mounting/snapping of various decorative strips. These decorative strips and trims and rails are both decorative and functional.
- a snap-fit cornice 18 is depicted in figure 1 and 2 .
- a further snap fit cornice decorative strip 19 covers the top of the cornice 18.
- the embodiment of figures 1 and 2 can be provided with a gutter cladding profile 28 for covering a further attachment rail 29 and providing the gutter with a custom colour.
- the gutter cladding profile can further be provided with a colouring foil for allowing further custom colours.
- the snap fit cornice decorative strip 19 covers an edge of the gutter cladding profile 28, so as to fix it and clear its edge of sight..
- the gutter 1 has a thickness of the inner wall 2 and outer wall 3 of 1-4 mm. In particular the thickness is 1.5-3 mm.
- the ribs 4 have a thickness of between 0.2-2 mm. In particular, the thickness of the ribs is 0.5-1.5 mm. It was found that this provides an optimal trade off between raw material used and strength. It allows single gutter lengths of 8 meters long.
- the recesses, profiles and flanges are functional for attaching parts, and provide additional strength and reinforcement.
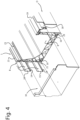
- FIGS 3 and 4 show perspective views from opposite sides. Depicted is an gutter closing piece 30 that can be fitted to an end of the gutter 1 in order to close it. In the figures 3 and 4 , furthermore a gutter coupling piece 20 is depicted, for coupling two ends of gutter butted together.
- Gutter closing piece 30 comprises an end plate 31 matching the shape of the cross section of a gutter 1.
- a closing piece flange 32 extends from the end plate 31.
- the end plate 31 at the closing piece side in an embodiment is provided with adhesive, for instance resulting from an applied double sided tape end.
- the shape of the closing piece flange is adapted to tightly fit the building side inner wall 11, the outer side inner wall 10 and the gutter bottom 8.
- the closing piece flange 32 has a coupling surface which in use contacts the inner surface of the gutter 1 for providing additional attachment or sealing.
- the coupling surface is provided with a rubber sealing strip. In used, this rubber sealing strip is between the coupling surface and the inner surface of the gutter 1. Usually, such a rubber strip will be slightly compressed for improved sealing.
- the coupling surface is provided with an adhesive for attaching the closing piece flange 32 to the inner surface of the gutter 1.
- FIG. 5 and 6 it is illustrated how two ends of gutter 1 or gutter ends are connected using a mitre joint.
- Jointing rods 40 that are here 90 degree angles, i.e., corresponding to the angle of the mitre joint, having a cross section dimensioned and fitting the tubular profiles 16 are inserted in the tubular profiles 16 of one of the gutter ends.
- Double sided tape end is fitted to one of the butt ends of a gutter end.
- the gutter ends are pressed together with the other ends of the joining rods 40 inserting the tubular profiles 16 of the opposite gutter end. Once pressed together, a tape end can applied to the inner surface or channel side and over the mitre joint 26.
- a further joining rod 40 can be fitted in the joined outer side gutter edge groves 17. Yet a further joining rod 40 can be fitted in the building side gutter edge groove 21.
- a corner reinforcement bar 50 is shown. This bar can for instance be applied when a ready-to-fit gutter is transported to a building site,
- the corned reinforcement bar 50 at its ends comprises fitting ends that fit into the respective building side gutter edge groove.
- These fitting ends 51 are at an opposite angle with respect to a longitudinal axis of the reinforcement bar 50.
- both fitting ends are at 45 degrees and thus mutually at 90 degrees.
- the corner reinforcement bar 50 is temporary.
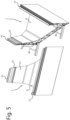
- Gutter reinforcement brace 60 for a gutter 1 is depicted.
- Such a reinforcement brace 60 can be applied at for instance 50 cm interspacing along the length of a gutter 1. This reinforces a gutter 1, for instance in case of heavy snowfall. In an embodiment, these reinforcement braces can be applied in winter.
- Gutter reinforcement brace 60 comprises a gutter brace lever 61 and a gutter brace bar 62.
- Gutter brace lever 61 is hingingly connected to gutter brace bar 62. The connection allows the gutter brace lever 62 and the gutter brace bar 61 to form a scissor mechanism.
- the gutter reinforcement brace 60 can clamp on the inner flange 23 described earlier on/near one gutter edge 9 and clamp on a flange and top surface on the opposite gutter edge.
- the length of the gutter reinforcement brace 60 is dimensioned to the width of the gutter 1.
- one end of the gutter brace lever 61 engages the inner flange 23 at the bottom side and the corresponding end of the gutter brace bar 62 engages the opposite side of the inner flange 23.
- the opposite end of the gutter brace lever 61 engages the upper side of gutter edge 9 and the corresponding end of the gutter brace bar 61 engages a further inner flange 26. It is evident that operation can be reversed, with the gutter reinforcement brace 60 rotated.
- the gutter brace bar 62 and gutter brace lever 61 snap together.
- the gutter 1 will have additional reinforcement.
- the depicted gutter 1 of these embodiments has an alternative gutter edge strip 27. It snaps onto the gutter edge 9 via a small longitudinally extending slot and notch, and a flange snapping behind a profile.
- the gutter edge strip 27 has a decorative aspect, and provides an engagement surface for the gutter brace lever engagement surface 64.
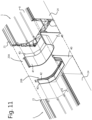
- a gutter coupling assembly 20A, 20B is depicted.
- Such a gutter coupling assembly 20A, 20B allows a (longitudinal, water) coupling of two gutter ends 1.
- the depicted gutter ends (or “ends of gutter (1)”) 1 correspond to the gutter 1 of figure 1 .
- ends of gutter (1) correspond to the gutter 1 of figure 1 .
- the provided coupling assembly 20A, 20B allows a longitudinal change in gutter end distance.
- a gutter (1) can be 3-15 meters long, in practice a gutter (1) can be 3-8 meter long. In extreme circumstances, lengths due to temperature changes may change 1-5 cm.
- the gutter coupling assembly 20A, 20B comprises two cooperating gutter coupling parts 20A, 20B.
- Each of the gutter coupling parts 20A, 20B has a gutter coupling means for coupling the respective gutter coupling part 20A, 20B to a gutter end.
- the gutter coupling parts 20A, 20B comprise a gutter coupling attachment flange 43.
- each gutter coupling part 20A, 20B comprises a complementary coupling means for coupling the gutter coupling parts 20A, 20B.
- one gutter coupling part 20A comprises a gutter coupling flange 41 and the complementary gutter coupling part 20B in the depicted embodiment comprises a gutter coupling sealing flange 42.
- This sealing flange comprises a sealing part comprising in the depicted embodiment a trench for holding a sealing rubber strip.
- the gutter coupling means of the gutter coupling parts 20A, 20B each comprises a gutter coupling plate 40.
- the gutter coupling plates have a shape matching a cross section of the gutter (1).
- a connecting side of the gutter coupling plates 40 can be provided with an adhesive of for instance with a double sided tape part.
- the gutter coupling attachment flanges 43 rest with a gutter side against the inner surface of its gutter 1. The dotted arrows extending try to visualize this.
- the gutter side of the gutter coupling attachment flange 43 can be attached to the inner surface of the gutter (1) by means of an adhesive or a double sided tape.
- the gutter side of the gutter coupling attachment flange 43 can be provided with a sealing rubber strip.
- gutter side of the gutter coupling attachment flange 43 matches the inner surface of the gutter (1).
- the gutter coupling attachment flange 43 extends between 0.5 and 5 cm. In general, it extends between 1 and 3 cm.
- the gutter coupling plate 40 on its connecting side has the gutter coupling attachment flange 43 attached to it, extending from it. At its opposite side, the gutter coupling plate 40 has attached to it the gutter coupling flange 41.
- the cutter coupling sealing flange 42 is attached or injected onto or together with the gutter coupling plate 40. It is provided on the gutter coupling plate 40 in such a way that the sealing surface of the gutter coupling sealing flange 42 is functionally continuous or flush with an inner surface of the gutter coupling attachment flange 43.
- the gutter coupling sealing flange 42 provides a trench for holding a rubber sealing strip (not depicted).
- an gutter side surface of the gutter coupling flange 41 is flush with the inner surface of gutter coupling attachment flange 43, or even a little elevated to be able to slide.
- the gutter coupling flange can extend between 5-10 cm from the gutter coupling plate 40.
- the gutter coupling assembly in an embodiment further comprises the earlier-described gutter coupling cladding profile 28. Usually, it will be around 5-30 cm long. It is to cover the gap (distance between adjacent gutter ends) filled with the gutter coupling parts 20A, 2B. It will be attached to one of the gutter ends 1. For instance, it may be attached using adhesive, of for instance via a mechanical connection, for instance using screws.
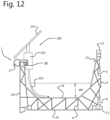
- Water sensor 100 comprises a housing 102 allowing attachment to the gutter 1.
- the housing comprises an attachment means for snap-coupling on further inner flange or rail 26.
- the housing 102 may for instance snap fit on the rail 26 and the gutter edge strip 27.
- the water sensor can be attached to the gutter 1 via adhesive or a mechanical attachment lite s screw.
- the water sensor comprises a sensor part 103 that indicates when a water level reaches a predetermined height wh.
- the water sensor issues a signal when this water level wh remains for a predetermined amount of time. For instance, it can measure starting from the first measurement time and measure at fixed time intervals to determine if the water level wh remains. If the water level wh remains at or above the pre-set water level wh, the water sensor can issue a wireless signal indicating clogging of the gutter 1.
- the water sensor 100 comprises a power source, for instance comprising a photovoltaic panel 101.
- the wireless signal mar be transmitted using Bluetooth, Wi-Fi, ZigBee, or any similar signal processing method and protocol.
- the sensor part 103 is for instance set at a water level wh.
Landscapes
- Engineering & Computer Science (AREA)
- Architecture (AREA)
- Civil Engineering (AREA)
- Structural Engineering (AREA)
- Sewage (AREA)
- Roof Covering Using Slabs Or Stiff Sheets (AREA)
Claims (10)
- Rinnenanordnung, die eine Rinne (1) umfasst, die doppelwandig ist und umfassteine innere (2) und eine äußere Wand (3) und Rippen (4), die die innere und die äußere Wand (2, 3) verbinden und eine funktionell selbsttragende Rinne (1) bilden, wobeidie Rinne (1) hergestellt wird in einem Verfahren hergestellt wird, das aus Extrusion und additiver Fertigung ausgewählt ist, und im Wesentlichen einem Polymermaterial, vorzugsweise PVC, umfasst, wobei die Rinnenanordnungferner umfasst:- zwei Befestigungsschienen, die sich entlang einer Länge und an einem bauseitigen Außenwandteil (5) der Rinne (1) erstrecken, wobei das bauseitige Außenwandteil (5) zwei parallele Montageausnehmungen (6) aufweist, die die Befestigungsschienen bereitstellen;- wobei die Montageausnehmungen (6) jeweils mit einer einseitig hinterschnittenen Nut (12) versehen sind, die die Montageausnehmung (6) mit einem Rinnenmontageflansch (13) versieht;- zwei Montageschienen (7), die jeweils einen Montageflansch (14) aufweisen, der zu einer der Befestigungsschienen passt und ein Befestigungsende (15) zum Befestigen der Montageschiene (7) an einem Gebäude aufweist, undwobei jede Montageschiene (7) einen U-förmigen Rand aufweist, der den Montageflansch (14) zum Einpassen, insbesondere zum Einschnappen, in die hinterschnittene Nut (12) einer der Montageaussparungen (6) aufweist.
- Dachrinnenanordnung (1) nach einem der vorhergehenden Ansprüche, wobei die innere Dachrinnenwand (2) einen Dachrinnenboden (8), eine bauseitige Innenwand (11), die sich von dem Dachrinnenboden (8) aus erstreckt, und eine gegenüberliegende äußere Innenwand (10), die sich von dem Dachrinnenboden (8) aus erstreckt, umfasst, und wobei die Dachrinne (1) einen bauseitigen Dachrinnenrand (9) und einen gegenüberliegenden äußeren Dachrinnenrand (9) umfasst.
- Die Rinnenanordnung (1) nach einem der vorhergehenden Ansprüche, die ferner eine Rinnenverbindungsanordnung zum Verbinden zweier Rinnen (1) mit ihren Enden, um eine durchgehende Rinne zu bilden.
- Rinnenbaugruppe (1) nach Anspruch 3, wobei die Rinnenkupplungsbaugruppe umfasst:- ein erstes Rinnenkupplungsteil (20A), das ein Rinnenbefestigungsende (43) zur Anbringen an dem Ende einer der beiden Rinnen (1) und einen ersten Verschlussflansch (41) umfasst, und- ein zweites Dachrinnenkupplungsteil (20B), das ein Dachrinnenbefestigungsende (43) zum Befestigen an dem Ende der anderen der beiden Dachrinnen (1) und einen Dachrinnenkupplungsdichtungsflansch (42) umfasst, der zu dem ersten Verschlussflansch (41) komplementär ist, um eine wasserdichte Kupplung bereitzustellen.
- Die Rinnenanordnung (1) nach Anspruch 4, wobei:- das erste Rinnenkupplungsteil (20A) ein Rinnenbefestigungsende (43) zum Befestigen an dem Ende einer der beiden Rinnen (1) und einen ersten Kupplungsflansch (41) aufweist,
und- das zweite Dachrinnenkupplungsteil (20B) ein Dachrinnenbefestigungsende (43) zum Befestigen an dem Ende der anderen der beiden Dachrinnen (1) und einen Dachrinnenkupplungsdichtungsflansch (42) umfasst, der so geformt ist, dass er im Betrieb das Gleiten des ersten Kupplungsflansches (41) über den Dachrinnenkupplungsdichtungsflansch (42) ermöglicht. - Dachrinnenanordnung (1) nach dem vorhergehenden Anspruch, wobei das Dachrinnenbefestigungsende des ersten und des zweiten Dachrinnenkupplungsteils (20A, 20B) jeweils eine Kupplungsplatte (40) umfasst, die im Wesentlichen mit einem Querschnitt der Dachrinne (1) übereinstimmt, um sie an einem Dachrinnenende zu befestigen, insbesondere zu fixieren, zum Beispiel unter Verwendung von Klebstoff.
- Dachrinnenanordnung (1) nach einem der Ansprüche 4 bis 6, wobei das Dachrinnenbefestigungsende (43) ferner einen Dachrinnenkupplungsbefestigungsflansch (43) umfasst, der eine Außenfläche aufweist, die mit einer Innenfläche der Dachrinne (1) übereinstimmt, damit der Dachrinnenkupplungsbefestigungsflansch (43) und die Innenfläche der Dachrinne (1) gekoppelt, in einer Ausführungsform befestigt, werden können Innenfläche der Rinne (1) zu ermöglichen.
- Rinnenanordnung (1) nach einem der Ansprüche 4 bis 7, wobei der Kupplungsflansch (41) eine Rinnenseite hat und der zweite Dichtungsflansch (42) eine Dichtungsfläche hat, die mit einer Innenfläche des Rinnenbefestigungsflansches (43) abdichtend bündig sind.
- Die Rinnenbaugruppe nach einem der vorangehenden Ansprüche umfasst ferner einen Wassersensor (100) zur Bereitstellung eines Warnsignals im Falle einer Rinnenverstopfung.
- Die Rinnenanordnung nach Anspruch 9, wobei der Wassersensor (100) ein Sensorelement (103) zum Erfassen eines Wasserpegels in der Rinne umfasst, das sich in einer Ausführungsform in die Rinne (1) bis zu einer vordefinierten Höhe oberhalb einer unteren Rinneninneninnenwand (2) erstreckt, um Wasser oberhalb eines vordefinierten Wasserhöhenniveaus (wh) in der Rinne (1) zu erfassen, wobei der Wassersensor (100) ferner umfasst:- ein Befestigungsteil zum Befestigen, insbesondere Einrasten, des Wassersensors an der Dachrinne (1);- eine Stromversorgung, insbesondere ein photovoltaisches Element (101), um den Wassersensor mit elektrischer Betriebsenergie zu versorgen;- einen drahtlosen Sender zum Übertragen eines Signals, wenn ein Wasserstand erfasst wird.
Priority Applications (7)
| Application Number | Priority Date | Filing Date | Title |
|---|---|---|---|
| EP20202162.2A EP3985193B1 (de) | 2020-10-15 | 2020-10-15 | Dachrinnenbau |
| EP21203044.9A EP3985195B1 (de) | 2020-10-15 | 2021-10-15 | Regenrinne |
| EP21203045.6A EP3985196B1 (de) | 2020-10-15 | 2021-10-15 | Regenrinne |
| NL2029441A NL2029441B1 (en) | 2020-10-15 | 2021-10-15 | Gutter |
| EP21203043.1A EP3985194B1 (de) | 2020-10-15 | 2021-10-15 | Regenrinnenbau |
| NL2029442A NL2029442B1 (en) | 2020-10-15 | 2021-10-15 | Gutter |
| NL2029443A NL2029443B1 (en) | 2020-10-15 | 2021-10-15 | Gutter |
Applications Claiming Priority (1)
| Application Number | Priority Date | Filing Date | Title |
|---|---|---|---|
| EP20202162.2A EP3985193B1 (de) | 2020-10-15 | 2020-10-15 | Dachrinnenbau |
Publications (3)
| Publication Number | Publication Date |
|---|---|
| EP3985193A1 EP3985193A1 (de) | 2022-04-20 |
| EP3985193B1 true EP3985193B1 (de) | 2025-06-04 |
| EP3985193C0 EP3985193C0 (de) | 2025-06-04 |
Family
ID=73005293
Family Applications (4)
| Application Number | Title | Priority Date | Filing Date |
|---|---|---|---|
| EP20202162.2A Active EP3985193B1 (de) | 2020-10-15 | 2020-10-15 | Dachrinnenbau |
| EP21203043.1A Active EP3985194B1 (de) | 2020-10-15 | 2021-10-15 | Regenrinnenbau |
| EP21203044.9A Active EP3985195B1 (de) | 2020-10-15 | 2021-10-15 | Regenrinne |
| EP21203045.6A Active EP3985196B1 (de) | 2020-10-15 | 2021-10-15 | Regenrinne |
Family Applications After (3)
| Application Number | Title | Priority Date | Filing Date |
|---|---|---|---|
| EP21203043.1A Active EP3985194B1 (de) | 2020-10-15 | 2021-10-15 | Regenrinnenbau |
| EP21203044.9A Active EP3985195B1 (de) | 2020-10-15 | 2021-10-15 | Regenrinne |
| EP21203045.6A Active EP3985196B1 (de) | 2020-10-15 | 2021-10-15 | Regenrinne |
Country Status (2)
| Country | Link |
|---|---|
| EP (4) | EP3985193B1 (de) |
| NL (3) | NL2029443B1 (de) |
Family Cites Families (22)
| Publication number | Priority date | Publication date | Assignee | Title |
|---|---|---|---|---|
| GB2066872B (en) * | 1979-12-24 | 1983-08-10 | Paragon Plastics Ltd | Rainwater gutter attachment bracket |
| JPH0348356Y2 (de) * | 1986-06-30 | 1991-10-16 | ||
| US4727689A (en) * | 1986-08-28 | 1988-03-01 | Kusan, Inc. | Detachable rain gutter |
| JP2531166Y2 (ja) * | 1991-09-30 | 1997-04-02 | 積水化学工業株式会社 | 軒樋の内面接続構造 |
| DE9207858U1 (de) * | 1992-06-12 | 1992-09-10 | Schlutz, Guenter, 3501 Naumburg | Dachrinne |
| NL194090C (nl) | 1992-12-14 | 2001-06-05 | Ubbink Nederland Bv | Samenstel van een hellend dak en een dakgoot, alsmede dakgoot. |
| JPH06307038A (ja) * | 1993-04-27 | 1994-11-01 | Sekisui Chem Co Ltd | 軒樋継手 |
| JPH08246623A (ja) * | 1995-03-08 | 1996-09-24 | Sekisui Chem Co Ltd | 軒樋支持具 |
| JPH09317105A (ja) * | 1996-05-29 | 1997-12-09 | Sekisui Chem Co Ltd | 軒樋支持具 |
| GB9706826D0 (en) | 1997-04-04 | 1997-05-21 | Marley Extrusions | Gutters |
| EP0971083B1 (de) * | 1998-07-09 | 2004-02-04 | Ubbink B.V. | Kupplungsstück für Dachrinnen |
| JP2002227358A (ja) * | 2001-01-31 | 2002-08-14 | Sekisui Chem Co Ltd | 軒樋の接続構造 |
| JP3921077B2 (ja) * | 2001-11-13 | 2007-05-30 | 株式会社野島角清製作所 | 樋受具 |
| JP3929318B2 (ja) * | 2002-01-31 | 2007-06-13 | 株式会社オーティス | 縱回転ロック式の雨樋支持具 |
| CA2395740A1 (en) * | 2002-07-26 | 2004-01-26 | Royal Group Technologies Limited | Plastic gutter system and components thereof |
| JP5337476B2 (ja) * | 2008-12-26 | 2013-11-06 | 株式会社オーティス | 樋支持具 |
| JP5503227B2 (ja) * | 2009-08-31 | 2014-05-28 | タキロン株式会社 | 軒樋伸縮継手の位置決め具 |
| JP2012062643A (ja) * | 2010-09-14 | 2012-03-29 | Yusuke Ohira | 雨樋内の堆積物排出装置 |
| FR3039574A1 (fr) * | 2015-07-22 | 2017-02-03 | Christian Alexis Raymond Mignot | Rive goutt |
| WO2020028941A1 (en) * | 2018-08-07 | 2020-02-13 | Rain Hail Solutions Pty Ltd | A system for a roof gutter |
| CN209760620U (zh) * | 2019-04-04 | 2019-12-10 | 沈阳天华建筑设计有限公司 | 一种建筑设计屋顶檐口防水装置 |
| CN111648536B (zh) * | 2020-06-29 | 2021-05-04 | 海通建设集团有限公司 | 双曲面金属屋面的天沟结构 |
-
2020
- 2020-10-15 EP EP20202162.2A patent/EP3985193B1/de active Active
-
2021
- 2021-10-15 EP EP21203043.1A patent/EP3985194B1/de active Active
- 2021-10-15 EP EP21203044.9A patent/EP3985195B1/de active Active
- 2021-10-15 NL NL2029443A patent/NL2029443B1/en not_active IP Right Cessation
- 2021-10-15 EP EP21203045.6A patent/EP3985196B1/de active Active
- 2021-10-15 NL NL2029442A patent/NL2029442B1/en active
- 2021-10-15 NL NL2029441A patent/NL2029441B1/en active
Also Published As
| Publication number | Publication date |
|---|---|
| NL2029443B1 (en) | 2023-04-17 |
| EP3985195B1 (de) | 2023-08-02 |
| EP3985194C0 (de) | 2025-05-21 |
| EP3985194A2 (de) | 2022-04-20 |
| EP3985194B1 (de) | 2025-05-21 |
| NL2029443A (en) | 2022-06-08 |
| EP3985196A1 (de) | 2022-04-20 |
| NL2029442A (en) | 2022-06-08 |
| EP3985195A3 (de) | 2022-06-15 |
| NL2029442B1 (en) | 2023-05-15 |
| EP3985196B1 (de) | 2025-03-12 |
| NL2029441A (en) | 2022-06-08 |
| EP3985195A2 (de) | 2022-04-20 |
| EP3985193A1 (de) | 2022-04-20 |
| EP3985194A3 (de) | 2022-06-15 |
| NL2029441B1 (en) | 2023-05-19 |
| EP3985193C0 (de) | 2025-06-04 |
Similar Documents
| Publication | Publication Date | Title |
|---|---|---|
| US8584424B2 (en) | Wall and skylight panel system with attachment clip | |
| US11814846B1 (en) | Methods of forming a leakproof pitched roof section or wall with the use of solar panels | |
| US7308777B2 (en) | Method of forming a standing seam skylight | |
| WO2010128375A2 (en) | Profiled joint for connecting solar panels | |
| US5239791A (en) | Adjustable coping assembly | |
| US6457279B1 (en) | Flashing member and frame for a roof-penetrating building part | |
| EP2472029A1 (de) | Verfahren zur Befestigung eines Dichtungselelmentes eines Dachfensters und Verbindungselement zum Halten des Dichtungselementes | |
| EP3231956A1 (de) | Teleskoprinne, speziell für dachfenster | |
| US6655094B2 (en) | Flashing system | |
| GB2164369A (en) | Verge capping system | |
| EP3985194B1 (de) | Regenrinnenbau | |
| US20070094999A1 (en) | Construction of convservatory roofs | |
| KR200484414Y1 (ko) | 처마용 빗물받이 | |
| US9670672B2 (en) | Roof panel system | |
| JP2510496Y2 (ja) | 目地カバ― | |
| EP1881126A2 (de) | Abwasserverarbeitungsvorrichtung | |
| JP7849259B2 (ja) | 簡易構造物の製造方法 | |
| GB2304130A (en) | Gutter systems | |
| WO2006000760A1 (en) | Improvements in and relating to construction of conservatory roofs | |
| JP2572691Y2 (ja) | 軒先納め構造 | |
| JPH08100491A (ja) | 縦葺き屋根構造 | |
| EP1780349A2 (de) | Dachzubehör | |
| AU2002236064A1 (en) | Flashing system |
Legal Events
| Date | Code | Title | Description |
|---|---|---|---|
| PUAI | Public reference made under article 153(3) epc to a published international application that has entered the european phase |
Free format text: ORIGINAL CODE: 0009012 |
|
| STAA | Information on the status of an ep patent application or granted ep patent |
Free format text: STATUS: THE APPLICATION HAS BEEN PUBLISHED |
|
| AK | Designated contracting states |
Kind code of ref document: A1 Designated state(s): AL AT BE BG CH CY CZ DE DK EE ES FI FR GB GR HR HU IE IS IT LI LT LU LV MC MK MT NL NO PL PT RO RS SE SI SK SM TR |
|
| STAA | Information on the status of an ep patent application or granted ep patent |
Free format text: STATUS: REQUEST FOR EXAMINATION WAS MADE |
|
| 17P | Request for examination filed |
Effective date: 20221019 |
|
| RBV | Designated contracting states (corrected) |
Designated state(s): AL AT BE BG CH CY CZ DE DK EE ES FI FR GB GR HR HU IE IS IT LI LT LU LV MC MK MT NL NO PL PT RO RS SE SI SK SM TR |
|
| STAA | Information on the status of an ep patent application or granted ep patent |
Free format text: STATUS: EXAMINATION IS IN PROGRESS |
|
| 17Q | First examination report despatched |
Effective date: 20240325 |
|
| GRAP | Despatch of communication of intention to grant a patent |
Free format text: ORIGINAL CODE: EPIDOSNIGR1 |
|
| STAA | Information on the status of an ep patent application or granted ep patent |
Free format text: STATUS: GRANT OF PATENT IS INTENDED |
|
| RIC1 | Information provided on ipc code assigned before grant |
Ipc: E04D 13/064 20060101ALN20241217BHEP Ipc: E04D 13/072 20060101ALI20241217BHEP Ipc: E04D 13/068 20060101AFI20241217BHEP |
|
| INTG | Intention to grant announced |
Effective date: 20250116 |
|
| GRAS | Grant fee paid |
Free format text: ORIGINAL CODE: EPIDOSNIGR3 |
|
| GRAA | (expected) grant |
Free format text: ORIGINAL CODE: 0009210 |
|
| STAA | Information on the status of an ep patent application or granted ep patent |
Free format text: STATUS: THE PATENT HAS BEEN GRANTED |
|
| AK | Designated contracting states |
Kind code of ref document: B1 Designated state(s): AL AT BE BG CH CY CZ DE DK EE ES FI FR GB GR HR HU IE IS IT LI LT LU LV MC MK MT NL NO PL PT RO RS SE SI SK SM TR |
|
| REG | Reference to a national code |
Ref country code: GB Ref legal event code: FG4D |
|
| REG | Reference to a national code |
Ref country code: CH Ref legal event code: EP |
|
| REG | Reference to a national code |
Ref country code: DE Ref legal event code: R096 Ref document number: 602020052216 Country of ref document: DE |
|
| REG | Reference to a national code |
Ref country code: IE Ref legal event code: FG4D |
|
| U01 | Request for unitary effect filed |
Effective date: 20250626 |
|
| U07 | Unitary effect registered |
Designated state(s): AT BE BG DE DK EE FI FR IT LT LU LV MT NL PT RO SE SI Effective date: 20250702 |
|
| PG25 | Lapsed in a contracting state [announced via postgrant information from national office to epo] |
Ref country code: ES Free format text: LAPSE BECAUSE OF FAILURE TO SUBMIT A TRANSLATION OF THE DESCRIPTION OR TO PAY THE FEE WITHIN THE PRESCRIBED TIME-LIMIT Effective date: 20250604 |
|
| PG25 | Lapsed in a contracting state [announced via postgrant information from national office to epo] |
Ref country code: NO Free format text: LAPSE BECAUSE OF FAILURE TO SUBMIT A TRANSLATION OF THE DESCRIPTION OR TO PAY THE FEE WITHIN THE PRESCRIBED TIME-LIMIT Effective date: 20250904 Ref country code: GR Free format text: LAPSE BECAUSE OF FAILURE TO SUBMIT A TRANSLATION OF THE DESCRIPTION OR TO PAY THE FEE WITHIN THE PRESCRIBED TIME-LIMIT Effective date: 20250905 |
|
| PG25 | Lapsed in a contracting state [announced via postgrant information from national office to epo] |
Ref country code: PL Free format text: LAPSE BECAUSE OF FAILURE TO SUBMIT A TRANSLATION OF THE DESCRIPTION OR TO PAY THE FEE WITHIN THE PRESCRIBED TIME-LIMIT Effective date: 20250604 |
|
| PG25 | Lapsed in a contracting state [announced via postgrant information from national office to epo] |
Ref country code: HR Free format text: LAPSE BECAUSE OF FAILURE TO SUBMIT A TRANSLATION OF THE DESCRIPTION OR TO PAY THE FEE WITHIN THE PRESCRIBED TIME-LIMIT Effective date: 20250604 |
|
| PG25 | Lapsed in a contracting state [announced via postgrant information from national office to epo] |
Ref country code: RS Free format text: LAPSE BECAUSE OF FAILURE TO SUBMIT A TRANSLATION OF THE DESCRIPTION OR TO PAY THE FEE WITHIN THE PRESCRIBED TIME-LIMIT Effective date: 20250904 |
|
| U20 | Renewal fee for the european patent with unitary effect paid |
Year of fee payment: 6 Effective date: 20251030 |
|
| PG25 | Lapsed in a contracting state [announced via postgrant information from national office to epo] |
Ref country code: IS Free format text: LAPSE BECAUSE OF FAILURE TO SUBMIT A TRANSLATION OF THE DESCRIPTION OR TO PAY THE FEE WITHIN THE PRESCRIBED TIME-LIMIT Effective date: 20251004 |
|
| PGFP | Annual fee paid to national office [announced via postgrant information from national office to epo] |
Ref country code: GB Payment date: 20251030 Year of fee payment: 6 |
|
| PG25 | Lapsed in a contracting state [announced via postgrant information from national office to epo] |
Ref country code: SM Free format text: LAPSE BECAUSE OF FAILURE TO SUBMIT A TRANSLATION OF THE DESCRIPTION OR TO PAY THE FEE WITHIN THE PRESCRIBED TIME-LIMIT Effective date: 20250604 |
|
| PG25 | Lapsed in a contracting state [announced via postgrant information from national office to epo] |
Ref country code: CZ Free format text: LAPSE BECAUSE OF FAILURE TO SUBMIT A TRANSLATION OF THE DESCRIPTION OR TO PAY THE FEE WITHIN THE PRESCRIBED TIME-LIMIT Effective date: 20250604 |
|
| PG25 | Lapsed in a contracting state [announced via postgrant information from national office to epo] |
Ref country code: SK Free format text: LAPSE BECAUSE OF FAILURE TO SUBMIT A TRANSLATION OF THE DESCRIPTION OR TO PAY THE FEE WITHIN THE PRESCRIBED TIME-LIMIT Effective date: 20250604 |
|
| PLBE | No opposition filed within time limit |
Free format text: ORIGINAL CODE: 0009261 |
|
| STAA | Information on the status of an ep patent application or granted ep patent |
Free format text: STATUS: NO OPPOSITION FILED WITHIN TIME LIMIT |
|
| REG | Reference to a national code |
Ref country code: CH Ref legal event code: L10 Free format text: ST27 STATUS EVENT CODE: U-0-0-L10-L00 (AS PROVIDED BY THE NATIONAL OFFICE) Effective date: 20260416 |
|
| 26N | No opposition filed |
Effective date: 20260305 |
|
| REG | Reference to a national code |
Ref country code: CH Ref legal event code: H13 Free format text: ST27 STATUS EVENT CODE: U-0-0-H10-H13 (AS PROVIDED BY THE NATIONAL OFFICE) Effective date: 20260527 |
|
| PG25 | Lapsed in a contracting state [announced via postgrant information from national office to epo] |
Ref country code: MC Free format text: LAPSE BECAUSE OF FAILURE TO SUBMIT A TRANSLATION OF THE DESCRIPTION OR TO PAY THE FEE WITHIN THE PRESCRIBED TIME-LIMIT Effective date: 20250604 |
|
| PG25 | Lapsed in a contracting state [announced via postgrant information from national office to epo] |
Ref country code: CH Free format text: LAPSE BECAUSE OF NON-PAYMENT OF DUE FEES Effective date: 20251031 |