EP4036340B1 - Module de construction de bâtiment, bâtiment modulaire et procédé de construction d'un bâtiment modulaire - Google Patents
Module de construction de bâtiment, bâtiment modulaire et procédé de construction d'un bâtiment modulaire Download PDFInfo
- Publication number
- EP4036340B1 EP4036340B1 EP22153702.0A EP22153702A EP4036340B1 EP 4036340 B1 EP4036340 B1 EP 4036340B1 EP 22153702 A EP22153702 A EP 22153702A EP 4036340 B1 EP4036340 B1 EP 4036340B1
- Authority
- EP
- European Patent Office
- Prior art keywords
- building construction
- construction module
- concrete floor
- building
- suspension
- Prior art date
- Legal status (The legal status is an assumption and is not a legal conclusion. Google has not performed a legal analysis and makes no representation as to the accuracy of the status listed.)
- Active
Links
Images


Classifications
-
- E—FIXED CONSTRUCTIONS
- E04—BUILDING
- E04B—GENERAL BUILDING CONSTRUCTIONS; WALLS, e.g. PARTITIONS; ROOFS; FLOORS; CEILINGS; INSULATION OR OTHER PROTECTION OF BUILDINGS
- E04B1/00—Constructions in general; Structures which are not restricted either to walls, e.g. partitions, or floors or ceilings or roofs
- E04B1/348—Structures composed of units comprising at least considerable parts of two sides of a room, e.g. box-like or cell-like units closed or in skeleton form
- E04B1/34815—Elements not integrated in a skeleton
- E04B1/34823—Elements not integrated in a skeleton the supporting structure consisting of concrete
-
- E—FIXED CONSTRUCTIONS
- E04—BUILDING
- E04G—SCAFFOLDING; FORMS; SHUTTERING; BUILDING IMPLEMENTS OR AIDS, OR THEIR USE; HANDLING BUILDING MATERIALS ON THE SITE; REPAIRING, BREAKING-UP OR OTHER WORK ON EXISTING BUILDINGS
- E04G21/00—Preparing, conveying, or working-up building materials or building elements in situ; Other devices or measures for constructional work
- E04G21/14—Conveying or assembling building elements
- E04G21/142—Means in or on the elements for connecting same to handling apparatus
-
- E—FIXED CONSTRUCTIONS
- E04—BUILDING
- E04G—SCAFFOLDING; FORMS; SHUTTERING; BUILDING IMPLEMENTS OR AIDS, OR THEIR USE; HANDLING BUILDING MATERIALS ON THE SITE; REPAIRING, BREAKING-UP OR OTHER WORK ON EXISTING BUILDINGS
- E04G21/00—Preparing, conveying, or working-up building materials or building elements in situ; Other devices or measures for constructional work
- E04G21/14—Conveying or assembling building elements
- E04G21/16—Tools or apparatus
- E04G21/18—Adjusting tools; Templates
- E04G21/1841—Means for positioning building parts or elements
- E04G21/185—Means for positioning building parts or elements for anchoring elements or elements to be incorporated in the structure
Definitions
- the present invention relates to a building construction module, in particular a room module, for a modular building, in particular a brick modular building. Furthermore, the invention relates to a modular building, in particular a brick modular building, comprising a plurality of such building construction modules and a method for erecting a modular building.
- the present invention will be described below primarily in connection with a hotel as a modular building. However, the invention can be applied to a wide variety of buildings, such as hospitals, retirement homes, nursing homes, office buildings, homeless shelters, or ordinary residential buildings.
- a building construction module designed as a container cell.
- the container cell is designed as an industrially prefabricated circular sector-shaped module.
- the design is characterized by a high level of functionality, as it allows for quick and easy assembly and disassembly, the container construction method means that significant compromises must be made in terms of the quality and appearance of the building.
- the one from the DE 10 2008 023 304 A The known building construction module therefore has the disadvantage that the container construction method used does not achieve high quality and does not convey a high-quality overall impression. Deriving from this, the challenge is to provide high-quality building construction modules without sacrificing functionality. In particular, it would be desirable to provide a completely brick-built construction module that still offers good modular functionality.
- the object of the present invention to provide an improved building construction module that eliminates the above-mentioned problems and disadvantages of the prior art.
- the solution according to the invention consists in particular in specifying a building construction module, in particular a room module, for a modular building, wherein the building construction module has a concrete floor slab and vertical walls made of bricks, which are arranged on the concrete floor slab and extend vertically upwards from the concrete floor slab, wherein at least two of the walls are perpendicular to one another and interlock in a brick bond, wherein the concrete floor slab has at least two suspension elements for lifting the building construction module, wherein the suspension elements are arranged horizontally in the concrete floor slab, and wherein the concrete floor slab has at least one suspension region for each suspension element, at which the corresponding suspension element is exposed in such a way that a lifting device can be fastened to the suspension element, wherein the concrete floor slab is at least substantially trough-shaped with edge regions extending vertically upwards.
- the concrete floor slab is preferably formed in one piece.
- the concrete floor slab is preferably made of reinforced concrete.
- the concrete floor slab extends in a horizontal plane. When installed, the concrete floor slab forms the transition between the structure and the ground or between two levels of the structure.
- the concrete floor slab is preferably rectangular.
- Walls are generally vertical, flat structural elements that extend vertically upwards from the concrete floor slab.
- the walls are much larger in length and height than in depth.
- the walls can be exterior or interior walls, depending on the building construction module. Preferably, they are exterior walls that extend along the sides of the building construction module.
- the walls are constructed of bricks, i.e., a brick bond or brickwork.
- Brickwork is free of harmful substances and creates a good indoor climate.
- bricks unlike other building materials such as wood, steel, or concrete, have very good physical properties for heat storage. Therefore, a brick construction can help regulate the indoor climate all year round and save energy at the same time.
- Brick buildings are generally considered to be of higher quality than those with, for example, container walls or concrete walls. Brickwork can therefore create a suitable foundation for a high-quality building.
- the suspension elements are used to lift the entire building construction module.
- Lifting refers to the free-floating or suspended lifting of the building construction module, at least in the vertical direction. Lifting is used, for example, for loading the building construction module.
- the lifting gear used for lifting is generally a device for lifting and moving loads. The load is not rigidly guided, but rather lifted freely or suspended. In particular, the lifting gear can be a crane.
- the concrete floor slab has at least two, preferably at least four, and particularly preferably at least six suspension elements.
- the suspension elements are formed horizontally in the concrete floor slab, with the suspension elements preferably being cast into the concrete floor slab, in particular encased in concrete. Alternatively, they could also be inserted into the concrete floor slab.
- the suspension elements are preferably arranged at least substantially entirely within the concrete floor slab.
- the suspension elements are completely surrounded by the material of the concrete floor slab, except for exposed areas at the suspension areas.
- the exposed areas are preferably not completely exposed.
- the exposed areas are exposed from below and covered by the concrete floor slab from above.
- the suspension elements provide secure anchor points to which the lifting gear can be attached to transport the construction module safely and without damage.
- Brickwork is susceptible to cracks and damage during loading.
- the suspension elements gently lift the walls from below without subjecting them to excessive forces.
- the at least two perpendicular walls, which interlock in a brick bond provide sufficient stability, especially for lifting the construction module, and also prevent cracking. This eliminates the need for a frame. which stabilizes and supports the building structure module. This means that the building structure module can be lifted without additional internal or external support, particularly for the walls. Furthermore, no supporting sheathing of the brick walls is required.
- the exposed portions of the suspension elements at the suspension areas can be attached to the hoist, making it possible to lift the entire building construction module.
- Each suspension element is assigned at least one suspension area. Multiple suspension areas can also be assigned to one suspension element, with these areas then being located at spaced-apart locations. This makes it possible to create multiple anchor points for the hoist even with a single suspension element. For stability reasons, however, it is preferable to use a plurality of suspension elements, each assigned to only one suspension area.
- the building construction module and in particular the concrete floor slab with its suspension elements, is constructed in such a way that the entire building construction module, including the brick walls and all fixtures, can be lifted and transported without causing damage to the building construction module.
- This is achieved in particular by means of the suspension elements, which serve as secure anchor points for transporting the building construction module safely and undamaged.
- the building construction modules can be fully assembled and equipped for their intended use in a factory and then only need to be transported to their desired location and integrated into the building.
- the current state of the art only involves the production of individual parts that are According to the present invention, the building construction module according to the invention, such as the walls, is to be prefabricated. Therefore, there are no prefabricated brick building construction modules in the prior art.
- This also means that the assembly of the individual parts only takes place on site as part of the building construction.
- the assembly and preferably also the fitting out of the building construction modules or room modules takes place at a location other than the building site.
- This offers several advantages. Firstly, this saves time during on-site building construction. At the same time, production can take place in a hall and is therefore independent of the weather. A further advantage is a reduced potential for errors and simpler quality assurance, which leads to better results.
- the suspension element is designed as a rod and has a length of 50 cm to 150 cm.
- the rod preferably has a length of 75 cm to 125 cm, more preferably the rod is about 100 cm long.
- the specified lengths represent ideal lengths at which the suspension element can be integrated into the concrete floor slab with sufficient stability.
- the rod has a diameter of between 5 cm and 9 cm, more preferably between 6 cm and 8 cm, and most preferably a diameter of about 7 cm. Such a diameter ensures the secure holding of the building construction module.
- six suspension elements with the dimensions described above can be used.
- the rod is preferably made of steel, in particular stainless steel.
- it can be a steel of grade S335.
- a steel tube would also be suitable as a suspension element.
- the suspension area has a length of 10 cm to 40 cm, preferably 15 cm to 35 cm, particularly preferably a length of about 25 cm, along the associated suspension element.
- the ratio of the length of the suspension area to the length of the rod is preferably between 1/5 and 1/3, in particular about 1/4.
- the suspension area provides sufficient space ready for the attachment or engagement of the lifting device, which may be formed by load straps, ropes and/or hooks connectable to a crane.
- the suspension elements run in pairs parallel on opposite sides of the concrete floor slab.
- the suspension elements are preferably arranged in pairs along opposite long sides. "Pairs" means that one suspension element on one side and one on the opposite side are arranged at the same height. The height is specified in the direction of extension of the suspension element.
- the suspension elements are therefore preferably arranged on the sides, especially on the long sides.
- the corner areas are free of suspension elements. Suspension elements at the corners would place excessive strain on the brickwork interlocking at the corners.
- the concrete floor slab has a plurality of cast-in horizontal reinforcements, wherein at least some of the plurality of horizontal reinforcements run parallel to the suspension elements.
- the reinforcements are preferably also arranged in the vicinity of, i.e., at a distance of less than 10 cm from, the suspension elements.
- Particularly preferably, several horizontal reinforcements are arranged around the corresponding suspension element, so that the reinforcements enclose the suspension element.
- at least one horizontal reinforcement is arranged above the suspension element, at least one horizontal reinforcement is arranged below the suspension element, and at least one horizontal reinforcement each to the left and right of the suspension element.
- the reinforcements in the concrete floor slab provide greater load-bearing capacity. Near the suspension element, they also ensure good force distribution.
- the reinforcements are preferably made of steel. Particularly preferred are the reinforcements made of the same steel as the suspension elements. Since at least some of the reinforcements run parallel to the suspension elements, these reinforcements also run parallel to the opposite sides, which are thus particularly supported.
- the concrete floor slab is at least substantially trough-shaped with edge regions extending vertically upwards.
- edge areas For a rectangular concrete floor slab, four edge areas are formed accordingly.
- the edge areas preferably have a height in the direction of extension of 20 cm to 30 cm, particularly preferably a height of approximately 25 cm.
- the edge areas increase the stability of the concrete floor slab, allowing the concrete floor slab to be made thinner overall.
- the concrete floor slab can be reduced to a thickness of less than 25 cm, preferably less than 20 cm, and particularly preferably to around 16 cm. Saving material not only saves costs, it also means less weight has to be borne by the suspension elements, and the entire building construction module is lighter, which in turn makes it easier to transport.
- the raised edge areas make it easier to protect the brick walls.
- the suspension area can have a slope that extends completely above the suspension element. The slope is thus formed above the suspension element in such a way that when lifted, the force acts exclusively on the concrete floor slab and not on the brick walls.
- the slope can be implemented particularly easily with the raised edge area. In general, the slope acts as an area that covers the suspension element from above. As a result, the force when lifting the building construction module acts at least essentially exclusively on the concrete floor slab.
- the concrete floor slab has a plurality of cast-in vertical reinforcements, wherein the plurality of vertical reinforcements extend into the upwardly extending edge regions, and wherein at least some of the vertical reinforcements are arranged such that the vertical reinforcements surround the suspension elements when viewed in cross section.
- the suspension elements extend through vertical reinforcements which, in conjunction with horizontal reinforcement sections connecting the vertical reinforcements, surround the suspension elements like rectangular frames.
- the reinforcements in the concrete floor slab ensure greater load-bearing capacity. Since the vertical reinforcements extend into the upwardly extending edge areas, the vertical reinforcements also stabilize the edge areas. In the vicinity of the suspension element, the vertical reinforcements also ensure good force distribution.
- the vertical reinforcements are preferably each closed so that they surround the corresponding suspension element without gaps.
- the vertical reinforcements preferably extend at least 20 cm and a maximum of 40 cm in height, i.e. in the vertical direction.
- each suspension element is surrounded by at least two, preferably at least four, and particularly preferably at least six vertical reinforcements.
- one half of the vertical reinforcements are preferably arranged in front of the exposed area of the respective suspension element, as viewed in the axial direction of the suspension element, and the other half of the vertical reinforcements are arranged behind it.
- a further embodiment of the present invention provides that a floor structure is arranged in a trough-shaped interior of the concrete floor slab delimited by the edge regions.
- the building construction module can have a complete and fully functional floor as a walkable surface.
- the floor structure particularly the upper layer, can be adapted to the intended use of the building construction module. In a hotel, a high-quality wooden floor is suitable, whereas in a hospital, an easy-to-clean vinyl floor is preferable.
- the floor structure can have multiple layers, preferably including insulation layers and the integration of underfloor heating piping. Particularly preferably, the floor structure is at least substantially flush with the upper edge of the edge area.
- four of the walls are perpendicular to each other and interlock in a brick bond.
- all exterior walls preferably interlock in a brick bond at the corners.
- Interlocking brickwork is the interlocking of two perpendicular walls, created by alternating protruding brick layers. Applied to a corner, the corners are designed so that the brick layers of the two walls forming the corner alternately extend to the outer edge. This interlocks the two walls. This makes the walls particularly stable. This is particularly advantageous when lifting the building construction module, but also increases the overall strength and resistance of the building construction module to vibrations, for example, caused by earthquakes. This increased stability eliminates the need for additional vertical support structures or columns.
- the walls of the building construction module define an enclosed space.
- the building construction module is designed as a room module.
- the walls therefore have a room-enclosing function.
- the room is enclosed on all sides and is surrounded by It is surrounded by walls and has a floor and a ceiling.
- the ceiling is preferably made of wood.
- all room-defining walls preferably interlock in a brick bond. This allows for particularly high stability.
- one of the walls has a door
- one of the walls has a window.
- the window and door are already pre-installed in the corresponding wall, meaning the space is ready for use. This eliminates the need to install the windows and doors on-site. Instead, the building construction modules, complete with doors and windows, can be delivered to the construction site ready-made.
- the building construction module comprises at least one water pipe, sewage pipe, power line, and/or data line.
- the structural modules are designed to be stackable.
- the base pan of an upper structural module can form the ceiling or at least part of the ceiling of a lower structural module.
- the room or building construction module contains all the necessary wiring.
- the room is equipped with all the necessary installations and can be used directly for its intended purpose.
- a particularly advantageous embodiment of the present invention provides that the building construction module has furniture and/or a wet room arranged in the space defined by the walls.
- the building construction module is an at least substantially fully furnished hotel room.
- the object is achieved by means of a modular building comprising a plurality of the previously described construction modules.
- a modular building comprising a plurality of the previously described construction modules.
- several of the previously described construction modules are arranged in a row and/or stacked one above the other.
- the modular building is preferably a hotel. Alternatively, it could also be a hospital, retirement home, nursing home, office building, homeless shelter, accommodation for waiver seekers and migrants, or a standard residential building. In standard residential construction, several building construction modules designed as residential modules can be arranged to form an apartment. For example, variable apartment sizes from 44 sqm to 88 sqm are conceivable.
- the object is achieved by means of a method for erecting a modular building, the method comprising the following steps: forming a foundation at a construction site; providing a plurality of the previously described building construction modules; and arranging the plurality of building construction modules on the foundation.
- the foundation should preferably be a strip foundation.
- the strip foundation consists of poured concrete strips that follow the footprint of the building to be constructed and, in particular, form the base for the building's walls.
- the advantage of a strip foundation is that it saves material and labor, since there's no need to concrete the entire base area or completely excavate it.
- the construction modules are preferably not prepared at the construction site, but in a specially designed factory. Assembly line production is particularly well-suited in such a factory. This allows one factory to supply multiple construction sites.
- the construction modules are preferably assembled fully equipped in the factory and then loaded and transported to the site of use. Transportation can be by truck.
- the suspension elements of the construction modules are used for loading.
- the construction modules are preferably wrapped in protective covers during transport.
- the construction modules, the modular building, and the construction method are particularly suitable for use in connection with a hotel. However, they are by no means limited to this. For example, they could also be used in an administrative building, office building, hospital, or retirement home.
- Fig. 1 shows a schematic plan view of a concrete floor slab 110 according to the present invention.
- the concrete floor slab 110 has a rectangular base. Accordingly, the concrete floor slab 110 has four sides, with the opposite sides each being of equal length and parallel to each other.
- Fig. 1 two opposite sides 116 are marked, which are the long sides of the concrete floor slab 110.
- a plurality of suspension elements 111 are formed on the two opposite sides 116.
- the suspension elements 111 are designed in particular as rods and run parallel on the opposite sides 116.
- Six suspension elements 111 are shown, although more or fewer suspension elements 111 would also be conceivable.
- the suspension elements 111 run parallel in pairs, i.e., at the same height, in the concrete floor slab 110.
- the concrete floor slab 110 has a suspension area 115 for each suspension element 111, whereby for the sake of simplicity only one of the suspension areas 115 is provided with reference symbol. Although in the Fig. 1 While exactly one suspension area 115 is shown for each suspension element 111, more than one suspension area 115 can also be assigned to a suspension element 111. For example, it would be conceivable for the suspension element 111 to extend longer and accordingly fewer suspension elements 111 with more suspension areas 115 are provided.
- the suspension areas 115 are areas where the associated suspension element 111 is exposed, allowing a lifting device to be attached to the suspension element 111. This allows the concrete floor slab 110 to be lifted safely.
- the suspension elements 111 are significantly longer than the suspension area 115, so that the majority of each of the suspension elements 111 is directly enclosed by the base plate.
- the suspension elements 111 can have a length of approximately 100 cm and the suspension area 115 can have a length of 25 cm.
- the concrete floor slab 110 has edge regions 117 on its sides.
- the edge regions 117 extend vertically upwards from the remaining concrete floor slab 110, which is particularly Fig. 2 can be clearly seen.
- the edge regions 117 also extend parallel to the sides of the concrete floor slab 110, so that the concrete floor slab 110 is at least essentially trough-shaped.
- the edge regions 117 surround a trough-shaped interior 118 of the concrete floor slab 110. This interior 118 is also in Fig. 2 more clearly visible.
- Fig. 2 shows a schematic sectional view along the line AA in Fig. 1 .
- the cast-in reinforcements 112 are horizontal reinforcements 112 that run parallel to the suspension elements 111.
- the reinforcements 113 are vertical reinforcements 113 that extend into the upwardly extending edge areas 117.
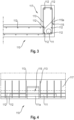
- FIG. 3 An enlarged detailed view of the right area from Fig. 2 is in Fig. 3
- the horizontal reinforcements 112 the vertical reinforcements 113 and their arrangement relative to the suspension element 111 are shown more clearly.
- the suspension element 111 is arranged in an area delimited by four horizontal reinforcements 112. Two further horizontal reinforcements 112 are arranged above the four horizontal reinforcements 112 in an upper area of the edge area 117.
- the vertical reinforcement 113 shown surrounds the suspension element 111, seen in cross-section.
- the vertical reinforcement 113 is a closed reinforcement through which the suspension element 111 extends and which, in conjunction with horizontally extending reinforcement sections connecting the vertical reinforcements 113, surrounds the suspension elements 111 like rectangular frames.
- the design of the suspension area 115 of the concrete floor slab 110 is also clearly visible.
- the suspension area 115 is a material recess that allows access to the suspension element 111.
- the suspension area 115 has a slope 115a formed above the suspension element 111.
- the slope 115a is rounded towards the outside, allowing safe lifting with the hoist.
- the slope 115a is designed such that the hoist acts on the concrete floor slab 110 and not on the brick walls 120.
- Fig. 4 shows an enlarged detailed view of one of the suspension elements 111. This is in particular an enlarged section of a side view from one of the opposite sides 116. Here it is particularly clearly visible that the suspension element 111 extends parallel to the horizontal reinforcements 112. Horizontal reinforcements 112 are arranged below and horizontal reinforcements 112 above the suspension element 111. It is also clearly visible in Fig. 4 It can be seen that several vertical reinforcements 113 are arranged and run in such a way that they support the suspension element 111, as shown in cross section in Fig. 3 to see, surrounded.
- the suspension area 115 is shown in the center.
- an exposed area 111a of the suspension element 111 is exposed and can be used for lifting.
- the remainder of the suspension element 111 is arranged entirely within the concrete floor slab 110, in particular, cast into it.
- Fig. 5 shows a schematic plan view of a building construction module 100 designed as a room module according to the present invention.
- the building construction module 100 has four walls 120 that run along the sides of the concrete floor slab 110.
- the walls 120 are designed as brick walls and interlock in the corners in a brick bond. This is shown in the schematic Fig. 5 not shown.
- the walls 120 are formed on the edge regions 117 of the concrete floor slab 110.
- Two of the walls 120 are formed as longitudinal walls, longer than the other two walls.
- the longitudinal walls are aligned parallel to each other, with the other walls 120 aligned perpendicular to the longitudinal walls.
- the walls 120 of the building construction module 100 define an enclosed space 200.
- the room 200 shown is, in particular, a hotel room.
- the room 200 or the building construction module 100 has a door 131 and two windows 132.
- the door 131 is, in particular, the door to the hotel room.
- a wet room 210 is arranged in the room 200, which has a water pipe 133 and a wastewater pipe 134.
- the wet room 210 is a fully equipped wet room 210.
- the wet room 210 can therefore have a shower cubicle, at least one washbasin and a toilet.
- the wet room 210 is separated from the rest of the room 200 by partition walls.
- the partition walls are preferably not brick walls.
- the room 200 or the building construction module 100 also has a power line 135 and a data line 136. Furthermore, the room 200 is furnished according to its purpose.
- the exemplary Fig. 5 The hotel room shown accordingly has a desk with a chair and a bed as furniture 130. Of course, other or additional furniture 130 can be provided.
- the room 200 could also be a sick room for a hospital or a It could be a quarantine station during pandemic times. Accordingly, medical equipment could also be considered as furniture 130.
- Room 200 is at least essentially fully equipped for its intended purpose. To put Room 200 into operation, only lines 133, 134, 135, and 136 need to be connected to the respective supply network. This is done on-site during the installation of the building construction module 100.
- Fig. 6 shows a schematic view of a modular building 1000 according to the present invention.
- Fig. 6 to see the building construction modules 100 in their installed form.
- the modular building 1000 shown has a foundation 300 on which a first construction module 100 is arranged.
- a second construction module 100 is arranged above the first construction module 100 as a second floor.
- the construction modules 100 can thus be arranged in a stackable manner.
- the concrete floor slab 110 of the upper, i.e., the second, construction module 100 forms the Fig. 6 shown, the ceiling of the lower, i.e., the first, building construction module 100.
- Above this second floor is a roof 400.
- the roof 400 is shown as a pitched roof, any roof shape is conceivable.
- the roof 400 can, in particular, be designed as a hip roof, a pent roof, a flat roof, or a gable roof.
- the modular building 1000 can also be designed as a single-story or more than two-story building.
- Fig. 6 The illustration shown is a section through the building 1000, with additional building construction modules 100 being able to be connected behind and in front of the building construction modules 100. Thus, several building construction modules 100 are then arranged in a row.
- the building construction modules 100 may be the ones shown in Fig. 5 shown building construction modules 100, which in this case represent fully equipped hotel rooms.
- the building construction modules 100 have a floor structure 119.
- the floor structure 119 consists of several layers and, as shown, preferably ends flush with the upper edge of the edge region 117. Even if the floor structure 119 in the Fig. 5 Although the building construction module 100 shown is not explicitly shown, the floor structure 119 is already in Fig. 5 installed.
- the invention results in a modular building 1000 which has a plurality of easily interconnectable building construction modules 100 which radiate value through their high quality.
Landscapes
- Engineering & Computer Science (AREA)
- Architecture (AREA)
- Civil Engineering (AREA)
- Structural Engineering (AREA)
- Mechanical Engineering (AREA)
- Physics & Mathematics (AREA)
- Electromagnetism (AREA)
- Conveying And Assembling Of Building Elements In Situ (AREA)
Claims (14)
- Module de construction de bâtiment (100), en particulier module de pièce, pour un bâtiment modulaire (1000),
dans lequel le module de construction de bâtiment (100) présente une dalle de béton (110) et des parois verticales (120) réalisées en briques, qui sont disposées sur la dalle de béton (110) et s'étendent verticalement vers le haut à partir de la dalle de béton (110), dans lequel au moins deux des parois (120) sont perpendiculaires l'une à l'autre et s'engagent l'une dans l'autre dans l'assemblage de briques, dans lequel la dalle de béton (110) présente au moins deux éléments de suspension (111) pour soulever le module de construction de bâtiment (100), dans lequel les éléments de suspension (111) sont disposés horizontalement dans la dalle de béton (110), et dans lequel la dalle de béton (110) présente pour chaque élément de suspension (111) au moins une zone de suspension (115) au niveau de laquelle l'élément de suspension correspondant (111) est exposé de telle sorte qu'un engin de levage soit fixable à l'élément de suspension (111), dans lequel la dalle de béton (110) est réalisée au moins essentiellement en forme de cuve avec des zones de bordure (117) qui s'étendent verticalement vers le haut. - Module de construction de bâtiment (100) selon la revendication 1,
dans lequel l'élément de suspension (111) est réalisé sous forme de barre et présente une longueur de 50 cm à 150 cm. - Module de construction de bâtiment (100) selon la revendication 1 ou 2,
dans lequel les éléments de suspension (111) s'étendent par paires parallèlement sur des côtés opposés l'un à l'autre (116) de la dalle de béton (110). - Module de construction de bâtiment (100) selon la revendication 3,
dans lequel la dalle de béton (110) présente une pluralité d'armatures horizontales coulées (112), dans lequel au moins certaines de la pluralité d'armatures horizontales (112) s'étendent parallèlement aux éléments de suspension (111). - Module de construction de bâtiment (100) selon l'une des revendications précédentes,
dans lequel la dalle de béton (110) présente une pluralité d'armatures verticales coulées (113), dans lequel la pluralité d'armatures verticales (113) s'étendent dans les zones de bordure (117) qui s'étendent vers le haut, et dans lequel au moins certaines des armatures verticales (113) sont disposées de telle sorte que les armatures verticales (113) entourent les éléments de suspension (111) vus en coupe transversale. - Module de construction de bâtiment (100) selon l'une des revendications précédentes,
dans lequel une structure de plancher (119) est disposée dans un espace intérieur en forme de cuve (118), délimité par les zones de bordure (117) de la dalle de béton (110). - Module de construction de bâtiment (100) selon l'une des revendications précédentes,
dans lequel quatre des parois (120) sont perpendiculaires l'une à l'autre et s'imbriquent l'une dans l'autre dans l'assemblage de briques. - Module de construction de bâtiment (100) selon l'une des revendications précédentes,
dans lequel les parois (120) du module de construction de bâtiment (100) définissent un espace clos (200). - Module de construction de bâtiment (100) selon la revendication 8,
dans lequel le module de construction de bâtiment (100) présente au moins une fenêtre (132) et une porte (131). - Module de construction de bâtiment (100) selon la revendication 8 ou 9,
dans lequel le module de construction de bâtiment (100) présente au moins une conduite d'eau (133), une conduite d'eaux usées (134), une ligne électrique (135) et/ou une ligne de données (136). - Module de construction de bâtiment (100) selon l'une des revendications 8 à 10,
dans lequel le module de construction de bâtiment (100) présente un mobilier (130) et/ou une salle d'eau (210) qui sont disposés dans l'espace (200) défini par les parois (120). - Module de construction de bâtiment (100) selon la revendication 11,
dans lequel le module de construction de bâtiment (100) est une chambre d'hôtel au moins essentiellement entièrement aménagée. - Bâtiment modulaire (1000),
qui présente une pluralité de modules de construction de bâtiment (100) selon l'une des revendications 1 à 12. - Méthode de construction d'un bâtiment modulaire (1000),
ladite méthode présentant les étapes suivantes :- formation d'une fondation (300) sur un site de construction ;- mise à disposition d'une pluralité de modules de construction de bâtiment (100) selon l'une des revendications 1 à 12 ; et- agencement de la pluralité de modules de construction de bâtiment (100) sur la fondation (300).
Applications Claiming Priority (1)
| Application Number | Priority Date | Filing Date | Title |
|---|---|---|---|
| DE102021102131.6A DE102021102131B3 (de) | 2021-01-29 | 2021-01-29 | Baukonstruktionsmodul, modulares Gebäude und Verfahren zum Errichten eines modularen Gebäudes |
Publications (3)
| Publication Number | Publication Date |
|---|---|
| EP4036340A1 EP4036340A1 (fr) | 2022-08-03 |
| EP4036340B1 true EP4036340B1 (fr) | 2025-03-12 |
| EP4036340C0 EP4036340C0 (fr) | 2025-03-12 |
Family
ID=80122065
Family Applications (1)
| Application Number | Title | Priority Date | Filing Date |
|---|---|---|---|
| EP22153702.0A Active EP4036340B1 (fr) | 2021-01-29 | 2022-01-27 | Module de construction de bâtiment, bâtiment modulaire et procédé de construction d'un bâtiment modulaire |
Country Status (2)
| Country | Link |
|---|---|
| EP (1) | EP4036340B1 (fr) |
| DE (2) | DE102021102131B3 (fr) |
Families Citing this family (3)
| Publication number | Priority date | Publication date | Assignee | Title |
|---|---|---|---|---|
| DE102024107053A1 (de) * | 2024-03-12 | 2025-09-18 | Wmm Innovation Ag | Baukonstruktionsmodul für ein modulares Gebäude, modulare Wohneinheit und modulares Gebäude |
| DE102024107052A1 (de) * | 2024-03-12 | 2025-09-18 | Wmm Innovation Ag | Treppenraummodul für ein modulares Gebäude, modulares Treppenhaus und Verfahren zum Herstellen eines Treppenraummoduls |
| DE102024122961A1 (de) | 2024-08-12 | 2026-02-12 | Wmm Innovation Ag | Dachmodul für ein Schrägdach eines Gebäudes und modulares Dach eines Gebäudes |
Family Cites Families (11)
| Publication number | Priority date | Publication date | Assignee | Title |
|---|---|---|---|---|
| DE1684675A1 (de) * | 1967-11-15 | 1971-04-22 | Fraenkische Ziegelbeton Gmbh | Aus Fertigteilen zusammensetzbare Garage |
| US4087947A (en) | 1976-09-15 | 1978-05-09 | Superior Concrete Accessories, Inc. | Edge-lifting system for a concrete slab |
| AT395451B (de) | 1990-02-21 | 1993-01-25 | Gruber Friedrich | Raumeinschliessender fertigteil mit einem ziegelgewoelbe |
| DE19736670A1 (de) | 1997-08-22 | 1999-02-25 | Ziegelwerk Gundelfingen Gmbh | Fertighaus |
| US7086209B1 (en) | 2001-03-09 | 2006-08-08 | Nelson, L.C. | Method for constructing a building and resulting building |
| FR2824577B1 (fr) * | 2001-05-14 | 2003-10-24 | Pierre Lebas | Module d'hebergement et complexe d'hebergement |
| FR2900672A1 (fr) * | 2006-05-03 | 2007-11-09 | Scorim Sarl | Module d'habitation |
| JP4939299B2 (ja) | 2007-05-10 | 2012-05-23 | マツダ株式会社 | 車両用ドアハンドル装置 |
| DE102008023304A1 (de) | 2008-05-07 | 2009-11-12 | Andreas Martin Hennig | Mehrzweck-Containergebäude in runder Bauform |
| US8875471B2 (en) | 2012-08-24 | 2014-11-04 | Baltazar Siqueiros | Method and apparatus for lifting and leveling a concrete panel |
| FR3106146B1 (fr) * | 2020-01-15 | 2022-01-07 | Eric Incarbona | Module de forme sensiblement parallélépipédique destiné à la formation d’un habitat modulaire et habitat modulaire |
-
2021
- 2021-01-29 DE DE102021102131.6A patent/DE102021102131B3/de active Active
-
2022
- 2022-01-27 EP EP22153702.0A patent/EP4036340B1/fr active Active
- 2022-01-27 DE DE202022003178.5U patent/DE202022003178U1/de active Active
Also Published As
| Publication number | Publication date |
|---|---|
| DE102021102131B3 (de) | 2022-07-28 |
| EP4036340C0 (fr) | 2025-03-12 |
| DE202022003178U1 (de) | 2025-03-25 |
| EP4036340A1 (fr) | 2022-08-03 |
Similar Documents
| Publication | Publication Date | Title |
|---|---|---|
| DE202022003178U1 (de) | Baukonstruktionsmodul und modulares Gebäude | |
| EP1108828A1 (fr) | Cage d'ascenseur | |
| DE102020120983A1 (de) | Raumteil-Modul, insbesondere Gewerbe-Modul daraus hergestelltes Gebäude, sowie jeweils ein Herstellverfahren hierfür | |
| AT522516B1 (de) | Raum-Modul, aus Raum-Modulen hergestelltes Gebäude, sowie jeweils ein Herstellverfahren hierfür | |
| WO2014060155A1 (fr) | Système de bâtiment, en particulier bâtiment résidentiel | |
| DE2102380A1 (de) | Mehrgeschossiges Gebäude | |
| DE10005872C1 (de) | Raumzelle und aus gleichartigen Raumzellen zusammengesetztes Gebäude | |
| DE7027429U (de) | Vorgefertigtes raumelement zur errichtung von gebaeuden. | |
| DE202009002973U1 (de) | Gebäude | |
| EP0034185B1 (fr) | Eléments de cloison porteurs pour bâtiments et bâtiment construit avec de tels éléments | |
| EP4617442A1 (fr) | Module de construction pour un bâtiment modulaire, unité d'habitation modulaire et bâtiment modulaire | |
| EP4370758A1 (fr) | Micro-maison modulaire empilable et transportable sur route | |
| EP0752035B1 (fr) | Batiments a plusieurs etages en pieces prefabriquees en beton | |
| EP0665341A1 (fr) | Unité d'habitation et procédé pour sa fabrication et cadre plancher pour celle-ci | |
| DE102024107052A1 (de) | Treppenraummodul für ein modulares Gebäude, modulares Treppenhaus und Verfahren zum Herstellen eines Treppenraummoduls | |
| DE1609500A1 (de) | Haengehaus und Verfahren zu seiner Herstellung | |
| AT503085B1 (de) | Bauwerk | |
| DE2342046A1 (de) | Mehrgeschossiges fertiggebaeude | |
| DE9405257U1 (de) | Mehrgeschoßiges Wohngebäude aus Betonfertigteilen | |
| DE102006024316A1 (de) | Raummodul, ein aus Raummodulen gebildetes Gebäude, sowie Verfahren zur Herstellung eines Raummodules | |
| DE19820138A1 (de) | Bauelement und Hausmodul aus mehreren Bauelementen | |
| DE2900172A1 (de) | Gebaeude | |
| EP1812659A1 (fr) | Structure murale pour la construction de batiments | |
| EP0219792A2 (fr) | Elément porteur et isolant thermique | |
| DE102024205270A1 (de) | Technikgebäude sowie vorgefertigte Raummodule und Technikmodule für ein solches Technikgebäude |
Legal Events
| Date | Code | Title | Description |
|---|---|---|---|
| REG | Reference to a national code |
Ref country code: DE Ref legal event code: R138 Ref document number: 202022003178 Country of ref document: DE Free format text: GERMAN DOCUMENT NUMBER IS 502022003135 |
|
| PUAI | Public reference made under article 153(3) epc to a published international application that has entered the european phase |
Free format text: ORIGINAL CODE: 0009012 |
|
| STAA | Information on the status of an ep patent application or granted ep patent |
Free format text: STATUS: THE APPLICATION HAS BEEN PUBLISHED |
|
| AK | Designated contracting states |
Kind code of ref document: A1 Designated state(s): AL AT BE BG CH CY CZ DE DK EE ES FI FR GB GR HR HU IE IS IT LI LT LU LV MC MK MT NL NO PL PT RO RS SE SI SK SM TR |
|
| STAA | Information on the status of an ep patent application or granted ep patent |
Free format text: STATUS: REQUEST FOR EXAMINATION WAS MADE |
|
| 17P | Request for examination filed |
Effective date: 20221013 |
|
| RBV | Designated contracting states (corrected) |
Designated state(s): AL AT BE BG CH CY CZ DE DK EE ES FI FR GB GR HR HU IE IS IT LI LT LU LV MC MK MT NL NO PL PT RO RS SE SI SK SM TR |
|
| RAP1 | Party data changed (applicant data changed or rights of an application transferred) |
Owner name: WMM INNOVATION AG |
|
| RIN1 | Information on inventor provided before grant (corrected) |
Inventor name: WALTL, TOBIAS |
|
| GRAP | Despatch of communication of intention to grant a patent |
Free format text: ORIGINAL CODE: EPIDOSNIGR1 |
|
| STAA | Information on the status of an ep patent application or granted ep patent |
Free format text: STATUS: GRANT OF PATENT IS INTENDED |
|
| INTG | Intention to grant announced |
Effective date: 20240531 |
|
| GRAJ | Information related to disapproval of communication of intention to grant by the applicant or resumption of examination proceedings by the epo deleted |
Free format text: ORIGINAL CODE: EPIDOSDIGR1 |
|
| STAA | Information on the status of an ep patent application or granted ep patent |
Free format text: STATUS: REQUEST FOR EXAMINATION WAS MADE |
|
| GRAP | Despatch of communication of intention to grant a patent |
Free format text: ORIGINAL CODE: EPIDOSNIGR1 |
|
| STAA | Information on the status of an ep patent application or granted ep patent |
Free format text: STATUS: GRANT OF PATENT IS INTENDED |
|
| INTC | Intention to grant announced (deleted) | ||
| INTG | Intention to grant announced |
Effective date: 20241018 |
|
| GRAS | Grant fee paid |
Free format text: ORIGINAL CODE: EPIDOSNIGR3 |
|
| GRAA | (expected) grant |
Free format text: ORIGINAL CODE: 0009210 |
|
| STAA | Information on the status of an ep patent application or granted ep patent |
Free format text: STATUS: THE PATENT HAS BEEN GRANTED |
|
| AK | Designated contracting states |
Kind code of ref document: B1 Designated state(s): AL AT BE BG CH CY CZ DE DK EE ES FI FR GB GR HR HU IE IS IT LI LT LU LV MC MK MT NL NO PL PT RO RS SE SI SK SM TR |
|
| REG | Reference to a national code |
Ref country code: GB Ref legal event code: FG4D Free format text: NOT ENGLISH |
|
| REG | Reference to a national code |
Ref country code: CH Ref legal event code: EP |
|
| REG | Reference to a national code |
Ref country code: DE Ref legal event code: R096 Ref document number: 502022003135 Country of ref document: DE |
|
| REG | Reference to a national code |
Ref country code: IE Ref legal event code: FG4D Free format text: LANGUAGE OF EP DOCUMENT: GERMAN |
|
| U01 | Request for unitary effect filed |
Effective date: 20250408 |
|
| U07 | Unitary effect registered |
Designated state(s): AT BE BG DE DK EE FI FR IT LT LU LV MT NL PT RO SE SI Effective date: 20250414 |
|
| PG25 | Lapsed in a contracting state [announced via postgrant information from national office to epo] |
Ref country code: RS Free format text: LAPSE BECAUSE OF FAILURE TO SUBMIT A TRANSLATION OF THE DESCRIPTION OR TO PAY THE FEE WITHIN THE PRESCRIBED TIME-LIMIT Effective date: 20250612 |
|
| PG25 | Lapsed in a contracting state [announced via postgrant information from national office to epo] |
Ref country code: ES Free format text: LAPSE BECAUSE OF FAILURE TO SUBMIT A TRANSLATION OF THE DESCRIPTION OR TO PAY THE FEE WITHIN THE PRESCRIBED TIME-LIMIT Effective date: 20250312 |
|
| PG25 | Lapsed in a contracting state [announced via postgrant information from national office to epo] |
Ref country code: NO Free format text: LAPSE BECAUSE OF FAILURE TO SUBMIT A TRANSLATION OF THE DESCRIPTION OR TO PAY THE FEE WITHIN THE PRESCRIBED TIME-LIMIT Effective date: 20250612 |
|
| PG25 | Lapsed in a contracting state [announced via postgrant information from national office to epo] |
Ref country code: HR Free format text: LAPSE BECAUSE OF FAILURE TO SUBMIT A TRANSLATION OF THE DESCRIPTION OR TO PAY THE FEE WITHIN THE PRESCRIBED TIME-LIMIT Effective date: 20250312 |
|
| PG25 | Lapsed in a contracting state [announced via postgrant information from national office to epo] |
Ref country code: GR Free format text: LAPSE BECAUSE OF FAILURE TO SUBMIT A TRANSLATION OF THE DESCRIPTION OR TO PAY THE FEE WITHIN THE PRESCRIBED TIME-LIMIT Effective date: 20250613 |
|
| PG25 | Lapsed in a contracting state [announced via postgrant information from national office to epo] |
Ref country code: SM Free format text: LAPSE BECAUSE OF FAILURE TO SUBMIT A TRANSLATION OF THE DESCRIPTION OR TO PAY THE FEE WITHIN THE PRESCRIBED TIME-LIMIT Effective date: 20250312 |
|
| PG25 | Lapsed in a contracting state [announced via postgrant information from national office to epo] |
Ref country code: PL Free format text: LAPSE BECAUSE OF FAILURE TO SUBMIT A TRANSLATION OF THE DESCRIPTION OR TO PAY THE FEE WITHIN THE PRESCRIBED TIME-LIMIT Effective date: 20250312 |
|
| PG25 | Lapsed in a contracting state [announced via postgrant information from national office to epo] |
Ref country code: CZ Free format text: LAPSE BECAUSE OF FAILURE TO SUBMIT A TRANSLATION OF THE DESCRIPTION OR TO PAY THE FEE WITHIN THE PRESCRIBED TIME-LIMIT Effective date: 20250312 |
|
| PG25 | Lapsed in a contracting state [announced via postgrant information from national office to epo] |
Ref country code: SK Free format text: LAPSE BECAUSE OF FAILURE TO SUBMIT A TRANSLATION OF THE DESCRIPTION OR TO PAY THE FEE WITHIN THE PRESCRIBED TIME-LIMIT Effective date: 20250312 |
|
| PG25 | Lapsed in a contracting state [announced via postgrant information from national office to epo] |
Ref country code: IS Free format text: LAPSE BECAUSE OF FAILURE TO SUBMIT A TRANSLATION OF THE DESCRIPTION OR TO PAY THE FEE WITHIN THE PRESCRIBED TIME-LIMIT Effective date: 20250712 |
|
| PLBE | No opposition filed within time limit |
Free format text: ORIGINAL CODE: 0009261 |
|
| STAA | Information on the status of an ep patent application or granted ep patent |
Free format text: STATUS: NO OPPOSITION FILED WITHIN TIME LIMIT |
|
| REG | Reference to a national code |
Ref country code: CH Ref legal event code: L10 Free format text: ST27 STATUS EVENT CODE: U-0-0-L10-L00 (AS PROVIDED BY THE NATIONAL OFFICE) Effective date: 20260121 |
|
| U20 | Renewal fee for the european patent with unitary effect paid |
Year of fee payment: 5 Effective date: 20251212 |
|
| REG | Reference to a national code |
Ref country code: CH Ref legal event code: U11 Free format text: ST27 STATUS EVENT CODE: U-0-0-U10-U11 (AS PROVIDED BY THE NATIONAL OFFICE) Effective date: 20260201 |
|
| 26N | No opposition filed |
Effective date: 20251215 |
|
| PGFP | Annual fee paid to national office [announced via postgrant information from national office to epo] |
Ref country code: CH Payment date: 20260201 Year of fee payment: 5 |