EP4234834A2 - Feuergeschützte gebäudestrukturen und verfahren zum feuerschutz von gebäudestrukturen - Google Patents
Feuergeschützte gebäudestrukturen und verfahren zum feuerschutz von gebäudestrukturen Download PDFInfo
- Publication number
- EP4234834A2 EP4234834A2 EP23162355.4A EP23162355A EP4234834A2 EP 4234834 A2 EP4234834 A2 EP 4234834A2 EP 23162355 A EP23162355 A EP 23162355A EP 4234834 A2 EP4234834 A2 EP 4234834A2
- Authority
- EP
- European Patent Office
- Prior art keywords
- sheet material
- iso
- façade
- fire
- mineral
- Prior art date
- Legal status (The legal status is an assumption and is not a legal conclusion. Google has not performed a legal analysis and makes no representation as to the accuracy of the status listed.)
- Withdrawn
Links
- 238000000034 method Methods 0.000 title claims description 15
- 239000000463 material Substances 0.000 claims abstract description 82
- 229910052500 inorganic mineral Inorganic materials 0.000 claims abstract description 34
- 239000011707 mineral Substances 0.000 claims abstract description 34
- 238000000576 coating method Methods 0.000 claims abstract description 19
- 239000011248 coating agent Substances 0.000 claims abstract description 18
- 239000002557 mineral fiber Substances 0.000 claims abstract description 14
- 230000000979 retarding effect Effects 0.000 claims abstract description 13
- 238000005253 cladding Methods 0.000 claims description 10
- QVGXLLKOCUKJST-UHFFFAOYSA-N atomic oxygen Chemical compound [O] QVGXLLKOCUKJST-UHFFFAOYSA-N 0.000 claims description 9
- 239000001301 oxygen Substances 0.000 claims description 9
- 229910052760 oxygen Inorganic materials 0.000 claims description 9
- 239000000945 filler Substances 0.000 claims description 6
- 230000009970 fire resistant effect Effects 0.000 claims description 6
- 238000009423 ventilation Methods 0.000 claims description 6
- 230000000903 blocking effect Effects 0.000 claims 1
- 238000010276 construction Methods 0.000 description 9
- 239000011521 glass Substances 0.000 description 7
- 239000011490 mineral wool Substances 0.000 description 6
- 238000002844 melting Methods 0.000 description 5
- 230000008018 melting Effects 0.000 description 5
- 239000000919 ceramic Substances 0.000 description 4
- 239000000835 fiber Substances 0.000 description 4
- 239000011152 fibreglass Substances 0.000 description 4
- 229910052751 metal Inorganic materials 0.000 description 4
- 239000002184 metal Substances 0.000 description 4
- 239000010902 straw Substances 0.000 description 4
- 239000004577 thatch Substances 0.000 description 4
- 239000000428 dust Substances 0.000 description 3
- -1 polydimethylsiloxane Polymers 0.000 description 3
- 229920000642 polymer Polymers 0.000 description 3
- IJGRMHOSHXDMSA-UHFFFAOYSA-N Atomic nitrogen Chemical compound N#N IJGRMHOSHXDMSA-UHFFFAOYSA-N 0.000 description 2
- XEEYBQQBJWHFJM-UHFFFAOYSA-N Iron Chemical compound [Fe] XEEYBQQBJWHFJM-UHFFFAOYSA-N 0.000 description 2
- 239000004205 dimethyl polysiloxane Substances 0.000 description 2
- 239000012634 fragment Substances 0.000 description 2
- 239000007789 gas Substances 0.000 description 2
- 229910044991 metal oxide Inorganic materials 0.000 description 2
- 150000004706 metal oxides Chemical class 0.000 description 2
- 239000000203 mixture Substances 0.000 description 2
- 239000002245 particle Substances 0.000 description 2
- 229920000435 poly(dimethylsiloxane) Polymers 0.000 description 2
- 229920001296 polysiloxane Polymers 0.000 description 2
- 239000000843 powder Substances 0.000 description 2
- NTHWMYGWWRZVTN-UHFFFAOYSA-N sodium silicate Chemical compound [Na+].[Na+].[O-][Si]([O-])=O NTHWMYGWWRZVTN-UHFFFAOYSA-N 0.000 description 2
- 229910052582 BN Inorganic materials 0.000 description 1
- PZNSFCLAULLKQX-UHFFFAOYSA-N Boron nitride Chemical compound N#B PZNSFCLAULLKQX-UHFFFAOYSA-N 0.000 description 1
- 235000001543 Corylus americana Nutrition 0.000 description 1
- 240000007582 Corylus avellana Species 0.000 description 1
- 235000007466 Corylus avellana Nutrition 0.000 description 1
- BPQQTUXANYXVAA-UHFFFAOYSA-N Orthosilicate Chemical compound [O-][Si]([O-])([O-])[O-] BPQQTUXANYXVAA-UHFFFAOYSA-N 0.000 description 1
- 241000124033 Salix Species 0.000 description 1
- 239000004115 Sodium Silicate Substances 0.000 description 1
- 229910000831 Steel Inorganic materials 0.000 description 1
- GWEVSGVZZGPLCZ-UHFFFAOYSA-N Titan oxide Chemical compound O=[Ti]=O GWEVSGVZZGPLCZ-UHFFFAOYSA-N 0.000 description 1
- 239000011230 binding agent Substances 0.000 description 1
- 230000015572 biosynthetic process Effects 0.000 description 1
- 238000002485 combustion reaction Methods 0.000 description 1
- 238000009792 diffusion process Methods 0.000 description 1
- 239000003365 glass fiber Substances 0.000 description 1
- 229910052742 iron Inorganic materials 0.000 description 1
- 230000007794 irritation Effects 0.000 description 1
- HCWCAKKEBCNQJP-UHFFFAOYSA-N magnesium orthosilicate Chemical compound [Mg+2].[Mg+2].[O-][Si]([O-])([O-])[O-] HCWCAKKEBCNQJP-UHFFFAOYSA-N 0.000 description 1
- 239000000391 magnesium silicate Substances 0.000 description 1
- 229910052919 magnesium silicate Inorganic materials 0.000 description 1
- 235000019792 magnesium silicate Nutrition 0.000 description 1
- 239000000155 melt Substances 0.000 description 1
- 229910052757 nitrogen Inorganic materials 0.000 description 1
- RVTZCBVAJQQJTK-UHFFFAOYSA-N oxygen(2-);zirconium(4+) Chemical compound [O-2].[O-2].[Zr+4] RVTZCBVAJQQJTK-UHFFFAOYSA-N 0.000 description 1
- 230000035699 permeability Effects 0.000 description 1
- 235000019353 potassium silicate Nutrition 0.000 description 1
- 239000011435 rock Substances 0.000 description 1
- 239000002893 slag Substances 0.000 description 1
- 229910052911 sodium silicate Inorganic materials 0.000 description 1
- 239000010959 steel Substances 0.000 description 1
- 239000000126 substance Substances 0.000 description 1
- OGIDPMRJRNCKJF-UHFFFAOYSA-N titanium oxide Inorganic materials [Ti]=O OGIDPMRJRNCKJF-UHFFFAOYSA-N 0.000 description 1
- XLYOFNOQVPJJNP-UHFFFAOYSA-N water Chemical compound O XLYOFNOQVPJJNP-UHFFFAOYSA-N 0.000 description 1
- 239000002023 wood Substances 0.000 description 1
- 229910001928 zirconium oxide Inorganic materials 0.000 description 1
Images


Classifications
-
- E—FIXED CONSTRUCTIONS
- E04—BUILDING
- E04F—FINISHING WORK ON BUILDINGS, e.g. STAIRS, FLOORS
- E04F13/00—Coverings or linings, e.g. for walls or ceilings
- E04F13/07—Coverings or linings, e.g. for walls or ceilings composed of covering or lining elements; Sub-structures therefor; Fastening means therefor
- E04F13/08—Coverings or linings, e.g. for walls or ceilings composed of covering or lining elements; Sub-structures therefor; Fastening means therefor composed of a plurality of similar covering or lining elements
- E04F13/0801—Separate fastening elements
- E04F13/0803—Separate fastening elements with load-supporting elongated furring elements between wall and covering elements
- E04F13/081—Separate fastening elements with load-supporting elongated furring elements between wall and covering elements with additional fastening elements between furring elements and covering elements
-
- E—FIXED CONSTRUCTIONS
- E04—BUILDING
- E04D—ROOF COVERINGS; SKY-LIGHTS; GUTTERS; ROOF-WORKING TOOLS
- E04D12/00—Non-structural supports for roofing materials, e.g. battens, boards
- E04D12/002—Sheets of flexible material, e.g. roofing tile underlay
-
- A—HUMAN NECESSITIES
- A62—LIFE-SAVING; FIRE-FIGHTING
- A62C—FIRE-FIGHTING
- A62C2/00—Fire prevention or containment
- A62C2/06—Physical fire-barriers
-
- E—FIXED CONSTRUCTIONS
- E04—BUILDING
- E04B—GENERAL BUILDING CONSTRUCTIONS; WALLS, e.g. PARTITIONS; ROOFS; FLOORS; CEILINGS; INSULATION OR OTHER PROTECTION OF BUILDINGS
- E04B1/00—Constructions in general; Structures which are not restricted either to walls, e.g. partitions, or floors or ceilings or roofs
- E04B1/62—Insulation or other protection; Elements or use of specified material therefor
- E04B1/92—Protection against other undesired influences or dangers
- E04B1/94—Protection against other undesired influences or dangers against fire
- E04B1/941—Building elements specially adapted therefor
-
- E—FIXED CONSTRUCTIONS
- E04—BUILDING
- E04D—ROOF COVERINGS; SKY-LIGHTS; GUTTERS; ROOF-WORKING TOOLS
- E04D9/00—Roof covering by using straw, thatch, or like materials
-
- E—FIXED CONSTRUCTIONS
- E04—BUILDING
- E04F—FINISHING WORK ON BUILDINGS, e.g. STAIRS, FLOORS
- E04F13/00—Coverings or linings, e.g. for walls or ceilings
- E04F13/002—Coverings or linings, e.g. for walls or ceilings made of webs, e.g. of fabrics, or wallpaper, used as coverings or linings
-
- E—FIXED CONSTRUCTIONS
- E04—BUILDING
- E04D—ROOF COVERINGS; SKY-LIGHTS; GUTTERS; ROOF-WORKING TOOLS
- E04D12/00—Non-structural supports for roofing materials, e.g. battens, boards
Definitions
- the present invention relates to the field of building structures.
- a narrow mineral wool mat of maximum 15 cm, preferably about 5 cm is used to cover the side edges and eaves of the thatched roof, thereby protecting the glass matting from melting.
- a mineral wool mat reduces the ventilation of the thatched roof in this area, causing areas with risk of rotting of the straw material.
- a considerable amount of dust is generated, and manipulation of the mineral wool mat results in breakage of the fibres, which, in turn, results in the formation of tiny fragments that no longer have the properties of a fibre. These tiny fragments can form small dust particles that cause irritation of the skin, eyes, nose and throat of the installer. In some cases, inhalation of the dust particles can lead to serious medical consequences.
- the objective of the present invention is to provide a solution that solves at least some of the above problems.
- mineral wool can be replaced by a very thin mineral fibrous sheet material for fire protecting building structures.
- This solution obliviates the problems with mineral wool and makes space for a much better ventilation of the building structures, such as the roof, floors, or facades.
- the mineral fibrous sheet material should be able to pass the flame retardancy test according to ISO 4589-3:2017, such that the mineral fibrous sheet material reaches an ignition temperature of 400 degrees Celsius or higher in the test.
- a first aspect relates to a building structure comprising a mineral fibrous sheet material (first type) having a Temperature Index measured according to ISO 4589-3:2017 of 400 degrees Celsius or higher, wherein said sheet material has a thickness of at most 1 mm, and wherein mineral fibers forming said sheet material is coated with a coating adapted for retarding fire.
- first type a mineral fibrous sheet material having a Temperature Index measured according to ISO 4589-3:2017 of 400 degrees Celsius or higher
- said sheet material has a thickness of at most 1 mm
- mineral fibers forming said sheet material is coated with a coating adapted for retarding fire.
- building structure means a structural element forming part of a building, such as a roof, a floor, a façade, a wall or the like. Hence, it is not to be understood as a part of an electrical system.
- the mineral fibrous sheet material has a Temperature Index measured according to ISO 4589-3:2017 of at least 400 degrees Celsius, such as within the range of 400-2000 degrees Celsius, preferably at least 500 degrees Celsius, such as within the range of 500-1900 degrees Celsius, more preferably at least 600 degrees Celsius, such as within the range of 600-1800 degrees Celsius, such as at least 700 degrees Celsius, such as within the range of 700-1700 degrees Celsius, and even more preferably at least 800 degrees Celsius, such as within the range of 800-1600 degrees Celsius.
- a suitable example of such a sheet material is the XFR50 sheets produced by Scapa Group that is measured to have a Temperature Index measured according to ISO 4589-3:2017 above 1100 degrees Celsius, and probably above 1600 degrees Celsius.
- mineral fiber includes fibers manufactured from rock, slag, glass, or ceramic with or without binders.
- the mineral fibrous sheet material may be woven or non-woven (e.g., felt) and may e.g., be of glass fiber, silicate fiber, ceramic fiber and mixtures thereof.
- the sheet material has a mass per unit area of 100-1,500 gram per square meter measured according to ISO 2286-2:2016, such as 110-1,000 gram per square meter, preferably 120-500 gram per square meter measured according to ISO 2286-2:2016, and more preferably 130-400 gram per square meter measured according to ISO 2286-2:2016.
- the mineral fibers are coated with a coating adapted for retarding fire.
- a coating may e.g., be water glass, or a silicone, such as polydimethylsiloxane (PDMS) polymer, polydiphenylsiloxane (PDPS) polymer, or a polydimethyldiphenylsiloxane (PDMDPS) polymer.
- the coating is a non-tacky silicone.
- the coating comprises a nonorganic fire-resistant filler.
- Nonorganic fire-resistant fillers may be ceramic powder, metal, glass, metal oxides, or combinations of ceramic powder, metal, glass, or metal oxide fillers.
- fire-resistant fillers contemplated by the present invention are ferro oxide, titanium oxide, boron nitride, zirconium oxide, sodium silicate, and magnesium silicate, although others are suitable as well.
- Such coatings may e.g., be prepared as shown in US7652090 , hereby incorporated by reference.
- the sheet material has a thickness of at most 1 mm, preferably within the range of 0.1-1 mm, and more preferably within the range of 0.1-0.5 mm, e.g., 0.2-0.4 mm.
- the sheet material has a Limiting Oxygen Index measured according to ISO 4589-3:2017 of 30% or higher, such as at least 40%, preferably at least 50%, such as within the range of 60-100%, and more preferably at least 70%, such as at least 80%, and more preferably at least 90%.
- a suitable example of such a sheet material is the XFR50 sheets produced by Scapa Group that has a Limiting Oxygen Index measured according to ISO 4589-3:2017 of above 90%.
- Limiting oxygen index (LOI) is the minimum concentration of oxygen in a mixture of oxygen and nitrogen that is needed to support the flaming combustion of a material. It is expressed in volume percent (vol%). Standardized tests, such as the ISO 4589 and ASTM D2863, may be used to determine LOI values.
- the building structure is selected from the roof, floors, and facades.
- the building structure is a thatched roof structure, and wherein the mineral fibrous sheet material is forming part of the roof underlay.
- the sheet material forms part of the underlay only at the side edges, eaves, and ridge of said thatched roof structure.
- the remaining part of the underlay may be a second type of mineral fibrous sheet material, e.g., having a melting point of 800°C or higher, preferably a woven fiber glass sheet material with a chopped fiberglass sheet attached to its surface.
- the second type of mineral fibrous sheet material is vapor permeable to allow for proper ventilation of the backside of the thatched roof.
- vapor permeable shall be described herein as meaning that gases and substances, which are carried or suspended in a gas (such as, but not limited to water vapor), can move across the sheet material.
- Both the mineral fibrous sheet material (first type) and the second type of mineral fibrous sheet material may preferably be placed on the laths and/or rafters of the roof structure and below the roof.
- the mineral fibrous sheet material (first type) may be placed on top of the second type of mineral fibrous sheet material being placed on the laths of the roof structure and below the roof.
- the building structure is a façade with a cavity, preferably ventilated, between the building wall and the facade cladding, and wherein said sheet material is lining said building wall within said cavity.
- these openings are also lined with the mineral fibrous sheet material (first type). This way of fire protecting the window and/or door openings secures that if a window or door catches fire, the development of the fire will be substantially retarded.
- the façade is a part of a multifloored building, and wherein said cavity is blocked between two neighboring floors by an object covered by said sheet material (first type).
- an object may e.g., be of metal or wood, preferably metal.
- the façade is thatched. This type of façade has until now not been possible to make due to the risk of fire.
- a second aspect relates to a method for establishing a fireproof building structure comprising covering or lining a building structure with a mineral fibrous sheet material (first type) having a Temperature Index measured according to ISO 4589-3:2017 of 400 degrees Celsius or higher, wherein said sheet material has a thickness of at most 1 mm, and wherein mineral fibers forming said sheet material is coated with a coating adapted for retarding fire.
- first type a mineral fibrous sheet material having a Temperature Index measured according to ISO 4589-3:2017 of 400 degrees Celsius or higher
- said sheet material has a thickness of at most 1 mm
- mineral fibers forming said sheet material is coated with a coating adapted for retarding fire.
- a third aspect relates to a method for establishing a roof construction for a thatched roof comprising:
- a fourth aspect relates to a method for establishing a roof construction for a thatched roof comprising:
- a fifth aspect relates to a method for establishing a façade for a building comprising:
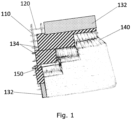
- Figure 1 shows a part of a thatched roof in accordance with various embodiments of the invention.
- the thatched roof is partly removed to show the different components.
- the thatched roof comprises rafters 110 and optionally roof battens 120, depending on the distance between the rafters 110.
- On top of the rafters 110 and/or roof battens 120 is positioned an underlay.
- a specific first type 132 of underlay is used at the side edges, eaves, and ridge of the thatched roof structure.
- the underlay of a first type 132 is a mineral fibrous sheet material having a Temperature Index measured according to ISO 4589-3:2017 of 400 degrees Celsius or higher, and has a thickness of at most 1 mm.
- the mineral fibers forming the sheet material of the underlay of a first type 132 is coated with a coating adapted for retarding fire.
- the underlay of a first type 132 may form part of the entire underlay, but it is preferred to use a second type 134 of underlay having a good vapor permeability to secure ventilation of the bundles of thatch 140.
- An example of a second type 134 of underlay may be a woven fiber glass sheet material with a chopped fiberglass sheet attached to its surface (i.e., a combi mat), preferably having a melting point of 800°C or higher.
- the bundles of thatch 140 may be held in place by sways 150, which are split, or round rods made of e.g., steel, hazel, or willow.
- the sways 150 are used with spars, iron crooks or screw fixings (not shown) to secure the bundles of thatch 140 to the rafters 110 and/or roof battens 120.
- FIG. 2 is a cross-sectional view of a part of a façade in accordance with various embodiments of the invention.
- the façade is established by lining the outer face of a building wall 210 with a mineral fibrous sheet material 220.
- the mineral fibrous sheet material 220 has a Temperature Index measured according to ISO 4589-3:2017 of 400 degrees Celsius or higher, and has a thickness of at most 1 mm.
- the mineral fibers forming the sheet material 220 is coated with a coating adapted for retarding fire.
- brackets 230 are fastened to the outer face of said building wall 210, and a facade cladding 240 is mounted to said brackets 230.
- Brackets 230 are mounted such that a cavity 250 is formed between the building wall 210 and façade cladding 240 to allow for ventilation.
- Figure 3 is a cross-sectional view of a part of a façade of a multifloored building in accordance with various embodiments of the invention. Here, the cavity is blocked between two neighboring floors by an object 260 covered by the before mentioned mineral fibrous sheet material 220.
Landscapes
- Engineering & Computer Science (AREA)
- Architecture (AREA)
- Structural Engineering (AREA)
- Civil Engineering (AREA)
- Emergency Management (AREA)
- Business, Economics & Management (AREA)
- Public Health (AREA)
- Health & Medical Sciences (AREA)
- Physics & Mathematics (AREA)
- Electromagnetism (AREA)
- Building Environments (AREA)
- Roof Covering Using Slabs Or Stiff Sheets (AREA)
- Laminated Bodies (AREA)
- Paper (AREA)
Applications Claiming Priority (3)
| Application Number | Priority Date | Filing Date | Title |
|---|---|---|---|
| DKPA202000930 | 2020-08-18 | ||
| EP21739386.7A EP4200496B1 (de) | 2020-08-18 | 2021-07-06 | Feuergeschützte reetdachkonstruktionen und verfahren zum feuerschutz von reetdachkonstruktionen |
| PCT/EP2021/068677 WO2022037840A1 (en) | 2020-08-18 | 2021-07-06 | Fire protected building structures and methods for fire protecting building structures |
Related Parent Applications (2)
| Application Number | Title | Priority Date | Filing Date |
|---|---|---|---|
| EP21739386.7A Division EP4200496B1 (de) | 2020-08-18 | 2021-07-06 | Feuergeschützte reetdachkonstruktionen und verfahren zum feuerschutz von reetdachkonstruktionen |
| EP21739386.7A Division-Into EP4200496B1 (de) | 2020-08-18 | 2021-07-06 | Feuergeschützte reetdachkonstruktionen und verfahren zum feuerschutz von reetdachkonstruktionen |
Publications (2)
| Publication Number | Publication Date |
|---|---|
| EP4234834A2 true EP4234834A2 (de) | 2023-08-30 |
| EP4234834A3 EP4234834A3 (de) | 2023-10-25 |
Family
ID=80284807
Family Applications (2)
| Application Number | Title | Priority Date | Filing Date |
|---|---|---|---|
| EP21739386.7A Active EP4200496B1 (de) | 2020-08-18 | 2021-07-06 | Feuergeschützte reetdachkonstruktionen und verfahren zum feuerschutz von reetdachkonstruktionen |
| EP23162355.4A Withdrawn EP4234834A3 (de) | 2020-08-18 | 2021-07-06 | Feuergeschützte gebäudestrukturen und verfahren zum feuerschutz von gebäudestrukturen |
Family Applications Before (1)
| Application Number | Title | Priority Date | Filing Date |
|---|---|---|---|
| EP21739386.7A Active EP4200496B1 (de) | 2020-08-18 | 2021-07-06 | Feuergeschützte reetdachkonstruktionen und verfahren zum feuerschutz von reetdachkonstruktionen |
Country Status (3)
| Country | Link |
|---|---|
| US (1) | US20230265661A1 (de) |
| EP (2) | EP4200496B1 (de) |
| WO (1) | WO2022037840A1 (de) |
Citations (1)
| Publication number | Priority date | Publication date | Assignee | Title |
|---|---|---|---|---|
| US7652090B2 (en) | 2002-08-01 | 2010-01-26 | Ceram Polymorik Pty Limited | Fire-resistant silicone polymer compositions |
Family Cites Families (11)
| Publication number | Priority date | Publication date | Assignee | Title |
|---|---|---|---|---|
| GB2250933B (en) * | 1990-12-21 | 1994-08-17 | Environmental Seals Ltd | Improvements in and relating to fire barriers and their method of manufacture |
| GB9515588D0 (en) * | 1995-07-29 | 1995-09-27 | Environmental Seals Ltd | Fire barrier |
| JP2001308364A (ja) * | 2000-04-27 | 2001-11-02 | Canon Inc | 太陽電池モジュールおよびその製造方法および施工方法、太陽光発電装置、太陽電池付き建築物 |
| EP1464772B1 (de) * | 2003-04-01 | 2007-07-18 | Erling Bach Pedersen Brandsikring ApS | Feuerbeständige Reet-Dacheindeckungskonstruktion |
| US20140076587A1 (en) * | 2012-09-18 | 2014-03-20 | Osmose Holdings, Inc. | Fire retardant device for protecting wooden structures from fire |
| US9469999B1 (en) * | 2015-04-30 | 2016-10-18 | Wall Panel Systems, Inc. | Exterior wall panneling system |
| JP7236212B2 (ja) * | 2017-06-21 | 2023-03-09 | ニチハ株式会社 | 建物の壁構造、取付装置及び板材の施工方法 |
| GB2564487A (en) * | 2017-07-14 | 2019-01-16 | Intumescent Systems Ltd | Fire barriers |
| DE202018006609U1 (de) * | 2017-10-11 | 2022-08-08 | Daramic, Llc | Mikroporöse Membranen |
| FR3084281B1 (fr) * | 2018-07-25 | 2020-12-25 | Ferrari Serge Sas | Membrane non combustible imper-respirante |
| DK180370B1 (en) * | 2019-05-24 | 2021-02-10 | Bach Pedersen Erling | Fire-proof thatched roof construction |
-
2021
- 2021-07-06 EP EP21739386.7A patent/EP4200496B1/de active Active
- 2021-07-06 WO PCT/EP2021/068677 patent/WO2022037840A1/en not_active Ceased
- 2021-07-06 US US18/041,180 patent/US20230265661A1/en not_active Abandoned
- 2021-07-06 EP EP23162355.4A patent/EP4234834A3/de not_active Withdrawn
Patent Citations (1)
| Publication number | Priority date | Publication date | Assignee | Title |
|---|---|---|---|---|
| US7652090B2 (en) | 2002-08-01 | 2010-01-26 | Ceram Polymorik Pty Limited | Fire-resistant silicone polymer compositions |
Also Published As
| Publication number | Publication date |
|---|---|
| US20230265661A1 (en) | 2023-08-24 |
| EP4200496C0 (de) | 2024-11-27 |
| EP4234834A3 (de) | 2023-10-25 |
| EP4200496A1 (de) | 2023-06-28 |
| WO2022037840A1 (en) | 2022-02-24 |
| EP4200496B1 (de) | 2024-11-27 |
Similar Documents
| Publication | Publication Date | Title |
|---|---|---|
| US10774545B2 (en) | Ventilation screed device and assembly | |
| US11639603B2 (en) | Below top of wall ventilation screed device and assembly | |
| Rumiantcev et al. | Insulation systems of the building construtions | |
| FI101407B (fi) | Ulkopuolen eristys- ja päällystysjärjestelmä | |
| EP3765682B1 (de) | Hinterlüftete gebäudefassade sowie verfahren zu ihrer herstellung | |
| KR101995447B1 (ko) | 알루미늄 박판층과 유리섬유 망층을 이용하여 무기질 평탄층이 고도의 일체성을 가지는 건축용 조립식 복합 외장구조체 | |
| KR101955850B1 (ko) | 불연마감재료를 이용한 외단열 건축물의 화재안전보강시공방법 | |
| EP4200496B1 (de) | Feuergeschützte reetdachkonstruktionen und verfahren zum feuerschutz von reetdachkonstruktionen | |
| GB2296263A (en) | Firebreak for building overcladding | |
| JP2014101685A (ja) | 軒裏天井材 | |
| SK1892000A3 (en) | Mineral fibre insulation | |
| JP2009150188A (ja) | 軒裏天井構造、耐火補強体及び軒裏天井構造の耐火補強方法 | |
| JP4010923B2 (ja) | 防火断熱パネル | |
| JP4498106B2 (ja) | 軒裏換気用部材及び木造建物の軒構造 | |
| EP3741923A1 (de) | Feuerfeste strohgedeckte dachkonstruktion | |
| RU2820736C1 (ru) | Теплоизоляционная плита и способ ее применения для фасадной теплоизоляционной композиционной системы | |
| JP2945604B2 (ja) | 金属垂木を使用する屋根構造 | |
| JPH09177198A (ja) | 軒先通気・防火構造 | |
| EP4403720A1 (de) | Wärmeaktivierbare vorrichtung zur verwendung in einem wandverkleidungssystem | |
| CA2148932A1 (en) | Insulating slabs for facades | |
| EP4446508A1 (de) | Feuerhemmender film für eine gebäudehohlraumwand | |
| JP5746095B2 (ja) | 軒裏防火構造 | |
| Engel et al. | PAPER II Structural means for fire-safe wooden façade design | |
| JP6529630B1 (ja) | 軒裏天井構造 | |
| JP3456752B2 (ja) | 小屋裏または軒裏の防火界壁 |
Legal Events
| Date | Code | Title | Description |
|---|---|---|---|
| PUAI | Public reference made under article 153(3) epc to a published international application that has entered the european phase |
Free format text: ORIGINAL CODE: 0009012 |
|
| STAA | Information on the status of an ep patent application or granted ep patent |
Free format text: STATUS: THE APPLICATION HAS BEEN PUBLISHED |
|
| AC | Divisional application: reference to earlier application |
Ref document number: 4200496 Country of ref document: EP Kind code of ref document: P |
|
| AK | Designated contracting states |
Kind code of ref document: A2 Designated state(s): AL AT BE BG CH CY CZ DE DK EE ES FI FR GB GR HR HU IE IS IT LI LT LU LV MC MK MT NL NO PL PT RO RS SE SI SK SM TR |
|
| PUAL | Search report despatched |
Free format text: ORIGINAL CODE: 0009013 |
|
| AK | Designated contracting states |
Kind code of ref document: A3 Designated state(s): AL AT BE BG CH CY CZ DE DK EE ES FI FR GB GR HR HU IE IS IT LI LT LU LV MC MK MT NL NO PL PT RO RS SE SI SK SM TR |
|
| RIC1 | Information provided on ipc code assigned before grant |
Ipc: E04F 13/00 20060101ALI20230915BHEP Ipc: E04B 1/94 20060101ALI20230915BHEP Ipc: E04B 1/62 20060101ALI20230915BHEP Ipc: A62C 2/06 20060101ALI20230915BHEP Ipc: E04D 12/00 20060101ALI20230915BHEP Ipc: E04D 9/00 20060101AFI20230915BHEP |
|
| STAA | Information on the status of an ep patent application or granted ep patent |
Free format text: STATUS: REQUEST FOR EXAMINATION WAS MADE |
|
| 17P | Request for examination filed |
Effective date: 20240425 |
|
| RBV | Designated contracting states (corrected) |
Designated state(s): AL AT BE BG CH CY CZ DE DK EE ES FI FR GB GR HR HU IE IS IT LI LT LU LV MC MK MT NL NO PL PT RO RS SE SI SK SM TR |
|
| STAA | Information on the status of an ep patent application or granted ep patent |
Free format text: STATUS: THE APPLICATION IS DEEMED TO BE WITHDRAWN |
|
| 18D | Application deemed to be withdrawn |
Effective date: 20240426 |