EP4273361A1 - Fenster mit metallstruktur - Google Patents
Fenster mit metallstruktur Download PDFInfo
- Publication number
- EP4273361A1 EP4273361A1 EP21909615.3A EP21909615A EP4273361A1 EP 4273361 A1 EP4273361 A1 EP 4273361A1 EP 21909615 A EP21909615 A EP 21909615A EP 4273361 A1 EP4273361 A1 EP 4273361A1
- Authority
- EP
- European Patent Office
- Prior art keywords
- window
- frame
- metal structure
- partition wall
- wood
- Prior art date
- Legal status (The legal status is an assumption and is not a legal conclusion. Google has not performed a legal analysis and makes no representation as to the accuracy of the status listed.)
- Pending
Links
Images



Classifications
-
- E—FIXED CONSTRUCTIONS
- E06—DOORS, WINDOWS, SHUTTERS, OR ROLLER BLINDS IN GENERAL; LADDERS
- E06B—FIXED OR MOVABLE CLOSURES FOR OPENINGS IN BUILDINGS, VEHICLES, FENCES OR LIKE ENCLOSURES IN GENERAL, e.g. DOORS, WINDOWS, BLINDS, GATES
- E06B1/00—Border constructions of openings in walls, floors, or ceilings; Frames to be rigidly mounted in such openings
- E06B1/04—Frames for doors, windows, or the like to be fixed in openings
- E06B1/34—Coverings, e.g. protecting against weather, for decorative purposes
- E06B1/342—Reveal covering members disposed alongside of a window frame
-
- E—FIXED CONSTRUCTIONS
- E06—DOORS, WINDOWS, SHUTTERS, OR ROLLER BLINDS IN GENERAL; LADDERS
- E06B—FIXED OR MOVABLE CLOSURES FOR OPENINGS IN BUILDINGS, VEHICLES, FENCES OR LIKE ENCLOSURES IN GENERAL, e.g. DOORS, WINDOWS, BLINDS, GATES
- E06B1/00—Border constructions of openings in walls, floors, or ceilings; Frames to be rigidly mounted in such openings
- E06B1/04—Frames for doors, windows, or the like to be fixed in openings
- E06B1/06—Wooden frames
-
- E—FIXED CONSTRUCTIONS
- E06—DOORS, WINDOWS, SHUTTERS, OR ROLLER BLINDS IN GENERAL; LADDERS
- E06B—FIXED OR MOVABLE CLOSURES FOR OPENINGS IN BUILDINGS, VEHICLES, FENCES OR LIKE ENCLOSURES IN GENERAL, e.g. DOORS, WINDOWS, BLINDS, GATES
- E06B1/00—Border constructions of openings in walls, floors, or ceilings; Frames to be rigidly mounted in such openings
- E06B1/003—Cavity wall closers; Fastening door or window frames in cavity walls
-
- E—FIXED CONSTRUCTIONS
- E06—DOORS, WINDOWS, SHUTTERS, OR ROLLER BLINDS IN GENERAL; LADDERS
- E06B—FIXED OR MOVABLE CLOSURES FOR OPENINGS IN BUILDINGS, VEHICLES, FENCES OR LIKE ENCLOSURES IN GENERAL, e.g. DOORS, WINDOWS, BLINDS, GATES
- E06B1/00—Border constructions of openings in walls, floors, or ceilings; Frames to be rigidly mounted in such openings
- E06B1/02—Base frames, i.e. template frames for openings in walls or the like, provided with means for securing a further rigidly-mounted frame; Special adaptations of frames to be fixed therein
-
- E—FIXED CONSTRUCTIONS
- E06—DOORS, WINDOWS, SHUTTERS, OR ROLLER BLINDS IN GENERAL; LADDERS
- E06B—FIXED OR MOVABLE CLOSURES FOR OPENINGS IN BUILDINGS, VEHICLES, FENCES OR LIKE ENCLOSURES IN GENERAL, e.g. DOORS, WINDOWS, BLINDS, GATES
- E06B3/00—Window sashes, door leaves, or like elements for closing wall or like openings; Layout of fixed or moving closures, e.g. windows in wall or like openings; Features of rigidly-mounted outer frames relating to the mounting of wing frames
- E06B3/04—Wing frames not characterised by the manner of movement
- E06B3/06—Single frames
- E06B3/08—Constructions depending on the use of specified materials
- E06B3/10—Constructions depending on the use of specified materials of wood
-
- E—FIXED CONSTRUCTIONS
- E06—DOORS, WINDOWS, SHUTTERS, OR ROLLER BLINDS IN GENERAL; LADDERS
- E06B—FIXED OR MOVABLE CLOSURES FOR OPENINGS IN BUILDINGS, VEHICLES, FENCES OR LIKE ENCLOSURES IN GENERAL, e.g. DOORS, WINDOWS, BLINDS, GATES
- E06B3/00—Window sashes, door leaves, or like elements for closing wall or like openings; Layout of fixed or moving closures, e.g. windows in wall or like openings; Features of rigidly-mounted outer frames relating to the mounting of wing frames
- E06B3/30—Coverings, e.g. protecting against weather, for decorative purposes
- E06B3/301—Coverings, e.g. protecting against weather, for decorative purposes consisting of prefabricated profiled members or glass
- E06B3/302—Covering wooden frames with metal or plastic profiled members
-
- E—FIXED CONSTRUCTIONS
- E06—DOORS, WINDOWS, SHUTTERS, OR ROLLER BLINDS IN GENERAL; LADDERS
- E06B—FIXED OR MOVABLE CLOSURES FOR OPENINGS IN BUILDINGS, VEHICLES, FENCES OR LIKE ENCLOSURES IN GENERAL, e.g. DOORS, WINDOWS, BLINDS, GATES
- E06B3/00—Window sashes, door leaves, or like elements for closing wall or like openings; Layout of fixed or moving closures, e.g. windows in wall or like openings; Features of rigidly-mounted outer frames relating to the mounting of wing frames
- E06B3/30—Coverings, e.g. protecting against weather, for decorative purposes
- E06B3/308—Wing frames covered on the outside by a rigidly-mounted outer frame
Definitions
- the present invention describes a window with a metal structure comprising a frame and glazed sash.
- the frame is made of an insulating material.
- the metal frame encircles the inner perimeter of the frame and the metal frame projects outwards.
- the window described is energy efficient and reduces the environmental impact when sapwood is used in its manufacture.
- the aim of house construction is to reduce energy costs by improving insulation.
- Windows are the main source of losses, as the thermal bridge is not broken. It is necessary for the window to keep the heat in the room in winter and the cold from the air conditioning in summer.
- the technical solutions used to increase the insulation in the partition system are to use hollwv or foam-filled insulating profiles (polyurethane, glass wool) or frames made of an insulating material (PVC, wood) to break the thermal bridge. Frames made of materials with thermal transmittance (U) values as low as possible should be used.
- Wood has a very good thermal transmission coefficient, comparable only to PVC.
- EP1966462 suggests not to use metallic elements.
- Logs contain two distinct parts: the sapwood and the heartwood.
- the heartwood is harder, more resistant and darker than the sapwood.
- the sapwood is lighter, porous and softer.
- the woodworking industry uses the heartwood and discards the sapwood, which is used as fuel. When sapwood is stored outdoors in the sun and rain, it darkens to the colour of heartwood.
- WO9741329 details the same technical problem as the invention.
- WO9741329 discloses an insulating frame and an outer metal frame, but the outer frame is not in contact with the wall. In addition, there is an insulating material between the two frames.
- WO9741329 does not disclose any support plate for the insulating frame.
- EP1221525 describes a wood-aluminium window with an aluminium casing attached to the outside of a wooden frame, but the aluminium casing is not perpendicular to the glass and does not encircle the window.
- the problem solved by the present invention is to improve thermal insulation in windows by breaking the thermal bridge.
- the solution found by the inventors is to place a metal structure around the inner perimeter of the frame and the metal structure projects outwards.
- the window includes metal reinforcing plates.
- the presence of plates avoids the use of the glazing bead, a common element in windows to allow clearance in its installation and thus favour dilatation.
- the plates allow metal to metal contact, the expansion is the same and does not require expansion space.
- the window comprises a pre-frame that encircles the frame on the outside.
- the pre-frame facilitates the assembly and adjustment of the window, as the window can be adjusted to the opening by sanding the pre-frame, which is easier and quicker than trimming the frame.
- the window frame is made of naturally aged wood. Most preferably, sapwood is used. Since sapwood is discarded in the woodworking industry and used as fuel, the environmental impact is reduced by using a waste material.
- the invention describes the window mounted in a partition.
- the width of the metal structure is at least the width of the partition.
- the partition wall has insulating foams on the inside, which are in contact with the metal structure or in contact with the supporting plates.
- the windows known to the person skilled in the art consist of a frame (2) to be fixed to the partition wall and a casement (3) containing the glass (4).
- Figure 1 The windows known to the person skilled in the art consist of a frame (2) to be fixed to the partition wall and a casement (3) containing the glass (4).
- the window (1) described in the invention includes a metal structure (5) which encircles the inside of the window frame (2) and projects outwards. Figures 2 , 3 . Likewise, the metal structure (6) can be projected inwards ( Figure 4 ).
- the window frame (2) and the sash (3) are generally made of an insulating material.
- the insulating materials are known to the person skilled in the art, these can be polymeric material (PVC), mineral wool, fibreglass.
- PVC polymeric material
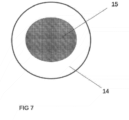
- the insulating material used is aged wood. In a more preferable way the wood is sapwood (14) and in a still more preferable way the wood is oak, pine, walnut, beech or chestnut.
- the process for obtaining aged wood includes:
- the metal structures (5, 6) are made of any metallic material, preferably galvanised steel.
- the window contains the casements (7) that encircle the frame (2) on the outside.
- the casements (7) are made of the same wood as the frame (2) and the sash (3).
- the subframes (7) are fitted and once the building work is completed, the windows (1) are attached with screws. The installation process avoids damage to the windows, there are no gaps and can be carried out by anyone without any knowledge of masonry.
- the window (1) described can be attached to any type of partition wall (8): natural stone, concrete, facing brick, stucco, etc.
- the width of the metal structure (5) must be at least the thickness of the partition wall (8), so that the metal structure protrudes from the partition wall (8).
- This method of execution allows protective elements (10) such as grilles, mosquito nets, blinds, etc. to be inserted into the metal structure without having to drill holes in the outer wall. In addition, it prevents or reduces rain from wetting the window or glass.
- Figure 5 .
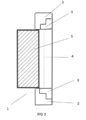
- FIG. 6 shows the preferred embodiment of the invention.
- the window (1) consists of the frame (2) and the casement (3).
- the sash (3) contains the glass (4).
- the metal structure (5) has plates (13) at its ends. The plates (13) are in contact with the inside of the frame (2).
- the outer metal structure (5) encircles the inside of the frame (2).
- the window (1) also has an inwardly projecting metal structure (6) that is in contact with the frame (2) and the sash (3).
- the window (1) has pre-frames (7) that encircle the frame (2) on the outside.
- the casements (7) facilitate the installation of the window (1) and improve thermal insulation.
- the window (1) is placed directly in the opening of the partition (8).
- the partition wall (8) is covered with a polyurethane foam (9) which acts as insulation.
- One section of the support plates (13) is in contact with the polyurethane foam while another section is in contact with the frame (2).
- the width of the outer metal structure (5) is at least the width of the partition wall (8).
- the partition wall (8) is covered with natural stone (12). Additionally, a water drain (11) is inserted.
- the outer metal structure (5) is joined together with protective elements (10).
- the frame (2) and the leaf (3) are made of walnut sapwood that has been weathered for 1 month.
- the metal structures (5, 6) were made of galvanised steel.
- the installation process was:
Landscapes
- Engineering & Computer Science (AREA)
- Civil Engineering (AREA)
- Structural Engineering (AREA)
- Life Sciences & Earth Sciences (AREA)
- Wood Science & Technology (AREA)
- Wing Frames And Configurations (AREA)
- Glass Compositions (AREA)
Applications Claiming Priority (2)
| Application Number | Priority Date | Filing Date | Title |
|---|---|---|---|
| ES202032788U ES1273789Y2 (es) | 2020-12-27 | 2020-12-27 | Ventana con estructura metalica |
| PCT/ES2021/070936 WO2022136722A1 (es) | 2020-12-27 | 2021-12-25 | Ventana con estructura metalica |
Publications (2)
| Publication Number | Publication Date |
|---|---|
| EP4273361A1 true EP4273361A1 (de) | 2023-11-08 |
| EP4273361A4 EP4273361A4 (de) | 2024-12-11 |
Family
ID=76741134
Family Applications (1)
| Application Number | Title | Priority Date | Filing Date |
|---|---|---|---|
| EP21909615.3A Pending EP4273361A4 (de) | 2020-12-27 | 2021-12-25 | Fenster mit metallstruktur |
Country Status (3)
| Country | Link |
|---|---|
| EP (1) | EP4273361A4 (de) |
| ES (1) | ES1273789Y2 (de) |
| WO (1) | WO2022136722A1 (de) |
Family Cites Families (16)
| Publication number | Priority date | Publication date | Assignee | Title |
|---|---|---|---|---|
| FR2616842A1 (fr) * | 1987-06-22 | 1988-12-23 | Guinchard Henri | Dispositif amovible de protection et isolation des fenetres et ouvrants dans le batiment |
| CH671995A5 (en) * | 1988-03-15 | 1989-10-13 | Sergio Lucchini | Prefab. metal frame for window opening - has faces for connection to window frame and shutter guide, and has sloping sill and top member |
| SE505307C2 (sv) * | 1990-04-18 | 1997-08-04 | Traetek Inst Foer Traeteknisk | Fönsterkarm jämte sätt vid dess framställning |
| WO1997041329A1 (en) | 1996-04-26 | 1997-11-06 | Kaneka Corporation | Light-controllable heat insulating window |
| FR2794166B1 (fr) * | 1999-05-28 | 2006-08-04 | Samic Production | Fenetre du type dont le chassis en bois est associe a un capotage qui protege les parties exposees du dormant et de l'ouvrant dudit chassis |
| AT3386U3 (de) * | 1999-11-10 | 2000-07-25 | Fleck Erwin | Profil |
| DE20102937U1 (de) * | 2000-10-18 | 2001-05-23 | Fleck, Erwin, Hirnsdorf | Vorrichtung zur Wärmeisolierung eines Verglasungsrahmens |
| DE10100101C1 (de) | 2001-01-03 | 2002-06-06 | Gutmann Hermann Werke Gmbh | Holz-Alu-Fenster |
| US7621083B2 (en) * | 2005-06-01 | 2009-11-24 | Assa Abloy Door Group, Llc | Door frame assembly |
| US7845142B2 (en) | 2005-12-27 | 2010-12-07 | Guardian Industries Corp. | High R-value window unit with vacuum IG unit and insulating frame |
| DE102007033984A1 (de) * | 2007-07-19 | 2009-01-29 | Hermann Gutmann Werke Ag | Blendrahmenkonstruktion sowie Blendrahmenanordnung |
| DE202011050836U1 (de) * | 2011-07-28 | 2011-09-12 | Holz Schiller S.R.O. | Rahmenkantel für Fenster oder Türen |
| KR101344701B1 (ko) * | 2013-01-29 | 2013-12-26 | 김선자 | 볼트리스 패널용 창호프레임 |
| KR20180102754A (ko) * | 2017-03-08 | 2018-09-18 | 이영희 | 시야 차단틀 |
| US10619401B2 (en) | 2017-11-14 | 2020-04-14 | Advanced Architectural Products, Llc | Window opening insulation system |
| JP2019090246A (ja) | 2017-11-15 | 2019-06-13 | アイシン精機株式会社 | 車両開閉体制御装置および方法 |
-
2020
- 2020-12-27 ES ES202032788U patent/ES1273789Y2/es active Active
-
2021
- 2021-12-25 WO PCT/ES2021/070936 patent/WO2022136722A1/es not_active Ceased
- 2021-12-25 EP EP21909615.3A patent/EP4273361A4/de active Pending
Also Published As
| Publication number | Publication date |
|---|---|
| ES1273789Y2 (es) | 2023-11-14 |
| WO2022136722A1 (es) | 2022-06-30 |
| ES1273789Y (es) | 2021-10-19 |
| ES1273789U (es) | 2021-07-13 |
| EP4273361A4 (de) | 2024-12-11 |
Similar Documents
| Publication | Publication Date | Title |
|---|---|---|
| US8955270B2 (en) | Window assemblies including bronze elements | |
| EP3877598A1 (de) | Bauplatte zur verwendung als selbsttragende wand- oder dachplatte | |
| CN102052045A (zh) | 隐框三玻节能隔音窗及其制造方法 | |
| US5511352A (en) | Operable glass block window | |
| CN201517361U (zh) | 隐框三玻节能隔音窗 | |
| ES1273789Y2 (es) | Ventana con estructura metalica | |
| WO2011126412A1 (ru) | Оконный блок | |
| CN205297229U (zh) | 新型隔热门窗 | |
| US3023864A (en) | Plastic ventilator | |
| CN110359814B (zh) | 单元式建筑外窗、单元式建筑外窗系统及其安装方法 | |
| RU187580U1 (ru) | Ограждающая конструкция здания | |
| FI58674B (fi) | Arrangemang foer att skydda foensterkonstruktioner mot yttre paoverkan och foerbaettra foenstrets isolervaerde | |
| EP1477632B1 (de) | Kunststoffstockrahmen | |
| US20240279982A1 (en) | Trim for mounting exterior coverings for windows | |
| CN216428542U (zh) | 一种装配式木屋墙体 | |
| RU2326223C1 (ru) | Окно из комбинированного профиля | |
| CN113565398B (zh) | 外墙窗及其安装方法 | |
| AU2005100635A4 (en) | Improved Method of Secondary Glazing | |
| Ćehić et al. | Justifiability Installation of New Types of Window | |
| Szecskő et al. | Analysis of the impact of door and window replacement and shading installation | |
| AU2012101829A4 (en) | A system and method for insulating a door or window | |
| Walls | Not Just Another Pretty Façade | |
| CN202300076U (zh) | 隐框节能隔音窗 | |
| KR20050094385A (ko) | 합성수지창틀 | |
| EP2224070B1 (de) | Ein Falzteil, seine Anwendung und ein Verfahren dessen Montage |
Legal Events
| Date | Code | Title | Description |
|---|---|---|---|
| STAA | Information on the status of an ep patent application or granted ep patent |
Free format text: STATUS: THE INTERNATIONAL PUBLICATION HAS BEEN MADE |
|
| PUAI | Public reference made under article 153(3) epc to a published international application that has entered the european phase |
Free format text: ORIGINAL CODE: 0009012 |
|
| STAA | Information on the status of an ep patent application or granted ep patent |
Free format text: STATUS: REQUEST FOR EXAMINATION WAS MADE |
|
| 17P | Request for examination filed |
Effective date: 20230727 |
|
| AK | Designated contracting states |
Kind code of ref document: A1 Designated state(s): AL AT BE BG CH CY CZ DE DK EE ES FI FR GB GR HR HU IE IS IT LI LT LU LV MC MK MT NL NO PL PT RO RS SE SI SK SM TR |
|
| RAP1 | Party data changed (applicant data changed or rights of an application transferred) |
Owner name: LAUCIRICA GARI, JORGE |
|
| RIN1 | Information on inventor provided before grant (corrected) |
Inventor name: LAUCIRICA GARI, JORGE |
|
| A4 | Supplementary search report drawn up and despatched |
Effective date: 20241111 |
|
| RIC1 | Information provided on ipc code assigned before grant |
Ipc: E06B 3/30 20060101ALI20241105BHEP Ipc: E06B 3/10 20060101ALI20241105BHEP Ipc: E06B 1/34 20060101ALI20241105BHEP Ipc: E06B 1/00 20060101ALI20241105BHEP Ipc: E06B 9/01 20060101ALI20241105BHEP Ipc: E06B 1/02 20060101ALI20241105BHEP Ipc: E06B 1/06 20060101AFI20241105BHEP |
|
| STAA | Information on the status of an ep patent application or granted ep patent |
Free format text: STATUS: EXAMINATION IS IN PROGRESS |
|
| 17Q | First examination report despatched |
Effective date: 20251223 |