EP4319560B1 - Procédé et appareil d'identification de défauts dans la surface de produits convexes - Google Patents
Procédé et appareil d'identification de défauts dans la surface de produits convexes Download PDFInfo
- Publication number
- EP4319560B1 EP4319560B1 EP21717810.2A EP21717810A EP4319560B1 EP 4319560 B1 EP4319560 B1 EP 4319560B1 EP 21717810 A EP21717810 A EP 21717810A EP 4319560 B1 EP4319560 B1 EP 4319560B1
- Authority
- EP
- European Patent Office
- Prior art keywords
- height data
- line
- raw
- articles
- defects
- Prior art date
- Legal status (The legal status is an assumption and is not a legal conclusion. Google has not performed a legal analysis and makes no representation as to the accuracy of the status listed.)
- Active
Links
Images



Classifications
-
- G—PHYSICS
- G01—MEASURING; TESTING
- G01N—INVESTIGATING OR ANALYSING MATERIALS BY DETERMINING THEIR CHEMICAL OR PHYSICAL PROPERTIES
- G01N21/00—Investigating or analysing materials by the use of optical means, i.e. using sub-millimetre waves, infrared, visible or ultraviolet light
- G01N21/84—Systems specially adapted for particular applications
- G01N21/88—Investigating the presence of flaws or contamination
- G01N21/8851—Scan or image signal processing specially adapted therefor, e.g. for scan signal adjustment, for detecting different kinds of defects, for compensating for structures, markings, edges
-
- A—HUMAN NECESSITIES
- A22—BUTCHERING; MEAT TREATMENT; PROCESSING POULTRY OR FISH
- A22C—PROCESSING MEAT, POULTRY, OR FISH
- A22C17/00—Other devices for processing meat or bones
- A22C17/0073—Other devices for processing meat or bones using visual recognition, X-rays, ultrasounds, or other contactless means to determine quality or size of portioned meat
- A22C17/008—Other devices for processing meat or bones using visual recognition, X-rays, ultrasounds, or other contactless means to determine quality or size of portioned meat for measuring quality, e.g. to determine further processing
-
- A—HUMAN NECESSITIES
- A22—BUTCHERING; MEAT TREATMENT; PROCESSING POULTRY OR FISH
- A22C—PROCESSING MEAT, POULTRY, OR FISH
- A22C25/00—Processing fish ; Curing of fish; Stunning of fish by electric current; Investigating fish by optical means
- A22C25/08—Holding, guiding, or conveying fish before, during or after its preparation ; Devices for sizing fish; Automatically adapting conveyors or processing machines to the measured size
-
- B—PERFORMING OPERATIONS; TRANSPORTING
- B07—SEPARATING SOLIDS FROM SOLIDS; SORTING
- B07C—POSTAL SORTING; SORTING INDIVIDUAL ARTICLES, OR BULK MATERIAL FIT TO BE SORTED PIECE-MEAL, e.g. BY PICKING
- B07C5/00—Sorting according to a characteristic or feature of the articles or material being sorted, e.g. by control effected by devices which detect or measure such characteristic or feature; Sorting by manually actuated devices, e.g. switches
- B07C5/34—Sorting according to other particular properties
- B07C5/342—Sorting according to other particular properties according to optical properties, e.g. colour
-
- G—PHYSICS
- G01—MEASURING; TESTING
- G01B—MEASURING LENGTH, THICKNESS OR SIMILAR LINEAR DIMENSIONS; MEASURING ANGLES; MEASURING AREAS; MEASURING IRREGULARITIES OF SURFACES OR CONTOURS
- G01B11/00—Measuring arrangements characterised by the use of optical techniques
- G01B11/02—Measuring arrangements characterised by the use of optical techniques for measuring length, width or thickness
- G01B11/06—Measuring arrangements characterised by the use of optical techniques for measuring length, width or thickness for measuring thickness ; e.g. of sheet material
- G01B11/0608—Height gauges
-
- G—PHYSICS
- G01—MEASURING; TESTING
- G01B—MEASURING LENGTH, THICKNESS OR SIMILAR LINEAR DIMENSIONS; MEASURING ANGLES; MEASURING AREAS; MEASURING IRREGULARITIES OF SURFACES OR CONTOURS
- G01B11/00—Measuring arrangements characterised by the use of optical techniques
- G01B11/02—Measuring arrangements characterised by the use of optical techniques for measuring length, width or thickness
- G01B11/06—Measuring arrangements characterised by the use of optical techniques for measuring length, width or thickness for measuring thickness ; e.g. of sheet material
- G01B11/0691—Measuring arrangements characterised by the use of optical techniques for measuring length, width or thickness for measuring thickness ; e.g. of sheet material of objects while moving
-
- G—PHYSICS
- G01—MEASURING; TESTING
- G01B—MEASURING LENGTH, THICKNESS OR SIMILAR LINEAR DIMENSIONS; MEASURING ANGLES; MEASURING AREAS; MEASURING IRREGULARITIES OF SURFACES OR CONTOURS
- G01B11/00—Measuring arrangements characterised by the use of optical techniques
- G01B11/30—Measuring arrangements characterised by the use of optical techniques for measuring roughness or irregularity of surfaces
- G01B11/306—Measuring arrangements characterised by the use of optical techniques for measuring roughness or irregularity of surfaces for measuring evenness
-
- G—PHYSICS
- G01—MEASURING; TESTING
- G01N—INVESTIGATING OR ANALYSING MATERIALS BY DETERMINING THEIR CHEMICAL OR PHYSICAL PROPERTIES
- G01N21/00—Investigating or analysing materials by the use of optical means, i.e. using sub-millimetre waves, infrared, visible or ultraviolet light
- G01N21/84—Systems specially adapted for particular applications
- G01N21/88—Investigating the presence of flaws or contamination
- G01N21/89—Investigating the presence of flaws or contamination in moving material, e.g. running paper or textiles
- G01N21/892—Investigating the presence of flaws or contamination in moving material, e.g. running paper or textiles characterised by the flaw, defect or object feature examined
-
- G—PHYSICS
- G06—COMPUTING OR CALCULATING; COUNTING
- G06V—IMAGE OR VIDEO RECOGNITION OR UNDERSTANDING
- G06V10/00—Arrangements for image or video recognition or understanding
- G06V10/10—Image acquisition
- G06V10/12—Details of acquisition arrangements; Constructional details thereof
- G06V10/14—Optical characteristics of the device performing the acquisition or on the illumination arrangements
- G06V10/145—Illumination specially adapted for pattern recognition, e.g. using gratings
-
- G—PHYSICS
- G06—COMPUTING OR CALCULATING; COUNTING
- G06V—IMAGE OR VIDEO RECOGNITION OR UNDERSTANDING
- G06V10/00—Arrangements for image or video recognition or understanding
- G06V10/40—Extraction of image or video features
- G06V10/44—Local feature extraction by analysis of parts of the pattern, e.g. by detecting edges, contours, loops, corners, strokes or intersections; Connectivity analysis, e.g. of connected components
-
- G—PHYSICS
- G06—COMPUTING OR CALCULATING; COUNTING
- G06V—IMAGE OR VIDEO RECOGNITION OR UNDERSTANDING
- G06V10/00—Arrangements for image or video recognition or understanding
- G06V10/40—Extraction of image or video features
- G06V10/60—Extraction of image or video features relating to illumination properties, e.g. using a reflectance or lighting model
-
- G—PHYSICS
- G06—COMPUTING OR CALCULATING; COUNTING
- G06V—IMAGE OR VIDEO RECOGNITION OR UNDERSTANDING
- G06V20/00—Scenes; Scene-specific elements
- G06V20/60—Type of objects
- G06V20/68—Food, e.g. fruit or vegetables
-
- G—PHYSICS
- G01—MEASURING; TESTING
- G01N—INVESTIGATING OR ANALYSING MATERIALS BY DETERMINING THEIR CHEMICAL OR PHYSICAL PROPERTIES
- G01N21/00—Investigating or analysing materials by the use of optical means, i.e. using sub-millimetre waves, infrared, visible or ultraviolet light
- G01N21/84—Systems specially adapted for particular applications
- G01N2021/845—Objects on a conveyor
-
- G—PHYSICS
- G01—MEASURING; TESTING
- G01N—INVESTIGATING OR ANALYSING MATERIALS BY DETERMINING THEIR CHEMICAL OR PHYSICAL PROPERTIES
- G01N21/00—Investigating or analysing materials by the use of optical means, i.e. using sub-millimetre waves, infrared, visible or ultraviolet light
- G01N21/84—Systems specially adapted for particular applications
- G01N21/88—Investigating the presence of flaws or contamination
- G01N21/8851—Scan or image signal processing specially adapted therefor, e.g. for scan signal adjustment, for detecting different kinds of defects, for compensating for structures, markings, edges
- G01N2021/8854—Grading and classifying of flaws
- G01N2021/8874—Taking dimensions of defect into account
-
- G—PHYSICS
- G01—MEASURING; TESTING
- G01N—INVESTIGATING OR ANALYSING MATERIALS BY DETERMINING THEIR CHEMICAL OR PHYSICAL PROPERTIES
- G01N21/00—Investigating or analysing materials by the use of optical means, i.e. using sub-millimetre waves, infrared, visible or ultraviolet light
- G01N21/84—Systems specially adapted for particular applications
- G01N21/88—Investigating the presence of flaws or contamination
- G01N21/8851—Scan or image signal processing specially adapted therefor, e.g. for scan signal adjustment, for detecting different kinds of defects, for compensating for structures, markings, edges
- G01N2021/8887—Scan or image signal processing specially adapted therefor, e.g. for scan signal adjustment, for detecting different kinds of defects, for compensating for structures, markings, edges based on image processing techniques
-
- G—PHYSICS
- G01—MEASURING; TESTING
- G01N—INVESTIGATING OR ANALYSING MATERIALS BY DETERMINING THEIR CHEMICAL OR PHYSICAL PROPERTIES
- G01N21/00—Investigating or analysing materials by the use of optical means, i.e. using sub-millimetre waves, infrared, visible or ultraviolet light
- G01N21/84—Systems specially adapted for particular applications
- G01N21/88—Investigating the presence of flaws or contamination
- G01N21/89—Investigating the presence of flaws or contamination in moving material, e.g. running paper or textiles
- G01N21/892—Investigating the presence of flaws or contamination in moving material, e.g. running paper or textiles characterised by the flaw, defect or object feature examined
- G01N2021/8924—Dents; Relief flaws
Definitions
- the present invention relates to a method for automatically detecting defects in the surface of curved articles in the food processing industry. Furthermore, the invention relates to a device for automatically detecting defects in the surface of curved articles in the food processing industry.
- Such methods and devices are used in the automatic processing of articles in the food processing industry.
- the aim is to automatically detect possible defects in articles in order to check, for example, whether the articles meet the desired quality requirements.
- the detection and localization of defects also serves, among other things, to provide the necessary basic data for automatic trimming or post-processing in order to be able to separate or separate possible defects.
- the document EP 2 531 038 B1 a food processing device for detecting and cutting hard tissue from food products.
- the detection of possible defects is carried out according to the teaching of the document EP 2 531 038 B1 using X-rays.
- the object of the present invention to propose a method that ensures reliable detection of possible defects in the surface of curved articles in the food processing industry while at the same time having the simplest possible apparatus design.
- the object of the invention is to ensure such defect detection without the use of X-rays.
- the object is to propose a corresponding device.
- the object is achieved by a method with the features mentioned at the outset in that the method comprises the following steps: conveying the articles by means of a conveyor belt in a conveying direction, illuminating the articles by means of a line laser light source arranged above the conveyor belt so that the laser line generated by the line laser light source is aligned transversely to the conveying direction, line-by-line recording of backscattered light by means of a camera arranged above the conveyor belt while the articles are being conveyed, in each case by recording a line profile, determining raw line height data representing the cross-sectional heights from the recorded line profile, determining raw surface height data by composing the raw line height data determined in the conveying direction, determining smoothed surface height data by filtering the raw line height data and/or the raw surface height data using at least one filter criterion, determining difference height data by subtracting the smoothed surface height data from the raw line height data.
- the camera is preferably designed as a line camera. In particular, cameras from the "RANGER" product
- the method according to the invention offers the advantage that possible defects in the surface of curved articles in the food processing industry can be reliably and automatically detected with comparatively little equipment expenditure.
- the camera is designed in particular to record line profiles of the articles illuminated by the line laser light source.
- the articles are optically scanned line by line.
- Raw line height data is determined from these line profiles, i.e. for each line profile that reflects the brightness distribution of the light component of a scanned line that is scattered back by the article, a corresponding data set that corresponds to a height profile along this line.
- geometric data namely the respective height of the article, measured from the surface of the conveyor belt
- a height profile for the entire optically scanned article is determined over the (x,y) plane.
- the x-direction refers to the direction that is parallel to the conveying direction, while the y-direction runs at right angles to it.
- the belt speed in the conveying direction is recorded or the belt speed is specified electronically, so that it is always known where the article is and how the raw line heights are combined to form the named height profile.
- the method according to the invention offers the advantage that it enables defects in the articles to be automatically detected by optical scanning alone. detect.
- smoothed surface height data is determined from the raw surface height data by appropriate filtering.
- difference height data is determined that provide information about possible defects in the articles.
- the method according to the invention thus provides a solution that involves little technical equipment expenditure and also proves to be particularly favorable in terms of costs.
- An expedient embodiment of the invention is characterized by comparing the difference height data with at least one predetermined threshold value t 1 for detecting the defects in the surface of the articles and determining defect data which represent at least the positions of the defects. This offers the advantage that the position(s) of possible defects can be identified directly using the defect data.
- the threshold value mentioned it is also possible to adapt the sensitivity of the method according to the invention for detecting possible defects in the articles to the respective given circumstances. This allows a reliable and precise detection of possible defects, in particular a convenient adjustment of the trigger threshold at which defects are detected. For example, the sensitivity of the automatic detection of defects can be optimally adapted to the respective articles to be examined.
- a further useful embodiment of the invention is characterized by searching the difference height data for clusters and classifying these as defects. This offers the advantage that only those areas are recognized as defects in which a corresponding accumulation occurs. In this way, the detection of possible defects is extremely robust against interference. In order for an area to be recognized as a defect, the aforementioned accumulation must occur in a (two-dimensional) spatial area so that it is clearly recognized and identified as such.
- a preferred development of the invention is characterized in that the illumination by means of the line laser light source, which is also referred to below as laser light source for short, takes place obliquely in that the line laser light source is arranged inclined relative to the normal vector of the conveyor belt by an illumination angle in the range between 10° and 80°.
- the inclination of the laser light source has a beneficial effect on the illumination of the article to be optically scanned, since different article heights lead to a correspondingly greater "deflection" of the laser light line compared to a laser light baseline running at the same height, which would occur on an article of constant height, so that the subsequent determination of the raw line height data has a correspondingly higher resolution.
- a further expedient embodiment of the invention is characterized in that the line profile is recorded at an angle of between 15° and 90° relative to the normal vector of the conveyor belt.
- the line profile is recorded either at an angle or with a view from the perpendicular to the article.
- the amount of the recording angle is smaller than the amount of the illumination angle.
- a further expedient embodiment of the invention is characterized in that the raw surface height data are compared with a predetermined lower threshold value t, and if they are smaller than the lower threshold value t, they are marked as background.
- a differentiation is made between the background, which is formed in particular by the conveyor belt, and a promoted article.
- a further advantage is that by separating the height information from the background and article, the edges of the articles can be clearly identified in the surface height data.
- a further expedient embodiment of the invention is characterized in that the raw surface height data are compared with a predetermined upper threshold value t o , and if these are greater than the upper threshold value t o , they are marked as measurement errors.
- a predetermined upper threshold value t o a predetermined upper threshold value that is above the maximum height values to be expected, disturbances caused by measurement errors or artifacts can be reliably masked out. Such impermissible height values are masked out in this way and therefore no longer constitute a relevant disturbance that could adversely affect further processing.
- a further expedient embodiment of the invention is characterized in that the determination of smoothed surface height data and/or the raw line height data is carried out at least by means of filtering through interpolation.
- smoothed surface height data are obtained by means of filtering, which represent an idealized article with the smoothest possible surface.
- This hypothetical article determined by means of the smoothed surface height data therefore has no local surface irregularities, but rather a consistently smooth surface, i.e. one that has negligible local height changes in relation to the size of the entire article.
- the filtering is carried out by piecewise linear interpolation. This offers the advantage of the lowest possible numerical complexity with sufficient accuracy for calculating the smoothed surface height data.
- a further expedient embodiment of the invention is characterized in that the filtering comprises a noise/interference suppression.
- the filtering comprises a noise/interference suppression.
- a preferred development of the invention is characterized in that the noise/interference suppression is achieved by morphological filtering.
- the noise/interference suppression is achieved by retaining large structures of the respective raw line height data and/or surface height data and removing small structures. In this way, the previously existing interference is completely or at least largely eliminated.
- a further expedient embodiment of the invention is characterized by performing edge detection of the raw line height data and/or the smoothed surface height data to determine the edge of the articles and masking the raw line height data and/or the smoothed surface height data that are located in an edge region, wherein the edge region extends from the edge of the articles to an edge region boundary spaced from this edge by a predetermined edge width, and hiding the masked raw line height data and/or the smoothed surface height data when determining the difference height data.
- the outer edge of the respective article is first detected and, based on this detected outer edge, an edge area is defined which is then masked out, i.e. not taken into account during processing.
- This is particularly advantageous because the rate of change or the gradient of the article height is relatively high in the edge area of the article. Such large rates of change in the article height could - if they were not masked out as described above - possibly lead to these edge areas being incorrectly classified as defects.
- the method features mentioned reliably exclude this, thus significantly increasing the overall robustness of the method according to the invention against incorrect evaluations and always ensuring reliable defect detection.
- a preferred development of the invention is characterized by searching the defect data for defect clusters and identifying those defect clusters whose surface area exceeds a predetermined lower surface area threshold value tf u and identifying them as defects.
- the specification of a lower surface area threshold value offers the advantage that only those defect clusters are assessed as defects whose surface area is greater than the specified threshold value.
- the articles are fish fillets and the defects are possible gaps present in the fish fillets.
- the present invention is therefore particularly suitable for the automatic detection of defects in the form of gaps, also referred to as "gaps", in the surface of fish fillets.
- the method according to the invention therefore makes it possible to fully automatically determine the quality of fish fillets based on the defects mentioned.
- a further expedient embodiment of the invention is characterized in that the illumination of the fish fillets is carried out with red laser light.
- the illumination with red laser light has a particularly positive effect on the contrast of the backscattered light, so that the line profiles recorded by the camera can be converted into raw line height data with high accuracy.
- a preferred development of the invention is characterized by the automatic discharge of those fish fillets from the conveyor belt whose detected defects exceed a predetermined defect threshold value t fs .
- those fish fillets are discharged fully automatically from the production process that have so many defects that that they are not suitable for further processing or alternatively need to be subjected to further post-processing
- the object is achieved by a corresponding device with the features mentioned at the outset in that the device comprises a conveyor device set up to convey the articles by means of a conveyor belt in a conveying direction, a line laser light source set up to illuminate the articles, which is arranged above the conveyor belt in such a way that a laser line generated by means of the line laser light source is aligned transversely to the conveying direction, a camera set up to capture backscattered or reflected light line by line, which is arranged above the conveyor belt and is designed to record line profiles while the articles are being conveyed, an evaluation device set up to determine raw line height data representing the cross-sectional heights from the recorded line profile, wherein the evaluation device is also designed to determine raw surface height data by composing the raw line height data determined in the conveying direction, to determine smoothed surface height data by filtering the raw line height data and/or the raw surface height data using at least one filter criterion, to determine difference height data by subtracting the smoothed surface elevation data from the raw line elevation data.
- a further expedient embodiment of the invention is characterized in that the evaluation device is further designed to compare the difference height data with at least one predetermined threshold value t 1 for Detecting the defects in the surface of the articles and determining defect data, wherein the defect data represents at least the positions of the defects.
- the positions are specified relative to a selected reference point of each article.
- the positions can be specified with respect to a fixed coordinate system.
- a preferred development of the invention is characterized in that the evaluation device is further designed to search the difference height data for predetermined clusters and to classify these as defects.
- a further expedient embodiment of the invention is characterized in that the laser light source s is arranged at an angle of illumination in the range between 10° and 80° relative to the normal vector of the conveyor belt.
- the camera is arranged such that the line profile is recorded at a recording angle between 15° and 90° relative to the normal vector of the conveyor belt.
- a preferred development of the invention is characterized in that the laser light source and the camera are arranged such that the amount of the recording angle is smaller than the amount of the illumination angle.
- a further expedient embodiment of the invention is characterized in that the evaluation device is further designed to compare the raw surface height data with a predetermined lower threshold value t, and, if these are smaller than the lower threshold value t,, to mark them as background.
- a preferred development of the invention is characterized in that the evaluation device is further designed to compare raw surface height data with a predetermined upper threshold value t o and, if these are greater than the upper threshold value t o , to mark them as measurement errors.
- a further expedient embodiment of the invention is characterized in that the evaluation device comprises at least one interpolation filter which is configured to determine the smoothed surface height data by means of filtering by interpolation.
- a preferred development of the invention is characterized in that the interpolation filter is set up for filtering by piecewise linear interpolation.
- a further expedient embodiment of the invention is characterized in that the evaluation device comprises a filter designed for noise/interference suppression.
- a preferred development of the invention is characterized in that the further filter is designed as a morphological filter.
- a further expedient embodiment of the invention is characterized in that the evaluation device comprises an edge detection device which is designed to carry out edge detection of the raw line height data and/or the smoothed surface height data in order to determine the edge of the article, and the evaluation device comprises a masking unit which is designed to mask those of the raw line height data and/or the smoothed surface height data which are located in an edge region, wherein the edge region extends from the edge of the article to an edge region boundary spaced from this edge by a predetermined edge width, and the evaluation device is designed to mask out the masked raw line height data and/or the smoothed surface height data when determining the difference height data.
- a preferred development of the invention is characterized in that the evaluation device comprises a defect cluster recognition unit which is designed to search the defect data for defect clusters and to identify those of the defect clusters as defects whose area dimension exceeds a predetermined lower area threshold value tf u .
- a preferred development of the invention is characterized in that the articles are fish fillets and the defects are possible gaps present in the fish fillets.
- a further expedient embodiment of the invention is characterized in that the laser light source provides red laser light.
- the invention further comprises a discharge device which is designed to discharge those fish fillets from the conveyor belt in which defects have been detected which exceed a predetermined defect threshold value t fs .
- the method and device allow the automatic detection of defects in the surface of curved articles in the food processing industry.
- the articles are preferably those with a non-flat surface, i.e. articles whose surface is predominantly convex or concave, for example.
- the method and device according to the invention are also suitable for detecting defects in the surface of articles whose surface includes both convex and concave areas.
- the articles are fish fillets in which undesirable gaps in the surface (so-called "gaps”) are to be detected.
- the present invention is not limited to the detection of such "gaps" as defects, but rather other types of defects in the surface of curved articles can also be detected.
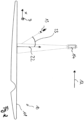
- Figure 1 shows a perspective view of some components of the device according to the invention.
- the - in the Figure 1 not shown articles - are conveyed in a conveying direction 12 by means of a conveying device 10 designed to convey the articles.
- the conveying device 10 comprises a conveyor belt 11, preferably a rotating, driven endless conveyor belt.
- a line laser light source 13 is arranged above the conveyor belt 11.
- the line laser light source 13 is designed to illuminate the articles and is arranged such that the laser line generated by the line laser light source 13 is aligned transversely to the conveying direction.
- the alignment of the line laser light source 13 is preferably selected such that the angle between the laser line and the conveying direction 12 is exactly 90°.
- a different angle can be set, for example an angle greater than or equal to 45°.
- a camera 14 is arranged above the conveyor belt 11.
- the camera 14 is designed and configured to record line profiles 16 during the conveying of the articles.
- the camera 14 is designed to record the articles optically scanned line by line.
- Each of the line profiles 16 thus includes brightness values that represent the amount of backscattered light along the y-coordinate.
- Figure 4 shows an example of the raw line height data 17, which is shown as a continuous line in the figure and is labeled "Data" in the legend.
- the abscissa indicates the y-position across the conveyor belt 11, while the ordinate indicates the respective height value.
- raw line height data 17 is determined from the recorded line profile 16.
- the raw line height data 17 represents the cross-sectional heights of the respective recorded line profile 16 in the y-direction.
- the evaluation device 15 is therefore set up to determine a height profile from the line profile 16.
- the raw line height data 17 thus represents the respective height of the article across its cross-section with respect to the y-direction.
- the evaluation device 15 is further configured to determine raw surface height data 18 by composing the determined raw line height data 17.
- the raw surface height data 18 designate discrete height values H RO (y,x) over the total scanned area of the articles.
- raw line height data 17 are shown as an example.
- the evaluation device 15 is designed to create raw surface height data 18 from these raw line height data 17.
- the raw surface height data 18 thus obtained are shown as an example in Figure 4 - but only for one line - shown (see black continuous line "Data").
- the evaluation device 15 is further designed to determine smoothed surface height data 19 by filtering the raw line height data 17 using at least one filter criterion.
- the smoothed surface height data 19 thus obtained are shown by way of example in Figure 4 shown as a dotted line and labeled "Interpolation" in the legend, where Figure 4 again only one line is shown. It is clearly visible that the defect at the y-position "600", which is shown as a locally limited depression in the raw line height data 17, has been filtered out in the smoothed surface height data 19.
- the filter criterion must therefore be selected such that locally limited changes in the raw line height data 17 with comparatively large gradients are filtered out.
- Interpolation or smoothing filters which in particular have low-pass characteristics, are therefore preferably used.
- the smoothed surface height data 19 can also be generated by filtering the raw surface height data 18 using the evaluation unit 15.
- a combination of both filtering methods can also be used, for example filtering the raw line height data 17 while taking into account neighboring raw line height data 17 with respect to the x-direction.
- the evaluation device 15 is designed to determine difference height data 20 by subtracting the smoothed surface height data 19 from the raw surface height data 18.
- the smoothed surface height data 19 represent an idealized surface height profile of the respective article, as if it were free of defects.
- the evaluation device 15 is further designed to compare the difference height data 20 with at least one predetermined threshold value t 1 for Detecting the defects in the surface of the articles to determine defect data 21.
- the defect data 21 represents, for example, a data set that identifies all positions where the difference height data 20 exceeds the predetermined threshold value t 1.
- the defect data 21 therefore represents at least the positions of the defects.
- the evaluation device is further designed to search the difference height data 20 for clusters and to classify these as defects.
- the evaluation device is therefore set up to search for connected, locally limited areas of a predetermined spatial minimum or maximum extent in the difference height data and to classify such areas as clusters. In this way, cluster points are recognized and classified as defects.
- the line laser light source 13 is arranged at an angle of illumination 23 in the range between 10° and 80° relative to the normal vector of the conveyor belt 11.
- the line laser light source 13 is preferably aligned such that it radiates against the conveying direction 12.
- the camera 14 contrary to the representation in the Figures 1 and 2 - arranged such that the line profile is recorded at a recording angle of between 15° and 90° relative to the normal vector 22 of the conveyor belt 11.
- the camera 14 is also preferably arranged inclined against the conveying direction 12.
- the laser light source 13 and the camera 14 are advantageously arranged such that the amount of the recording angle is greater than the amount of the illumination angle 23.
- the evaluation device 15 is further designed to compare the raw surface height data 18 with a predetermined lower threshold value t, and if these are smaller than the lower threshold value t, to mark them as background. In other words, the evaluation device 15 is designed to mask the raw surface height data 18 that fall below the mentioned threshold value. In this way, a clear distinction can be made between the conveyor belt 11 and those areas in which raw surface height data 18 of the respective article have been recorded.
- the evaluation device is further preferably designed to compare the raw surface height data 18 with a predetermined upper threshold value t o and, if these are greater than the upper threshold value t o , to mark them as measurement errors.
- the upper threshold value can, for example, be selected such that it corresponds to a height value that is so large that it lies outside the maximum height actually expected for the article. In this way, possible disturbances in the recording of the raw surface heights 18 can be easily eliminated. The defect detection is therefore numerically more robust overall.
- the evaluation device 15 comprises at least one interpolation filter which is set up to determine the smoothed surface height data 19 by means of filtering by interpolation.
- the interpolation filter is set up for filtering by piecewise linear interpolation, so that linear interpolation is carried out piecewise between two adjacent raw line height data 17.
- the evaluation device 15 further preferably comprises a filter designed for noise and/or interference suppression.
- a filter designed for noise and/or interference suppression can be used at various points in the signal or data processing, but in particular for filtering the raw line height data 17 and the smoothed raw surface height data 18. Further filtering of the smoothed surface height data 19 and the difference height data is also possible.
- the additional filter is optionally designed as a morphological filter.
- the evaluation device 15 particularly preferably comprises an edge detection device.
- the edge detection is set up to determine the edge of the article on the basis of the raw line height data 17 and/or the smoothed surface height data 19.
- the edge area of the article refers to an area that extends from the outer edge of the article to a distance from this edge by a predetermined edge width. Edge area boundary. In other words, the edge area refers to a seam that extends from the outer edge of the article to the center of the article and borders the article, thus forming a border strip.
- the evaluation device further comprises a masking unit which is designed to mask those of the raw surface height data 18 and/or the smoothed surface height data 19 which are located in the edge region.
- the raw surface height data 18 and/or the smoothed surface height data 19 which are masked in this way are thus hidden when the difference height data 20 is determined.
- the evaluation device 15 preferably comprises a defect cluster recognition unit which is designed to search the defect data 21 for defect clusters. To this end, the evaluation device 15 evaluates the defect data 21 in such a way that those of the defect clusters are identified as defects whose surface area exceeds a predetermined lower surface threshold value tf u .
- the device according to the invention and the method according to the invention are used in particular in automatic fish processing, especially when the articles are fish fillets.
- the device according to the invention and the method are particularly suitable for detecting defects due to possible gaps in the fish fillets.
- the line laser light source 13 is configured to provide red laser light.
- the device according to the invention further comprises a discharge device (not shown in the drawing).
- a discharge device (not shown in the drawing). This is designed to discharge those fish fillets from the conveyor belt 11 in which defects are detected. which exceed a predetermined defect threshold value t fs .
- the device is designed to remove fish fillets from the production and processing process which exceed a predetermined minimum number of defects.
Landscapes
- Engineering & Computer Science (AREA)
- Physics & Mathematics (AREA)
- General Physics & Mathematics (AREA)
- Life Sciences & Earth Sciences (AREA)
- Multimedia (AREA)
- Theoretical Computer Science (AREA)
- Computer Vision & Pattern Recognition (AREA)
- Zoology (AREA)
- Wood Science & Technology (AREA)
- Food Science & Technology (AREA)
- Health & Medical Sciences (AREA)
- Chemical & Material Sciences (AREA)
- Biochemistry (AREA)
- General Health & Medical Sciences (AREA)
- Immunology (AREA)
- Pathology (AREA)
- Analytical Chemistry (AREA)
- Artificial Intelligence (AREA)
- Biophysics (AREA)
- Textile Engineering (AREA)
- Software Systems (AREA)
- Signal Processing (AREA)
- Investigating Materials By The Use Of Optical Means Adapted For Particular Applications (AREA)
- Length Measuring Devices By Optical Means (AREA)
Claims (34)
- Procédé de détection automatique de défauts dans la surface d'articles bombés de l'industrie de transformation des aliments, comprenant les étapes suivantes :- le transport des articles dans une direction de transport (12) au moyen d'une bande transporteuse (11),- l'éclairage des articles au moyen d'une source de lumière laser linéaire (13) agencée au-dessus de la bande transporteuse (11), de telle sorte que la ligne laser générée au moyen de la source de lumière laser linéaire (13) est orientée transversalement à la direction de transport (12),- l'acquisition ligne par ligne de la lumière rétrodiffusée au moyen d'une caméra (14) agencée au-dessus de la bande transporteuse (11) pendant le transport des articles, respectivement par enregistrement d'un profil de ligne (16),- la détermination de données de hauteur de ligne brutes (17) représentant les hauteurs de section transversale à partir des profils de ligne (16) enregistrés,- la détermination de données de hauteur de surface brutes (18) par assemblage des données de hauteur de ligne brutes (17) déterminées dans la direction de transport,- la détermination de données de hauteur de surface lissées (19) par filtrage des données de hauteur de ligne brutes (17) et/ou des données de hauteur de surface brutes (18) en utilisant au moins un critère de filtrage,- la détermination de données de hauteur différentielles (20) par soustraction des données de hauteur de surface lissées (19) des données de hauteur de surface brutes (18).
- Procédé selon la revendication 1, caractérisé par la comparaison des données de hauteur différentielles (20) à au moins une valeur de seuil prédéfinie t, pour identifier les défauts dans la surface des articles et la détermination de données de défauts (21) représentant au moins les positions des défauts.
- Procédé selon les revendications 1 ou 2, caractérisé par la recherche de clusters dans les données de hauteur différentielles (20) et leur classification en tant que défauts.
- Procédé selon l'une quelconque des revendications 1 à 3, caractérisé en ce que l'éclairage au moyen de la source de lumière laser (13) est effectué de manière oblique, par le fait que la source de lumière laser est agencée de manière inclinée par rapport au vecteur normal (22) de la bande transporteuse (11) selon un angle d'éclairage dans la plage comprise entre 10° et 80°.
- Procédé selon l'une quelconque des revendications 1 à 4, caractérisé en ce que l'enregistrement du profil de ligne (16) est effectué selon un angle d'enregistrement compris entre 15° et 90° par rapport au vecteur normal (22) de la bande transporteuse (11).
- Procédé selon la revendication 5, caractérisé en ce que le montant de l'angle d'enregistrement est inférieur au montant de l'angle d'éclairage.
- Procédé selon l'une quelconque des revendications 1 à 6, caractérisé en ce que les données de hauteur de surface brutes (18) sont comparées à une valeur de seuil inférieure prédéfinie t, et, si elles sont inférieures à la valeur de seuil inférieure tu, sont caractérisées en tant qu'arrière-plan.
- Procédé selon l'une quelconque des revendications 1 à 7, caractérisé en ce que les données de hauteur de surface brutes (18) sont comparées à une valeur de seuil supérieure prédéfinie t0, et si elles sont supérieures à la valeur de seuil supérieure t0, sont caractérisées en tant qu'erreurs de mesure.
- Procédé selon l'une quelconque des revendications 1 à 8, caractérisé en ce que la détermination des données de hauteur de surface lissées (19) et/ou des données de hauteur de ligne brutes (17) est effectuée au moins au moyen d'un filtrage par interpolation.
- Procédé selon la revendication 9, caractérisé en ce que le filtrage est effectué par interpolation linéaire par morceaux.
- Procédé selon l'une quelconque des revendications 1 ou 10, caractérisé en ce que le filtrage comprend une réduction du bruit/des perturbations.
- Procédé selon la revendication 11, caractérisé en ce que la réduction du bruit/des perturbations est effectuée par filtrage morphologique.
- Procédé selon l'une quelconque des revendications 1 à 12, caractérisé par la réalisation d'une identification de bord des données de hauteur de ligne brutes (17) et/ou des données de hauteur de surface lissées (19) pour déterminer le bord des articles et le masquage des données de hauteur de surface brutes (18) et/ou des données de hauteur de surface lissées (19) localisées dans une zone de bord, la zone de bord s'étendant depuis le bord des articles jusqu'à une limite de zone de bord espacée de ce bord d'une largeur de bord prédéfinie, et l'exclusion des données de hauteur de surface brutes masquées (18) et/ou des données de hauteur de surface lissées (19) lors de la détermination des données de hauteur différentielles (20).
- Procédé selon l'une quelconque des revendications 2 à 13, caractérisé par la recherche de clusters de défauts dans les données de défauts (21) et la caractérisation des clusters de défauts dont la mesure de surface dépasse une valeur de seuil de surface inférieure prédéfinie tf, et leur caractérisation en tant que défauts.
- Procédé de détection automatique d'interstices dans des filets de poisson au moyen d'un procédé selon l'une quelconque des revendications 1 à 14, dans lequel les articles sont des filets de poisson et les défauts sont d'éventuels interstices présents dans les filets de poisson.
- Procédé selon la revendication 15, caractérisé en ce que l'éclairage des filets de poisson est réalisé avec une lumière laser rouge.
- Procédé selon la revendication 15 ou 16, caractérisé par l'éjection automatique de la bande transporteuse des filets de poisson dont les défauts déterminés dépassent une valeur de seuil de défauts tfs prédéterminée.
- Appareil de détection automatique de défauts dans la surface d'articles bombés de l'industrie de transformation des aliments, comprenant :- un dispositif de transport (10) adapté pour transporter les articles au moyen d'une bande transporteuse (11) dans une direction de transport (12),- une source de lumière laser linéaire (13) adaptée pour éclairer les articles, qui est agencée au-dessus de la bande transporteuse (11) de telle sorte qu'une ligne laser générée au moyen de la source de lumière laser linéaire (13) est orientée transversalement à la direction de transport (12),- une caméra (14) adaptée pour acquérir la lumière rétrodiffusée ligne par ligne, qui est agencée au-dessus de la bande transporteuse (11) et qui est configurée pour enregistrer des profils de ligne (16) pendant le transport des articles,- un dispositif d'évaluation (15) adapté pour déterminer des données de hauteur de ligne brutes (17) représentant les hauteurs de section transversale à partir du profil de ligne (16) enregistré, le dispositif d'évaluation (15) étant en outre configuré- pour déterminer des données de hauteur de surface brutes (18) par assemblage des données de hauteur de ligne brutes (17) déterminées dans la direction de transport (12),- pour déterminer des données de hauteur de surface lissées (19) par filtrage des données de hauteur de ligne brutes (17) et/ou des données de hauteur de surface brutes (18) en utilisant au moins un critère de filtrage,- pour déterminer des données de hauteur différentielles (20) par soustraction des données de hauteur de surface lissées (19) des données de hauteur de ligne brutes (17).
- Appareil selon la revendication 18, caractérisé en ce que le dispositif d'évaluation (15) est en outre configuré pour comparer les données de hauteur différentielles (20) à au moins une valeur de seuil prédéfinie t1 pour identifier les défauts dans la surface des articles et déterminer des données de défauts (21), les données de défauts (21) représentant au moins les positions des défauts.
- Appareil selon l'une quelconque des revendications 18 ou 19, caractérisé en ce que le dispositif I d'évaluation (15) est en outre configuré pour rechercher des clusters dans les données de hauteur différentielles (20) et pour les classifier en tant que défauts.
- Appareil selon l'une quelconque des revendications 18 à 20, caractérisé en ce que la source de lumière laser linéaire (13) est agencée de manière inclinée par rapport au vecteur normal (22) de la bande transporteuse (11) selon un angle d'éclairage dans la plage comprise entre 10° et 80°.
- Appareil selon l'une quelconque des revendications 18 à 21, caractérisé en ce que la caméra (14) est agencée de telle sorte que l'enregistrement du profil de ligne (16) est effectué selon un angle d'enregistrement compris entre 15° et 90° par rapport au vecteur normal (22) de la bande transporteuse (11).
- Appareil selon la revendication 22, caractérisé en ce que la source de lumière laser linéaire (13) ainsi que la caméra (14) sont agencées de telle sorte que le montant de l'angle d'enregistrement est inférieur au montant de l'angle d'éclairage.
- Appareil selon l'une quelconque des revendications 18 à 23, caractérisé en ce que le dispositif d'évaluation (15) est en outre configuré pour comparer les données de hauteur de surface brutes (18) à une valeur de seuil inférieure prédéfinie t, et, si elles sont inférieures à la valeur de seuil inférieure tu, pour les caractériser en tant qu'arrière-plan.
- Appareil selon l'une quelconque des revendications 18 à 24, caractérisé en ce que le dispositif d'évaluation (15) est en outre configuré pour comparer les données de hauteur de surface brutes (18) à une valeur de seuil supérieure prédéfinie to et, si elles sont supérieures à la valeur de seuil supérieure to, pour les caractériser en tant qu'erreurs de mesure.
- Appareil selon l'une quelconque des revendications 18 à 25, caractérisé en ce que le dispositif d'évaluation (15) comprend au moins un filtre d'interpolation adapté pour déterminer les données de hauteur de surface lissées (19) par filtrage par interpolation.
- Appareil selon la revendication 26, caractérisé en ce que le filtre d'interpolation est adapté pour filtrer par interpolation linéaire par morceaux.
- Appareil selon l'une quelconque des revendications 18 à 27, caractérisé en ce que le dispositif d'évaluation (15) comprend un autre filtre configuré pour la réduction du bruit/des perturbations.
- Appareil selon la revendication 28, caractérisé en ce que l'autre filtre est configuré sous forme de filtre morphologique.
- Appareil selon l'une quelconque des revendications 18 à 29, caractérisé en ce que le dispositif d'évaluation (15) comprend un dispositif d'identification de bord configuré pour réaliser une identification de bord des données de hauteur de ligne brutes (17) et/ou des données de hauteur de surface lissées (19) pour déterminer le bord des articles, et le dispositif d'évaluation (15) comprend une unité de masquage configurée pour masquer les données de hauteur de surface brutes (18) et/ou les données de hauteur de surface lissées (19) qui sont localisées dans une zone de bord, la zone de bord s'étendant depuis le bord des articles jusqu'à une limite de zone de bord espacée de ce bord d'une largeur de bord prédéfinie, et le dispositif d'évaluation (15) étant adapté pour exclure les données de hauteur de surface brutes masquées (18) et/ou les données de hauteur de surface lissées (19) lors de la détermination des données de hauteur différentielles (20).
- Appareil selon l'une quelconque des revendications 18 à 30, caractérisé en ce que le dispositif d'évaluation (15) comprend une unité d'identification de clusters de défauts qui est configurée pour rechercher des clusters de défauts dans les données de défauts (21) et pour caractériser en tant que défauts les clusters de défauts dont la mesure de surface dépasse une valeur de seuil de surface inférieure tf, prédéfinie.
- Appareil de détection automatique d'interstices dans des filets de poisson au moyen d'un appareil selon l'une quelconque des revendications 18 à 31, dans lequel les articles sont des filets de poisson et les défauts sont d'éventuels interstices présents dans les filets de poisson.
- Appareil selon la revendication 32, caractérisé en ce que la source de lumière laser linéaire (13) fournit une lumière laser rouge.
- Appareil selon la revendication 32 ou 33, comprenant en outre un dispositif d'éjection adapté pour éjecter de la bande transporteuse (11) les filets de poisson pour lesquels des défauts dépassant une valeur de seuil de défauts prédéterminée tfs ont été déterminés.
Priority Applications (1)
| Application Number | Priority Date | Filing Date | Title |
|---|---|---|---|
| PL21717810.2T PL4319560T3 (pl) | 2021-04-06 | 2021-04-06 | Sposób i urządzenie do wykrywania wadliwych miejsc w powierzchni wysklepionych wyrobów |
Applications Claiming Priority (1)
| Application Number | Priority Date | Filing Date | Title |
|---|---|---|---|
| PCT/EP2021/058900 WO2022214159A1 (fr) | 2021-04-06 | 2021-04-06 | Procédé et appareil d'identification de défauts dans la surface de produits convexes |
Publications (2)
| Publication Number | Publication Date |
|---|---|
| EP4319560A1 EP4319560A1 (fr) | 2024-02-14 |
| EP4319560B1 true EP4319560B1 (fr) | 2024-12-25 |
Family
ID=75441897
Family Applications (1)
| Application Number | Title | Priority Date | Filing Date |
|---|---|---|---|
| EP21717810.2A Active EP4319560B1 (fr) | 2021-04-06 | 2021-04-06 | Procédé et appareil d'identification de défauts dans la surface de produits convexes |
Country Status (7)
| Country | Link |
|---|---|
| US (1) | US12529659B2 (fr) |
| EP (1) | EP4319560B1 (fr) |
| DK (1) | DK202330310A1 (fr) |
| ES (1) | ES3014507T3 (fr) |
| FI (1) | FI4319560T3 (fr) |
| PL (1) | PL4319560T3 (fr) |
| WO (1) | WO2022214159A1 (fr) |
Families Citing this family (1)
| Publication number | Priority date | Publication date | Assignee | Title |
|---|---|---|---|---|
| AT527155B1 (de) | 2023-05-03 | 2025-09-15 | Sonnleitner Hermann | Vorrichtung für die Messung der Ebenheit einer Fläche oder Dicke einer Flachglasscheibe |
Citations (11)
| Publication number | Priority date | Publication date | Assignee | Title |
|---|---|---|---|---|
| WO1988003645A1 (fr) | 1986-11-06 | 1988-05-19 | Lumetech A/S | Procede de mesure de la texture de la viande |
| JPH01132333A (ja) | 1987-11-17 | 1989-05-24 | Taiyo Fishery Co Ltd | 魚の切身スライス装置 |
| DE102005032244A1 (de) | 2005-07-09 | 2007-01-18 | Hema Electronic Gmbh | Vorrichtung und Verfahren zur Fehlerdetektierung an einer Kante |
| DE102009036389A1 (de) | 2009-08-06 | 2011-02-10 | Miho Holding-Gmbh | Verfahren und Vorrichtung zur Überprüfung von mit Gefäßen bestückten oder bestückbaren, oben offenen Aufnahmebehältern |
| WO2011070914A1 (fr) | 2009-12-11 | 2011-06-16 | 第一実業ビスウィル株式会社 | Dispositif de contrôle d'aspect |
| US8035052B2 (en) | 2008-03-26 | 2011-10-11 | De La Ballina Freres | Method and apparatus for visiometric in-line product inspection |
| EP2531038B1 (fr) | 2010-02-07 | 2013-12-25 | Valka Ehf | Appareil de traitement d'aliments pour détecter et couper des tissus durs des produits alimentaires |
| WO2016126835A1 (fr) | 2015-02-05 | 2016-08-11 | Laitram, L.L.C. | Classement en fonction de la vision avec calibration de poids automatique |
| WO2018104373A1 (fr) | 2016-12-06 | 2018-06-14 | Marel Iceland Ehf. | Procédé de traitement d'un objet alimentaire |
| US10151583B2 (en) | 2015-09-22 | 2018-12-11 | Solystic | Method of measuring a 3D profile of an article |
| WO2022136386A1 (fr) | 2020-12-22 | 2022-06-30 | Marel Salmon A/S | Détermination d'une mesure de bâillement dans un article de type filet de poisson |
Family Cites Families (7)
| Publication number | Priority date | Publication date | Assignee | Title |
|---|---|---|---|---|
| US5973777A (en) | 1996-06-25 | 1999-10-26 | Hitachi, Ltd. | Method and apparatus for inspecting defects of surface shape |
| JP4610702B2 (ja) | 2000-07-27 | 2011-01-12 | パナソニック株式会社 | 電子基板検査方法 |
| WO2008043370A1 (fr) * | 2006-10-06 | 2008-04-17 | Nordischer Maschinenbau Rud. Baader Gmbh + Co.Kg | Procédé et dispositif pour traiter des produits à base de poisson, volaille, ou d'autres produits carnés transportés en quantités le long d'une chaîne de traitement |
| US11176655B2 (en) | 2014-01-27 | 2021-11-16 | Cognex Corporation | System and method for determining 3D surface features and irregularities on an object |
| US11937612B2 (en) | 2019-02-06 | 2024-03-26 | Marel Salmon A/S | Imaging based portion cutting |
| JP7311765B2 (ja) | 2019-08-23 | 2023-07-20 | 横浜ゴム株式会社 | 表面凹凸度の評価方法 |
| JP7375458B2 (ja) * | 2019-10-23 | 2023-11-08 | オムロン株式会社 | 外観検査装置及び、不良検査方法 |
-
2021
- 2021-04-06 PL PL21717810.2T patent/PL4319560T3/pl unknown
- 2021-04-06 ES ES21717810T patent/ES3014507T3/es active Active
- 2021-04-06 FI FIEP21717810.2T patent/FI4319560T3/fi active
- 2021-04-06 WO PCT/EP2021/058900 patent/WO2022214159A1/fr not_active Ceased
- 2021-04-06 US US18/285,700 patent/US12529659B2/en active Active
- 2021-04-06 EP EP21717810.2A patent/EP4319560B1/fr active Active
-
2023
- 2023-11-01 DK DKPA202330310A patent/DK202330310A1/en unknown
Patent Citations (11)
| Publication number | Priority date | Publication date | Assignee | Title |
|---|---|---|---|---|
| WO1988003645A1 (fr) | 1986-11-06 | 1988-05-19 | Lumetech A/S | Procede de mesure de la texture de la viande |
| JPH01132333A (ja) | 1987-11-17 | 1989-05-24 | Taiyo Fishery Co Ltd | 魚の切身スライス装置 |
| DE102005032244A1 (de) | 2005-07-09 | 2007-01-18 | Hema Electronic Gmbh | Vorrichtung und Verfahren zur Fehlerdetektierung an einer Kante |
| US8035052B2 (en) | 2008-03-26 | 2011-10-11 | De La Ballina Freres | Method and apparatus for visiometric in-line product inspection |
| DE102009036389A1 (de) | 2009-08-06 | 2011-02-10 | Miho Holding-Gmbh | Verfahren und Vorrichtung zur Überprüfung von mit Gefäßen bestückten oder bestückbaren, oben offenen Aufnahmebehältern |
| WO2011070914A1 (fr) | 2009-12-11 | 2011-06-16 | 第一実業ビスウィル株式会社 | Dispositif de contrôle d'aspect |
| EP2531038B1 (fr) | 2010-02-07 | 2013-12-25 | Valka Ehf | Appareil de traitement d'aliments pour détecter et couper des tissus durs des produits alimentaires |
| WO2016126835A1 (fr) | 2015-02-05 | 2016-08-11 | Laitram, L.L.C. | Classement en fonction de la vision avec calibration de poids automatique |
| US10151583B2 (en) | 2015-09-22 | 2018-12-11 | Solystic | Method of measuring a 3D profile of an article |
| WO2018104373A1 (fr) | 2016-12-06 | 2018-06-14 | Marel Iceland Ehf. | Procédé de traitement d'un objet alimentaire |
| WO2022136386A1 (fr) | 2020-12-22 | 2022-06-30 | Marel Salmon A/S | Détermination d'une mesure de bâillement dans un article de type filet de poisson |
Non-Patent Citations (17)
| Title |
|---|
| "Digital Image Processing", 1 January 2018, PEARSON EDUCATION LIMITED, England, ISBN: 1-292-22304-9, article RAFAEL C. GONZALEZ, RICHARD E. WOODS: "Chapter 10.3 Thresholding", pages: 742 - 764, XP009563408 |
| "Numerical Polynomial Algebra", 1 January 2004, SOCIETY FOR INDUSTRIAL AND APPLIED MATHEMATICS, Philadelphia, ISBN: 0-89871-557-1, article HANS J. STETTER: "9. Systems of Empirical Multivariate Polynomials", pages: 434 - 410, XP009563407, DOI: 10.1137/1.9780898717976.ch9 |
| ANONYMOUS: "Edge detection", WIKIPEDIA, 14 February 2021 (2021-02-14), pages 1 - 9, XP093321859, Retrieved from the Internet <URL:https://en.wikipedia.org/w/index.php?title=Edge_detection&oldid=1006777644> |
| ANONYMOUS: "Measure properties of image regions", MATLAB REGIONPROPS, MATLAB, 16 September 2018 (2018-09-16), pages 1 - 13, XP093321853, Retrieved from the Internet <URL:https://web.archive.org/web/20180916215842/https://mathworks.com/help/images/ref/regionprops.html> |
| ANONYMOUS: "Remove small objects from binary image", MATLAB BWAREAOPEN, MATHWORKS NORDIC, 4 April 2018 (2018-04-04), pages 1 - 3, XP093321913, Retrieved from the Internet <URL:https://web.archive.org/web/20180404182621/https://se.mathworks.com/help/images/ref/bwareaopen.html> |
| ANONYMOUS: "Thresholding (image processing)", WIKIPEDIA, 13 May 2020 (2020-05-13), pages 1 - 4, XP093321840, Retrieved from the Internet <URL:https://en.wikipedia.org/w/index.php?title=Thresholding_(image_processing)&oldid=956440245> |
| ANONYMOUS: "Truncation", STATISTICS.COM, 7 March 2021 (2021-03-07), pages 1 - 3, XP093321907, Retrieved from the Internet <URL:https://web.archive.org/web/20210307215408/https://www.statistics.com/glossary/truncation/> |
| ANONYMOUS: "User Manual Gocator Line Profile Sensors, Gocator 2100, 2300, 2400 Series; Gocator 2880, Firmware version: 5.1.x.xx, Document revision: B", USER MANUAL GOCATOR LINE PROFILE SENSORS, LMI TECHNOLOGIES, INC., 1 January 2018 (2018-01-01), pages 1 - 18, XP093321827, Retrieved from the Internet <URL:https://www.lmi3D.com> |
| D16 - Screenshot "Gocator Line Profile Sensor User Manual - Version 5.1.6.79", retrieved 24.09.2025 from https://lmi3d.com/resource/gocator-line-profile-sensor-user-manual-version-5-1-6-79/ |
| HERNÁNDEZ PALACIOS MARÍA RITA: "STUDY OF THE QUALITY MANAGEMENT SYSTEM AND PRODUCT TRACEABILITY IN A FISH PROCESSING COMPANY", UNU-FISHERIES TRAINING PROGRAMME - PROJECT REPORT, UNITED NATIONS UNIVERSITY, 10 July 2003 (2003-07-10), pages 1 - 39, XP093321910, Retrieved from the Internet <URL:https://www.grocentre.is/static/gro/publication/173/document/mariaritaprf.pdf> |
| LATIMER WALLACE: "Understanding laser-based 3D triangulation methods", VISION SYSTEMS DESIGN, PENNWELL PUBL., TULSA, OK, US, vol. 20, no. 6, 1 June 2015 (2015-06-01), US , pages 31 - 35, XP093321793, ISSN: 1089-3709 |
| MITTAL HIMANSHU; PANDEY AVINASH CHANDRA; SARASWAT MUKESH; KUMAR SUMIT; PAL RAJU; MODWEL GARV: "A comprehensive survey of image segmentation: clustering methods, performance parameters, and benchmark datasets", MULTIMEDIA TOOLS AND APPLICATIONS., KLUWER ACADEMIC PUBLISHERS, BOSTON., US, vol. 81, no. 24, 9 February 2021 (2021-02-09), US , pages 35001 - 35026, XP038179421, ISSN: 1380-7501, DOI: 10.1007/s11042-021-10594-9 |
| PAVLIDIS GEORGE P.: "Laser scanning and Triangulation", GEORGE P. PAVLIDIS, CETI/ATHENA, CETI/ATHENA, 1 January 2006 (2006-01-01), pages 1 - 5, XP093321854, Retrieved from the Internet <URL:https://web.archive.org/web/20200220060728/https:/georgepavlides.info/research/LaserScanningAndTriangulation.php> |
| RICHARD L. BURDEN, J. DOUGLAS FAIRES: "Numerical Analysis, 9th ed.", 1 January 2011, BROOKS/COLE, BOSTON, MA 02210, USA, USA, ISBN: 978-0-538-73351-9, article RICHARD L. BURDEN, J. DOUGLAS FAIRES: "3.5 Cubic Spline Interpolation", pages: 144 - 164, XP009563406 |
| RICHARD LEACH: "Advances in Optical Form and Coordinate Metrology", 1 December 2020, IOP PUBLISHING LTD, BRISTOL, UK,, ISBN: 978-0-7503-2522-6, article MOHAMMED A ISA, SAMANTA PIANO, RICHARD LEACH: "Chapter 3 Laser triangulation", pages: 3 - 3-41, XP009563404, DOI: 10.1088/978-0-7503-2524-0 |
| SKJELVAREID MARTIN H, HEIA KARSTEN: "Automatic quantification of gaping in fish fillets using 3D imaging -Preliminary results for haddock fillets Final report", NOFIMA RAPPORTSERIE, NOFIMA, 1 November 2018 (2018-11-01), pages 1 - 23, XP093321829, ISBN: 978-82-8296-572-9, Retrieved from the Internet <URL:http://hdl.handle.net/11250/2576737> |
| WALT PASTORIUS: ""TRIANGULATION SENSORS - An Overview"", 10 October 2013 (2013-10-10), Retrieved from the Internet <URL:https://web.archive.org/> [retrieved on 20250919] |
Also Published As
| Publication number | Publication date |
|---|---|
| US12529659B2 (en) | 2026-01-20 |
| ES3014507T3 (en) | 2025-04-23 |
| EP4319560A1 (fr) | 2024-02-14 |
| DK202330310A1 (en) | 2023-12-07 |
| CA3174288A1 (fr) | 2022-10-13 |
| PL4319560T3 (pl) | 2025-04-22 |
| US20240183791A1 (en) | 2024-06-06 |
| FI4319560T3 (fi) | 2025-02-20 |
| WO2022214159A1 (fr) | 2022-10-13 |
Similar Documents
| Publication | Publication Date | Title |
|---|---|---|
| DE69634998T2 (de) | Kontrolle von Kanten | |
| EP0836093B1 (fr) | Procédé et dispositif de contrôle optique de soudures | |
| DE69911725T2 (de) | Gerät zur Ermittlung des Schmutzgrades von bedrucktem Material | |
| DE69206928T2 (de) | Apparat zum Bestimmen der Schweissnahtgüte | |
| DE69923119T2 (de) | Vorrichtung zur integrierten Verarbeitung von Defektabbildungen | |
| DE3718151C2 (fr) | ||
| EP1245923A2 (fr) | Procédé et dispositif pour déterminer et pour vérifier le contour d'un rebord | |
| EP2787485B1 (fr) | Procédé et dispositif de détection automatique d'erreurs dans des corps flexibles | |
| DE3204086A1 (de) | Vorrichtung zur automatischen optischen beschaffenheitspruefung | |
| DE102016203392B3 (de) | Bildinspektionsverfahren mit mehreren Kameras | |
| EP3877107B1 (fr) | Procédé pour faire fonctionner un dispositif de fabrication et dispositif de fabrication pour la fabrication additive d'une pièce à partir d'un matériau pulvérulent | |
| DE102010032241A1 (de) | Verfahren und Vorrichtung zum Erkennen von Oberflächenfehlern | |
| EP2022347A1 (fr) | Contrôle optique de produits de l'industrie du traitement du tabac | |
| EP4319560B1 (fr) | Procédé et appareil d'identification de défauts dans la surface de produits convexes | |
| EP1460375A2 (fr) | Procédé et dispositif pour mesurer la géométrie d'une bande de matériau | |
| EP3715779A1 (fr) | Procédé et dispositif de détermination des déformations d'un objet | |
| DE102006017337A1 (de) | Verfahren zur optischen Erfassung von bewegten Objekten und Vorrichtung | |
| EP2693403B1 (fr) | Procédé de contrôle d'une zone d'image cohérent pour rechercher des erreurs dans la zone de surface d'un objet | |
| EP1600764A1 (fr) | Procédé et dispositif d'inspection d'objets transparents | |
| WO2001023869A1 (fr) | Procede et dispositif pour inspecter la surface d'un feuillard circulant en continu | |
| EP3655175B1 (fr) | Procédé de fonctionnement d'une installation d'usinage équipée d'un piston mobile | |
| EP2710792B1 (fr) | Procédé de détection de la largeur et de la position de documents sur la base d'informations images dans un système de balayage grand format | |
| WO2019185184A1 (fr) | Dispositif et procédé pour la détection optique de position d'objets transportés | |
| EP2297700B1 (fr) | Procédé de contrôle optique lors du traitement ultérieur de produits d'impression | |
| DE4200801A1 (de) | Vorrichtung zur durchfuehrung einer qualitaetskontrolle |
Legal Events
| Date | Code | Title | Description |
|---|---|---|---|
| STAA | Information on the status of an ep patent application or granted ep patent |
Free format text: STATUS: UNKNOWN |
|
| STAA | Information on the status of an ep patent application or granted ep patent |
Free format text: STATUS: THE INTERNATIONAL PUBLICATION HAS BEEN MADE |
|
| PUAI | Public reference made under article 153(3) epc to a published international application that has entered the european phase |
Free format text: ORIGINAL CODE: 0009012 |
|
| STAA | Information on the status of an ep patent application or granted ep patent |
Free format text: STATUS: REQUEST FOR EXAMINATION WAS MADE |
|
| 17P | Request for examination filed |
Effective date: 20231010 |
|
| AK | Designated contracting states |
Kind code of ref document: A1 Designated state(s): AL AT BE BG CH CY CZ DE DK EE ES FI FR GB GR HR HU IE IS IT LI LT LU LV MC MK MT NL NO PL PT RO RS SE SI SK SM TR |
|
| DAV | Request for validation of the european patent (deleted) | ||
| DAX | Request for extension of the european patent (deleted) | ||
| GRAP | Despatch of communication of intention to grant a patent |
Free format text: ORIGINAL CODE: EPIDOSNIGR1 |
|
| STAA | Information on the status of an ep patent application or granted ep patent |
Free format text: STATUS: GRANT OF PATENT IS INTENDED |
|
| RIC1 | Information provided on ipc code assigned before grant |
Ipc: G01N 21/84 20060101ALN20240801BHEP Ipc: G06V 20/68 20220101ALI20240801BHEP Ipc: G06V 10/60 20220101ALI20240801BHEP Ipc: G06V 10/44 20220101ALI20240801BHEP Ipc: G06V 10/145 20220101ALI20240801BHEP Ipc: G01N 21/892 20060101ALI20240801BHEP Ipc: G01B 11/30 20060101ALI20240801BHEP Ipc: B07C 5/342 20060101ALI20240801BHEP Ipc: A22C 17/00 20060101ALI20240801BHEP Ipc: G01B 11/06 20060101ALI20240801BHEP Ipc: A22C 25/08 20060101AFI20240801BHEP |
|
| INTG | Intention to grant announced |
Effective date: 20240816 |
|
| GRAS | Grant fee paid |
Free format text: ORIGINAL CODE: EPIDOSNIGR3 |
|
| GRAA | (expected) grant |
Free format text: ORIGINAL CODE: 0009210 |
|
| STAA | Information on the status of an ep patent application or granted ep patent |
Free format text: STATUS: THE PATENT HAS BEEN GRANTED |
|
| P01 | Opt-out of the competence of the unified patent court (upc) registered |
Free format text: CASE NUMBER: APP_56925/2024 Effective date: 20241105 |
|
| AK | Designated contracting states |
Kind code of ref document: B1 Designated state(s): AL AT BE BG CH CY CZ DE DK EE ES FI FR GB GR HR HU IE IS IT LI LT LU LV MC MK MT NL NO PL PT RO RS SE SI SK SM TR |
|
| REG | Reference to a national code |
Ref country code: GB Ref legal event code: FG4D Free format text: NOT ENGLISH |
|
| REG | Reference to a national code |
Ref country code: CH Ref legal event code: EP |
|
| REG | Reference to a national code |
Ref country code: DE Ref legal event code: R096 Ref document number: 502021006209 Country of ref document: DE |
|
| REG | Reference to a national code |
Ref country code: IE Ref legal event code: FG4D Free format text: LANGUAGE OF EP DOCUMENT: GERMAN |
|
| REG | Reference to a national code |
Ref country code: FI Ref legal event code: FGE |
|
| REG | Reference to a national code |
Ref country code: NL Ref legal event code: FP |
|
| REG | Reference to a national code |
Ref country code: SE Ref legal event code: TRGR |
|
| REG | Reference to a national code |
Ref country code: LT Ref legal event code: MG9D |
|
| PG25 | Lapsed in a contracting state [announced via postgrant information from national office to epo] |
Ref country code: HR Free format text: LAPSE BECAUSE OF FAILURE TO SUBMIT A TRANSLATION OF THE DESCRIPTION OR TO PAY THE FEE WITHIN THE PRESCRIBED TIME-LIMIT Effective date: 20241225 |
|
| PG25 | Lapsed in a contracting state [announced via postgrant information from national office to epo] |
Ref country code: BG Free format text: LAPSE BECAUSE OF FAILURE TO SUBMIT A TRANSLATION OF THE DESCRIPTION OR TO PAY THE FEE WITHIN THE PRESCRIBED TIME-LIMIT Effective date: 20241225 |
|
| REG | Reference to a national code |
Ref country code: ES Ref legal event code: FG2A Ref document number: 3014507 Country of ref document: ES Kind code of ref document: T3 Effective date: 20250423 |
|
| PG25 | Lapsed in a contracting state [announced via postgrant information from national office to epo] |
Ref country code: GR Free format text: LAPSE BECAUSE OF FAILURE TO SUBMIT A TRANSLATION OF THE DESCRIPTION OR TO PAY THE FEE WITHIN THE PRESCRIBED TIME-LIMIT Effective date: 20250326 Ref country code: LV Free format text: LAPSE BECAUSE OF FAILURE TO SUBMIT A TRANSLATION OF THE DESCRIPTION OR TO PAY THE FEE WITHIN THE PRESCRIBED TIME-LIMIT Effective date: 20241225 |
|
| PG25 | Lapsed in a contracting state [announced via postgrant information from national office to epo] |
Ref country code: RS Free format text: LAPSE BECAUSE OF FAILURE TO SUBMIT A TRANSLATION OF THE DESCRIPTION OR TO PAY THE FEE WITHIN THE PRESCRIBED TIME-LIMIT Effective date: 20250325 |
|
| PGFP | Annual fee paid to national office [announced via postgrant information from national office to epo] |
Ref country code: TR Payment date: 20250326 Year of fee payment: 5 |
|
| PGFP | Annual fee paid to national office [announced via postgrant information from national office to epo] |
Ref country code: NL Payment date: 20250422 Year of fee payment: 5 |
|
| PG25 | Lapsed in a contracting state [announced via postgrant information from national office to epo] |
Ref country code: SM Free format text: LAPSE BECAUSE OF FAILURE TO SUBMIT A TRANSLATION OF THE DESCRIPTION OR TO PAY THE FEE WITHIN THE PRESCRIBED TIME-LIMIT Effective date: 20241225 |
|
| PGFP | Annual fee paid to national office [announced via postgrant information from national office to epo] |
Ref country code: FI Payment date: 20250417 Year of fee payment: 5 |
|
| PGFP | Annual fee paid to national office [announced via postgrant information from national office to epo] |
Ref country code: DE Payment date: 20250417 Year of fee payment: 5 |
|
| PGFP | Annual fee paid to national office [announced via postgrant information from national office to epo] |
Ref country code: ES Payment date: 20250519 Year of fee payment: 5 |
|
| PGFP | Annual fee paid to national office [announced via postgrant information from national office to epo] |
Ref country code: NO Payment date: 20250422 Year of fee payment: 5 |
|
| PGFP | Annual fee paid to national office [announced via postgrant information from national office to epo] |
Ref country code: BE Payment date: 20250422 Year of fee payment: 5 Ref country code: IT Payment date: 20250430 Year of fee payment: 5 |
|
| PG25 | Lapsed in a contracting state [announced via postgrant information from national office to epo] |
Ref country code: PT Free format text: LAPSE BECAUSE OF FAILURE TO SUBMIT A TRANSLATION OF THE DESCRIPTION OR TO PAY THE FEE WITHIN THE PRESCRIBED TIME-LIMIT Effective date: 20250428 |
|
| PG25 | Lapsed in a contracting state [announced via postgrant information from national office to epo] |
Ref country code: EE Free format text: LAPSE BECAUSE OF FAILURE TO SUBMIT A TRANSLATION OF THE DESCRIPTION OR TO PAY THE FEE WITHIN THE PRESCRIBED TIME-LIMIT Effective date: 20241225 |
|
| PGFP | Annual fee paid to national office [announced via postgrant information from national office to epo] |
Ref country code: FR Payment date: 20250428 Year of fee payment: 5 |
|
| PG25 | Lapsed in a contracting state [announced via postgrant information from national office to epo] |
Ref country code: RO Free format text: LAPSE BECAUSE OF FAILURE TO SUBMIT A TRANSLATION OF THE DESCRIPTION OR TO PAY THE FEE WITHIN THE PRESCRIBED TIME-LIMIT Effective date: 20241225 |
|
| PGFP | Annual fee paid to national office [announced via postgrant information from national office to epo] |
Ref country code: AT Payment date: 20250721 Year of fee payment: 5 |
|
| PG25 | Lapsed in a contracting state [announced via postgrant information from national office to epo] |
Ref country code: SK Free format text: LAPSE BECAUSE OF FAILURE TO SUBMIT A TRANSLATION OF THE DESCRIPTION OR TO PAY THE FEE WITHIN THE PRESCRIBED TIME-LIMIT Effective date: 20241225 |
|
| PG25 | Lapsed in a contracting state [announced via postgrant information from national office to epo] |
Ref country code: CZ Free format text: LAPSE BECAUSE OF FAILURE TO SUBMIT A TRANSLATION OF THE DESCRIPTION OR TO PAY THE FEE WITHIN THE PRESCRIBED TIME-LIMIT Effective date: 20241225 |
|
| PGFP | Annual fee paid to national office [announced via postgrant information from national office to epo] |
Ref country code: IE Payment date: 20250428 Year of fee payment: 5 |
|
| PGFP | Annual fee paid to national office [announced via postgrant information from national office to epo] |
Ref country code: SE Payment date: 20250423 Year of fee payment: 5 |
|
| REG | Reference to a national code |
Ref country code: DE Ref legal event code: R026 Ref document number: 502021006209 Country of ref document: DE |
|
| PLBI | Opposition filed |
Free format text: ORIGINAL CODE: 0009260 |
|
| REG | Reference to a national code |
Ref country code: CH Ref legal event code: L10 Free format text: ST27 STATUS EVENT CODE: U-0-0-L10-L00 (AS PROVIDED BY THE NATIONAL OFFICE) Effective date: 20251006 |
|
| PLAX | Notice of opposition and request to file observation + time limit sent |
Free format text: ORIGINAL CODE: EPIDOSNOBS2 |
|
| PG25 | Lapsed in a contracting state [announced via postgrant information from national office to epo] |
Ref country code: DK Free format text: LAPSE BECAUSE OF FAILURE TO SUBMIT A TRANSLATION OF THE DESCRIPTION OR TO PAY THE FEE WITHIN THE PRESCRIBED TIME-LIMIT Effective date: 20241225 |
|
| 26 | Opposition filed |
Opponent name: MAREL ICELAND EHF Effective date: 20250924 |
|
| REG | Reference to a national code |
Ref country code: CH Ref legal event code: H13 Free format text: ST27 STATUS EVENT CODE: U-0-0-H10-H13 (AS PROVIDED BY THE NATIONAL OFFICE) Effective date: 20251125 |
|
| PG25 | Lapsed in a contracting state [announced via postgrant information from national office to epo] |
Ref country code: LU Free format text: LAPSE BECAUSE OF NON-PAYMENT OF DUE FEES Effective date: 20250406 |
|
| PG25 | Lapsed in a contracting state [announced via postgrant information from national office to epo] |
Ref country code: MC Free format text: LAPSE BECAUSE OF FAILURE TO SUBMIT A TRANSLATION OF THE DESCRIPTION OR TO PAY THE FEE WITHIN THE PRESCRIBED TIME-LIMIT Effective date: 20241225 |
|
| PG25 | Lapsed in a contracting state [announced via postgrant information from national office to epo] |
Ref country code: CH Free format text: LAPSE BECAUSE OF NON-PAYMENT OF DUE FEES Effective date: 20250430 |
|
| PLBB | Reply of patent proprietor to notice(s) of opposition received |
Free format text: ORIGINAL CODE: EPIDOSNOBS3 |
|
| PGFP | Annual fee paid to national office [announced via postgrant information from national office to epo] |
Ref country code: GB Payment date: 20260324 Year of fee payment: 6 |
|
| PGFP | Annual fee paid to national office [announced via postgrant information from national office to epo] |
Ref country code: IS Payment date: 20260330 Year of fee payment: 6 |
|
| PGFP | Annual fee paid to national office [announced via postgrant information from national office to epo] |
Ref country code: PL Payment date: 20260304 Year of fee payment: 6 |