EP4332314A1 - Kit pour la fabrication d'un lavabo et d'un lavabo - Google Patents
Kit pour la fabrication d'un lavabo et d'un lavabo Download PDFInfo
- Publication number
- EP4332314A1 EP4332314A1 EP23175021.7A EP23175021A EP4332314A1 EP 4332314 A1 EP4332314 A1 EP 4332314A1 EP 23175021 A EP23175021 A EP 23175021A EP 4332314 A1 EP4332314 A1 EP 4332314A1
- Authority
- EP
- European Patent Office
- Prior art keywords
- plate
- recess
- kit
- hard foam
- adhesion
- Prior art date
- Legal status (The legal status is an assumption and is not a legal conclusion. Google has not performed a legal analysis and makes no representation as to the accuracy of the status listed.)
- Granted
Links
Images




Classifications
-
- A—HUMAN NECESSITIES
- A47—FURNITURE; DOMESTIC ARTICLES OR APPLIANCES; COFFEE MILLS; SPICE MILLS; SUCTION CLEANERS IN GENERAL
- A47K—SANITARY EQUIPMENT; ACCESSORIES THEREFOR, e.g. TOILET ACCESSORIES
- A47K1/00—Wash-stands; Appurtenances therefor
- A47K1/04—Basins; Jugs; Holding devices therefor
-
- E—FIXED CONSTRUCTIONS
- E03—WATER SUPPLY; SEWERAGE
- E03C—DOMESTIC PLUMBING INSTALLATIONS FOR FRESH WATER OR WASTE WATER; SINKS
- E03C1/00—Domestic plumbing installations for fresh water or waste water; Sinks
- E03C1/12—Plumbing installations for waste water; Basins or fountains connected thereto; Sinks
- E03C1/14—Wash-basins connected to the waste-pipe
-
- E—FIXED CONSTRUCTIONS
- E03—WATER SUPPLY; SEWERAGE
- E03C—DOMESTIC PLUMBING INSTALLATIONS FOR FRESH WATER OR WASTE WATER; SINKS
- E03C1/00—Domestic plumbing installations for fresh water or waste water; Sinks
- E03C1/12—Plumbing installations for waste water; Basins or fountains connected thereto; Sinks
- E03C1/18—Sinks, whether or not connected to the waste-pipe
Definitions
- the present invention relates to a kit for producing a washbasin, comprising a base body with a recess on the top, the bottom of which forms a slope in the direction of a drain opening formed in the recess, the base body having hard foam and being provided at least on its upper side with an adhesion-promoting layer promotes the adhesion of thin-bed mortar or filler mortar, especially concrete filler.
- the invention further relates to a washbasin made from such a kit.
- Kits for producing a washbasin are basically known in the prior art.
- the products “LAVADO-FLOAT L” from Lux Elements GmbH & Co KG and “Sanbath” from WEDI GmbH are just examples.
- These kits comprise a base body which is provided with a recess on the top, the bottom of which forms a slope towards a drain opening formed in the recess.
- the base body is made from a single hard foam block in which the recess and slope are milled.
- the main outer surfaces are provided with a mineral coating, which acts as an adhesion layer and promotes the adhesion of thin-bed mortar or filler material. Accordingly, the washbasins can be filled or covered with tiles after they have been installed.
- the present invention creates a kit for producing a washbasin, comprising a base body with a recess on the top, the bottom of which forms a slope in the direction of a drain opening formed in the recess, the base body having hard foam and at least on its upward-facing surfaces a waterproof layer is provided, on which in turn, in particular directly, an adhesion-promoting layer is arranged, which promotes the adhesion of thin-bed mortar or filler material, in particular concrete filler, the base body having a plurality of cut rigid foam panels which are arranged one above the other and are firmly connected to one another.
- the base body is made from a plurality of cut rigid foam panels. Cutting the individual rigid foam panels does not require a milling machine, which means that machine acquisition costs are avoided if the appropriate cutting tools for cutting rigid foam panels are already available.
- the structure of the base body can be designed very variably thanks to the cutting of the individual panels. Even though rigid foam panels are generally water-repellent, they can warp when exposed to moisture. In order to prevent such warping, the base body according to the invention is provided with a waterproof layer at least on its upward-facing surfaces, which are exposed to water during later use of the washbasin.
- an adhesion-promoting layer is arranged, in particular directly, which promotes the adhesion of thin-bed mortar or filler material, in particular concrete filler, in order to be able to coat the base body with filler material or cover it with tiles despite the waterproof layer after it has been installed.
- the waterproof layer is preferably a plastic film, for example made of polyethylene.
- the adhesion-promoting layer is advantageously a fleece or fabric onto which thin-bed mortar or filler material can cling easily.
- an adhesion-promoting layer is arranged immediately below and above the waterproof layer.
- Such a three-layer structure consisting of an adhesion-promoting layer, a waterproof layer and an adhesion-promoting layer can be produced, for example, by laminating or thermally fixing a fabric or fleece on both sides of a plastic film.
- the lower adhesion-promoting layer serves to be able to attach the waterproof layer to the base body.
- the rigid foam can be foamed directly onto the adhesion-promoting layer.
- gluing or fastening using a thermal process is of course also conceivable.
- the bottom of the recess is advantageously formed by a downwardly angled plate section of an upper hard foam plate, in particular from the top hard foam plate. In this way a simple structure is achieved.
- the side walls of the recess are covered with, in particular, cut and pre-formed sealing film elements, which are provided with an adhesion-promoting layer at least on their outward-facing surfaces, in particular on both surfaces, the sealing film elements preferably having one facing the back of the base body , in particular have a sealing film section flush with the back of the base body.
- the sealing film from which the sealing film elements are made can in turn be a plastic film made, for example, from polyethylene.
- the adhesion-promoting layer is preferably formed from a woven or nonwoven fabric. The one towards the back of the base body Pointing sealing film section serves to seal against a room wall on which the washbasin will later be mounted.
- the rigid foam plate forming the bottom of the recess preferably has a plate thickness in the range of 2 to 10 mm, in particular in the range of 4 to 7 mm. A comparatively small plate thickness is beneficial for the formation of the angled plate section.
- a hard foam plate is advantageously arranged directly below the hard foam plate forming the bottom of the recess, which has a greater plate thickness than the hard foam plate forming the bottom of the recess, in particular a plate thickness in the range of 15 to 35 mm, better yet in the range of 20 to 25 mm, wherein the hard foam plate arranged below the hard foam plate forming the bottom of the recess has, below the angled plate section, a recess extending from the rear edge of the plate, the width and depth of which correspond to the width and depth of the angled plate section.
- a hard foam plate arranged below the hard foam plate which is arranged below the hard foam plate forming the bottom of the recess has a recess extending from the rear edge of the plate, the width of which corresponds to the width of the angled plate section, and the depth of which is less than the depth of the angled plate section is so that the underside of the angled plate section rests on the hard foam plate arranged underneath.
- the kit has one or more wall brackets for attaching the washbasin to a wall, which forms at least two swords projecting forward, with a middle hard foam board with at least two parallel ones extending from the rear edge of the board is provided with forwardly extending, elongated sword receiving recesses.
- a middle hard foam board with at least two parallel ones extending from the rear edge of the board is provided with forwardly extending, elongated sword receiving recesses.
- At least the top and bottom hard foam panels each have a hard foam core, waterproof layers arranged on both sides of the hard foam core and adhesion promoting layers positioned on the opposite outer sides.
- Building boards constructed in this way are already commercially available. The applicant sells such a building board, for example, under the product name Schlüter KERDI-Board.
- the present invention creates a washbasin to solve the problem mentioned at the outset, which is characterized in that it is manufactured with a kit according to the invention.
- the figures show a washbasin 1 according to an embodiment of the present invention and a kit 2 for producing the same.
- the washbasin 1 includes a top-side recess 19 with a width B and a depth T.
- the kit 2 for producing the washbasin 1 includes, as main components, a base body 3, which forms the actual basin, two wall brackets 5, each with a sword 4, which are used for fastening of the washbasin 1 are formed on a wall of a room, a drainage device 6 and two sealing film elements 7.
- the base body 3 is primarily made of rigid foam, more precisely from a plurality of cut rigid foam panels 8, 9, 10 and 11, which are arranged one above the other and firmly connected to one another.
- Extruded polystyrene rigid foam (XPS) is preferred as rigid foam, although other rigid foams are of course also possible.
- other cuts are also possible, for example a square cut, a cut with roundings in the edge areas, a free-form cut or the like, with the rear edge of the rigid foam panels 8, 9, 10 and 11 being essentially straight should to enable attachment to a flat room wall.
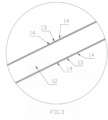
- the lowest rigid foam panel 8 has a rigid foam core 12, which is coated on both sides with a layered composite, which in the present case has an adhesion-promoting layer 14, a waterproof layer 13 and again an adhesion-promoting layer 14 having.
- Plastic films such as polyethylene films, are preferred as waterproof layers 13.
- the adhesion-promoting layers 14 are in the present case designed as a fleece. Alternatively, for example, a fabric layer can also serve as an adhesion-promoting layer 14.
- the plate thickness s8 in this case is in the range of 25 to 35 mm, but is fundamentally freely selectable.
- a drain opening 15 is formed, the shape of which is adapted to the shape of a drain 16 of the drainage device 6.
- the underside of the lowest hard foam panel 8 is provided in the front area with a continuous groove 17 which extends essentially parallel to the front edge of the panel and into which a light source can be inserted, for example in the form of an LED strip or the like. It should be clear that the groove 17 can of course be dispensed with.
- the hard foam board 9 arranged above consists in the present case of a hard material core 12. Alternatively, it can also be provided with waterproof layers 13 and adhesion-promoting layers 14, analogous to the lowest hard foam board 8.
- the rigid foam plate 9 has a central rectangular recess 18, the width of which corresponds to the width B of an upper recess 19 of the washbasin 1. However, the depth t is chosen to be slightly smaller than the depth T of the recess 19.
- the rigid foam plate 9 comprises sword receiving recesses 20 arranged on both sides of the central recess 18, which extend parallel to one another from the rear edge of the plate to the front and to the dimensions of the swords 4 of the wall brackets 5 are adapted.
- the plate thickness s9 in this case is 25 mm, whereby the plate thickness s should correspond to the height of the swords 4 to ensure a secure hold.
- the plate thickness s10 is preferably in the range from 20 to 25 mm.
- the topmost rigid foam panel 11, whose basic structure corresponds to that of the bottommost rigid foam panel 8, has a downwardly angled panel section 22, the width b11 and depth t11 of which essentially correspond to those of the recess 21.
- a front area 23 of the angled plate section forms the slope of the bottom of the recess 19
- a rear section 24 forms an insertion area for the drainage device 6.
- the rear area 24 is also provided with a recess 25.
- the plate thickness s10 is 5 mm in this case.
- the wall brackets 5, which are preferably made of metal, have, in addition to the swords 4, each a plate-shaped fastening section 26, from which the swords 4 protrude and which, in the present case, are each provided with four holes 27 for the passage of screws. It should be clear that instead of two wall brackets 5, a single wall bracket with two swords can also be used.
- the drainage device 6 is designed here as a linear drainage system and has a sealing tape 28 along its front and upper rear edges.
- the sealing tapes 28 are preferably each made from a layer structure which, viewed from top to bottom, has an adhesion-promoting layer 14, in particular made of fabric or nonwoven, a waterproof layer 13, in particular made of plastic film, and again an adhesion-promoting layer 14.
- the presently cut and preformed sealing film elements 7 serve to cover the side walls of the recess 19 and are shaped accordingly.
- the sealing film elements 7 each include overlap sections 29 for covering the base body regions arranged adjacent to the side walls of the recess 19 and a sealing film section 30 facing the back of the base body 3, in particular flush with the back of the base body 3, which serves as a transition to a wall seal.
- the basic structure of the sealing film elements 7 corresponds to the structure of the sealing tapes 28 of the drainage device.
- the lower two hard foam panels 8 and 9 are arranged flush one above the other and fastened to one another, for example glued together.
- the third rigid foam panel 10 is arranged on the second rigid foam panel 9 and attached to it.
- the drainage device 6 is then inserted from above into the drain opening 15 of the lowest rigid foam panel 8 and the front sealing tape 28 is sealingly glued to the upper adhesion-promoting layer 14 of the lowest rigid foam panel 8.
- the top rigid foam panel 11 is placed on the third rigid foam panel 10 and attached to it.
- the plate section 22 of the uppermost hard foam plate 11 is pressed down until it rests on the edge of the hard foam plate 9 arranged underneath, designated by reference number 31, whereupon the underside of the rear area 24 of the plate section 22 is sealingly glued to the upper adhesion promoting layer 14 of the lowest hard foam plate 8 becomes.
- the sealing film elements 7 are adhesively fixed in the area of the side walls of the recess 19.
- the arrangement produced in this way can now be pushed onto the swords 4 of the wall brackets 5 attached to a room wall.
- the surfaces of the base body 3 can then be filled with a filler or covered with tiles.
- a light can be inserted into the groove 17, particularly in the form of an LED strip.
Landscapes
- Engineering & Computer Science (AREA)
- Health & Medical Sciences (AREA)
- Public Health (AREA)
- Environmental & Geological Engineering (AREA)
- Life Sciences & Earth Sciences (AREA)
- Hydrology & Water Resources (AREA)
- Water Supply & Treatment (AREA)
- Finishing Walls (AREA)
- Sink And Installation For Waste Water (AREA)
- Floor Finish (AREA)
- Laminated Bodies (AREA)
Applications Claiming Priority (1)
| Application Number | Priority Date | Filing Date | Title |
|---|---|---|---|
| DE202022104831.2U DE202022104831U1 (de) | 2022-08-26 | 2022-08-26 | Bausatz zur Herstellung eines Waschbeckens und Waschbecken |
Publications (2)
| Publication Number | Publication Date |
|---|---|
| EP4332314A1 true EP4332314A1 (fr) | 2024-03-06 |
| EP4332314B1 EP4332314B1 (fr) | 2026-04-22 |
Family
ID=86603950
Family Applications (1)
| Application Number | Title | Priority Date | Filing Date |
|---|---|---|---|
| EP23175021.7A Active EP4332314B1 (fr) | 2022-08-26 | 2023-05-24 | Kit pour la fabrication d'un lavabo et lavabo |
Country Status (4)
| Country | Link |
|---|---|
| US (1) | US20240065487A1 (fr) |
| EP (1) | EP4332314B1 (fr) |
| CA (1) | CA3209700A1 (fr) |
| DE (1) | DE202022104831U1 (fr) |
Families Citing this family (2)
| Publication number | Priority date | Publication date | Assignee | Title |
|---|---|---|---|---|
| DE202024100346U1 (de) * | 2024-01-24 | 2025-04-25 | Schlüter-Systems Kg | Bausatz zur Herstellung eines Waschbeckens und Waschbecken |
| JP7601472B1 (ja) * | 2024-04-03 | 2024-12-17 | 株式会社アクアジャパン東京 | 浴槽の製造方法、浴槽を備えた建物の製造方法、浴槽及び浴槽を備えた建物。 |
Citations (3)
| Publication number | Priority date | Publication date | Assignee | Title |
|---|---|---|---|---|
| DE4317853A1 (de) * | 1992-06-09 | 1993-12-16 | Helmut Wedi | Waschtisch |
| DE202008011651U1 (de) * | 2008-09-02 | 2008-12-24 | Wedi, Stephan | Bausatz zur Herstellung einer sanitären Einrichtung |
| DE202010002332U1 (de) * | 2010-02-12 | 2010-09-30 | Wedi Gmbh | Unterbauelement zur Unterlegung eines Dusch-Bodenelementes |
Family Cites Families (4)
| Publication number | Priority date | Publication date | Assignee | Title |
|---|---|---|---|---|
| US8181288B1 (en) * | 2007-06-04 | 2012-05-22 | KBRS Manufacturing, Inc. | Waterproof base and methods of fabrication and installation thereof |
| DE102007050150B3 (de) * | 2007-10-19 | 2009-05-07 | Swisspal Ag | Trägerkörper für sanitäres Oberflächenmaterial, Verfahren zum Anpassen eines derartigen Trägerkörpers an Bodenmaß einer sanitären Duschstelle, sowie Verwendung des Trägerkörpers |
| WO2012067695A1 (fr) * | 2010-11-15 | 2012-05-24 | Masco Bath Corporation | Procédé pour baignoire pourvue d'un panneau de base renfermant du bois |
| NL2013486B1 (en) * | 2014-09-18 | 2016-09-28 | Champion Link Int Corp | Panel suitable for assembling a waterproof floor or wall covering, method of producing a panel. |
-
2022
- 2022-08-26 DE DE202022104831.2U patent/DE202022104831U1/de active Active
-
2023
- 2023-05-24 EP EP23175021.7A patent/EP4332314B1/fr active Active
- 2023-08-18 CA CA3209700A patent/CA3209700A1/fr active Pending
- 2023-08-18 US US18/452,374 patent/US20240065487A1/en active Pending
Patent Citations (3)
| Publication number | Priority date | Publication date | Assignee | Title |
|---|---|---|---|---|
| DE4317853A1 (de) * | 1992-06-09 | 1993-12-16 | Helmut Wedi | Waschtisch |
| DE202008011651U1 (de) * | 2008-09-02 | 2008-12-24 | Wedi, Stephan | Bausatz zur Herstellung einer sanitären Einrichtung |
| DE202010002332U1 (de) * | 2010-02-12 | 2010-09-30 | Wedi Gmbh | Unterbauelement zur Unterlegung eines Dusch-Bodenelementes |
Also Published As
| Publication number | Publication date |
|---|---|
| DE202022104831U1 (de) | 2023-11-30 |
| CA3209700A1 (fr) | 2024-02-26 |
| EP4332314B1 (fr) | 2026-04-22 |
| US20240065487A1 (en) | 2024-02-29 |
Similar Documents
| Publication | Publication Date | Title |
|---|---|---|
| DE69434534T2 (de) | Bodendichtung für Laminatfussboden | |
| DE102006062318A1 (de) | Bodenfliese | |
| EP4332314B1 (fr) | Kit pour la fabrication d'un lavabo et lavabo | |
| DE202017101874U1 (de) | Duschboden | |
| EP2425755A2 (fr) | Tablette de douche | |
| DE202005003399U1 (de) | Duschbodenelement und Duschbodenaufbau | |
| DE102007054173A1 (de) | Plattenkörper für Bauzwecke | |
| EP2093340A1 (fr) | Plaque d'amortissement composite et système composite d'isolation thermique | |
| DE8226114U1 (de) | Daemmplatte zur herstellung einer waermedaemmschicht | |
| DE19958720C2 (de) | Plattenförmiges Element | |
| DE102009020694B4 (de) | Baukastensystem für einen Bodenbelag | |
| DE102007040394B4 (de) | Wandnischeneinsatz und zur Herstellung geeingneter Bausatz | |
| DE202024100346U1 (de) | Bausatz zur Herstellung eines Waschbeckens und Waschbecken | |
| DE3308469A1 (de) | Aus hartschaumstoff, vorzugsweise aus expandiertem polystyrol bestehende isolierplatte | |
| DE2303177A1 (de) | Dachflaechenelemente und verfahren zu ihrer herstellung | |
| EP1867796B1 (fr) | Panneaux composites pour les travaux de finition intérieure | |
| EP0382176B1 (fr) | Module de bain à vapeur | |
| DE10304358A1 (de) | Trennwandelement zur Herstellung einer Raumtrennwand | |
| DE202021100820U1 (de) | Bausatz zur Herstellung einer Einbaunische | |
| CH692302A5 (de) | Flächenbelagselement und Flächenbelag, insbesondere Bodenbelag. | |
| AT525083B1 (de) | Bausatz für einen Attikaaufbau an einem Gebäude | |
| DE102010011752B4 (de) | Bodenbelagplatte aus Korkmaterial und Verfahren zum Verlegen eines Korkbodens | |
| DE202006013353U1 (de) | Wandnischeneinsatz | |
| DE20000540U1 (de) | Vario-Block für WDVS-Fassaden | |
| EP2634514B1 (fr) | Dispositif et procédé destinés à réaliser une étanchéification entre le mur et le sol au niveau de l'isolation dans des pièces |
Legal Events
| Date | Code | Title | Description |
|---|---|---|---|
| PUAI | Public reference made under article 153(3) epc to a published international application that has entered the european phase |
Free format text: ORIGINAL CODE: 0009012 |
|
| STAA | Information on the status of an ep patent application or granted ep patent |
Free format text: STATUS: THE APPLICATION HAS BEEN PUBLISHED |
|
| AK | Designated contracting states |
Kind code of ref document: A1 Designated state(s): AL AT BE BG CH CY CZ DE DK EE ES FI FR GB GR HR HU IE IS IT LI LT LU LV MC ME MK MT NL NO PL PT RO RS SE SI SK SM TR |
|
| STAA | Information on the status of an ep patent application or granted ep patent |
Free format text: STATUS: REQUEST FOR EXAMINATION WAS MADE |
|
| 17P | Request for examination filed |
Effective date: 20240606 |
|
| RBV | Designated contracting states (corrected) |
Designated state(s): AL AT BE BG CH CY CZ DE DK EE ES FI FR GB GR HR HU IE IS IT LI LT LU LV MC ME MK MT NL NO PL PT RO RS SE SI SK SM TR |
|
| GRAP | Despatch of communication of intention to grant a patent |
Free format text: ORIGINAL CODE: EPIDOSNIGR1 |
|
| STAA | Information on the status of an ep patent application or granted ep patent |
Free format text: STATUS: GRANT OF PATENT IS INTENDED |
|
| RIC1 | Information provided on ipc code assigned before grant |
Ipc: E03C 1/18 20060101AFI20251124BHEP Ipc: A47K 1/04 20060101ALI20251124BHEP Ipc: A47K 3/02 20060101ALI20251124BHEP Ipc: A47K 3/40 20060101ALI20251124BHEP Ipc: E03C 1/14 20060101ALI20251124BHEP |
|
| INTG | Intention to grant announced |
Effective date: 20251216 |
|
| GRAS | Grant fee paid |
Free format text: ORIGINAL CODE: EPIDOSNIGR3 |
|
| GRAA | (expected) grant |
Free format text: ORIGINAL CODE: 0009210 |
|
| STAA | Information on the status of an ep patent application or granted ep patent |
Free format text: STATUS: THE PATENT HAS BEEN GRANTED |
|
| AK | Designated contracting states |
Kind code of ref document: B1 Designated state(s): AL AT BE BG CH CY CZ DE DK EE ES FI FR GB GR HR HU IE IS IT LI LT LU LV MC ME MK MT NL NO PL PT RO RS SE SI SK SM TR |
|
| REG | Reference to a national code |
Ref country code: CH Ref legal event code: F10 Free format text: ST27 STATUS EVENT CODE: U-0-0-F10-F00 (AS PROVIDED BY THE NATIONAL OFFICE) Effective date: 20260422 Ref country code: GB Ref legal event code: FG4D Free format text: NOT ENGLISH |