EP4372173A2 - Ein optimales bausystem für gebäude und verfahren zur verwendung von drei elementen und deren komponenten - Google Patents
Ein optimales bausystem für gebäude und verfahren zur verwendung von drei elementen und deren komponenten Download PDFInfo
- Publication number
- EP4372173A2 EP4372173A2 EP23208046.5A EP23208046A EP4372173A2 EP 4372173 A2 EP4372173 A2 EP 4372173A2 EP 23208046 A EP23208046 A EP 23208046A EP 4372173 A2 EP4372173 A2 EP 4372173A2
- Authority
- EP
- European Patent Office
- Prior art keywords
- elements
- sip
- connector
- parts
- external
- Prior art date
- Legal status (The legal status is an assumption and is not a legal conclusion. Google has not performed a legal analysis and makes no representation as to the accuracy of the status listed.)
- Pending
Links
Images


Classifications
-
- E—FIXED CONSTRUCTIONS
- E04—BUILDING
- E04C—STRUCTURAL ELEMENTS; BUILDING MATERIALS
- E04C2/00—Building elements of relatively thin form for the construction of parts of buildings, e.g. sheet materials, slabs, or panels
- E04C2/02—Building elements of relatively thin form for the construction of parts of buildings, e.g. sheet materials, slabs, or panels characterised by specified materials
- E04C2/26—Building elements of relatively thin form for the construction of parts of buildings, e.g. sheet materials, slabs, or panels characterised by specified materials composed of materials covered by two or more of groups E04C2/04, E04C2/08, E04C2/10 or of materials covered by one of these groups with a material not specified in one of the groups
- E04C2/284—Building elements of relatively thin form for the construction of parts of buildings, e.g. sheet materials, slabs, or panels characterised by specified materials composed of materials covered by two or more of groups E04C2/04, E04C2/08, E04C2/10 or of materials covered by one of these groups with a material not specified in one of the groups at least one of the materials being insulating
- E04C2/296—Building elements of relatively thin form for the construction of parts of buildings, e.g. sheet materials, slabs, or panels characterised by specified materials composed of materials covered by two or more of groups E04C2/04, E04C2/08, E04C2/10 or of materials covered by one of these groups with a material not specified in one of the groups at least one of the materials being insulating composed of insulating material and non-metallic or unspecified sheet-material
-
- E—FIXED CONSTRUCTIONS
- E04—BUILDING
- E04B—GENERAL BUILDING CONSTRUCTIONS; WALLS, e.g. PARTITIONS; ROOFS; FLOORS; CEILINGS; INSULATION OR OTHER PROTECTION OF BUILDINGS
- E04B1/00—Constructions in general; Structures which are not restricted either to walls, e.g. partitions, or floors or ceilings or roofs
- E04B1/02—Structures consisting primarily of load-supporting, block-shaped, or slab-shaped elements
- E04B1/14—Structures consisting primarily of load-supporting, block-shaped, or slab-shaped elements the elements being composed of two or more materials
-
- E—FIXED CONSTRUCTIONS
- E04—BUILDING
- E04B—GENERAL BUILDING CONSTRUCTIONS; WALLS, e.g. PARTITIONS; ROOFS; FLOORS; CEILINGS; INSULATION OR OTHER PROTECTION OF BUILDINGS
- E04B1/00—Constructions in general; Structures which are not restricted either to walls, e.g. partitions, or floors or ceilings or roofs
- E04B1/62—Insulation or other protection; Elements or use of specified material therefor
- E04B1/74—Heat, sound or noise insulation, absorption, or reflection; Other building methods affording favourable thermal or acoustical conditions, e.g. accumulating of heat within walls
- E04B1/76—Heat, sound or noise insulation, absorption, or reflection; Other building methods affording favourable thermal or acoustical conditions, e.g. accumulating of heat within walls specifically with respect to heat only
- E04B1/78—Heat insulating elements
- E04B1/80—Heat insulating elements slab-shaped
-
- E—FIXED CONSTRUCTIONS
- E04—BUILDING
- E04B—GENERAL BUILDING CONSTRUCTIONS; WALLS, e.g. PARTITIONS; ROOFS; FLOORS; CEILINGS; INSULATION OR OTHER PROTECTION OF BUILDINGS
- E04B7/00—Roofs; Roof construction with regard to insulation
- E04B7/20—Roofs consisting of self-supporting slabs, e.g. able to be loaded
- E04B7/22—Roofs consisting of self-supporting slabs, e.g. able to be loaded the slabs having insulating properties, e.g. laminated with layers of insulating material
-
- E—FIXED CONSTRUCTIONS
- E04—BUILDING
- E04C—STRUCTURAL ELEMENTS; BUILDING MATERIALS
- E04C2/00—Building elements of relatively thin form for the construction of parts of buildings, e.g. sheet materials, slabs, or panels
- E04C2/02—Building elements of relatively thin form for the construction of parts of buildings, e.g. sheet materials, slabs, or panels characterised by specified materials
- E04C2/26—Building elements of relatively thin form for the construction of parts of buildings, e.g. sheet materials, slabs, or panels characterised by specified materials composed of materials covered by two or more of groups E04C2/04, E04C2/08, E04C2/10 or of materials covered by one of these groups with a material not specified in one of the groups
- E04C2/284—Building elements of relatively thin form for the construction of parts of buildings, e.g. sheet materials, slabs, or panels characterised by specified materials composed of materials covered by two or more of groups E04C2/04, E04C2/08, E04C2/10 or of materials covered by one of these groups with a material not specified in one of the groups at least one of the materials being insulating
-
- E—FIXED CONSTRUCTIONS
- E04—BUILDING
- E04C—STRUCTURAL ELEMENTS; BUILDING MATERIALS
- E04C2/00—Building elements of relatively thin form for the construction of parts of buildings, e.g. sheet materials, slabs, or panels
- E04C2/30—Building elements of relatively thin form for the construction of parts of buildings, e.g. sheet materials, slabs, or panels characterised by the shape or structure
- E04C2/38—Building elements of relatively thin form for the construction of parts of buildings, e.g. sheet materials, slabs, or panels characterised by the shape or structure with attached ribs, flanges, or the like, e.g. framed panels
- E04C2/386—Building elements of relatively thin form for the construction of parts of buildings, e.g. sheet materials, slabs, or panels characterised by the shape or structure with attached ribs, flanges, or the like, e.g. framed panels with a frame of unreconstituted or laminated wood
-
- E—FIXED CONSTRUCTIONS
- E04—BUILDING
- E04B—GENERAL BUILDING CONSTRUCTIONS; WALLS, e.g. PARTITIONS; ROOFS; FLOORS; CEILINGS; INSULATION OR OTHER PROTECTION OF BUILDINGS
- E04B1/00—Constructions in general; Structures which are not restricted either to walls, e.g. partitions, or floors or ceilings or roofs
- E04B1/38—Connections for building structures in general
- E04B1/61—Connections for building structures in general of slab-shaped building elements with each other
- E04B1/6108—Connections for building structures in general of slab-shaped building elements with each other the frontal surfaces of the slabs connected together
- E04B1/612—Connections for building structures in general of slab-shaped building elements with each other the frontal surfaces of the slabs connected together by means between frontal surfaces
- E04B1/6145—Connections for building structures in general of slab-shaped building elements with each other the frontal surfaces of the slabs connected together by means between frontal surfaces with recesses in both frontal surfaces co-operating with an additional connecting element
- E04B1/6154—Connections for building structures in general of slab-shaped building elements with each other the frontal surfaces of the slabs connected together by means between frontal surfaces with recesses in both frontal surfaces co-operating with an additional connecting element the connection made by friction-grip
-
- E—FIXED CONSTRUCTIONS
- E04—BUILDING
- E04B—GENERAL BUILDING CONSTRUCTIONS; WALLS, e.g. PARTITIONS; ROOFS; FLOORS; CEILINGS; INSULATION OR OTHER PROTECTION OF BUILDINGS
- E04B1/00—Constructions in general; Structures which are not restricted either to walls, e.g. partitions, or floors or ceilings or roofs
- E04B1/38—Connections for building structures in general
- E04B1/61—Connections for building structures in general of slab-shaped building elements with each other
- E04B2001/6195—Connections for building structures in general of slab-shaped building elements with each other the slabs being connected at an angle, e.g. forming a corner
Definitions
- the invention relates to a building structure, more particularly a structure involving prefabricated structural insulated panels (SIPs), panel systems with joining elements such as connectors to support an insulation barrier along the wall, with fastening elements, to reduce thermal changes between the exterior and interior of the building.
- the connectors serve as slab reinforcement.
- the blocks assembled from such elements can be used for floors, walls, slabs and roofs in residential, commercial or individual buildings. With uniform load distribution throughout the building.
- SIP structural insulated panels
- SIP panel houses are assembled quickly and qualitatively on site, using specially prefabricated panels. Timber beams or timber I-joists are used for assembling. https://ecohouse.eu/technologija/
- Panels with frame structures are glued with specific adhesive and/or secured with wood screws.
- the house structure becomes homogeneous, moisture-resistant, and weather-resistant (to rain, cold, snow and heat).
- Insulated building construction comprising: first and second walls; first means for joining said first and second walls; one of said first and second walls including first and second panels each having: an interior skin; an exterior skin; and an insulating core fastened between said interior and exterior skins, said interior skin, said exterior skin and said core all having vertical edges, the vertical edges of said interior skin and said exterior skin extending in a horizontal direction beyond the vertical edges of said core at one end to form a first groove at such end of each of said first and second panels; and means for connecting said first and second panels together.
- the above joining member consists of three parts: exterior and interior fastening elements, and insulated compacted polystyrene in-between.
- This invention relates to a kit of composite and wooden frame elements for the construction of thermally passive buildings. Light insulating components are provided therein. Assembly can be easily carried out by a single installer, and excellent thermal and air insulation can be obtained.
- the disadvantage of the above invention is that it is necessary to build the frame of the house and then attach the insulation components to it.
- Such a building requires a pre-designed frame and specialized tools as well as respective knowledge for construction. It also involves additional elements that increase construction costs.
- foundation loads are concentrated at certain areas, uneven load distribution, and the foundation is necessary.
- This invention is in the field of a self-supporting modular system for a building, in particular for structural elements thereof, a building comprising said modular system, such an office building, a utility building, and a house, and a kit of parts comprising at least one element of said modular building system.
- a new "Optimal Wall” construction system consisting of three main elements is proposed to reduce the construction costs of single or double storey residential, public, or industrial buildings of different architecture without compromising energy efficiency, durability, and structural strength. These elements are universal; therefore, there is no need for a specific project design - availability of continuous manufacturing at the workshop and delivery to the warehouse.
- the above elements are structural insulated panels (SIP) and insulated connectors and parts thereof, which are adapted by cutting, dissecting, or joining.
- a tight frame-shell structure is obtained by securing the above elements and their parts together using nails, screws, or wood screws, and sealing the joining points with mounting foam. Thermal bridges are prevented due to insulated connectors applied.
- the shell-type structure ensures the spatial stability of the building, making it tight, light, and thermally efficient (A++, passive). There are no concentrated loads, and no need for traditional foundations. It is just necessary for construction to prepare the site of compacted soil/gravel and arrange engineering network piping.
- the present invention involving the usage of three elements, their application by cutting or dissecting, and interconnection with each other, allows obtaining the preferred technical result:
- fibrolite (GreenBoard) boards which consist of: wood wool - 60%, portland cement (ordinary cement) - 39%, mineralizer (Sodium metasilicate - molten glass) - 1%; insulating layer - a material where layer thickness, depending on the value of the thermal conductivity coefficient, is selected according to the desired level of energy efficiency - the most acceptable is polystyrene foam EPS 100N with thermal conductivity coefficient ⁇ D: 0,03 m 2 K/W and compressive strength ⁇ 100 kPa, bending strength ⁇ 150 kPa or polyisocyanurate/polyurethane foam)(PIR) with thermal conductivity coefficient ⁇ D: 0,022 m 2 K/W, and the like, these materials allow reaching the energy efficiency class A
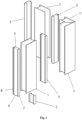
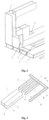
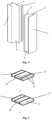
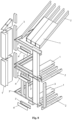
- Drawings show the elements and their parts: 1 - structural insulating panel (SIP) (the first element of building structure); 1' - SIP angle section (SIP cut at the right angle for the wall corner); 2 - connector (the second element of building structure); 2' - I-joist; 3 - connector (the third element of building structure); 3' - connector (connector 3 cut-in-half longitudinally); 3" - reinforced connector (when plywood added to connector 3, the width remains the same as connector 3, and insulating part is narrower, through plywood thickness ); 3′′′ - reinforced connector (when timber beam is added in the connector 3 instead of plywood, the width remains the same as connector 3, and insulating layer respectively narrower); 4 - SIP external surface (a part of the first element of building structure); 4' - SIP external surface (cut based on the height of connector 3); 5 - SIP internal surface (a part of the first element of building structure); 5' - cut internal panel of SIP; 6 - SIP insulating layer (a part of the first
- the embodiment ( Fig. 8 ) provides the optimal construction system, where the only main three ( Fig. 1 ) elements (1), (2) and (3) with their parts are applied, and the building structural frame consists of ( Fig. 9 ) evenly spaced throughout the building structure ( Fig. 1 , Fig. 5 , Fig. 6 ) connectors (2, 3, 3', 3", 3′′′) joining SIP (1).
- the above three elements, where needed, are applied by cutting or dissecting, and joined to each other, and secured with nails, screws or wood screws, then sealed with mounting foam and thereby forming a tight frame shell structure. Thermal bridges are prevented due to insulated connectors.
- the closed type shell structure provides the building with the spatial stability, tightness, lightness, and thermal efficiency (A++, passive).
- the embodiments ( Fig. 3 , Fig. 7 , Fig. 8 ) provide the connector (2) designed for higher load-bearing, as bottom, slab, and roof or for reinforcement of window, door edges, and for maintaining thermal insulation properties, which comprises: insulated I-joist consisting of two timber beams (7) and plywood (10) therebetween, and insulating materials (11) in the gaps between timber beams.
- the reinforced joists ( Fig. 6 ) can be used for longer slabs, when the plywood (12) is fixed to I-joist (2') from both sides, and the like.
- the provided embodiments show the view and application of the connector (3) for walls, comprising: internal part - timber beam (7) as frame strut, external part - plywood (9), insulating layer (8) therebetween or, if greater strength is required around windows or doors, ( Fig. 5a ) reinforced connector (3") when additional plywood (9) is joined to the plywood or ( Fig. 5b ) connector (3′′′), when timber beam (7) is added instead of plywood.
- the provided embodiment ( Fig. 3 ) for bottom construction comprises: on a compacted soil base - standard foundation is not required - with communications installed, based on the selected project area, joining of the SIP (1) elements, for greater strength, through connectors (2), edge sealing between surfaces (4, 5) with connector (3') - cut-in-half connector (3), and external surface (4).
- the provided embodiment ( Fig. 2 ) for building wall construction comprises: a joining element (3') fixed at the bottom along wall perimeter, fixing the vertical SIP (1) on this joining element (3') and joining them with connectors (3), where greater strength is required, at windows or doors, with connectors (2) or (3") to reinforce the wall along wall perimeter, at the top, fixing with connector (3'), between the surfaces (4, 5).
- the provided embodiment ( Fig. 4 ) for building wall angle construction comprises: joining two SIPs cut at the required angle, without cutting off the part of external surface (4) of the SIP towards the insulation part (if right 90° angle is joined, the cut is done at 45° angle in respect of SIP external and internal surfaces (4, 5)), at the corner through a timber beam and gluing the cut insulation parts (6') of SIP to each other.
- the provided embodiment ( Fig. 7 ) for building roof or slab construction comprises: SIP laying, on the formed wall for greater strength, joining through connectors (2), and fixing to the connector (3') fixed on top of the walls between SIP external and internal surfaces (4, 5), edge sealing between SIP external and internal surfaces (4, 5) with connector (3') and SIP external surface (4').
- Optimal dimensions of three elements of the system SIP length 3 m, which corresponds to the traditional height of the room, and width of 0,6 m - optimal step of frame struts, recess between SIP external and internal surfaces (4, 5) with smaller insulating layer (6) therebetween for placing the joining elements - connectors (2, 3, 3', 3", 3′′′) of 0,05 m, uniform along the perimeter, and the width of connectors (2, 3, 3', 3", 3′′′) is 0,1 m, and thickness corresponds to insulating layer (6) thickness; optimal insulating layer - 0,2-0,3 m (based on desired level of energy efficiency can be thinner/thicker); the element dimensions are interrelated depending on preferred energy efficiency level or optimality of structural connections to be achieved.
- non-flammable, water-resistant and inert panels are the most suitable for SIP external (4) and internal (5) surface; for insulating layer - material depends on preferred energy efficiency level, i.e thermal conductivity coefficient value, to be achieved.
- fibrolite (GreenBoard) boards which consist of: wood wool - 60%, portland cement (ordinary cement) - 39%, mineralizer (Sodium metasilicate - molten glass) - 1% MgO (magnesium oxide) board is also suitable in terms of its parameters.
- Insulating layer - the most acceptable is polystyrene foam EPS100N with thermal conductivity coefficient ⁇ D: 0,03 m 2 K/W and compressive strength ⁇ 100 kPa, bending strength ⁇ 150 kPa or polyisocyanurate/polyurethane foam) (PIR) with thermal conductivity coefficient ⁇ D: 0,022 m 2 K/W.
- PIR polyisocyanurate/polyurethane foam
- the most acceptable is calibrated pinewood or spruce wood, plywood, and for insulating layers (8, 8', 8", 8′′′) or I-joist insulating materials (11) the most suitable is polystyrene foam EPS100N with thermal conductivity coefficient ⁇ D: 0,03 m 2 K/W and compressive strength ⁇ 100 kPa, bending strength ⁇ 150 kPa or polyisocyanurate/polyurethane foam)(PIR) with thermal conductivity coefficient ⁇ D: 0,022 m 2 K/W.
- polystyrene foam EPS100N with thermal conductivity coefficient ⁇ D: 0,03 m 2 K/W and compressive strength ⁇ 100 kPa, bending strength ⁇ 150 kPa or polyisocyanurate/polyurethane foam)(PIR) with thermal conductivity coefficient ⁇ D: 0,022 m 2 K/W.
Landscapes
- Engineering & Computer Science (AREA)
- Architecture (AREA)
- Civil Engineering (AREA)
- Structural Engineering (AREA)
- Physics & Mathematics (AREA)
- Electromagnetism (AREA)
- Acoustics & Sound (AREA)
- Joining Of Building Structures In Genera (AREA)
- Building Environments (AREA)
- Refrigerator Housings (AREA)
Applications Claiming Priority (1)
| Application Number | Priority Date | Filing Date | Title |
|---|---|---|---|
| LT2022544A LT7091B (lt) | 2022-11-16 | 2022-11-16 | Optimali pastatų, iš trijų elementų ir šių elementų dalių rinkinio, konstravimo sistema ir naudojimo būdas |
Publications (2)
| Publication Number | Publication Date |
|---|---|
| EP4372173A2 true EP4372173A2 (de) | 2024-05-22 |
| EP4372173A3 EP4372173A3 (de) | 2024-08-28 |
Family
ID=88969477
Family Applications (1)
| Application Number | Title | Priority Date | Filing Date |
|---|---|---|---|
| EP23208046.5A Pending EP4372173A3 (de) | 2022-11-16 | 2023-11-06 | Ein optimales bausystem für gebäude und verfahren zur verwendung von drei elementen und deren komponenten |
Country Status (2)
| Country | Link |
|---|---|
| EP (1) | EP4372173A3 (de) |
| LT (1) | LT7091B (de) |
Cited By (1)
| Publication number | Priority date | Publication date | Assignee | Title |
|---|---|---|---|---|
| WO2026003885A1 (en) * | 2024-06-26 | 2026-01-02 | Leapfactory S.R.L. | Frame construction system for wooden load-bearing walls |
Citations (3)
| Publication number | Priority date | Publication date | Assignee | Title |
|---|---|---|---|---|
| US4578909A (en) | 1982-12-30 | 1986-04-01 | Enercept, Inc. | Insulated building construction |
| FR3043418A1 (fr) | 2015-11-10 | 2017-05-12 | Gilles Fevrier | Kit d'elements composites et a ossature bois pour la construction de batiments thermiquement passifs |
| WO2022081011A1 (en) | 2020-10-16 | 2022-04-21 | Selva Holding B.V. | Modular system for a building |
Family Cites Families (6)
| Publication number | Priority date | Publication date | Assignee | Title |
|---|---|---|---|---|
| CA1287727C (en) * | 1987-06-01 | 1991-08-20 | Richard Dettbarn | Insulated wall assembly |
| US6481172B1 (en) * | 2000-01-12 | 2002-11-19 | William H. Porter | Structural wall panels |
| US6698157B1 (en) * | 2000-10-31 | 2004-03-02 | William H. Porter | Structural insulated panel building system |
| EP1757417A1 (de) * | 2005-08-24 | 2007-02-28 | William Henry Martin Limited | Verfahren zum Herstellen einer strukturellen Plattenanordnung mit Holzrahmen, sowie Plattenanordnung |
| US20090293396A1 (en) * | 2008-05-27 | 2009-12-03 | Porter William H | Structural insulated panel for building construction |
| US10450736B2 (en) * | 2018-02-02 | 2019-10-22 | Blue Tomato Llc | Modular light weight construction system based on pre-slotted panels and standard dimensional splines |
-
2022
- 2022-11-16 LT LT2022544A patent/LT7091B/lt unknown
-
2023
- 2023-11-06 EP EP23208046.5A patent/EP4372173A3/de active Pending
Patent Citations (3)
| Publication number | Priority date | Publication date | Assignee | Title |
|---|---|---|---|---|
| US4578909A (en) | 1982-12-30 | 1986-04-01 | Enercept, Inc. | Insulated building construction |
| FR3043418A1 (fr) | 2015-11-10 | 2017-05-12 | Gilles Fevrier | Kit d'elements composites et a ossature bois pour la construction de batiments thermiquement passifs |
| WO2022081011A1 (en) | 2020-10-16 | 2022-04-21 | Selva Holding B.V. | Modular system for a building |
Cited By (1)
| Publication number | Priority date | Publication date | Assignee | Title |
|---|---|---|---|---|
| WO2026003885A1 (en) * | 2024-06-26 | 2026-01-02 | Leapfactory S.R.L. | Frame construction system for wooden load-bearing walls |
Also Published As
| Publication number | Publication date |
|---|---|
| EP4372173A3 (de) | 2024-08-28 |
| LT7091B (lt) | 2024-09-10 |
| LT2022544A (lt) | 2024-05-27 |
Similar Documents
| Publication | Publication Date | Title |
|---|---|---|
| EP3752689B1 (de) | Vorgefertigte isolierte bauplatte mit mindestens einer ausgehärteten, zementartigen, an die isolierung geklebten lage | |
| US4641468A (en) | Panel structure and building structure made therefrom | |
| CA2636830C (en) | Construction made of individual components | |
| CN101265723B (zh) | 由复合建筑板材组装而成的建筑结构体系及建造方法 | |
| US20210301528A1 (en) | Systems and methods for constructing a single-storey building | |
| EP0648304B1 (de) | Gebäudepaneel und gebäude mit einem solchen paneel | |
| US6871466B2 (en) | Structure formed of foaming cement and lightweight steel and a structural system and method of forming the structural system | |
| US20130086850A1 (en) | Modular building construction system using light weight panels | |
| CN101460686A (zh) | 支撑件部分伸入的建筑板及其方法 | |
| RU2656260C2 (ru) | Способ строительства здания с улучшенной теплоизоляцией и здание, построенное при помощи этого способа | |
| US20020157334A1 (en) | Laminated construction elements and method for constructing an earthquake-resistant building | |
| UA52640C2 (uk) | Легкий будівельний елемент та спосіб будівництва будівель з його використанням | |
| EP2224071B1 (de) | Bauplatte mit hohem Dämmvermögen, Verfahren zu deren Herstellung und ihre Verwendung | |
| US20220049488A1 (en) | Systems and methods for constructing a multi-storey building | |
| EP4372173A2 (de) | Ein optimales bausystem für gebäude und verfahren zur verwendung von drei elementen und deren komponenten | |
| GB2478844A (en) | A prefabricated wall panel with a structural support frame comprising concrete. | |
| US10267030B1 (en) | Building construction method | |
| KR20010012388A (ko) | 모듈라 샌드위치 패널과 주택건축방법 | |
| US9834923B1 (en) | Building construction method | |
| CN109779040B (zh) | 预制装配式轻型木结构及其安装方法 | |
| US20210071409A1 (en) | High-rise self-supporting formwork building system | |
| CN111794369A (zh) | 一种建筑结构及装配式空腹钢结构构成的集成房屋 | |
| CN114439149B (zh) | 一种用于建筑装配式围护结构的墙板 | |
| CN210369489U (zh) | 隔音板架合一楼板结构及建筑物 | |
| EP3911805B1 (de) | Konstruktionssystem und -verfahren |
Legal Events
| Date | Code | Title | Description |
|---|---|---|---|
| PUAI | Public reference made under article 153(3) epc to a published international application that has entered the european phase |
Free format text: ORIGINAL CODE: 0009012 |
|
| STAA | Information on the status of an ep patent application or granted ep patent |
Free format text: STATUS: THE APPLICATION HAS BEEN PUBLISHED |
|
| AK | Designated contracting states |
Kind code of ref document: A2 Designated state(s): AL AT BE BG CH CY CZ DE DK EE ES FI FR GB GR HR HU IE IS IT LI LT LU LV MC ME MK MT NL NO PL PT RO RS SE SI SK SM TR |
|
| PUAL | Search report despatched |
Free format text: ORIGINAL CODE: 0009013 |
|
| AK | Designated contracting states |
Kind code of ref document: A3 Designated state(s): AL AT BE BG CH CY CZ DE DK EE ES FI FR GB GR HR HU IE IS IT LI LT LU LV MC ME MK MT NL NO PL PT RO RS SE SI SK SM TR |
|
| RIC1 | Information provided on ipc code assigned before grant |
Ipc: E04B 2/80 20060101ALI20240724BHEP Ipc: E04B 2/70 20060101ALI20240724BHEP Ipc: E04B 2/56 20060101ALI20240724BHEP Ipc: E04B 1/18 20060101ALI20240724BHEP Ipc: E04B 1/10 20060101ALI20240724BHEP Ipc: E04C 2/38 20060101ALI20240724BHEP Ipc: E04C 2/296 20060101ALI20240724BHEP Ipc: E04B 7/22 20060101ALI20240724BHEP Ipc: E04B 1/348 20060101ALI20240724BHEP Ipc: E04B 1/26 20060101ALI20240724BHEP Ipc: E04B 1/14 20060101ALI20240724BHEP Ipc: E04B 1/02 20060101ALI20240724BHEP Ipc: E04C 2/284 20060101AFI20240724BHEP |
|
| STAA | Information on the status of an ep patent application or granted ep patent |
Free format text: STATUS: REQUEST FOR EXAMINATION WAS MADE |
|
| 17P | Request for examination filed |
Effective date: 20250224 |