EP4390005A1 - Verfahren zum abdecken eines dachs mit rohrblatt, für dieses verfahren geeignetes paneel und gebäude mit mit diesem verfahren verkleidetem dach - Google Patents
Verfahren zum abdecken eines dachs mit rohrblatt, für dieses verfahren geeignetes paneel und gebäude mit mit diesem verfahren verkleidetem dach Download PDFInfo
- Publication number
- EP4390005A1 EP4390005A1 EP23218389.7A EP23218389A EP4390005A1 EP 4390005 A1 EP4390005 A1 EP 4390005A1 EP 23218389 A EP23218389 A EP 23218389A EP 4390005 A1 EP4390005 A1 EP 4390005A1
- Authority
- EP
- European Patent Office
- Prior art keywords
- panel
- roof
- vapour
- reed
- panels
- Prior art date
- Legal status (The legal status is an assumption and is not a legal conclusion. Google has not performed a legal analysis and makes no representation as to the accuracy of the status listed.)
- Pending
Links
Images
Classifications
-
- E—FIXED CONSTRUCTIONS
- E04—BUILDING
- E04D—ROOF COVERINGS; SKY-LIGHTS; GUTTERS; ROOF-WORKING TOOLS
- E04D9/00—Roof covering by using straw, thatch, or like materials
-
- E—FIXED CONSTRUCTIONS
- E04—BUILDING
- E04D—ROOF COVERINGS; SKY-LIGHTS; GUTTERS; ROOF-WORKING TOOLS
- E04D13/00—Special arrangements or devices in connection with roof coverings; Protection against birds; Roof drainage ; Sky-lights
- E04D13/16—Insulating devices or arrangements in so far as the roof covering is concerned, e.g. characterised by the material or composition of the roof insulating material or its integration in the roof structure
Definitions
- the invention relates to a method for covering a pitched roof with reed, wherein the roof comprises an open roof truss, wherein the roof is covered with a reed packet.
- the invention also relates to a panel that is suitable to be used in such a method, and to a building of which the roof is thatched using such a method.
- the aim of the invention is to provide a method that allows the creation of a perfectly insulated roof on a roof truss, covered or thatched with reed, a roof that is durable and complies with the current fire safety requirements.
- a method for covering a pitched roof comprises closing the roof truss with one or more rigid panels (in such a way that the wind/air can no longer pass freely through the roof from the exterior to the interior and vice versa), wherein the one or more rigid panels have a top side that is facing the exterior of the roof, as well as a bottom side facing the interior of the roof, covering the one or more rigid panels with a reed packet, wherein the reed packet is placed on the top side of the panels (meaning directly on the top side of the panels, i.e.
- vapour diffusion resistance of the one or more panels is at most 15 units higher than the vapour diffusion resistance of the reed packet.
- the problem of condensation on a panel occurs to a minor degree or not at all when the vapour diffusion resistance of the one or more panels is at most 15 units higher than the vapour diffusion resistance of the reed packet.
- the latter is usually more or less 3, measured with the so-called dry-cup method at room temperature. It has been found that, when the vapour diffusion resistance of the panel on which the reed is foreseen is more than 15 units higher than the vapour diffusion resistance of the reed packet itself, condensation can easily occur on the top side of the panel. When the value is lower, the panel can absorb the vapour relatively easily, after which the vapour can diffuse further, with only a minor risk of condensation.
- vapour permeable panels are commercially available, for example so-called OSB panels or ESB plates (available via ELKA, Morbach, Germany), but they all have a vapour diffusion resistance of at least 40, which implies that these panels and plates are less suitable for use in the present method (i.e. a method in which a reed packet is directly fixed onto this kind of panel).
- the invention also relates to a rigid panel that is suitable for use in the method described here, and it is essential that the vapour diffusion resistance ( ⁇ ) of the panel is at most 20, assuming that the vapour diffusion resistance of a reed packet is at most 5 (in the case of a very thick reed packet with a high density).
- the invention also relates to a building with a pitched roof, whereby the roof comprises an open roof truss and is covered with reed using a method according to the invention.
- the term "reed” refers to any type of grass with a rigid stem, suitable to be used for thatching a roof, more specifically the species Phragmites australis, or types of grass that can be turned into straw (dry floral stalks of cereals, such as wheat).
- a pitched roof is a roof with a tilt angle with respect to a horizontal line of at least 30°, and more preferably at least 35°, 40°, 41°, 42°, 43°, 44°, 45°, or more.
- a roof truss is an open support structure consisting of beams and possibly of connecting elements, serving to support the roof covering, such as tiles, bitumen, slate, or reed.
- a rigid object is an object that is undeformable under the influence of the forces to which the corresponding object is usually exposed, i.e. in the circumstances for which the object is meant.
- a panel is a dimensionally stable, self-supporting, and substantially two-dimensional object, i.e. an object with a length and a width that are at least 5 times larger than the thickness (i.e. the dimension of the object along the smallest dimension) of the object, more preferably at least 6, 7, 8, 9, 10, or more, whereby the object typically has a rectangular form, without the latter being absolutely necessary, and whereby the object, together with other similar objects, can form a plane to close a larger opening that needs to be covered.
- a panel is intrinsically dimensionally stable, but can bend marginally under sufficiently large forces.
- a panel is considered to be smooth when the Ra value (the arithmetic mean of the peaks and valleys of the surface, including the deviation from the average line) is smaller than 2 ⁇ m, better smaller than 1.5 ⁇ m, even better smaller than 1.0, 0.9, 0.8, 0.7, 0.6, or even smaller than 0.5 ⁇ m.
- the Ra value the arithmetic mean of the peaks and valleys of the surface, including the deviation from the average line
- the vapour diffusion resistance or ⁇ value indicates the degree to which a material is permeable to water vapour. In other words this means that this number indicates how many more times a material resists diffusion, compared to an immobile layer of air with the same thickness.
- the vapour diffusion resistance also called water vapour resistance factor
- the vapour diffusion resistance is preferably measured at room temperature and in dry conditions (also called the "dry-cup method").
- the vapour diffusion resistance of the one or more panels is at most 14 units higher than the vapour diffusion resistance of the reed packet, preferably at most 13, 12, 11, or 10 units. It has been established that with reduced vapour diffusion resistance also the risk of condensation at the top side of the panel is also further reduced.
- the one or more panels each contain an open skeleton, rigidifying the panel, for example a skeleton of slats, as used in Unidek ® insulation panels (Unidek, Gemert), or other materials or objects that can suitably be used for producing an open skeleton, as well as openings in a skeleton that extend from the bottom side of the panel to the top side of the panel, whereby the openings are filled with a vapour permeable material which gives the aforementioned vapour diffusion resistance to the panel.
- the source and type of the vapour permeable material is not important, as long as the vapour diffusion resistance of the panel is according to the invention.
- An advantage of this embodiment is that the properties for the rigidity and the vapour permeability do not have to be present in the same material, which gives an additional degree of freedom to the design of the panel.
- the vapour diffusion resistance of the one or more panels is however realised by using an organic, vapour permeable material.
- An organic material offers the advantage that it dries more easily after having been wet, which implies that the vapour diffusion resistance will, also after having had a temporary elevated value (for example due to leakages or due to extraordinary amounts of rain), return quickly to the desired level.
- the material is selected from the group comprising wool, cotton, wood fibre, flax, hemp, linen, and jute. More preferably the organic, vapour permeable material is not mixed with an inorganic, vapour permeable material (for example glass fibre).
- top side of the one or more panels is smooth.
- a subsequent panel is fixed onto the bottom side of the one or more panels, whereby the subsequent panel has a vapour diffusion resistance that is at most 15 units, preferably at most 14, 13, 12, 11, or 10 units higher than the vapour diffusion resistance of the panel above.
- each of the above embodiments can give way to corresponding embodiments of a panel according to the invention and of a building according to the invention. More specifically one can mention the following additional embodiments of the panel according to the invention: A rigid panel with a vapour diffusion resistance ( ⁇ ) of at most 19, 18, 17, 16, 15, 14, or 13, in accordance with a typical vapour diffusion resistance of 3 for a standard reed packet.
- ⁇ vapour diffusion resistance
- a rigid panel comprising an open skeleton which rigidifies the panel, as well as one or more openings in the skeleton that extend from a bottom side of the panel to a top side of the panel, whereby one or more openings are filled with a vapour permeable material, thereby giving the panel the aforementioned vapour diffusion resistance.
- a rigid panel in which the vapour permeable material is an organic, vapour permeable material, preferably selected from the group consisting of wool, cotton, wood fibre, flax, hemp, linen, and jute.
- a rigid panel the top side of which is smooth.
- the Example describes the various thatched roofs and variants according to the state of the art and according to the invention.
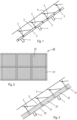
- Figure 1 shows a schematic cross-sectional view of a thatched roof according to the state of the art. Visible are a number of transoms 1, part of a roof truss that, as an assembly, will not be discussed further. On top of these transoms are placed side-by-side and without leaving any gaps a number of OSB panels 2, thereby closing the roof truss. On top of these plates nails 3 are mounted with which the reed packet 4 will be attached. The reed packet rests directly on the panels 2, in order to comply with the present-day fire safety requirements. As the OSB panels have a vapour diffusion resistance ⁇ of more or less 40, there is a high risk of condensation at the plane 5 in which the reed packet rests on top of the panels 2.
- FIG. 2 shows a top view of a panel 20 according to the invention.
- This panel consists of an open skeleton 21 which in turn consists of slats. This construction gives rise to a rigid panel with openings.
- the openings in this panel are filled with a wool packet 22, in such a way that the vapour diffusion resistance ⁇ of the panel at the openings/wool packet is 12.
- FIG. 3 shows a schematic cross-sectional view of a thatched roof according to the invention.
- a transom 1 and a panel 20 of the roof can be seen.
- the cross connections of the skeleton of the panel are visible, as are the wool packets 22.
- On each of the cross slats a spike 3 is foreseen for fixing a reed packet 4 that directly rests on top of the panel 20.
- the humidity can simply be transported through the panel 20 (the wool packets) to the interior side of the roof. On the interior side of the roof humidity can be removed by means of known ventilation systems.
- a 2 nd type of panel is screwed against the bottom side of the panels 20 as a form of insulation.
- These insulation panels comprise a 3-layered structure made up of 3 similar sub-panels, whereby the outer layer has a vapour diffusion resistance of 18, the intermediate layer has a vapour diffusion resistance of 24, and the interior layer has a vapour diffusion resistance of 30. Humidity can thereby easily diffuse through the insulation layer without having a strong tendency toward condensation on one or more of the transition surfaces.
- the invention relates to a structure of an insulating, open to vapour, shell-free, compression-resistant roof panel with an integrated skeleton that is resistant to compressive and tensile forces for the thatched screwed roof.
- the panel is designed as a prefabricated version for newly built buildings, is self-supporting, and needs to be mechanically processed. In a version for renovation purposes in existing buildings they have to be manually processed. It is possible that in the future this panel will be part of a process for building fully factory-developed houses.
- the term thatched screwed roof refers to a thatched roof that is directly screwed onto a closed supporting construction.
- the screwed roof was originally a nailed roof. It is possible that in the future other fixing materials will replace the screws used in such a process.
- the invention relates to a panel for a thatched roof.
- the thatched roof is fixed directly, i.e. without an intermediate gap, onto a closed supporting structure, i.e. the panel.
- the reason for this is the necessity for sufficient insulation and fire safety. This does not depend on the way this is executed.
- Such other material can for example be straw, as has generally been used in the past as a material for covering roofs.
- the present panel can also be used in this situation.
- the invention relates to a renovation panel and to a prefabricated roof panel for the thatched screwed roof, allowing, by making use of certain types and forms of organic building materials with subsequent vapour diffusion characteristics, vapour transport through the complete construction. This is dependent on the vapour pressure, from the inside to the outside, and from the outside to the inside. This will significantly reduce the formation and presence of algae, fungi, and moss in and on the roof construction and on the thatched screwed roof. It will also not damage, or will at least damage to a much lesser extent, the construction and the roof covering material.
- the invention differs from existing systems by assuming the thatched roof as the starting point for the construction, without making compromises when it comes to requirements for the technical quality of the construction, for the living comfort, and for the fire safety.
- the invention relates to a combination of centuries-old and modern techniques for the thatched roof, whereby for the design the quality of the reed and its durable character were prime factors for determining the final version of the roof panel.
- the invention relates to a roof panel for a thatched screwed roof according to a vapour permeable building principal.
- This is a way of building that implies the use of materials with humidity-regulating properties.
- a vapour permeable construction By using a vapour permeable construction, an interior climate is created with a natural humidity regulation. Building in a vapour permeable way leads to living comfort and living quality, as the climate inside the building envelope is optimal. Humidity present can be evacuated from the construction in a natural way, just as it can enter the same construction.
- Water transport (water vapour transport) through the construction is met with a certain resistance that depends on the material and on the thickness of that material.
- vapour permeable The original thatched roof is vapour permeable. This type of roof continues to be used until today, substantially and in large parts in the same form, applied as the traditional thatched roof.
- vapour permeable supporting constructions or structures, panels, and products exist that are commercially available and that are supposed to be suitable for a (screwed) thatched roof.
- the present invention has been specifically developed for the screwed thatched roof, and thereby presents the only developed vapour permeable supporting construction for the screwed thatched roof that complies with modern technical building requirements, fire safety, and living comfort, at the same time maintaining the quality of the reed material.
- a traditional thatched roof on a traditionally built building in a traditionally heated and inhabited building requires little maintenance and has a long useful lifetime.
- One of the disadvantages of a traditionally built building with a traditional thatched roof is it is barely insulated.
- Another one is that such a roof does not comply with fire safety requirements and therefore may not be built within a radius of 15 m of other buildings. Therefore, most requirements for new buildings in most of the locations where new buildings are erected won't be met.
- the screwed thatched roof offers these advantages.
- the screwed thatched roof has a much better insulation value than the traditionally thatched roof and complies with fire safety requirements. Newly built screwed thatched roofs are therefore not required to maintain a minimum distance of 15 m from other buildings.
- the screwed thatched roof is nothing more than an updated version of the traditionally thatched roof.
- vapour permeable nailed and screwed roofs are also known to be used on top of modern heated and inhabited buildings that, when it comes to useful lifetime and degree of maintenance, "are doing well” or “have done well”.
- this "doing well” is relative, i.e. in comparison to a traditionally thatched roof on a similar traditionally built and inhabited building.
- the problem roof is a thatched roof that doesn't at all reach the usual useful lifetime of approximately 30 to 40 years (knowing that also 50 years used to be possible). Certain thatched roofs have completely rotted after 10 years or required or require a lot of maintenance and early renovation to achieve an acceptable useful lifetime.
- Reed of a lesser quality is for example reed that has been processed and placed correctly, but has a relatively low lignin content, thereby reducing the useful lifetime in comparison to reed with a relatively high lignin content.
- vapour transport not only works from the inside to the outside of a building, but also in the opposite direction. Vapour will always find a way from an environment with a relatively high humidity to an environment with a lower humidity, and the aim of the phenomenon is to equalise the difference in humidity. The process is similar to what happens with temperature differences between warmer and colder areas, and works in 3 dimensions.
- the quality of the reed used is always important, and hence it also has an important influence on the life expectancy of a thatched roof according to the invention.
- the quality of the reed used in a screwed thatched roof on a vapour impervious closed supporting construction is very important.
- a vapour impervious layer or a vapour barrier underneath or close to the reed will place a greater burden or too great a burden on the reed, because of the condensation due to vapour moving from the environment to the inside of the building.
- a reed packet of moderate quality that has to deal more with condensation will not reach the acceptable life expectancy it would have on a traditionally built and thatched roof, and requires more maintenance and earlier repair.
- a reed packet of mediocre quality cannot be used on a supporting construction with a vapour barrier or with a vapour impervious layer, simply because the reed material is incapable of dealing with the vapour problem.
- vapour barrier on top or that the panel onto which the reed material will be screwed.
- This can be in the form of a plastic foil, sometimes in the form of a certain type of insulation material with a vapour barrier effect.
- Humidity diffusing from the outside to the inside because of the vapour pressure will form condensate on this layer.
- prefabricated (sandwiched) roof panels comprising vapour impervious insulation material and/or a vapour barrier panel material. These have to be manipulated and placed in a vapour impervious way, and will be used to screw the reed material onto the closed construction.
- vapour permeable prefabricated roof panel with a rigid layer is filled with a vapour permeable insulation material, its top side consists of a rigid layer.
- An insulated vapour impervious panel with a rigid layer for example with a humidity resistant wood fibre panel or OSB panel onto which the thatched roof will be screwed, also has a vapour barrier effect, and the humidity will condense more easily.
- vapour impervious or vapour barrier layer depends on the relative humidity of the air, of the temperature in the building, and of the exterior temperature. Moreover, the inside and outside temperatures are not constant. This implies that it is difficult to predict when such condensation will occur. It is however highly probable condensation will take place from the outside to the inside early and/or late in the day, or early and/or late in the season. This means that, year in year out, vapour will condense in a construction with a vapour impervious layer with a vapour barrier layer. Condensation on these layers close to the thatched roof contributes to an accelerated degeneration of the thatched roof. It is therefore an aim of the present invention to provide an enhanced product in which all the aforementioned problems from the state of the art occur significantly less or not at all.
- the temperature in the construction also plays an important role in the development of algae, fungi, and moss in and on the screwed thatched roof.
- fungi thrive at a temperature of about 18 °C to 30 °C, and in humid circumstances.
- the temperature in a construction changes linearly.
- the inside temperature of the building is for example 20 °C and the outside temperature is 10 °C, this means that halfway through this insulated construction, i.e. at the bottom of the thatched roof, the temperature is more or less 15 °C.
- the temperature will already be 15 °C, and the ideal conditions for algae, fungi, and moss in and on the screwed thatched roof are present.
- the degree of insulation plays a secondary role in preventing the formation of algae, and fungi, and moss in and on the thatched roof. The most important factor is the humidity. After all, under the relatively dry circumstances there will be no development of fungi, algae, and moss, even at ideal temperatures.
- the invention relates to a construction of a prefabricated, insulated, vapour permeable, compressive resistant roof panel without a rigid layer, with an integrated skeleton for the screwed thatched roof, whereby the skeleton is resistant to compressive and tensile forces.
- the invention centres around the integrated application of a compressive and tensile resistant skeleton with a vapour permeable and compressive resistant insulation panel.
- the compressive and tensile strength of the skeleton are different and play a more prominent role than is the case with other roof coverings, such as roof tiles.
- the skeleton not only serves to fix the reed material, but also has to be resistant to the compressive and tensile forces that will be applied by the scaffolding material that will be used by the thatcher.
- a skeleton that presents a sufficient compressive and tensile strength in view of the forces of the scaffolding material can also be made from wood.
- the application of the material in the vapour permeable construction way and in the present invention means that the material at the top will be more vapour permeable than the material at the bottom, i.e. the inside of a building. Also, the difference in the vapour diffusion value per material layer will not exceed 10 to 15, at most. Seen from the inside, the vapour diffusion value of the material increases in the outside direction. Such a sequence means that it is easier for vapour to exit the building than to enter it. This is beneficial to the durability of the construction, to the climate inside the building, and to the durability of the roof covering.
- vapour barrier layers or of vapour impermeable layers To avoid condensation in the construction, no use is made of vapour barrier layers or of vapour impermeable layers. No use is made of a vapour barrier or of a strongly limiting vapour foil in the construction or when finishing the construction.
- building materials In order to be able to deal with the humidity, building materials are used that, dependent on the vapour pressure, can transport humidity without these materials themselves remaining humid. Suitable materials are organic materials that are rich in fibres, such as flax, sheep's wool, hemp fibres, wood, wood fibre insulation, maytisse, straw, and reed.
- the humidity in the construction can easily evaporate into the environment, but can also be transported to the inside of the building if that should prove necessary. Vapour can therefore be dealt with without causing damage to the reed material or the construction. It is preferable to avoid use of inorganic mineral insulation materials, such as glasswool and rockwool. Although these materials are vapour permeable, they are less suitable for regulating and controlling vapour depending on the vapour pressure. Glasswool and rockwool that become too humid lose their insulating effect, as well as their form.
- the insulating, vapour permeable, compressive and tensile resistant, renovation panel for the screwed thatched roof is suitable.
- This panel is applied manually, horizontally onto a slatted roof or vertically onto a purlin roof.
- the panels are placed directly on the slats and are mutually connected (for example a wood fibre insulation panel with tongue and groove). Slots are foreseen in the panel for the slats onto which the reed material will be screwed.
- slats other dimensions and forms (such as beams or planks) and materials can be used if and when they are suitable for the technical building conditions and for the vapour permeable building principle.
- the insulation material on the top contributes to the insulating effect and creates, together with the slats, a closed and flat surface onto which the reed material can be fixed.
- the consequence of this is that there will be no layer of air between the supporting construction and the thatched roof, which in turn assures that its fire safety is guaranteed.
- the result is a closed, compressive and tensile resistant, vapour permeable combination that, when it comes to insulation values and fire safety, has the same effect as the screwed thatched roof.
- the panels are fixed/anchored onto the slats or purlins in a compressive and tensile resistant way, with suitable fixing materials.
- This not only provides a compressive and tensile resistant structure that will support the reed material, but also a compressive and tensile resistant structure for fixing the scaffolding material of the thatcher.
- the joints of the panels are closed off in an airtight way from the inside or the outside, using suitable materials.
- the roof panel for mechanical use can be produced with varying widths, lengths, and thicknesses.
- the panel is placed mechanically vertically on a purlin of a building, or horizontally on a slat structure.
- the panel consists of lengthwise means that carry the panel. The number and dimensions of the beams is dependent on the strength required for the construction.
- slats of the skeleton integrated into the insulation material, onto which the reed material of the roof can be fixed.
- slat or slats other dimensions and forms, such as beams and planks, and materials can be used on condition that they are suitable for the technical building conditions and for the vapour permeable building principle.
- the slats of the skeleton and the insulation material form a closed and flat surface on which the reed material can be placed and fixed.
- the result is a closed, compressive and tensile resistant, vapour permeable combination that, when it comes to insulation values and fire safety, has the same effect as the screwed thatched roof.
- the panel is made airtight on the inside.
- the integrated and insulated skeleton can be insulated using insulating material that is compatible with the principle and with the construction. Use can for example be made of a flax insulation panel or of an insulation panel with sheep's wool, on condition that such a panel has a higher vapour permeable diffusion value that is higher than that of the top side.
- the panel can be completed with a frame or with a cavity on the bottom side. A useful space for pipes and wiring can be created this way.
- the finishing details for the building can be mounted on the inside framework.
- OSB or vapour resistant wood fibre panel the complete supporting construction onto which the reed is screwed, is rigid, which means that the rigid layer is then 100% vapour impermeable.
- OSB panels and humidity resistant wood fibre panels just like wood, also form a vapour barrier for the vapour diffusion value, whereas, as a material layer, they are very different when compared with the aforementioned inorganic insulation materials and with the thatched roof that is used in a vapour permeable construction method.
- the skeleton broadly takes up 10 to 20% of the outer surface of a panel (dependent on the used dimensions of the wood skeleton) and 80 to 90% of it consists of strongly vapour permeable (and preferably compression resistant) insulation material.
- a vapour permeable roof can be obtained, the only difference being that the latter also complies with the present-day quality requirements.
Landscapes
- Engineering & Computer Science (AREA)
- Architecture (AREA)
- Civil Engineering (AREA)
- Structural Engineering (AREA)
- Roof Covering Using Slabs Or Stiff Sheets (AREA)
- Building Environments (AREA)
Applications Claiming Priority (1)
| Application Number | Priority Date | Filing Date | Title |
|---|---|---|---|
| NL2033772A NL2033772B1 (nl) | 2022-12-21 | 2022-12-21 | Werkwijze voor het dekken van een dak met riet, paneel geschikt voor toepassing in deze werkwijze en een gebouw waarvan het dak op deze wijze gedekt is met riet |
Publications (1)
| Publication Number | Publication Date |
|---|---|
| EP4390005A1 true EP4390005A1 (de) | 2024-06-26 |
Family
ID=89430558
Family Applications (1)
| Application Number | Title | Priority Date | Filing Date |
|---|---|---|---|
| EP23218389.7A Pending EP4390005A1 (de) | 2022-12-21 | 2023-12-20 | Verfahren zum abdecken eines dachs mit rohrblatt, für dieses verfahren geeignetes paneel und gebäude mit mit diesem verfahren verkleidetem dach |
Country Status (2)
| Country | Link |
|---|---|
| EP (1) | EP4390005A1 (de) |
| NL (1) | NL2033772B1 (de) |
Citations (5)
| Publication number | Priority date | Publication date | Assignee | Title |
|---|---|---|---|---|
| DE19531481A1 (de) * | 1995-08-25 | 1997-02-27 | Manfred Dr Ing Mahler | Wand-, Decken-, Boden- oder Dachbaukörper |
| DE10007774A1 (de) * | 2000-02-14 | 2001-09-20 | Wki Isoliertechnik Gmbh Berlin | Wärmedämmplatte aus Polystyrol (EPS/XPS) oder Polyurethan (PUR) mit niedriger Wasserdampfdiffusionszahl mu 10 |
| DE102009025163A1 (de) * | 2009-06-12 | 2010-12-16 | Sto Ag | Bauelement |
| EP2990556A1 (de) * | 2014-08-25 | 2016-03-02 | STO SE & Co. KGaA | Wärmedämmplatte aus einem Polymer-Partikelschaum sowie Verfahren zur Herstellung einer solchen Wärmedämmplatte |
| NL1043918B1 (nl) * | 2021-02-02 | 2022-09-05 | Rietdekkersbedrijf Arnoud Bouwknegt | Omschrijving van damp-open onderconstructie rieten schroefdak voor octrooi |
-
2022
- 2022-12-21 NL NL2033772A patent/NL2033772B1/nl active
-
2023
- 2023-12-20 EP EP23218389.7A patent/EP4390005A1/de active Pending
Patent Citations (5)
| Publication number | Priority date | Publication date | Assignee | Title |
|---|---|---|---|---|
| DE19531481A1 (de) * | 1995-08-25 | 1997-02-27 | Manfred Dr Ing Mahler | Wand-, Decken-, Boden- oder Dachbaukörper |
| DE10007774A1 (de) * | 2000-02-14 | 2001-09-20 | Wki Isoliertechnik Gmbh Berlin | Wärmedämmplatte aus Polystyrol (EPS/XPS) oder Polyurethan (PUR) mit niedriger Wasserdampfdiffusionszahl mu 10 |
| DE102009025163A1 (de) * | 2009-06-12 | 2010-12-16 | Sto Ag | Bauelement |
| EP2990556A1 (de) * | 2014-08-25 | 2016-03-02 | STO SE & Co. KGaA | Wärmedämmplatte aus einem Polymer-Partikelschaum sowie Verfahren zur Herstellung einer solchen Wärmedämmplatte |
| NL1043918B1 (nl) * | 2021-02-02 | 2022-09-05 | Rietdekkersbedrijf Arnoud Bouwknegt | Omschrijving van damp-open onderconstructie rieten schroefdak voor octrooi |
Also Published As
| Publication number | Publication date |
|---|---|
| NL2033772B1 (nl) | 2024-06-27 |
Similar Documents
| Publication | Publication Date | Title |
|---|---|---|
| US8621799B2 (en) | External wall and roof systems | |
| US20090313934A1 (en) | Siding system and method | |
| NO790747L (no) | Fremgangsmaate og belegg for varmeisolering og beskyttelse av en konstruksjon | |
| Glass et al. | Enclosure--Building enclosure design for cross-laminated timber construction | |
| EP4582646A1 (de) | Verfahren zum abdecken eines dachs mit rohrblatt, für dieses verfahren geeignetes paneel und gebäude mit mit mit diesem verfahren verkleidetem dach | |
| Lstiburek | Understanding attic ventilation | |
| Hens | Performance based building design 2: From timber-framed construction to partition walls | |
| NL2033772B1 (nl) | Werkwijze voor het dekken van een dak met riet, paneel geschikt voor toepassing in deze werkwijze en een gebouw waarvan het dak op deze wijze gedekt is met riet | |
| DE10062001A1 (de) | Wandaufbau und Bauelement dafür | |
| JP2023135573A (ja) | 木造建物の外張り断熱通気耐震構造 | |
| GB2469845A (en) | Thermal insulation structure for conservatory style roofs | |
| USRE20851E (en) | Building construction | |
| EP4407108A1 (de) | Sandwichplatte und verfahren zu ihrer herstellung | |
| Anderson | Condensation problems: their prevention and solution | |
| Селютина | Modern building construction of Karelia enterprises | |
| CN114922354B (zh) | 一种用于钢结构屋面隔汽层保温层一体化施工的方法 | |
| Divsalar | Building problems in hot climates | |
| Stival et al. | Sauris residential building type. Analysis of typologic and constructive characters for a coherent rehabilitation intervention | |
| AT517162B1 (de) | Witterungsbeständiges Außenwandelement, insbesondere Bauplatte | |
| Gross | Two worlds | |
| DK9500189U3 (da) | Bygning, især til beboelse | |
| JP2003328460A (ja) | 住宅の通気工法 | |
| Jones et al. | Insulating livestock and other farm buildings | |
| Leonardi et al. | Innovative system solutions. Aerogel–based textile wallpaper–La Nave, Italy | |
| Sherwood et al. | Energy efficiency in light-frame wood construction |
Legal Events
| Date | Code | Title | Description |
|---|---|---|---|
| PUAI | Public reference made under article 153(3) epc to a published international application that has entered the european phase |
Free format text: ORIGINAL CODE: 0009012 |
|
| STAA | Information on the status of an ep patent application or granted ep patent |
Free format text: STATUS: THE APPLICATION HAS BEEN PUBLISHED |
|
| AK | Designated contracting states |
Kind code of ref document: A1 Designated state(s): AL AT BE BG CH CY CZ DE DK EE ES FI FR GB GR HR HU IE IS IT LI LT LU LV MC ME MK MT NL NO PL PT RO RS SE SI SK SM TR |
|
| STAA | Information on the status of an ep patent application or granted ep patent |
Free format text: STATUS: REQUEST FOR EXAMINATION WAS MADE |
|
| 17P | Request for examination filed |
Effective date: 20241205 |