EP4424943A1 - Module de cadre et unité d'espace constituée des modules - Google Patents
Module de cadre et unité d'espace constituée des modules Download PDFInfo
- Publication number
- EP4424943A1 EP4424943A1 EP23159910.1A EP23159910A EP4424943A1 EP 4424943 A1 EP4424943 A1 EP 4424943A1 EP 23159910 A EP23159910 A EP 23159910A EP 4424943 A1 EP4424943 A1 EP 4424943A1
- Authority
- EP
- European Patent Office
- Prior art keywords
- frame
- panel
- glass pane
- module
- module according
- Prior art date
- Legal status (The legal status is an assumption and is not a legal conclusion. Google has not performed a legal analysis and makes no representation as to the accuracy of the status listed.)
- Pending
Links
- 239000011521 glass Substances 0.000 claims abstract description 29
- 238000009413 insulation Methods 0.000 claims description 12
- 239000000463 material Substances 0.000 description 8
- 238000000034 method Methods 0.000 description 5
- 239000005340 laminated glass Substances 0.000 description 3
- 206010038743 Restlessness Diseases 0.000 description 2
- 238000007789 sealing Methods 0.000 description 2
- 239000002023 wood Substances 0.000 description 2
- 238000004378 air conditioning Methods 0.000 description 1
- 230000008901 benefit Effects 0.000 description 1
- 230000008859 change Effects 0.000 description 1
- 239000003795 chemical substances by application Substances 0.000 description 1
- 238000010276 construction Methods 0.000 description 1
- 238000005034 decoration Methods 0.000 description 1
- 230000001419 dependent effect Effects 0.000 description 1
- 238000002592 echocardiography Methods 0.000 description 1
- 239000006260 foam Substances 0.000 description 1
- 239000012774 insulation material Substances 0.000 description 1
- 239000002184 metal Substances 0.000 description 1
- 229910052751 metal Inorganic materials 0.000 description 1
- 150000002739 metals Chemical class 0.000 description 1
- 238000012986 modification Methods 0.000 description 1
- 230000004048 modification Effects 0.000 description 1
- 239000004033 plastic Substances 0.000 description 1
- 229920003023 plastic Polymers 0.000 description 1
- 239000007787 solid Substances 0.000 description 1
Images



Classifications
-
- E—FIXED CONSTRUCTIONS
- E04—BUILDING
- E04C—STRUCTURAL ELEMENTS; BUILDING MATERIALS
- E04C2/00—Building elements of relatively thin form for the construction of parts of buildings, e.g. sheet materials, slabs, or panels
- E04C2/44—Building elements of relatively thin form for the construction of parts of buildings, e.g. sheet materials, slabs, or panels characterised by the purpose
- E04C2/46—Building elements of relatively thin form for the construction of parts of buildings, e.g. sheet materials, slabs, or panels characterised by the purpose specially adapted for making walls
-
- E—FIXED CONSTRUCTIONS
- E04—BUILDING
- E04B—GENERAL BUILDING CONSTRUCTIONS; WALLS, e.g. PARTITIONS; ROOFS; FLOORS; CEILINGS; INSULATION OR OTHER PROTECTION OF BUILDINGS
- E04B1/00—Constructions in general; Structures which are not restricted either to walls, e.g. partitions, or floors or ceilings or roofs
- E04B1/62—Insulation or other protection; Elements or use of specified material therefor
- E04B1/74—Heat, sound or noise insulation, absorption, or reflection; Other building methods affording favourable thermal or acoustical conditions, e.g. accumulating of heat within walls
- E04B1/82—Heat, sound or noise insulation, absorption, or reflection; Other building methods affording favourable thermal or acoustical conditions, e.g. accumulating of heat within walls specifically with respect to sound only
- E04B1/8218—Heat, sound or noise insulation, absorption, or reflection; Other building methods affording favourable thermal or acoustical conditions, e.g. accumulating of heat within walls specifically with respect to sound only soundproof enclosures
-
- E—FIXED CONSTRUCTIONS
- E04—BUILDING
- E04B—GENERAL BUILDING CONSTRUCTIONS; WALLS, e.g. PARTITIONS; ROOFS; FLOORS; CEILINGS; INSULATION OR OTHER PROTECTION OF BUILDINGS
- E04B2/00—Walls, e.g. partitions, for buildings; Wall construction with regard to insulation; Connections specially adapted to walls
- E04B2/74—Removable non-load-bearing partitions; Partitions with a free upper edge
- E04B2/7407—Removable non-load-bearing partitions; Partitions with a free upper edge assembled using frames with infill panels or coverings only; made-up of panels and a support structure incorporating posts
- E04B2/7409—Removable non-load-bearing partitions; Partitions with a free upper edge assembled using frames with infill panels or coverings only; made-up of panels and a support structure incorporating posts special measures for sound or thermal insulation, including fire protection
-
- E—FIXED CONSTRUCTIONS
- E04—BUILDING
- E04B—GENERAL BUILDING CONSTRUCTIONS; WALLS, e.g. PARTITIONS; ROOFS; FLOORS; CEILINGS; INSULATION OR OTHER PROTECTION OF BUILDINGS
- E04B2/00—Walls, e.g. partitions, for buildings; Wall construction with regard to insulation; Connections specially adapted to walls
- E04B2/74—Removable non-load-bearing partitions; Partitions with a free upper edge
- E04B2/7407—Removable non-load-bearing partitions; Partitions with a free upper edge assembled using frames with infill panels or coverings only; made-up of panels and a support structure incorporating posts
- E04B2/7409—Removable non-load-bearing partitions; Partitions with a free upper edge assembled using frames with infill panels or coverings only; made-up of panels and a support structure incorporating posts special measures for sound or thermal insulation, including fire protection
- E04B2/7412—Posts or frame members specially adapted for reduced sound or heat transmission
-
- E—FIXED CONSTRUCTIONS
- E04—BUILDING
- E04B—GENERAL BUILDING CONSTRUCTIONS; WALLS, e.g. PARTITIONS; ROOFS; FLOORS; CEILINGS; INSULATION OR OTHER PROTECTION OF BUILDINGS
- E04B2/00—Walls, e.g. partitions, for buildings; Wall construction with regard to insulation; Connections specially adapted to walls
- E04B2/74—Removable non-load-bearing partitions; Partitions with a free upper edge
- E04B2/7407—Removable non-load-bearing partitions; Partitions with a free upper edge assembled using frames with infill panels or coverings only; made-up of panels and a support structure incorporating posts
- E04B2/7416—Removable non-load-bearing partitions; Partitions with a free upper edge assembled using frames with infill panels or coverings only; made-up of panels and a support structure incorporating posts with free upper edge, e.g. for use as office space dividers
- E04B2/7422—Removable non-load-bearing partitions; Partitions with a free upper edge assembled using frames with infill panels or coverings only; made-up of panels and a support structure incorporating posts with free upper edge, e.g. for use as office space dividers with separate framed panels without intermediary support posts
- E04B2/7424—Glazing details
-
- E—FIXED CONSTRUCTIONS
- E04—BUILDING
- E04B—GENERAL BUILDING CONSTRUCTIONS; WALLS, e.g. PARTITIONS; ROOFS; FLOORS; CEILINGS; INSULATION OR OTHER PROTECTION OF BUILDINGS
- E04B2/00—Walls, e.g. partitions, for buildings; Wall construction with regard to insulation; Connections specially adapted to walls
- E04B2/74—Removable non-load-bearing partitions; Partitions with a free upper edge
- E04B2/7407—Removable non-load-bearing partitions; Partitions with a free upper edge assembled using frames with infill panels or coverings only; made-up of panels and a support structure incorporating posts
- E04B2/7448—Removable non-load-bearing partitions; Partitions with a free upper edge assembled using frames with infill panels or coverings only; made-up of panels and a support structure incorporating posts with separate framed panels without intermediary posts, extending from floor to ceiling
- E04B2/745—Glazing details
-
- E—FIXED CONSTRUCTIONS
- E04—BUILDING
- E04C—STRUCTURAL ELEMENTS; BUILDING MATERIALS
- E04C2/00—Building elements of relatively thin form for the construction of parts of buildings, e.g. sheet materials, slabs, or panels
- E04C2/30—Building elements of relatively thin form for the construction of parts of buildings, e.g. sheet materials, slabs, or panels characterised by the shape or structure
- E04C2/34—Building elements of relatively thin form for the construction of parts of buildings, e.g. sheet materials, slabs, or panels characterised by the shape or structure composed of two or more spaced sheet-like parts
-
- E—FIXED CONSTRUCTIONS
- E04—BUILDING
- E04C—STRUCTURAL ELEMENTS; BUILDING MATERIALS
- E04C2/00—Building elements of relatively thin form for the construction of parts of buildings, e.g. sheet materials, slabs, or panels
- E04C2/30—Building elements of relatively thin form for the construction of parts of buildings, e.g. sheet materials, slabs, or panels characterised by the shape or structure
- E04C2/38—Building elements of relatively thin form for the construction of parts of buildings, e.g. sheet materials, slabs, or panels characterised by the shape or structure with attached ribs, flanges, or the like, e.g. framed panels
- E04C2/384—Building elements of relatively thin form for the construction of parts of buildings, e.g. sheet materials, slabs, or panels characterised by the shape or structure with attached ribs, flanges, or the like, e.g. framed panels with a metal frame
-
- E—FIXED CONSTRUCTIONS
- E04—BUILDING
- E04C—STRUCTURAL ELEMENTS; BUILDING MATERIALS
- E04C2/00—Building elements of relatively thin form for the construction of parts of buildings, e.g. sheet materials, slabs, or panels
- E04C2/30—Building elements of relatively thin form for the construction of parts of buildings, e.g. sheet materials, slabs, or panels characterised by the shape or structure
- E04C2/38—Building elements of relatively thin form for the construction of parts of buildings, e.g. sheet materials, slabs, or panels characterised by the shape or structure with attached ribs, flanges, or the like, e.g. framed panels
- E04C2/386—Building elements of relatively thin form for the construction of parts of buildings, e.g. sheet materials, slabs, or panels characterised by the shape or structure with attached ribs, flanges, or the like, e.g. framed panels with a frame of unreconstituted or laminated wood
-
- E—FIXED CONSTRUCTIONS
- E04—BUILDING
- E04C—STRUCTURAL ELEMENTS; BUILDING MATERIALS
- E04C2/00—Building elements of relatively thin form for the construction of parts of buildings, e.g. sheet materials, slabs, or panels
- E04C2/30—Building elements of relatively thin form for the construction of parts of buildings, e.g. sheet materials, slabs, or panels characterised by the shape or structure
- E04C2/38—Building elements of relatively thin form for the construction of parts of buildings, e.g. sheet materials, slabs, or panels characterised by the shape or structure with attached ribs, flanges, or the like, e.g. framed panels
- E04C2/388—Building elements of relatively thin form for the construction of parts of buildings, e.g. sheet materials, slabs, or panels characterised by the shape or structure with attached ribs, flanges, or the like, e.g. framed panels with a frame of other materials, e.g. fibres, plastics
-
- E—FIXED CONSTRUCTIONS
- E04—BUILDING
- E04C—STRUCTURAL ELEMENTS; BUILDING MATERIALS
- E04C2/00—Building elements of relatively thin form for the construction of parts of buildings, e.g. sheet materials, slabs, or panels
- E04C2/44—Building elements of relatively thin form for the construction of parts of buildings, e.g. sheet materials, slabs, or panels characterised by the purpose
- E04C2/50—Self-supporting slabs specially adapted for making floors ceilings, or roofs, e.g. able to be loaded
-
- E—FIXED CONSTRUCTIONS
- E04—BUILDING
- E04C—STRUCTURAL ELEMENTS; BUILDING MATERIALS
- E04C2/00—Building elements of relatively thin form for the construction of parts of buildings, e.g. sheet materials, slabs, or panels
- E04C2/54—Slab-like translucent elements
Definitions
- the invention relates to providing space units for working areas in buildings, for example in open offices or working areas or public spaces where a space separate from the general environment is required.
- the invention relates to providing sound proofed space for working or meetings.
- Public spaces and offices are nowadays usually open space. However, such open spaces are noisy and restless, making the working environment uncomfortable. Light movable walls to a working space may divide a working area for one or more employees. This way a modifiable lay-out with low cost is obtained.
- public spaces for example at airports, train stations and such are also restless by nature. Same applies to workshops and even retail shops and restaurants. There is a need for providing spaces separated from such larger space for working and meeting in quiet relaxed environment. Such separated spaces may be customer service pods, office pods, meeting units or simply a closed space for relaxation isolated from disturbing environment.
- the separated space can be built as fixed rooms within a building. This provides a solid structure, but is expensive and the layout is tedious to alternate.
- a more flexible solution is to use modular movable space units or pods that can be built basically anywhere on an available floor area. These are easy to set up and easy to dismantle, whereby changing layout, adding more units and removing units is relatively easy and cost effective.
- the structural demands of the modular unit increase making constructing and setting up of the unit more complicated and demanding. Simultaneously, costs of a unit and setup should be kept affordable and the construction simple.
- a module for building a space unit comprising a rectangular frame made of frame elements having thickness and forming the edges of the module and defining two opposite planar planes, a glass pane of laminated glass mounted in the frame at a distance from at least one of the planar planes and extending over an opening formed by the frame and a panel mounted on the frame at a distance from the glass pane so that an air gap is formed between the glass pane and the panel and extending over the opening formed by the frame.
- an insulating panel on the opposite side of the glass pane and extending over the opening formed by the frame.
- the insulation panel is mounted on the frame by power locked fitting.
- the insulation panel is flexible foam.
- the panel is attached on one of the surfaces of the frame defining a planar plane.
- the panel is mounted on the frame by hidden fasteners.
- the glass pane is mounted on the frame air tight.
- a seal is fitted between the frame and the panel.
- the purpose of the invention is to provide a new module for realizing space units like working pods with simple element modules.
- the modules use a body structure on which parts providing various functionalities are attached. This allows that only one frame of body is needed for many modules having different functions and appearance.
- the insulation capacity and soundproofing can be easily adjusted without providing many frame elements and only parts providing the functionalities have to be changed.
- the sound insulation is very high and can be adjusted.
- the wall structure, layout and size of space units can be easily changed. Mounting a space unit, for example a working pod, is fast and easy as wells as dismantling of it. This makes it very simple to build different types of spaces quickly, change them and transfer the pods or units in modules to other location or layout
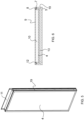
- FIGURE 1 illustrates a window module that can be utilized for realizing modules in accordance with at least some embodiments of the present invention.
- the window module comprises a frame 1 made of two long frame elements 2 and two short frame elements 3 joined together as a square.
- the frame elements are made of wood material such as massive wood, MDF or like, as they combine sufficient structural strength and soundproofing. However, use of metals or plastics of composited can be contemplated.
- one of the short frame elements 3 forms a base of the frame 1 and the other a top of the frame 1.
- the long frame elements 2 set in vertical position and form sides of the frame 1.
- the frame 1 delimits an open area wherein the frame 1 forms the edges.
- each frame element 2, 3 On the side surface of each frame element 2, 3 is a groove 6 opening to the open area.
- a glass pane 4 is set in the groove 4.
- the groove 6 is at a distance from the surfaces 5 of the frame elements 2, 3 so that a glass pane 4 mounted in the groove 6 is set at a distance from the surface 5 of the frame elements 2, 3.
- the glass pane 4 is mounted in the groove 6 by a seal or a sealing agent or similar known mounting method so that the seal between the glass pane 4 and the frame 1 is airtight. This provides good soundproofing and insulation.
- the glass pane 6 is preferably laminated glass to provide structural strength. In this way the frame 1 and the glass pane 6 form the load bearing structure of the module.
- the glass pane may be clear or tinted and/or have decorations to provide desired appearance. Instead of using laminated glass, using hardened glass, insulating glass or other type of glass may be contemplated. The choice of glass type depends on structural strength needed, but it has to be at least partially transparent to provide
- the surfaces 5 of the frame elements 2, 3 facing in the same direction define two opposing planar planes (faces).
- faces When the module is assembled in a space unit, the opposing planar surface form the inside wall and the outside wall of the space unit.
- female fasteners 7 On one surface 5 of the frame element 2, 3 are female fasteners 7.
- FIGURE 3 illustrates a module having a top plate attached to one of the short frame elements 3 and adjacent long frame elements 2.
- the purpose of the top plate 11 is to cover the edge of a roof or roof element placed on top of the module.
- FIGURE 5 illustrates an example module capable of supporting at least some embodiments of the present invention.
- the basic structure is the one described above.
- the panel 9 forms an air gap 10 with the glass panel 4.
- a seal 12 is placed between the surface 4 of the frame 1 and the panel 9.
- the seal 12 can be placed on a groove in the frame or panel or both or simply attached on the surface of either one. In this way, the air gap 10 is closed space. This increases remarkably the soundproofing capability of the structure.
- the panel 9 is fastened to the frame 1 by hidden fasteners comprising a female fastener embedded in the surface 5 of the frame 1 and male fasteners extending from the surface of the panel 9. By using hidden fasteners the surface of the panel 9 is unbroken and neat.
- other types of fasteners may be used, for example to give decorative appeal around the perimeter of the module.
- the number of applicable fasteners is high and the module may utilize any desired type.
- the panel may extend over one of the short frame elements to form a top plate as in FIGURE 3 .
- the material of the panel may be varied to alternate appearance of the module. However, lightweight structures are preferred for easy handling and minimum stress on frame. On the other hand, thicker and heavier materials increase sound insulation.
- One further feature improving the sound insulation is to place an insulation panel 13 over the glass panel 4.
- the glass pane 4 is mounted on a distance from the surface 5 of the frame elements 2, 3. This forms a box-like trough within the inside edges of the frame 1 and the glass pane 4.
- a soft flexible piece of tightly fitting insulation panel can now be pushed on said trough and is set on place by power locked fitting by friction.
- other attaching methods may be used but this is superiorly simple.
- the insulation material but soft flexible materials have the benefit of comfortable feel and texture. They also dampen echoes within a space effectively.
- FIGURE 7 shows an example of a space unit constructed using the modules according to the invention.
- the space unit is a cubicle comprising a floor 14, a roof 15 and walls made of modules.
- Other modules are closed modules 16 with surface panels in connection with FIGURES 5 and 6 .
- the window modules 17 have an open window over the whole module.
- the window space may be limited by using panels and/or insulating panels extending only partially over the opening in the frame 1. For example, the lower part of the module may be thus covered.
- the window elements can be easily changed to closed elements and vice versa by removing or adding panels and insulating panels. When panels 9 are not in use, the female fasteners 7 are covered with caps.
- FIGURE 6 There are several alternatives to join the modules together.
- One is schematically shown in FIGURE 6 as a hole 19 through which the modules can be attached to a unit.
- the joint between the modules is accomplished with methods known in the art of producing working pods or space units.
- the soundproofing may require using sealing elements or structures prohibiting the transfer of sound. Such structures are readily available and familiar to persons skilled in the art of designing these units.
- the invention provides variable working pods and other space units for many purposes.
Landscapes
- Engineering & Computer Science (AREA)
- Architecture (AREA)
- Civil Engineering (AREA)
- Structural Engineering (AREA)
- Physics & Mathematics (AREA)
- Electromagnetism (AREA)
- Acoustics & Sound (AREA)
- Thermal Sciences (AREA)
- Securing Of Glass Panes Or The Like (AREA)
Priority Applications (1)
| Application Number | Priority Date | Filing Date | Title |
|---|---|---|---|
| EP23159910.1A EP4424943A1 (fr) | 2023-03-03 | 2023-03-03 | Module de cadre et unité d'espace constituée des modules |
Applications Claiming Priority (1)
| Application Number | Priority Date | Filing Date | Title |
|---|---|---|---|
| EP23159910.1A EP4424943A1 (fr) | 2023-03-03 | 2023-03-03 | Module de cadre et unité d'espace constituée des modules |
Publications (1)
| Publication Number | Publication Date |
|---|---|
| EP4424943A1 true EP4424943A1 (fr) | 2024-09-04 |
Family
ID=85462278
Family Applications (1)
| Application Number | Title | Priority Date | Filing Date |
|---|---|---|---|
| EP23159910.1A Pending EP4424943A1 (fr) | 2023-03-03 | 2023-03-03 | Module de cadre et unité d'espace constituée des modules |
Country Status (1)
| Country | Link |
|---|---|
| EP (1) | EP4424943A1 (fr) |
Citations (6)
| Publication number | Priority date | Publication date | Assignee | Title |
|---|---|---|---|---|
| GB1027503A (en) * | 1962-01-30 | 1966-04-27 | Jens Christian Snitker | A board-shaped building element |
| GB1307843A (en) * | 1969-05-08 | 1973-02-21 | Ici Ltd | Laminates |
| US6446396B1 (en) * | 1999-06-04 | 2002-09-10 | Teknion Furniture Systems Limited | Wall system |
| DE102010018625A1 (de) * | 2010-04-26 | 2011-10-27 | Teknova Gmbh | Wandelement und modulare Wand sowie Verfahren zur Nutzung von Sonnenenergie |
| DE102013217209A1 (de) * | 2013-02-06 | 2014-08-07 | Kager Hisa D.O.O. | Tragendes Glaswandelement für leichte Holzbauten |
| WO2017134341A1 (fr) * | 2016-02-02 | 2017-08-10 | Framery Oy | Structure de cloison |
-
2023
- 2023-03-03 EP EP23159910.1A patent/EP4424943A1/fr active Pending
Patent Citations (6)
| Publication number | Priority date | Publication date | Assignee | Title |
|---|---|---|---|---|
| GB1027503A (en) * | 1962-01-30 | 1966-04-27 | Jens Christian Snitker | A board-shaped building element |
| GB1307843A (en) * | 1969-05-08 | 1973-02-21 | Ici Ltd | Laminates |
| US6446396B1 (en) * | 1999-06-04 | 2002-09-10 | Teknion Furniture Systems Limited | Wall system |
| DE102010018625A1 (de) * | 2010-04-26 | 2011-10-27 | Teknova Gmbh | Wandelement und modulare Wand sowie Verfahren zur Nutzung von Sonnenenergie |
| DE102013217209A1 (de) * | 2013-02-06 | 2014-08-07 | Kager Hisa D.O.O. | Tragendes Glaswandelement für leichte Holzbauten |
| WO2017134341A1 (fr) * | 2016-02-02 | 2017-08-10 | Framery Oy | Structure de cloison |
Similar Documents
| Publication | Publication Date | Title |
|---|---|---|
| US4356672A (en) | Partitioning system | |
| US6761004B2 (en) | Reconfigurable room partitioning system | |
| US4821476A (en) | Demountale partitioning system | |
| US8322102B2 (en) | Wall panel system | |
| US4506595A (en) | Modular wall and ceiling system | |
| US7908805B2 (en) | Partition system | |
| US20040003545A1 (en) | Modular office | |
| WO2003027406A3 (fr) | Structure de paroi de construction thermiquement isolante | |
| US2963825A (en) | Prefabricated house construction | |
| CN105358779A (zh) | 室系统 | |
| AU2014383001A2 (en) | A prefabricated panel building system | |
| EP4505022B1 (fr) | Cadre interne pré-assemblé pour section de paroi modulaire | |
| JP4960996B2 (ja) | 建物の空間構造 | |
| EP2481868B1 (fr) | Élément pour l'atténuation du bruit | |
| EP1633939B1 (fr) | Systeme de recouvrement souple et modules correspondants pour parois, plafonds et autres elements de limite | |
| CA2565222A1 (fr) | Structure mobile roulante | |
| US20060179782A1 (en) | Composite construction building panel | |
| KR20200104685A (ko) | 조립식 부스 | |
| JP2003206583A (ja) | 出窓付壁面パネル体および壁面構造体 | |
| Ayuba et al. | Assessment of flexible features in the design of event centres in Minna, Niger state Nigeria | |
| CA2585793A1 (fr) | Systeme modulaire de separation de l'espace | |
| CN107476600A (zh) | 一种纸质通用构件拼装成的临时性小型建筑结构 | |
| US20240175256A1 (en) | Office pod | |
| EP4375440B1 (fr) | Nacelle de bureau | |
| TWI748413B (zh) | 多功能隔間板 |
Legal Events
| Date | Code | Title | Description |
|---|---|---|---|
| PUAI | Public reference made under article 153(3) epc to a published international application that has entered the european phase |
Free format text: ORIGINAL CODE: 0009012 |
|
| STAA | Information on the status of an ep patent application or granted ep patent |
Free format text: STATUS: THE APPLICATION HAS BEEN PUBLISHED |
|
| AK | Designated contracting states |
Kind code of ref document: A1 Designated state(s): AL AT BE BG CH CY CZ DE DK EE ES FI FR GB GR HR HU IE IS IT LI LT LU LV MC ME MK MT NL NO PL PT RO RS SE SI SK SM TR |
|
| STAA | Information on the status of an ep patent application or granted ep patent |
Free format text: STATUS: REQUEST FOR EXAMINATION WAS MADE |
|
| 17P | Request for examination filed |
Effective date: 20250225 |