EP4468026B1 - Capteur optoélectronique et procédé de mesure de l'encrassement d'une vitre frontale - Google Patents
Capteur optoélectronique et procédé de mesure de l'encrassement d'une vitre frontale Download PDFInfo
- Publication number
- EP4468026B1 EP4468026B1 EP23175231.2A EP23175231A EP4468026B1 EP 4468026 B1 EP4468026 B1 EP 4468026B1 EP 23175231 A EP23175231 A EP 23175231A EP 4468026 B1 EP4468026 B1 EP 4468026B1
- Authority
- EP
- European Patent Office
- Prior art keywords
- contamination
- light
- contamination test
- sensor
- measurement
- Prior art date
- Legal status (The legal status is an assumption and is not a legal conclusion. Google has not performed a legal analysis and makes no representation as to the accuracy of the status listed.)
- Active
Links
Images


Classifications
-
- G—PHYSICS
- G01—MEASURING; TESTING
- G01S—RADIO DIRECTION-FINDING; RADIO NAVIGATION; DETERMINING DISTANCE OR VELOCITY BY USE OF RADIO WAVES; LOCATING OR PRESENCE-DETECTING BY USE OF THE REFLECTION OR RERADIATION OF RADIO WAVES; ANALOGOUS ARRANGEMENTS USING OTHER WAVES
- G01S7/00—Details of systems according to groups G01S13/00, G01S15/00, G01S17/00
- G01S7/48—Details of systems according to groups G01S13/00, G01S15/00, G01S17/00 of systems according to group G01S17/00
- G01S7/497—Means for monitoring or calibrating
-
- G—PHYSICS
- G01—MEASURING; TESTING
- G01S—RADIO DIRECTION-FINDING; RADIO NAVIGATION; DETERMINING DISTANCE OR VELOCITY BY USE OF RADIO WAVES; LOCATING OR PRESENCE-DETECTING BY USE OF THE REFLECTION OR RERADIATION OF RADIO WAVES; ANALOGOUS ARRANGEMENTS USING OTHER WAVES
- G01S17/00—Systems using the reflection or reradiation of electromagnetic waves other than radio waves, e.g. lidar systems
- G01S17/02—Systems using the reflection of electromagnetic waves other than radio waves
- G01S17/06—Systems determining position data of a target
- G01S17/42—Simultaneous measurement of distance and other co-ordinates
-
- G—PHYSICS
- G01—MEASURING; TESTING
- G01S—RADIO DIRECTION-FINDING; RADIO NAVIGATION; DETERMINING DISTANCE OR VELOCITY BY USE OF RADIO WAVES; LOCATING OR PRESENCE-DETECTING BY USE OF THE REFLECTION OR RERADIATION OF RADIO WAVES; ANALOGOUS ARRANGEMENTS USING OTHER WAVES
- G01S17/00—Systems using the reflection or reradiation of electromagnetic waves other than radio waves, e.g. lidar systems
- G01S17/87—Combinations of systems using electromagnetic waves other than radio waves
-
- G—PHYSICS
- G01—MEASURING; TESTING
- G01S—RADIO DIRECTION-FINDING; RADIO NAVIGATION; DETERMINING DISTANCE OR VELOCITY BY USE OF RADIO WAVES; LOCATING OR PRESENCE-DETECTING BY USE OF THE REFLECTION OR RERADIATION OF RADIO WAVES; ANALOGOUS ARRANGEMENTS USING OTHER WAVES
- G01S7/00—Details of systems according to groups G01S13/00, G01S15/00, G01S17/00
- G01S7/48—Details of systems according to groups G01S13/00, G01S15/00, G01S17/00 of systems according to group G01S17/00
- G01S7/481—Constructional features, e.g. arrangements of optical elements
- G01S7/4811—Constructional features, e.g. arrangements of optical elements common to transmitter and receiver
- G01S7/4813—Housing arrangements
-
- G—PHYSICS
- G01—MEASURING; TESTING
- G01S—RADIO DIRECTION-FINDING; RADIO NAVIGATION; DETERMINING DISTANCE OR VELOCITY BY USE OF RADIO WAVES; LOCATING OR PRESENCE-DETECTING BY USE OF THE REFLECTION OR RERADIATION OF RADIO WAVES; ANALOGOUS ARRANGEMENTS USING OTHER WAVES
- G01S7/00—Details of systems according to groups G01S13/00, G01S15/00, G01S17/00
- G01S7/48—Details of systems according to groups G01S13/00, G01S15/00, G01S17/00 of systems according to group G01S17/00
- G01S7/481—Constructional features, e.g. arrangements of optical elements
- G01S7/4817—Constructional features, e.g. arrangements of optical elements relating to scanning
-
- G—PHYSICS
- G01—MEASURING; TESTING
- G01S—RADIO DIRECTION-FINDING; RADIO NAVIGATION; DETERMINING DISTANCE OR VELOCITY BY USE OF RADIO WAVES; LOCATING OR PRESENCE-DETECTING BY USE OF THE REFLECTION OR RERADIATION OF RADIO WAVES; ANALOGOUS ARRANGEMENTS USING OTHER WAVES
- G01S7/00—Details of systems according to groups G01S13/00, G01S15/00, G01S17/00
- G01S7/48—Details of systems according to groups G01S13/00, G01S15/00, G01S17/00 of systems according to group G01S17/00
- G01S7/497—Means for monitoring or calibrating
- G01S2007/4975—Means for monitoring or calibrating of sensor obstruction by, e.g. dirt- or ice-coating, e.g. by reflection measurement on front-screen
Definitions
- the invention relates to an optoelectronic sensor, in particular a laser scanner, for detecting at least one object in a monitoring area and to a method for measuring the contamination of a front window of an optoelectronic sensor according to the preamble of claim 1 or 13.
- a light beam generated by a laser periodically sweeps across a monitored area with the aid of a deflection unit.
- the light is remitted by objects in the monitored area and evaluated in the scanner.
- the angular position of the deflection unit is used to determine the angular position of the object, and the distance of the object from the laser scanner is also determined from the light travel time, using the speed of light in a phase or pulse method.
- some conventional laser scanners emit several light pulses for each distance value and calculate the results of these individual measurements to produce a common measured value.
- a laser scanner of this type with a pulse averaging method is known, for example, from the DE 10 2010 061 382 A1 known.
- the location of an object in the surveillance area is recorded in two-dimensional polar coordinates. This allows the position of objects to be determined or their contours to be determined.
- the scanning movement is achieved by a rotating mirror or a polygon mirror wheel.
- some laser scanners such as the one according to DE 197 57 849 B4
- the entire measuring head with light emitters and light receivers While most known laser scanners operate with a single scanning beam and therefore only cover a central scanning plane, there are also efforts to create a multi-plane scanner using a large number of scanning beams. This can be combined with a pulse averaging method.
- Laser scanners are also used in safety technology to monitor a hazard source, such as a dangerous machine.
- a safety laser scanner is DE 43 40 756 A1 This involves monitoring a protective field that operating personnel are prohibited from entering while the machine is in operation. If the laser scanner detects an intrusion into the protective field, such as an operator's leg, it triggers an emergency stop of the machine.
- Sensors used in safety technology must be particularly reliable and therefore meet stringent safety requirements, such as the EN13849 standard for machine safety and the EN61496 device standard for electro-sensitive protective devices (ESPE).
- a laser scanner is often used in harsh environments where it comes into contact with dust, dirt, water, and similar contaminants. This impairs the transmittance of the laser scanner's front screen and increases scattering.
- the laser scanner is generally designed to tolerate this to a certain extent. However, beyond this point, a loss of range or incorrect measurements occur, with potentially serious consequences. Therefore, it is known to monitor the transmittance of the front screen, which is also known as contamination measurement. This enables the laser scanner to generate appropriate warning or error states in the event of impairments. For use in security technology, front screen monitoring is even essential.
- a conventional solution for example in the DE 43 45 446 C2 described, provides for a multitude of independent optical test channels consisting of respective transmitter-receiver pairs, which are arranged across the entire angular range of the windscreen. This principle is still used in many laser scanners. Since each test channel can only perform a point measurement of the windscreen, a correspondingly large number of components is required. In addition, one partner of the transmitter-receiver pair or, alternatively, at least one reflector in a reflective arrangement must be mounted outside the windscreen. However, it would be desirable for the windscreen to enclose the device, especially since external components are themselves exposed to contamination.
- EP 2 237 065 A1 discloses such a laser scanner in which the complete measuring unit, including the light source and detector, rotates. A test light source and a test detector are also housed on the corresponding rotor, while a reflector element is arranged outside the housing. Thus, the test light source and test detector scan the windshield during the rotation with the help of the reflector element.
- a similar window monitoring system is also known from EP 2 388 619 A1 known.
- EP 4 086 661 A1 A test light transmitter and a test light receiver are arranged near the outer circumference of a rotor of the rotating measuring head in order to irradiate the front window from below, with a reflector on the top completing the test light path.
- EP 3 078 985 A1 A reflector rotates relative to stationary pairs of test light transmitter and test light receiver. This allows a slightly wider area of the windscreen to be tested per test channel, but the large number of test channels is not eliminated.
- a similar concept uses the EP 2 508 914 A1 , except that here the reflector is attached to a transmitter tube and not directly to the rotating mirror.
- US 2008/0158555 A1 shows another windscreen monitoring system using a rotating reflector.
- the DE 100 25 511 C1 directs measurement radiation for contamination monitoring of a laser scanner window via its rotating mirror to the underside of the window. There, the measurement radiation is redirected by a mirror surface extending the length of the window to the top of the window, where a series of measurement receivers are arranged. Due to the curved contour of the window, the measurement radiation is guided through the window several times on its way from the bottom to the top. This is a kind of hybrid of rotating contamination measurement and a multitude of test channels, but it still requires numerous components.
- DE 197 06 612 A1 has a slightly different construction, but follows the same principle.
- EP 3 511 739 A1 extends the idea to the extent that the test light for checking the windscreen is fed back into a receiver arranged on the axis of rotation, so that a rotating contamination measurement is effectively realized.
- a laser scanner is known whose angle measurement unit is based on a rotating image sensor based on the principle of a computer mouse chip.
- the sensor is directed at a stationary part, specifically the windshield, and tracks the rotation via the optical flow.
- the image sensor data can be evaluated again, for example, with regard to amplitude and contrast, to monitor the windshield for contamination.
- test unit uses a test unit to test the permeability of a windshield.
- the test unit has two test devices, the first of which has a rotating test detector and test transmitters distributed in the circumferential direction, and the second of which has a rotating vertical arrangement of several light sensors.
- an optoelectronic sensor in particular a laser scanner, for detecting at least one object in a monitored area, as well as a method for measuring the contamination of a front screen of an optoelectronic sensor according to claim 1 or 13.
- the sensor comprises a measuring unit with at least one measuring light transmitter and at least one measuring light receiver for emitting measuring light into the monitored area and receiving it from there in order to generate a received measurement signal.
- a front screen is provided in a housing of the sensor to allow the measuring light to pass through.
- a movable deflection unit periodically deflects the measuring light, thus ensuring repeated scanning of a partial area of the monitored area, for example a scanning plane.
- the movable deflection unit is preferably designed as a movable measuring head with the measuring unit, but alternatively a rotating mirror or the like can also be used.
- a contamination inspection unit moves along with the deflection unit to check the windshield for contamination.
- the contamination inspection unit has at least two contamination inspection light transmitters and at least two contamination inspection light receivers. This generates a contamination inspection reception signal from the contamination inspection light reflected from the windshield. Thus, a windshield reflection is measured; the evaluated portion of the contamination inspection light does not penetrate the windshield or only penetrates to a contamination on the outside.
- Measuring unit and contamination inspection unit are initially merely collective names for the corresponding functional units, but they can also be designed as structural modules. The corresponding prefixes are merely intended to distinguish the affiliation, for example, of the respective light transmitters and light receivers.
- the received measurement signal is evaluated to detect the object, for example, to determine whether an object is located in the respective radiation direction and, preferably, to measure its distance using a time-of-flight method.
- the received contamination detection signal is also evaluated to assess the contamination of the windshield and thus, at least indirectly, its transmittance.
- the invention is based on the fundamental concept of multi-channel contamination measurement.
- Multi-channel means that, depending on the position of the deflection unit, multiple contamination detection reception signals are acquired and evaluated.
- the contamination detection unit has at least two contamination detection light transmitters and/or at least two contamination detection light receivers.
- Each contamination detection channel comprises a contamination detection light transmitter and a contamination detection light receiver.
- a contamination detection light transmitter or a contamination detection light receiver can be used multiple times in different contamination detection channels.
- the contamination detection channels preferably operate with a time offset. Given the extremely short light paths, the sequence can be changed very quickly.
- the multiple contamination detection reception signals are then evaluated together to arrive at an overall assessment of the contamination on the windshield.
- the invention has the advantage of enabling continuous monitoring of the windscreen in all positions of the movable deflection unit. This allows the entire passage area of both the outgoing and incoming measuring light to be inspected.
- the sections or segments of the windscreen to be inspected can be configured virtually arbitrarily in the direction of movement of the deflection unit. Only a few components are required, keeping hardware and cost requirements low.
- the windscreen can represent the outermost edge of the device; external components for contamination measurement are not required.
- the light paths of the measuring light and contamination test light can be decoupled, preventing contamination measurement from affecting the actual measurement.
- the evaluation according to the invention also enables a distinction to be made between nearby objects in the monitoring area and contamination on the windscreen, thus preventing false triggering of the contamination test.
- the sensor can be designed with multiple beams, particularly as a multi-layer scanner, in order to cover a larger portion of the monitoring area. For this purpose, several scanning beams are generated in the measuring unit on the transmitting and/or receiving sides by a plurality of measuring light transmitters and/or beam outputs or a plurality of measuring light receivers.
- the radiation direction of the contamination detection light is preferably transverse, especially perpendicular, to the radiation direction of the measurement light.
- the control and evaluation unit is preferably configured to compare a respective contamination test reception signal with a reference value for evaluating the transmittance of the windshield. This comparison is preferably performed for each contamination test reception signal or contamination test channel.
- the reference value forms the basis for evaluating, for example, a new or clean windshield.
- the control and evaluation unit is preferably configured for a teach-in mode in which contamination test reception signals are stored as reference values. This preferably occurs for each contamination test reception signal or contamination test channel. This calibrates the sensor to a target state, either ex works or, for example, with a new windscreen or a windscreen that is clean after manual testing.
- the teach-in mode can be called up for recalibration, for example, at the push of a button or by selecting a corresponding function in configuration software, for example, after the windscreen has been replaced or cleaned.
- the control and evaluation unit is preferably designed to measure a contamination test reception signal when the contamination test light transmitter is inactive in order to compensate it as a background signal of a contamination test reception signal detected when the contamination test light transmitter is active.
- Background suppression is preferably carried out for each contamination test channel, whereby it is sufficient to measure contamination test signals only once per contamination test light receiver when the contamination test light transmitter is inactive. Background suppression is preferably carried out for the contamination test reception signals of a contamination measurement during operation and/or for the acquisition of reference values.
- the two measurements are preferably carried out with the contamination test light transmitter inactive and active very shortly after one another and thus in direct temporal and spatial connection. Very shortly after one another means that the deflection unit is still in practically the same angular position, whereby mathematical precision is not required here; an identical angular segment to be evaluated is sufficient.
- the sensor preferably has a temperature sensor, wherein the control and evaluation unit is configured to adapt a contamination check reception signal or a reference value based on a temperature measured by the temperature sensor. This provides temperature compensation for the contamination measurement. It is possible to adapt the contamination check reception signals and/or the reference values to the measured temperature.
- the temperature adaptation can be performed using a calculation rule, in particular a simple linear temperature factor, or, for example, using a lookup table (LUT).
- the sensor preferably has a temperature reference channel with a temperature reference light transmitter, a temperature reference light receiver, and an internal temperature reference target arranged within the housing for adapting a contamination check reception signal or a reference value based on a temperature reference signal from the temperature reference light receiver. This transfers the temperature behavior from the temperature reference channel to the contamination measurement. Temperature measurement is then no longer required, but can still be redundantly performed.
- the contamination inspection unit comprises at least two contamination inspection light transmitters and at least two contamination inspection light receivers in an alternating linear arrangement.
- the minimal configuration of one contamination inspection light transmitter and two contamination inspection light receivers is thus expanded to create additional contamination inspection channels.
- the alternating arrangement can be arranged in a strictly alternating sense... ESESE... (S for contamination inspection light transmitter, E for contamination check light receiver), but also in a more irregular sense such as EESEESEE, ESEESSEESE.
- a non-linear, i.e., two-dimensional arrangement is also conceivable.
- the arrangement is preferably arranged at an angle or parallel to a rotational axis of the movable deflection unit.
- the contamination detection light transmitters and contamination detection light receivers are arranged vertically within the device to inspect overlapping sections of the windshield. A certain inclination is permissible if, for example, it offers structural advantages.
- the contamination inspection channels preferably have at least one direct channel formed by a contamination inspection light transmitter and a directly adjacent contamination inspection light receiver.
- a direct channel is thus spanned by a pair of adjacent contamination inspection light transmitters and contamination inspection light receivers. This enables direct inspection of the corresponding point of impact on the windshield with the shortest light paths and steepest angles.
- the contamination detection channels preferably have at least one indirect channel, formed by a contamination detection light transmitter and a contamination detection light receiver not directly adjacent to one another.
- An indirect channel is thus a counterpart to a direct channel, with somewhat longer light paths and flatter angles.
- a combination of at least one direct channel with at least one indirect channel is particularly advantageous.
- Indirect channels are particularly suitable for distinguishing between contamination and a nearby object in the monitoring area, since the latter generates a significantly stronger contamination detection reception signal in an indirect channel.
- the control and evaluation unit is preferably designed to evaluate the transmittance of the windscreen in several angular segments according to the positions of the movable deflection unit and, in particular, not to evaluate the transmittance for at least one configurable angular segment.
- the contamination measurement is thus related to sections of the windscreen. This enables a differentiated diagnosis and, for example, an indication to the user where the windscreen needs to be cleaned.
- angular segments can be treated differently; for example, contaminated angular segments can be tolerated if no measurement is required or the corresponding section is already installed and blocked for the measuring light.
- the control and evaluation unit is preferably designed to compare measurement results from the measuring unit and the contamination testing unit, particularly when an object is detected by the measuring unit in this position of the deflection unit, not to evaluate the transmittance of the windshield and/or to treat a rapid increase in contamination as a detected object.
- Such cross-comparisons between the actual measurement and the contamination measurement can lead to more robust results and prevent false alarms from the contamination measurement.
- the contamination measurement can possibly support the actual measurement at extremely close range. This is because contamination is a slow process, so that a rapid change can be attributed to an object, for example, within one or a few periods of movement of the deflection unit. It can then happen that a raindrop or a splash of mud on the windshield is then treated as a close object instead of contamination, which nevertheless leads to the correct result of assuming a close object as a precaution.
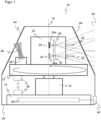
- FIG. 1 shows a schematic sectional view through an optoelectronic sensor 10 in an embodiment as a laser scanner.
- the sensor 10 roughly comprises a movable deflection unit 12 and a base unit 14, which can also be understood as a rotor and stator.
- the deflection unit 12 carries the optical measuring head, while the base unit 14 houses additional elements such as a power supply, evaluation electronics, connections, and the like.
- the deflection unit 12 is set in motion about a rotational axis 18 with the aid of a drive 16 of the base unit 14 in order to periodically scan a monitoring area 20.
- a measuring unit 22 is moved along with the deflection unit 12.
- a light transmitter 24 with multiple light sources 24a for example, LEDs or lasers in the form of edge emitters or VCSELs, generates, with the aid of a common transmission optics 26, multiple transmitted light beams 28 that are emitted into the monitored area 20.
- a common transmission optics 26 individual optics are possible.
- the multiple transmitted light beams 28 can also be created by splitting the light from one or more light sources using a beam splitter element, a diffractive optical element, or the like.
- the remitted light beams 30 are guided by a common receiving optics 32 to a light receiver 34 with several light receiving elements 34a, each of which generates an electrical received signal.
- the light receiving elements 34a can be separate components or pixels of an integrated matrix arrangement, for example photodiodes, APDs (avalanche diodes) or SPADs (single-photon avalanche diodes).
- APDs avalanche diodes
- SPADs single-photon avalanche diodes
- Scanning with multiple light beams 28, 30 creates a larger detection area in elevation, particularly a multi-layer scanner.
- only one light source 24a or only one light receiving element 34a can be provided to implement a single-beam sensor, particularly a laser scanner with only one scanning plane.
- the basic optical design with biaxially adjacent light transmitter 24 and light receiver 34 is also not mandatory and can be replaced by any design known per se from single-beam optoelectronic sensors or laser scanners.
- This is a coaxial arrangement with or without a beam splitter.
- a contactless supply and data interface 36 connects the movable deflection unit 12 to the stationary base unit 14.
- a control and evaluation unit 38 with at least one computing unit. Examples of these are digital computing components such as a microprocessor or a CPU (Central Processing Unit), an FPGA (Field Programmable Gate Array), a DSP (Digital Signal Processor), an ASIC (Application-Specific Integrated Circuit), a KI processor, an NPU (Neural Processing Unit), a GPU (Graphics Processing Unit), or the like. Thanks to the contactless data interface 36, the control and evaluation unit 38 can also be provided partially or completely in the movable deflection unit 12, contrary to the illustration.
- the control and evaluation unit 38 controls the light transmitter 24 and receives the received signals from the light receiver 34 for further evaluation. It also controls the drive 16 and receives the signal from an angle measuring unit (not shown) that is commonly used in laser scanners and determines the respective angular position of the deflection unit 12. For evaluation purposes, the distance to a scanned object is measured. Together with the information about the angular position from the angle measuring unit, two-dimensional polar coordinates of all object points in a scanning plane are available after each scan period, including the angle and distance. The respective scanning plane, if there are multiple scanning planes, is also known from the identity of the respective light beam 28, 30, so that a total three-dimensional spatial region is scanned.
- the object positions or object contours are known and can be output via a sensor interface 40.
- the sensor 10 can be designed as a safety laser scanner, in which case the control and evaluation unit 38 is particularly configured to compare the position of detected objects with protective fields and, upon detection of an impermissible intrusion into the protective field, to trigger a safe output with a shutdown signal.
- a housing 42 which has a circumferential front panel 44 in the area of the light exit and light entry.
- the front panel 44 is often, but not necessarily, designed as a rotating body and in both cases does not necessarily have to extend over 360°, so that a certain angular range remains as a dead zone.
- the front panel 44 shown is frustoconical and is therefore inclined to the optical axis of the measuring unit 22.
- Alternative shapes of the front panel 44 for example, with a spherical or cup-shaped contour or curvature, are also conceivable.
- a contamination checking unit 46 is provided in the sensor 10, which is moved along with the deflection unit 12 and which makes it possible to detect contamination of the windscreen 44 and which will be described later with reference to the Figures 4 to 7 will be explained in more detail.
- the contamination measurement is based on the backscattering of contamination test light 48 from the front screen 44 and enables a large-area vertical scan of the front screen 44 and, in the direction of movement of the deflection unit 12, continuous monitoring of the contamination.
- the contamination test unit 46 can be arranged and aligned, as shown, in such a way that it does not influence the measuring unit 22 optically, mechanically, electrically, or digitally.
- the contamination test unit 46 is connected via the contactless supply and data interface 36, so that the control and evaluation unit 38 is also responsible for its control and evaluation.
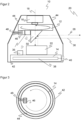
- Figure 2 shows a simplified schematic sectional view of another embodiment of the sensor 10.
- the measuring unit 22 is located in the base unit 14 and therefore does not follow the movement of the deflection unit 12. Instead, the periodic scanning is implemented with the aid of a rotating mirror 50, which rotates with the deflection unit 12.
- the contamination testing unit 46 is still arranged to move with the deflection unit 12 and is therefore connected to the contactless supply and data interface 36.
- the beam direction of the contamination testing light 48 is different here than in Figure 1 , which is merely intended to illustrate that in this respect in all embodiments of the sensor 10, variations are possible. It is important that the contamination test light 48 actually tests an area of the windshield 44 that is also used by the light beams 28, 30 of the measuring unit 22, whereby an angular and resulting time offset is permissible in the direction of movement of the deflection unit 12.
- Figure 3 shows a further simplified schematic representation of the sensor 10 from above in order to further illustrate the basic arrangement.
- Figure 3 can be seen as a top view of both the sensor 10 according to Figure 1 as well as the sensor 10 according to Figure 2
- the contamination inspection unit 46 or its contamination inspection light 48 reaches any angular position, enabling continuous monitoring of the front screen 44.
- the front screen 44 can be divided into any number of angular ranges or segments. The only limits here are the required measurement and processing times, which do not allow for any fine-grained subdivision.
- a division into segments makes it possible, for example, to exclude selected segments from monitoring if the sensor 10 is installed in such a way that only part of the front screen 44 is still accessible. Since contamination is generally a slow process, a measurement can be extended to several periods of movement of the deflection unit 12 or accumulated over them, for example, averaged. This makes it possible to further increase the number of segments.
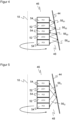
- Figure 4 shows a representation of the contamination inspection unit 46. It has light transmitters 52 and light receivers 54, which are sometimes referred to as contamination light transmitters and contamination light receivers to distinguish them from the light transmitter 24 and light receiver 34 of the measuring unit 22, which for the same reason can be called measuring light transmitters and measuring light receivers.
- the light transmitters 52 and light receivers 54 can form various pairs and generate a respective contamination inspection reception signal with the contamination inspection light 48 that is respectively emitted and received after reflection at the front screen 44.
- the respective pairs are called channels.
- Figure 4 Pairs of immediately adjacent light transmitters 52 and light receivers 54 are formed. This is referred to as a direct channel.
- At least more than one light transmitter 52 and more than one light receiver 54 must be provided. Shown is by way of example, an embodiment with two light transmitters 52 (S) and three light receivers 54 (E) in alternating sequence ESESE. This can be used to form the four direct channels 56 d1 - 56 d4 shown. Other numbers and other sequences are conceivable, for example ESEESE and many more. Instead of an arrangement vertically one above the other, an inclined arrangement would also be conceivable if this promises advantages, for example, with regard to the use of installation space or heat dissipation or for a specific windshield geometry, such as a curved freeform surface. However, it should preferably be ensured that the distance between the light transmitters 52 or light receivers 54 and the windshield 44 is as small as possible and remains constant during the movement of the deflection unit 12.
- the light transmitters 52 preferably have a wide beam angle and a non-transparent base or a lateral shield such as a light-tight ring to prevent lateral scattered light, particularly directly into the light receivers 54, as this would generate an interfering signal component.
- a large reception angle is advantageous for the light receivers 54 in order to be able to detect as much backscattered contamination detection light 48 as possible.
- Figure 5 shows a representation similar Figure 4 but now with indirect channels 56 i1 - 56 i2 , each of which combines light transmitters 52 and light receivers 54 that are not directly adjacent.
- the component spacing between the light transmitter 52 and the light receiver 54 in an indirect channel is therefore greater than in a direct channel and also varies between the indirect channels depending on the arrangement. This allows additional information to be obtained, which enables an improved assessment of the contamination status of the windscreen 44.
- the indirect channels enable a distinction to be made between contamination and a nearby object in the monitoring area 20.
- Figure 6 shows a comparative representation of the signals of a contamination detection unit in the presence of contamination and in the presence of a nearby object in the monitoring area 20 as a function of the distance between the light transmitter 52 and the light receiver 54 of a channel.
- the dark points represent the signal from the nearby object, the bright points represent the signal from a dirty windscreen 44.
- the values differ significantly.
- a close object provides Here, a significantly higher signal than contamination is observed, and thus a distinction can be made between these two cases.
- Direct channels have a smaller distance between light transmitter 52 and light receiver 54, indirect channels a larger distance corresponding to the right part of the Figure 6 .
- the direct channels show only a very weak signal due to the flat angle of incidence on the front screen 44.
- all channels show strong signals.
- the indirect channels therefore make the difference in the right part of the Figure 6 accessible and allow a distinction between a nearby object and pollution.
- FIG. 7 shows an example flow chart of a contamination measurement.
- step S1 reference values are learned. These are signal levels of the channels to be used later in operation in a specified state of the windscreen 44, for example, ex works or when the windscreen 44 has been cleaned or replaced.
- the reference values can therefore be regarded as target values for a sufficiently clean windscreen 44.
- background suppression is preferably performed. For this purpose, for example, a measurement is taken in the respective channel once with the light transmitter 52 active and once with the light transmitter 52 inactive, and the difference is calculated.
- the digital background suppression with a background measurement with the light transmitter 52 inactive can be supplemented by an electrical high-pass filter.
- step S2 temperature compensation is performed. This at least partially compensates for the temperature dependence of the behavior of the light transmitters 52 and light receivers 54.
- the reference values are adjusted to a currently measured temperature. Instead, the measured contamination test reception signals could be adjusted.
- the temperature adjustment can be simple, for example, multiplying an empirical temperature constant by the temperature difference between the current temperature and a reference temperature and adding this temperature component to the reference values. Alternatively, more complex calculations or a lookup table are conceivable.
- a contamination check reception signal is measured for each participating channel.
- the aforementioned background compensation is preferably performed with a further measurement when the light transmitter 52 is inactive.
- channels in which the background light alone generates a high signal level are excluded from further analysis, because it is then not expected that a relevant contamination check reception signal can be generated even in the event of contamination.
- the respective, preferably background-compensated, contamination check reception signal is compared with the corresponding reference value of the channel, for example, a quotient is formed.
- the measurements in the channels are preferably performed with a time delay to avoid crosstalk or because the light transmitter 52 and light receiver 54 are involved in multiple channels.
- a single measurement in which, for example, the light transmitter 52 of a channel is pulsed and the associated light receiver 54 is read out, is very short, so that no excessive demands need be placed on the timing.
- the temporal sequence of the channels is arbitrary. All channels should only measure in the same angular segment, which means that the smallest grain size of the angular segments has a certain lower limit.
- step S4 the results from the individual channels are summarized to obtain a common value for the respective angular segment.
- the highest signal level among the direct channels is used as the value to preventively overestimate the contamination, or another calculation such as an average, a quantile, or the like is used.
- some exceptions are caught. For example, if the signal level in the indirect channels is too high, a nearby object is suspected, and therefore no contamination measurement is possible for this angular segment at that moment. It is also possible that too many channels are invalid due to too much background light; for example, fewer than two direct channels have even contributed a meaningful contamination test reception signal. Even then, no contamination measurement is possible for this angular segment at that moment.
- step S5 the value is translated into a degree of contamination.
- a threshold can be specified, for example, for a binary decision between still sufficiently transmittable and contaminated, or multiple thresholds for a more differentiated degree of contamination, such as no relevant contamination, still functional but imminent failure, and measurement capability no longer guaranteed.
- step S6 the degree of soiling is output or displayed on sensor 10 or a connected device. This can be information as described in the previous paragraph, a descriptive output such as "windshield lightly/moderately/heavily soiled," or a warning. Which soiling levels are relevant and how to respond to them can vary from application to application, and therefore a configuration that can include step S5 is also conceivable.
- a contamination measurement for an angular segment can be skipped if measuring unit 22 detects or has recently detected a nearby object there.
- a rapid change in the degree of contamination can be an indication for the actual measurement with measuring unit 22 that a nearby object must be present, since contamination generally accumulates slowly and does not occur suddenly. Cases of rapid contamination, such as from a splash of mud or a raindrop, cannot be clearly assigned here, but also cannot actually be clearly classified as either a nearby object or contamination. A time factor could be included here.
- a persistent nearby object ultimately has the same detrimental effect on further measurements as contamination.
- sensor 10 has all the necessary knowledge that a measurement at greater distances in the affected angular segment is currently not possible, so that an appropriate response can be made.
- Recalibration can be triggered by an actuating element of the sensor 10 or by configuration software, and during the learning process, care should be taken to ensure that no objects are in the vicinity of the sensor 10.
Landscapes
- Engineering & Computer Science (AREA)
- Physics & Mathematics (AREA)
- Computer Networks & Wireless Communication (AREA)
- General Physics & Mathematics (AREA)
- Radar, Positioning & Navigation (AREA)
- Remote Sensing (AREA)
- Electromagnetism (AREA)
- Geophysics And Detection Of Objects (AREA)
Claims (13)
- Capteur optoélectronique (10), en particulier scanner laser, pour détecter au moins un objet dans une zone à surveiller (20),comprenantun boîtier (42) muni d'une vitre frontale (44),une unité de mesure (22) comprenant au moins un émetteur de lumière de mesure (24), destiné à émettre une lumière de mesure (28) à travers la vitre frontale (44), et au moins un récepteur de lumière de mesure (34), destiné à générer un signal de réception de mesure à partir de la lumière de mesure (30) renvoyée par l'objet,une unité de déviation mobile (12, 50) destinée à dévier périodiquement la lumière de mesure (28, 30),une unité de contrôle d'encrassement (46) qui se déplace avec l'unité de déviation (12) et qui comprend au moins deux émetteurs de lumière de contrôle d'encrassement (52), destinés à émettre une lumière de contrôle d'encrassement (48) vers la vitre frontale (44), et au moins deux récepteurs de lumière de contrôle d'encrassement (54), destinés à générer un signal de réception de contrôle d'encrassement à partir de la lumière de contrôle d'encrassement (48) réfléchie par la vitre frontale (44), les émetteurs de lumière de contrôle d'encrassement (52) et les récepteurs de lumière de contrôle d'encrassement (54) formant plusieurs canaux de contrôle d'encrassement (56),ainsi qu'une unité de commande et d'évaluation (38) conçue pour détecter l'objet en évaluant le signal de réception de mesure et pour évaluer l'encrassement de la vitre frontale (44) en évaluant les signaux de réception de contrôle d'encrassement desdits plusieurs canaux de contrôle d'encrassement (56),caractérisé en ce queles émetteurs de lumière de contrôle d'encrassement (52) et les récepteurs de lumière de contrôle d'encrassement (54) constituent un agencement linéaire alterné.
- Capteur (10) selon la revendication 1,
dans lequel une direction d'émission de la lumière de contrôle d'encrassement (48) est transversale, en particulier perpendiculaire à une direction d'émission de la lumière de mesure (28, 30). - Capteur (10) selon la revendication 1 ou 2,
dans lequel l'unité de commande et d'évaluation (38) est conçue pour comparer un signal de réception de contrôle d'encrassement respectif avec une valeur de référence, afin d'évaluer l'encrassement de la vitre frontale (44). - Capteur (10) selon la revendication 3,
dans lequel l'unité de commande et d'évaluation (38) est conçue pour un mode d'apprentissage dans lequel les signaux de réception de contrôle d'encrassement sont mémorisés en tant que valeurs de référence. - Capteur (10) selon l'une des revendications précédentes,
dans lequel l'unité de commande et d'évaluation (38) est conçue pour mesurer un signal de réception de contrôle d'encrassement lorsque l'émetteur de lumière de contrôle d'encrassement (52) est inactif, afin de le compenser en tant que signal de fond d'un signal de réception de contrôle d'encrassement acquis, lorsque l'émetteur de lumière de contrôle d'encrassement (52) est actif. - Capteur (10) selon l'une des revendications précédentes,
comprenant un capteur de température, l'unité de commande et d'évaluation (38) étant conçue pour adapter un signal de réception de contrôle d'encrassement ou une valeur de référence à l'aide d'une température mesurée par le capteur de température. - Capteur (10) selon l'une des revendications précédentes,
comprenant un canal de référence de température ayant un émetteur de lumière de référence de température, un récepteur de lumière de référence de température et une cible de référence de température interne disposée à l'intérieur du boîtier (52), afin d'adapter un signal de réception de contrôle d'encrassement ou une valeur de référence à l'aide d'un signal de référence de température du récepteur de lumière de référence de température. - Capteur (10) selon l'une des revendications précédentes,
dans lequel l'agencement linéaire est disposé obliquement ou parallèlement à un axe de rotation (18) de l'unité de déviation mobile (12, 50). - Capteur (10) selon l'une des revendications précédentes,
dans lequel les canaux de contrôle d'encrassement (56) comprennent au moins un canal direct (56d1 - 56d4) formé par un émetteur de lumière de contrôle d'encrassement (52) et par un récepteur de lumière de contrôle d'encrassement (54) directement adjacent. - Capteur (10) selon l'une des revendications précédentes,
dans lequel les canaux de contrôle d'encrassement (56) comprennent au moins un canal indirect (56i1 - 56i2) formé par un émetteur de lumière de contrôle d'encrassement (52) et par un récepteur de lumière de contrôle d'encrassement (54) non directement adjacent. - Capteur (10) selon l'une des revendications précédentes,
dans lequel l'unité de commande et d'évaluation (38) est conçue pour évaluer l'encrassement de la vitre frontale (44) dans plusieurs segments angulaires, correspondant à des positions de l'unité de déviation mobile (12), et en particulier pour ne pas évaluer l'encrassement pour au moins un segment angulaire configurable. - Capteur (10) selon l'une des revendications précédentes,
dans lequel l'unité de commande et d'évaluation (38) est conçue pour comparer entre eux les résultats de mesure de l'unité de mesure (22) et de l'unité de contrôle d'encrassement (46), en particulier pour ne pas évaluer l'encrassement de la vitre frontale (44) en cas de détection d'un objet par l'unité de mesure (22) dans cette position de l'unité de déviation (12) et/ou pour traiter une augmentation rapide de l'encrassement de la vitre frontale (44) comme un objet détecté. - Procédé de mesure de l'encrassement d'une vitre frontale (44) d'un capteur optoélectronique (10),qui émet une lumière de mesure (28) à travers la vitre frontale (44) au moyen d'au moins un émetteur de lumière de mesure (24) et qui génère un signal de réception de mesure à partir de la lumière de mesure (30), renvoyée par l'objet, au moyen d'au moins un récepteur de lumière de mesure (34),qui fait dévier périodiquement la lumière de mesure (28, 30) au moyen d'une unité de déviation mobile (12),qui émet une lumière de contrôle d'encrassement (48) vers la vitre frontale (44) au moyen d'au moins deux émetteurs de lumière de contrôle d'encrassement (52) déplacés avec l'unité de déviation (12), et qui génère un signal de réception de contrôle d'encrassement à partir de la lumière de contrôle d'encrassement (48), réfléchie par la vitre frontale (44), au moyen d'au moins deux récepteurs de lumière de contrôle d'encrassement (54), sachant queles émetteurs de lumière de contrôle d'encrassement (52) et les récepteurs de lumière de contrôle d'encrassement (54) forment plusieurs canaux de contrôle d'encrassement (56),l'objet est détecté par évaluation du signal de réception de mesure, et l'encrassement de la vitre frontale (44) est évalué par évaluation du signal de réception de contrôle d'encrassement desdits plusieurs canaux de contrôle d'encrassement (56),caractérisé en ce queles émetteurs de lumière de contrôle d'encrassement (52) et les récepteurs de lumière de contrôle d'encrassement (54) constituent un agencement linéaire alterné.
Priority Applications (2)
| Application Number | Priority Date | Filing Date | Title |
|---|---|---|---|
| EP23175231.2A EP4468026B1 (fr) | 2023-05-25 | 2023-05-25 | Capteur optoélectronique et procédé de mesure de l'encrassement d'une vitre frontale |
| US18/674,689 US20240393441A1 (en) | 2023-05-25 | 2024-05-24 | Optoelectronic sensor and method for measuring contamination of a front screen |
Applications Claiming Priority (1)
| Application Number | Priority Date | Filing Date | Title |
|---|---|---|---|
| EP23175231.2A EP4468026B1 (fr) | 2023-05-25 | 2023-05-25 | Capteur optoélectronique et procédé de mesure de l'encrassement d'une vitre frontale |
Publications (2)
| Publication Number | Publication Date |
|---|---|
| EP4468026A1 EP4468026A1 (fr) | 2024-11-27 |
| EP4468026B1 true EP4468026B1 (fr) | 2025-05-14 |
Family
ID=86604942
Family Applications (1)
| Application Number | Title | Priority Date | Filing Date |
|---|---|---|---|
| EP23175231.2A Active EP4468026B1 (fr) | 2023-05-25 | 2023-05-25 | Capteur optoélectronique et procédé de mesure de l'encrassement d'une vitre frontale |
Country Status (2)
| Country | Link |
|---|---|
| US (1) | US20240393441A1 (fr) |
| EP (1) | EP4468026B1 (fr) |
Citations (3)
| Publication number | Priority date | Publication date | Assignee | Title |
|---|---|---|---|---|
| DE19706612A1 (de) | 1997-02-20 | 1998-08-27 | Leuze Electronic Gmbh & Co | Optoelektronische Vorrichtung |
| DE102016111615B3 (de) | 2016-06-24 | 2017-04-13 | Sick Ag | Optoelektronischer Sensor und Verfahren zur Erfassung von Objekten |
| EP3392679A1 (fr) | 2017-04-19 | 2018-10-24 | Leuze electronic GmbH + Co. KG | Capteur optique |
Family Cites Families (12)
| Publication number | Priority date | Publication date | Assignee | Title |
|---|---|---|---|---|
| DE4345448C2 (de) | 1992-12-08 | 1998-07-30 | Sick Ag | Laserabstandsermittlungsvorrichtung |
| DE4340756C5 (de) | 1992-12-08 | 2006-08-10 | Sick Ag | Laserabstandsermittlungsvorrichtung |
| DE19757849C5 (de) | 1997-12-24 | 2013-11-21 | Sick Ag | Scanner und Vorrichtung zur optischen Erfassung von Hindernissen, sowie deren Verwendung |
| DE10025511C1 (de) | 2000-05-23 | 2001-12-06 | Schmersal Eot Gmbh & Co Kg | Vorrichtung zum Orten von in einen zu überwachenden Raumbereich eindringenden Objekten |
| JP4098341B1 (ja) | 2006-12-28 | 2008-06-11 | 北陽電機株式会社 | 走査式測距装置の光学窓汚れ検出装置 |
| ATE544081T1 (de) | 2009-03-31 | 2012-02-15 | Pepperl & Fuchs | Optischer sensor nach dem laufzeitprinzip |
| DE102010022159A1 (de) | 2010-05-20 | 2011-11-24 | Leuze Electronic Gmbh + Co. Kg | Optischer Sensor |
| DE102010061382B4 (de) | 2010-12-21 | 2019-02-14 | Sick Ag | Optoelektronischer Sensor und Verfahren zur Erfassung und Abstandsbestimmung von Objekten |
| EP2508914B1 (fr) | 2011-04-05 | 2013-12-04 | Sick AG | Dispositif de détection optique |
| DE102015105264A1 (de) | 2015-04-08 | 2016-10-13 | Sick Ag | Optoelektronischer Sensor und Verfahren zur Transmissionsüberwachung einer Frontscheibe |
| EP3511739A1 (fr) | 2018-01-12 | 2019-07-17 | Sick Ag | Dispositif de contrôle pour système de mesure optique |
| EP4086661A1 (fr) | 2021-05-04 | 2022-11-09 | Sick Ag | Capteur optoélectronique et procédé de surveillance d'une vitre avant |
-
2023
- 2023-05-25 EP EP23175231.2A patent/EP4468026B1/fr active Active
-
2024
- 2024-05-24 US US18/674,689 patent/US20240393441A1/en active Pending
Patent Citations (3)
| Publication number | Priority date | Publication date | Assignee | Title |
|---|---|---|---|---|
| DE19706612A1 (de) | 1997-02-20 | 1998-08-27 | Leuze Electronic Gmbh & Co | Optoelektronische Vorrichtung |
| DE102016111615B3 (de) | 2016-06-24 | 2017-04-13 | Sick Ag | Optoelektronischer Sensor und Verfahren zur Erfassung von Objekten |
| EP3392679A1 (fr) | 2017-04-19 | 2018-10-24 | Leuze electronic GmbH + Co. KG | Capteur optique |
Also Published As
| Publication number | Publication date |
|---|---|
| US20240393441A1 (en) | 2024-11-28 |
| EP4468026A1 (fr) | 2024-11-27 |
Similar Documents
| Publication | Publication Date | Title |
|---|---|---|
| EP3091272B1 (fr) | Barrière lumineuse | |
| EP2388619B1 (fr) | Capteur optique | |
| EP3078985B1 (fr) | Capteur optoelectronique et procede de surveillance de transmission d'un disque frontal | |
| EP3637136B1 (fr) | Balayeur laser de sécurité et procédé de maintien de la capacité de fonctionnement | |
| EP3862780B1 (fr) | Balayeur laser de sécurité et procédé de surveillance de vitre frontale | |
| EP3367135B1 (fr) | Capteur optique | |
| EP2453260B1 (fr) | Capteur de surveillance doté d'un contrôle automatique | |
| EP3671264B1 (fr) | Capteur et procédé de détection d'un objet | |
| WO2011036137A1 (fr) | Détecteur optique, en particulier détecteur de proximité | |
| EP3454086A1 (fr) | Capteur optoélectronique et procédé de détection de la position d'un objet | |
| EP3736605B1 (fr) | Balayeur laser de sécurité et procédé | |
| EP4086661A1 (fr) | Capteur optoélectronique et procédé de surveillance d'une vitre avant | |
| EP4249950B1 (fr) | Détection et détermination de la distance d'un objet | |
| EP3521859B1 (fr) | Capteur photoélectrique trigonométrique | |
| EP4468026B1 (fr) | Capteur optoélectronique et procédé de mesure de l'encrassement d'une vitre frontale | |
| EP3623849B1 (fr) | Capteur optique | |
| EP3392679B1 (fr) | Capteur optique | |
| EP3415951B1 (fr) | Capteur optique | |
| EP4244651B1 (fr) | Vérification ameliorée du fonctionnement d'un scanner laser | |
| DE102021130058B4 (de) | Triangulationssensor und verfahren zum auswerten von mess-daten eines triangulationssensors | |
| DE102019115792B4 (de) | Triangulationslichttaster | |
| EP3951427A1 (fr) | Capteur optoélectronique et procédé de surveillance de par-brise | |
| EP4249949A1 (fr) | Détection et détermination de la distance d'un objet | |
| DE102020120908A1 (de) | Optoelektronischer Sensor und Verfahren zur Frontscheibenüberwachung | |
| EP4705798A1 (fr) | Dispositif de diagnostic pour dispositif de mesure lidar à balayage |
Legal Events
| Date | Code | Title | Description |
|---|---|---|---|
| PUAI | Public reference made under article 153(3) epc to a published international application that has entered the european phase |
Free format text: ORIGINAL CODE: 0009012 |
|
| STAA | Information on the status of an ep patent application or granted ep patent |
Free format text: STATUS: THE APPLICATION HAS BEEN PUBLISHED |
|
| STAA | Information on the status of an ep patent application or granted ep patent |
Free format text: STATUS: REQUEST FOR EXAMINATION WAS MADE |
|
| AK | Designated contracting states |
Kind code of ref document: A1 Designated state(s): AL AT BE BG CH CY CZ DE DK EE ES FI FR GB GR HR HU IE IS IT LI LT LU LV MC ME MK MT NL NO PL PT RO RS SE SI SK SM TR |
|
| 17P | Request for examination filed |
Effective date: 20241113 |
|
| RBV | Designated contracting states (corrected) |
Designated state(s): AL AT BE BG CH CY CZ DE DK EE ES FI FR GB GR HR HU IE IS IT LI LT LU LV MC ME MK MT NL NO PL PT RO RS SE SI SK SM TR |
|
| GRAP | Despatch of communication of intention to grant a patent |
Free format text: ORIGINAL CODE: EPIDOSNIGR1 |
|
| STAA | Information on the status of an ep patent application or granted ep patent |
Free format text: STATUS: GRANT OF PATENT IS INTENDED |
|
| INTG | Intention to grant announced |
Effective date: 20250130 |
|
| GRAS | Grant fee paid |
Free format text: ORIGINAL CODE: EPIDOSNIGR3 |
|
| GRAA | (expected) grant |
Free format text: ORIGINAL CODE: 0009210 |
|
| STAA | Information on the status of an ep patent application or granted ep patent |
Free format text: STATUS: THE PATENT HAS BEEN GRANTED |
|
| AK | Designated contracting states |
Kind code of ref document: B1 Designated state(s): AL AT BE BG CH CY CZ DE DK EE ES FI FR GB GR HR HU IE IS IT LI LT LU LV MC ME MK MT NL NO PL PT RO RS SE SI SK SM TR |
|
| REG | Reference to a national code |
Ref country code: GB Ref legal event code: FG4D Free format text: NOT ENGLISH |
|
| REG | Reference to a national code |
Ref country code: CH Ref legal event code: EP |
|
| REG | Reference to a national code |
Ref country code: DE Ref legal event code: R096 Ref document number: 502023000979 Country of ref document: DE |
|
| REG | Reference to a national code |
Ref country code: IE Ref legal event code: FG4D Free format text: LANGUAGE OF EP DOCUMENT: GERMAN |
|
| PGFP | Annual fee paid to national office [announced via postgrant information from national office to epo] |
Ref country code: AT Payment date: 20250721 Year of fee payment: 3 |
|
| REG | Reference to a national code |
Ref country code: NL Ref legal event code: MP Effective date: 20250514 |
|
| PG25 | Lapsed in a contracting state [announced via postgrant information from national office to epo] |
Ref country code: FI Free format text: LAPSE BECAUSE OF FAILURE TO SUBMIT A TRANSLATION OF THE DESCRIPTION OR TO PAY THE FEE WITHIN THE PRESCRIBED TIME-LIMIT Effective date: 20250514 Ref country code: PT Free format text: LAPSE BECAUSE OF FAILURE TO SUBMIT A TRANSLATION OF THE DESCRIPTION OR TO PAY THE FEE WITHIN THE PRESCRIBED TIME-LIMIT Effective date: 20250915 Ref country code: ES Free format text: LAPSE BECAUSE OF FAILURE TO SUBMIT A TRANSLATION OF THE DESCRIPTION OR TO PAY THE FEE WITHIN THE PRESCRIBED TIME-LIMIT Effective date: 20250514 |
|
| PGFP | Annual fee paid to national office [announced via postgrant information from national office to epo] |
Ref country code: DE Payment date: 20250707 Year of fee payment: 3 |
|
| REG | Reference to a national code |
Ref country code: LT Ref legal event code: MG9D |
|
| PG25 | Lapsed in a contracting state [announced via postgrant information from national office to epo] |
Ref country code: GR Free format text: LAPSE BECAUSE OF FAILURE TO SUBMIT A TRANSLATION OF THE DESCRIPTION OR TO PAY THE FEE WITHIN THE PRESCRIBED TIME-LIMIT Effective date: 20250815 Ref country code: NO Free format text: LAPSE BECAUSE OF FAILURE TO SUBMIT A TRANSLATION OF THE DESCRIPTION OR TO PAY THE FEE WITHIN THE PRESCRIBED TIME-LIMIT Effective date: 20250814 |
|
| PG25 | Lapsed in a contracting state [announced via postgrant information from national office to epo] |
Ref country code: NL Free format text: LAPSE BECAUSE OF FAILURE TO SUBMIT A TRANSLATION OF THE DESCRIPTION OR TO PAY THE FEE WITHIN THE PRESCRIBED TIME-LIMIT Effective date: 20250514 Ref country code: PL Free format text: LAPSE BECAUSE OF FAILURE TO SUBMIT A TRANSLATION OF THE DESCRIPTION OR TO PAY THE FEE WITHIN THE PRESCRIBED TIME-LIMIT Effective date: 20250514 |
|
| PG25 | Lapsed in a contracting state [announced via postgrant information from national office to epo] |
Ref country code: BG Free format text: LAPSE BECAUSE OF FAILURE TO SUBMIT A TRANSLATION OF THE DESCRIPTION OR TO PAY THE FEE WITHIN THE PRESCRIBED TIME-LIMIT Effective date: 20250514 |
|
| PG25 | Lapsed in a contracting state [announced via postgrant information from national office to epo] |
Ref country code: HR Free format text: LAPSE BECAUSE OF FAILURE TO SUBMIT A TRANSLATION OF THE DESCRIPTION OR TO PAY THE FEE WITHIN THE PRESCRIBED TIME-LIMIT Effective date: 20250514 |
|
| PGFP | Annual fee paid to national office [announced via postgrant information from national office to epo] |
Ref country code: FR Payment date: 20250703 Year of fee payment: 3 |
|
| PG25 | Lapsed in a contracting state [announced via postgrant information from national office to epo] |
Ref country code: RS Free format text: LAPSE BECAUSE OF FAILURE TO SUBMIT A TRANSLATION OF THE DESCRIPTION OR TO PAY THE FEE WITHIN THE PRESCRIBED TIME-LIMIT Effective date: 20250814 |
|
| PG25 | Lapsed in a contracting state [announced via postgrant information from national office to epo] |
Ref country code: IS Free format text: LAPSE BECAUSE OF FAILURE TO SUBMIT A TRANSLATION OF THE DESCRIPTION OR TO PAY THE FEE WITHIN THE PRESCRIBED TIME-LIMIT Effective date: 20250914 |
|
| PG25 | Lapsed in a contracting state [announced via postgrant information from national office to epo] |
Ref country code: LV Free format text: LAPSE BECAUSE OF FAILURE TO SUBMIT A TRANSLATION OF THE DESCRIPTION OR TO PAY THE FEE WITHIN THE PRESCRIBED TIME-LIMIT Effective date: 20250514 |
|
| PG25 | Lapsed in a contracting state [announced via postgrant information from national office to epo] |
Ref country code: DK Free format text: LAPSE BECAUSE OF FAILURE TO SUBMIT A TRANSLATION OF THE DESCRIPTION OR TO PAY THE FEE WITHIN THE PRESCRIBED TIME-LIMIT Effective date: 20250514 Ref country code: SM Free format text: LAPSE BECAUSE OF FAILURE TO SUBMIT A TRANSLATION OF THE DESCRIPTION OR TO PAY THE FEE WITHIN THE PRESCRIBED TIME-LIMIT Effective date: 20250514 |
|
| PG25 | Lapsed in a contracting state [announced via postgrant information from national office to epo] |
Ref country code: LU Free format text: LAPSE BECAUSE OF NON-PAYMENT OF DUE FEES Effective date: 20250525 |
|
| PG25 | Lapsed in a contracting state [announced via postgrant information from national office to epo] |
Ref country code: CZ Free format text: LAPSE BECAUSE OF FAILURE TO SUBMIT A TRANSLATION OF THE DESCRIPTION OR TO PAY THE FEE WITHIN THE PRESCRIBED TIME-LIMIT Effective date: 20250514 |
|
| PG25 | Lapsed in a contracting state [announced via postgrant information from national office to epo] |
Ref country code: EE Free format text: LAPSE BECAUSE OF FAILURE TO SUBMIT A TRANSLATION OF THE DESCRIPTION OR TO PAY THE FEE WITHIN THE PRESCRIBED TIME-LIMIT Effective date: 20250514 |
|
| PG25 | Lapsed in a contracting state [announced via postgrant information from national office to epo] |
Ref country code: SK Free format text: LAPSE BECAUSE OF FAILURE TO SUBMIT A TRANSLATION OF THE DESCRIPTION OR TO PAY THE FEE WITHIN THE PRESCRIBED TIME-LIMIT Effective date: 20250514 |
|
| PG25 | Lapsed in a contracting state [announced via postgrant information from national office to epo] |
Ref country code: IT Free format text: LAPSE BECAUSE OF FAILURE TO SUBMIT A TRANSLATION OF THE DESCRIPTION OR TO PAY THE FEE WITHIN THE PRESCRIBED TIME-LIMIT Effective date: 20250514 |
|
| REG | Reference to a national code |
Ref country code: DE Ref legal event code: R026 Ref document number: 502023000979 Country of ref document: DE |
|
| REG | Reference to a national code |
Ref country code: BE Ref legal event code: MM Effective date: 20250531 |
|
| PLBI | Opposition filed |
Free format text: ORIGINAL CODE: 0009260 |
|
| REG | Reference to a national code |
Ref country code: CH Ref legal event code: L10 Free format text: ST27 STATUS EVENT CODE: U-0-0-L10-L00 (AS PROVIDED BY THE NATIONAL OFFICE) Effective date: 20260204 |
|
| PG25 | Lapsed in a contracting state [announced via postgrant information from national office to epo] |
Ref country code: MC Free format text: LAPSE BECAUSE OF FAILURE TO SUBMIT A TRANSLATION OF THE DESCRIPTION OR TO PAY THE FEE WITHIN THE PRESCRIBED TIME-LIMIT Effective date: 20250514 |
|
| PLAF | Information modified related to communication of a notice of opposition and request to file observations + time limit |
Free format text: ORIGINAL CODE: EPIDOSCOBS2 |
|
| PLAX | Notice of opposition and request to file observation + time limit sent |
Free format text: ORIGINAL CODE: EPIDOSNOBS2 |
|
| 26 | Opposition filed |
Opponent name: LEUZE ELECTRONIC GMBH & CO. KG Effective date: 20260128 |
|
| PG25 | Lapsed in a contracting state [announced via postgrant information from national office to epo] |
Ref country code: RO Free format text: LAPSE BECAUSE OF FAILURE TO SUBMIT A TRANSLATION OF THE DESCRIPTION OR TO PAY THE FEE WITHIN THE PRESCRIBED TIME-LIMIT Effective date: 20250514 |
|
| PG25 | Lapsed in a contracting state [announced via postgrant information from national office to epo] |
Ref country code: IE Free format text: LAPSE BECAUSE OF NON-PAYMENT OF DUE FEES Effective date: 20250525 |
|
| PG25 | Lapsed in a contracting state [announced via postgrant information from national office to epo] |
Ref country code: BE Free format text: LAPSE BECAUSE OF NON-PAYMENT OF DUE FEES Effective date: 20250531 |