EP4471232A1 - Revêtement de sol modulaire et système de revêtement de sol modulaire - Google Patents
Revêtement de sol modulaire et système de revêtement de sol modulaire Download PDFInfo
- Publication number
- EP4471232A1 EP4471232A1 EP24176210.3A EP24176210A EP4471232A1 EP 4471232 A1 EP4471232 A1 EP 4471232A1 EP 24176210 A EP24176210 A EP 24176210A EP 4471232 A1 EP4471232 A1 EP 4471232A1
- Authority
- EP
- European Patent Office
- Prior art keywords
- modular flooring
- component
- vertical
- modular
- flexible base
- Prior art date
- Legal status (The legal status is an assumption and is not a legal conclusion. Google has not performed a legal analysis and makes no representation as to the accuracy of the status listed.)
- Pending
Links
Images





Classifications
-
- E—FIXED CONSTRUCTIONS
- E04—BUILDING
- E04F—FINISHING WORK ON BUILDINGS, e.g. STAIRS, FLOORS
- E04F15/00—Flooring
- E04F15/02—Flooring or floor layers composed of a number of similar elements
- E04F15/10—Flooring or floor layers composed of a number of similar elements of other materials, e.g. fibrous or chipped materials, organic plastics, magnesite tiles, hardboard, or with a top layer of other materials
- E04F15/107—Flooring or floor layers composed of a number of similar elements of other materials, e.g. fibrous or chipped materials, organic plastics, magnesite tiles, hardboard, or with a top layer of other materials composed of several layers, e.g. sandwich panels
-
- E—FIXED CONSTRUCTIONS
- E01—CONSTRUCTION OF ROADS, RAILWAYS, OR BRIDGES
- E01C—CONSTRUCTION OF, OR SURFACES FOR, ROADS, SPORTS GROUNDS, OR THE LIKE; MACHINES OR AUXILIARY TOOLS FOR CONSTRUCTION OR REPAIR
- E01C5/00—Pavings made of prefabricated single units
- E01C5/005—Individual couplings or spacer elements for joining the prefabricated units
-
- E—FIXED CONSTRUCTIONS
- E04—BUILDING
- E04F—FINISHING WORK ON BUILDINGS, e.g. STAIRS, FLOORS
- E04F15/00—Flooring
- E04F15/02—Flooring or floor layers composed of a number of similar elements
- E04F15/02133—Flooring or floor layers composed of a number of similar elements fixed directly to an underlayer by means of magnets, hook and loop-type or similar fasteners, not necessarily involving the side faces of the flooring elements
-
- E—FIXED CONSTRUCTIONS
- E04—BUILDING
- E04F—FINISHING WORK ON BUILDINGS, e.g. STAIRS, FLOORS
- E04F15/00—Flooring
- E04F15/02—Flooring or floor layers composed of a number of similar elements
- E04F15/02194—Flooring consisting of a number of elements carried by a non-rollable common support plate or grid
-
- E—FIXED CONSTRUCTIONS
- E04—BUILDING
- E04F—FINISHING WORK ON BUILDINGS, e.g. STAIRS, FLOORS
- E04F15/00—Flooring
- E04F15/02—Flooring or floor layers composed of a number of similar elements
- E04F15/10—Flooring or floor layers composed of a number of similar elements of other materials, e.g. fibrous or chipped materials, organic plastics, magnesite tiles, hardboard, or with a top layer of other materials
- E04F15/105—Flooring or floor layers composed of a number of similar elements of other materials, e.g. fibrous or chipped materials, organic plastics, magnesite tiles, hardboard, or with a top layer of other materials of organic plastics with or without reinforcements or filling materials
-
- E—FIXED CONSTRUCTIONS
- E04—BUILDING
- E04F—FINISHING WORK ON BUILDINGS, e.g. STAIRS, FLOORS
- E04F2203/00—Specially structured or shaped covering, lining or flooring elements not otherwise provided for
- E04F2203/06—Specially structured or shaped covering, lining or flooring elements not otherwise provided for comprising two layers fixedly secured to one another, in offset relationship in order to form a rebate
- E04F2203/065—Specially structured or shaped covering, lining or flooring elements not otherwise provided for comprising two layers fixedly secured to one another, in offset relationship in order to form a rebate in offset relationship longitudinally as well as transversely
-
- E—FIXED CONSTRUCTIONS
- E04—BUILDING
- E04F—FINISHING WORK ON BUILDINGS, e.g. STAIRS, FLOORS
- E04F2290/00—Specially adapted covering, lining or flooring elements not otherwise provided for
- E04F2290/04—Specially adapted covering, lining or flooring elements not otherwise provided for for insulation or surface protection, e.g. against noise, impact or fire
- E04F2290/041—Specially adapted covering, lining or flooring elements not otherwise provided for for insulation or surface protection, e.g. against noise, impact or fire against noise
- E04F2290/043—Specially adapted covering, lining or flooring elements not otherwise provided for for insulation or surface protection, e.g. against noise, impact or fire against noise with a bottom layer for sound insulation
Definitions
- the present invention is related to modular floorings and modular flooring systems comprising the interconnection of a plurality of modular floorings, whereby said systems are used in flooring, for example, of sports halls.
- Modular floorings are widely used for installing interconnected modular floorings, which are frequently used for the assembly of sports halls.
- the modular floorings of the state of the art comprise a modular flooring component, which comprises side-fastening spigots which allow the interconnection between adjacent modular floorings by means of male and female connectors, which are arranged on the edges of the side walls of the modular floorings.
- Installing floors in sports halls requires incorporating elements in the modular flooring system which absorb impacts resulting from sporting activities, contribute to the lessening of noise and further allow the adequate draining of water through the modular flooring.
- Portuguese patent application PT 110620 A by Rui Pedro Sim ⁇ es Vicente, published on September 12, 2019 discloses a modular flooring which comprises a modular floor section, interior or exterior, which is fitted and connected to a removable base, whereby said removable base is encased into and fixed on the bottom part of the section of the modular floor tile.
- the removable base comprises a plurality of holes along the length of the surface thereof, which cross it transversely and contribute to the drainage of water through the modular flooring, which is particularly useful for the removal of water resulting from the weather in case the modular floors are exposed to the outdoors, or even for the removal of water resulting from cleaning of the modular flooring system.
- the modular flooring described in Portuguese patent application PT110620A , has limitations concerning its noise-propagating characteristics, which is especially disadvantageous when the modular floors are used in modular flooring systems of sports venues.
- the orifices existing in the modular flooring, described in Portuguese patent application PT110620A are suitable for the drainage of moisture flowing from the modular flooring to the removable base, yet the same orifices result in limitations when the moistures come into contact with a modular flooring system from the based on which the system rests. In this situation, the water vapors and the moisture originating from the base pass through the orifices and end up condensing on the upper surface of the modular flooring. Therefore, a film of water forms on the modular flooring, reducing adherence and the attrition factor of this surface. Consequently, the modular flooring described in said document from the state of the art contributes to increase the risk of accidents among users of the modular flooring.
- the state of the art needs modular flooring that dampens the propagation of noise inherent to the usage thereof, as well as contributing to a safer practice of sports in terms of adherence of user footwear to the upper surface of the modular flooring.
- the present invention solves the limitations of the state of the art by using a modular flooring comprising a modular flooring component, which includes at least one cavity in the lower portion thereof, and a flexible base component, which includes at least one vertical-fastening bulge on its upper face, wherein the connection between the cavity and a vertical-fastening bulge promotes the detachable connection of said elements, and the flexible base component comprises a continuous upper face with an exception of the at least one vertical-fastening bulge.
- the modular flooring according to the invention considering the incorporation of a flexible base component comprising a continuous upper face, contribute to dampen the noise deriving from usage of modular flooring, especially in practicing sports. Since the flexible base component is devoid of orifices passing through said component, the propagation of sound waves is mitigated by the modular flooring.
- a flexible base component comprising a continuous upper face presents the advantage of eliminating areas where vapors and moisture flow from the base on which it rests, contributing so that the contact surface of the users with the flooring remains dry, increases adherence and safety in using the flooring, especially in practicing sports.
- Another advantage deriving from the incorporation of a flexible base component comprising a continuous upper face lies in the fact that it contributes to a greater area of adherence to the support base, providing a continuous and uniform dampening throughout the entire flooring.
- the continuous and uniform dampening of vertical loads has the additional advantage of contributing to reduce injuries in users of the modular flooring, which may result from impact upon contact with the flooring.
- modular floorings according to the invention present a firmer connection between a modular floor tile component and a flexible base component, without the connection ceasing to display the detachable characteristics thereof.
- the present invention refers, in a first aspect, to a modular flooring (1) configured for assembly of modular flooring systems comprising:
- said modular flooring component (2) comprises at least one vertical pin (16), which is arranged in the lower portion thereof, wherein said vertical pin (16) is arranged inside the cavity (6).
- said vertical-fastening bulge (4) comprises at least one vertical hole (11), which is arranged on the upper face thereof; wherein the vertical pin (16) is configured to connect in a detachable manner to the vertical hole (11).
- the modular flooring according to the invention presents a firmer connection between a modular flooring component (2) and a flexible base component (3), without the connection ceasing to display its detachable characteristics, wherein there is a firmer connection between the cavity (6) and a vertical-fastening bulge (4).
- the time required for installing a modular flooring system according to the present invention is significantly reduced, making the interconnection activity between adjacent modular floorings more efficient and practical, since it is possible to mitigate the undesired detaching between the modular flooring floor component and the flexible base component.
- a vertical-fastening bulge (4) comprises a top wall (9) and at least two side walls (10); wherein the vertical hole (11) passes through said top wall (9); and each side wall (10) comprises at least one male and female first connection element arranged orthogonally in relation to said side wall lateral (10).
- the cavity (6) comprises an interior base area (14) and at least two side walls (15); wherein the vertical pin (16) is connected to the interior base area (14); and wherein each side wall (15) comprises at least one second male and female connection element orthogonally arranged relative to said side wall (15); and the vertical pin (16) is configured to connect in a detachable manner to the vertical pin (11); and the first male and female connection element is configured to connect in a detachable manner with the second male and female connection element, whereby both said male and female connection elements are aligned on the same vertical plane.
- the modular flooring component (2) comprises 4 to 48 cavities (6) arranged on the lower portion thereof; and said flexible base component (3) comprises 4 to 48 vertical-fastening bulges (4), arranged on the upper face thereof.
- the preferred number of cavities (6) and of vertical-fastening bulges (4) may be in the range of 4 to 36. Even more preferably, the number of cavities (6) and of vertical-fastening bulges (4) may be in the range of 4 to 12.
- the modular flooring component (2) comprises 4 to 6 cavities (6) arranged on the lower portion thereof; and said flexible base component (3) comprises 4 to 6 vertical-fastening bulges (4), arranged on the upper face thereof.
- the flexible base component (3) comprises at least four vertical-fastening bulges (4), which are arranged on the upper face thereof, and the modular flooring component (2) comprises at least four cavities (6) arranged on the lower portion thereof, wherein each vertical-fastening bulge (4) is configured to connect in a detachable manner with a cavity (6).
- the male side-fitting spigots (19) are used for fitting with female side spigots (20), arranged on the edge of at least one side wall of an adjacent modular flooring component (2).
- the male side-fastening spigots (19) are arranged on the two edges of two adjacent side walls of a modular flooring component (2).
- the female side-fastening spigots (20) are arranged in a similar manner on the edges of two adjacent side walls of a modular flooring component (2).
- the flexible base component (3) comprises a plurality of recesses (7) and bulges (8), which are arranged on the lower face thereof, whereby said recesses (7) and bulges (8) contribute with the technical effect of providing an air box for the modular flooring (1), apart from exerting a self-leveling effect of said modular flooring (1).
- said flexible base component (3) comprises a plurality of recesses (7) and bulges (8) are arranged in the continuous upper face (5) thereof.
- the flexible base component (3) is produced from an elastomeric, rubberized or flexible material, preferably selected from the group consisting of natural rubber, styrene-ethylene-butylene-styrene rubber, polyurethane, polyester, polyolefins, styrene-butadiene rubber, ethylene-vinyl-acetate rubber, mixtures thereof and their copolymers.
- the flexible base component (3) is produced from a material selected from the group consisting of cork and composites or mixtures of cork with said elastomeric materials.
- the flexible base component (3) comprises at least four vertical-fastening bulges (4), which are arranged in the upper face thereof.
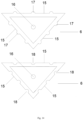
- each side wall (10) of the vertical-fastening bulge (4) comprises in the exterior portion thereof at least one first male and female connection element selected from the group consisting of a first side-connection bulge (12) or a first side-connection recess (13); and, as illustrated in figures 9 , 10 and 12 , each side wall (15) of the cavity (6) comprises in the interior portion thereof at least one second male and female connection element selected from the group consisting of a second side-connection bulge (17) or a second side-connection recess (18).
- each side wall (15) of the cavity (6) comprises in the exterior portion thereof at least one second male and female connection element selected from the group consisting of a second side-connection bulge (17) or a second side-connection recess (18).
- the first side-connection bulge (12) or the first side-connection recess (13) occupy a part of each side wall (10) of the vertical-fastening bulge (4), however, it must be interpreted within the scope of this invention that the first side-connection bulge (12) or the first side-connection recess (13) can be vertically arranged along all or part of each side wall (10) of the vertical-fastening bulge (4).
- the plurality of side walls (10) of the vertical-fastening bulge (4) and the plurality of side walls (15) of the cavity (6) present straight horizontal sections, preferably in the form of a polygon selected from the group consisting of a triangle, a quadrilateral, a pentagon, a hexagon, an heptagon or an octagon, wherein the straight horizontal section of the plurality of side walls (10) presents the same polygonal shape as the horizontal straight section of the plurality of side walls (15).
- the number of vertical-fastening bulges (4) corresponds to the number of cavities (6) in the preferred embodiments, and the vertical-fastening bulges (4), the cavities (6) and the respective male and female connection elements are aligned on the same vertical plane.
- the width and length of the flexible base component (3) are substantially the same as, respectively, the width and length of the modular flooring component (2).
- the flexible base component (3) and the modular flooring component (2) present straight horizontal sections in polygonal form, preferably in the form of a polygon selected from the group consisting of a triangle, a quadrilateral, or a hexagon.
- a plurality of flexible base components (3) is arranged under a modular flooring component (2).
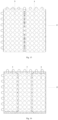
- two or three flexible base components (3) with a rectangular horizontal straight section are arranged along the width of the modular flooring component (2).
- a plurality of flexible base components (3) with a rectangular horizontal straight section is arranged along at least one dimension selected from the group consisting of the width and length of the modular flooring component (2).
- the flexible base component (3) comprises a horizontal straight section similar to an "X", with two crossed segments perpendicular to each other.
- the terminal portions of said segments are arranged under the opposite vertices of the modular flooring component (2).
- the dimensions of each of said segments, perpendicular to each other, which constitute the "X" have a length equal to or less than the distance between the two vertices opposite the modular flooring component (2).
- the width of said segments is equal to about 35% to 25% of the width of the respective side of the modular flooring component (2).
- the sum of the areas of the horizontal straight sections of the flexible base components (3) is smaller than or equal to the area of the horizontal straight section of the modular flooring component (2).
- the modular flooring component (2) has a thickness in the range of 1 mm to 50 mm, more preferably in the range of 1 mm to 10 mm, even more preferably in the range of 1 mm to 3 mm.
- the flexible base component (3) has a thickness in the range of 1 mm to 50 mm, more preferably in the range of 1 mm to 20 mm, even more preferably in the range of 2 mm to 8 mm.
- the modular flooring component (2) has rigid constructive characteristics and is manufactured from a polymeric material, preferably selected from the group consisting of polypropylene, vinyl polychloride, polyethylene, mixtures thereof and their copolymers.
- the modular flooring floor component (2) has flexible constructive characteristics and is manufactured from a polymeric material, preferably selected from the group consisting of low-density polypropylene, low-density polyethylene, natural rubber, styrene-ethylene-butylene-styrene rubber, polyurethane, polyester, polyolefins, styrene-butadiene rubber, vinyl ethylene-acetate rubber, mixtures thereof and their copolymers.
- a polymeric material preferably selected from the group consisting of low-density polypropylene, low-density polyethylene, natural rubber, styrene-ethylene-butylene-styrene rubber, polyurethane, polyester, polyolefins, styrene-butadiene rubber, vinyl ethylene-acetate rubber, mixtures thereof and their copolymers.
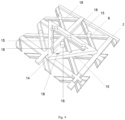
- the modular flooring component (2) can be suitable for exterior modular flooring as illustrated in figure 7 or suitable for interior modular floorings, as illustrated in figure 8 .
- the cavity (6) can be suitable for exterior modular flooring systems, as illustrated in figure 9 , or suitable for interior modular flooring systems, as illustrated in figure 10 .
- the modular flooring component (2) illustrated in figure 7 , is suitable for exterior modular flooring floor components and is preferably manufactured incorporating a plurality of beams or joists which cross orthogonally and a plurality of girders which connect simultaneously with said beams or joists and between each other in 45° or 135° angles relative to a horizontally arranged beam or joist.
- the modular flooring component (2) suitable for interior modular flooring systems is also preferably manufactured incorporating a plurality of beams or j oists which cross orthogonally and a plurality of girders which connect simultaneously with said beams or joists and between each other in 45° or 135° angles relative to a horizontally arranged beam or joist, whereby a flat plate is fixed on the upper face thereof, so as not to allow exposed passages through the set of girders, beams and j oists.
- the present invention is related, in a second aspect, to a modular flooring system comprising a plurality of modular floorings (1), as defined in the first aspect of the invention, interconnected through the connection between side-fastening male spigots (19), arranged on the edge of at least one side wall of a modular flooring component (2), and side-fastening female spigots (20), arranged on the edge of at least one side wall of an adjacent modular flooring component (2).
- the side male fastening spigots (19) are connected to at least one edge of the side wall of the modular flooring component (2) and include a terminal fastening portion, for example, in semicircle or arc shape.
- a terminal fastening portion for example, in semicircle or arc shape.
- female side-fastening spigots (20) which are connected to at least one other edge of the side wall of the modular flooring component (2) and have an area delimited by vertical walls, for example similarly semicircle or arc shaped, which is configured to accommodate the terminal fastening portion of a male side-fastening spigot (19).
- male side-fastening spigots (19) and female side-fastening spigots (20) are capable of being used in the modular flooring system (2) included in the modular flooring (1) according to the invention.
- module flooring refers to a unit of a module comprising a modular flooring component (2) and a flexible base component (3).
- module flooring system refers to a plurality of interconnected modular floors.
- continuous upper face refers to a surface devoid of interruptions or orifices along the extension thereof, with the exception that said expression “continuous upper face” comprises at least “one vertical-fastening bulge”. Additionally, the “continuous upper face” may be substantially flat or present a plurality of recesses and bulges, with the exception that the portions comprise at least "one vertical-fastening bulge”.
- vertical-fastening bulge comprises a fastening rod.
- the expression “substantially” means that the real value is within the range of values of about 10% the desired value, variable, or related threshold, particularly within about 5% of the desired value, variable, or related threshold or particularly within about 1% of the desired value, variable, or related threshold.
Landscapes
- Engineering & Computer Science (AREA)
- Architecture (AREA)
- Civil Engineering (AREA)
- Structural Engineering (AREA)
- Floor Finish (AREA)
Applications Claiming Priority (1)
| Application Number | Priority Date | Filing Date | Title |
|---|---|---|---|
| PT118695A PT118695A (pt) | 2023-06-02 | 2023-06-02 | Pavimento modular e sistema de pavimentos modulares |
Publications (1)
| Publication Number | Publication Date |
|---|---|
| EP4471232A1 true EP4471232A1 (fr) | 2024-12-04 |
Family
ID=93377552
Family Applications (1)
| Application Number | Title | Priority Date | Filing Date |
|---|---|---|---|
| EP24176210.3A Pending EP4471232A1 (fr) | 2023-06-02 | 2024-05-16 | Revêtement de sol modulaire et système de revêtement de sol modulaire |
Country Status (2)
| Country | Link |
|---|---|
| EP (1) | EP4471232A1 (fr) |
| PT (1) | PT118695A (fr) |
Cited By (1)
| Publication number | Priority date | Publication date | Assignee | Title |
|---|---|---|---|---|
| US20260015871A1 (en) * | 2024-07-11 | 2026-01-15 | Sur-Loc Holdings, LLC | Flooring system with interlocking panel assemblies |
Citations (2)
| Publication number | Priority date | Publication date | Assignee | Title |
|---|---|---|---|---|
| EP1514499A1 (fr) * | 2003-09-09 | 2005-03-16 | Ivano Vagnoli | Elément plat décoratif et sa méthode de fabrication |
| PT110620A (pt) | 2018-03-12 | 2019-09-12 | Rui Pedro Simoes Vicente | Pavimento modular |
Family Cites Families (3)
| Publication number | Priority date | Publication date | Assignee | Title |
|---|---|---|---|---|
| US8266849B2 (en) * | 2009-05-27 | 2012-09-18 | Mcfarland Cascade Holdings, Inc. | Interlocking platform panels and modules |
| US8683769B2 (en) * | 2010-01-22 | 2014-04-01 | Connor Sport Court International, Llc | Modular sub-flooring system |
| US20180030666A1 (en) * | 2016-07-29 | 2018-02-01 | Quality Mat Company | Lightweight panel mat with interlocking elements |
-
2023
- 2023-06-02 PT PT118695A patent/PT118695A/pt unknown
-
2024
- 2024-05-16 EP EP24176210.3A patent/EP4471232A1/fr active Pending
Patent Citations (2)
| Publication number | Priority date | Publication date | Assignee | Title |
|---|---|---|---|---|
| EP1514499A1 (fr) * | 2003-09-09 | 2005-03-16 | Ivano Vagnoli | Elément plat décoratif et sa méthode de fabrication |
| PT110620A (pt) | 2018-03-12 | 2019-09-12 | Rui Pedro Simoes Vicente | Pavimento modular |
Cited By (1)
| Publication number | Priority date | Publication date | Assignee | Title |
|---|---|---|---|---|
| US20260015871A1 (en) * | 2024-07-11 | 2026-01-15 | Sur-Loc Holdings, LLC | Flooring system with interlocking panel assemblies |
Also Published As
| Publication number | Publication date |
|---|---|
| PT118695A (pt) | 2024-12-02 |
Similar Documents
| Publication | Publication Date | Title |
|---|---|---|
| US12448787B2 (en) | Paver supporting apparatus | |
| KR101689814B1 (ko) | 충격 흡수 기능을 갖는 데크 구조체 | |
| CN103097624A (zh) | 具有部分顺从性支撑结构的合成地砖 | |
| KR101053238B1 (ko) | 합성목재 연결장치와 미끄럼방지 수단이 포함된 합성목재 | |
| KR101728294B1 (ko) | 음교 차단장치를 이용한 고층건물의 계단 시공방법 | |
| US20110047920A1 (en) | Deck block | |
| EP1548209A1 (fr) | Mur de contreventement ondulée | |
| US20110146179A1 (en) | Molded panel simulating multiple boards | |
| EP4417752A1 (fr) | Revêtement de sol modulaire et système de revêtement de sol modulaire | |
| KR101686122B1 (ko) | 슬래브 시공용 탈형 데크 가설 소켓형 동바리 받침폼 | |
| WO2007100379A2 (fr) | Plaque integree et rampe de coin pour carrelage de sol | |
| AU2009295264A1 (en) | Fence panel support foot | |
| KR100623960B1 (ko) | 조립식 마루 구조물의 결합구조 | |
| JP5882267B2 (ja) | 床構造およびその施工方法 | |
| EP1584772A2 (fr) | Structure de support | |
| KR100750997B1 (ko) | 슬라브보 시공용 거푸집 설치부재 | |
| KR20130030939A (ko) | 목재데크 | |
| KR100715521B1 (ko) | 건축물에 사용되는 바닥 지지 장치 | |
| KR102630113B1 (ko) | 'ㄷ'자 브라켓이 구비된 난간용 기둥 | |
| EP1611930B1 (fr) | Sol pour exercices de gymnastique | |
| KR20220142805A (ko) | 층간 소음 방지를 위한 바닥구조체 | |
| CN207794404U (zh) | 一种装配式钢结构建筑楼面 | |
| RU2311516C2 (ru) | Упругий элемент для подвесного пола и способ его изготовления | |
| KR102758063B1 (ko) | 데크로드 구조 | |
| KR101180382B1 (ko) | 바닥재 시공용 장선 지지 유니트, 이를 포함하는 바닥재 시공 시스템 및 바닥재 시공 방법 |
Legal Events
| Date | Code | Title | Description |
|---|---|---|---|
| PUAI | Public reference made under article 153(3) epc to a published international application that has entered the european phase |
Free format text: ORIGINAL CODE: 0009012 |
|
| STAA | Information on the status of an ep patent application or granted ep patent |
Free format text: STATUS: THE APPLICATION HAS BEEN PUBLISHED |
|
| AK | Designated contracting states |
Kind code of ref document: A1 Designated state(s): AL AT BE BG CH CY CZ DE DK EE ES FI FR GB GR HR HU IE IS IT LI LT LU LV MC ME MK MT NL NO PL PT RO RS SE SI SK SM TR |
|
| STAA | Information on the status of an ep patent application or granted ep patent |
Free format text: STATUS: REQUEST FOR EXAMINATION WAS MADE |
|
| 17P | Request for examination filed |
Effective date: 20250530 |