EP4481129A1 - Vorgefertigtes baukit, verfahren zur herstellung dieses kits und verfahren zur konstruktion eines gebäudes mit diesem baukit - Google Patents
Vorgefertigtes baukit, verfahren zur herstellung dieses kits und verfahren zur konstruktion eines gebäudes mit diesem baukit Download PDFInfo
- Publication number
- EP4481129A1 EP4481129A1 EP23184467.1A EP23184467A EP4481129A1 EP 4481129 A1 EP4481129 A1 EP 4481129A1 EP 23184467 A EP23184467 A EP 23184467A EP 4481129 A1 EP4481129 A1 EP 4481129A1
- Authority
- EP
- European Patent Office
- Prior art keywords
- floor
- slabs
- concrete
- heat
- wall
- Prior art date
- Legal status (The legal status is an assumption and is not a legal conclusion. Google has not performed a legal analysis and makes no representation as to the accuracy of the status listed.)
- Granted
Links
Images

Classifications
-
- E—FIXED CONSTRUCTIONS
- E04—BUILDING
- E04C—STRUCTURAL ELEMENTS; BUILDING MATERIALS
- E04C2/00—Building elements of relatively thin form for the construction of parts of buildings, e.g. sheet materials, slabs, or panels
- E04C2/02—Building elements of relatively thin form for the construction of parts of buildings, e.g. sheet materials, slabs, or panels characterised by specified materials
- E04C2/26—Building elements of relatively thin form for the construction of parts of buildings, e.g. sheet materials, slabs, or panels characterised by specified materials composed of materials covered by two or more of groups E04C2/04, E04C2/08, E04C2/10 or of materials covered by one of these groups with a material not specified in one of the groups
- E04C2/284—Building elements of relatively thin form for the construction of parts of buildings, e.g. sheet materials, slabs, or panels characterised by specified materials composed of materials covered by two or more of groups E04C2/04, E04C2/08, E04C2/10 or of materials covered by one of these groups with a material not specified in one of the groups at least one of the materials being insulating
- E04C2/288—Building elements of relatively thin form for the construction of parts of buildings, e.g. sheet materials, slabs, or panels characterised by specified materials composed of materials covered by two or more of groups E04C2/04, E04C2/08, E04C2/10 or of materials covered by one of these groups with a material not specified in one of the groups at least one of the materials being insulating composed of insulating material and concrete, stone or stone-like material
-
- E—FIXED CONSTRUCTIONS
- E04—BUILDING
- E04C—STRUCTURAL ELEMENTS; BUILDING MATERIALS
- E04C2/00—Building elements of relatively thin form for the construction of parts of buildings, e.g. sheet materials, slabs, or panels
- E04C2/44—Building elements of relatively thin form for the construction of parts of buildings, e.g. sheet materials, slabs, or panels characterised by the purpose
- E04C2/48—Building elements of relatively thin form for the construction of parts of buildings, e.g. sheet materials, slabs, or panels characterised by the purpose as high as or higher than the room, i.e. having provisions concerning the connection with at least two floors
-
- E—FIXED CONSTRUCTIONS
- E04—BUILDING
- E04C—STRUCTURAL ELEMENTS; BUILDING MATERIALS
- E04C2/00—Building elements of relatively thin form for the construction of parts of buildings, e.g. sheet materials, slabs, or panels
- E04C2/44—Building elements of relatively thin form for the construction of parts of buildings, e.g. sheet materials, slabs, or panels characterised by the purpose
- E04C2/50—Self-supporting slabs specially adapted for making floors ceilings, or roofs, e.g. able to be loaded
-
- E—FIXED CONSTRUCTIONS
- E04—BUILDING
- E04B—GENERAL BUILDING CONSTRUCTIONS; WALLS, e.g. PARTITIONS; ROOFS; FLOORS; CEILINGS; INSULATION OR OTHER PROTECTION OF BUILDINGS
- E04B2103/00—Material constitution of slabs, sheets or the like
- E04B2103/02—Material constitution of slabs, sheets or the like of ceramics, concrete or other stone-like material
-
- E—FIXED CONSTRUCTIONS
- E04—BUILDING
- E04B—GENERAL BUILDING CONSTRUCTIONS; WALLS, e.g. PARTITIONS; ROOFS; FLOORS; CEILINGS; INSULATION OR OTHER PROTECTION OF BUILDINGS
- E04B2103/00—Material constitution of slabs, sheets or the like
- E04B2103/04—Material constitution of slabs, sheets or the like of plastics, fibrous material or wood
-
- E—FIXED CONSTRUCTIONS
- E04—BUILDING
- E04B—GENERAL BUILDING CONSTRUCTIONS; WALLS, e.g. PARTITIONS; ROOFS; FLOORS; CEILINGS; INSULATION OR OTHER PROTECTION OF BUILDINGS
- E04B5/00—Floors; Floor construction with regard to insulation; Connections specially adapted therefor
- E04B5/02—Load-carrying floor structures formed substantially of prefabricated units
-
- E—FIXED CONSTRUCTIONS
- E04—BUILDING
- E04C—STRUCTURAL ELEMENTS; BUILDING MATERIALS
- E04C2/00—Building elements of relatively thin form for the construction of parts of buildings, e.g. sheet materials, slabs, or panels
- E04C2/02—Building elements of relatively thin form for the construction of parts of buildings, e.g. sheet materials, slabs, or panels characterised by specified materials
- E04C2/04—Building elements of relatively thin form for the construction of parts of buildings, e.g. sheet materials, slabs, or panels characterised by specified materials of concrete or other stone-like material; of asbestos cement; of cement and other mineral fibres
- E04C2/044—Building elements of relatively thin form for the construction of parts of buildings, e.g. sheet materials, slabs, or panels characterised by specified materials of concrete or other stone-like material; of asbestos cement; of cement and other mineral fibres of concrete
-
- E—FIXED CONSTRUCTIONS
- E04—BUILDING
- E04C—STRUCTURAL ELEMENTS; BUILDING MATERIALS
- E04C2/00—Building elements of relatively thin form for the construction of parts of buildings, e.g. sheet materials, slabs, or panels
- E04C2/02—Building elements of relatively thin form for the construction of parts of buildings, e.g. sheet materials, slabs, or panels characterised by specified materials
- E04C2/04—Building elements of relatively thin form for the construction of parts of buildings, e.g. sheet materials, slabs, or panels characterised by specified materials of concrete or other stone-like material; of asbestos cement; of cement and other mineral fibres
- E04C2/06—Building elements of relatively thin form for the construction of parts of buildings, e.g. sheet materials, slabs, or panels characterised by specified materials of concrete or other stone-like material; of asbestos cement; of cement and other mineral fibres reinforced
-
- E—FIXED CONSTRUCTIONS
- E04—BUILDING
- E04C—STRUCTURAL ELEMENTS; BUILDING MATERIALS
- E04C2/00—Building elements of relatively thin form for the construction of parts of buildings, e.g. sheet materials, slabs, or panels
- E04C2/02—Building elements of relatively thin form for the construction of parts of buildings, e.g. sheet materials, slabs, or panels characterised by specified materials
- E04C2/10—Building elements of relatively thin form for the construction of parts of buildings, e.g. sheet materials, slabs, or panels characterised by specified materials of wood, fibres, chips, vegetable stems, or the like; of plastics; of foamed products
-
- E—FIXED CONSTRUCTIONS
- E04—BUILDING
- E04C—STRUCTURAL ELEMENTS; BUILDING MATERIALS
- E04C2/00—Building elements of relatively thin form for the construction of parts of buildings, e.g. sheet materials, slabs, or panels
- E04C2/02—Building elements of relatively thin form for the construction of parts of buildings, e.g. sheet materials, slabs, or panels characterised by specified materials
- E04C2/26—Building elements of relatively thin form for the construction of parts of buildings, e.g. sheet materials, slabs, or panels characterised by specified materials composed of materials covered by two or more of groups E04C2/04, E04C2/08, E04C2/10 or of materials covered by one of these groups with a material not specified in one of the groups
- E04C2/284—Building elements of relatively thin form for the construction of parts of buildings, e.g. sheet materials, slabs, or panels characterised by specified materials composed of materials covered by two or more of groups E04C2/04, E04C2/08, E04C2/10 or of materials covered by one of these groups with a material not specified in one of the groups at least one of the materials being insulating
-
- E—FIXED CONSTRUCTIONS
- E04—BUILDING
- E04C—STRUCTURAL ELEMENTS; BUILDING MATERIALS
- E04C2/00—Building elements of relatively thin form for the construction of parts of buildings, e.g. sheet materials, slabs, or panels
- E04C2/44—Building elements of relatively thin form for the construction of parts of buildings, e.g. sheet materials, slabs, or panels characterised by the purpose
- E04C2/46—Building elements of relatively thin form for the construction of parts of buildings, e.g. sheet materials, slabs, or panels characterised by the purpose specially adapted for making walls
Definitions
- the present invention relates to the technical field of construction industry, in particular, to the field of rapidly assembled concrete structures for multi-purpose buildings, from prefabricated concrete slabs for building foundations/floors, walls, floor slabs, roofs, with a fixed insulation layer, and to the manufacture of these slabs.
- a reinforcement frame with or without an insulating layer is usually formed, followed by placing the mould and pouring concrete. If the frame is without an insulating layer, the building will need to be insulated later.
- Three-layer reinforced concrete walls with insulating material are characterised by superior tightness and heat accumulation properties, which results in lower energy consumption to heat the building.
- External three-layer wall slabs protect against noise, internal partitions reduce airborne and structure-borne (impact-generated) noise, furthermore, the following qualities are guaranteed: fire resistance, mechanical resistance protects against accidental damage, restricts disruptive effects on the structure from the inside caused by absorption of precipitation moisture, does not require plastering; the wall and ceiling structures are smooth enough to be processed only by applying putty before painting, there is no need to install a suspended ceiling; ready installation; there is minimal to none cutting and filling of electrical and plumbing ducts after installing the systems required.
- the invention patent US 11053675 presents building structural panels and building structural panel assemblies.
- the slab is composed of a foam insulation core with first and second oppositely positioned nonlinear longitudinal surfaces, each of the first and second nonlinear longitudinal surfaces include a plurality of pockets defined by a plurality of peaks and a plurality of troughs.
- a reinforcement mesh panel is positioned along at least a portion of each of the first and second longitudinal surfaces of the foam core. Reinforcing bars are positioned at least partially within the pockets of the surfaces of the foam core, and concrete is layered on top of the surfaces of the foam core and the mesh reinforcement panels to secure the reinforcing bars therein.
- the reinforcing bars are positioned between the surface of the foam core and the mesh reinforcing panel.
- the concrete is poured at the construction site and a set of rebars is attached to the foundation of the building when pouring concrete.
- the resulting structure is of sufficient strength, however, forming the structure and pouring concrete at the construction site requires a lot of time, and the quality of the concrete cannot be guaranteed. Poor composition of concrete or technological shortcomings can cause damage to the finishing layers of the structure.
- three-layer reinforced concrete slabs allow better control of the quality of concrete and achieve better strength properties while forming a thinner layer of concrete.
- the construction duration is up to two times shorter compared to that of building structures from other materials, it is easier to ensure the quality of prefabricated reinforced concrete structures compared to monolithic reinforced concrete structures.
- precast reinforced concrete structures includes buildings and structures of any purpose.
- Such building structure is suitable for public facilities, such as large and small shopping and entertainment centres, shops, schools, kindergartens, hospitals, office buildings, and industrial objects, such as warehouses, factories and their administrative quarters, terminals, etc.
- the elements of precast reinforced concrete structures take their rightful place in the construction of multi-storey buildings. This is due to rapid construction and good quality.
- the frame of a prefabricated reinforced concrete is made of separate reinforced concrete elements - columns, beams, panels. All these elements form an integral unity.
- nodes When designing the frame of a prefabricated building, a considerable role is played by the interconnections of the prefabricated elements, or the so-called nodes. Also, nodes of prefabricated elements are very important when assembling products on the construction site.
- the columns are attached to the base by means of the extended reinforcing bars or anchor bolts. Columns are fastened to each other with bolts or by means of continuous reinforcement at the connection node, after which beams are usually supported on the console.
- connection nod for the beam resting on the column appears, as well as the connection nod for the beam and the floor slab. They get fixed in place by using the bolt protruding from the console.
- a neoprene spacer is usually provided between the beam and the console to evenly distribute the load transmitted by the beam.
- three-layer walls can be fixed by providing other connection methods (for example, by welding and using specially designed inserts).
- Connection nods are subject to a continuous improvement in order to achieve the highest possible speed of installation using the simplest solutions for connecting prefabricated elements.
- Improper assembly of structures can cause damage that will affect the load-bearing capacity of the structures and the building, as well as their aesthetic properties.
- Some individual building elements are known, such as columns, wall or floor slabs which are connected by joining. Also with holes or openings into which another building element can be inserted by using extended reinforcement rods, thus ensuring a tight and strong connection of the elements.
- Another Chinese patent document no. 110644663 published on January 3, 2020 , describes a structural reinforced floor slab with connecting elements protruding on the sides, for connecting another floor slab with cavities, also with connecting elements protruding upwards at the edge in the upper part of the slab for connecting a wall.
- This concrete floor slab does not have a heat-insulating layer, which causes cold bridges to form. Quite a lot of rebar is used to manufacture the slab.
- the proposed invention eliminates the mentioned disadvantages: a light, yet durable structure is created, the elements of which use significantly less concrete and rebar than in conventional concrete structures.
- This design is characterised by such features as quick connection, elimination of cold bridges and production of products that are fully ready for installation (no additional plastering, painting or other works are required). Due to the light weight of the structure, large cranes are not required, installation manipulators are sufficient (for lifting light structures of several tons).
- By reducing the amount of concrete (a 5-fold reduction in CO 2 emissions), rapid installation and dismantling can be achieved, and the products can be reused in other places.
- the products are fully prepared in the factory and interconnected by special fasteners; they can be installed rapidly and easily on the construction site, thus saving time and avoiding construction waste.
- the lightweight products that can be transported stacked horizontally on top of each other, which reduces transportation costs and environmental pollution.
- a construction kit for residential or commercial prefabricated buildings which includes factory/workshop-made concrete slabs for walls, foundations/floors and/or roofs reinforced with reinforcing mesh and rebars and a fixed heat-insulating layer.
- this kit that is, connecting the slabs of the construction kit by means of insertion using the rebars arranged around the perimeter, a solid assembly of the foundation/floor, floor slabs, roof beams and wall columns is obtained. This solid structure ensures the strength and stability of the structure, quick connection, elimination of cold bridges.
- the proposed prefabricated construction kit includes: fully factory-prepared lightweight concrete composite slabs with fixed heat-insulating layer with internal, outer, top, bottom and side surfaces for foundations/floors, floor slabs, roof, walls consisting of internal concrete layer reinforced with rebar and reinforcing mesh; outer concrete layer reinforced with rebar and reinforcing mesh; a heat-insulating layer material between said concrete layers; connecting rebar present at all layers, to which the rebar and reinforcing mesh in the internal concrete layer and the rebar and reinforcing mesh in the outer concrete layer are attached.
- the reinforcement elements of the wall slab are embedded in the openings in the heat-insulating material layer, at the edges of the longitudinal part, which are formed in such a way that said reinforcements are arranged along the slab and surrounded by concrete; in addition, the said reinforcement elements extend beyond the edges of the upper and lower surfaces of the wall slab.
- a strip of heat-insulating layer is additionally formed over the entire height, corresponding to the width of the heat-insulating layer that is present on the side surface of the wall slab.
- the rebars and the reinforcing mesh are made of fibreglass or other materials with similar properties.
- the said concrete slabs are lightweight because the thickness of the concrete layer is from 1 to 5 cm; the optimal thickness is 2 cm, and the wider part of the concrete layer is only in those places where the reinforcement is installed, and the thickness of the heat-insulating material layer is from 10 to 25 cm; the optimal thickness is 20 cm; the heat-insulating material layer consists of polyurethane or other material with similar properties.
- the outer side surfaces of the edge foundation/floor, floor slab, roof and wall corner slabs can be poured with concrete during the production/forming of the slabs.
- the elements of the prefabricated building construction kits are manufactured in the production facilities, and can be manufactured according to the provided design.
- a heat-insulating layer can be additionally formed, and the heating and cooling elements can be installed on the inner surface side by bringing the tubes or wires of the heating and cooling elements to the outside of the panel/slab, so that they could be connected to the heating and cooling system; also, integration of other utilities can be done during the production of the panel/slab.
- the method of making a prefabricated building construction kit comprise the following steps:
- additional connecting elements such as plates, can be used to strengthen the connection points of the slabs.
- Prefabricated buildings are constructed by using the aforementioned kit elements, when the foundation/floor slabs are laid on the foundation or compacted soil surface in the intended spot of a building, with the inner surface facing up, and are connected to each other on the side surfaces; due to the formation of a continuous heat-insulating layer throughout the building structure, in the place of the heat-insulating layer, the joining is made with thermal insulation glue (such as thermal insulation foam), and with concrete glue in the places where concrete is used.
- thermal insulation glue such as thermal insulation foam
- said wall slabs After laying the foundation, said wall slabs are placed with the bottom surface down, the inner surface inwards, in those places where the wall is intended, they are fixed to the foundation/floor, when glue is added to the holes in the foundation/floor slabs, the extended reinforcement dowels of the wall slabs are inserted in said holes, the bottom of the wall slabs is secured using thermal insulating foam in the places where the heat-insulating layer is, and concrete glue in the places where concrete is; another wall next to it is installed and connected by connecting adjacent wall slabs to each other, using thermal insulation foam in the place where the heat-insulating layer is, and concrete glue in the places where concrete is, and when connecting the corner, the side of the wall slab is connected at the edge of the inner surface of the wall corner slab with a strip of heat-insulating layer formed lengthwise over the entire height of the slab and concrete glue in the places where concrete is, and thermal insulation foam where the heat-insulating layer is.
- the floor slabs are installed side by side, with the inner surface facing up; they are connected by pouring glue into the holes and by securing on the reinforcement dowels extended from the top of the installed walls, and they are secured with concrete glue in the place where concrete is, and with thermal insulation foam where the heat-insulating layer is; for the connection of floor slabs on the sides of the slabs concrete glue is used in the places where concrete is, and thermal insulating foam where the heat-insulating layer is.
- walls are installed and connected in the same way as on the foundation/floor slabs. Roof slabs are used for the roof; these roof slabs are laid and connected in the same way as laying of the floor slabs, only with the inner surface facing downwards.
- a solid structure is formed with lintels evenly distributed throughout the building, which ensures the strength, stability and uniformity of the structure, and a heat-insulating layer distributed continuously throughout the building structure ensures the elimination of cold bridges.
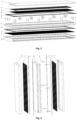
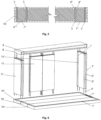
- the formwork is made, where the connecting reinforcement 5 is placed in the openings formed in the heat-insulating layers perpendicular to the heat-insulating layer; in the openings formed on the sides of the inner and outer surfaces, the reinforcement elements 4', 4" for foundation/floor, floor, roof are installed, where necessary, reinforcement elements 4 for wall slabs, then reinforcement meshes 3, 3', 3", 3′′′ on both inner and outer sides of the slabs are applied according to the formed heat-insulating layer, and the reinforcement meshes and reinforcement bars laid on both sides of the slab are connected to the connecting reinforcement 5, tubes intended for inserting the reinforcement elements 4 of the wall slabs 11, 11' are fixed in the heat-insulating layer of the foundation/floor, floor and roof slabs.
- the shaped formwork is placed into moulds to increase the production speed; moulds are connected to each other and filled with high-quality concrete.
- the slabs are taken out of the mould and ready for the construction of the structure.
- Prefabricated building is constructed by using the aforementioned kit elements, when the foundation/floor slabs 10, 10' are laid on the foundation or compacted surface in the intended spot of a building, with the inner surface 12 facing up, and are connected to each other on the side surfaces 16; due to the formation of a continuous heat-insulating layer 6, 6', 6 ⁇ throughout the building structure in the place of the heat-insulating layer 6, 6', 6"", the joining is made with thermal insulation glue (for example, thermal insulation foam), and with concrete glue in the places where concrete is used.
- thermal insulation glue for example, thermal insulation foam
- the wall slabs 11, 11' are placed with the lower surface (15) down, the inner surface (12) inwards, in those places where the wall is intended, they are fixed to the foundation/floor, when glue is added to the holes (tubes) in the foundation/floor slabs 10, 10' (concrete glue or other types of glue suitable for securing reinforcement elements can be used), the extended reinforcement dowels 4 of the wall slabs 11, 11' are installed in the said holes, the bottom of the wall slabs is secured using thermal insulating foam in the places where the heat-insulating layer 6", 6′′′ is, and concrete glue in the places where concrete is; another wall next to it is installed and connected by connecting adjacent wall slabs to each other, using thermal insulation foam in the place where the heat-insulating layer 6", 6′′′ is, and concrete glue in the places where concrete is, and when connecting the corner, the side of the wall slab 11 is connected at the edge of the inner surface 12 of the wall corner slab 11' with a strip of heat-insulating layer 7 formed lengthwise over the entire height
- the floor slabs are installed side by side, with the inner surface 12 facing up; they are connected by pouring glue into the holes and by securing on the reinforcement dowels 4 extended from the top of the installed walls, and they are secured with concrete glue in the place where concrete is, and with thermal insulation foam where the heat-insulating layer is; for the connection of floor slabs on the sides of the slabs concrete glue is used in the places where concrete is, and thermal insulating foam where the heat-insulating layer is.
- the walls are installed and connected in the same way as on the foundation/floor slabs 10, 10'. Roof slabs are used for the roof; these roof slabs 8 are laid and connected in the same way as laying of the floor slabs, only with the inner surface 12 facing downwards.
- connection points of the foundation/floor, wall, floor and/or roof slabs 10, 10', 11, 11' 8 can be used to strengthen the connection points of the slabs.
- a solid structure is formed with lintels (rigid edges) evenly distributed throughout the building, which ensures the strength, stability and uniformity of the structure, and a heat-insulating layer distributed continuously throughout the building structure ensures the elimination of cold bridges.
Landscapes
- Engineering & Computer Science (AREA)
- Architecture (AREA)
- Civil Engineering (AREA)
- Structural Engineering (AREA)
- Building Environments (AREA)
- Conveying And Assembling Of Building Elements In Situ (AREA)
Applications Claiming Priority (1)
| Application Number | Priority Date | Filing Date | Title |
|---|---|---|---|
| LT2023529A LT7054B (lt) | 2023-06-23 | 2023-06-23 | Surenkamų pastatų statymo rinkinys, šio rinkinio gamybos būdas ir pastato konstravimo būdas naudojant šį statymo rinkinį |
Publications (2)
| Publication Number | Publication Date |
|---|---|
| EP4481129A1 true EP4481129A1 (de) | 2024-12-25 |
| EP4481129B1 EP4481129B1 (de) | 2026-05-20 |
Family
ID=88373809
Family Applications (1)
| Application Number | Title | Priority Date | Filing Date |
|---|---|---|---|
| EP23184467.1A Active EP4481129B1 (de) | 2023-06-23 | 2023-07-10 | Vorgefertigtes baukit, verfahren zur herstellung dieses kits und verfahren zur konstruktion eines gebäudes mit diesem baukit |
Country Status (2)
| Country | Link |
|---|---|
| EP (1) | EP4481129B1 (de) |
| LT (1) | LT7054B (de) |
Cited By (2)
| Publication number | Priority date | Publication date | Assignee | Title |
|---|---|---|---|---|
| CN120061495A (zh) * | 2025-04-27 | 2025-05-30 | 中国电建集团成都勘测设计研究院有限公司 | 预制装配式建筑连接节点及其施工方法 |
| CN120537368A (zh) * | 2025-07-02 | 2025-08-26 | 河北智诚检验认证集团有限公司 | 一种保温隔声楼板结构及其制造设备和制造方法 |
Citations (7)
| Publication number | Priority date | Publication date | Assignee | Title |
|---|---|---|---|---|
| EP1106745A2 (de) * | 1999-12-09 | 2001-06-13 | Schwörer Haus KG | Vorgefertigtes Deckenelement mit geschäumtem Polyurethan sowie Herstellverfahren |
| EP1757750A1 (de) * | 2004-05-20 | 2007-02-28 | Valentin Leiro Paz | Auf vorgefertigten platten basierendes bausystem |
| CN106638987A (zh) | 2017-01-16 | 2017-05-10 | 华南理工大学 | 一种预制再生块体混凝土柱的连接构造及其施工方法 |
| CN110644663A (zh) | 2019-10-18 | 2020-01-03 | 杨烨 | 一种装配式叠合楼板 |
| US20200240144A1 (en) | 2017-07-04 | 2020-07-30 | Shandong University | Thermal-insulated exterior wall boards, dedicated molds and making methods thereof |
| US11053675B1 (en) | 2018-11-17 | 2021-07-06 | Juan Jose Santandreu | Construction panel and construction panel assembly with improved structural integrity |
| US20220106791A1 (en) * | 2019-06-14 | 2022-04-07 | Nexii Building Solutions Inc. | Reinforced structural insulation panel with corner blocks |
-
2023
- 2023-06-23 LT LT2023529A patent/LT7054B/lt unknown
- 2023-07-10 EP EP23184467.1A patent/EP4481129B1/de active Active
Patent Citations (7)
| Publication number | Priority date | Publication date | Assignee | Title |
|---|---|---|---|---|
| EP1106745A2 (de) * | 1999-12-09 | 2001-06-13 | Schwörer Haus KG | Vorgefertigtes Deckenelement mit geschäumtem Polyurethan sowie Herstellverfahren |
| EP1757750A1 (de) * | 2004-05-20 | 2007-02-28 | Valentin Leiro Paz | Auf vorgefertigten platten basierendes bausystem |
| CN106638987A (zh) | 2017-01-16 | 2017-05-10 | 华南理工大学 | 一种预制再生块体混凝土柱的连接构造及其施工方法 |
| US20200240144A1 (en) | 2017-07-04 | 2020-07-30 | Shandong University | Thermal-insulated exterior wall boards, dedicated molds and making methods thereof |
| US11053675B1 (en) | 2018-11-17 | 2021-07-06 | Juan Jose Santandreu | Construction panel and construction panel assembly with improved structural integrity |
| US20220106791A1 (en) * | 2019-06-14 | 2022-04-07 | Nexii Building Solutions Inc. | Reinforced structural insulation panel with corner blocks |
| CN110644663A (zh) | 2019-10-18 | 2020-01-03 | 杨烨 | 一种装配式叠合楼板 |
Cited By (2)
| Publication number | Priority date | Publication date | Assignee | Title |
|---|---|---|---|---|
| CN120061495A (zh) * | 2025-04-27 | 2025-05-30 | 中国电建集团成都勘测设计研究院有限公司 | 预制装配式建筑连接节点及其施工方法 |
| CN120537368A (zh) * | 2025-07-02 | 2025-08-26 | 河北智诚检验认证集团有限公司 | 一种保温隔声楼板结构及其制造设备和制造方法 |
Also Published As
| Publication number | Publication date |
|---|---|
| EP4481129B1 (de) | 2026-05-20 |
| LT2023529A (lt) | 2023-12-27 |
| LT7054B (lt) | 2024-04-10 |
Similar Documents
| Publication | Publication Date | Title |
|---|---|---|
| US4942707A (en) | Load-bearing roof or ceiling assembly made up of insulated concrete panels | |
| US6729094B1 (en) | Pre-fabricated building panels and method of manufacturing | |
| US4669240A (en) | Precast reinforced concrete wall panels and method of erecting same | |
| US7100336B2 (en) | Concrete building panel with a low density core and carbon fiber and steel reinforcement | |
| EP0648304B1 (de) | Gebäudepaneel und gebäude mit einem solchen paneel | |
| US4625484A (en) | Structural systems and components | |
| US4841702A (en) | Insulated concrete building panels and method of making the same | |
| US4454702A (en) | Building construction and method of constructing same | |
| US5758463A (en) | Composite modular building panel | |
| US5799453A (en) | Structure and method of fabrication | |
| RU2656260C2 (ru) | Способ строительства здания с улучшенной теплоизоляцией и здание, построенное при помощи этого способа | |
| CN105569355B (zh) | 一种包括预制构件模块化住宅的装配方法 | |
| US20210285214A1 (en) | Building Component Construction System Utilizing Insulated Composite Wall Panels and Method For in situ Assembly | |
| US4494349A (en) | Truss structure | |
| CN115198916A (zh) | 一种房屋结构及建造方法 | |
| US5540020A (en) | Building panel | |
| LT7054B (lt) | Surenkamų pastatų statymo rinkinys, šio rinkinio gamybos būdas ir pastato konstravimo būdas naudojant šį statymo rinkinį | |
| CN115928909B (zh) | 短肢剪力墙装配式轻钢组合桁架承托钢丝网架砂浆-珍珠岩-聚苯复合围护墙及作法 | |
| EP2756141A2 (de) | Bewehrungsmatte für tragende bauplatten, tragende bauplatte, gebäudestruktur mit tragenden trennwänden und herstellungsverfahren für eine tragende bauplatte | |
| US7700024B1 (en) | Corrugated concrete wall panel form and method of construction thereof | |
| RU2440472C1 (ru) | Способ возведения монолитной строительной конструкции здания или сооружения "блисс хаус" | |
| KR200178874Y1 (ko) | 조립식 pc콘크리트 벽체판넬 | |
| CN116044053B (zh) | 混凝土框架装配式轻钢组合桁架承托钢丝网架砂浆-珍珠岩-聚苯复合围护墙及作法 | |
| EP0940516A1 (de) | Bauplatte | |
| WO2012060863A2 (en) | Wall panel construction and method for in situ assembly |
Legal Events
| Date | Code | Title | Description |
|---|---|---|---|
| PUAI | Public reference made under article 153(3) epc to a published international application that has entered the european phase |
Free format text: ORIGINAL CODE: 0009012 |
|
| STAA | Information on the status of an ep patent application or granted ep patent |
Free format text: STATUS: THE APPLICATION HAS BEEN PUBLISHED |
|
| AK | Designated contracting states |
Kind code of ref document: A1 Designated state(s): AL AT BE BG CH CY CZ DE DK EE ES FI FR GB GR HR HU IE IS IT LI LT LU LV MC ME MK MT NL NO PL PT RO RS SE SI SK SM TR |
|
| STAA | Information on the status of an ep patent application or granted ep patent |
Free format text: STATUS: REQUEST FOR EXAMINATION WAS MADE |
|
| 17P | Request for examination filed |
Effective date: 20250616 |
|
| RIC1 | Information provided on ipc code assigned before grant |
Ipc: E04C 2/288 20060101AFI20251023BHEP Ipc: E04B 2/00 20060101ALI20251023BHEP Ipc: E04B 5/02 20060101ALI20251023BHEP Ipc: E04C 2/04 20060101ALI20251023BHEP Ipc: E04C 2/06 20060101ALI20251023BHEP Ipc: E04C 2/10 20060101ALI20251023BHEP Ipc: E04C 2/284 20060101ALI20251023BHEP |
|
| GRAJ | Information related to disapproval of communication of intention to grant by the applicant or resumption of examination proceedings by the epo deleted |
Free format text: ORIGINAL CODE: EPIDOSDIGR1 |
|
| GRAP | Despatch of communication of intention to grant a patent |
Free format text: ORIGINAL CODE: EPIDOSNIGR1 |
|
| GRAP | Despatch of communication of intention to grant a patent |
Free format text: ORIGINAL CODE: EPIDOSNIGR1 |
|
| STAA | Information on the status of an ep patent application or granted ep patent |
Free format text: STATUS: GRANT OF PATENT IS INTENDED |
|
| INTG | Intention to grant announced |
Effective date: 20251216 |
|
| GRAS | Grant fee paid |
Free format text: ORIGINAL CODE: EPIDOSNIGR3 |
|
| GRAA | (expected) grant |
Free format text: ORIGINAL CODE: 0009210 |
|
| STAA | Information on the status of an ep patent application or granted ep patent |
Free format text: STATUS: THE PATENT HAS BEEN GRANTED |