EP4484672A1 - Winddichte und splitterschutzvorrichtung für einen doppelboden - Google Patents
Winddichte und splitterschutzvorrichtung für einen doppelboden Download PDFInfo
- Publication number
- EP4484672A1 EP4484672A1 EP24182243.6A EP24182243A EP4484672A1 EP 4484672 A1 EP4484672 A1 EP 4484672A1 EP 24182243 A EP24182243 A EP 24182243A EP 4484672 A1 EP4484672 A1 EP 4484672A1
- Authority
- EP
- European Patent Office
- Prior art keywords
- windproof
- plates
- fragmentation device
- washer
- anchoring washer
- Prior art date
- Legal status (The legal status is an assumption and is not a legal conclusion. Google has not performed a legal analysis and makes no representation as to the accuracy of the status listed.)
- Pending
Links
Images
Classifications
-
- E—FIXED CONSTRUCTIONS
- E04—BUILDING
- E04F—FINISHING WORK ON BUILDINGS, e.g. STAIRS, FLOORS
- E04F15/00—Flooring
- E04F15/02—Flooring or floor layers composed of a number of similar elements
- E04F15/024—Sectional false floors, e.g. computer floors
- E04F15/02447—Supporting structures
- E04F15/02452—Details of junctions between the supporting structures and the panels or a panel-supporting framework
-
- E—FIXED CONSTRUCTIONS
- E04—BUILDING
- E04F—FINISHING WORK ON BUILDINGS, e.g. STAIRS, FLOORS
- E04F15/00—Flooring
- E04F15/02—Flooring or floor layers composed of a number of similar elements
- E04F15/0215—Flooring or floor layers composed of a number of similar elements specially adapted for being adhesively fixed to an underlayer; Fastening means therefor; Fixing by means of plastics materials hardening after application
-
- E—FIXED CONSTRUCTIONS
- E04—BUILDING
- E04F—FINISHING WORK ON BUILDINGS, e.g. STAIRS, FLOORS
- E04F15/00—Flooring
- E04F15/02—Flooring or floor layers composed of a number of similar elements
- E04F15/024—Sectional false floors, e.g. computer floors
- E04F15/02447—Supporting structures
- E04F15/02458—Framework supporting the panels
-
- E—FIXED CONSTRUCTIONS
- E04—BUILDING
- E04F—FINISHING WORK ON BUILDINGS, e.g. STAIRS, FLOORS
- E04F15/00—Flooring
- E04F15/02—Flooring or floor layers composed of a number of similar elements
- E04F15/02177—Floor elements for use at a specific location
- E04F15/02183—Floor elements for use at a specific location for outdoor use, e.g. in decks, patios, terraces, verandas or the like
-
- E—FIXED CONSTRUCTIONS
- E04—BUILDING
- E04F—FINISHING WORK ON BUILDINGS, e.g. STAIRS, FLOORS
- E04F2201/00—Joining sheets or plates or panels
- E04F2201/05—Separate connectors or inserts, e.g. pegs, pins, keys or strips
- E04F2201/0505—Pegs or pins
-
- E—FIXED CONSTRUCTIONS
- E04—BUILDING
- E04F—FINISHING WORK ON BUILDINGS, e.g. STAIRS, FLOORS
- E04F2201/00—Joining sheets or plates or panels
- E04F2201/05—Separate connectors or inserts, e.g. pegs, pins, keys or strips
- E04F2201/0517—U- or C-shaped brackets and clamps
Definitions
- the present invention is applicable to the building sector and relates to the construction of raised floorings.
- raised floorings are increasingly being used to cover and make aesthetically pleasing the outdoor areas of buildings. Even in this case, in fact, the raised floorings allow a faster and more comfortable laying than traditional flooring.
- raised floorings have a load-bearing structure arranged to rest on the ground and on which the flooring is arranged.
- the latter is typically, but not necessarily, made up of tiles of any material.
- the load-bearing structure comprises a plurality of feet on the head of which a beam supporting the edges of adjacent tiles often rests which are, therefore, rested on the load-bearing structure.
- the tiles may lift up, resulting in the subsequent need to lay the flooring again.
- tile lifting caused by the wind can cause damage to the structures and, more generally, to the objects in the surrounding areas as well as be a danger to people. This forces the tiles to be stably fixed to the support structure.
- washers are used that are arranged on the upper surface of the support plates, at the corners of the plates adjacent to each other.
- the washers are typically coupled to the underlying foot by means of screws.
- the tile support plates are fixed to the underlying support structure by screw means. It follows that each plate must be securely fixed to the feet as the force of the wind could lift it up again.
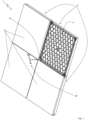
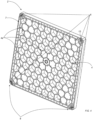
- the windproof and anti-fragmentation device comprises at least one anchoring washer couplable to the support plates.
- the support plates each comprise at least one groove made on at least a perimeter portion thereof.
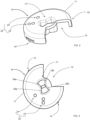
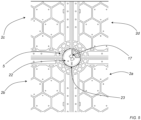
- the anchoring washer has at least one edge emerging transversely with respect to at least one perimeter of the anchoring washer and this edge is conformed so as to fit at least partially inside the grooves of at least two contiguous plates.
- the above allows at least pairs of adjacent plates to be joined together.
- the raised flooring will be a single block and, therefore, much heavier than what happens in the raised floorings of the prior art, in which the tiles are individually coupled to the support structure.
- the presence of the material gap allows an insertion in place and a disengagement of at least one of the plates even when the flooring is already installed.
- the anchoring washer comprises at least one shaped opening so as to allow the insertion of at least one tool for rotating the anchoring washer.
- the opening comprises at least one pair of abutment walls for the tool which are spaced apart from each other by a predetermined angle so as to allow the tool to force a rotation of the anchoring washer over a rotation angle corresponding to the predetermined angle and to allow to the tool a counter-rotation corresponding to the predetermined angle so as to be able to extract it from the opening.
- the windproof and anti-fragmentation device of the invention allows to obtain a raised flooring resistant to the heaviest loads.
Landscapes
- Engineering & Computer Science (AREA)
- Architecture (AREA)
- Civil Engineering (AREA)
- Structural Engineering (AREA)
- General Engineering & Computer Science (AREA)
- Floor Finish (AREA)
Applications Claiming Priority (1)
| Application Number | Priority Date | Filing Date | Title |
|---|---|---|---|
| IT202300013359 | 2023-06-28 |
Publications (1)
| Publication Number | Publication Date |
|---|---|
| EP4484672A1 true EP4484672A1 (de) | 2025-01-01 |
Family
ID=88098387
Family Applications (1)
| Application Number | Title | Priority Date | Filing Date |
|---|---|---|---|
| EP24182243.6A Pending EP4484672A1 (de) | 2023-06-28 | 2024-06-14 | Winddichte und splitterschutzvorrichtung für einen doppelboden |
Country Status (2)
| Country | Link |
|---|---|
| US (1) | US20250003237A1 (de) |
| EP (1) | EP4484672A1 (de) |
Citations (5)
| Publication number | Priority date | Publication date | Assignee | Title |
|---|---|---|---|---|
| US5848506A (en) * | 1995-03-06 | 1998-12-15 | Om Kiki Kabushiki Kaisha | Access floor system |
| US20160312477A1 (en) * | 2015-01-06 | 2016-10-27 | Aimee Evans | Multi-configurable modular decking system with locking components |
| CN111305507A (zh) * | 2019-12-06 | 2020-06-19 | 浙江亚厦装饰股份有限公司 | 一种复合地板安装结构及使用方法 |
| US20200299906A1 (en) * | 2019-03-19 | 2020-09-24 | Hanover Prest-Paving Company | Paver Supporting Apparatus |
| JP2022031593A (ja) * | 2020-08-08 | 2022-02-21 | アイリスオーヤマ株式会社 | フロアパネル及びフリーアクセスフロア |
Family Cites Families (24)
| Publication number | Priority date | Publication date | Assignee | Title |
|---|---|---|---|---|
| US3295272A (en) * | 1963-08-07 | 1967-01-03 | Furukawa Casting Company Ltd | Raised floor construction |
| US3318057A (en) * | 1964-03-24 | 1967-05-09 | Robertson Co H H | Pedestal floor construction |
| US3420012A (en) * | 1966-09-01 | 1969-01-07 | Ernest C Liskey Jr | Elevated floor system |
| US4558544A (en) * | 1983-03-30 | 1985-12-17 | H. H. Robertson Company | Adjustable pedestal for elevated floors |
| US4578910A (en) * | 1984-07-02 | 1986-04-01 | Donn Incorporated | Elevated floor panel system |
| US4901490A (en) * | 1984-12-17 | 1990-02-20 | Gabalan Corporation | Raised flooring panel and raised flooring assemblies |
| US5072557A (en) * | 1990-10-25 | 1991-12-17 | Naka Corporation | Device for fixing floor panels |
| US5329739A (en) * | 1991-03-14 | 1994-07-19 | Madl Jr Jos | Air impervious filter support system |
| US5333423A (en) * | 1992-12-23 | 1994-08-02 | Propst Robert L | Floor system |
| US6564514B1 (en) * | 1997-10-27 | 2003-05-20 | John W. Rickards | Concealed slab fastener |
| US6857230B2 (en) * | 2003-01-20 | 2005-02-22 | David D. Owen | Raised flooring system and method |
| US6983570B2 (en) * | 2003-07-11 | 2006-01-10 | Asm Modular Systems Ltd. | Top levelled access floor system |
| US7454869B2 (en) * | 2006-03-01 | 2008-11-25 | Owen David D | Raised flooring system and method |
| US7647732B2 (en) * | 2006-05-15 | 2010-01-19 | Rickards John W | Decorative slab corner fastener |
| TW201002920A (en) * | 2008-07-01 | 2010-01-16 | Taiwan Nano Technology Applic Corp | A raised floor structure |
| US8302356B2 (en) * | 2009-07-21 | 2012-11-06 | United Construction Products, Inc. | Support pedestal having an anchoring washer for securing elevated surface tiles |
| US8881482B2 (en) * | 2010-01-22 | 2014-11-11 | Connor Sport Court International, Llc | Modular flooring system |
| US9499992B2 (en) * | 2013-06-14 | 2016-11-22 | Philip Busby | Precision height adjustable flooring substrate support sytem |
| US9683375B2 (en) * | 2015-11-13 | 2017-06-20 | United Construction Products, Inc. | Support plate system for elevated flooring tiles |
| US20170138066A1 (en) * | 2015-11-13 | 2017-05-18 | United Construction Products, Inc. | Support plate system for elevated flooring tiles |
| US10895044B2 (en) * | 2016-07-29 | 2021-01-19 | Quality Mat Company | Lightweight universal panel mat |
| US11486148B2 (en) * | 2018-06-15 | 2022-11-01 | Profilitec S.P.A. Socio Unico | Support for raised floors |
| US11299892B2 (en) * | 2018-06-15 | 2022-04-12 | Profilitec S.P.A. Socio Unico | Head for a support of raised floors |
| US10844613B2 (en) * | 2019-03-19 | 2020-11-24 | Hanover Prest-Paving Company | Paver supporting apparatus |
-
2024
- 2024-06-14 EP EP24182243.6A patent/EP4484672A1/de active Pending
- 2024-06-24 US US18/751,649 patent/US20250003237A1/en active Pending
Patent Citations (5)
| Publication number | Priority date | Publication date | Assignee | Title |
|---|---|---|---|---|
| US5848506A (en) * | 1995-03-06 | 1998-12-15 | Om Kiki Kabushiki Kaisha | Access floor system |
| US20160312477A1 (en) * | 2015-01-06 | 2016-10-27 | Aimee Evans | Multi-configurable modular decking system with locking components |
| US20200299906A1 (en) * | 2019-03-19 | 2020-09-24 | Hanover Prest-Paving Company | Paver Supporting Apparatus |
| CN111305507A (zh) * | 2019-12-06 | 2020-06-19 | 浙江亚厦装饰股份有限公司 | 一种复合地板安装结构及使用方法 |
| JP2022031593A (ja) * | 2020-08-08 | 2022-02-21 | アイリスオーヤマ株式会社 | フロアパネル及びフリーアクセスフロア |
Also Published As
| Publication number | Publication date |
|---|---|
| US20250003237A1 (en) | 2025-01-02 |
Similar Documents
| Publication | Publication Date | Title |
|---|---|---|
| US9038324B2 (en) | Field paver connector and restraining system | |
| CA2775455C (en) | Systems and support assemblies for restraining elevated deck components | |
| US20120247870A1 (en) | Perimetric protection system for buildings undergoing construction | |
| CA2902929C (en) | Pedestal elevation system | |
| US20110016809A1 (en) | Support pedestal having an anchoring washer for securing elevated surface tiles | |
| US10196825B2 (en) | Modular raised floor system | |
| US10309092B2 (en) | High-rise architectural structure and maintenance method therefor | |
| WO2019004143A1 (ja) | 取付具、及び建物の壁構造 | |
| CA3048291A1 (en) | Modular staircase and method of constructing same | |
| KR102082610B1 (ko) | 특수커넥터를 이용한 논슬립 탈부착식 안전시트 | |
| KR101965105B1 (ko) | 시설용 바닥의 안전구조물 | |
| EP4484672A1 (de) | Winddichte und splitterschutzvorrichtung für einen doppelboden | |
| EP1690994B1 (de) | Abnehmbares Deckenelement und Verfahren zur Montage | |
| CA2830379C (en) | 30-minute residential fire protection of floors | |
| US20080053019A1 (en) | Modular Decking System | |
| US20110005031A1 (en) | Anchor and alignment device for carpet tiles | |
| EP3807478B1 (de) | Kopf für eine stütze von zwischenböden | |
| US20060179745A1 (en) | Method of building a building | |
| CA2734994C (en) | Perimetric protection system for buildings undergoing construction | |
| AU2007101042A4 (en) | Building floor safety barrier | |
| JP6347502B2 (ja) | 二重床構造及びその施工方法 | |
| JPH0978812A (ja) | 組立式床版 | |
| JP2017186767A (ja) | 建築物の屋上部における支柱を有する構造物の設置用用具と設置方法 | |
| TW202018161A (zh) | 地板材用之架高器組 | |
| JPH0978810A (ja) | 組立式床版 |
Legal Events
| Date | Code | Title | Description |
|---|---|---|---|
| PUAI | Public reference made under article 153(3) epc to a published international application that has entered the european phase |
Free format text: ORIGINAL CODE: 0009012 |
|
| STAA | Information on the status of an ep patent application or granted ep patent |
Free format text: STATUS: THE APPLICATION HAS BEEN PUBLISHED |
|
| AK | Designated contracting states |
Kind code of ref document: A1 Designated state(s): AL AT BE BG CH CY CZ DE DK EE ES FI FR GB GR HR HU IE IS IT LI LT LU LV MC ME MK MT NL NO PL PT RO RS SE SI SK SM TR |
|
| STAA | Information on the status of an ep patent application or granted ep patent |
Free format text: STATUS: REQUEST FOR EXAMINATION WAS MADE |
|
| 17P | Request for examination filed |
Effective date: 20250701 |