EP4487735A1 - Système de support de lit et lit - Google Patents
Système de support de lit et lit Download PDFInfo
- Publication number
- EP4487735A1 EP4487735A1 EP23183834.3A EP23183834A EP4487735A1 EP 4487735 A1 EP4487735 A1 EP 4487735A1 EP 23183834 A EP23183834 A EP 23183834A EP 4487735 A1 EP4487735 A1 EP 4487735A1
- Authority
- EP
- European Patent Office
- Prior art keywords
- base
- bed
- panel
- support
- extension
- Prior art date
- Legal status (The legal status is an assumption and is not a legal conclusion. Google has not performed a legal analysis and makes no representation as to the accuracy of the status listed.)
- Pending
Links
Images


Classifications
-
- A—HUMAN NECESSITIES
- A47—FURNITURE; DOMESTIC ARTICLES OR APPLIANCES; COFFEE MILLS; SPICE MILLS; SUCTION CLEANERS IN GENERAL
- A47C—CHAIRS; SOFAS; BEDS
- A47C19/00—Bedsteads
- A47C19/02—Parts or details of bedsteads not fully covered in a single one of the following subgroups, e.g. bed rails, post rails
- A47C19/021—Bedstead frames
- A47C19/025—Direct mattress support frames, Cross-bars
-
- A—HUMAN NECESSITIES
- A47—FURNITURE; DOMESTIC ARTICLES OR APPLIANCES; COFFEE MILLS; SPICE MILLS; SUCTION CLEANERS IN GENERAL
- A47C—CHAIRS; SOFAS; BEDS
- A47C19/00—Bedsteads
- A47C19/02—Parts or details of bedsteads not fully covered in a single one of the following subgroups, e.g. bed rails, post rails
- A47C19/021—Bedstead frames
- A47C19/024—Legs
Definitions
- the invention relates to a bed support system.
- the invention also relates to a bed unit comprising at least one mattress arranged on the bed support system.
- a bed unit comprises one or more mattresses arranged side by side and/or on top of each other.
- the mattresses are typically supported and kept at a distance from the floor by some kind of support system, typically either in a frame having legs or by the legs being directly attached to a frame integrally formed in the lower most mattress.
- some kind of support system typically either in a frame having legs or by the legs being directly attached to a frame integrally formed in the lower most mattress.
- Such legs may be designed in a variety of ways.
- the legs may be wood-based or metal-based. In terms of geometric shapes, the legs may be formed as cuboids, cylinders, or the like.
- legs as discussed above may be considered aesthetically unpleasing per se. Such legs may also be considered to make it difficult to tidy up the area under the bed. For example, when vacuuming under the bed, the legs may constitute obstacles, hence making it difficult to reach certain areas under the bed.
- a bed support system comprising:
- the bed support system functions as lever.
- the lever comprises on the one hand the base acting as a fixed hinge, or a fulcrum.
- the lever further comprises the at least one panel member acting as a pivotable plank which may pivot around the base.
- At least one in-plane extension, preferably all in-plane extensions, of said at least one panel member is greater than a corresponding in-plane extension, preferably all corresponding in-plane extensions, of the footprint of the base it is implied that the at least one plane member extends past the base along at least one direction.
- the bed being supported by the base will have dimensions being akin to those of the at least one a panel member.
- the least one panel member and the bed will protrude beyond the base and thereby it will be possible to design the bed and base such that the base becomes more or less invisible and when one looks at the bed one will get the impression that it is hovering or levitating.
- the at least one panel member being supported on and attached to the base the risk of the bed tipping over due to unfavourable levers is mitigated.
- the at least one plane member may denote a single panel member that is supported on and attached to the base.
- the at least one plane member may comprise a plurality of panel members that are connected to each other one after another so as to being coplanar with each other and thereby form a single common plane which may be supported and attached to the base.
- a plurality of panel members may connect to each other in such a manner that they define a major surface.
- the plane members of the plurality of plane members need not be in direct contact with each other. However, it is preferred should there be at least one plane member that the panel members are in direct contact with each other one after another along a longitudinally or transversally extending edge so as to form a single common plane.
- in-plane extension generally refers to the single common plane of the panel members rather than a plane of merely one individual panel member of the at least one panel member.
- a major surface of the base may form an upper support surface on which the at least one panel member is configured to be supported on and attached to.
- the upper support surface defines a flat surface hence allowing the at least one panel member to lie flat on the upper support surface and thereby remain stable should the bed strive to pivot around the base.
- any such physical upper support surface need not extend along the complete geometrical upper surface of the base.
- the base has a footprint which preferably has a width in any direction being at least three times, and preferably at least four times, the height of the base.
- the at least one panel member need not necessarily be in direct contact with the base.
- the at least one panel member may be in indirect contact with the base. That is, there may be arranged an intermediate object, such as a flange, between the at least one panel member and the base.
- the base need not be in direct contact with the floor.
- any such intermediate object should preferably not have a negative impact on the rigidity of the bed support system.
- the panel member or panels members are in direct contact with the upper surface of the base such that the abutment and attachment thereto will aid in forming a rigid bed support system.
- the base is designed to rest directly onto the floor.
- the extension defined by the panel members is to be compared to the extension of the base footprint in respect of respective direction. That is, it is conceivable that the extension of the footprint of the base may be smaller than the extension defined by the one or more panel members when both extensions are seen in a first direction but that the footprint as seen in a first direction may not be smaller than the extension defined by the panels as seen in a second direction different from the first direction. This may e.g., be the case if the bed has a rectangular shape being significantly different from a quadratic shape, such as for a typical single bed having a width being about half the length.
- all extensions of the footprint of the base will typically be smaller than all the extensions defined by the panel members irrespective of if the extensions are compared along the same direction or if the footprint extensions are compared with panel extensions in different directions.
- the at least one panel member may directly support, or indirectly support the one or more mattresses.
- directly support it is meant that the at least one panel member is in direct contact with the one or more mattresses.
- indirectly support it is meant that there may be arranged at least one intermediate object or structure between the first and second panel members and the one or more mattresses.
- Such intermediate object could be non-structural, such as e.g. an anti-slip mat, and/or could be structual, such as e.g., an additional panel member attached to the underlying panel or panels supported on and attached to the base.
- in-plane extension it is herein meant that an item has a physical extension along at least one direction along a plane defined by the panel members.
- corresponding in-plane extension it is herein referred to a first item having a first physical extension along a first direction along the plane and a second item having a second physical extension along at a second direction along the plane, the first and second directions being parallel, and preferably also coinciding, with each other.
- the whole footprint of the base is defined by a single structure.
- Single structure is in this context intended to refer to a base which can be assembled and kept together in a single piece per se even before it has been attached to the panel member or members.
- planar extension of the panel members refers to the total extension of the panel members in the respective direction and does not only refer to the distance by which the panel member or members extends outside the base.
- the base may be configured to support at least one bed having a variety of different dimensions.
- the bed support system may be configured to support at least one bed being supported by the at least one panel member.
- the bed may for instance be 180 x 200 cm, 210 x 210 cm, 160 x 200 cm, 140 x 200 cm, 120 x 200 cm, or even 220 x 220 cm.
- 180 x 200 cm it is meant that the bed is 180 cm wide and 200 cm long.
- the bed support system may support two beds being arranged side by side.
- each of these beds have a smaller width.
- each of these beds may be 90 x 200 cm, or 105 x 210 cm.
- the beds may be said to together define a larger common bed of the sizes 180 x 200 cm and 210 x 210 cm, respectively. It follows from this that the at least one panel members may have similar dimensions as discussed above. Should a larger bed be supported on the base, it is conceivable that the base may be designed to be larger, and thereby the footprint of the bed would also be greater.
- the panel members have preferably dimensions such that they in total corresponds to the dimensions of the bed. It may be noted that if the panel members are intended to support a frame into which the mattresses are positioned, the panel members may have dimensions being identical to or perhaps a few centimetres larger depending upon the design of the connection between the panel members and the frame. Alternatively, if the panel members are designed to be attached directly to an internal structural frame of the lower most mattress or mattresses, the panel members may have dimensions being a few millimetre to a centimetre smaller such that it is secured that the edge of the panel member is hidden beneath and within the perimeter of the bed.
- the in-plane extension in said at least one direction, preferably all in-plane extensions in all directions, of said base footprint may be between 30% and 80%, preferably between 40% and 65%, of a corresponding in-plane extension, preferably all corresponding in-plane extensions, defined by said at least one panel member.
- the base may thereby form an adequately large upper support surface being able to support the at least one panel member in a secure and reliable manner and still produce the impression of a hovering or levitating bed.
- These dimensions of the base are also advantageous in that they allow for the bed support system to be designed such that the base is formed of one single piece or unit.
- the bed support system may comprise one single unit of a base, and given the dimensions of the base, cleaning, especially vacuuming and mopping, the area under the bed is facilitated.
- the dimensions of the base are designed to allow for at least one panel member to be adequately supported on the base, while still allowing for the base to be space-efficient. It is normally cumbersome to clean, especially to vacuum and mop, under the area of a frame having a plurality of legs, normally four legs wherein one such leg is arranged in a respective corner portion of the bed frame.
- the area in the vicinity of each of the leg is often the area which is the most difficult to clean since each leg constitutes an obstacle.
- the bed support system may comprise one single unit of a base, and given the dimensions of the base, a user need not twist the hose of the vacuum cleaner, or the handle of the mop, in order to thoroughly clean the area under the bed. In general, cleaning under the bed is facilitated. It is also comparably simpler and more efficient to install one such base rather than a plurality of conventional legs.
- the at least one panel member should be strategically placed on the base such that the base is able to support the at least one panel member and a bed.
- the at least one panel member is/are placed such that a central portion of the plane defined by the at least one panel member is supported on the base. That is, if there is a single panel member, the single panel member is preferably positioned such that the centre point of the panel member is within the footprint of the base. If there are e.g., two panel members positioned side by side, the panel members are preferably positioned such that a division line between the panel members is positioned within the footprint of the base.
- the plane defined by the panel members is positioned with its centre point, or at least centre portion, coinciding with the centre point of the footprint of the base.
- centre portion of the plane defined by the panel or panels is intended to refer to an area around the centre point and having a size being 25% of the total extension of the plane as seen in respective direction, that is an area having the same shape as the plane defined by the panel or panels but with one-fourth the size.
- the at least one panel member may comprise a core panel being provided with a respective reinforcement layer on at least one major surface, preferably both major surfaces, of the core panel.
- the panel member may be said to be double-sided laminated should both major surfaces of the core panel be provided with a respective reinforcement layer. This reinforces the panel member structurally, and especially the bending stiffness of the panel member is improved.
- the bed support system functions as a lever, wherein the lever comprises the base acting as a fixed hinge, or a fulcrum, and the at least one panel member acting as a pivotable plank which may pivot around the base.
- the core panel being provided with a respective reinforcement layer on at least one major surface, preferably both major surfaces, of the core panel, there is provided an improved bending stiffness which in turn will ensure that the at least one panel member maintains its shape should a person be on top of the bed by e.g., sitting or lying down on a side, end, or corner portion of the bed.
- the panel member maintaining its shape there will not be any initial movement which otherwise may continue into a tipping motion and the bed will thereby have a greater resistance from tipping over.
- the respective reinforcement layer may comprise several layers of reinforcement layers.
- a thickness of the core panel may range from 1 mm to 5 cm.
- a thickness of a respective reinforcement layer may range from 0.1 mm to 5 mm.
- Such a thickness of the core panel and the respective reinforcement layer may provide for a panel member that is strong and stiff.
- the respective reinforcement layer may further comprise one or more layers that are to be glued directly on to the at least one major surface of the core panel.
- the at least one of the major surfaces of the core panel may be coated with a respective liquid-like layer which forms a reinforcement layer.
- the core panel of the at least one panel member may be wood-based and the reinforcement layer on a respective major surface of the core panel may be polymer- or resin-based.
- An advantage with the core panel being wood-based is that wood-based materials are recyclable hence making efficient use of the material. Wood-based materials are also renewable and sustainable. It is also comparably easy to cut a piece of wood-based material into the desired shape of the core panel.
- An advantage with the reinforcement layer being polymer- or resin-based is the provision of additional properties. Furthermore, polymers and resins are inexpensive and highly accessible materials while being able to provide improved structural strength.
- the polymer- or resin-based reinforcement layers may provide additional properties such as moisture resistance or the like. It is conceivable that both major surfaces of the core panel need not be provided with a reinforcement layer. For instance, merely one major surface may be provided with a reinforcement layer with nearly remained function. However, preferably both major surfaces are provided with a respective reinforcement layer.
- the core panel may alternatively be metal-based, especially stainless steel, plastic-based, fiberglass, or carbon fibre, or the like.
- the reinforcement layer need not be polymer- or resin-based. It is conceivable that the reinforcement layer may be of the same material as the core panel. Alternatively, the reinforcement layer may be rubber-like, metal-based, especially stainless steel, plastic-based, fiberglass, or carbon fibre, or the like.
- the base may comprise two opposing longitudinally extending side walls which are interconnected by two opposing transversally extending side walls, wherein the longitudinally and transversally extending side walls are configured to together form a boxlike frame structure.
- the base being formed like a boxlike frame structure is that there is provided sufficient structural integrity to be able to support a bed.
- the base By the base forming a boxlike frame structure it is not necessarily implied that the base is rectangularly formed with sharp angles at a respective corner.
- the boxlike frame structure may be rectangularly shaped with e.g., rounded or chamfered corners. It is even conceivable that the side walls of the boxlike frame structure are slightly curved without compromising the ability to support a bed. It is however preferred that the shape of the base is similar to that of the at least one panel member. Since beds are conventionally rectangularly shaped, the base advantageously forms a boxlike frame structure in order to scale to the dimensions of a conventionally shaped bed.
- the bed support system functions as a lever. More specifically, with this design, the lever comprises on the one hand the side walls acting as fixed hinges, or fulcrums. On the other hand, the lever further comprises the at least one panel member acting as a pivotable plank which may pivot around at least one side wall of the base.
- beds are conventionally rectangularly shaped
- beds may alternatively be shaped in a variety of different ways.
- beds may be circular.
- the base is circular as well.
- a shape of the base being similar to the shape of the bed gives a good balance between providing a stable base and still being able of producing the impression of a hovering or levitating bed.
- the base may be arranged relative the at least one panel members in different ways.
- the base may be arranged such that a length of the base extends in the longitudinal direction while a length of the at least one panel member also extends along the longitudinal direction. In such a case, a respective width of the base and the at least one panel member extends in the transversal direction.
- the base may be arranged such that a length thereof extends transversally to a length of the at least one panel member.
- longitudinal extending it is herein meant an extension along a longitudinal direction which defines a direction from a head end to a foot end of the bed.
- transversally it is herein meant an extension along a transversal direction which defines a direction from one side end to another side end of the bed.
- transversally extending it is herein meant an extension along a transversal direction which defines a direction being transverse to the longitudinal direction.
- the base may comprise at least one support member having a first extension, which preferably is a main extension, between, preferably from and to and in abutment with respective inside of, the two opposing longitudinally extending side walls or the two opposing transversally extending side walls, preferably the two opposing longitudinally extending side walls.
- a first extension which preferably is a main extension, between, preferably from and to and in abutment with respective inside of, the two opposing longitudinally extending side walls or the two opposing transversally extending side walls, preferably the two opposing longitudinally extending side walls.
- the at least one support member may have a first extension from one longitudinally extending side wall to another opposing longitudinally extending side wall.
- the at least one support member abuts an inwardly facing major surface of said one longitudinally extending side wall and an inwardly facing major surface of said another opposing longitudinally extending side wall.
- the at least one support member may have a first extension from one transversally extending side wall to another opposing transversally extending side wall.
- the at least one support member preferably abuts an inwardly facing major surface of said one transversally extending side wall and an inwardly facing major surface of said another transversally longitudinally extending side wall.
- any forces that are transmitted to the base risks deforming the base.
- the base is structurally reinforced. Forces that may be transmitted to the base may manifest itself as shear forces. Shearing forces may generally be defined as unaligned forces acting on one part or portion of a body in a specific direction, and another part or portion of the body in the opposite direction. For instance, there may be, on one hand, forces acting on an upper portion of the base along one direction while on the other hand there may be forces acing on a lower portion of the base along an opposite direction.
- These forces may be expressed as shearing forces and may result in shearing deformation during which the base may e.g., crack or tear open, and the side walls collapsing from the upright position to a laying down position.
- the effect of shearing forces may be alleviated.
- the risk of any deformation of the base is reduced. In doing so, the risk of the bed tipping over is also reduced.
- the at least one support member may have a second extension in a direction transverse to the first extension of the respective at least one support member, the second extension being at least 5%, preferably at least 10%, of the first extension of the respective support member.
- the at least one support By designing the at least one support to have a greater second extension, a stiffer base is acquired hence rendering the side walls of the base less susceptible to being displaced relative each other. Consequently, this reduces the risk of the bed tipping over. It also reduces the risk of deformation of the base. It may also be noted that as the second extension becomes larger, the weight increases but without necessarily providing any useful additional increase in strength. Thus, it is preferred that the support member or members in total have a second extension being less than 50%, or preferably less than 40%. Preferably, there are two support members, with each support member having a second extension being at least 5%, preferably at least 10%, of the first extension of the respective support member, and preferably each support member having a second extension being less than 25%, preferably less than 20%.
- At least one support member may be connected to, preferably mechanically attached to, one of the side walls extending along the first extension, wherein the base preferably comprises also a second support member connected to, preferably mechanically attached to, the other one of the side walls extending along the first extension.
- the bed support system may function as a lever, wherein the lever comprises on the one hand the base acting as a fixed hinge, or a fulcrum.
- the lever further comprises the at least one panel member acting as a pivotable plank which may pivot around the base.
- stress is transmitted to that portion of the base about which the at least one panel member strives to pivot.
- Such stress would normally result in deformation of the base, particularly that portion of the base that is stressed the most when the at least one panel member strives to pivot repeatedly.
- a base that has structurally reinforced portions along the side walls extending along the first extension. Said structurally reinforced portions of said side walls are able to withstand stress as a consequence of the at least one panel member striving to pivot repeatedly.
- Respective support member may be positioned at an upper portion of the base and may be configured to be connected to, preferably mechanically attached to, at least one panel member at at least two attachment points being separated from each other along the first extension of the respective at least one support member.
- An advantage with this design is the provision of a secure and resilient attachment between the base and the at least one panel member.
- the base may support a greater weight without risking deformation since said weight is distributed over a larger area.
- the bed support system may function as a lever as discussed above.
- a larger surface of the at least one panel member is to attached to the at least one support member.
- the at least one panel member is less likely to bend due to any pivoting of the at least one panel member.
- the risk of the bed tipping over due to e.g., a person sitting at an end portion of the bed is reduced.
- the at least one support member is preferably mechanically attached to the base. Such an attachment is secure and facilitates in keeping the at least one support member in its place.
- attachment points that may be appropriately distributed along the first extension of the respective at least one support member such that there is provided a strong and rigid connection between the base and the at least one panel member which in turn will make the bed support system even more rigid and stiff.
- the bed support system may comprise a first and a second panel member arranged side by side and together defining a support surface arranged to support the mattresses, wherein a division line between the first and second panel members preferably extends along the longitudinal direction.
- the panel members may be formed by cutting a monolithic piece of material into the desired shape of the piece of material.
- the bed support system comprising a first and a second panel member it is possible to cut a monolithic piece of material into smaller panel members, which may then be arranged side by side and thereby be said to form a single panel member being configured to be arranged on a base.
- Bigger pieces of panel members weigh more compared to smaller pieces of panel members. Bigger pieces of panel members which have a larger surface area are also comparably more susceptible to break. It is also comparably more difficult and more logistically inconvenient to store bigger pieces of panel members. From a production point of view, it may also be comparably cheaper to cut smaller panel members since, for instance, smaller and more inexpensive machines may be used.
- panel members being comparably simpler and cheaper to produce, more logistically convenient, and easier to handle.
- first and second panel members each having a rectangular footprint.
- Each of the first and second panel members may be symmetrical about a geometrical axis extending along each of the first and second panel members in the longitudinal direction.
- the first and second panel members may hence be arranged on top of the base in a symmetrical manner as well.
- first and the second panel member may define a support surface arranged to directly or indirectly support the mattresses.
- directly support it is meant that the first and second panel members are in direct contact with the mattresses.
- indirectly support it is meant that there may be arranged at least one intermediate structure between the first and second panel members and the mattresses.
- the respective support member may extend across the division line and wherein the respective support member may be configured to be connected to, preferably mechanically attached to, each panel member at at least two attachment points being separated from each other along the first extension of the respective at least one support member.
- the attachment points are separated from each other along the first extension, and at at least two attachment points to the second panel member, the attachment points are separated from each other along the first extension.
- said respective support member may support both the first and second panel members simultaneously which is convenient.
- Such a design will also ensure that should one of the first and second panel members strive to pivot, the attachment between the other one panel member and the support member will use the whole weight of the bed to counteract the pivot motion.
- At least one support member may be located at an upper portion of the base, and at least one support member may be located at a lower portion of the base, wherein the upper and lower support members preferably extend between the same side walls.
- a support member that is located at an upper portion of the base is denoted by upper support member.
- a support member that is located at a lower portion of the base is denoted by lower support member.
- At least one additional support member is installed at the lower portion of the base.
- the base is less likely to deform and thereby the bed is also less likely to tip.
- a bed support system being strong.
- the above-mentioned object may also be achieved a bed unit comprising at least one mattress arranged on a bed support system of the kind disclosed above in various levels of details.
- the invention may also in short be said to relate to a bed support system comprising a base defining a base footprint, wherein the base is configured to support a bed comprising one or more mattrasses, and at least one panel member which is configured to be positioned on top of and be attached to the base and which is configured to support said one or more mattrasses, wherein an in-plane extension in at least one direction, preferably all in-plane extensions in all directions, defined by said at least one panel member is greater than a corresponding in-plane extension, preferably all corresponding in-plane extensions, of the footprint of the base, and wherein the base is in said at least one direction, preferably in all directions, positioned retracted inwardly from an outer perimeter defined by said at least one panel member.
- a bed may manifest itself in a variety of shapes, forms, and structures.
- a bed may comprise one or more mattresses and similarly, mattresses may manifest themselves in a variety of shapes, forms, and structures.
- spring mattresses also called innerspring mattresses
- innerspring mattresses are mattresses that comprise a plurality of springs, often dozens to hundreds of metal springs, to provide an underlying support layer.
- Spring mattresses often comprise softer plush material layers as well in order to increase comfort.
- the springs work by distributing the body weight evenly.
- Some spring mattresses comprises an integrated sturdy bottom frame, often a wood frame.
- Such mattresses may be provided with legs that are attached to the bottom frame. Hence, such mattresses may be used directly without needing a separate mattress foundation between the legs and the mattress.
- a bed may comprise such a spring mattress.
- a bed may comprise a mattress topper.
- Such a mattress topper may be arranged on top of the spring mattress.
- the spring mattress and the mattress topper may hence define the bed.
- a bed may also only comprise a mattress topper.
- Spring mattresses were merely mentioned above by way of example. For instance, there are mattresses that do not comprise springs but are made with foam, or latex. Irrespective of what the mattress is made with, the mattress may comprise an integrated bottom frame.
- the bed may be supported on a bed support system 3 which comprises a base 1 and at least one panel member 40.
- a bed support system 3 which comprises a base 1 and at least one panel member 40.
- the concept is especially useful for wider beds, such as double beds, king-size beds or queen-size beds.
- the base 1 is preferably centrally arranged below the at least one panel member 40.
- the bed support system 3 may appear to be hovering above the floor.
- the bed has a head end and a foot end.
- the bed is arranged in the bedroom such that the head end of the bed extends along a wall of the bedroom.
- the base 1 is centrally arranged below the at least one panel member 40, it is also conceivable that the base 1 may be configured to have a major extension towards a free outer transversally extending edge of the at least one panel member 40, or more specifically towards the head end of the bed. In such a case, the bed would still appear to be hovering while being provided with more support.
- only one single unit of a base 1 supports the at least one panel member 40.
- a plurality of smaller bases 1 are centrally arranged below the at least one panel member 40 while still providing a bed support system 3 that appears to be hovering.
- the panel members 40 are arranged side by side of each other. It is conceivable that panel members 40 may be omitted should at least one mattress with an integrated bottom frame be arranged on the base 1. In such a case, the integrated bottom frame of the mattress may directly connect to the base 1.
- the panel members 40 need not necessarily be in direct contact with the base 1.
- the panel members 40 may be in indirect contact with the base 1. That is, there may be arranged an intermediate object, such as a flange, between the panel members 40 and the base 1.
- the base 1 need not be in direct contact with the floor.
- an intermediate object such as a plate, between the base 1 and the floor. It is even conceivable that a bottom portion of the base 1 may be coated with a rubber-like coating in order to prevent twisting of the base 1 relative the floor.
- the mattress may be in indirect contact with the base 1. That is, there may be arranged an intermediate object, such as a flange, between the mattress and the base 1.
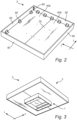
- the base 1 comprises two opposing longitudinally extending side walls 10a-b and two opposing transversally extending side walls 20a-b.
- the side walls 10a-b, 20a-b are interconnected so as to form a boxlike frame structure.
- the base 1 is rectangular and the side walls 10a-b, 20a-b are perpendicular relative to reach other.
- the corners of the base 1 are sharp but it is conceivable that the corners may alternatively be e.g., rounded or chamfered. It is even conceivable that an outer portion of the respective corner is different from an inner portion of the respective corner. For instance, the outer portion may be chamfered or rounded while the inner portion may be sharp .
- the side walls 10a-b, 20a-b of the base 1 forms a boxlike frame structure
- the side walls 10, 20 may form a different shape.
- the base 1 is a boxlike frame structure in order to scale to the dimensions of a conventionally shaped bed.
- beds may be of different shapes as well.
- beds may be circular.
- the base 1 comprises, instead of side walls 10a-b, 20a-b, a circular frame wall which forms a circular structure. It is even conceivable that the base 1 may be configured to support other furniture than beds, such as sofas.
- the base 1 is symmetrical about a geometrical axis extending along the base 1 in the longitudinal direction L. However, it is conceivable that some beds are asymmetrically formed. In such a case, it is preferred that the base 1 is shaped similarly. In other word, in such a case, the base 1 may be asymmetrical.
- the base 1 is provided with four support members 30.
- Each of the four support members 30 has a first extension FE between the two opposing longitudinally extending side walls 10a-b.
- Each of the four support members 30 has also a second extension SE in a direction transverse to the first extension FE of the respective support members 30.
- the second extension SE is at least 5%, preferably 10%, of the first extension FE of the respective support member 30.
- the first extension FE may be said to be a main extension. By this, it is meant that the first extension FE is greater than the second extension SE. However, the second extension SE may in some circumstances be greater than the first extension FE. That second extension SE may thus be said to be the main extension instead.
- each of the four support members 30 has a second extension SE being approximately 20% of the first extension FE of the respective support member 30.
- Two of the support members 30 are arranged at an upper portion of the respective opposing transversally extending side wall 20a-b.
- the upper support members 30 are also arranged at an upper portion at the respective longitudinally extending side wall 10a-b.
- These support members may hereinafter be referred to as upper support members 30 unless nothing else is explicitly mentioned.
- Upper portion is to be interpreted as an upper portion of a height of the base 1 when the base 1 is configured to be used in its intended manner. By intended manner it is generally meant that the base 1 is arranged on top of a surface, such as a floor.
- an intermediate respectively a lower portion is to be understood as intermediate respectively a lower portion of a height of the base 1 when the base 1 is configured to be used in its intended manner.
- the two upper support members 30 are coplanar.
- each of the upper support members 30 abuts a respective opposing transversally extending side wall 20a-b.
- each of the upper support members 30 need not abut a respective opposing transversally extending side wall 20a-b.
- each of the upper support members 30 may be attached to and may abut a respective longitudinally extending side wall 10a-b.
- each of the upper support members 30 abuts a respective opposing longitudinally extending side wall 10a-b.
- each of the upper support members 30 need not abut a respective opposing longitudinally extending side wall 10a-b.
- each of the upper support members 30 may be attached to and may abut a respective transversally extending side wall 20a-b.
- an upper major surface of the respective upper support member 30 may be coated with a rubber-like coating in order to prevent twisting of the panel members 40 relative the base 1.
- Two of the support members 30 are arranged at a lower portion of the respective opposing transversally extending side wall 20a-b.
- the lower support members 30 are also arranged at a lower portion at the respective longitudinally extending side wall 10a-b.
- lower support members 30 These may hereinafter be referred to as lower support members 30.
- the two lower support members 30 are coplanar.
- each of the lower support members 30 abuts a respective opposing transversally extending side wall 20a-b.
- each of the lower support members 30 need not abut a respective opposing transversally extending side wall 20a-b.
- each of the lower support members 30 may be attached to and may abut a respective longitudinally extending side wall 10a-b.
- each of the lower support members 30 abuts a respective opposing longitudinally extending side wall 10a-b.
- each of the lower support members 30 need not abut a respective opposing longitudinally extending side wall 10a-b.
- each of the lower support members 30 may be attached to and may abut a respective transversally extending side wall 20a-b.
- Each of the respective upper and lower support members 30 extend between the same side walls 10a-b, 20a-b. In this particular case, each of the respective upper and lower support members 30 extend between the two opposing longitudinally extending side wall 10a-b.
- a bottom major surface of the respective lower support member 30 may be coated with a rubber-like coating in order to prevent twisting of the base 1 relative the floor.
- the base 1 may be provided with more or less than four support members 30.
- the base 1 may be provided with at least one support member 30.
- the support members 30 may be of different shapes and sizes.
- An intermediate portion of the base 1 may be provided with at least one support member 30.
- An intermediate support member 30 may in such case be arranged between an upper support member 30 and a lower support member 30 as seen along a height h of the base 1.
- the base 1 may be provided with a single support member 30.
- a single support member 30 refers to a single piece of support member 30.
- the single support member 30 may extend from one opposing transversally extending side wall 20a-b to another opposing transversally extending side wall 20a-b.
- the single support member 30 may also extend from one opposing longitudinally extending side wall 10a-b to another opposing longitudinally extending side wall 10a-b.
- the base 1 forms a through-going structure having two open ends.
- the single support member 30 may thus be designed so as to cover one of the open ends completely.
- the single support member 30 may extend from one opposing longitudinally extending side wall 10a-b to another opposing longitudinally extending side wall 10a-b, while there is provided a gap between a respective opposing transversally extending side wall 20a-b and that portion of the support member 30 that is closest to said respective opposing transversally extending side wall 20a-b.
- the single support member 30 may extend from one opposing transversally extending side wall 20a-b to another opposing transversally extending side wall 20a-b, while there is provided a gap between a respective opposing longitudinally extending side wall 10a-b and that portion of the support member 30 that is closest to said respective opposing longitudinally extending side wall 10a-b.
- the single support member 30 is preferably arranged at an upper portion of the base 1.
- the single support member 30 may be arranged at any portions of the base 1.
- the single support member 30 may for instance be arranged at an intermediate portion of the base 1, or at a lower portion of the base 1.
- the base 1 may be provided with a plurality of single support members 30.
- the base 1 may be provided with two single support members 30 such that both of the open ends of the base 1 are covered with a respective single support member 30.
- the base 1 may be provided with two upper support members 30, each of which is arranged at an upper portion of a respective opposing transversally extending side wall 20, and a single support member 30 covering a lower open end of the base 1.
- the at least one support member 30 may be arranged diagonally. That is, the at least one support member 30 may extend from a corner portion of the base 1 to another opposing corner portion of the base 1. For instance, two support members 30 may be arranged diagonally and extend across each other such that a cross is formed.
- the support members 30 are connected to, preferably mechanically attached, to a respective side wall 10a-b, 20a-b along the first extension FE of the respective support member 30.
- a screw may be screwed directly into the other part.
- the other part is preferably but need not be prepared with a hole before the screw is screwed into the other part. A prepared hole will facilitate correct positioning of the parts relative to each other.
- the screw head may interact with the first part directly or via a washer.
- the screw may be configured to interact with a nut or an insert, e.g., made of a metallic or plastic, with the nut or insert acting onto the other part directly or via a washer.
- the support members 30 may be attached to a respective side wall 10a-b, 20a-b in different ways.
- Each support member 30 may have, along a an edge, a plurality of dowels.
- Each of the dowel may inserted into a respective recess of the side walls 10a-b, 20a-b.
- the side walls 10a-b, 20a-b may be provided with a plurality of dowels.
- the support members 30 may be provided with recesses.
- each support member 30 may be glued onto the side walls 10a-b, 20a-b.
- each support member 30 may be attached to the side walls 10a-b, 20a-b by means of angle fittings/angle brackets/mounting brackets.
- the support members 30 may have an extension exceeding a distance between two opposing side walls of the opposing longitudinally and transversally extending side walls 10a-b, 20a-b.
- said two opposing side walls 10a-b, 20a-b, or at least portions thereof, may be recessed hence allowing the support members 30 to fit. This is advantageous since no tools are necessary to attach the support members 30 to the base.
- the at least one panel member 40 comprises a first and a second panel member 40a-b arranged side by side.
- the first and second panel members 40a-b are coplanar.
- the first and second panel members 40a-b together define a support surface arranged to support the mattresses.
- the panel members 40a-b may directly support, or indirectly support the one or more mattresses.
- directly support it is meant that the panel members 40a-b are in direct contact with the one or more mattresses.
- indirectly support it is meant that there may be arranged at least one intermediate structure between the panel members 40a-b and the one or more mattresses.
- a division line DL between the first and second panel members 40a-b extends along the longitudinal direction L.
- the divion line DL divides each of the first and second panels 40a-b.
- the panel members 40a-b abuts each other along a respective longitudinally extending edge of each of the panel members 40a-b. However, there may be provided a slight gap therebetween.
- a respective frame member 50 is attached along a periphery of both of the panel members 40a-b.
- the frame members 50 may surround the panel members 40a-b and may thus be said to form a peripheral frame.
- the peripheral frame has the same outer shape as both of the panel members 40a-b. That is, the peripheral frame is rectangular. Since the shape of the panel members 40a-b may differ in shape, also the peripheral frame may differ in shape.
- the peripheral frame and the panel members 40a-b forms a frame unit 2. Alternatively, only the panel members 40a-b may form the frame unit 2.
- Each of the frame members 50 are connected to the panel members 40a-b by means of angle fittings/angle brackets/mounting brackets 60.
- the frame members 50 may be connected to the panel members 40a-b in other ways. Each of the frame members 50 are connected to one another by means of a respective angle fitting/angle bracket/mounting bracket 60 arranged in a corner between two frame members 50. Thus, there is provided a frame unit 2 which is strong.
- the frame members 50 may form a space inside the frame unit 2.
- the mattresses may be arranged inside this space.
- the frame members 50 may hence prevent the mattresses from falling out of the frame unit 2.
- the frame members 50 may be of the same material as the panel members 40a-b. However, the frame members 50 may also be of another material in order to provide different properties, one of them being a certain appearance to provide a bed support system 3 being aesthetically pleasing.
- the frame members 50 may be wood-based, metal-based, especially stainless steel, plastic-based, fiberglass, or carbon fibre, or the like.
- the frame members 50 may be covered with a fabric-like material.
- the frame members 50 completely surround the panel members 40a-b. However, it is conceivable that one or more, even all, of the frame members 50 may be omitted. By omitting one frame member 50, there is allowed for a headboard to be installed and be attached to the rest of the frame members 50 and the panel members 40a-b.
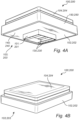
- the bed unit 100 comprises at least one mattress 104 arranged on a bed support system 103.
- the bed support system 103 comprises a frame unit 102 and a base 101.
- the base 101 comprises a plurality of support members 130.
- the frame unit 102 comprises peripheral frame members 150.
- the frame unit 102 further comprises a single panel member 140.
- the bed unit 100 may hence support a single bed.
- the at least one mattress 104 may comprise a thicker first mattress that is arranged within a space formed between the frame members 150. On top of the first mattress a thinner second mattress is arranged.
- the second mattress may be said to be a mattress topper.
- the frame members 150 are wood-based. The surface of the frame members 150 are exposed hence revealing the wood-based material of the frame members 150.
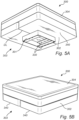
- the bed unit 200 comprises at least one mattress 204 arranged on a bed support system 203.
- the bed support system 203 comprises a frame unit 202 and a base 201.
- the base 201 comprises a plurality of support members 230.
- the frame unit 202 comprises peripheral frame members 250.
- the frame unit 202 further comprises a single panel member 240.
- the bed unit 200 may hence support a single bed.
- the at least one mattress 204 may comprise a thicker first mattress that is arranged within a space formed between the frame members 250. On top of the first mattress a thinner second mattress is arranged.
- the second mattress may be said to be a mattress topper.
- the frame members 250 may made of any material commonly used in the art.
- the frame members 250 may be wood-based or metal-based.
- a surface of the respective frame member 150 is covered with a fabric-like material.
- the main difference between the bed units 100, 200 is that the frame members 250 of the bed unit 200 are covered with a fabric-like material.
- the bed unit 300 comprises at least one mattress 304 arranged on a bed support system 303.
- the bed support system 303 comprises a frame unit 302 and a base 301.
- the base 301 comprises a plurality of support members 330.
- the frame unit 302 comprises two panel members 340.
- a division line DL is formed therebetween.
- the support members 330 extends across the division line DL.
- Each of the panel members 340 supports a respective first mattress having dimensions similar to that of a single bed.
- the first mattresses are arranged side by side. On top of the first mattresses a bigger second mattress is arranged.
- An in-plane extension of the second mattress is as big as that of the first mattresses as seen when the first mattresses are arranged side by side.
- a thickness, as seen along the height of the base 301, of the second mattress is similar to that of the first mattresses.
- On top of the second mattress a thinner third mattress is arranged.
- the third mattress may be said to be a mattress topper. It is conceivable that the panel members 340 may be omitted. In such a case, a respective first mattress with an integrated bottom frame may instead be arranged between the base 301 and the second and third mattress. It is also conceivable that the second mattress may be omitted. Hence, a mattress topper may be arranged directly on top of the first mattresses.
- the bed unit 400 comprises at least one mattress 404 arranged on a bed support system 403.
- the bed support system 403 comprises a frame unit 402 and a base 401.
- the base 401 comprises a plurality of support members 430.
- the frame unit 402 comprises two panel members 440.
- a division line DL is formed therebetween.
- the support members 430 extends across the division line DL.
- the panel members 440 supports a first mattress having an in-plane extension being as big as that of the panel members 440 when the panel members 440 are arranged side by side.
- a second mattress On top of the first mattress a second mattress is arranged. A thickness, as seen along the height of the base 401, of the second mattress is similar to that of the first mattress. On top of the second mattress a thinner third mattress is arranged.
- the third mattress may be said to be a mattress topper. It is conceivable that the panel members 440 may be omitted or provided as a single panel member 440. In the case where the panel members 440 are omitted, a mattress with an integrated bottom frame may instead be arranged between the base 401 and the second and third mattress. It is also conceivable that the second mattress may be omitted. Hence, a mattress topper may be arranged directly on top of the first mattress.
- Each of the above embodiments of a bed unit 100, 200, 300, 400 may comprise a bed support system 3 as discussed in various levels of details above.
Landscapes
- Invalid Beds And Related Equipment (AREA)
Priority Applications (1)
| Application Number | Priority Date | Filing Date | Title |
|---|---|---|---|
| EP23183834.3A EP4487735A1 (fr) | 2023-07-06 | 2023-07-06 | Système de support de lit et lit |
Applications Claiming Priority (1)
| Application Number | Priority Date | Filing Date | Title |
|---|---|---|---|
| EP23183834.3A EP4487735A1 (fr) | 2023-07-06 | 2023-07-06 | Système de support de lit et lit |
Publications (1)
| Publication Number | Publication Date |
|---|---|
| EP4487735A1 true EP4487735A1 (fr) | 2025-01-08 |
Family
ID=87157976
Family Applications (1)
| Application Number | Title | Priority Date | Filing Date |
|---|---|---|---|
| EP23183834.3A Pending EP4487735A1 (fr) | 2023-07-06 | 2023-07-06 | Système de support de lit et lit |
Country Status (1)
| Country | Link |
|---|---|
| EP (1) | EP4487735A1 (fr) |
Citations (2)
| Publication number | Priority date | Publication date | Assignee | Title |
|---|---|---|---|---|
| US20170202365A1 (en) * | 2016-01-19 | 2017-07-20 | Richard S. Polevoy | Platform hotel bed frame |
| RU209719U1 (ru) * | 2021-07-26 | 2022-03-21 | Роман Андреевич Боривтер | Парящая кровать на сборном основании |
-
2023
- 2023-07-06 EP EP23183834.3A patent/EP4487735A1/fr active Pending
Patent Citations (2)
| Publication number | Priority date | Publication date | Assignee | Title |
|---|---|---|---|---|
| US20170202365A1 (en) * | 2016-01-19 | 2017-07-20 | Richard S. Polevoy | Platform hotel bed frame |
| RU209719U1 (ru) * | 2021-07-26 | 2022-03-21 | Роман Андреевич Боривтер | Парящая кровать на сборном основании |
Non-Patent Citations (2)
| Title |
|---|
| CURTISMADEIT: "Floating Bed Frame 3.0 DIY (everything you need)", 21 December 2020 (2020-12-21), XP093103531, Retrieved from the Internet <URL:https://www.youtube.com/watch?v=Vx1Pl1Jv_AE> [retrieved on 20231120] * |
| STUD PACK: "How to Build a Floating Platform Bed! (Materials & Instructions in Description)", 25 January 2020 (2020-01-25), XP093103542, Retrieved from the Internet <URL:https://www.youtube.com/watch?v=w1IAAps54SI> [retrieved on 20231120] * |
Similar Documents
| Publication | Publication Date | Title |
|---|---|---|
| CN1321605C (zh) | 内簧组装件和垫子的挤压泡沫增强结构 | |
| AU2006257890B2 (en) | Modular furniture assembly | |
| AU2004277882B2 (en) | One-side mattress | |
| TWI694793B (zh) | 軟墊沙發、軟墊沙發扶手以及組裝軟墊沙發之方法 | |
| AU2001249949A1 (en) | Extruded foam reinforcement structures for innerspring assemblies and mattresses | |
| EP2384671A1 (fr) | Système de lit amélioré | |
| US8721002B2 (en) | Seating device with ergonomic armrests | |
| US20100289319A1 (en) | Method of upholstering chair element | |
| US4190914A (en) | Sleep unit | |
| CN1649529A (zh) | 改进的床垫上的边缘支承件 | |
| US5688287A (en) | Leg for box springs | |
| CA2361310C (fr) | Support en coin pour matelas | |
| EP4520228A1 (fr) | Système de support de lit et unité de lit | |
| WO2020059740A1 (fr) | Canapé assemblable | |
| CA2584320A1 (fr) | Systemes et procedes de faconnage de poignees pour meubles | |
| WO1998056279A1 (fr) | Cadre de futon repliable avec jouees de mortaise a repartition de force | |
| KR101717473B1 (ko) | 자립형 매트리스 및 이를 포함하는 침대 | |
| IL153158A (en) | New use of type 1 angiotensin II antagonists in the manufacture of a drug for the prophylactic and / or therapeutic treatment of vascular headaches that are not caused by hypertension | |
| KR20210144268A (ko) | 확장형 조립식 소파 | |
| RU219332U1 (ru) | Трансформируемая кровать | |
| US20260026629A1 (en) | Offset flexible hinge for a foldable bed, a foldable bed having an offset flexible hinge, and a furniture apparatus including a foldable bed having an offset flexible hinge | |
| KR102216239B1 (ko) | 침대용 파운데이션 | |
| JP3218637U (ja) | 立ち仕事用椅子 | |
| KR20240000288U (ko) | 가구용 다리 및 이를 포함하는 모듈형 소파 | |
| US6315276B1 (en) | Spring seating support system |
Legal Events
| Date | Code | Title | Description |
|---|---|---|---|
| PUAI | Public reference made under article 153(3) epc to a published international application that has entered the european phase |
Free format text: ORIGINAL CODE: 0009012 |
|
| STAA | Information on the status of an ep patent application or granted ep patent |
Free format text: STATUS: THE APPLICATION HAS BEEN PUBLISHED |
|
| AK | Designated contracting states |
Kind code of ref document: A1 Designated state(s): AL AT BE BG CH CY CZ DE DK EE ES FI FR GB GR HR HU IE IS IT LI LT LU LV MC ME MK MT NL NO PL PT RO RS SE SI SK SM TR |
|
| STAA | Information on the status of an ep patent application or granted ep patent |
Free format text: STATUS: REQUEST FOR EXAMINATION WAS MADE |
|
| 17P | Request for examination filed |
Effective date: 20250707 |
|
| STAA | Information on the status of an ep patent application or granted ep patent |
Free format text: STATUS: EXAMINATION IS IN PROGRESS |
|
| 17Q | First examination report despatched |
Effective date: 20250926 |