EP4517279A2 - Utilisation de paramètres de signaux de capteur fournis par un ensemble capteur pour vérifier l'ensemble capteur - Google Patents
Utilisation de paramètres de signaux de capteur fournis par un ensemble capteur pour vérifier l'ensemble capteur Download PDFInfo
- Publication number
- EP4517279A2 EP4517279A2 EP24216913.4A EP24216913A EP4517279A2 EP 4517279 A2 EP4517279 A2 EP 4517279A2 EP 24216913 A EP24216913 A EP 24216913A EP 4517279 A2 EP4517279 A2 EP 4517279A2
- Authority
- EP
- European Patent Office
- Prior art keywords
- sensor
- sensor assembly
- value
- signal parameter
- sensor signal
- Prior art date
- Legal status (The legal status is an assumption and is not a legal conclusion. Google has not performed a legal analysis and makes no representation as to the accuracy of the status listed.)
- Pending
Links
Images




Classifications
-
- G—PHYSICS
- G01—MEASURING; TESTING
- G01F—MEASURING VOLUME, VOLUME FLOW, MASS FLOW OR LIQUID LEVEL; METERING BY VOLUME
- G01F1/00—Measuring the volume flow or mass flow of fluid or fluent solid material wherein the fluid passes through a meter in a continuous flow
- G01F1/76—Devices for measuring mass flow of a fluid or a fluent solid material
- G01F1/78—Direct mass flowmeters
- G01F1/80—Direct mass flowmeters operating by measuring pressure, force, momentum, or frequency of a fluid flow to which a rotational movement has been imparted
- G01F1/84—Coriolis or gyroscopic mass flowmeters
-
- G—PHYSICS
- G01—MEASURING; TESTING
- G01F—MEASURING VOLUME, VOLUME FLOW, MASS FLOW OR LIQUID LEVEL; METERING BY VOLUME
- G01F1/00—Measuring the volume flow or mass flow of fluid or fluent solid material wherein the fluid passes through a meter in a continuous flow
- G01F1/76—Devices for measuring mass flow of a fluid or a fluent solid material
- G01F1/78—Direct mass flowmeters
- G01F1/80—Direct mass flowmeters operating by measuring pressure, force, momentum, or frequency of a fluid flow to which a rotational movement has been imparted
- G01F1/84—Coriolis or gyroscopic mass flowmeters
- G01F1/8409—Coriolis or gyroscopic mass flowmeters constructional details
- G01F1/8436—Coriolis or gyroscopic mass flowmeters constructional details signal processing
-
- G—PHYSICS
- G01—MEASURING; TESTING
- G01F—MEASURING VOLUME, VOLUME FLOW, MASS FLOW OR LIQUID LEVEL; METERING BY VOLUME
- G01F25/00—Testing or calibration of apparatus for measuring volume, volume flow or liquid level or for metering by volume
- G01F25/10—Testing or calibration of apparatus for measuring volume, volume flow or liquid level or for metering by volume of flowmeters
Definitions
- the embodiments described below relate to verifying sensor assemblies in a vibratory meter and, more particularly, to using sensor signals provided by the sensor assembly to verify the sensor assembly.
- Vibratory meters such as for example, Coriolis mass flowmeters, liquid density meters, gas density meters, liquid viscosity meters, gas/liquid specific gravity meters, gas/liquid relative density meters, and gas molecular weight meters, are generally known and are used for measuring fluid parameters.
- vibratory meters comprise a sensor assembly and a meter electronics.
- a sensor assembly may be communicatively coupled to the meter electronics and provide sensor signals to the meter electronics.
- the sensor assembly may include conduits configured to vibrate in response to a driving force imposed by an actuator that receives a drive signal from the meter electronics.
- the actuator may be referred to as a driver.
- the conduits When the conduits are used in the sensor assembly, the conduits may be filled with material having properties to be measured.
- the material within the conduit or conduits of the sensor assembly may be flowing or stationary.
- the sensor assembly may be used to measure the one or more fluid parameters such as mass flow rate, density, or other properties of a material in the sensor assembly.
- the pick-off sensors are typically located at inlet and outlet portions of the conduit or conduits.
- the vibratory meter may be a Coriolis flow meter.
- the Coriolis flow meter includes one or more conduits that are connected inline in a pipeline or other transport system and convey material, e.g., fluids, slurries, and/or the like, in the system.
- Each conduit may be viewed as having a set of natural vibration modes including, for example, simple bending, torsional, radial, and coupled modes.
- a conduit is excited in one or more vibration modes as material flows through the conduit, and motion of the conduit is measured at points spaced along the conduit.
- the vibrating tube and the flowing mass couple together due to Coriolis forces, causing a phase difference in the vibration between the ends of the tube.
- the phase difference may be directly proportional to the mass flow and may be measured as a phase difference between two sensor signals provided by the pick-off sensors.
- the mass flow rate of the material may be proportional to a phase difference or the time delay between the two sensor signals, where the time delay may comprise a phase difference divided by frequency.
- the mass flow rate can therefore be determined by, for example, multiplying the time delay by a proportionality constant or calibration factor, which may be referred to as a Flow Calibration Factor (FCF).
- FCF Flow Calibration Factor
- the FCF may reflect the material properties and mechanical properties of the flow tube.
- the FCF may be determined by a calibration process prior to installation of the flow meter into a pipeline or other conduit. In the calibration process, a material is flowed through the conduit at a known flow rate and a proportionality constant between the phase difference or time delay and the flow rate is calculated and recorded as the FCF.
- Coriolis flow meter One advantage of a Coriolis flow meter is that the accuracy of the measured mass flow rate is not affected by wear of moving components in the flow meter. More specifically, the only moving parts are vibrating conduits and any sensors or transducers affixed to the vibrating conduit. Nevertheless, it is a problem that the conduits may change with time. More specifically, change in the conduits can cause a change in the mechanical properties of the conduit. For example, a change in the conduit may cause the conduit's stiffness to change from an initial representative stiffness value (or original measured stiffness value) over the life of the vibratory flowmeter. The change can be caused by erosion, corrosion, coating, damage, etc. As a result, the initial factory calibration value, which may be referred to as a reference factor or FCF value, may cause a measurement bias over time as the conduits are corroded, eroded, or otherwise changed.
- FCF value reference factor
- the change may therefore be detected by calculating a stiffness value of the conduit and comparing it to a baseline stiffness value. This comparison may be referred to as a meter or sensor assembly verification.
- the baseline stiffness value may be determined at or about the same time the FCF is calculated. When the current stiffness value differs from the baseline stiffness value, a change may have occurred to the conduit.
- Other conduit parameters may be employed in a similar manner, such as residual flexibility, sensor mass and damping, etc. However, calculating values of these and other conduit parameters may make real-time measurements difficult and can result in interruptions of a customer's process to perform the calculations.
- the calculation of values of the conduit parameters may be avoided by somehow using parameters of the sensor signals to detect the change in the one or more conduits of the sensor assembly. Accordingly, there is a need for using parameters of sensor signals provided by a sensor assembly to verify the sensor assembly.
- the meter electronics comprises an interface communicatively coupled to the sensor assembly, the interface being configured to receive two sensor signals and a processing system communicatively coupled to the interface.
- the processing system is configured to calculate a sensor signal parameter relationship value between the two sensor signals and compare the calculated sensor signal parameter relationship value between the two sensor signals with a baseline sensor signal parameter relationship value between the two sensor signals.
- a method of using parameters of sensor signals provided by a sensor assembly to verify the sensor assembly comprises calculating a sensor signal parameter relationship value between the two sensor signals and comparing the calculated sensor signal parameter relationship value between the two sensor signals with a baseline sensor signal parameter relationship value between the two sensor signals.
- a meter electronics for using parameters of sensor signals provided by a sensor assembly to verify the sensor assembly is provided.
- the meter electronics comprises an interface configured to receive a left pick-off sensor signal and a right pick-off sensor signal from a meter assembly and a processing system communicatively coupled to the interface.
- the processing system is configured to determine a current first sensor assembly verification value and a current second sensor assembly verification value, compare the current first sensor assembly verification value to a baseline first sensor assembly verification value to determine a first sensor assembly verification shift, compare the current second sensor assembly verification value to a baseline second sensor signal parameter relationship value to determine a second sensor assembly verification shift, and determine a condition of the conduit based on the first sensor assembly verification shift and the second sensor assembly verification shift.
- At least one of the current first sensor assembly verification value and the current second sensor assembly verification value is comprised of a sensor signal parameter relationship value.
- a method for using parameters of sensor signals provided by a sensor assembly to verify the sensor assembly comprises determining a current first sensor assembly verification value and a current second sensor assembly verification value, comparing the current first sensor assembly verification value to a baseline first sensor assembly verification value to determine a first sensor assembly verification shift, comparing the current second sensor assembly verification value to a baseline second sensor assembly verification value to determine a second sensor assembly verification shift, and determining a condition of the conduit based on the first sensor assembly verification shift and the second sensor assembly verification shift.
- At least one of the current first sensor assembly verification value and the current second sensor assembly verification value is comprised of a sensor signal parameter relationship value.
- a meter electronics for using parameters of sensor signals provided by a sensor assembly to verify the sensor assembly comprises an interface communicatively coupled to the sensor assembly, the interface being configured to receive two sensor signals and a processing system communicatively coupled to the interface.
- the processing system being configured to calculate a sensor signal parameter relationship value between the two sensor signals and compare the calculated sensor signal parameter relationship value between the two sensor signals with a baseline sensor signal parameter relationship value between the two sensor signals.
- the meter electronics being configured to calculate the sensor signal parameter relationship value between the two sensor signals comprises the meter electronics being configured to calculate the sensor signal parameter relationship value between a left pick-off sensor signal voltage value and a right pick-off sensor signal voltage value.
- the meter electronics being configured to calculate the sensor signal parameter relationship value between the two sensor signals comprises the meter electronics being configured to calculate one of a ratio and a difference between two sensor signal parameter values of the two sensor signals.
- the meter electronics being configured to compare the calculated sensor signal parameter relationship value with a baseline sensor signal parameter relationship value comprises the meter electronics being configured to calculate a difference between the calculated sensor signal parameter relationship value with the baseline sensor signal parameter relationship value.
- the two sensor signals comprise two of a drive signal, a left pick-off sensor signal, and a right pick-off sensor signal.
- the meter electronics is further configured to determine a condition of the sensor assembly based on the comparison of the calculated sensor signal parameter relationship value and the baseline sensor signal parameter relationship value between the two sensor signals.
- a method of using parameters of sensor signals provided by a sensor assembly to verify the sensor assembly comprises calculating a sensor signal parameter relationship value between two sensor signals and comparing the calculated sensor signal parameter relationship value between the two sensor signals with a baseline sensor signal parameter relationship value between the two sensor signals.
- calculating the sensor signal parameter relationship value between the two sensor signals comprises calculating the sensor signal parameter relationship value between a left pick-off sensor signal voltage value and a right pick-off sensor signal voltage value.
- calculating the sensor signal parameter relationship value between the two sensor signals comprises calculating one of a ratio and a difference between two sensor signal parameter values of the two sensor signals.
- comparing the calculated sensor signal parameter relationship value with a baseline sensor signal parameter relationship value comprises calculating a difference between the calculated sensor signal parameter relationship value with the baseline sensor signal parameter relationship value.
- the two sensor signals comprise two of a drive signal, a left pick-off sensor signal, and a right pick-off sensor signal.
- the method further comprises determining the condition of the sensor assembly based on the comparison of the calculated sensor signal parameter relationship value and the baseline sensor signal parameter relationship value between the two sensor signals.
- a meter electronics for using parameters of sensor signals provided by a sensor assembly to verify the sensor assembly comprises an interface configured to receive a left pick-off sensor signal and a right pick-off sensor signal from a meter assembly and a processing system communicatively coupled to the interface.
- the processing system is configured to determine a current first sensor assembly verification value and a current second sensor assembly verification value, compare the current first sensor assembly verification value to a baseline first sensor assembly verification value to determine a first sensor assembly verification shift, compare the current second sensor assembly verification value to a baseline second sensor signal parameter relationship value to determine a second sensor assembly verification shift, and determine a condition of the conduit based on the first sensor assembly verification shift and the second sensor assembly verification shift.
- At least one of the current first sensor assembly verification value and the current second sensor assembly verification value is comprised of a sensor signal parameter relationship value.
- the first sensor assembly verification shift represents a physical stiffness change of the conduit between a driver and a left pick-off and the second sensor assembly verification shift represents a physical stiffness change of the conduit between the driver and a right pick-off.
- the sensor signal parameter relationship value is one of a ratio and a difference of two sensor signal parameter values.
- the sensor signal parameter relationship value is determined based on two of a left pick-off sensor signal parameter, a right pick-off sensor signal parameter, and a drive signal parameter.
- the processing system is further configured to provide an alarm based on the determined condition of the conduit.
- condition of the conduit comprises at least one of an erosion, a corrosion, a damage, and a coating of the conduit of the sensor assembly.
- the processing system is further configured to determine the condition of the conduit based on at least one of a stiffness, a residual flexibility, a damping, and a mass of the conduit.
- a method for using parameters of sensor signals provided by a sensor assembly to verify the sensor assembly comprises determining a current first sensor assembly verification value and a current second sensor assembly verification value, comparing the current first sensor assembly verification value to a baseline first sensor assembly verification value to determine a first sensor assembly verification shift, comparing the current second sensor assembly verification value to a baseline second sensor assembly verification value to determine a second sensor assembly verification shift, and determining a condition of the conduit based on the first sensor assembly verification shift and the second sensor assembly verification shift.
- At least one of the current first sensor assembly verification value and the current second sensor assembly verification value is comprised of a sensor signal parameter relationship value.
- the first sensor assembly verification shift represents a physical stiffness change of the conduit between a driver and the left pick-off sensor and the second sensor assembly verification shift represents a physical stiffness change of the conduit between the driver and the right pick-off sensor.
- the sensor signal parameter relationship value is one of a ratio and a difference of two sensor signal parameter values.
- the sensor signal parameter relationship value is determined based on two of a left pick-off sensor signal parameter, a right pick-off sensor signal parameter, and a drive signal parameter.
- the method further comprises providing an alarm based on the determination of the condition of the conduit.
- condition of the conduit comprises at least one of an erosion, a corrosion, a damage, and a coating of the conduit of the vibratory meter.
- FIGS. 1-7 and the following description depict specific examples to teach those skilled in the art how to make and use the best mode of embodiments of using parameters of sensor signals provided by a sensor assembly to verify the sensor assembly.
- some conventional aspects have been simplified or omitted.
- Those skilled in the art will appreciate variations from these examples that fall within the scope of the present description.
- Those skilled in the art will appreciate that the features described below can be combined in various ways to form multiple variations of using sensor signals provided by the sensor assembly to detect the change in the sensor assembly. As a result, the embodiments described below are not limited to the specific examples described below, but only by the claims and their equivalents.
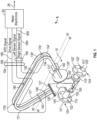
- FIG. 1 shows a vibratory meter 5 configured to use parameters of sensor signals provided by a sensor assembly to verify the sensor assembly.
- the vibratory meter 5 comprises a sensor assembly 10 and meter electronics 20.
- the sensor assembly 10 responds to mass flow rate and density of a process material.
- the meter electronics 20 is connected to the sensor assembly 10 via leads conveying sensor signals 100.
- the sensor signals 100 include the RTD signal, drive signal, and the left and right sensor signals.
- the meter electronics 20 may be configured to use the sensor signals 100 to calculate and provide density, mass flow rate, temperature information, or the like, over port 26.
- the sensor assembly 10 includes a pair of manifolds 150 and 150', flanges 103 and 103' having flange necks 110 and 110', a pair of parallel conduits 130 and 130', driver 180, resistive temperature detector (RTD) 190, and a pair of pick-off sensors 170l and 170r.
- Conduits 130 and 130' have two essentially straight inlet legs 131, 131' and outlet legs 134, 134', which converge towards each other at conduit mounting blocks 120 and 120'.
- the conduits 130, 130' bend at two symmetrical locations along their length and are essentially parallel throughout their length.
- Brace bars 140 and 140' serve to define the axis W and W' about which each conduit 130, 130' oscillates.
- conduit mounting blocks 120 and 120' are fixedly attached to conduit mounting blocks 120 and 120' and these blocks, in turn, are fixedly attached to manifolds 150 and 150'. This provides a continuous closed material path through sensor assembly 10.
- the process material Upon exiting the conduits 130, 130', the process material is recombined in a single stream within the block 120' having a surface 121' and the manifold 150' and is thereafter routed to outlet end 104' connected by the flange 103' having holes 102' to the process line (not shown).
- the conduits 130, 130' are selected and appropriately mounted to the conduit mounting blocks 120, 120' so as to have substantially the same mass distribution, moments of inertia and Young's modulus about bending axes W--W and W'--W', respectively. These bending axes go through the brace bars 140, 140'.
- RTD 190 is mounted to conduit 130' to continuously measure the temperature of the conduit 130'. The temperature of the conduit 130' and hence the voltage appearing across the RTD 190 for a given current passing therethrough is governed by the temperature of the material passing through the conduit 130'.
- the temperature dependent voltage appearing across the RTD 190 is used in a well-known method by the meter electronics 20 to compensate for the change in elastic modulus of the conduits 130, 130' due to any changes in conduit temperature.
- the RTD 190 is connected to the meter electronics 20 by lead 195.
- Both of the conduits 130, 130' are driven by driver 180 in opposite directions about their respective bending axes W and W' and at what is termed the first out-of-phase bending mode of the vibratory meter.
- This driver 180 may comprise any one of many well-known arrangements, such as a magnet mounted to the conduit 130' and an opposing coil mounted to the conduit 130 and through which an alternating current is passed for vibrating both conduits 130, 130'.
- a suitable drive signal 185 is applied by the meter electronics 20, via a lead, to the driver 180.
- the meter electronics 20 receives the RTD temperature signal on lead 195, and sensor signals 165 appearing on leads 100 carrying left and right sensor signals 1651, 165r, respectively.
- the meter electronics 20 produces the drive signal 185 appearing on the lead to driver 180 and vibrate conduits 130, 130'.
- the meter electronics 20 processes the left and right sensor signals 165l, 165r and the RTD signal from lead 195 to compute the mass flow rate and the density of the material passing through sensor assembly 10. This information, along with other information, is applied by meter electronics 20 over path 26 as a signal.
- a more detailed discussion of the meter electronics 20 follows.
- FIG. 2 shows a block diagram of the vibratory meter 5, including a block diagram representation of the meter electronics 20, configured to use parameters of sensor signals provided by a sensor assembly to verify the sensor assembly.
- the meter electronics 20 is communicatively coupled to the sensor assembly 10.
- the sensor assembly 10 includes the left and right pick-off sensors 170l, 170r, driver 180, and temperature sensor 190, which are communicatively coupled to the meter electronics 20 via the set of leads 100 through a communications channel 112.
- the meter electronics 20 provides a drive signal 185 via the leads 100. More specifically, the meter electronics 20 provides a drive signal 185 to the driver 180 in the sensor assembly 10.
- sensor signals 165 comprising the left sensor signal 165l and the right sensor signal 165r are provided by the sensor assembly 10. More specifically, in the embodiment shown, the sensor signals 165 are provided by the left and right pick-off sensor 170l, 170r in the sensor assembly 10. As can be appreciated, the sensor signals 165 are respectively provided to the meter electronics 20 through the communications channel 112.
- the meter electronics 20 includes a processor 210 communicatively coupled to one or more signal processors 220 and one or more memories 230.
- the processor 210 is also communicatively coupled to a user interface 30.
- the processor 210 is communicatively coupled with the host via a communication port over the port 26 and receives electrical power via an electrical power port 250.
- the processor 210 may be a microprocessor although any suitable processor may be employed.
- the processor 210 may be comprised of sub-processors, such as a multi-core processor, serial communication ports, peripheral interfaces (e.g., serial peripheral interface), on-chip memory, I/O ports, and/or the like.
- the processor 210 is configured to perform operations on received and processed signals, such as digitized signals.
- the processor 210 may receive digitized sensor signals from the one or more signal processors 220.
- the processor 210 is also configured to provide information, such as a phase difference, a property of a fluid in the sensor assembly 10, or the like.
- the processor 210 may provide the information to the host through the communication port.
- the processor 210 may also be configured to communicate with the one or more memories 230 to receive and/or store information in the one or more memories 230.
- the processor 210 may receive calibration factors and/or sensor assembly zeros (e.g., phase difference when there is zero flow) from the one or more memories 230. Each of the calibration factors and/or sensor assembly zeros may respectively be associated with the vibratory meter 5 and/or the sensor assembly 10.
- the processor 210 may use the calibration factors to process digitized sensor signals received from the one or more signal processors 220.
- the one or more signal processors 220 is shown as being comprised of an encoder/decoder (CODEC) 222 and an analog-to-digital converter (ADC) 226.
- the one or more signal processors 220 may condition analog signals, digitize the conditioned analog signals, and/or provide the digitized signals.
- the CODEC 222 is configured to receive the sensor signals 165 from the left and right pick-off sensors 170l, 170r.
- the CODEC 222 is also configured to provide the drive signal 185 to the driver 180. In alternative embodiments, more or fewer signal processors may be employed.
- the sensor signals 165 are provided to the CODEC 222 via a signal conditioner 240.
- the drive signal 185 is provided to the driver 180 via the signal conditioner 240.
- the signal conditioner 240 is shown as a single block, the signal conditioner 240 may be comprised of signal conditioning components, such as two or more op-amps, filters, such as low pass filters, voltage-to-current amplifiers, or the like.
- the sensor signals 165 may be amplified by a first amplifier and the drive signal 185 may be amplified by the voltage-to-current amplifier. The amplification can ensure that the magnitude of the sensor signals 165 is approximate the full-scale range of the CODEC 222.
- the one or more memories 230 is comprised of a read-only memory (ROM) 232, random access memory (RAM) 234, and a ferroelectric random-access memory (FRAM) 236.
- the one or more memories 230 may be comprised of more or fewer memories.
- the one or more memories 230 may be comprised of different types of memory (e.g., volatile, non-volatile, etc.).
- a different type of non-volatile memory such as, for example, erasable programmable read only memory (EPROM), or the like, may be employed instead of the FRAM 236.
- the one or more memories 230 may be a storage configured to store process data, such as drive or sensor signals, mass flow rate or density measurements, etc.
- a resonance frequency at which each conduit 130, 130' may vibrate may be a function of the square root of a spring constant of the conduit 130, 130' divided by the total mass of the conduit 130, 130' having a material.
- the total mass of the conduit 130, 130' having the material may be a mass of the conduit 130, 130' plus a mass of a material inside the conduit 130, 130'.
- the mass of the material in the conduit 130, 130' is directly proportional to the density of the material. Therefore, the density of this material may be proportional to the square of a period at which the conduit 130, 130' containing the material oscillates multiplied by the spring constant of the conduit 130, 130'.
- the meter electronics 20 can determine the period or resonance frequency using the sensor signals 165 and/or the drive signal 185.
- the conduits 130, 130' may oscillate with more than one vibration mode.
- the meter electronics 20 may also perform verification of the sensor assembly.
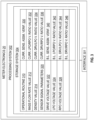
- FIG. 3 shows the meter electronics 20 configured to use parameters of sensor signals 100 provided by the sensor assembly 10 to verify the sensor assembly 10.
- the meter electronics 20 includes an interface 301 and a processing system 302.
- the meter electronics 20 receives a vibrational response from a sensor assembly, such as the sensor assembly 10 described above for example.
- the meter electronics 20 can process the vibrational response to obtain flow properties of the flow material flowing through the sensor assembly 10.
- the meter electronics 20 may also perform checks, verifications, calibration routines, and/or the like, to ensure the flow properties of the flow material are accurately measured.
- the interface 301 may receive the sensor signals 165 from one of the pick-off sensors 170l, 170r shown in FIGS. 1 and 2 .
- the interface 301 may also be configured to receive a drive signal 185 from, for example, the signal conditioner 240.
- the drive signal 185 is shown as being provided by signal conditioner 240, a back-EMF may be provided from the sensor assembly 10 to the meter electronics 20 due to vibration of the conduits 130 in the sensor assembly 10. Accordingly, the interface 301 may be configured to receive the sensor signals 100 shown in FIG. 2 .
- the interface 301 can perform any necessary or desired signal conditioning, such as any manner of formatting, amplification, buffering, etc. Alternatively, some or all of the signal conditioning can be performed in the processing system 302. In addition, the interface 301 can enable communications between the meter electronics 20 and external devices. The interface 301 can be capable of any manner of electronic, optical, or wireless communication. The interface 301 can provide information based on the vibrational response.
- the interface 301 may be coupled with a digitizer, such as the CODEC 222 shown in FIG. 2 , wherein the sensor signal comprises an analog sensor signal. The digitizer samples and digitizes an analog sensor signal and produces a digitized sensor signal.
- the processing system 302 conducts operations of the meter electronics 20 and processes flow measurements from the sensor assembly 10.
- the processing system 302 executes one or more processing routines and thereby processes the flow measurements in order to produce one or more flow properties.
- the processing system 302 is communicatively coupled to the interface 301 and is configured to receive the information from the interface 301.
- the processing system 302 can comprise a general-purpose computer, a micro-processing system, a logic circuit, or some other general purpose or customized processing device. Additionally, or alternatively, the processing system 302 can be distributed among multiple processing devices.
- the processing system 302 can also include any manner of integral or independent electronic storage medium, such as the storage system 304.
- the storage system 304 can store vibratory meter parameters and data, software routines, constant values, and variable values.
- the storage system 304 includes routines that are executed by the processing system 302, such as an operational routine 310.
- the processing system 302 may further be configured to execute other routines such as a zero-calibration routine and zero-verification routine of the vibratory meter 5.
- the storage system can also store statistical values, such as a mean, standard deviation, confidence interval, etc., or the like.
- the operational routine 310 may determine a mass flow rate value 312 and a density value 314 based on the sensor signals received by the interface 301.
- the mass flow rate value 312 may be a frequency independent mass flow rate value, a directly measured mass flow rate value, or the like.
- the mass flow rate value 312 may be determined from the sensor signals, such as a time delay between a left pick-off sensor signal and a right pick-off sensor signal.
- the density value 314 may also be determined from the sensor signals by, for example, determining a frequency from one or both of the left and right pick-off sensor signals.
- a sensor assembly such as the sensor assembly 10 described with reference to FIGS. 1 and 2
- a conduit parameter value such as a stiffness, mass, damping, residual flexibility, etc.
- a gain decay method that may be used to calculate the conduit parameter value(s) may be sensitive to system noise and process condition changes. This can limit a sensor assembly verification routine to low or no flow conditions, or other conditions sufficiently stable for the calculations of the conduit parameter values.
- the storage system 304 may include sensor signal parameter values 320.
- the sensor signal parameter values 320 may include, for example, a drive voltage value 322, an LPO voltage value 324, and an RPO voltage value 326.
- the drive voltage value 322, LPO voltage value 324, and/or RPO voltage value 326 may be determined, for example, in real-time during a customer process, during calibration using a known fluid, and/or the like. Accordingly, the drive voltage value 322, LPO voltage value 324, and/or RPO voltage value 326 may or may not be the same sensor parameter values used to calculate the mass flow rate value 312 and/or the density value 314.
- the drive voltage value 322, the LPO voltage value 324, and/or the RPO voltage value 326 may be measured, determined, obtained, and/or calculated substantially contemporaneously.
- the sensor signal parameter values 320 may be used to calculate one or more current sensor assembly verification values 330 based on sensor signal parameter values 320.
- the meter electronics 20 or, with more particularity, the processing system 302 may be configured to determine a sensor signal parameter value, such as the drive voltage value 322, LPO voltage value 324, and/or the RPO voltage value 326, of a sensor signal.
- the sensor signal parameter may be an amplitude of the sensor signal although any suitable sensor signal parameter may be employed.
- the amplitude of the sensor signal may be a voltage, current, or power, although any suitable amplitude may be employed.
- the meter electronics 20 or processing system 302 may also be configured to calculate sensor signal parameter relationship values from the sensor signal parameter values.
- the meter electronics 20 or, with more particularity, the processing system 302 may be configured to store the sensor signal parameter relationship values in the storage system 304 as current sensor assembly verification values 330.
- the current sensor assembly verification values 330 include sensor signal parameter relationship values such as a current LPO/RPO voltage ratio value 332, a current DRV/LPO voltage ratio value 334, and a current DRV/RPO voltage ratio value 336, although more or fewer current sensor assembly verification values 330 may be measured, determined, obtained, calculated, and/or stored by the shown meter electronics 20 or alternative meter electronics.
- the current LPO/RPO voltage ratio value 332, current DRV/LPO voltage ratio value 334, and current DRV/RPO voltage ratio value 336 may be sensor signal electrical parameter relationship values.
- alternative meter electronics may be configured to only measure, determine, obtain, calculate, and/or store pick-off sensor signal relationship values, such as the current LPO/RPO voltage ratio value 332 because the current LPO/RPO voltage ratio value 332 may be used to reliably detect a significant number of, such as a majority of, changes to conduit under process conditions that are dissimilar to calibration conditions under which baseline sensor assembly verification values are calculated.
- a baseline LPO/RPO voltage ratio value may be calculated during calibration of an FCF for a given vibratory meter. After the vibratory meter is installed at a customer site, the customer may perform a sensor assembly verification routine while the vibratory meter was measuring a mass flow rate and/or density of a process fluid under process conditions that differ from the conditions under which the baseline LPO/RPO voltage ratio value is calculated, as will be explained in more detail in the following.
- stiffness measurements require calculations that may make real-time measurements difficult and may require that a customer interrupt a process.
- Equation [4] shows that several terms in equation [4] cancel. More specifically, the drive current and the tube frequency terms cancel.
- the sensor signal parameter may be an amplitude of the sensor signal.
- equation [5] can be generalized to a ratio of, for example, amplitudes (e.g., voltage, current, power, etc.) of the sensor signals: A LPO / A RPO .
- the voltages of the left and right pick-off sensor signals are parameters of the sensor signals and therefore do not require calculations similar to those required to calculate conduit parameter values, such as the stiffness of the conduits.
- conduit parameter values such as the stiffness of the conduits.
- equation [5] shows that the ratio of the voltages of the left and right pick-off sensor signals can be used to detect a change in the stiffness.
- the change that can be detected may be limited to non-symmetric changes in the left and right stiffness of a conduit. More specifically, if the change in the conduit causes proportional changes in the left and right stiffness, then the ratio of the voltages may not detect the change.
- the storage system may include baseline sensor assembly verification values 340.
- the baseline sensor assembly verification values 340 may include baseline sensor signal parameter relationship values.
- the baseline sensor assembly verification values 340 may include baseline sensor signal parameter relationship values, such as a baseline LPO/RPO voltage ratio value 342, a baseline DRV/LPO voltage ratio value 344, and a baseline DRV/RPO voltage ratio value 346.
- the "DRV” term may be a value of voltage of the drive signal provided to the driver, which may be the same as the drive voltage value 322, although any suitable sensor signal parameter may be employed.
- the "LPO" and “RPO” terms may respectively be left and right pick-off voltage values, which may be the same as the LPO and RPO voltage values 324, 326, although any suitable sensor signal parameter may be employed.
- the baseline sensor assembly verification values 340 may be determined during factory calibration, a customer calibration, or by any other suitable routine that establishes a reference value against which later calculated values can be compared.
- the baseline sensor assembly verification values 340 may be associated with a flow calibration factor being used in flow rate measurements (e.g., an operational FCF) determined contemporaneously with the baseline sensor assembly verification values 340. Accordingly, changes to the one or more conduits since the operational FCF and the baseline sensor assembly verification values 340 were determined may result in incorrect measurements.
- An LPO/RPO voltage ratio value such as the current LPO/RPO voltage ratio value 332 discussed above with reference to FIG. 3 , may be used to detect a change in a conduit of a sensor assembly. That is, a sensor assembly verification value shift can be used to detect a change in a conduit of the sensor assembly.
- a ratio shift such as a voltage ratio shift, may be defined as a difference between the current LPO/RPO voltage ratio value 332 and the baseline LPO/RPO voltage ratio value 342. The ratio shift may be expressed as a percentage of the baseline LPO/RPO voltage ratio value 342.
- a reliable indicator of a change in one or more conduits of a sensor assembly may also need to be correlated with a mechanical property of the one or more conduits. For example, if a change in the one or more conduits causes the LPO/RPO voltage ratio to have a percentage change that is equal to a percentage change in a stiffness, then the LPO/RPO voltage ratio may be a reliable indicator of change in the one or more conduits.
- the following table shows that the ratio shift is present in various types of meters when a change in the one or more conduits is caused by an etchant in the one or more conduits of each type of meter. Table 2. Etch test results for sensor assembly type A communicatively coupled to meter electronics types 1 or 2.
- the shift in the LPO/RPO voltage ratio is equal to the shift in the ratio of the LPO/RPO stiffness.
- the shift was independent of the meter electronics attached to the sensor assembly. Similar results are obtained with a different sensor assembly, which are illustrated in the following Table 3. Table 3. Etch test results for sensor assembly type B communicatively coupled to meter electronics types 1 or 2.
- FIG. 4 shows a graph 400 illustrating a correspondence between a stiffness of a sensor assembly and a difference between sensor signal parameters.
- the graph 400 includes a corrosion pass axis 410, a pick-off voltage delta axis 420, and stiffness delta axis 430.
- the corrosion pass axis 410 is unitless
- the pick-off voltage delta axis 420 is in units of volts
- the stiffness delta axis 430 is in units of Newton-meters per radian, although any suitable units may be employed.
- the graph 400 also includes a sensor assembly verification value delta plot 440.
- the sensor assembly verification value delta plot 440 includes a stiffness delta plot 442 and a pick-off delta plot 444.
- the stiffness delta plot 442 and the pick-off delta plot 444 are approximately linear with respect to the corrosion pass axis 410. As can also be appreciated, the stiffness delta plot 442 and the pick-off delta plot 444, although at different abscissa scaling, have an approximately corresponding slope. Accordingly, a linear relationship may be present between pick-off voltage delta values and stiffness delta values, which suggests that the pick-off voltage delta may reliably detect changes in a conduit of a sensor assembly that can cause a stiffness shift.
- a sensor assembly verification value may be used to detect and identify a change in a sensor assembly, such as the sensor assembly 10 described above.
- a sensor assembly verification value may be based on sensor signal parameters.
- a sensor assembly verification value may be an LPO/RPO voltage ratio, DRV/LPO voltage ratio, or DRV/RPO voltage ratio, although any suitable sensor signal parameter ratio may be employed.
- differences between sensor signal parameters may be employed.
- the current sensor assembly verification values 330 and the baseline sensor assembly verification values 340 may be based on a sensor signal parameter such as a LPO voltage, RPO voltage, and/or a DRV voltage.
- any suitable means such as, alternative tables, logic, objects, relationships, circuits, processors, routines, or the like, can be employed to determine the condition in the conduit.
- LPO stiffness change and RPO stiffness change may be utilized to determine the condition of the conduits 130, 130'.
- utilizing the LPO/RPO voltage ratio may allow for more specific determinations of the condition of the conduits 130, 130'.
- Statistical methods that calculate the probability of an outcome can be used to detect a change in the vibratory meter but, due to their complexity, could not be performed by the meter electronics 20.
- P and T statistics may be employed to test whether a null hypothesis is met for a given set of data. Rejecting the null hypothesis does not determine if a condition exists in the vibratory meter, but that it is false that there is a lack of the condition.
- the null hypothesis may be defined as: "the current sensor assembly verification result has the same mean as the baseline sensor assembly verification result.” If this null hypothesis is disproven, then it can be assumed that mean of the current sensor assembly verification result is not the same as the baseline sensor assembly verification result due to a change in the vibratory meter.
- the t -test can be used to test a null hypothesis, which, for sensor assembly verification, may be defined as whether the sample mean x is equal to the reference sensor assembly verification value.
- a P -value may be calculated using a known distribution of the t -value.
- the P -value is compared to a significance level ⁇ .
- the significance level ⁇ is typically set to a small value, such as, for example, 0.01, 0.05, or 0.10. If the P -value is less than or equal to the significance level ⁇ , then the null hypothesis is rejected for an alternative hypothesis. Since the null hypothesis is defined as "the current sensor assembly verification result has the same mean as the reference sensor assembly verification results", the alternative hypothesis is that the current sensor assembly verification does not have the same mean and, therefore, a change has occurred in the meter.
- the P -value is difficult to calculate with limited computing resources.
- the P -value may be calculated on a computer workstation with an operating system and a statistical software but may not be easily calculated in an embedded system.
- the meter electronics 20 described above may be an embedded system with limited computational resources.
- the ability to reject the null hypothesis in situ or in real time on the meter electronics could prevent the meter electronics 20 from sending false alarms while also correctly detecting a change in the conduits 130, 130', which is a significant improvement over using predetermined alarm limits.
- the confidence interval can be calculated using the embedded code on the meter electronics 20.
- the meter electronics 20 can have a current sensor assembly verification value and a standard deviation value of the current sensor assembly verification value stored in two registers.
- the t -value described above can be calculated using the current sensor assembly verification value by using a significance level ⁇ and a degree-of-freedom.
- the significance level ⁇ may be set at 0.01, which is a 99% confidence level.
- the number of sensor assembly verification tests may be set as 5.
- a pooled standard deviation of sensor assembly verification values associated with the left and right pick-off sensors 170l, 170r may also be used. In a general case, calculating the pooled standard deviation can be complicated. However, due to the meter electronics 20 storing the standard deviation of the sensor assembly verification value in the registers, the pooled standard deviation can simply be the stored standard deviation.
- the confidence interval can be used to test the null hypothesis by determining if the confidence interval includes 0.0. If the confidence interval does include 0.0, then the null hypothesis is not rejected, and the sensor assembly verification passes. If the confidence interval does not include 0.0, then the null hypothesis may be rejected, and a sensor assembly verification fault may be sent.
- the computations are relatively simple and can be performed using embedded code.
- the meter electronics 20 which may not have sufficient computing resources to calculate the P -value, can calculate the confidence interval to perform in-situ or real time statistical analysis.
- the confidence interval can be used to test the null hypothesis with a desired confidence level.
- a bias dead band may be defined around zero to account for a bias in the sensor assembly verification value measurements.
- the bias in the sensor assembly verification value measurements may be due to the mounting, density, temperature gradients, or other conditions of the vibratory meter that can affect the sensor assembly verification measurements.
- This bias dead band in the t- test is a value around zero for which a small bias with a small variation, that would otherwise cause the confidence interval check to reject the hypothesis, does not reject the hypothesis. Accordingly, this bias dead band can be set to a value that reduces the number of false alarms sent by the meter electronics 20.
- the bias dead band is a range around zero where, if the zero is not within the confidence interval but a portion of the bias dead band is within the confidence interval, then the null hypothesis will not be rejected.
- this test can be expressed as whether the mean value of the sensor assembly verification measurements, which may be referred to as a sensor assembly verification mean, is less than the bias dead band. Or using the above discussed nomenclature: if x ⁇ db bias , where db bias is the bias dead band, then the null hypothesis cannot be rejected.
- the bias dead band can be implemented alone or in conjunction with other dead bands.
- the bias dead band can be implemented in conjunction with a variation dead band.
- the variation dead band may be compared with a standard deviation of a sensor assembly verification value to determine if the null hypothesis should be rejected.
- the bias dead band may be compared as discussed above and the variation dead band can be compared to the standard deviation as follows: if x ⁇ db bias and if s ⁇ db variation , then the null hypothesis cannot be rejected.
- the foregoing test can be utilized after the null hypothesis has been rejected by the confidence interval check.
- the sensor assembly verification mean x is set to zero and a variation is to be equal to the variation dead band.
- a preferred method of testing the null hypothesis may be using two confidence intervals that does not rely on a pooled standard deviation. Using the two confidence intervals may be preferred where it cannot be assumed that a standard deviation of baseline measurements will be the same as a standard deviation of a sensor assembly verification measurements.
- the first confidence interval e.g., baseline confidence interval
- the second confidence interval e.g., measured or meter verification confidence interval
- the second confidence interval may consist of a measured mean and a measured standard deviation of measurements made during a sensor assembly verification.
- the first confidence interval may be an exemplary baseline sensor assembly verification value, although any suitable value, including a probability value, may be a baseline sensor assembly verification value.
- the second confidence interval may be a probability that is determined from the measured mean and the measured standard deviation. That is, the measured mean may be a central tendency value and the measured standard deviation may be the dispersion value used to verify the sensor assembly, such as the sensor assembly 10 discussed above, by comparing the probability to the baseline sensor assembly verification value, as the following explains.
- no change e.g., no damage
- Overlap of the two confidence intervals may be determined using any suitable method.
- the overlap of the two confidence intervals may be determined by comparing a difference between the measured and baseline mean values and a difference between the measured and baseline standard deviation values. The comparison may include terms simply referred to as a calculated left hand side (LHS) value and a calculated right hand side (RHS) value, although any suitable terms may be employed. If the LHS value is less than the RHS value, the overlap is present, and damage may accordingly be detected. Otherwise, no overlap is present and damage may therefore not be detected.
- LHS ⁇ measured ⁇ ⁇ baseline
- RHS 2 ⁇ ⁇ measured + ⁇ baseline
- LHS ⁇ RHS LHS ⁇ RHS
- the factor of "2" may be used in the calculation of the RHS value to account for 95% probability in both confidence intervals. Other values may be employed.
- the null hypothesis may not be rejected due to bias in the sensor assembly verification measurements.
- FIG. 5 shows a method 500 of using parameters of sensor signals of a sensor assembly, such as the sensor assembly 10 described above, to verify the sensor assembly.
- the method 500 calculates a sensor signal parameter relationship value between the two sensor signals in step 510.
- the sensor signals of step 510 may be the sensor signals 100 described above with reference to FIGS. 1 and 2 , although any suitable sensor signals may be employed.
- the method 500 compares the calculated sensor signal parameter relationship value between the two sensor signals with a baseline sensor signal parameter relationship value between the two sensor signals. The comparison may be made by the processing system 302 discussed above, although any suitable processor or processing system may be employed.
- calculating the sensor signal parameter relationship value between the two sensor signals may comprise calculating the sensor signal parameter relationship value between a left pick-off sensor signal voltage value and a right pick-off sensor signal voltage value. Additionally, calculating the sensor signal parameter relationship value between the two sensor signals may comprise calculating one of a ratio and a difference between two sensor signal parameter values of the two sensor signals.
- the sensor signal parameter relationship may comprise equation [5] described above, although a difference between the left pick-off sensor signal voltage and a right pick-off sensor signal voltage may be employed. In another alternative example, the sensor signal parameter relationship may be a ratio between the left and right pick-off sensor signal voltage where the right pick-off sensor signal voltage is in the numerator.
- the method 400 may logically conclude, indicate, store, or the like, that a change in the conduit or sensor assembly was not detected. If the sensor signal parameter relationship delta ⁇ V LPO V RPO value is not nominal, then the method 500 may conclude, indicate, store, or the like, that a change in the conduit or sensor assembly was detected.
- the two sensor signals may comprise two of a drive signal, a left pick-off sensor signal, and a right pick-off sensor signal.
- the two sensor signals are left and right pick-off sensor signals, wherein the sensor signal parameters are voltages of the left and right pick-off sensor signals.
- the two sensor signals may comprise the drive signal and one of the left and right sensor signals.
- a ratio of a drive signal voltage and a left pick-off sensor signal voltage may be used.
- the method 500 may further comprise determining the condition of the sensor assembly based on the comparison of the calculated electrical parameter relationship value and the baseline electrical parameter relationship value between the two or more sensor signals. For example, a sensor signal parameter value delta that is non-zero between the left and right sensor signals may indicate that an asymmetrical change has occurred. This may be due to, for example, non-uniform etching, erosion, or the like. As can be appreciated, if the sensor signal parameter relationship delta is zero or within a tolerance range, then it may be concluded that no change or that a symmetrical change has occurred.
- the method 500 may proceed further to determine if a symmetrical change has occurred by, for example, ending the customer process and determining if a sensor signal parameter relationship between a drive signal and a left or right pick-off sensor signal has changed relative to a baseline, Additionally or alternatively, the method 500 may further determine conduit parameter based values, such as stiffness, damping, or the like, has changed to further determine the condition of the sensor assembly.
- a comparison between the sensor assembly verification value may be employed.
- a change of the sensor assembly verification value may also be employed.
- a combination of sensor assembly verification shifts may be employed to detect and identify a condition of a conduit in a sensor assembly, as the following demonstrates.
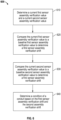
- FIG. 6 shows a method 600 of using parameters of sensor signals provided by a sensor assembly to verify the sensor assembly.
- the method 600 determines a current first sensor assembly verification value in step 610.
- the method 600 compares the current first sensor assembly verification value to a baseline first sensor assembly verification value to determine a first sensor assembly verification shift.
- the method 600 in step 630, also compares the current second sensor assembly verification value to a baseline second sensor assembly verification value to determine a first sensor assembly verification shift.
- the method 600 determines a condition of a conduit based on the first sensor assembly verification shift and the second assembly verification shift. At least one of the current first sensor assembly verification value and the current second sensor assembly verification value is comprised of a sensor signal parameter relationship value.
- the method 600 may be performed on a meter electronics, such as the meter electronics 20 discussed above.
- the method 600 may also include additional steps and/or various sub-steps.
- the first sensor assembly verification shift may represent a physical stiffness change of the conduit between a driver and the left pick-off and the second sensor assembly verification shift represents a physical stiffness change of the conduit between the driver and the right pick-off.
- a physical stiffness change of the conduit between the driver and the left pick-off sensor may be correlated with (e.g., a linear relationship) a DRV/LPO voltage ratio value and a physical stiffness of the conduit between the driver and the right pick-off may be correlated with (e.g., a linear relationship) a DRV/LPO voltage ration value.
- the sensor signal parameter relationship value may be one of a ratio and a difference of two sensor signal parameter values.
- the sensor signal parameter relationship of the conduit may be determined based on two of a left pick-off sensor signal parameter, a right pick-off sensor signal parameter, and a drive signal parameter.
- the DRV/LPO voltage ratio value and/or the DRV/LPO voltage ratio value may be employed.
- differences such as a DRV/LPO voltage difference value and a DRV/RPO voltage difference value may also alternatively or additionally be employed.
- Ratios may be advantageous because a value of a ratio may not depend on a common factor of the numerator and denominator, whereas the common factor may effectively scale a difference value.
- the method 600 may also provide an alarm based on the determination of the condition of the conduit.
- the meter electronics 20 discussed above may send a message over the port 26 discussed above. Additionally, or alternatively, the method 600 may display a message on a user interface connected to the meter electronics.
- the condition of the conduit comprises at least one of an erosion, a corrosion, a damage, and a coating of the conduit of the vibratory meter.
- the condition may be detected and identified by using combinations of sensor assembly verification shifts, which are determined based on comparisons between current sensor assembly verification values and a baseline sensor assembly verification value.
- the comparison may be any suitable comparison, including statistical comparison, as the following discussion illustrates, which may or may not be used in combination with other comparisons, which may or may not employ statistical methods.
- FIG. 7 shows a method 700 of using parameters of sensor signals provided by a sensor assembly to verify the sensor assembly.
- the method 700 obtains a central tendency value and a dispersion value from a storage system in step 710.
- the method 700 may be performed on a meter electronics, such as the meter electronics 20. Accordingly, a process system, such as the processing system 302 described above, may obtain the central tendency value from a storage system, such as the storage system 304 described above, may be employed.
- the method 700 determines a probability based on the central tendency value and the dispersion value to detect if the central tendency value is different than a baseline value.
- the sensor assembly verification value may be based on sensor signal parameter values.
- the sensor assembly verification value may be one of an LPO/RPO voltage ratio value, a DRV/LPO voltage ratio value, and a DRV/RPO voltage ratio value discussed above.
- the sensor signal parameter values may be of sensor signals from a sensor assembly, such as the sensor assembly 10 described above. Accordingly, the sensor assembly verification value may be used to verify the sensor assembly 10 or any suitable sensor assembly.
- the method 700 may also determine the probability based on the central tendency value and the dispersion value comprises calculating a t-value and calculating the probability using the t-value. For example, determining the probability based on the central tendency value and the dispersion value may comprise calculating a degree-of-freedom based on a number of sensor assembly verification measurements. Determining the probability based on the meter stiffness may comprise calculating a standard error based on a standard deviation and the degrees-of-freedom, as is described above. For example, the standard error may be calculated using the above equation [8].
- the dispersion value may be a pooled standard deviation comprising a standard deviation of sensor assembly verification measurements and baseline sensor assembly verification measurements.
- the probability may be a confidence interval of the central tendency value, such as a confidence interval calculated using the above equation [10].
- a first probability such as a first confidence interval
- a second probability such as a second confidence interval
- the first confidence interval may be calculated from a mean and a standard deviation of a baseline sensor assembly verification value.
- the mean of the baseline sensor assembly verification value may be a mean value of baseline sensor assembly verification measurements and the standard deviation of the baseline sensor assembly verification value may be a standard deviation value of baseline sensor assembly verification measurements.
- the method 700 may determine the probability based on the central tendency value and the dispersion value by determining a confidence interval based on the central tendency value and the dispersion value.
- the baseline sensor assembly verification value may comprise a central tendency value and a dispersion value of the baseline sensor assembly verification value.
- the central tendency value of baseline sensor assembly verification value may be a mean of the baseline sensor assembly verification value and the dispersion value of the baseline sensor assembly verification value may be a standard deviation of the baseline sensor assembly verification value.
- the method 700 may detect if the central tendency value is different than the baseline sensor assembly verification value by determining if the probability based on the central tendency value and the dispersion value does not overlap with a probability of the baseline sensor assembly verification value.
- the probability may be based on the central tendency value and the dispersion value comprises a confidence interval determined based on the central tendency value and the dispersion value and the probability of the baseline sensor assembly verification value comprises a confidence interval determined based on baseline sensor assembly verification measurements.
- the method 700 may determine that the probability of the central tendency value and the dispersion value obtained from storage does overlap with the probability of the baseline sensor assembly verification value if equation [13] is true.
- the method 700 may determine baseline standard deviation using above equation [14].
- the vibratory meter 5, meter electronics 20, and methods 500-700 described above use parameters of sensor signals provided by a sensor assembly to verify the sensor assembly.
- the method 500 executed on the meter electronics 20 may determine that a current sensor signal parameter relationship V LPO V RPO CURRENT value is not the same as a baseline sensor signal parameter relationship V LPO V RPO BASELINE value.
- the current sensor signal parameter relationship value refers to a value calculated during a sensor assembly verification run and may be referred to as a calculated sensor signal parameter relationship value.
- the meter electronics 20 may determine that a change, such as an asymmetrical change, has occurred in the sensor assembly 10. The change may be due to conditions such as corrosion, deposition, erosion, damage, cracks, and/or the like.
- the method 500 may also perform additional verifications, such as those based on the drive signal to pick-off sensor signal parameters relationship discussed above, determining a conduit parameter value (e.g., stiffness, residual flexibility, mass, etc.), and/or the like, to further determine the condition causing the change in the sensor assembly.
- additional verification of the sensor assembly may determine, even if an asymmetrical change is not detected by using only the parameters of the pick-off sensor signals, then the additional steps may determine whether symmetrical change has occurred.
- the additional verification of the sensor assembly may determine which type of asymmetrical change occurred.
- the parameters of only the pick-off sensor signals may be used to determine that an asymmetrical change has occurred in the sensor assembly and the additional verification may determine which condition caused the asymmetrical change.
- etching may cause only an asymmetrical change whereas erosion may cause both an asymmetrical and symmetrical change.
- the methods 500-700 may also perform additional steps based on the verification(s). For example, the method 500 may flag a sensor assembly, such as the sensor assembly 10 described above, as having a condition. Additionally, or alternatively, the method 500 may provide a diagnostic including information on what the condition is likely to be. By way of illustration, the method 500 may cause the meter electronics 20 to send a message over the port 26 to a remote computing resource, such as a customer network, terminal, computer station, or the like, that a condition was detected and that the detected condition was likely corrosion of conduits in the sensor assembly.
- a remote computing resource such as a customer network, terminal, computer station, or the like
Landscapes
- Physics & Mathematics (AREA)
- Fluid Mechanics (AREA)
- General Physics & Mathematics (AREA)
- Engineering & Computer Science (AREA)
- Signal Processing (AREA)
- Measuring Volume Flow (AREA)
- Arrangements For Transmission Of Measured Signals (AREA)
Priority Applications (1)
| Application Number | Priority Date | Filing Date | Title |
|---|---|---|---|
| EP24216913.4A EP4517279A3 (fr) | 2021-12-06 | 2021-12-06 | Utilisation de paramètres de signaux de capteur fournis par un ensemble capteur pour vérifier l'ensemble capteur |
Applications Claiming Priority (3)
| Application Number | Priority Date | Filing Date | Title |
|---|---|---|---|
| PCT/US2021/062068 WO2023107093A1 (fr) | 2021-12-06 | 2021-12-06 | Utilisation de paramètres de signaux de capteur fournis par un ensemble capteur pour la vérification de l'ensemble capteur |
| EP21835086.6A EP4445102B1 (fr) | 2021-12-06 | 2021-12-06 | Utilisation de paramètres de signaux de capteur fournis par un ensemble capteur pour la vérification de l'ensemble capteur |
| EP24216913.4A EP4517279A3 (fr) | 2021-12-06 | 2021-12-06 | Utilisation de paramètres de signaux de capteur fournis par un ensemble capteur pour vérifier l'ensemble capteur |
Related Parent Applications (2)
| Application Number | Title | Priority Date | Filing Date |
|---|---|---|---|
| EP21835086.6A Division EP4445102B1 (fr) | 2021-12-06 | 2021-12-06 | Utilisation de paramètres de signaux de capteur fournis par un ensemble capteur pour la vérification de l'ensemble capteur |
| EP21835086.6A Division-Into EP4445102B1 (fr) | 2021-12-06 | 2021-12-06 | Utilisation de paramètres de signaux de capteur fournis par un ensemble capteur pour la vérification de l'ensemble capteur |
Publications (2)
| Publication Number | Publication Date |
|---|---|
| EP4517279A2 true EP4517279A2 (fr) | 2025-03-05 |
| EP4517279A3 EP4517279A3 (fr) | 2025-03-12 |
Family
ID=79164723
Family Applications (2)
| Application Number | Title | Priority Date | Filing Date |
|---|---|---|---|
| EP24216913.4A Pending EP4517279A3 (fr) | 2021-12-06 | 2021-12-06 | Utilisation de paramètres de signaux de capteur fournis par un ensemble capteur pour vérifier l'ensemble capteur |
| EP21835086.6A Active EP4445102B1 (fr) | 2021-12-06 | 2021-12-06 | Utilisation de paramètres de signaux de capteur fournis par un ensemble capteur pour la vérification de l'ensemble capteur |
Family Applications After (1)
| Application Number | Title | Priority Date | Filing Date |
|---|---|---|---|
| EP21835086.6A Active EP4445102B1 (fr) | 2021-12-06 | 2021-12-06 | Utilisation de paramètres de signaux de capteur fournis par un ensemble capteur pour la vérification de l'ensemble capteur |
Country Status (9)
| Country | Link |
|---|---|
| US (1) | US20250044144A1 (fr) |
| EP (2) | EP4517279A3 (fr) |
| JP (3) | JP2024543229A (fr) |
| KR (1) | KR20240117603A (fr) |
| CN (1) | CN118355249A (fr) |
| AU (1) | AU2021477585B2 (fr) |
| CA (1) | CA3240222A1 (fr) |
| MX (1) | MX2024005425A (fr) |
| WO (1) | WO2023107093A1 (fr) |
Family Cites Families (3)
| Publication number | Priority date | Publication date | Assignee | Title |
|---|---|---|---|---|
| CA3088354C (fr) * | 2014-01-24 | 2023-08-29 | Micro Motion, Inc. | Debitmetre vibratoire et procedes et diagnostics pour la verification du compteur |
| JP7012144B2 (ja) * | 2017-08-30 | 2022-01-27 | マイクロ モーション インコーポレイテッド | 振動計の変化の検出及び識別 |
| WO2020036586A1 (fr) * | 2018-08-13 | 2020-02-20 | Micro Motion, Inc. | Détection d'un changement dans un compteur vibratoire sur la base de deux vérifications de compteur de référence |
-
2021
- 2021-12-06 EP EP24216913.4A patent/EP4517279A3/fr active Pending
- 2021-12-06 JP JP2024533788A patent/JP2024543229A/ja active Pending
- 2021-12-06 WO PCT/US2021/062068 patent/WO2023107093A1/fr not_active Ceased
- 2021-12-06 AU AU2021477585A patent/AU2021477585B2/en active Active
- 2021-12-06 MX MX2024005425A patent/MX2024005425A/es unknown
- 2021-12-06 EP EP21835086.6A patent/EP4445102B1/fr active Active
- 2021-12-06 CA CA3240222A patent/CA3240222A1/fr active Pending
- 2021-12-06 US US18/713,945 patent/US20250044144A1/en active Pending
- 2021-12-06 KR KR1020247022410A patent/KR20240117603A/ko active Pending
- 2021-12-06 CN CN202180104754.XA patent/CN118355249A/zh active Pending
-
2025
- 2025-12-05 JP JP2025234413A patent/JP2026035854A/ja active Pending
- 2025-12-05 JP JP2025234414A patent/JP2026032267A/ja active Pending
Non-Patent Citations (1)
| Title |
|---|
| ICHTEV ALEXANDAR: "HARDWARE VERSUS ANALYTICAL REDUNDANCY FOR FAULT DETECTION. APPLICATION FOR A SERVO SYSTEM", PROCEEDINGS OF THE TECHNICAL UNIVERSITY OF SOFIA, vol. 71, no. 2, 1 January 2021 (2021-01-01), XP093359184, ISSN: 2738-8530, Retrieved from the Internet <URL:https://e-university.tu-sofia.bg/e-conf/files/169/paper_10.47978@TUS.2021.71.02.015.pdf> DOI: 10.47978/TUS.2021.71.02.015 * |
Also Published As
| Publication number | Publication date |
|---|---|
| JP2026032267A (ja) | 2026-02-25 |
| JP2024543229A (ja) | 2024-11-19 |
| CA3240222A1 (fr) | 2023-06-15 |
| EP4445102A1 (fr) | 2024-10-16 |
| AU2021477585A1 (en) | 2024-05-16 |
| EP4517279A3 (fr) | 2025-03-12 |
| US20250044144A1 (en) | 2025-02-06 |
| CN118355249A (zh) | 2024-07-16 |
| EP4445102B1 (fr) | 2026-04-01 |
| JP2026035854A (ja) | 2026-03-04 |
| KR20240117603A (ko) | 2024-08-01 |
| MX2024005425A (es) | 2024-05-21 |
| WO2023107093A1 (fr) | 2023-06-15 |
| AU2021477585B2 (en) | 2025-12-18 |
Similar Documents
| Publication | Publication Date | Title |
|---|---|---|
| US20230243691A1 (en) | Detecting and identifying a change in a vibratory meter | |
| EP3837500B1 (fr) | Détection d'un changement dans un compteur vibrant basée sur deux vérifications de sa référence | |
| US11796365B2 (en) | Cleaning and detecting a clean condition of a vibratory meter | |
| JP2026027519A (ja) | 基準ゼロ流量値の測定バイアスの検出 | |
| EP3676577B1 (fr) | Vérification traçable selon des normes d'une mesure vibratoire | |
| EP4348186B1 (fr) | Sélection d'un critère de vérification de zéro pour une vérification de zéro d'un appareil de mesure vibratoire | |
| EP4348187B1 (fr) | Détermination d'un critère de vérification de zéro pour une vérification de zéro d'un vibromètre | |
| EP4445102B1 (fr) | Utilisation de paramètres de signaux de capteur fournis par un ensemble capteur pour la vérification de l'ensemble capteur | |
| RU2847255C1 (ru) | Использование параметров сигналов датчиков, предоставленных посредством узла датчиков, для того, чтобы верифицировать узел датчиков | |
| RU2840125C2 (ru) | Использование параметров сигналов датчиков, предоставленных посредством узла датчиков, для того, чтобы верифицировать узел датчиков | |
| KR20240111013A (ko) | 센서 조립체를 검증하기 위한 센서 조립체에 의해 제공된 센서 신호들의 파라미터들의 사용 | |
| BR122024013140A2 (pt) | Métodos para usar parâmetros de sinais de sensor fornecidos por um conjunto sensor para verificar o conjunto sensor, e, eletrônicas de medidor | |
| HK40049553A (en) | Detecting a change in a vibratory meter based on two baseline meter verifications |
Legal Events
| Date | Code | Title | Description |
|---|---|---|---|
| PUAI | Public reference made under article 153(3) epc to a published international application that has entered the european phase |
Free format text: ORIGINAL CODE: 0009012 |
|
| STAA | Information on the status of an ep patent application or granted ep patent |
Free format text: STATUS: THE APPLICATION HAS BEEN PUBLISHED |
|
| REG | Reference to a national code |
Ref country code: DE Ref legal event code: R079 Free format text: PREVIOUS MAIN CLASS: G01F0025100000 Ipc: G01F0001840000 |
|
| PUAL | Search report despatched |
Free format text: ORIGINAL CODE: 0009013 |
|
| AC | Divisional application: reference to earlier application |
Ref document number: 4445102 Country of ref document: EP Kind code of ref document: P |
|
| AK | Designated contracting states |
Kind code of ref document: A2 Designated state(s): AL AT BE BG CH CY CZ DE DK EE ES FI FR GB GR HR HU IE IS IT LI LT LU LV MC MK MT NL NO PL PT RO RS SE SI SK SM TR |
|
| AK | Designated contracting states |
Kind code of ref document: A3 Designated state(s): AL AT BE BG CH CY CZ DE DK EE ES FI FR GB GR HR HU IE IS IT LI LT LU LV MC MK MT NL NO PL PT RO RS SE SI SK SM TR |
|
| RIC1 | Information provided on ipc code assigned before grant |
Ipc: G01F 25/10 20220101ALI20250203BHEP Ipc: G01F 1/84 20060101AFI20250203BHEP |
|
| P01 | Opt-out of the competence of the unified patent court (upc) registered |
Free format text: CASE NUMBER: APP_10883/2025 Effective date: 20250305 |
|
| STAA | Information on the status of an ep patent application or granted ep patent |
Free format text: STATUS: REQUEST FOR EXAMINATION WAS MADE |
|
| 17P | Request for examination filed |
Effective date: 20250911 |
|
| RAP3 | Party data changed (applicant data changed or rights of an application transferred) |
Owner name: MICRO MOTION, INC. |
|
| RIC1 | Information provided on ipc code assigned before grant |
Ipc: G01F 1/84 20060101AFI20251203BHEP Ipc: G01F 25/10 20220101ALI20251203BHEP |
|
| STAA | Information on the status of an ep patent application or granted ep patent |
Free format text: STATUS: EXAMINATION IS IN PROGRESS |
|
| 17Q | First examination report despatched |
Effective date: 20260204 |