EP4530643A1 - Dispositif de mesure, en particulier analyseur de réseau vectoriel, et étalonnage - Google Patents
Dispositif de mesure, en particulier analyseur de réseau vectoriel, et étalonnage Download PDFInfo
- Publication number
- EP4530643A1 EP4530643A1 EP23199936.8A EP23199936A EP4530643A1 EP 4530643 A1 EP4530643 A1 EP 4530643A1 EP 23199936 A EP23199936 A EP 23199936A EP 4530643 A1 EP4530643 A1 EP 4530643A1
- Authority
- EP
- European Patent Office
- Prior art keywords
- calibration
- calibration standard
- connection port
- active
- standard
- Prior art date
- Legal status (The legal status is an assumption and is not a legal conclusion. Google has not performed a legal analysis and makes no representation as to the accuracy of the status listed.)
- Pending
Links
- 238000005259 measurement Methods 0.000 title claims abstract description 72
- 230000007274 generation of a signal involved in cell-cell signaling Effects 0.000 claims abstract description 13
- 238000000034 method Methods 0.000 claims description 10
- 238000012360 testing method Methods 0.000 description 7
- 230000004075 alteration Effects 0.000 description 1
- 230000001419 dependent effect Effects 0.000 description 1
- 238000011161 development Methods 0.000 description 1
- 230000018109 developmental process Effects 0.000 description 1
- 230000017525 heat dissipation Effects 0.000 description 1
- 238000012986 modification Methods 0.000 description 1
- 230000004048 modification Effects 0.000 description 1
- 238000001228 spectrum Methods 0.000 description 1
Images


Classifications
-
- G—PHYSICS
- G01—MEASURING; TESTING
- G01R—MEASURING ELECTRIC VARIABLES; MEASURING MAGNETIC VARIABLES
- G01R35/00—Testing or calibrating of apparatus covered by the other groups of this subclass
- G01R35/005—Calibrating; Standards or reference devices, e.g. voltage or resistance standards, "golden" references
-
- G—PHYSICS
- G01—MEASURING; TESTING
- G01R—MEASURING ELECTRIC VARIABLES; MEASURING MAGNETIC VARIABLES
- G01R27/00—Arrangements for measuring resistance, reactance, impedance, or electric characteristics derived therefrom
- G01R27/28—Measuring attenuation, gain, phase shift or derived characteristics of electric four pole networks, i.e. two-port networks; Measuring transient response
-
- G—PHYSICS
- G01—MEASURING; TESTING
- G01R—MEASURING ELECTRIC VARIABLES; MEASURING MAGNETIC VARIABLES
- G01R29/00—Arrangements for measuring or indicating electric quantities not covered by groups G01R19/00 - G01R27/00
- G01R29/08—Measuring electromagnetic field characteristics
- G01R29/0864—Measuring electromagnetic field characteristics characterised by constructional or functional features
- G01R29/0878—Sensors; antennas; probes; detectors
Definitions
- the invention relates to a calibration device for a measurement device, especially a vector network analyzer, a use of such a calibration device for calibrating a measurement device, especially a vector network analyzer, a system comprising such a calibration device and a measurement device, especially a vector network analyzer, and a method for calibrating a measurement device, especially a vector network analyzer.
- a calibration device for a measurement device especially a vector network analyzer
- a use of such a calibration device for calibrating a measurement device especially a vector network analyzer
- a system comprising such a calibration device and a measurement device, especially a vector network analyzer
- a method for calibrating a measurement device, especially a vector network analyzer to ensure particularly accurate and efficient tests regarding such applications due to particularly accurate and efficient calibration of the corresponding measurement device or vector network analyzer, respectively.
- a calibration device for a measurement device especially a vector network analyzer
- a use of such a calibration device for calibrating a measurement device especially a vector network analyzer
- a system comprising such a calibration device and a measurement device, especially a vector network analyzer
- a method for calibrating a measurement device especially a vector network analyzer, to ensure a particularly accurate and efficient calibration of a measurement device or a vector network analyzer, respectively, thereby allowing for performing particularly accurate and efficient measurements and tests with the aid of the respective measurement device or vector network analyzer, respectively.
- This object is solved by the features of the first independent claim for a calibration device for a measurement device, especially a vector network analyzer, the features of the second independent claim for a use of such a calibration device for calibrating a measurement device, especially a vector network analyzer, the features of the third independent claim for a system comprising such a calibration device and a measurement device, especially a vector network analyzer, and the features of the fourth independent claim for a method for calibrating a measurement device, especially a vector network analyzer.
- the dependent claims contain further developments.
- a calibration device for a measurement device especially a vector network analyzer
- Said calibration device comprises at least one connection port for connecting the calibration device to the measurement device, especially the vector network analyzer, at least one passive calibration standard, at least one active calibration standard, and a switching unit configured to connect the at least one connection port alternatively to one of the at least one passive calibration standard and the at least one active calibration standard.
- the at least one active calibration standard comprises a signal measurement unit configured to measure a RF signal fed to the at least one active calibration standard via the at least one connection port and the switching unit in magnitude and/or phase.
- the at least one active calibration standard comprises a signal generation unit configured to generate and output a reference signal to the at least one connection port via the switching unit.
- a particularly accurate and efficient calibration of a measurement device or a vector network analyzer, respectively can be ensured, thereby allowing for performing particularly accurate and efficient measurements and tests with the aid of the respective measurement device or vector network analyzer, respectively.
- At least one active calibration standard it is noted that it might be particularly advantageous if said at least one active calibration standard is traceable calibrated preferably according to at least one national standard.
- the calibration device comprises a control interface configured to connect the calibration device to a control device, especially to the measurement device or the vector network analyzer.
- the switching unit is configured to receive a control signal via the control interface and is in turn configured to connect the at least one passive calibration standard and/or the at least one active calibration standard to the at least one connection port in respect to the control signal.
- a self-calibration of the respective measurement device or vector network analyzer, respectively can efficiently be implemented.
- the calibration device comprises at least one DUT (device under test) connection port for connecting the calibration device to a DUT.
- the switching unit is configured to connect the at least one connection port to the at least one DUT connection port.
- the calibration device can especially act as an inline calibration unit. Accordingly, the calibration device can remain connected to the measurement device or vector network analyzer, respectively, all the time. Calibration can be done without adding the calibration device to the respective port of the measurement device or vector network analyzer, respectively. Only the DUT is changed.
- the calibration device comprises at least one further connection port.
- the switching unit is configured to alternatively connect the at least one further connection port to the at least one passive calibration standard and the at least one active calibration standard, or to at least one further passive calibration standard, especially comprised by the calibration device, and at least one further active calibration standard, especially comprised by the calibration device, or to at least one further passive calibration standard, especially comprised by the calibration device, and the at least one active calibration standard.
- only the at least one active calibration standard can be shared for the at least one further connection port, thereby not only reducing costs and required space but also preventing heat becoming too high.
- the switching unit is configured to connect the at least one connection port to the at least one further connection port.
- both an unknown open short match calibration and a through open short match calibration, wherein through is especially known, are possible.
- the switching unit comprises one or more switching stages.
- the switching unit comprises one or more switching elements, especially one or more electronic switching elements and/or one or more mechanical switching elements.
- such a switching element may comprise at least one of a transistor, a diode, a relay, or any combination thereof.
- the calibration device comprises a housing.
- the at least one active calibration standard is arranged within said housing or in a housing separate to the housing of the calibration device.
- heat can efficiently be dissipated.
- the at least one active calibration standard or the signal generation unit comprises or is a pulse source, a comb source, a noise source, or any combination thereof.
- the at least one passive calibration standard comprises or is an open calibration standard and/or a short calibration standard and/or a match calibration standard.
- a calibration device for calibrating a measurement device especially a vector network analyzer, according to the first aspect of the present invention or any of its implementation forms, respectively.
- a particularly accurate and efficient calibration of a measurement device or a vector network analyzer, respectively can be ensured, thereby allowing for performing particularly accurate and efficient measurements and tests with the aid of the respective measurement device or vector network analyzer, respectively.
- a system comprising a calibration device according to the first aspect of the present invention or any of its implementation forms, respectively, and a measurement device, especially a vector network analyzer.
- the at least one connection port of the calibration device is preferably connected to the measurement device, especially the vector network analyzer.
- a particularly accurate and efficient calibration of a measurement device or a vector network analyzer, respectively can be ensured, thereby allowing for performing particularly accurate and efficient measurements and tests with the aid of the respective measurement device or vector network analyzer, respectively.
- the measurement device is configured to control the calibration device preferably in such a way that the at least one passive calibration standard and the at least one active calibration standard are connected to the measurement device, especially the vector network analyzer, in an alternative manner.
- a self-calibration of the measurement device or the vector network analyzer, respectively can efficiently be implemented.
- the measurement device is configured to measure at least one corresponding S-parameter.
- efficiency can further be increased.
- a method for calibrating a measurement device comprises the steps of connecting at least one connection port of a calibration device alternatively to one of at least one passive calibration standard especially of the calibration device and at least one active calibration standard especially of the calibration device preferably with the aid of a switching unit, more preferably with the aid of a switching unit of the calibration device, measuring a RF signal fed to the at least one active calibration standard via the at least one connection port and especially the switching unit in magnitude and/or phase preferably with the aid of a signal measurement unit, more preferably with the aid of a signal measurement unit of the at least one active calibration standard, or generating and outputting a reference signal to the at least one connection port especially via the switching unit preferably with the aid of a signal generation unit, more preferably with the aid of a signal generation unit of the at least one active calibration standard.
- a particularly accurate and efficient calibration of a measurement device or a vector network analyzer, respectively can be ensured, thereby allowing for performing particularly accurate and efficient measurements and tests with the aid of the respective measurement device or vector network analyzer, respectively.
- calibration is exemplarily elucidated in the context of a vector network analyzer, especially the vector network analyzer 10, to be calibrated.
- said vector network analyzer or said vector network analyzer 10, respectively can be replaced by another measurement device such as a network analyzer, a component analyzer, a signal analyzer, a spectrum analyzer, or any combination thereof.
- a first exemplary embodiment of a calibration device 11 for a vector network analyzer 10 is depicted.
- the calibration device 11 comprises at least one connection port, exemplarily the connection port 12, for connecting the calibration device 11 to the vector network analyzer 10, at least one passive calibration standard, exemplarily three passive calibration standards 13, especially an open, a short and a match calibration standard, at least one active calibration standard, exemplarily an active calibration standard 14, especially a known source or a known sink, and a switching unit 15.
- the switching unit 15 is configured to connect the at least one connection port or the connection port 12, respectively, alternatively to one of the at least one passive calibration standard 13 and the at least one active calibration standard 14.
- the at least one active calibration standard or the active calibration standard 14, respectively can comprise or be a known source or a known sink.
- the at least one active calibration standard or the active calibration standard 14, respectively comprises a signal measurement unit configured to measure a RF signal fed to the at least one active calibration standard or the active calibration standard 14, respectively, via the at least one connection port or the connection port 12, respectively, and the switching unit 15 in magnitude and/or phase.
- the at least one active calibration standard or the active calibration standard 14, respectively comprises a signal generation unit configured to generate and output a reference signal to the at least one connection port or the connection port 12, respectively, via the switching unit 15.
- the calibration device 11 comprises a control interface configured to connect the calibration device 11 to a control device, especially to the vector network analyzer 10, wherein the switching unit 15 is configured to receive a control signal via the control interface and is in turn configured to connect the at least one passive calibration standard, exemplarily the three passive calibration standards 13, and/or the at least one active calibration standard, exemplarily the active calibration standard 14, to the at least one connection port, exemplarily the connection port 12, in respect to the control signal. It is further noted that this may analogously apply for each of the following embodiments of the calibration device.
- Said calibration device 21 comprises at least one DUT connection port, exemplarily the DUT connection port 16, for connecting the calibration device to a DUT.
- the switching unit 15 is configured to connect the at least one connection port, exemplarily the connection port 12, to the at least one DUT connection port or the DUT connection port 16, respectively.
- the calibration device 21 may especially be an inline calibration device.
- a third exemplary embodiment of a calibration device 31 is shown, which is based on Fig. 1 differs from said Fig. 1 especially in that the at least one active calibration standard, exemplarily the active calibration standard 14, is arranged in an external manner with respect to a housing of the calibration device 31.
- heat can efficiently be dissipated.
- the calibration device 41 comprises at least one further connection port, exemplarily the further connection port 12b, in addition to the connection port 12a.
- the switching unit 25 is configured to alternatively connect the at least one further connection port, exemplarily the further connection port 12b, to the at least one passive calibration standard, exemplarily the three passive calibration standards 13, and the at least one active calibration standard, exemplarily the active calibration standard 14.
- connection ports 12a, 12b of Fig. 4 can be expanded to multiple connection ports or N connection ports, respectively.
- a fifth exemplary embodiment of a calibration device 51 is depicted.
- Said calibration device 51 comprises at least one further passive calibration standard, exemplarily three further passive calibration standards 13b, in addition to the at least one passive calibration standard, exemplarily the three passive calibration standards 13a. It is noted that the explanations regarding the at least one passive calibration standard or the three passive calibration standards 13, 13a, respectively, can analogously apply for the at least one further passive calibration standard or the three further passive calibration standards 13b, respectively, and vice versa.
- said calibration device 51 comprises at least one further active calibration standard, exemplarily the further active calibration standard 14b, in addition to the at least one active calibration standard, exemplarily the active calibration standard 14a. It is noted that the explanations regarding the at least one active calibration standard or the active calibration standard 14, 14a, respectively, can analogously apply for the at least one further active calibration standard or the further active calibration standard 14b, respectively, and vice versa.
- the switching unit exemplarily comprising the switching stages 15a and 15b, is configured to alternatively connect the at least one further connection port, exemplarily the further connection port 12b, to the at least one further passive calibration standard, exemplarily the three further passive calibration standards 13b, and the at least one further active calibration standard, exemplarily the further active calibration standard 14b.
- the switching unit exemplarily comprising the switching stages 15a,15b, and 35, is configured to alternatively connect the at least one further connection port, exemplarily the further connection port 12b, to the at least one further passive calibration standard, exemplarily the three further passive calibration standards 13b, and the at least one active calibration standard, exemplarily the active calibration standard 14.
- the at least one active calibration standard or the active calibration standard 14, respectively can be shared for the at least one connection port, exemplarily the connection port 12a, and the at least one further connection port, exemplarily the further connection port 12b. Accordingly, not only costs and required space can be saved but also heat can efficiently be dissipated.
- the calibration device 71 of Fig. 7 is based on the calibration device 61 of Fig. 6 and especially differs therefrom in that the at least one active calibration standard, exemplarily the active calibration standard 14, is arranged in an external manner with respect to a housing of the calibration device 71.
- heat dissipation can further be improved.
- FIG. 8 an eighth exemplary embodiment of a calibration device 81 is illustrated, which is based on the calibration device 51, wherein the switching unit, exemplarily comprising the switching stages 45a and 45b, is configured to connect the at least one connection port, exemplarily the connection port 12a, to the at least one further connection port, exemplarily the further connection port 12b.
- the switching unit exemplarily comprising the switching stages 45a and 45b, is configured to connect the at least one connection port, exemplarily the connection port 12a, to the at least one further connection port, exemplarily the further connection port 12b.
- switching unit or switching stage comprises one or more switching elements, especially one or more electronic switching elements, such as transistors and/or diodes, and/or one or more mechanical switching elements such as relays.
- the at least one active calibration standard, exemplarily the active calibration standard 14, 14a, and/or the at least one further active calibration standard, exemplarily the further active calibration standard 14b, and/or the signal generation unit comprises or is a pulse source, a comb source, a noise source, or any combination thereof.
- the vector network analyzer 10 is configured to control the corresponding calibration device especially in such a way that the at least one passive calibration standard, exemplarily the three passive calibration standards 13, 13a, and the at least one active calibration standard, exemplarily the active calibration standard 14, 14a, are connected to the vector network analyzer 10 in an alternative manner.
- This can analogously apply for the elements 13b and 14b or for any combination of the elements 13, 13a, 13b, 14, 14a, 14b, respectively.
- the vector network analyzer 10 is configured to measure at least one corresponding S-parameter.
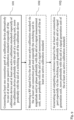
- Fig. 9 shows a flow chart of an exemplary embodiment of the method for calibrating a vector network analyzer.
- a first step 101 comprises connecting at least one connection port of a calibration device alternatively to one of at least one passive calibration standard especially of the calibration device and at least one active calibration standard especially of the calibration device preferably with the aid of a switching unit, more preferably with the aid of a switching unit of the calibration device.
- a step 102 comprises measuring a RF signal fed to the at least one active calibration standard via the at least one connection port and especially the switching unit in magnitude and/or phase preferably with the aid of a signal measurement unit, more preferably with the aid of a signal measurement unit of the at least one active calibration standard.
- a step 103 comprises generating and outputting a reference signal to the at least one connection port especially via the switching unit preferably with the aid of a signal generation unit, more preferably with the aid of a signal generation unit of the at least one active calibration standard.
Landscapes
- Physics & Mathematics (AREA)
- General Physics & Mathematics (AREA)
- Electromagnetism (AREA)
- Measurement Of Resistance Or Impedance (AREA)
Priority Applications (3)
| Application Number | Priority Date | Filing Date | Title |
|---|---|---|---|
| EP23199936.8A EP4530643A1 (fr) | 2023-09-27 | 2023-09-27 | Dispositif de mesure, en particulier analyseur de réseau vectoriel, et étalonnage |
| US18/775,398 US20250102609A1 (en) | 2023-09-27 | 2024-07-17 | Measurement device, especially vector network analyzer, calibration |
| CN202411021368.6A CN119716291A (zh) | 2023-09-27 | 2024-07-29 | 测量设备、尤其是矢量网络分析仪的校准 |
Applications Claiming Priority (1)
| Application Number | Priority Date | Filing Date | Title |
|---|---|---|---|
| EP23199936.8A EP4530643A1 (fr) | 2023-09-27 | 2023-09-27 | Dispositif de mesure, en particulier analyseur de réseau vectoriel, et étalonnage |
Publications (1)
| Publication Number | Publication Date |
|---|---|
| EP4530643A1 true EP4530643A1 (fr) | 2025-04-02 |
Family
ID=88287256
Family Applications (1)
| Application Number | Title | Priority Date | Filing Date |
|---|---|---|---|
| EP23199936.8A Pending EP4530643A1 (fr) | 2023-09-27 | 2023-09-27 | Dispositif de mesure, en particulier analyseur de réseau vectoriel, et étalonnage |
Country Status (3)
| Country | Link |
|---|---|
| US (1) | US20250102609A1 (fr) |
| EP (1) | EP4530643A1 (fr) |
| CN (1) | CN119716291A (fr) |
Citations (6)
| Publication number | Priority date | Publication date | Assignee | Title |
|---|---|---|---|---|
| US6529844B1 (en) * | 1998-09-02 | 2003-03-04 | Anritsu Company | Vector network measurement system |
| US6917892B2 (en) * | 2002-09-16 | 2005-07-12 | Anritsu Company | Single port single connection VNA calibration apparatus |
| US7030625B1 (en) | 2005-01-18 | 2006-04-18 | Agilent Technologies, Inc. | Method and apparatus for performing a minimum connection multiport through-reflect-line calibration and measurement |
| EP1181562B1 (fr) * | 1999-02-02 | 2007-03-28 | Com Dev Limited | Etalonnage du coefficient de dispersion et systeme a cet effet |
| CA2650359A1 (fr) * | 2008-01-17 | 2009-07-17 | Com Dev International Ltd. | Methode et systeme permettant la poursuite de l'etalonnage du systeme d'essai de parametres de diffusion |
| EP3232218B1 (fr) * | 2016-04-12 | 2022-06-22 | Rohde & Schwarz GmbH & Co. KG | Module d'étalonnage en ligne, dispositif commandé par un programme et système de mesure et d'étalonnage |
Family Cites Families (6)
| Publication number | Priority date | Publication date | Assignee | Title |
|---|---|---|---|---|
| US5467021A (en) * | 1993-05-24 | 1995-11-14 | Atn Microwave, Inc. | Calibration method and apparatus |
| US6417674B1 (en) * | 2000-03-06 | 2002-07-09 | Agilent Technologies, Inc. | Two port self-calibration for an N-port network analyzer |
| DE10106254B4 (de) * | 2001-02-10 | 2006-12-07 | Rohde & Schwarz Gmbh & Co. Kg | Verfahren zur Fehlerkorrektur durch De-embedding von Streuparametern, Netzwerkanalysator und Schaltmodul |
| US7405575B2 (en) * | 2006-08-23 | 2008-07-29 | Tektronix, Inc. | Signal analysis system and calibration method for measuring the impedance of a device under test |
| US8508237B2 (en) * | 2007-12-20 | 2013-08-13 | Agilent Technologies, Inc. | Network analyzer calibrator having electrical and electrooptical components |
| WO2022153311A1 (fr) * | 2021-01-17 | 2022-07-21 | Rospsha Nimrod | Multiplexeur actif |
-
2023
- 2023-09-27 EP EP23199936.8A patent/EP4530643A1/fr active Pending
-
2024
- 2024-07-17 US US18/775,398 patent/US20250102609A1/en active Pending
- 2024-07-29 CN CN202411021368.6A patent/CN119716291A/zh active Pending
Patent Citations (6)
| Publication number | Priority date | Publication date | Assignee | Title |
|---|---|---|---|---|
| US6529844B1 (en) * | 1998-09-02 | 2003-03-04 | Anritsu Company | Vector network measurement system |
| EP1181562B1 (fr) * | 1999-02-02 | 2007-03-28 | Com Dev Limited | Etalonnage du coefficient de dispersion et systeme a cet effet |
| US6917892B2 (en) * | 2002-09-16 | 2005-07-12 | Anritsu Company | Single port single connection VNA calibration apparatus |
| US7030625B1 (en) | 2005-01-18 | 2006-04-18 | Agilent Technologies, Inc. | Method and apparatus for performing a minimum connection multiport through-reflect-line calibration and measurement |
| CA2650359A1 (fr) * | 2008-01-17 | 2009-07-17 | Com Dev International Ltd. | Methode et systeme permettant la poursuite de l'etalonnage du systeme d'essai de parametres de diffusion |
| EP3232218B1 (fr) * | 2016-04-12 | 2022-06-22 | Rohde & Schwarz GmbH & Co. KG | Module d'étalonnage en ligne, dispositif commandé par un programme et système de mesure et d'étalonnage |
Also Published As
| Publication number | Publication date |
|---|---|
| US20250102609A1 (en) | 2025-03-27 |
| CN119716291A (zh) | 2025-03-28 |
Similar Documents
| Publication | Publication Date | Title |
|---|---|---|
| EP4107533B1 (fr) | Procédé ainsi que système de test pour tester un dispositif soumis à un test | |
| US20150233996A1 (en) | Circuit of measuring leakage current in a semiconductor integrated circuit | |
| KR100269704B1 (ko) | 지연 소자 시험 장치 및 시험 기능을 갖는 집적 회로 | |
| EP2562932B1 (fr) | Circuit intégré | |
| EP4530643A1 (fr) | Dispositif de mesure, en particulier analyseur de réseau vectoriel, et étalonnage | |
| von Staudt et al. | Industrial Application of IJTAG Standards to the Test of Big-A/little-d devices | |
| Lemmon et al. | Fixturing impacts on high‐frequency low‐resistance, low‐inductance impedance measurements | |
| US7489123B2 (en) | Calibration control for pin electronics of automatic testing equipment | |
| EP3306838A1 (fr) | Système et procédé de test de réseaux d'antennes | |
| Alegria et al. | Performance of data acquisition systems from the user's point of view | |
| JP2003329743A (ja) | 半導体集積回路のテスト方法およびテスト装置 | |
| CN107329103B (zh) | 集成电路测试系统时间传递标准器组及其测试方法 | |
| KR101257251B1 (ko) | 캘리브레이션 회로 | |
| US6892338B2 (en) | Analog/digital characteristics testing device and IC testing apparatus | |
| CN117544121A (zh) | 差分放大器和仪表放大器的修调校准方法 | |
| US7071710B2 (en) | Extraction of interconnect parasitics | |
| US20030052700A1 (en) | Extraction of interconnect parasitics | |
| JP2012013446A (ja) | ピンエレクトロニクス回路およびそれを用いた試験装置 | |
| Roberts | Mixed-signal ATE technology and its impact on today's electronic system | |
| KR970059759A (ko) | 드라이버 ic의 출력 저항 측정기 및 측정 방법 | |
| CN107144369B (zh) | 一种用于dcs产品调试中的温度信号仿真方法和装置 | |
| CN116224043B (zh) | 芯片均压测试系统 | |
| US20110001509A1 (en) | Semiconductor integrated circuit device and method for testing the same | |
| Lim et al. | Implementation of a 32-Channel Low-cost Low Current Measuring Circuit using Analog Devices ADA4530-1 on Automated Test Equipment for Parallel Leakage Current Test on Semiconductor Switch Test Platform Conversion | |
| Amburkin et al. | Measurement issues of radio frequency integrated circuits with digital control at radiation testing |
Legal Events
| Date | Code | Title | Description |
|---|---|---|---|
| PUAI | Public reference made under article 153(3) epc to a published international application that has entered the european phase |
Free format text: ORIGINAL CODE: 0009012 |
|
| STAA | Information on the status of an ep patent application or granted ep patent |
Free format text: STATUS: THE APPLICATION HAS BEEN PUBLISHED |
|
| STAA | Information on the status of an ep patent application or granted ep patent |
Free format text: STATUS: REQUEST FOR EXAMINATION WAS MADE |
|
| AK | Designated contracting states |
Kind code of ref document: A1 Designated state(s): AL AT BE BG CH CY CZ DE DK EE ES FI FR GB GR HR HU IE IS IT LI LT LU LV MC ME MK MT NL NO PL PT RO RS SE SI SK SM TR |
|
| 17P | Request for examination filed |
Effective date: 20250312 |