EP4560286A1 - Systeme und verfahren zur materialprüfung und materialprüfstücke - Google Patents
Systeme und verfahren zur materialprüfung und materialprüfstücke Download PDFInfo
- Publication number
- EP4560286A1 EP4560286A1 EP24201104.7A EP24201104A EP4560286A1 EP 4560286 A1 EP4560286 A1 EP 4560286A1 EP 24201104 A EP24201104 A EP 24201104A EP 4560286 A1 EP4560286 A1 EP 4560286A1
- Authority
- EP
- European Patent Office
- Prior art keywords
- testpiece
- examples
- cross
- sectional dimension
- thickness
- Prior art date
- Legal status (The legal status is an assumption and is not a legal conclusion. Google has not performed a legal analysis and makes no representation as to the accuracy of the status listed.)
- Pending
Links
Images






Classifications
-
- G—PHYSICS
- G01—MEASURING; TESTING
- G01N—INVESTIGATING OR ANALYSING MATERIALS BY DETERMINING THEIR CHEMICAL OR PHYSICAL PROPERTIES
- G01N3/00—Investigating strength properties of solid materials by application of mechanical stress
- G01N3/08—Investigating strength properties of solid materials by application of mechanical stress by applying steady tensile or compressive forces
-
- G—PHYSICS
- G01—MEASURING; TESTING
- G01N—INVESTIGATING OR ANALYSING MATERIALS BY DETERMINING THEIR CHEMICAL OR PHYSICAL PROPERTIES
- G01N1/00—Sampling; Preparing specimens for investigation
- G01N1/28—Preparing specimens for investigation including physical details of (bio-)chemical methods covered elsewhere, e.g. G01N33/50, C12Q
-
- G—PHYSICS
- G01—MEASURING; TESTING
- G01N—INVESTIGATING OR ANALYSING MATERIALS BY DETERMINING THEIR CHEMICAL OR PHYSICAL PROPERTIES
- G01N1/00—Sampling; Preparing specimens for investigation
- G01N1/28—Preparing specimens for investigation including physical details of (bio-)chemical methods covered elsewhere, e.g. G01N33/50, C12Q
- G01N1/44—Sample treatment involving radiation, e.g. heat
-
- G—PHYSICS
- G01—MEASURING; TESTING
- G01N—INVESTIGATING OR ANALYSING MATERIALS BY DETERMINING THEIR CHEMICAL OR PHYSICAL PROPERTIES
- G01N3/00—Investigating strength properties of solid materials by application of mechanical stress
- G01N3/02—Details
-
- G—PHYSICS
- G01—MEASURING; TESTING
- G01N—INVESTIGATING OR ANALYSING MATERIALS BY DETERMINING THEIR CHEMICAL OR PHYSICAL PROPERTIES
- G01N3/00—Investigating strength properties of solid materials by application of mechanical stress
- G01N3/08—Investigating strength properties of solid materials by application of mechanical stress by applying steady tensile or compressive forces
- G01N3/10—Investigating strength properties of solid materials by application of mechanical stress by applying steady tensile or compressive forces generated by pneumatic or hydraulic pressure
-
- G—PHYSICS
- G01—MEASURING; TESTING
- G01N—INVESTIGATING OR ANALYSING MATERIALS BY DETERMINING THEIR CHEMICAL OR PHYSICAL PROPERTIES
- G01N3/00—Investigating strength properties of solid materials by application of mechanical stress
- G01N3/08—Investigating strength properties of solid materials by application of mechanical stress by applying steady tensile or compressive forces
- G01N3/10—Investigating strength properties of solid materials by application of mechanical stress by applying steady tensile or compressive forces generated by pneumatic or hydraulic pressure
- G01N3/12—Pressure testing
-
- G—PHYSICS
- G01—MEASURING; TESTING
- G01N—INVESTIGATING OR ANALYSING MATERIALS BY DETERMINING THEIR CHEMICAL OR PHYSICAL PROPERTIES
- G01N3/00—Investigating strength properties of solid materials by application of mechanical stress
- G01N3/08—Investigating strength properties of solid materials by application of mechanical stress by applying steady tensile or compressive forces
- G01N3/18—Performing tests at high or low temperatures
-
- B—PERFORMING OPERATIONS; TRANSPORTING
- B33—ADDITIVE MANUFACTURING TECHNOLOGY
- B33Y—ADDITIVE MANUFACTURING, i.e. MANUFACTURING OF THREE-DIMENSIONAL [3D] OBJECTS BY ADDITIVE DEPOSITION, ADDITIVE AGGLOMERATION OR ADDITIVE LAYERING, e.g. BY 3D PRINTING, STEREOLITHOGRAPHY OR SELECTIVE LASER SINTERING
- B33Y80/00—Products made by additive manufacturing
-
- G—PHYSICS
- G01—MEASURING; TESTING
- G01N—INVESTIGATING OR ANALYSING MATERIALS BY DETERMINING THEIR CHEMICAL OR PHYSICAL PROPERTIES
- G01N2203/00—Investigating strength properties of solid materials by application of mechanical stress
- G01N2203/0001—Type of application of the stress
- G01N2203/0003—Steady
-
- G—PHYSICS
- G01—MEASURING; TESTING
- G01N—INVESTIGATING OR ANALYSING MATERIALS BY DETERMINING THEIR CHEMICAL OR PHYSICAL PROPERTIES
- G01N2203/00—Investigating strength properties of solid materials by application of mechanical stress
- G01N2203/0014—Type of force applied
- G01N2203/0016—Tensile or compressive
- G01N2203/0017—Tensile
-
- G—PHYSICS
- G01—MEASURING; TESTING
- G01N—INVESTIGATING OR ANALYSING MATERIALS BY DETERMINING THEIR CHEMICAL OR PHYSICAL PROPERTIES
- G01N2203/00—Investigating strength properties of solid materials by application of mechanical stress
- G01N2203/003—Generation of the force
- G01N2203/0042—Pneumatic or hydraulic means
-
- G—PHYSICS
- G01—MEASURING; TESTING
- G01N—INVESTIGATING OR ANALYSING MATERIALS BY DETERMINING THEIR CHEMICAL OR PHYSICAL PROPERTIES
- G01N2203/00—Investigating strength properties of solid materials by application of mechanical stress
- G01N2203/0058—Kind of property studied
- G01N2203/0069—Fatigue, creep, strain-stress relations or elastic constants
-
- G—PHYSICS
- G01—MEASURING; TESTING
- G01N—INVESTIGATING OR ANALYSING MATERIALS BY DETERMINING THEIR CHEMICAL OR PHYSICAL PROPERTIES
- G01N2203/00—Investigating strength properties of solid materials by application of mechanical stress
- G01N2203/02—Details not specific for a particular testing method
- G01N2203/022—Environment of the test
- G01N2203/0222—Temperature
-
- G—PHYSICS
- G01—MEASURING; TESTING
- G01N—INVESTIGATING OR ANALYSING MATERIALS BY DETERMINING THEIR CHEMICAL OR PHYSICAL PROPERTIES
- G01N2203/00—Investigating strength properties of solid materials by application of mechanical stress
- G01N2203/02—Details not specific for a particular testing method
- G01N2203/022—Environment of the test
- G01N2203/0222—Temperature
- G01N2203/0226—High temperature; Heating means
-
- G—PHYSICS
- G01—MEASURING; TESTING
- G01N—INVESTIGATING OR ANALYSING MATERIALS BY DETERMINING THEIR CHEMICAL OR PHYSICAL PROPERTIES
- G01N2203/00—Investigating strength properties of solid materials by application of mechanical stress
- G01N2203/02—Details not specific for a particular testing method
- G01N2203/026—Specifications of the specimen
- G01N2203/0262—Shape of the specimen
- G01N2203/0266—Cylindrical specimens
-
- G—PHYSICS
- G01—MEASURING; TESTING
- G01N—INVESTIGATING OR ANALYSING MATERIALS BY DETERMINING THEIR CHEMICAL OR PHYSICAL PROPERTIES
- G01N2203/00—Investigating strength properties of solid materials by application of mechanical stress
- G01N2203/02—Details not specific for a particular testing method
- G01N2203/026—Specifications of the specimen
- G01N2203/0262—Shape of the specimen
- G01N2203/0274—Tubular or ring-shaped specimens
Definitions
- the present disclosure relates generally to material testing and, more particularly, to systems and methods for high-throughput testing of materials and material testpieces for use with such high-throughput testing systems and methods.
- the present disclosure is directed to a system 100 for material testing, which may also be referred to as a material testing system.
- the present disclosure is also directed to a testpiece 102, which may also be referred to as a material testpiece, for use with the system 100.
- the system 100 and the testpiece 102 facilitate improvements in material testing by enabling multiple materials to be tested in a single test, multiple test parameters to be tested in a single test, and multiple material properties to be measured in a single test.
- a testpiece refers to a sample or specimen of one or more materials that is tested to determine one of more physical properties or characteristics of the one or more materials.
- the testpiece can have any suitable dimensions and/or geometries.
- the physical properties or characteristics determined for the testpiece can be used to represent physical properties or characteristics of manufactures articles, components, or structures made of the same materials.
- Fig. 1 illustrates an example of a conventional testing methodology 1600 for characterizing a material.
- a test (block 1602) includes a single testpiece (block 1604).
- the testpiece is made of a single material (block 1606).
- the test is designed (block 1608) to operate or be performed under a single test parameter (block 1610) or condition (e.g., load state, temperature, pressure, geometry, etc.).
- the test is performed (block 1612) on the testpiece.
- the testpiece is loaded into a load frame and is subjected to a mechanical load test.
- a single material property (block 1614) or characteristic (strength, fatigue behavior, strain, stress, temperature effects, corrosion, etc.) is measured for the testpiece.
- a number of tests are performed on a number of different testpieces over a number of different test parameters. Each testpiece is made of the same material. Each test uses a different test parameter and/or measures a different material property. As such, each test provides a single data set (block 1618) that is analyzed (block 1616) and that represents a single material property of a single material under a single test parameter. After completing a number of tests, the data sets are combined to represent a material characterization (block 1620). This material characterization can be used for modelling.
- the present disclosure recognizes that material characterization and modelling require a vast amount of data representing the material under a variety of different conditions, which, in turn, requires a vast number of tests to be performed.
- Conventional testing methodologies used for material characterization such as that illustrated in Fig. 1 , are time-consuming and expensive and are, therefore, unfeasible as the number of different material types and combinations increase and evolve.
- Fig. 2 illustrates an example of an improved high-throughput testing methodology 1800 for characterizing a material, implemented using the system 100 and/or according to the method 1000 disclosed herein.
- the improved testing methodology overcomes the one test per one dataset bottleneck of conventional testing methodologies (e.g., Fig. 1 ).
- a test (block 1802) includes one or more testpieces (block 1804). Each testpiece is made of one or more materials (block 1806).
- the test is designed (block 1808) to operate or be performed under one or more test parameters (block 1810) or condition (e.g., load state, temperature, pressure, geometry, etc.) for each testpiece or a corresponding one of the testpieces.
- the test can be performed (block 1812) on a plurality of testpieces concurrently.
- each test provides a plurality of data sets (block 1818) that are analyzed (block 1816) and that represent a plurality of material properties of a plurality of materials under a plurality of test parameters.
- the data sets are combined to represent a material characterization (block 1820).
- the material characterization can be used for modelling and/or design. As examples, modelling using the material characterization may be part of a design and analysis process for a new engineering, structures, components, and the like.
- the system 100 includes a number of elements, features, and components. Not all of the elements, features, and/or components described or illustrated in one example are required in that example. Some or all of the elements, features, and/or components described or illustrated in one example can be combined with other examples in various ways without the need to include other elements, features, and/or components described in those other examples, even though such combination or combinations are not explicitly described or illustrated by example herein.
- the system 100 includes the testpiece 102.
- the testpiece 102 includes a body 106 that extends along an axis 104 and a hollow interior 108 that is formed by body 106.
- the hollow interior 108 of the testpiece 102 is configured to be pressurized.
- the system 100 also includes a test bed 110.
- the test bed 110 internally pressurizes the hollow interior 108 of the testpiece 102.
- the system 100 further includes a data collector 112.
- the data collector 112 acquires data 114 representing the testpiece 102.
- Internally pressurizing the body 106 of the testpiece 102 enables a testing load or a testing stress to be applied to the testpiece 102 using a fluid 196, rather than a mechanical test rig. Internally pressurizing the body 106 of the testpiece 102 to apply the testing load and/or stress provides the ability to load/stress a test specimen in a different fashion that enables the ability to measure a plurality of material properties in a single test that in turn can lead to improved cycle time. Internally pressurizing the body may be understood as submitting the hollow interior of the body to a pressure differing from a pressure at the exterior of the body.
- the test bed 110 is configured to seal the hollow interior 108 of the testpiece 102 and to apply the fluid 196 within the hollow interior 108 of the testpiece 102 during the testing operation.
- the testpiece 102 is formed or otherwise fabricated by additive manufacturing.
- the body 106 including or forming the hollow interior 108, is formed by additive manufacturing. Additive manufacturing enables the testpiece 102 to be easily manufactured with various selectively controlled characteristics.
- the body 106 of the testpiece 102 can be made of one or more different types of materials 172.
- the body 106 of the testpiece 102 can be made to include one or more different thicknesses 176.
- the body 106 of the testpiece 102 can be made to include one or more different cross-sectional dimensions 174. While additive manufacturing offers particular benefits, the testpiece 102 can also be made of any other suitable manufacturing technique.
- the data collector 112 includes a sensor 138.
- the sensor 138 collects the data 114.
- the data collector 112 also includes a computer 116.
- the computer 116 determines at least one property 118 of the testpiece 102 based on the data 114 collected by the sensor 138.
- the sensor 138 includes or takes the form of any device that detects a condition or change in the testpiece 102 and sends information representing the condition or change to another electronic device (e.g., computer 116) for processing and/or analysis.
- the sensor 138 can be a contact sensor or a non-contact sensor.
- the data collector 112 includes a plurality of sensors 138. In these examples, all of the sensors 138 can be the same or the data collector 112 can utilize a variety of different types of the sensors 138 to acquire different types of data 114, for example, representing different properties 118.
- the computer 116 includes a data processing system having at least one processor and memory storing instructions (e.g., program code) that, when executed, cause the processor to analyze the data 114, provided by the sensor 138, and determine one or more properties 118 of the material 172 of the testpiece 102.
- instructions e.g., program code
- the sensor 138 includes an image sensor 140, such as a camera, a charge coupled device (CCD), complementary metal oxide semiconductor (CMOS), and the like.
- the image sensor 140 captures one or more images 184 (e.g., the data 114 is image data) representing the testpiece 102 before, during, and/or after the test.
- the computer 116 determines deformation 142 (e.g., displacement) and strain 144 (e.g., properties 118) of the testpiece 102 using the images 184.
- the computer 116 determines the deformation 142 and the strain 144 of the testpiece 102 using digital image correlation (DIC).
- digital image correlation is an optical technique that combines image registration and tracking methods for accurate two-dimensional (2D) and three-dimensional (3D) measurements of changes in the images 184.
- digital image correlation methods provide finer details about deformation, due to the ability to provide both local and average data.
- Use of the image sensor 140 and DIC techniques enables a majority or an entirety of the exterior surface of the body 106 of the testpiece 102 to be measured during testing.
- the senor 138 includes strain gauges and/or extensometers.
- the computer 116 determines the deformation 142 and the strain 144 (e.g., properties 118) of the testpiece 102 using the data 114 provided by the strain gauges and/or extensometers.
- the data collector 112 detects and/or measures radial expansion of the testpiece 102 or changes in the geometry of the body 106 of the testpiece 102, for example, in a direction at least approximately perpendicular to the axis 104. In one or more examples, the data collector 112 detects and/or measures axial elongation of the testpiece 102 or changes in the geometry of the body 106 of the testpiece 102, for example, in one or more directions, such as, for example, in a direction at least approximately parallel to or oblique to the axis 104.
- the senor 138 includes any one of various other types of sensors that is configured to or capable of measuring or detecting one or more of the properties 118.
- the computer 116 determines oxidation 148 (e.g., property 118) of the testpiece 102 using the data 114 provided by the sensor 138.
- the senor 138 include, but are not limited to, Raman spectroscopy, ultrasonic transducers, X-ray Absorption Near Edge Spectroscopy (XANES), and the like. Still other examples of the sensor 138 include, but are not limited to, thermal cameras, Linear Variable Differential Transformer (LVDT) transducers, laser interferometry systems, strain gauges, thermocouples, acoustic emission, non-contact pyrometers, extensometers, ultrasound phase arrays, and the like.
- LVDT Linear Variable Differential Transformer
- other examples of the properties 118 being detected, measured, and/or determined using the data collector 112 include, but are not limited to, creep and fatigue data, which is measuring displacement and/or strain information as a function of load and time, thermal conductivity, thermal expansion measurements, and the like.
- Still other examples of the properties 118 include, but are not limited to, magnetic properties, electrical properties, phase transformation, and deformation twinning activation (e.g., from acoustic emission).
- the test bed 110 includes a base plate 120.
- the base plate 120 supports the testpiece 102.
- the test bed 110 also includes a conduit 122 that extends through the base plate 120.
- the conduit 122 is in fluid communication with the hollow interior 108 of the testpiece 102.
- the body 106 of the testpiece 102 and the base plate 120 of the test bed 110 are connected such that the base plate 120 seals the interior 108 of the testpiece 102.
- the conduit 122 provides the fluid 196 to the interior 108 sealed by the body 106 and the base plate 120. Introduction of the fluid 196 internally pressurizes the body 106 and, thus, applies a load, force, or stress on the testpiece 102.
- introduction of the fluid 196 within the interior 108 of the testpiece 102 increases the internal pressure 182 with the testpiece 102.
- the internal pressure 182 applies a load, force, or stress against an interior surface of the body 106 in a radially outward direction indicated by directional arrows 202 in Fig. 6 .
- the internal pressure 182 also applies a load, force, or stress against the interior surface of the body 106 and an interior surface of the base plate 120 in an axially outward direction indicated by directional arrows 204 in Figs. 4 and 5 .
- the system 100 includes a pressure source 210 that pressurizes the fluid 196, provides the fluid 196 to the interior 108 of the testpiece 102, and/or controls the internal pressure 182 within the interior 108 of the testpiece 102.
- the pressure source 210 is coupled to and is in fluid communication with the conduit 122 of the test bed 110 via a fluid tube to deliver the fluid 196 within the interior 108 during the test.
- Controlling delivery of the fluid 196 and/or the pressure of the fluid 196 within the interior 108 of the testpiece 102 enables selective control of the internal pressure 182 of the testpiece 102 during the test.
- the internal pressure 182 is an example of one of a plurality of parameters (e.g., block 1810 in Fig. 2 ) that is controlled by the system 100 during the test.
- the testpiece 102 and the test bed 110 are formed or otherwise fabricated by additive manufacturing.
- the body 106 including or forming the hollow interior 108, and the base plate 120 including the internally formed conduit 122, is formed by additive manufacturing.
- Additive manufacturing enables the testpiece 102 and the test bed 110 to form a single, monolithic structure, thereby providing a more stable seal to the interior 108 of the testpiece 102.
- Additive manufacturing also enables the testpiece 102 and the test bed 110 to be easily manufactured with various selectively controlled characteristics. While additive manufacturing offers particular benefits, the testpiece 102 and/or the test bed 110 can also be made of any other suitable manufacturing technique.
- the testpiece 102 is coupled to the test bed 110.
- the body 106 of the testpiece 102 is coupled to the base plate 120 of the test bed 110 by any mechanism or technique suitable to seal the interior 108 of the testpiece 102 to be internally pressurized during the test.
- the testpiece 102 includes a flange that extends from the body 106. The flange is coupled to the base plate 120 of the test bed 110, for example, by welding, adhesive bonding, mechanical fasteners, and the like or combinations thereof.
- the test bed 110 includes a seal 208, such as a gasket, that is disposed between the body 106 and the base plate 120.
- the system 100 includes a heater 124.
- the heater 124 heats the testpiece 102. Heating the testpiece 102 enables selective control of a temperature 180 of the testpiece 102 during the test.
- the temperature 180 is an example of one of the parameters that is controlled by the system 100.
- the heater 124 includes an induction heater 126.
- the induction heater 126 e.g., an induction coil
- An alternating current (AC) is used to create a magnetic field that penetrates and heats an electrically conductive material of the testpiece 102.
- Advantages of the use of the induction heater 126 include localized, constant, and precise heating at particular locations of the testpiece 102. Other advantages of the use of the induction heater 126 include improved heating efficiency, improved temperature control, improved heating performance, and energy efficiency.
- the heater 124 includes a radiant heater 128.
- the radiant heater 128 is located proximate (e.g., at or near) at least a portion of the body 106 of the testpiece 102. Advantages of the use of the radiant heater 128 include energy efficiency, simplicity, and consistent temperature application to an entirety of the body 106 of the testpiece 102.
- the heater 124 includes a conduction heater 130.
- the conduction heater 130 e.g., a heat blanket, heat tape, etc.
- the conduction heater 130 is located on at least a portion of the interior surface and/or the exterior surface of the body 106 and/or is located on at least a portion of the base plate 120 of the test bed 110.
- Advantages of the use of the conduction heater 130 include rapid heating and/or implementation of thermal gradients along the base plate 120 and/or the testpiece 102, for example, due to heat transfer through the testpiece 102 (out from the contact surface) and the distance from the conduction heater 130.
- the system 100 includes an enclosure 132.
- the enclosure 132 encloses the testpiece 102.
- the testpiece 102, the test bed 110, and the enclosure 132 of the data collector 112 are located within the enclosure 132 during the test.
- the enclosure 132 provides a safety barrier in the case of a failure in the testpiece 102 during internal pressurization.
- an enclosure-pressure 134 within the enclosure 132 is controllable.
- the enclosure 132 can take the form of an autoclave or other pressurizable vessel. Controlling the enclosure-pressure 134 (e.g., pressurizing or depressurizing an interior of the enclosure 132) enables selective control of the external pressure surrounding the body 106 of the testpiece 102 during the test.
- the enclosure-pressure 134 e.g., external pressure
- the enclosure-pressure 134 is an example of one of the parameters that is controlled by the system 100 during the test.
- an enclosure-temperature 136 within the enclosure 132 is controllable.
- the enclosure 132 can take the form of an autoclave or an oven. Controlling the enclosure-temperature 136 (e.g., heating or cooling an interior of the enclosure 132) enables selective control of the external temperature surrounding the body 106 of the testpiece 102 during the test.
- the enclosure-temperature 136 e.g., external temperature
- the enclosure-temperature 136 is an example of one of the parameters that is controlled by the system 100 during the test.
- the body 106 of the testpiece 102 includes a plurality of portions 170, such as at least two portions 170.
- the portions 170 are connected to each other or extend from each other along the axis 104.
- at least one of the portions 170 includes a material 172 that that different than the material 172 of at least another one of the portions 170.
- at least one of the portions 170 includes a cross-sectional dimension 174 that is different than the cross-sectional dimension 174 of at least another one of the portions 170.
- At least one of the portions 170 includes a thickness 176 that is different that the thickness 176 of at least another one of the portions 170.
- the portions 170 include at least one of materials 172 that are different, cross-sectional dimensions 174 that are different, and thicknesses 176 that are different.
- the body 106 of the testpiece 102 includes a first portion 152 that extends along the axis 104.
- the body 106 also includes a second portion 154 that extends from the first portion 152 along the axis 104.
- the first portion 152 and the second portion 154 are examples of the portions 170. While only two portions are explicitly identified, it can be appreciated that the body 106 of the testpiece 102 can include any number of additional portions 170 (e.g., a third portion, a fourth portion, etc.)
- the first portion 152 includes a first material 156.
- the second portion 154 includes a second material 158.
- the first material 156 and the second material 158 are different.
- the first material 156 and the second material 158 are examples of the materials 172.
- the materials 172 making up the portions 170 of the body 106 of the testpiece 102 can include any suitable material, including, but not limited to, metallic materials, metallic alloys, polymeric materials, ceramic materials, and the like and combinations thereof.
- the materials 172 include complex concentrated alloys (CCA).
- the materials 172 include high entropy alloys (HEA).
- the portions 170 include at least a third portion 212.
- the third portion 212 includes a third material 214.
- the third portion 212 extends along the axis 104 between the first portion 152 and the second portion 154.
- the third material 214 of the third portion 212 is different than the first material 156 of the first portion 152 and the second material 158 of the second portion 154.
- the third material 214 of the third portion 212 includes a combination or mixture of the first material 156 and the second material 158.
- the third material 214 of the third portion 212 forms a material gradient between the first material 156 of the first portion 152 and the second material 158 of the second portion 154.
- the testpiece 102 being made of a plurality of materials 172, such as the body 106 of the testpiece 102 having a plurality of portions 170 and each of the portions 170 being made of a different material 172 enables a number of different materials 172 to be evaluated during a single test operation and/or by using a single testpiece 102.
- the first portion 152 includes a first cross-sectional dimension 160.
- the second portion 154 includes a second cross-sectional dimension 162.
- the first cross-sectional dimension 160 and the second cross-sectional dimension 162 are different.
- the first cross-sectional dimension 160 and the second cross-sectional dimension 162 are examples of the cross-sectional dimensions 174.
- the load or stress applied to the body 106 of the testpiece 102 depends upon the internal pressure 182 within the interior 108 of the testpiece 102 and the cross-sectional dimension 174 of the testpiece 102.
- the load or stress applied to or acting on the body 106 of the testpiece 102 corresponds to the cross-sectional dimension 174 of the testpiece 102.
- the load or stress acting on the body 106 increases as the cross-sectional dimension 174 decreases and decreases as the cross-sectional dimension 174 increases.
- the portions 170 include at least the third portion 212.
- the third portion 212 includes a third cross-sectional dimension 220.
- the third cross-sectional dimension 220 is different than at least one of the first cross-sectional dimension 160 and the second cross-sectional dimension 162.
- the third cross-sectional dimension 220 of the third portion 212 forms a transitional cross-sectional dimension between the first cross-sectional dimension 160 of the first portion 152 and the second cross-sectional dimension 162 of the second portion 154.
- the testpiece 102 being made with a plurality of cross-sectional dimensions 174, such as the body 106 of the testpiece 102 having a plurality of portions 170 and each of the portions 170 having a different cross-sectional dimension 174 enables a single material 172 to be evaluated at a number of different load or stress states and/or a number of different materials 172 to be evaluated at a number of different load or stress states during a single test operation and/or by using a single testpiece 102.
- the cross-sectional dimension 174 of the testpiece 102 can be controlled in any one or more of various ways.
- the cross-sectional dimension 174 of the testpiece 102 is controlled using the shape of the body 106.
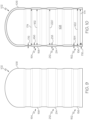
- the body 106 can include a conical shape (e.g., Figs. 13 and 14 ) having a cross-sectional dimension that progressively decreases along the axis 104.
- the body 106 can include a series of cylindrical-shaped sections (e.g., Figs. 11, 12 and 15 ), each having a progressively smaller cross-sectional dimension.
- the cross-sectional dimension 174 of the testpiece 102 is controlled using the thickness 176 of the body 106.
- the first portion 152 includes a first thickness 164.
- the second portion 154 includes a second thickness 166.
- the first thickness 164 and the second thickness 166 are different.
- the first thickness 164 and the second thickness 166 are examples of the thicknesses 176.
- the portions 170 include at least the third portion 212.
- the third portion 212 includes a third thickness 218.
- the third thickness 218 is different than at least one of the first thickness 164 and the second thickness 166.
- the third thickness 218 of the third portion 212 forms a transitional thickness between the first thickness 164 of the first portion 152 and the second thickness 166 of the second portion 154.
- the testpiece 102 being made with a plurality of thicknesses 176, such as the body 106 of the testpiece 102 having a plurality of portions 170 and each of the portions 170 having a different thickness 176 enables a single material 172 to be evaluated at a number of different thicknesses 176 and/or at a number of different cross-sectional dimensions 174 (e.g., load or stress states) and/or a number of different materials 172 to be evaluated at a number of different thicknesses 176 and/or at a number of different cross-sectional dimensions 174 (e.g., load or stress states) during a single test operation and by using a single testpiece 102.
- a number of different thicknesses 176 and/or at a number of different cross-sectional dimensions 174 e.g., load or stress states
- the third portion 212 includes at least one of the third material 214, the third cross-sectional dimension 220, and the third thickness 218. At least one of the first material 156, the second material 158, the third material 214; the first cross-sectional dimension 160, the second cross-sectional dimension 162, and the third cross-sectional dimension 220; and the first thickness 164, the second thickness 166, and the third thickness 218 are different.
- testpiece 102 can have any suitable number of portions 170, be made of any suitable number of different materials 172, have any suitable three-dimensional shape, have any suitable number of different cross-sectional dimensions 174, and/or have any suitable number of different thicknesses 176.
- any one or more of the portions 170 of the testpiece 102 can be made of any suitable number of different materials 172, have any suitable number of different cross-sectional dimensions 174, and/or have any suitable number of different thicknesses 176.
- the three-dimensional shape of the testpiece 102 e.g., the number of cross-sectional dimensions
- the system 100 includes a plurality of testpieces 168.
- the testpiece 102 e.g., Figs. 3-16
- Each one of the testpieces 168 (e.g., testpiece 102) includes the body 106 and the hollow interior 108.
- the test bed 110 internally pressurizes the hollow interior 108 of each one of the testpieces 168.
- the data collector 112 acquires the data 114 that represents each one of the testpieces 168. Utilization of the plurality of testpieces 168 during a single test operation enables high-throughput testing.
- the body 106 of each one of the testpieces 168 includes at least two portions 170.
- the at least two portions 170 include at least one of the materials 172 that are different, the cross-sectional dimensions 174 that are different, and/or the thicknesses 176 that are different.
- the test bed 110 includes the base plate 120.
- the base plate 120 supports the testpieces 168.
- the test bed 110 includes a manifold 178 that extends through the base plate 120.
- the manifold 178 is in fluid communication with the hollow interior 108 of each one of the testpieces 168.
- the manifold 178 includes the conduit 122 that branches into several different sections to internally pressurize each one of the testpieces 168.
- the testpiece 102 includes a number of elements, features, and components. Not all of the elements, features, and/or components described or illustrated in one example are required in that example. Some or all of the elements, features, and/or components described or illustrated in one example can be combined with other examples in various ways without the need to include other elements, features, and/or components described in those other examples, even though such combination or combinations are not explicitly described or illustrated by example herein.
- the testpiece 102 includes the body 106.
- the body 106 extends along the axis 104.
- the testpiece 102 includes the hollow interior 108.
- the hollow interior 108 of the testpiece 102 is formed by body 106.
- the hollow interior 108 of the testpiece 102 is configured to be pressurized.
- the body 106 of the testpiece 102, forming the hollow interior 108 is formed by additive manufacturing.
- the test bed 110 is coupled to the testpiece 102.
- the test bed 110 is configured to internally pressurize the hollow interior 108 of the testpiece 102.
- the test bed 110 includes the base plate 120.
- the base plate 120 is configured to support the testpiece 102.
- the conduit 122 extends through the base plate 120.
- the conduit 122 is in fluid communication with the hollow interior 108 of the testpiece 102.
- the testpiece 102 is coupled to the base plate 120.
- testpiece 102 and the base plate 120 are monolithic and formed by additive manufacturing.
- the body 106 of the testpiece 102 includes the first portion 152 and the second portion 154.
- the first portion 152 extends along the axis 104.
- the second portion 154 extends from the first portion 152 along the axis 104.
- the first portion 152 includes the first cross-sectional dimension 160.
- the second portion 154 includes the second cross-sectional dimension 162.
- the first cross-sectional dimension 160 and the second cross-sectional dimension 162 are different.
- the first portion 152 includes the first thickness 164.
- the second portion 154 includes the second thickness 166.
- the first thickness 164 and the second thickness 166 are different.
- the first portion 152 includes at least one of the first material 156, the first cross-sectional dimension 160, and the first thickness 164.
- the second portion 154 includes at least one of the second material 158, the second cross-sectional dimension 162, and the second thickness 166. At least one of the first material 156 and the second material 158, the first cross-sectional dimension 160 and the second cross-sectional dimension 162, and the first thickness 164 and the second thickness 166 are different.
- the testpiece 102 is one of a plurality of the testpieces 168.
- Each one of the testpieces 168 includes the body 106 and the hollow interior 108.
- the hollow interior 108 of each one of the testpieces 168 is configured to be pressurized.
- the body 106 of each one of the testpieces 168 includes at least two portions 170.
- the at least two portions 170 include at least one of the materials 172 that are different, the cross-sectional dimensions 174 that are different, and the thicknesses 176 that are different.
- the test bed 110 is coupled to the testpieces 168.
- the test bed 110 is configured to internally pressurize the hollow interior 108 of each one of the testpieces 168.
- the test bed 110 includes the base plate 120 that is configured to support the testpieces 168.
- the test bed 110 includes the manifold 178 that extends through the base plate 120. The manifold 178 is in fluid communication with the hollow interior 108 of each one of the testpieces 168.
- the system 100 can have various different configurations and/or arrangements.
- the at least one sensor 138 is movable relative to the plurality of testpieces 168.
- the base plate 120 of the test bed 110 includes a rail and a carriage.
- the sensor 138 is coupled to the carriage, which is mounted on and is movable along the rail (e.g., as shown in Fig. 20 ).
- the testpieces 168 can be oriented and/or arranges to enable data acquisition, internal pressure control, and temperature control.
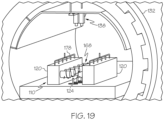
- the testpieces 168 are coupled to the base plate 120 of the test bed 110 such that the axis 104 of one or more of the testpieces 168 is oriented at least approximately vertical (e.g., as shown in Figs. 17 , 18 and 20 ). In one or more examples, the testpieces 168 are coupled to the base plate 120 of the test bed 110 such that the axis 104 of one or more of the testpieces 168 is oriented at least approximately horizontally (e.g., as shown in Fig. 19 ).
- the present disclosure is also directed to a method 1000 for material testing, which may also be referred to herein as a material testing method.
- the method 1000 facilitates improvements in material testing by enabling multiple materials to be tested in a single test, multiple test parameters to be tested in a single test, and multiple material properties to be measured in a single test.
- the method 1000 is an example of the testing methodology illustrated in Fig. 2 .
- the method 1000 is implemented using the system 100 or the testpiece 102 (e.g., Figs. 3-23 ).
- the method 1000 includes a number of elements, steps, and/or operations. Not all of the elements, steps, and/or operations described or illustrated in one example are required in that example.
- the method 1000 includes a step of (block 1002) enclosing the testpiece 102 within the enclosure 132. In one or more examples, the method 1000 includes a step of (block 1004) controlling (e.g., selecting and/or modifying) the enclosure-temperature 136 within the enclosure 132. In one or more examples, the method 1000 includes a step of (block 1006) controlling (e.g., selecting and/or modifying) the enclosure-pressure 134 within the enclosure 132. In one or more examples, the step of (block 1004) controlling the enclosure-temperature 136 and the step of (block 1006) controlling the enclosure-pressure 134 are examples of a step of (block 1014) controlling the at least one parameter of the test.
- the method 1000 includes a step of (block 1008) internally pressurizing the testpiece 102.
- the method 1000 such as the step of (block 1008) internally pressurizing the testpiece 102 includes a step of (block 1010) sealing the hollow interior 108 of the testpiece 102 and a step of (block 1012) applying the fluid 196 within the hollow interior 108 of the testpiece 102.
- Application of the fluid 196 within the hollow interior 108 of the testpiece 102 facilitates an increase the internal pressure 182 of the testpiece 102.
- the increase in the internal pressure 182 of the testpiece 102 applies a load to or stress on the body 106 of the testpiece 102.
- the method 1000 includes the step of (block 1014) controlling (e.g., modifying or selecting) at least one parameter for the testing operation.
- the method 1000 such as the step of (block 1014) controlling the at least one parameter, includes a step of (block 1016) controlling (e.g., modifying or selecting) the temperature 180 of the testpiece 102 during the testing operation.
- the method 1000 such as the step of (block 1016) controlling the temperature 180 includes a step of (block 1018) heating the testpiece 102.
- the step of (block 1018) heating the testpiece 102 includes a step of inductively heating the testpiece 102.
- the step of (block 1018) heating the testpiece 102 includes a step of radiantly heating the testpiece 102.
- the step of (block 1018) heating the testpiece 102 includes a step of conductively heating the testpiece 102.
- the testpiece 102 includes at least two portions 170.
- the step of (block 1018) heating the testpiece 102 includes a step of (block 1020) heating at least one or each one of the at least two portions 170 to different temperatures 180.
- the method 1000 such as the step of (block 1016) controlling the temperature 180 includes a step of cooling (e.g., actively cooling) the testpiece 102.
- the testpiece 102 includes the at least two portions 170.
- the step of cooling the testpiece 102 includes a step of cooling at least one of the at least two portions 170 to different temperatures 180.
- the temperatures 180 of the testpiece 102 is controlled (e.g., block 1016), at least in part, by controlling the enclosure-temperature 136 within the enclosure 132 and surrounding the testpiece 102 (e.g., block 1004).
- the method 1000 such as the step of (block 1014) selecting the at least one parameter, includes a step of (block 1022) controlling (e.g., modifying or selecting) the internal pressure 182 within the interior 108 of the testpiece 102 during the testing operation.
- the method 1000 such as the step of (block 1022) controlling the internal pressure 182, includes a step of (block 1024) controlling the fluid 196 being applied within the interior 108 of the testpiece 102.
- the internal pressure 182 within the testpiece 102 is controlled by application of the fluid 196 and/or pressurization of the fluid 196 within the interior 108 of the testpiece 102 (e.g., block 1012).
- the step of (block 1014) controlling at least one parameter includes a step of (block 1026) controlling (e.g., selecting and/or modifying) the material 172 of the body 106 of the testpiece 102.
- the testpiece 102 includes the first portion 152 that extends along the axis 104 and that includes the first material 156.
- the testpiece 102 includes the second portion 154 that extends from the first portion 152 along the axis 104 and that includes the second material 158.
- the first material 156 and the second material 158 are different.
- the testpiece 102 includes any number of additional portions 170 that extend along the axis 104, for example from or between the first portion 152 and the second portion 154.
- the material 172 of at least one of the portions 170 is different than the material 172 of at least another one of the portions 170. In one or more examples, the materials 172 of each one of the portions 170 is different. In one or more examples, the materials 172 of the body 106 are controlled during manufacture of the testpiece 102, such as during an additive manufacturing operation.
- the method 1000 such as the step of (block 1014) controlling the at least one parameter, includes a step of (block 1028) selecting (e.g., modifying and/or controlling) the geometry 194 of the testpiece 102.
- the geometry 194 of the testpiece 102 includes the cross-sectional dimension 174 of the body 106 of the testpiece 102.
- the step of (block 1028) selecting the geometry 194 includes a step of (block 1030) controlling (e.g., modifying and/or selecting) the cross-sectional dimension 174 of the body 106.
- the testpiece 102 includes the first portion 152 that extends along the axis 104 and that includes the first cross-sectional dimension 160.
- the testpiece 102 includes the second portion 154 that extends from the first portion 152 along the axis 104 and that includes the second cross-sectional dimension 162.
- the first cross-sectional dimension 160 and the second cross-sectional dimension 162 are different.
- the geometry 194 of the testpiece 102 includes the thicknesses 176 of the body 106 of the testpiece 102.
- the step of (block 1028) controlling the geometry 194 includes a step of (block 1032) controlling (e.g., modifying and/or selecting) the thicknesses 176 of the body 106.
- the testpiece 102 includes the first portion 152 that extends along the axis 104 and that includes the first thickness 164.
- the testpiece 102 includes the second portion 154 that extends from the first portion 152 along the axis 104 and that includes the second thickness 166.
- the first thickness 164 and the second thickness 166 are different.
- the shape, the cross-sectional dimension 174, and/or the thicknesses 176 of the body 106 are controlled during manufacture of the testpiece 102, such as during an additive manufacturing operation.
- additional parameters of the test can also be controlled (e.g., selected and/or modified) as desired or needed for a particular test.
- the type of the fluid 196 can be selected, such as gas or liquid, such as nitrogen, argon, oxygen, CO2, and the like.
- the temperature gradient along the body 106 of the testpiece 102 can be controlled.
- the step of (block 1034) acquiring the data 114 includes a step of (block 1038) acquiring first data 188 (e.g., first imaged) representing the first portion 152 and a step of (block 1040) acquiring second data 190 (e.g., second images) representing the second portion 154.
- first data 188 e.g., first imaged
- second data 190 e.g., second images
- the method 1000 includes a step of (block 1042) determining at least one property 118 of the testpiece 102 using the data 114.
- the step of (block 1042) determining at least one property 118 includes a step of determining the at least one property 118 of the first portion 152 and a step of determining the at least one property 118 of the second portion 154.
- the at least one property 118 includes deformation 142 of the testpiece 102.
- the step of (block 1042) determining the at least one property 118 of the testpiece 102 includes a step of (block 1044) determining deformation 142.
- the at least one property 118 includes strain 144 of the testpiece 102.
- the step of (block 1042) determining the at least one property 118 of the testpiece 102 includes a step of (block 1046) determining strain 144 of the testpiece 102, for example, using digital image correlation.
- the step of (block 1042) determining the at least one property 118 of the testpiece 102 includes the step of (block 1044) determining deformation 142 and the step of (block 1046) determining strain 144 of the testpiece 102, for example, using digital image correlation.
- the step of (block 1042) determining the at least one property 118 of the testpiece 102 includes the step of determining any other suitable type of material property.
- the testpiece 102 includes the first portion 152 that extends along the axis 104 and that includes at least one of the first material 156, the first cross-sectional dimension 160 and the first thickness 164.
- the testpiece 102 includes the second portion 154 that extends from the first portion 152 along the axis 104 and that includes at least one of the second material 158, the second cross-sectional dimension 162, and the second thickness 166. At least one of the first material 156 and the second material 158, the first cross-sectional dimension 160 and the second cross-sectional dimension 162, and the first thickness 164 and the second thickness 166 are different.
- the testpiece 102 includes any number of additional portions 170, which include materials 172, geometries 194, thicknesses 176, and/or cross-sectional dimensions 174 that are different.
- the steps described above and illustrated in Fig. 22 can be applied to a plurality of the testpieces 168.
- the method 1000 includes a step of internally pressurizing a plurality of the testpieces 168 (e.g., block 1008).
- the method 1000 includes a step of acquiring the data 114 representing each one of the testpieces 168 before, during, and/or after internally pressurizing (e.g., block 1034).
- the method 1000 includes a step of determining the at least one property 118 of each one of the testpieces 168 using the data 114 (e.g., block 1042).
- the body 106 of each one of the testpieces 168 includes at least two portions 170.
- the at least two portions 170 include at least one of materials 172 that are different, cross-sectional dimensions 174 that are different, and thicknesses 176 that are different.
- the step of acquiring the data 114 includes a step of acquiring the data 114 representing the at least two portions 170 of each one of the testpieces 168 (e.g., block 1038 and block 1040).
- the method 1000 includes a step of (block 1048) characterizing the testpiece 102, such as the one or more materials 172 of the testpiece 102, based on the at least one property 118 corresponding to at least one of the materials 172, the cross-sectional dimensions 174, and the thicknesses 176.
- the material characterization generated according to the method 1000 can be used for analytical modelling.
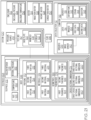
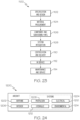
- examples of the system 100, the testpiece 102, and the method 1000 described herein may be related to, or used in the context of, the aerospace manufacturing and service method 1100, as shown in the flow diagram of Fig. 23 and an aircraft 1200, as schematically illustrated in Fig. 24 .
- the aircraft 1200 and/or the manufacturing and service method 1100 may include or utilize components made of materials that are characterized using data acquired using the system 100, the testpiece 102, and/or according to the method 1000.
- the aircraft 1200 can be any aerospace vehicle or platform.
- the aircraft 1200 includes the airframe 1202 having the interior 1206.
- the aircraft 1200 includes a plurality of onboard systems 1204 (e.g., high-level systems).
- Examples of the onboard systems 1204 of the aircraft 1200 include propulsion systems 1208, hydraulic systems 1212, electrical systems 1210, and environmental systems 1214.
- the onboard systems 1204 also includes one or more control systems coupled to the airframe 1202 of the aircraft 1200.
- the onboard systems 1204 also include one or more other systems, such as, but not limited to, communications systems, avionics systems, software distribution systems, network communications systems, passenger information/entertainment systems, guidance systems, radar systems, weapons systems, and the like.
- the aircraft 1200 can have any number of components made of materials that are characterized using data acquired using the system 100, the testpiece 102, and/or according to the method 1000.
- the manufacturing and service method 1100 includes specification and design of the aircraft 1200 (block 1102) and material procurement (block 1104).
- component and subassembly manufacturing (block 1106) and system integration (block 1108) of the aircraft 1200 take place. Thereafter, the aircraft 1200 goes through certification and delivery (block 1110) to be placed in service (block 1112).
- Routine maintenance and service (block 1114) includes modification, reconfiguration, refurbishment, etc. of one or more systems of the aircraft 1200.
- a system integrator may include, without limitation, any number of aircraft manufacturers and major-system subcontractors
- a third party may include, without limitation, any number of vendors, subcontractors, and suppliers
- an operator may be an airline, leasing company, military entity, service organization, and so on.
- Examples of the system 100, the testpiece 102, and the method 1000, shown and described herein, may be employed during any one or more of the stages of the manufacturing and service method 1100 shown in the flow diagram illustrated by Fig. 25.
- components of the aircraft 1200 can be manufactured of materials characterized using data acquired using the system 100, the testpiece 102, and/or according to the method 1000 during a portion of component and subassembly manufacturing (block 1106) and/or system integration (block 1108).
- components of the aircraft 1200 can be manufactured of materials characterized using data acquired using the system 100, the testpiece 102, and/or according to the method 1000 while the aircraft 1200 is in service (block 1112).
- components of the aircraft 1200 can be manufactured of materials characterized using data acquired using the system 100, the testpiece 102, and/or according to the method 1000 during system integration (block 1108) and certification and delivery (block 1110).
- components of the aircraft 1200 can be manufactured of materials characterized using data acquired using the system 100, the testpiece 102, and/or according to the method 1000 while the aircraft 1200 is in service (block 1112) and during maintenance and service (block 1114).
- example means that one or more feature, structure, element, component, characteristic, and/or operational step described in connection with the example is included in at least one aspect, embodiment, and/or implementation of the subject matter according to the present disclosure.
- the phrases “an example,” “another example,” “one or more examples,” and similar language throughout the present disclosure may, but do not necessarily, refer to the same example.
- the subject matter characterizing any one example may, but does not necessarily, include the subject matter characterizing any other example.
- subject matter characterizing any one example may be, but is not necessarily, combined with the subject matter characterizing any other example.
- a system, apparatus, device, structure, article, element, component, or hardware "configured to” perform a specified function is indeed capable of performing the specified function without any alteration, rather than merely having potential to perform the specified function after further modification.
- the system, apparatus, device, structure, article, element, component, or hardware "configured to” perform a specified function is specifically selected, created, implemented, utilized, programmed, and/or designed for the purpose of performing the specified function.
- "configured to” denotes existing characteristics of a system, apparatus, structure, article, element, component, or hardware that enable the system, apparatus, structure, article, element, component, or hardware to perform the specified function without further modification.
- a system, apparatus, device, structure, article, element, component, or hardware described as being “configured to” perform a particular function may additionally or alternatively be described as being “adapted to” and/or as being “operative to” perform that function.
- first,” “second,” “third,” etc. are used herein merely as labels, and are not intended to impose ordinal, positional, or hierarchical requirements on the items to which these terms refer. Moreover, reference to, e.g., a “second” item does not require or preclude the existence of, e.g., a "first” or lower-numbered item, and/or, e.g., a "third” or higher-numbered item.
- the phrase "at least one of,” when used with a list of items, means different combinations of one or more of the listed items may be used and only one of each item in the list may be needed.
- “at least one of item A, item B, and item C” may include, without limitation, item A or item A and item B. This example also may include item A, item B, and item C, or item B and item C.
- "at least one of' may be, for example, without limitation, two of item A, one of item B, and ten of item C; four of item B and seven of item C; and other suitable combinations.
- the term “and/or” and the "/" symbol includes any and all combinations of one or more of the associated listed items.
- Coupled refers to two or more elements that are joined, linked, fastened, attached, connected, put in communication, or otherwise associated (e.g., mechanically, electrically, fluidly, optically, electromagnetically) with one another.
- the elements may be associated directly or indirectly.
- element A may be directly associated with element B.
- element A may be indirectly associated with element B, for example, via another element C. It will be understood that not all associations among the various disclosed elements are necessarily represented. Accordingly, couplings other than those depicted in the figures may also exist.
- the term “approximately” refers to or represents a condition that is close to, but not exactly, the stated condition that still performs the desired function or achieves the desired result.
- the term “approximately” refers to a condition that is within an acceptable predetermined tolerance or accuracy, such as to a condition that is within 10% of the stated condition.
- the term “approximately” does not exclude a condition that is exactly the stated condition.
- the term “substantially” refers to a condition that is essentially the stated condition that performs the desired function or achieves the desired result.
- Figs. 1-21 and 24 may represent functional elements, features, or components thereof and do not necessarily imply any particular structure. Accordingly, modifications, additions and/or omissions may be made to the illustrated structure. Additionally, those skilled in the art will appreciate that not all elements, features, and/or components described and illustrated in Figs. 1-21 and 24 , referred to above, need be included in every example and not all elements, features, and/or components described herein are necessarily depicted in each illustrative example. Accordingly, some of the elements, features, and/or components described and illustrated in Figs. 1-21 and 24 may be combined in various ways without the need to include other features described and illustrated in Figs.
- elements, features, and/or components that serve a similar, or at least substantially similar, purpose are labeled with like numbers in each of Figs. 1-21 and 24 , and such elements, features, and/or components may not be discussed in detail herein with reference to each of Figs. 1-21 and 24 .
- all elements, features, and/or components may not be labeled in each of Figs. 1-21 and 24 , but reference numerals associated therewith may be utilized herein for consistency.
- Figs. 22 and 23 referred to above, the blocks may represent operations, steps, and/or portions thereof and lines connecting the various blocks do not imply any particular order or dependency of the operations or portions thereof. It will be understood that not all dependencies among the various disclosed operations are necessarily represented. Figs. 22 and 23 and the accompanying disclosure describing the operations of the disclosed methods set forth herein should not be interpreted as necessarily determining a sequence in which the operations are to be performed. Rather, although one illustrative order is indicated, it is to be understood that the sequence of the operations may be modified when appropriate. Accordingly, modifications, additions and/or omissions may be made to the operations illustrated and certain operations may be performed in a different order or simultaneously. Additionally, those skilled in the art will appreciate that not all operations described need be performed.
- the word "different” may for example correspond to at least 0.1% difference in magnitude, may for example correspond to at least 1% difference in magnitude, or may for example correspond to at least 10% difference in magnitude.
- a difference in % between a pressure in the hollow interior of the body and a pressure at the exterior of the body is at least a degree of magnitude higher than a difference in % of a thickness, cross section or material characteristic between a first and a second portion of the testpiece.
- a difference in % between a pressure in the hollow interior of the body and a pressure at the exterior of the body, both expressed in Pa is at least a degree of magnitude higher than a difference in % in thickness expressed in m or than a difference in cross section expressed in m 2 between a first and second portion of the testpiece.
- references throughout the present specification to features, advantages, or similar language used herein do not imply that all of the features and advantages that may be realized with the examples disclosed herein should be, or are in, any single example. Rather, language referring to the features and advantages is understood to mean that a specific feature, advantage, or characteristic described in connection with an example is included in at least one example. Thus, discussion of features, advantages, and similar language used throughout the present disclosure may, but does not necessarily, refer to the same example.
Landscapes
- Physics & Mathematics (AREA)
- Health & Medical Sciences (AREA)
- Life Sciences & Earth Sciences (AREA)
- Chemical & Material Sciences (AREA)
- Analytical Chemistry (AREA)
- Biochemistry (AREA)
- General Health & Medical Sciences (AREA)
- General Physics & Mathematics (AREA)
- Immunology (AREA)
- Pathology (AREA)
- Investigating Strength Of Materials By Application Of Mechanical Stress (AREA)
Applications Claiming Priority (1)
| Application Number | Priority Date | Filing Date | Title |
|---|---|---|---|
| US18/517,396 US20250164367A1 (en) | 2023-11-22 | 2023-11-22 | Systems and methods for material testing and material testpieces |
Publications (1)
| Publication Number | Publication Date |
|---|---|
| EP4560286A1 true EP4560286A1 (de) | 2025-05-28 |
Family
ID=92843067
Family Applications (1)
| Application Number | Title | Priority Date | Filing Date |
|---|---|---|---|
| EP24201104.7A Pending EP4560286A1 (de) | 2023-11-22 | 2024-09-18 | Systeme und verfahren zur materialprüfung und materialprüfstücke |
Country Status (4)
| Country | Link |
|---|---|
| US (1) | US20250164367A1 (de) |
| EP (1) | EP4560286A1 (de) |
| JP (1) | JP2025084674A (de) |
| CN (1) | CN120028135A (de) |
Citations (4)
| Publication number | Priority date | Publication date | Assignee | Title |
|---|---|---|---|---|
| US5954224A (en) * | 1996-11-01 | 1999-09-21 | Colgate-Palmolive Company | Injection stretch blow molded tubular containers |
| CN106840922A (zh) * | 2016-12-28 | 2017-06-13 | 哈尔滨工业大学 | 一种测试复杂加载路径下管材成形性能的方法 |
| CN112730075A (zh) * | 2020-12-17 | 2021-04-30 | 中国航空综合技术研究所 | 航空管路连接件系统压力测试装置及其测试方法 |
| CN114778307A (zh) * | 2022-04-26 | 2022-07-22 | 西南石油大学 | 一种模拟管柱力学测试的实验装置及方法 |
Family Cites Families (15)
| Publication number | Priority date | Publication date | Assignee | Title |
|---|---|---|---|---|
| US3958448A (en) * | 1974-10-10 | 1976-05-25 | Aluminum Company Of America | Test apparatus for pressurized container and method |
| US5220824A (en) * | 1991-08-20 | 1993-06-22 | The Pennsylvania Research Corporation | High temperature, tube burst test apparatus |
| US6591690B1 (en) * | 2000-11-17 | 2003-07-15 | William Crockford | Material testing machine with dual test space and integral axisymmetric triaxial measurement system |
| US7040143B2 (en) * | 2003-08-28 | 2006-05-09 | Alliant Techsystems Inc. | Method and apparatus for testing surface characteristics of a material |
| US7224475B2 (en) * | 2004-04-29 | 2007-05-29 | Battelle Energy Alliance, Llc | Methods and apparatus for measurement of a dimensional characteristic and methods of predictive modeling related thereto |
| US8205484B2 (en) * | 2009-02-17 | 2012-06-26 | Fukuda Co., Ltd. | Apparatus and method for leak testing |
| DE102009016807A1 (de) * | 2009-04-09 | 2010-10-14 | Fev Motorentechnik Gmbh | Prüfstand zur Höhensimulation |
| KR101113784B1 (ko) * | 2009-11-02 | 2012-02-27 | 한국표준과학연구원 | 금속용기 내압성 실험장치 및 그 실험장치를 이용한 금속용기 내압성 실험방법 |
| US9612181B2 (en) * | 2013-05-03 | 2017-04-04 | Fmc Technologies, Inc. | Pressure test containment vessel |
| US10139337B2 (en) * | 2014-02-06 | 2018-11-27 | The Boeing Company | System and method for testing a material system |
| WO2017062714A1 (en) * | 2015-10-09 | 2017-04-13 | Reline America, Inc. | Testing apparatus for cured liners used in pipeline rehabilitation |
| US11175214B2 (en) * | 2018-12-18 | 2021-11-16 | The Boeing Company | Cyclic flexing environmental chamber and methods |
| US11733181B1 (en) * | 2019-06-04 | 2023-08-22 | Saec/Kinetic Vision, Inc. | Imaging environment testing fixture and methods thereof |
| US11565477B2 (en) * | 2020-09-16 | 2023-01-31 | General Electric Company | Test article for additive manufacture and related methods |
| US11846612B2 (en) * | 2021-04-30 | 2023-12-19 | Oregon Health & Science University | Compact material testing system |
-
2023
- 2023-11-22 US US18/517,396 patent/US20250164367A1/en active Pending
-
2024
- 2024-08-15 JP JP2024135669A patent/JP2025084674A/ja active Pending
- 2024-08-30 CN CN202411209098.1A patent/CN120028135A/zh active Pending
- 2024-09-18 EP EP24201104.7A patent/EP4560286A1/de active Pending
Patent Citations (4)
| Publication number | Priority date | Publication date | Assignee | Title |
|---|---|---|---|---|
| US5954224A (en) * | 1996-11-01 | 1999-09-21 | Colgate-Palmolive Company | Injection stretch blow molded tubular containers |
| CN106840922A (zh) * | 2016-12-28 | 2017-06-13 | 哈尔滨工业大学 | 一种测试复杂加载路径下管材成形性能的方法 |
| CN112730075A (zh) * | 2020-12-17 | 2021-04-30 | 中国航空综合技术研究所 | 航空管路连接件系统压力测试装置及其测试方法 |
| CN114778307A (zh) * | 2022-04-26 | 2022-07-22 | 西南石油大学 | 一种模拟管柱力学测试的实验装置及方法 |
Also Published As
| Publication number | Publication date |
|---|---|
| CN120028135A (zh) | 2025-05-23 |
| US20250164367A1 (en) | 2025-05-22 |
| JP2025084674A (ja) | 2025-06-03 |
Similar Documents
| Publication | Publication Date | Title |
|---|---|---|
| Tsai et al. | Cure strain monitoring in composite laminates with distributed optical sensor | |
| Zhang et al. | CFRP impact damage inspection based on manifold learning using ultrasonic induced thermography | |
| US11360053B2 (en) | Systems and methods for in-situ cure monitoring and defect detection | |
| Allevi et al. | Qualification of additively manufactured aerospace brackets: A comparison between thermoelastic stress analysis and theoretical results | |
| Djabali et al. | An experimental investigation of the mechanical behavior and damage of thick laminated carbon/epoxy composite | |
| Xin et al. | Buckling identification in composite cylindrical shells with measured imperfections using a Multi-DIC method and finite element analysis | |
| US11958255B2 (en) | In-situ fiber-optic temperature field measurement during thermoplastic composite welding and other applications | |
| CN116448442B (zh) | C/SiC材料多层热防护结构力热耦合分析试验系统和方法 | |
| Sprengel et al. | Triaxial residual stress in laser powder bed fused 316L: effects of interlayer time and scanning velocity | |
| Chava et al. | In situ investigation of the kinematics of ply interfaces during composite manufacturing | |
| EP4560286A1 (de) | Systeme und verfahren zur materialprüfung und materialprüfstücke | |
| Magana Carranza et al. | A novel device for in-situ force measurements during laser powder bed fusion (L-PBF) | |
| CN118362424A (zh) | 一种金属圆薄板的高温屈曲试验装置及试验方法 | |
| Tretyakova et al. | Deformation and failure of carbon fiber composite specimens with embedded defects during tension-torsion test | |
| Wiedemann et al. | Temperature distribution inside composite and fiber metal laminates during modified cure cycles | |
| Stewart et al. | Health monitoring technique for composite materials utilizing embedded thermal fiber optic sensors | |
| EP4040327A1 (de) | Verfahren und vorrichtung zur bestimmung eines abstandsstück-profils zur montage eines ersten teils mit einem zweiten teil | |
| Akgun et al. | Experimental and numerical analysis of damage progression in composite cylinders with cutouts under combined loading using structural health monitoring techniques | |
| Tortora et al. | Past, present, and futures of non destructive techniques | |
| Théo et al. | Self-heating test under cyclic loading at 20kHz: determination of the heat source field | |
| US20240027420A1 (en) | System and method for inspecting components fabricated using a powder metallurgy process | |
| US12240042B2 (en) | System and method for inspecting components fabricated using a powder metallurgy process | |
| Guo et al. | Elastic constants characterization on graphite at 500 C by the virtual fields method | |
| Hudson | Automated Ultrasonic Scanning System for In-Situ Defect Detection in Composites During Cure | |
| Rahman et al. | Non-contact temperature control and stereo digital image correlation for high-temperature testing of miniature tubular specimens |
Legal Events
| Date | Code | Title | Description |
|---|---|---|---|
| PUAI | Public reference made under article 153(3) epc to a published international application that has entered the european phase |
Free format text: ORIGINAL CODE: 0009012 |
|
| STAA | Information on the status of an ep patent application or granted ep patent |
Free format text: STATUS: THE APPLICATION HAS BEEN PUBLISHED |
|
| AK | Designated contracting states |
Kind code of ref document: A1 Designated state(s): AL AT BE BG CH CY CZ DE DK EE ES FI FR GB GR HR HU IE IS IT LI LT LU LV MC ME MK MT NL NO PL PT RO RS SE SI SK SM TR |
|
| STAA | Information on the status of an ep patent application or granted ep patent |
Free format text: STATUS: REQUEST FOR EXAMINATION WAS MADE |
|
| 17P | Request for examination filed |
Effective date: 20251023 |