EP4567289A1 - Système de fixation pour une structure de charpente - Google Patents
Système de fixation pour une structure de charpente Download PDFInfo
- Publication number
- EP4567289A1 EP4567289A1 EP23214707.4A EP23214707A EP4567289A1 EP 4567289 A1 EP4567289 A1 EP 4567289A1 EP 23214707 A EP23214707 A EP 23214707A EP 4567289 A1 EP4567289 A1 EP 4567289A1
- Authority
- EP
- European Patent Office
- Prior art keywords
- fixation
- central bore
- trusswork
- fixation clip
- clip
- Prior art date
- Legal status (The legal status is an assumption and is not a legal conclusion. Google has not performed a legal analysis and makes no representation as to the accuracy of the status listed.)
- Pending
Links
Images




Classifications
-
- F—MECHANICAL ENGINEERING; LIGHTING; HEATING; WEAPONS; BLASTING
- F16—ENGINEERING ELEMENTS AND UNITS; GENERAL MEASURES FOR PRODUCING AND MAINTAINING EFFECTIVE FUNCTIONING OF MACHINES OR INSTALLATIONS; THERMAL INSULATION IN GENERAL
- F16B—DEVICES FOR FASTENING OR SECURING CONSTRUCTIONAL ELEMENTS OR MACHINE PARTS TOGETHER, e.g. NAILS, BOLTS, CIRCLIPS, CLAMPS, CLIPS OR WEDGES; JOINTS OR JOINTING
- F16B37/00—Nuts or like thread-engaging members
- F16B37/04—Devices for fastening nuts to surfaces, e.g. sheets, plates
- F16B37/041—Releasable devices
- F16B37/043—Releasable devices with snap action
-
- F—MECHANICAL ENGINEERING; LIGHTING; HEATING; WEAPONS; BLASTING
- F16—ENGINEERING ELEMENTS AND UNITS; GENERAL MEASURES FOR PRODUCING AND MAINTAINING EFFECTIVE FUNCTIONING OF MACHINES OR INSTALLATIONS; THERMAL INSULATION IN GENERAL
- F16B—DEVICES FOR FASTENING OR SECURING CONSTRUCTIONAL ELEMENTS OR MACHINE PARTS TOGETHER, e.g. NAILS, BOLTS, CIRCLIPS, CLAMPS, CLIPS OR WEDGES; JOINTS OR JOINTING
- F16B21/00—Means for preventing relative axial movement of a pin, spigot, shaft or the like and a member surrounding it; Stud-and-socket releasable fastenings
- F16B21/02—Releasable fastening devices locking by rotation
- F16B21/04—Releasable fastening devices locking by rotation with bayonet catch
-
- F—MECHANICAL ENGINEERING; LIGHTING; HEATING; WEAPONS; BLASTING
- F16—ENGINEERING ELEMENTS AND UNITS; GENERAL MEASURES FOR PRODUCING AND MAINTAINING EFFECTIVE FUNCTIONING OF MACHINES OR INSTALLATIONS; THERMAL INSULATION IN GENERAL
- F16B—DEVICES FOR FASTENING OR SECURING CONSTRUCTIONAL ELEMENTS OR MACHINE PARTS TOGETHER, e.g. NAILS, BOLTS, CIRCLIPS, CLAMPS, CLIPS OR WEDGES; JOINTS OR JOINTING
- F16B21/00—Means for preventing relative axial movement of a pin, spigot, shaft or the like and a member surrounding it; Stud-and-socket releasable fastenings
- F16B21/06—Releasable fastening devices with snap-action
- F16B21/08—Releasable fastening devices with snap-action in which the stud, pin, or spigot has a resilient part
- F16B21/086—Releasable fastening devices with snap-action in which the stud, pin, or spigot has a resilient part the shank of the stud, pin or spigot having elevations, ribs, fins or prongs intended for deformation or tilting predominantly in a direction perpendicular to the direction of insertion
Definitions
- the present disclosure refers to trusswork structures and constructions made from trusswork structures and additional structures affixed thereto by respective fixation means.
- Trusswork structures are known as a design principle allowing light weight constructions that are highly resistant to external forces in certain directions. Accordingly, such trusswork structures are widely seen in applications such as buildings or aircrafts. Especially in aircrafts or spacecrafts, trusswork structures beneficially reduce the overall mass of the system.
- a fixation clip, a fixation system, a trusswork system, a method of assembling a trusswork system and an aircraft are provided, according to the features of the independent claims. Further embodiments are evident from the dependent claims and from the following description.
- An aspect of the present disclosure refers to a fixation clip for providing a connection interface in a trusswork structure.
- Said fixation clip comprises:
- the fixation clip can be arranged in a lattice structure of a trusswork and tightened in position by widening the guiding path, for example by introduction of a fixation element to the central bore.
- the guiding portion steadily introduces any fixation forces to the bars surrounding the fixation clip leading to a homogenous distribution of the forces.
- any additional structure if such an additional structure is affixed to the trusswork via the fixation clip.
- the fixation mechanism which is based on elastic deformation, beneficially allows for compensation of thermally or abrasively induced changes in the geometry of the lattice structure. This makes the fixation clip of the present disclosure desirable to be used in aircraft or spacecraft applications.
- the elastic material may be a thermoplastic material or other elastic material.
- the fixation clip preferably is a single part, however, could be assembled of different parts, as well.
- the fixation clip may be master formed, e.g. in an injection molding process or by a generative manufacturing method, such as 3D-printing. Thus, the fixation clip can be manufactured at very low effort.
- the central bore is suitable to provide a universal connection interface that may be adapted to a variety of requirements so that the fixation clip provides a standardized trusswork interface.
- the fixation clip fully fills-out a lattice element and thus the fixation clip may also provide a sealing surface for additional structures to be connected to the trusswork.
- the fixation clip may also be referred to as a fixation spring.
- the guiding path features a polygonal shape, such as a square or triangle.
- the guiding path is designed corresponding to the lattice structure of a trusswork.
- the elastic material, the guiding notch and the central bore are adapted to each other so that elastic deformation of the fixation clip allows, compared to a tension-free state of the fixation clip, an increase or decrease of the diameter of the central bore by 5 to 25 %, while the guiding path is constricted or widened by 5 to 25 % referring to the size of an area enclosed by the guiding path.
- the change of the diameter of the central bore and the change of the guiding path may, but not necessarily have to be based on equal percentages. Each percentage may preferably range from 10 % to 20 %. Even further preferred, each percentage may range from 12 % to 18 % or may be 13 %, 14%, 15%, 16% or 17 %.
- the central bore comprises a connection interface equipped with a thread or bayonet lock. These allow easy and reliable attachment of a fixation element.
- a structure of the fixation clip forming the guiding notch is slit along the main axis in order to increase structural elasticity.
- a non-slit fixation clip features a very low technical complexity and is obtainable at low effort.
- a slit fixation clip allows for choosing a harder elastic material due to the increased structural elasticity. This increases the strength of the connection interface provided by the central bore.
- FIG. 1 Another aspect of the present disclosure refers to a fixation system for providing a connection interface in a trusswork structure, comprising:
- said fixation element comprises a bolt-like element. In some embodiments, said fixation element comprises a sleeve.
- Another aspect of the present disclosure refers to a trusswork system, comprising:
- At least one additional structure is attached to the trusswork structure via the at least one fixation system, wherein the central bore of the fixation clip in combination with the fixation element provide the connection interface in the trusswork structure.
- Another aspect of the present disclosure refers to a method of assembling a trusswork system according to the present disclosure, comprising the following steps:
- Another aspect of the present disclosure refers to an aircraft, comprising a trusswork system according to the present disclosure.
- Fig. 1 shows a fixation clip 10 in principle.
- the fixation clip 10 is designed for providing a connection interface 12 in a trusswork structure 14.
- the trusswork structure 14 is indicated for better illustration by a dash-dotted line representing a cross-section of bars forming a lattice structure 40 of the trusswork structure 14.
- the fixation clip 10 comprises an elastic material, from which the fixation clip 10 is entirely or at least sectionally made.
- the fixation clip 10 comprises a central bore 16 with a main axis z and a diameter 18.
- the diameter 18 may be constant (in other words the central bore 16 may be cylindrical) or variable along the main axis z, the latter being illustrated Fig. 1 .
- the fixation clip 10 comprises at least one guiding notch 20.
- the illustrated guiding notch 20 forms two cavities, wherein the illustrated trusswork structure 14 can be arranged. However, it could only be one cavity or even more cavities in other examples.
- the guiding notch 20 is forming a guiding path 22 around the main axis z to guide the trusswork structure 14. This will be better understood by comparing the upper part of Fig. 1 and the lower part of Fig. 1 .
- the upper part of Fig. 1 shows the fixation clip 10 in a cross-section transverse the main axis z.
- the lower part of Fig. 1 shows the fixation clip 10 in viewing direction 44 in a non-cut view.
- the guiding path 22 is illustrated by a center line of the bars forming the lattice structure 40 of the trusswork structure 14.
- a different reference could be chosen, such as the ground of the cavities or, the guiding notch 20, respectively.
- the aforementioned implies there may be one or more such guiding paths 22 arranged sequentially along the main axis z. It is also possible to form a plurality of separate guiding notches running parallel to each other to achieve this.
- the guiding notch 20 is, at least in sections, selectably displaceable towards the central bore 16 or away from the central bore 16, under elastic deformation of the fixation clip 10. Since, at the same time, the guiding notch 20 is forming the guiding path 22 around the main axis z, the guiding path 22 is constricted towards the main axis z or widened from the main axis z, depending on said displacement of the guiding notch 20.
- the diameter 18 of the central bore 16, at least sectionally, is decreased if the guiding path 22 is constricted and increased, if the guiding path 22 is widened.
- the guiding path 22 can be constricted towards the main axis z to arrange the fixation clip 10 in the trusswork structure 14, which means to guide the bars forming the lattice structure 40 of the trusswork structure 14 into the guiding notch 22 so that they are arranged in the guiding path 22. Then, the guiding path 22 can be widened from the main axis z, thereby tightening the trusswork structure 14 in the guiding notch 22 for safe fixation of the fixation clip 10.
- the guiding notch 20 may be formed by a continuous or interrupted structure 26 (compare Figs. 4 and 5 ) of the fixation clip 10 that is elastically deformable.
- the central bore 16 alone or together with a fixation element 32, provides the desired connection interface 12 to the trusswork structure 14 (compare Fig. 3 ).
- the central bore 16 may therefore be equipped with a thread 28 (compare Fig. 4 ) or with bayonet lock or any other suitable mechanism.
- the central bore 16 is useable to secure the fixation clip 10 in the trusswork structure 14 via the guiding notch 20. This may be done by insertion 46 of a fixation element 32 into the central bore 16 to spread it and thus widen the guiding path 22 from the main axis z.
- the central bore 16 may be a clearance hole or a blind hole. It may be cylindrical or may feature a variable diameter 18, for example in case of a conical bore or a bore like a double conus (as known from a rope drum, for example).
- a variable diameter 18 facilitates spreading the central bore 16 by insertion of the fixation element 32, such as a bolt or screw, which are bolt-like elements 34.
- the fixation element 32 preferably features a shape complementary to that of the central bore 16, e.g. a cylindrical or conical shape.
- the central bore 16 preferably is, but not necessarily has to be rotationally symmetric.
- the fixation clip 10 may be equipped with a chamfer 48 to facilitate placing it in the trusswork structure 14.
- the guiding path 22 features a polygonal shape, as illustrated in the lower part of Fig. 1 , wherein a shape similar to a square is shown by means of example. However, it may be adapted to various types of trusswork structures 14.
- the central bore 16 could also feature a cross-section corresponding to the shape of the guiding path 22 (e.g. polygonal).
- Corresponding fixation elements 32 e.g. cuboid-like elements, are also possible.
- the elastic material, the guiding notch 20 and the central bore 16 are preferably adapted to each other so that elastic deformation of the fixation clip 10 allows, compared to a tension-free state of the fixation clip 10, an increase or decrease of the diameter 18 of the central bore 16 by 5 % to 25 %, while the guiding path 22 is constricted or widened by 5 % to 25 % referring to the size of an area 24 enclosed by the guiding path 22.
- Fig. 2 shows a fixation system 30 in principle, which is designed for providing a connection interface 12 in a trusswork structure 14.
- the fixation system 30 comprises a fixation clip 10 based on the principles set out in Fig. 1 , with or without modifications as described further down.
- the fixation system 30 comprises a fixation element 32.
- Fig. 2 shows the fixation system 30 in a cross-section being cut analogue to the cut along dimension y in the lower part of Fig. 1 .
- said fixation element 32 comprises a sleeve 36.
- the fixation element 32 is insertable to the central bore 16 of the fixation clip 10, thus increasing the diameter 18 of the central bore 16 under elastic deformation of the fixation clip 10 and widening the guiding path 22 formed by the guiding notch 20.
- the indicated trusswork structure 14 is secured in the guiding notch 20 and the guiding path 22, respectively.
- the fixation principle based on elastic deformation ensures safe fixation even in case of thermal material expansion or contraction, as often seen in aircrafts. Also any abrasive effects are properly compensated for this way.
- the fixation element 32 is designed to provide the connection interface 12 in combination with the central bore 16 of the fixation clip 10.
- a bolt-like element 34 such as a screw, may be introduced to the connection interface 12 to affix an additional structure 42 (not shown, compare Fig. 3 ) to the trusswork structure 14.
- the fixation element 32 may be a single part or an assembly and may have a central bore itself, as shown in Fig. 2 .
- the fixation element 32 may comprise a screw, a threaded bolt with a counter-nut, a sleeve 36 (illustrated), a sleeve with an insert (compare Figs. 6 , 7 ) or an additional cap (compare Fig. 8 ).
- the sleeve 36 may comprise an inclined surface 50 and the central bore 16 may be inclined in a corresponding manner. This increases an elastic deformation of the fixation clip 10 upon introduction of the fixation element 32.
- the sleeve 36 may further comprise a hook portion 52 to secure the sleeve 36 against displacement from the central bore 16.
- Fig. 3 shows a trusswork system 38 in principle.
- the trusswork system 38 may be part of an aircraft (not shown), for example a structure in a luggage accommodation space.
- the trusswork system 38 comprises a trusswork structure 14 with at least one lattice structure 40 (as generally comprised by a trusswork).
- the trusswork system 38 further comprises one or more fixation systems 30 based on the principles described above.
- the guiding path 22 of the fixation clip 10 of the fixation system 30 is designed complementary to the lattice structure 40 so that the lattice structure 40 is arrangeable at least partially in the guiding path 22.
- the fixation element 32 of the fixation system 30 is insertable to the central bore 16 of the fixation clip 10.
- the diameter 18 of the central bore 16 can be increased under elastic deformation of the fixation clip 10, widening the guiding path 22 formed by the guiding notch 20 and affixing the fixation system 30 in the lattice structure 40.
- the fixation clip 10 is not yet centered in the lattice structure 40 but will be pulled in place upon insertion of the fixation element 32.
- one or more additional structures 42 may be attached to the trusswork structure 14 via the at least one fixation system 30. Therefore, the central bore 16 of the fixation clip 10 in combination with the fixation element 32 provides the connection interface 12 in the trusswork structure 14.
- an additional structure 42 is indicated. It may feature a connection hole 54 through which the fixation element 32 may be introduced to the central bore 16 of the fixation clip 10 to fasten the fixation clip 10 in the trusswork structure 14 and the additional structure 42 against the trusswork structure 14.
- the additional structure 42 itself may comprise such a fixation element 32, as shown in Fig. 3 .
- a sleeve 36 could be introduced to the central bore 16 and form part of the connection interface 12.
- a trusswork system 38 based on these principles allows various constructions to be designed based on the trusswork structure 14.
- Multiple connection interfaces 12 may be provided to improve a force allocation imposed to the trusswork structure 14 by the additional structure or structures 42.
- the lattice structure 40 of the trusswork structure 14 is at least partially arranged in the guiding path 22 of the fixation clip 10 of the fixation system 30 in a first step.
- the fixation clip can be arranged in the lattice structure 40.
- the fixation element 32 is inserted to the central bore 16 of the fixation clip 10 of the fixation system 30, which is exemplarily indicated by movement 56 of the fixation element 32 formed by the additional structure 42 in Fig. 3 .
- the diameter 18 of the central bore 16 is increased under elastic deformation of the fixation clip 10, widening the guiding path 22 formed by the guiding notch 20 and affixing (optionally pulling it into an assembly position) the fixation system 30 in the lattice structure 40.
- the additional structure 42 comprising the fixation element 32 is automatically attached at the same time.
- the additional structure 42 is then attached to the trusswork structure 14 in a further step, using the central bore 16 of the fixation clip 10 in combination with the fixation element 32 as the connection interface 12.
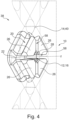
- Fig. 4 shows an embodiment of a fixation clip 10 in a trusswork system 38, wherein the structure 26 of the fixation clip 10 forming the guiding notch 20 is slit 58, in this example cross-slitted, along the main axis z.
- This is an example of an interrupted structure 26.
- the cross-slitted structure 26 is thus forming four separate sections supporting the guiding path 22.
- the sections of the structure 26 are designed with respect to each other so that the guiding path 22 remains steady, in other words virtually connects the respective sections of the guiding notch 20.
- the elastic behavior of an object is always determined by a given combination of geometry (structural elasticity) and material properties (material elasticity). Based on that, the slit 58 structure 26 significantly increases the structural elasticity of the fixation clip 10.
- the elastic material can be chosen at a larger variety. For example, a harder material can be chosen to make the connection interface 12 provided by the central bore 16 more stable. This is particularly beneficial in case of a thread 28, for example, to receive a screw (not shown) as a fixation element 32.
- the fixation clip 10 remains highly flexible and also suitable to be fixed into a sensitive trusswork structure 14, such as a carbon fiber structure.
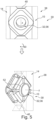
- Fig. 5 shows another embodiment of a fixation system 30 in a trusswork system 38.
- This embodiment is based on a fixation clip 10 as described in Fig. 4 , however with the central bore 16 of the fixation clip 10 accommodating a sleeve 36 as the fixation element 32.
- the sleeve may be designed as shown in Fig. 2 , for example.
- the lower part of Fig. 5 shows the trusswork system 38 from the upper part of Fig. 5 turned according to movement 60.
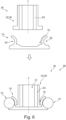
- Fig. 6 shows another embodiment of a fixation system 30 in a trusswork system 38 in a cross-section.
- the cross-section is through the trusswork structure 14, the fixation clip 10 and the fixation element 32.
- the upper part of Fig. 6 shows the fixation system 30 in a not assembled state.
- the fixation element 32 of the fixation system 30 comprises a sleeve 36. Inside the sleeve 36, an insert 62 is accommodated.
- the insert 62 may be a normed part, which means the sleeve 36 serves as a universal carrier, wherein different types of normed parts can be arranged.
- the fixation system 30 can be easily modified.
- the sleeve 36 can be inserted into the central bore 16 of the fixation clip 10, as shown in the lower part of Fig. 6 .
- the sleeve 36 spreads apart the guiding notch 20 and secures the fixation clip 10 against the trusswork structure 14.
- various types of connection interfaces 12 may be realized.
- Fig. 7 shows another embodiment of a fixation system 30 similar to that of Fig. 2 in a trusswork system 38.
- the trusswork system 38 is shown in a cross-section in Fig. 7 through the trusswork structure 14, the fixation clip 10 and the fixation element 32.
- the fixation element 32 comprises a sleeve 36 with an insert 62.
- the insert 62 is floating in the central bore 16 of the sleeve 36 in dimensions x and y.
- connection interface 12 If an additional structure 42 (not shown) is connected to the trusswork structure 14 via connection interface 12, this allows limited displacement in the dimensions x and y and facilitates assembly as it provides certain tolerances. Further, thermal expansion or contraction may be compensated for in the trusswork structure 14.
- Fig. 8 shows another embodiment of a fixation system 30 in a trusswork system 38.
- the trusswork system 38 is shown in a cross-section in Fig. 8 through the trusswork structure 14, and the fixation system 30.
- the fixation element 32 comprises a cap 70.
- the cap 70 is insertable to the central bore 16 of the fixation clip 10 to secure the trusswork structure 14 in the guiding notch 20, as shown in the lower part of Fig. 8 .
- the fixation system 30 further comprises an additional sleeve 64 that may be introduced to the central bore 16 of the fixation clip 10 in a floating manner and may be floatingly accommodated by the cap 70.
- the additional sleeve 64 comprises a collar 66 that may contact the fixation clip 10 inside the central bore 16, if the additional sleeve 64 is introduced to the central bore 16.
- the collar 66 limits movement of the additional sleeve 64 along the main axis z in the direction of the fixation clip 10.
- the additional sleeve 64 may be further secured by a securing ring 68 to limit movement entirely along the main axis z, while the additional sleeve 64 is still allowed to float in dimensions x and y.
- the additional sleeve 64 may also comprise an insert 62.
Landscapes
- Engineering & Computer Science (AREA)
- General Engineering & Computer Science (AREA)
- Mechanical Engineering (AREA)
- Joining Of Building Structures In Genera (AREA)
Priority Applications (1)
| Application Number | Priority Date | Filing Date | Title |
|---|---|---|---|
| EP23214707.4A EP4567289A1 (fr) | 2023-12-06 | 2023-12-06 | Système de fixation pour une structure de charpente |
Applications Claiming Priority (1)
| Application Number | Priority Date | Filing Date | Title |
|---|---|---|---|
| EP23214707.4A EP4567289A1 (fr) | 2023-12-06 | 2023-12-06 | Système de fixation pour une structure de charpente |
Publications (1)
| Publication Number | Publication Date |
|---|---|
| EP4567289A1 true EP4567289A1 (fr) | 2025-06-11 |
Family
ID=89121629
Family Applications (1)
| Application Number | Title | Priority Date | Filing Date |
|---|---|---|---|
| EP23214707.4A Pending EP4567289A1 (fr) | 2023-12-06 | 2023-12-06 | Système de fixation pour une structure de charpente |
Country Status (1)
| Country | Link |
|---|---|
| EP (1) | EP4567289A1 (fr) |
Citations (3)
| Publication number | Priority date | Publication date | Assignee | Title |
|---|---|---|---|---|
| FR81368E (fr) * | 1962-01-13 | 1963-09-13 | Dispositif de fixation | |
| EP1380758A1 (fr) * | 2002-07-10 | 2004-01-14 | Newfrey LLC | Manchon pour vis |
| US20170027411A1 (en) * | 2015-07-30 | 2017-02-02 | FRIES Planungs - und Marketinggesellschaft m.b.H. | Carrier arrangement for storing and/or transporting and/or cleaning dishware or other items |
-
2023
- 2023-12-06 EP EP23214707.4A patent/EP4567289A1/fr active Pending
Patent Citations (3)
| Publication number | Priority date | Publication date | Assignee | Title |
|---|---|---|---|---|
| FR81368E (fr) * | 1962-01-13 | 1963-09-13 | Dispositif de fixation | |
| EP1380758A1 (fr) * | 2002-07-10 | 2004-01-14 | Newfrey LLC | Manchon pour vis |
| US20170027411A1 (en) * | 2015-07-30 | 2017-02-02 | FRIES Planungs - und Marketinggesellschaft m.b.H. | Carrier arrangement for storing and/or transporting and/or cleaning dishware or other items |
Similar Documents
| Publication | Publication Date | Title |
|---|---|---|
| EP1903221B1 (fr) | Dispositifs chemisés de fixation par interférence pour matériaux composites | |
| EP3300197B1 (fr) | Plaque à écrou à positionnement automatique | |
| US8662455B2 (en) | Spring clip retention systems suitable for usage within vehicles and guided munitions | |
| US7462008B2 (en) | Structural fasteners and components thereof | |
| US9168997B2 (en) | Aircraft conduit harness retention system | |
| US8911191B2 (en) | Self-indexing nut plate | |
| US3314699A (en) | Connector pieces for tubular elements, tubular structures incorporating such connector pieces and methods of making such structures | |
| US7841818B2 (en) | Structural fasteners and components thereof | |
| US20080265112A1 (en) | Standoff support system | |
| US20050121560A1 (en) | Quick release support post and associated method | |
| US7922413B2 (en) | Connecting element | |
| EP1118778A1 (fr) | Ensemble d'attache filetée | |
| CA2610591A1 (fr) | Element d'accouplement/de separation par vibrations | |
| CN105683588A (zh) | 浮动螺母 | |
| EP4567289A1 (fr) | Système de fixation pour une structure de charpente | |
| GB2283294A (en) | Ceramic fasteners | |
| US3208496A (en) | Heavy load-carrying barrel nut | |
| CN114576243A (zh) | 紧固系统 | |
| JP7440553B2 (ja) | 固定構造 | |
| US20060283315A1 (en) | Weapon release cable retention device and method | |
| JP7758593B2 (ja) | 固定構造 | |
| DE202018002070U1 (de) | Montierbarer oder einstückig mit einem Trägerbauteil ausgeführter Kabelclip aus Kunststoff oder einem anderen Material zur Aufnahme und Befestigung von Kabeln, Schläuchen und Rohren sowie anderen diversen langen, schlanken Bauteilen | |
| CN115234554A (zh) | 紧固件 | |
| US5228817A (en) | Lightweight lockbolt fastener system | |
| JP7786972B2 (ja) | 固定構造 |
Legal Events
| Date | Code | Title | Description |
|---|---|---|---|
| PUAI | Public reference made under article 153(3) epc to a published international application that has entered the european phase |
Free format text: ORIGINAL CODE: 0009012 |
|
| STAA | Information on the status of an ep patent application or granted ep patent |
Free format text: STATUS: THE APPLICATION HAS BEEN PUBLISHED |
|
| AK | Designated contracting states |
Kind code of ref document: A1 Designated state(s): AL AT BE BG CH CY CZ DE DK EE ES FI FR GB GR HR HU IE IS IT LI LT LU LV MC ME MK MT NL NO PL PT RO RS SE SI SK SM TR |
|
| STAA | Information on the status of an ep patent application or granted ep patent |
Free format text: STATUS: REQUEST FOR EXAMINATION WAS MADE |
|
| 17P | Request for examination filed |
Effective date: 20251209 |
|
| STAA | Information on the status of an ep patent application or granted ep patent |
Free format text: STATUS: EXAMINATION IS IN PROGRESS |
|
| 17Q | First examination report despatched |
Effective date: 20260331 |