EP4571246A1 - Procédé et système de documentation d'inspection de site de construction - Google Patents
Procédé et système de documentation d'inspection de site de construction Download PDFInfo
- Publication number
- EP4571246A1 EP4571246A1 EP23216445.9A EP23216445A EP4571246A1 EP 4571246 A1 EP4571246 A1 EP 4571246A1 EP 23216445 A EP23216445 A EP 23216445A EP 4571246 A1 EP4571246 A1 EP 4571246A1
- Authority
- EP
- European Patent Office
- Prior art keywords
- trajectory
- construction
- attributes
- inspection
- model
- Prior art date
- Legal status (The legal status is an assumption and is not a legal conclusion. Google has not performed a legal analysis and makes no representation as to the accuracy of the status listed.)
- Pending
Links
Images

Classifications
-
- G—PHYSICS
- G01—MEASURING; TESTING
- G01S—RADIO DIRECTION-FINDING; RADIO NAVIGATION; DETERMINING DISTANCE OR VELOCITY BY USE OF RADIO WAVES; LOCATING OR PRESENCE-DETECTING BY USE OF THE REFLECTION OR RERADIATION OF RADIO WAVES; ANALOGOUS ARRANGEMENTS USING OTHER WAVES
- G01S17/00—Systems using the reflection or reradiation of electromagnetic waves other than radio waves, e.g. lidar systems
- G01S17/88—Lidar systems specially adapted for specific applications
- G01S17/89—Lidar systems specially adapted for specific applications for mapping or imaging
-
- G—PHYSICS
- G06—COMPUTING OR CALCULATING; COUNTING
- G06F—ELECTRIC DIGITAL DATA PROCESSING
- G06F30/00—Computer-aided design [CAD]
- G06F30/10—Geometric CAD
- G06F30/13—Architectural design, e.g. computer-aided architectural design [CAAD] related to design of buildings, bridges, landscapes, production plants or roads
-
- G—PHYSICS
- G06—COMPUTING OR CALCULATING; COUNTING
- G06Q—INFORMATION AND COMMUNICATION TECHNOLOGY [ICT] SPECIALLY ADAPTED FOR ADMINISTRATIVE, COMMERCIAL, FINANCIAL, MANAGERIAL OR SUPERVISORY PURPOSES; SYSTEMS OR METHODS SPECIALLY ADAPTED FOR ADMINISTRATIVE, COMMERCIAL, FINANCIAL, MANAGERIAL OR SUPERVISORY PURPOSES, NOT OTHERWISE PROVIDED FOR
- G06Q30/00—Commerce
- G06Q30/018—Certifying business or products
-
- G—PHYSICS
- G01—MEASURING; TESTING
- G01C—MEASURING DISTANCES, LEVELS OR BEARINGS; SURVEYING; NAVIGATION; GYROSCOPIC INSTRUMENTS; PHOTOGRAMMETRY OR VIDEOGRAMMETRY
- G01C11/00—Photogrammetry or videogrammetry, e.g. stereogrammetry; Photographic surveying
- G01C11/02—Picture taking arrangements specially adapted for photogrammetry or photographic surveying, e.g. controlling overlapping of pictures
- G01C11/025—Picture taking arrangements specially adapted for photogrammetry or photographic surveying, e.g. controlling overlapping of pictures by scanning the object
-
- G—PHYSICS
- G01—MEASURING; TESTING
- G01C—MEASURING DISTANCES, LEVELS OR BEARINGS; SURVEYING; NAVIGATION; GYROSCOPIC INSTRUMENTS; PHOTOGRAMMETRY OR VIDEOGRAMMETRY
- G01C11/00—Photogrammetry or videogrammetry, e.g. stereogrammetry; Photographic surveying
- G01C11/04—Interpretation of pictures
- G01C11/06—Interpretation of pictures by comparison of two or more pictures of the same area
-
- G—PHYSICS
- G01—MEASURING; TESTING
- G01C—MEASURING DISTANCES, LEVELS OR BEARINGS; SURVEYING; NAVIGATION; GYROSCOPIC INSTRUMENTS; PHOTOGRAMMETRY OR VIDEOGRAMMETRY
- G01C15/00—Surveying instruments or accessories not provided for in groups G01C1/00 - G01C13/00
- G01C15/002—Active optical surveying means
-
- G—PHYSICS
- G06—COMPUTING OR CALCULATING; COUNTING
- G06F—ELECTRIC DIGITAL DATA PROCESSING
- G06F30/00—Computer-aided design [CAD]
- G06F30/20—Design optimisation, verification or simulation
- G06F30/27—Design optimisation, verification or simulation using machine learning, e.g. artificial intelligence, neural networks, support vector machines [SVM] or training a model
-
- G—PHYSICS
- G06—COMPUTING OR CALCULATING; COUNTING
- G06N—COMPUTING ARRANGEMENTS BASED ON SPECIFIC COMPUTATIONAL MODELS
- G06N20/00—Machine learning
-
- G—PHYSICS
- G06—COMPUTING OR CALCULATING; COUNTING
- G06Q—INFORMATION AND COMMUNICATION TECHNOLOGY [ICT] SPECIALLY ADAPTED FOR ADMINISTRATIVE, COMMERCIAL, FINANCIAL, MANAGERIAL OR SUPERVISORY PURPOSES; SYSTEMS OR METHODS SPECIALLY ADAPTED FOR ADMINISTRATIVE, COMMERCIAL, FINANCIAL, MANAGERIAL OR SUPERVISORY PURPOSES, NOT OTHERWISE PROVIDED FOR
- G06Q50/00—Information and communication technology [ICT] specially adapted for implementation of business processes of specific business sectors, e.g. utilities or tourism
- G06Q50/08—Construction
-
- G—PHYSICS
- G06—COMPUTING OR CALCULATING; COUNTING
- G06F—ELECTRIC DIGITAL DATA PROCESSING
- G06F2111/00—Details relating to CAD techniques
- G06F2111/04—Constraint-based CAD
Definitions
- the invention relates to a method and system for generation of an inspection documentation of a construction site according to the independent claims.
- Construction inspection systems and instruments which provide an inspection documentation of a construction or on a construction site are used for construction evaluation, e.g., document an actual condition of a construction after impacts such as earthquakes or because of deterioration by aging, or verification of accurate or timely construction or in order to document aspects of the construction process for later reference of huge or spacious constructions.
- Exemplary large constructions are buildings (buildings is to be understood as a broad term, including houses, factory buildings, streets, bridges or tunnels, etc.), ships or aircrafts, etc., or industrial installations, i.e., to acquire as-built data which can be compared to target construction data as for instance laid out in a plan or model of the construction such as a two or three dimensional plan or CAD-drawing.
- a variety of tasks are performed simultaneously on different parts of a construction project, and it is difficult to keep track of progress for each aspect of the construction project to determine whether the project is on track to being completed on time.
- inspection data sets such as images (including also videos) of the construction site that documents conditions of the construction site.
- interior construction sites are regularly inspected, e.g., the interior of a building is inspected by designers like architects, glaziers, tilers or staircase builders, e.g., for as-built data capture.
- the inspection device For inspection, the inspection device is moved by a user or vehicle at, e.g., around or within in the construction, e.g., as a so-called walk-through, whilst inspection data, such as 2D- or 3D-images of the construction, is gathered along the movement trajectory which data provides the inspection documentation.
- inspection data such as 2D- or 3D-images of the construction
- a user walks through a construction site with a 360°-camera to generate a "virtual" visual tour as construction documentation of the construction.
- a location at which a data set was acquired is needed. For example, the user takes a large number of pictures of the construction and to be able to find relevant pictures later, the pictures need to be stored with their referenced location at the construction or construction site.
- An association in a building plan coordinate system can be done manually by position logging by the user. For example, a user manually annotates each inspection image as an example of a data set with its respective location within a construction site. This is time-consuming and cumbersome. Furthermore, the accuracy of the inspection locations depends on the accuracy of the user input.
- a respective inspection location can be determined using position or movement sensors on board the inspection device, i.e., an automatic position logging for example based on GNSS sensor data (which however is not feasible everywhere, in particular not indoors), image-based localization, for instance using Simultaneous Localization And Mapping (SLAM) algorithms, or dead reckoning, for example using an Inertial Measurement Unit (IMU).
- position and/or orientation determining means can record a 2D- or 3D-trajectory of the inspection in a time-synchronized manner with the capturing of inspection data and instances or sets of inspection data can be allocated within the trajectory using timestamps.
- inspection positions derived therewith are referring to an internal reference system of the instrument or sensor and need to be transformed to the external coordinate system of a construction plan.
- Such reference frame or coordinate transformation usually is done manually, for example by manual association of at least two trajectory points to two corresponding positions of a building plan or model, which still is time-consuming and cumbersome and may lack accuracy.
- a further object of the present invention is to provide a method and system for automatic position-true generation of a construction inspection documentation.
- the invention relates to a method for generating an inspection documentation of a construction, using a model or plan of the construction.
- the method comprises the steps of moving an inspection device at the construction such that a moving trajectory develops or grows, whilst continuously or recurrently/from time to time capturing multiple inspection data sets such as images of at least part of the construction at positions along the trajectory.
- the trajectory of the moving is recorded or determined based on motion and/or location data of the inspection device gathered on board resp. by a sensor of the inspection device whilst moving and allocating, e.g., using time stamps, a respective captured data set to a point or position of or along the trajectory.
- the method comprises further an automatic extraction of first trajectory shape- and/or time-related attributes by evaluation of a shape and/or a timeline of the trajectory. Further, there is automatically correlating extracted first trajectory attributes with corresponding second construction plan or model attributes provided by a stored construction plan or model.
- the trajectory is automatically corrected, in particular in course of the aligning and scaling, by adding, cutting and/or shifting trajectory points and/or trajectory segments based on constraints derived from the construction model or plan and/or derived from the trajectory.
- constraints are optionally linked to attributes.
- the first attributes comprise sections of the trajectory which are classified according to shape and/or motion classes in course of the attribute extraction or in other words, the first attributes are extracted according to pre-determined different classes of trajectory shape sections/parts and/or trajectory motion sections/parts.
- the second attributes comprise different classes of construction sections such as installations or facilities, therein at least a class of spaces or rooms, in particular differentiated according to size and/function, and/or a class of locations and/or dimensions of barriers or obstructions, in particular walls and/or fences, or a class of openings of a construction or construction site.
- first and/or second attributes comprise patterns of shapes and/or motion patterns, patterns of construction site sections, and/or a graph representation. Such patterns are optionally derived from an association to an -above mentioned- respective class. As another option, there is a weighting of constraints depending on an -above mentioned- first and/or second attribute class.
- weighting of a first attribute and/or a trajectory point and/or segment depending on an associated timestamp. Such weighting is in particular applied for attribute extraction, trajectory alignment and/or scaling and/or trajectory correction.
- motion and/or location data of the inspection device is optionally considered.
- a previous inspection documentation trajectory of the construction is taken into account when aligning and/or scaling.
- at least one previous image of the construction site is considered for the alignment and/or scaling.
- one (or more) older documentation trajectory and/or image is compared to the recent trajectory or recent images of the construction taken along the recent trajectory.
- the first attributes are extracted from the trajectory using a first machine learned algorithm, in particular for class-related extraction, for example the algorithm comprising a first neural network.
- the second attributes are extracted from the construction plan or model using a second machine learned algorithm, in particular comprising a second, specifically deep learning, neural network.
- Preferred examples for neural networks are deep learning neural networks.
- a neural network, in particular a graph neural network, can also be used for correlating first and second attributes.
- the extracting of first attributes is based on a 2D-planar presentation of the trajectory, which 2D-data of the trajectory may be derived from 3D-trajectory data in course of the method.
- the constructions plan or model is embodied as a 2D- or 3D-construction and/or building plan, such as a floorplan and/or (derived from) a Building Information Model (BIM).
- BIM Building Information Model
- the inspection device comprises an opto-electronic 2D- and/or 3D-imaging device and the data sets comprise 2D- and/or 3D-images.
- the motion and/or location data can comprise at least part of such 2D-images which are used for visual odometry/SLAM.
- a human supervisor there is verifying of the automatic aligning and scaling by a human supervisor, wherefore a graphical representation of the aligned and scaled trajectory as an overlay to a graphical representation of the construction site model is generated and displayed and/or automatically, in particular using signed distance fields, said verification executed preferably before the allocating of inspection data sets.
- the present invention also relates to a construction inspection system for generating a construction inspection documentation.
- the system comprises a movable inspection device having motion and/or location detection means for recording a movement trajectory of the device and inspection means for capturing inspection data sets of at least part of the construction at positions along the trajectory. Further, the system has an evaluation unit configured to allocate a respective captured data set to the position of the trajectory, in particular the allocation being based on time stamps.
- the evaluation unit is configured to extract first trajectory shape- and/or time-related attributes by evaluation of a shape and/or a timeline of the trajectory, to correlate extracted first construction site attributes with corresponding second construction site model attributes provided by a stored construction plan or model, to align and optionally also scale the trajectory using the construction plan or model as positional reference based on correlated first and second attributes and to allocate a respective inspection data set to a position within the construction plan or model based on the aligned and optionally also scaled trajectory.
- the present invention also relates to a computer program product comprising program code which is stored on a machine-readable medium, or being embodied by an electromagnetic wave comprising a program code segment, and having computer-executable instructions for performing, particularly when executed on a computing unit of a system as claimed, the method as claimed.
- the invention provides the advantage to perform construction documentation without the need for user input concerning the localization of inspection data sets such as images in a construction plan or model, but making use of geometric and/or time related characteristics of the inspection trajectory and corresponding or associable characteristics of the construction under inspection, thereby making the construction documentation process faster and more accurate.
- FIGs. 1a ,b schematically show an exemplary embodiment of an inspection system for inspection of a construction 10 as known in the art.
- Figure 1a is a 3D-scheme
- figure 1b basically is a 2D-top-view.
- the exemplary depicted construction 10 is a building under construction or more specifically, a building floor.
- the building interior comprises different building elements such as walls 11, doors or door openings 12 or windows 13 and rooms or halls/corridors 14.
- the inspection system comprises an electronic camera device 20 with a display 21 as an exemplary inspection device for capturing images 23 of the construction resp. construction site 10 as example of inspection data sets (whereby a single image or multiple images together, e.g. as part of a video, is understood as a data set).
- the inspection device 20 can also comprise a depth camera, like a time of flight camera, a stereo camera, a range image camera, a laser scanning or profiling unit, a structured light 3D scanner, etc., as alternative examples of inspections means; and according examples of an inspection data set are one or more spatial or 3D-points, e.g., in form of a point cloud or a 3D-/depth image.
- other sensors or detectors feasible for construction inspection can be used, e.g., eddy current sensors or other non-destructive sensing means.
- a user 100 holds the imaging device 20 and walks through the building 10 from a starting point P' which point in the example is also the end point of the evolving movement trajectory T of the user 100 resp. the imaging device 20.
- the user 100 walks through all rooms 14 of the floor and records inspection data meanwhile.
- the user 100 collects inspection data sets by capturing one or more video streams while walking and taking still images, e.g., with a 360°, panorama or depth camera at distinct points P, for instance in order to cover in particular relevant construction sections, installations or features such as windows 13 or some rooms 14, in more detail.
- the system comprises means, such as a position or motion sensor 22, for recording the trajectory T and allocating inspection data sets to the position along the trajectory T at which the data set is acquired (and often also an orientation or viewing/sensing/measuring direction of the inspection device 20 when acquiring the inspection data).
- Allocation of data sets can for example be based on time stamps resp. time synchronization of inspection means and position determination means 22. For instance, based on the time stamps, any camera image or any inspection data can be located on the trajectory T.
- Such motion and/or position recording resp. (continuous) determination of position of the inspection device 20 can be deduced from data of a navigation system like a navigation satellite system (GNSS) and/or of a base station local navigation.
- GNSS navigation satellite system
- the inspection device 20 comprises motion and/or position sensors 22 such as an accelerometer, a gyroscope, or a solid state compass.
- motion and/or position sensors 22 such as an accelerometer, a gyroscope, or a solid state compass.
- a preferred example is an Inertial Measurement Unit (IMU) which provides measurements for accelerations and angular rates that are integrated to derive velocity in a first step and finally position and orientation of the device 20.
- IMU Inertial Measurement Unit
- the deriving of the location information can in particular comprise sensor fusion of multiple of such units which can be configured to derive positional or navigation information, e.g., also to overcome instances when one or more of the multiple sensors 22 is blocked or has insufficient data.
- the trajectory T can be recorded visually, e.g., using visual odometry, structure-from-motion, Simultaneous Localization and Mapping (SLAM), LIDAR-simultaneous localization and mapping, or dense matching algorithms.
- Spatial reference information can also be derived by a Visual SLAM method.
- Visual SLAM (or VSLAM) basically is a repetitive application of resection and forward-intersection with an optional bundle-adjustment at the very end and allows capturing optical inspection data of an environment while simultaneously keeping track of the camera unit's location and orientation within it.
- the spatial reference information allows deriving location information for the field of view of the camera image.
- Visual SLAM is evaluating the images from the camera device 20.
- the feature tracking is detecting object features/point features, or so-called landmarks, in an image stream and tracks their position from one image frame to the next.
- the detected features e.g., the corners of walls 11, or the door 12 or the windows 13 will then move in an image 23, e.g., when the camera is rotating from left to right the features on the image would then move to the right and to the left.
- the features can also move from one camera field of view to the field of view of another camera during rotation.
- the direction of motion of the camera in 3D-space can be deduced.
- an algorithm computes the 3D-coordinates (mapping) of the tracked features from two or more positions and uses these coordinates for the determination of the following position (localisation).
- the generated map of landmarks is evolving as the operator 100 resp. the device 20 moves along this track or trajectory T and acts as a reference for the whole positioning algorithm.
- VSLAM can be further improved by adding data of an IMU.
- Such Visual Inertial Systems (VIS), also known as Visual-Inertial SLAM (VI-SLAM) or Visual-Inertial Localization combines visual and inertial odometry by fusing camera and IMU data and typically is either filtering-based or optimization-based. Thereby for example, the IMU data can be fused only to estimate the orientation and possible the change in position, but not the full pose.
- the state of the camera and IMU together can be fused into a motion and observation equation, with subsequent state estimation.
- the trajectory T which describes the movement of the inspection device 20 can be recorded and the location of inspection data sets determined.
- this trajectory T is available in a sensor space or internal reference system only and is not referenced to a construction plan or model and localization on the trajectory T does not yet provide a localization in the construction plan or model.
- an inspection documentation with as-built data has to be linked in a position true manner to reference data in form of construction plan or model with target data. For example, to be able to find the relevant pictures 23 as inspection data sets later, the pictures 23 need to be stored with their location within a construction or construction site.
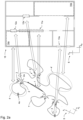
- Figs. 2a ,b illustrate schematically an example of evaluation of an inspection trajectory T for providing a localization in a construction plan or model 15, both schematically in a 2D-top view.
- the inspection trajectory T generated as exemplified above is automatically analyzed by an evaluation unit of the inspection system, e.g., a computer unit of an inspection device or a connected or back-office computer.
- Goal of the evaluation is to extract attributes 1, 2, 2a, 2', 3, 4, 4a, 4' of the trajectory T, denoted first attributes, and to provide attributes 11a, 12a, 12a', 13a, 14a, 14a' of the construction model 15, denoted second attributes, i.e., prominent features of both the trajectory T and the construction plan 15 which can be correlated to another.
- the trajectory T is aligned and scaled with the plan or model 15 as reference, thereby allocating inspection data sets to the construction model 15.
- a trajectory attribute (or first attribute) is extracted based on the shape or part of the shape (shape segments) of the trajectory T. Examples are loops 4 and 4'. Such shape patterns 4, 4' are typical for inspection of rooms (along a corridor).
- Rooms are an example of a model or second attribute 14a, 14a' that are provided by the model 15. Such attributes can be stored together with the model 15, hence, be already given. Otherwise, some or all second attributes 11a, 12a, 12a', 13a, 14a, 14a' are extracted by an evaluation algorithm from a given model 15.
- rooms such as denoted rooms 14a, 14a' are recognized as model features.
- the first attributes 4, 4' are correlated to said second attributes 14a, 14a'.
- a correlation is indicated in the figure by a broad, long double arrow. Said otherwise, such loop-like trajectory shape sections 4, 4' are seen as corresponding to rooms 14a, 14a', in particular to rooms 14a, 14a' with only one or one main entrance.
- dimensions such as a diameter or length of attributes can be determined and taken into account to distinguish between different size of a same type or class of attribute, e.g., to differentiate between rooms 14a, 14a' and according shapes 4, 4' of different size.
- second attributes are openings 12a, 12a'.
- Such transit sections of a construction typically lead to an inspection movement with narrow trajectory sections as indicated in the figure by arrows 2 or 2'.
- a distance between adjacent trajectory sections or points can be considered as indicated by arrows 2a.
- Such trajectory attributes 2, 2', 2a hence can be correlated to an opening 12a or 12a'.
- a time related information can be attributed here in that a movement direction is considered, i.e., the anti-parallel movement direction as indicated by arrows 2.
- Attributes can also be combined or aggregated or formed from multiple aspects of the trajectory T or can be correlated to more than one "counterpart"-attribute (first to second attribute correlation).
- correlation to a second attribute (class) "room” 14a, 14a' can be done by first attribute(s) of "loop" 4 and neck 2 evaluated together, e.g., in form of a first and second input to a correlation algorithm such as a neural network, or classifying such a shape section 4+2a as a bulge.
- trajectory features can serve as attributes or attribute components.
- a movement direction and/or velocity (pattern) as indicated by arrow 1 can be used as a trajectory side attribute.
- this straight path is correlated to a path obstruction, in this case a wall 11a.
- Other such second attributes 11a which constrain an inspection path and thus lead to typical trajectory sections 1 could be a fence or natural obstacles which usually are also imaged in an outdoor construction (site) plan such as a river or trench.
- an indoor construction environment such as a building is typically divided in different rooms by walls. Attributes which can be applied in that case are things like the location of doors and the size of rooms.
- natural barriers like rivers and man-made structures such as roads or fences divide the space and give rise to patterns in the camera trajectory T that can be aligned with accordingly modelled attributes of the environment.
- points of stand-still 4a, 3 can be used as attributes.
- point 4a can be indicated of a room 14a, 14a' (e.g., in case if imaging inspection, here a 360° image of a room is taken) or point 3 can be indicative of a construction detail such as a cornered edge or window or openings 13a or a particular installation such as an electric installation or pipe knot which demands more or particular inspection time, e.g., when using an inspection device having an eddy current sensor.
- first attribute "stand-still point” 3 is correlated in the example to second attribute "installation (point)".
- Neural Networks For detecting attributes or distinctive patterns of the trajectory T, Neural Networks can be employed such as Convolutional Neural Networks (CNNs), Long Short-Term Memory networks (LSTMs) or other Recurrent Neural Networks (RNNs). Such patterns are (but not restricted to) corridors, small/large rooms or standing-still (capturing) locations.
- the trajectory T might also be utilized as a time-series in the network to detect patterns such as stand-still locations.
- the neural network classifies sections of the trajectory T into different classes. Furthermore, a graph representation of the trajectory T can be created, linking the different classes. Independently a similar graph representation of the corresponding distinctive patterns can be extracted from the construction site model 15 using a different network. A correspondence between the two graphs can then be established using e.g., a graph neural network.
- FIG. 2a shows trajectory T and a trajectory reference system 5 having different orientation and scale compared to the construction model system 6 before the transformation where the trajectory T is not yet referenced to the floorplan 15.
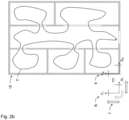
- Figure 2b shows the result when the established correspondence of first and second attributes has been used to align and scale the trajectory T to the construction model M. Schematically this is depicted in that trajectory T' fits into the plan 15 after rotating and scaling (indicated by arrows 7) and the rectified trajectory reference system 5r now equals the construction model system 6 in orientation and scale.
- an algorithm automatically aligns the inspection trajectory T to the construction site model 15 based on correspondences between trajectory attributes and model attributes.
- the algorithm can for example be a machine-learning algorithm, specifically, a deep-learning algorithm.
- the inputs are the trajectory T in sensor space and the construction site model (or models) 15, and the output is the trajectory T' scaled and positioned on the construction site model 15, e.g., floor plan.
- the algorithm uses the trajectory shape and/or time-series features 1, 2, 2a, 2', 3, 4, 4a, 4' and attributes 11a, 12a, 12a', 13a, 14a, 14a' of the construction (model), e.g., building corridors, doors and room sizes to perform the alignment 7.
- an evaluation might take advantage of the fact, that, in order to have consistency between different construction sites and different users and to guarantee useful documentation data is recorded, typically a user will follow a set of rules on how to move through a construction site for inspection.
- Example of such rules are to enter rooms on the left-hand side of a corridor before entering rooms on the right-hand side of a corridor.
- Another example is to take pictures of all the walls in a room from an appropriate distance or to stand in the middle of any room with a 360°-camera to get an overview shot.
- Such parameters can be taken into account for shaping or learning attributes or defining/learning attribute classes or as constraints for trajectory alignment or scaling or correction of such alignment or scaling.
- additional parameters or constraints are geometry clues (distances, scales) which can be used for the alignment 7, in particular if the inspection data sets comprise such distance information, e.g., when the inspection device comprises time-of-flight sensor, LiDAR, or IMU, etc.
- the inspection device comprises time-of-flight sensor, LiDAR, or IMU, etc.
- recorded images can also be used for the localization of the trajectory T in a construction model 15. Images correspondences between the current trajectory T and previously recorded documentation data can provide additional hints or constraints for a (final) alignment or scaling or alignment/scaling refinement or correction.
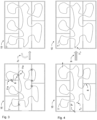
- Fig. 3 shows an example of a trajectory alignment/scale correction or verification.
- a trajectory T' aligned and scaled to a construction plan 15 based on attribute correlation as described in context of figures 2a , b is shown.
- the resulting fitting of the trajectory T' is verified with regard to one or more minimal test criteria which have to be fulfilled or respected e.g., a constraint which reflects impossible or unlikely trajectory positions in view of the construction model 15.
- a trajectory T' should not streak or touch any path obstacles such as walls 11a (or should have a minimal distance to such model attributes) .
- this is the case at trajectory positions 8 where the trajectory T' crosses or intrudes into wall segment 11a.
- obstacles can be provided as an attribute class (hence, the applied constraint is for example linked to a class "wall").
- Such verification can be applied in that the aligned trajectory T' is placed in the construction model 15 and is controlled using e.g., signed distance fields, thereby for example avoiding crossing of trajectory segments and walls 11a in the floorplan 15.
- Such a trajectory correction, verification of position criteria or consideration of constraints need not to be a separate or subsequent step after a first alignment and scaling, but can also be an integral part of an "over-all" attribute based alignment and scaling procedure.
- constraints of different type they can be weighted.
- a weighting can depend on association of a constraint to a class or attribute, e.g., in that a constraint which refers to one class of attributes is given more weight than another constraint which is connected to another attribute class.
- a weighting dependent on time or "rank” in the trajectory sequence can be applied, e.g., giving constraints at "earlier" trajectory sections less weight or less correction impact than at "later” trajectory parts, as further exemplified in the following, too.
- Fig. 4 shows another example of a trajectory alignment/scale correction or verification.
- trajectory defects can result from accumulated errors of position or motion sensing which is for instance the case when using an IMU resp. determining positions according to the principle of dead reckoning.
- the shape or course of the trajectory T' can be adjusted as well during an alignment process.
- trajectory sections 8 hitting a wall are corrected but also the positions of end point Tp and connected points of the end part of the trajectory T'. For instance, the end point Tp and therewith the appended trajectory section is shifted to overlay with the start point P' .
- end points T P are considered less reliable compared to earlier trajectory or inspection points, they are repositioned to a larger extend than earlier ones.
- time is considered in the editing of a trajectory in that a time dependent weighting is applied where later determined positions are given less weight and are more prone to be shifted/corrected.
- a graph based optimization can be formulated where constraints from the trajectory shape are properly weighted against trajectory pattern constraints.
- a time dependent weighting e.g., using time stamps, can not only be applied for a trajectory point and/or segment and not only in a correction step, but also for attribute extraction.
- first attributes can be weighted, for example in that "later" attributes (attributes associated with a later point of time or posterior part of the trajectory) are weighted less for alignment or scaling.
Landscapes
- Engineering & Computer Science (AREA)
- Physics & Mathematics (AREA)
- General Physics & Mathematics (AREA)
- Theoretical Computer Science (AREA)
- Business, Economics & Management (AREA)
- Geometry (AREA)
- Remote Sensing (AREA)
- Evolutionary Computation (AREA)
- Radar, Positioning & Navigation (AREA)
- Strategic Management (AREA)
- Marketing (AREA)
- Economics (AREA)
- General Business, Economics & Management (AREA)
- Computer Hardware Design (AREA)
- General Engineering & Computer Science (AREA)
- Software Systems (AREA)
- General Health & Medical Sciences (AREA)
- Tourism & Hospitality (AREA)
- Primary Health Care (AREA)
- Health & Medical Sciences (AREA)
- Human Resources & Organizations (AREA)
- Medical Informatics (AREA)
- Computer Vision & Pattern Recognition (AREA)
- Artificial Intelligence (AREA)
- Multimedia (AREA)
- Finance (AREA)
- Development Economics (AREA)
- Accounting & Taxation (AREA)
- Entrepreneurship & Innovation (AREA)
- Data Mining & Analysis (AREA)
- Civil Engineering (AREA)
- Structural Engineering (AREA)
- Computational Mathematics (AREA)
- Mathematical Analysis (AREA)
- Mathematical Optimization (AREA)
- Pure & Applied Mathematics (AREA)
- Architecture (AREA)
- Mathematical Physics (AREA)
- Computing Systems (AREA)
- Computer Networks & Wireless Communication (AREA)
Priority Applications (3)
| Application Number | Priority Date | Filing Date | Title |
|---|---|---|---|
| EP23216445.9A EP4571246A1 (fr) | 2023-12-13 | 2023-12-13 | Procédé et système de documentation d'inspection de site de construction |
| CN202411761065.8A CN120145488A (zh) | 2023-12-13 | 2024-12-03 | 建筑工地检查记录方法和系统 |
| US18/974,271 US20250378450A1 (en) | 2023-12-13 | 2024-12-09 | Construction site inspection documentation method and system |
Applications Claiming Priority (1)
| Application Number | Priority Date | Filing Date | Title |
|---|---|---|---|
| EP23216445.9A EP4571246A1 (fr) | 2023-12-13 | 2023-12-13 | Procédé et système de documentation d'inspection de site de construction |
Publications (1)
| Publication Number | Publication Date |
|---|---|
| EP4571246A1 true EP4571246A1 (fr) | 2025-06-18 |
Family
ID=89222670
Family Applications (1)
| Application Number | Title | Priority Date | Filing Date |
|---|---|---|---|
| EP23216445.9A Pending EP4571246A1 (fr) | 2023-12-13 | 2023-12-13 | Procédé et système de documentation d'inspection de site de construction |
Country Status (3)
| Country | Link |
|---|---|
| US (1) | US20250378450A1 (fr) |
| EP (1) | EP4571246A1 (fr) |
| CN (1) | CN120145488A (fr) |
Citations (5)
| Publication number | Priority date | Publication date | Assignee | Title |
|---|---|---|---|---|
| WO2015041689A1 (fr) * | 2013-09-20 | 2015-03-26 | Caterpillar Inc. | Système de positionnement |
| EP3222969A1 (fr) * | 2016-03-22 | 2017-09-27 | Hexagon Technology Center GmbH | Référencement de sites de construction |
| WO2019018315A1 (fr) * | 2017-07-17 | 2019-01-24 | Kaarta, Inc. | Alignement de données de signal mesurées avec des données de localisation slam et utilisations associées |
| EP3614101A1 (fr) * | 2018-08-22 | 2020-02-26 | Leica Geosystems AG | Référencement de tâches de construction |
| EP3779357A1 (fr) * | 2019-08-12 | 2021-02-17 | Leica Geosystems AG | Localisation d'un instrument d'arpentage |
Family Cites Families (3)
| Publication number | Priority date | Publication date | Assignee | Title |
|---|---|---|---|---|
| US20210326495A1 (en) * | 2018-05-02 | 2021-10-21 | Ramtin MOTAHAR | System and method for inspecting a structure to improve the design, construction and operation of a structure |
| DE102018121493A1 (de) * | 2018-09-04 | 2020-03-05 | Scheidt & Bachmann Gmbh | Kontrollverfahren |
| IT202100021011A1 (it) * | 2021-08-03 | 2023-02-03 | Build Trust S R L | Metodo e Sistema per la Gestione di Progetti di Costruzione con generazione automatica di Smart Contract |
-
2023
- 2023-12-13 EP EP23216445.9A patent/EP4571246A1/fr active Pending
-
2024
- 2024-12-03 CN CN202411761065.8A patent/CN120145488A/zh active Pending
- 2024-12-09 US US18/974,271 patent/US20250378450A1/en active Pending
Patent Citations (5)
| Publication number | Priority date | Publication date | Assignee | Title |
|---|---|---|---|---|
| WO2015041689A1 (fr) * | 2013-09-20 | 2015-03-26 | Caterpillar Inc. | Système de positionnement |
| EP3222969A1 (fr) * | 2016-03-22 | 2017-09-27 | Hexagon Technology Center GmbH | Référencement de sites de construction |
| WO2019018315A1 (fr) * | 2017-07-17 | 2019-01-24 | Kaarta, Inc. | Alignement de données de signal mesurées avec des données de localisation slam et utilisations associées |
| EP3614101A1 (fr) * | 2018-08-22 | 2020-02-26 | Leica Geosystems AG | Référencement de tâches de construction |
| EP3779357A1 (fr) * | 2019-08-12 | 2021-02-17 | Leica Geosystems AG | Localisation d'un instrument d'arpentage |
Non-Patent Citations (2)
| Title |
|---|
| AITKEN JONATHAN M ET AL: "Simultaneous Localization and Mapping for Inspection Robots in Water and Sewer Pipe Networks: A Review", IEEE ACCESS, IEEE, USA, vol. 9, 27 September 2021 (2021-09-27), pages 140173 - 140198, XP011884321, DOI: 10.1109/ACCESS.2021.3115981 * |
| SACHINI HERATH ET AL: "Fusion-DHL: WiFi, IMU, and Floorplan Fusion for Dense History of Locations in Indoor Environments", ARXIV.ORG, CORNELL UNIVERSITY LIBRARY, 201 OLIN LIBRARY CORNELL UNIVERSITY ITHACA, NY 14853, 18 May 2021 (2021-05-18), XP081965122 * |
Also Published As
| Publication number | Publication date |
|---|---|
| US20250378450A1 (en) | 2025-12-11 |
| CN120145488A (zh) | 2025-06-13 |
Similar Documents
| Publication | Publication Date | Title |
|---|---|---|
| CN115699098B (zh) | 使用比例图和三维模型的基于机器学习的对象标识 | |
| CA2787646C (fr) | Systemes et procedes de traitement des donnees de cartographie et de modelisation | |
| US8711221B2 (en) | Visually tracking an object in real world using 2D appearance and multicue depth estimations | |
| CN110531759A (zh) | 机器人探索路径生成方法、装置、计算机设备和存储介质 | |
| JP5444952B2 (ja) | センサフュージョンによる地図の自動生成、およびそのように自動生成された地図を用いて移動体の移動をするための、装置、方法、ならびにプログラム | |
| Rashidi et al. | Generating absolute-scale point cloud data of built infrastructure scenes using a monocular camera setting | |
| US20150235367A1 (en) | Method of determining a position and orientation of a device associated with a capturing device for capturing at least one image | |
| CN106066645A (zh) | 在操作推土机的同时测量和绘制地形的方法和控制系统 | |
| Braun et al. | Process-and computer vision-based detection of as-built components on construction sites | |
| Schaub et al. | Point cloud to BIM registration for robot localization and Augmented Reality | |
| Rydell et al. | CHAMELEON: Visual-inertial indoor navigation | |
| US10447991B1 (en) | System and method of mapping elements inside walls | |
| Karam et al. | Integrating a low-cost mems imu into a laser-based slam for indoor mobile mapping | |
| EP4571246A1 (fr) | Procédé et système de documentation d'inspection de site de construction | |
| Grinstead et al. | Vehicle-borne scanning for detailed 3D terrain model generation | |
| EP4332631A1 (fr) | Procédés d'optimisation globale pour scanners de coordonnées mobiles | |
| Hasler et al. | Implementation and first evaluation of an indoor mapping application using smartphones and frameworks | |
| Hasler et al. | Performance evaluation of a mobile mapping application using smartphones and augmented reality frameworks | |
| CN114648577B (zh) | 设备检测方法和设备检测系统 | |
| Zinkevich et al. | Multisensory System for Solving Problems of Reverse Engineering of Buildings | |
| EP4220080B1 (fr) | Procédé permettant de déterminer le positionnement approprié de dispositifs de mesure et un déplacement simplifié dans des zones de mesure à l'aide de données vis et de trajectoires de référence | |
| KR102717557B1 (ko) | 영상 기반 속도 연산 시스템 | |
| Cortes et al. | Indoor SLAM using a range-augmented omnidirectional vision | |
| Karam | Developing a SLAM-based backpack mobile mapping system for indoor mapping | |
| Weindorf et al. | An approach for the detection of damages in buildings from digital aerial information |
Legal Events
| Date | Code | Title | Description |
|---|---|---|---|
| PUAI | Public reference made under article 153(3) epc to a published international application that has entered the european phase |
Free format text: ORIGINAL CODE: 0009012 |
|
| STAA | Information on the status of an ep patent application or granted ep patent |
Free format text: STATUS: THE APPLICATION HAS BEEN PUBLISHED |
|
| AK | Designated contracting states |
Kind code of ref document: A1 Designated state(s): AL AT BE BG CH CY CZ DE DK EE ES FI FR GB GR HR HU IE IS IT LI LT LU LV MC ME MK MT NL NO PL PT RO RS SE SI SK SM TR |
|
| RAP1 | Party data changed (applicant data changed or rights of an application transferred) |
Owner name: HEXAGON INNOVATION HUB GMBH |
|
| STAA | Information on the status of an ep patent application or granted ep patent |
Free format text: STATUS: REQUEST FOR EXAMINATION WAS MADE |
|
| 17P | Request for examination filed |
Effective date: 20251215 |