EP4575190A2 - Ensemble de fixation pour un corps central de moteur à turbine à gaz et procédé de fixation d'un corps central - Google Patents
Ensemble de fixation pour un corps central de moteur à turbine à gaz et procédé de fixation d'un corps central Download PDFInfo
- Publication number
- EP4575190A2 EP4575190A2 EP24223066.2A EP24223066A EP4575190A2 EP 4575190 A2 EP4575190 A2 EP 4575190A2 EP 24223066 A EP24223066 A EP 24223066A EP 4575190 A2 EP4575190 A2 EP 4575190A2
- Authority
- EP
- European Patent Office
- Prior art keywords
- fastener
- flange
- aperture
- inner diameter
- collar
- Prior art date
- Legal status (The legal status is an assumption and is not a legal conclusion. Google has not performed a legal analysis and makes no representation as to the accuracy of the status listed.)
- Pending
Links
Images

Classifications
-
- F—MECHANICAL ENGINEERING; LIGHTING; HEATING; WEAPONS; BLASTING
- F01—MACHINES OR ENGINES IN GENERAL; ENGINE PLANTS IN GENERAL; STEAM ENGINES
- F01D—NON-POSITIVE DISPLACEMENT MACHINES OR ENGINES, e.g. STEAM TURBINES
- F01D25/00—Component parts, details, or accessories, not provided for in, or of interest apart from, other groups
- F01D25/24—Casings; Casing parts, e.g. diaphragms, casing fastenings
- F01D25/243—Flange connections; Bolting arrangements
-
- F—MECHANICAL ENGINEERING; LIGHTING; HEATING; WEAPONS; BLASTING
- F01—MACHINES OR ENGINES IN GENERAL; ENGINE PLANTS IN GENERAL; STEAM ENGINES
- F01D—NON-POSITIVE DISPLACEMENT MACHINES OR ENGINES, e.g. STEAM TURBINES
- F01D25/00—Component parts, details, or accessories, not provided for in, or of interest apart from, other groups
- F01D25/04—Antivibration arrangements
-
- F—MECHANICAL ENGINEERING; LIGHTING; HEATING; WEAPONS; BLASTING
- F01—MACHINES OR ENGINES IN GENERAL; ENGINE PLANTS IN GENERAL; STEAM ENGINES
- F01D—NON-POSITIVE DISPLACEMENT MACHINES OR ENGINES, e.g. STEAM TURBINES
- F01D25/00—Component parts, details, or accessories, not provided for in, or of interest apart from, other groups
- F01D25/30—Exhaust heads, chambers, or the like
-
- F—MECHANICAL ENGINEERING; LIGHTING; HEATING; WEAPONS; BLASTING
- F02—COMBUSTION ENGINES; HOT-GAS OR COMBUSTION-PRODUCT ENGINE PLANTS
- F02K—JET-PROPULSION PLANTS
- F02K1/00—Plants characterised by the form or arrangement of the jet pipe or nozzle; Jet pipes or nozzles peculiar thereto
- F02K1/04—Mounting of an exhaust cone in the jet pipe
-
- F—MECHANICAL ENGINEERING; LIGHTING; HEATING; WEAPONS; BLASTING
- F05—INDEXING SCHEMES RELATING TO ENGINES OR PUMPS IN VARIOUS SUBCLASSES OF CLASSES F01-F04
- F05D—INDEXING SCHEME FOR ASPECTS RELATING TO NON-POSITIVE-DISPLACEMENT MACHINES OR ENGINES, GAS-TURBINES OR JET-PROPULSION PLANTS
- F05D2220/00—Application
- F05D2220/30—Application in turbines
- F05D2220/32—Application in turbines in gas turbines
- F05D2220/325—Application in turbines in gas turbines to drive unshrouded, high solidity propeller
-
- F—MECHANICAL ENGINEERING; LIGHTING; HEATING; WEAPONS; BLASTING
- F05—INDEXING SCHEMES RELATING TO ENGINES OR PUMPS IN VARIOUS SUBCLASSES OF CLASSES F01-F04
- F05D—INDEXING SCHEME FOR ASPECTS RELATING TO NON-POSITIVE-DISPLACEMENT MACHINES OR ENGINES, GAS-TURBINES OR JET-PROPULSION PLANTS
- F05D2220/00—Application
- F05D2220/30—Application in turbines
- F05D2220/36—Application in turbines specially adapted for the fan of turbofan engines
-
- F—MECHANICAL ENGINEERING; LIGHTING; HEATING; WEAPONS; BLASTING
- F05—INDEXING SCHEMES RELATING TO ENGINES OR PUMPS IN VARIOUS SUBCLASSES OF CLASSES F01-F04
- F05D—INDEXING SCHEME FOR ASPECTS RELATING TO NON-POSITIVE-DISPLACEMENT MACHINES OR ENGINES, GAS-TURBINES OR JET-PROPULSION PLANTS
- F05D2230/00—Manufacture
- F05D2230/60—Assembly methods
-
- F—MECHANICAL ENGINEERING; LIGHTING; HEATING; WEAPONS; BLASTING
- F05—INDEXING SCHEMES RELATING TO ENGINES OR PUMPS IN VARIOUS SUBCLASSES OF CLASSES F01-F04
- F05D—INDEXING SCHEME FOR ASPECTS RELATING TO NON-POSITIVE-DISPLACEMENT MACHINES OR ENGINES, GAS-TURBINES OR JET-PROPULSION PLANTS
- F05D2230/00—Manufacture
- F05D2230/60—Assembly methods
- F05D2230/64—Assembly methods using positioning or alignment devices for aligning or centring, e.g. pins
-
- F—MECHANICAL ENGINEERING; LIGHTING; HEATING; WEAPONS; BLASTING
- F05—INDEXING SCHEMES RELATING TO ENGINES OR PUMPS IN VARIOUS SUBCLASSES OF CLASSES F01-F04
- F05D—INDEXING SCHEME FOR ASPECTS RELATING TO NON-POSITIVE-DISPLACEMENT MACHINES OR ENGINES, GAS-TURBINES OR JET-PROPULSION PLANTS
- F05D2240/00—Components
- F05D2240/10—Stators
- F05D2240/14—Casings or housings protecting or supporting assemblies within
-
- F—MECHANICAL ENGINEERING; LIGHTING; HEATING; WEAPONS; BLASTING
- F05—INDEXING SCHEMES RELATING TO ENGINES OR PUMPS IN VARIOUS SUBCLASSES OF CLASSES F01-F04
- F05D—INDEXING SCHEME FOR ASPECTS RELATING TO NON-POSITIVE-DISPLACEMENT MACHINES OR ENGINES, GAS-TURBINES OR JET-PROPULSION PLANTS
- F05D2260/00—Function
- F05D2260/30—Retaining components in desired mutual position
- F05D2260/31—Retaining bolts or nuts
-
- F—MECHANICAL ENGINEERING; LIGHTING; HEATING; WEAPONS; BLASTING
- F05—INDEXING SCHEMES RELATING TO ENGINES OR PUMPS IN VARIOUS SUBCLASSES OF CLASSES F01-F04
- F05D—INDEXING SCHEME FOR ASPECTS RELATING TO NON-POSITIVE-DISPLACEMENT MACHINES OR ENGINES, GAS-TURBINES OR JET-PROPULSION PLANTS
- F05D2260/00—Function
- F05D2260/96—Preventing, counteracting or reducing vibration or noise
Definitions
- the present disclosure relates to turbine engine exhaust assemblies in general, and to fastener assemblies and method for attaching a center body portion of a turbine engine exhaust assembly in particular.
- Gas turbine engine exhaust assemblies e.g. for commercial airliners, form a nozzle for the high temperature exhaust air of the engine to generate thrust.
- Exhaust assemblies typically include a center body surrounded by an annular nozzle.
- the engine exhaust stream exits the engine's turbine stage through an annular passageway.
- the center body and the annular nozzle form an annular passageway between which conforms to the annular exhaust stream from the engine.
- a gas turbine engine that includes an annular engine flange, an annular center body, and a plurality of fastener assemblies.
- the annular engine flange has an engine flange attachment flange (EFAF) that includes a plurality of EFAF apertures.
- EFAF engine flange attachment flange
- Each EFAF aperture has an EFAF aperture inner diameter.
- the annular center body has a center body assembly that extends axially between a forward end and an aft end.
- the center body assembly has a center body assembly attachment flange (CBAAF) disposed at the forward end of the center body assembly.
- the CBAAF includes a plurality of CBAAF apertures, and each CBAAF aperture has an CBAAF aperture inner diameter.
- Each fastener assembly includes a fastener, a first nut, and a second nut.
- the fastener has a collar disposed axially between first and second attachment segments.
- the collar has an outer radial surface disposed at a collar outer diameter that is greater than the EFAF aperture inner diameter and lesser than the CBAAF aperture inner diameter.
- each fastener assembly is disposed within a respective CBAAF aperture and is in contact with the engine flange, and the first nut is threadedly engaged with the first attachment segment to fix the fastener to the engine flange, and the second nut is threadedly engaged with the second attachment segment to fix the center body assembly attachment flange to the engine flange.
- each fastener assembly may include a first washer disposed between the first nut and the engine flange, and the first washer (FW) has a FW inner diameter and a FW outer diameter.
- the FW inner diameter receives the first attachment segment of the respective fastener.
- the FW outer diameter is greater than the EFAF aperture inner diameter of the respective EFAF aperture.
- each fastener assembly may include a second washer disposed between the second nut and the center body assembly attachment flange.
- the second washer having an SW inner diameter and a SW outer diameter.
- the SW inner diameter receives the second attachment segment of the respective fastener.
- the SW outer diameter is greater than the CBAAF aperture inner diameter of the respective CBAAF aperture.
- the collar of each fastener has a collar axial thickness and the center body assembly attachment flange has a CBAAF axial thickness, and the collar axial thickness may be less than the CBAAF axial thickness.
- the second attachment segment has a SAS outer diameter, and the SAS outer diameter may be less than the collar outer diameter.
- the center body assembly may include an interior region and an acoustic element disposed within the interior region.
- a fastener assembly for attaching a first flange (FF) to a second flange (SF) is provided.
- the first flange has a plurality of FF apertures, each having a FF aperture inner diameter.
- the second flange has a plurality of SF apertures, each having an SF aperture inner diameter.
- the SF aperture inner diameter is greater than the FF aperture inner diameter.
- the fastener assembly includes a fastener, a first nut and a second nut.
- the fastener has a collar disposed axially between first and second attachment segments.
- the collar has an outer radial surface disposed at a collar outer diameter.
- the collar outer diameter is greater than the FF aperture inner diameter and lesser than the SF aperture inner diameter.
- each fastener is disposed within a respective SF aperture and is in contact with the first flange, and the first nut is threadedly engaged with the first attachment segment to fix the fastener to the first flange, and the second nut is threadedly engaged with the second attachment segment to fix the second flange to the second flange.
- the fastener assembly may include a first washer configured to be disposed between the first nut and the first flange.
- the first washer (FW) has an FW inner diameter and a FW outer diameter.
- the FW inner diameter may receive the first attachment segment of the fastener and the FW outer diameter may be greater than the FF aperture inner diameter of the respective FF aperture.
- the fastener assembly may include a second washer disposed between the second nut and the second flange.
- the second washer (SW) has an SW inner diameter and an SW outer diameter.
- the SW inner diameter may be configured to receive the second attachment segment of the fastener.
- the SW outer diameter may be greater than the SF aperture inner diameter of the respective SF aperture.
- the collar of each fastener has a collar axial thickness and the second flange has a SF axial thickness, and the collar axial thickness may be less than the SF axial thickness.
- a method of assembling an annular engine flange to an annular center body assembly is provided.
- the engine flange (EF) has a plurality of EF apertures, each EF aperture having an EF aperture inner diameter.
- the center body assembly (CBA) has a plurality of CBA apertures, and each CBA aperture has an CBA aperture inner diameter. The CBA aperture inner diameter is greater than the EF aperture inner diameter.
- the method includes: providing a plurality of fastener assemblies, wherein each fastener assembly includes a fastener, a first nut, and a second nut, and the fastener has a collar disposed axially between a first attachment segment and a second attachment segment, and the collar has an outer radial surface disposed at a collar outer diameter, and the collar outer diameter is greater than the FF aperture inner diameter and lesser than the SF aperture inner diameter; inserting a first attachment segment of a respective fastener into an EF aperture and fixing the respective fastener to the engine flange using a respective first nut, wherein when the respective fastener is fixed to the engine flange, the first nut holds a lateral side surface of the collar of the respective fastener in contact with the engine flange; mounting a thread protector sleeve over the second attachment segment of each said fastener; coupling the center body to the engine flange by receiving each second attachment segment and mounted said thread protector sleeve within a respective CB aperture
- the method may include mounting at least one alignment pin (AP) to a respective EF aperture, the alignment pin having an AP axial length, and wherein each thread protector sleeve (TPS) has a TPS axial length, and the AP axial length may be greater than the TPS axial length.
- AP alignment pin
- TPS thread protector sleeve
- the center body assembly may include an interior region and an acoustic element disposed within the interior region.
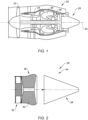
- FIG. 1 illustrates a gas turbine engine 20 of a type preferably provided for use in subsonic flight, generally comprising in serial flow communication a fan section 22 through which ambient air is propelled, a compressor section 24 for pressurizing the air, a combustor 26 in which the compressed air is mixed with fuel and ignited for generating an annular stream of hot combustion gases, and a turbine section 28 for extracting energy from the combustion gases.
- the engine 20 includes an exhaust assembly 29.
- the gas turbine engine example shown in FIG. 1 is a two-spool turbofan rotational about a rotational axis 30. The present disclosure is not limited to blade testing with any particular gas turbine engine 20 configuration.
- forward and “aft” are used herein to indicate position along the axial centerline 30; referring to the engine 20 shown in FIG. 1 , the fan section 22 is disposed forward of the compressor section 24, and the compressor section 24 is disposed aft of the fan section 22.
- radial refers to a direction that is perpendicular to the axial centerline 30 and may be used herein to indicate position relative to the axial centerline 30; e.g., a first component positioned “radially inward” of a second component is disposed closer to the axial centerline 30 than the second component, and conversely the second component is disposed “radially outward” of the first component.
- axial refers to a direction that is parallel to the axial centerline 30.
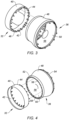
- FIG. 2 diagrammatically illustrates a portion of an engine exhaust assembly 29 that includes an engine flange 32 and a center body 34.
- the center body 34 includes a center body assembly 36 disposed forward of a center body aft cone 38.
- the engine flange 32 is an annular structure that provides support for the center body 34 and may define the inner flow path boundary for exhaust gases exiting the gas turbine engine 20.
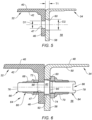
- FIGS. 3 and 4 diagrammatically illustrate perspective views of an engine flange 32 embodiment and a center body assembly 36 embodiment centered on a central axis that may coincide with the rotational axis 30 of the engine 20.
- the engine flange 32 is defined by annular wall having an exterior surface 40, an interior surface 42, and an aft end 44.
- An attachment flange 46 is disposed at the aft end that extends a distance radially inward for engagement with fasteners as will be described herein.
- the engine flange attachment flange 46 includes a plurality of apertures 47, each for receiving a fastener.
- the present disclosure is not limited to any particular engine flange 32 embodiment, including the attachment flange 46 portion, other than one that is configured for use as described herein.
- the center body assembly 36 is an annular structure having an exterior surface 48, an interior surface 50, a forward end 52, and an aft end 54.
- the center body assembly 36 includes an interior region 56 defined by the interior surface 50, extending between the forward and aft ends 52, 54.
- the diameter of the center body assembly 36 varies; e.g., different diameters at different axial positions between the forward and aft ends 52, 54.
- the center body assembly 36 includes an attachment flange 58 that is disposed at the forward end and that extends a distance radially inward for engagement with fasteners as will be described herein.
- the center body assembly attachment flange 58 includes a plurality of apertures 60, each for receiving a fastener.
- the center body assembly 36 may include an acoustic element 62 disposable within the interior region 56 of the center body assembly 36.
- the acoustic element 62 is configured to decrease and/or alter acoustic emissions associated with the engine exhaust gases exiting the engine exhaust assembly 29.
- the present disclosure does not require an acoustic element 62 and if one is included, the present disclosure is not limited to any particular acoustic element configuration.
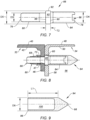
- FIG. 5 diagrammatically illustrates the engine flange attachment flange 46 disposed in contact with the center body assembly attachment flange 58 without a fastener assembly 64.
- the engine flange attachment flange 46 is disposed at the aft end of the engine flange 32 and the center body assembly attachment flange 58 is disposed at the forward end 52 of the center body assembly 36.
- the aperture 47 disposed within the engine flange attachment flange 46 has a diameter "D1" and the aperture 60 disposed within the center body assembly attachment flange 58 has a diameter "D2", wherein D2 is greater than D1.
- the center body attachment flange 58 has a thickness "T1".
- FIG. 6 illustrates the engine flange attachment flange 46 and the center body assembly attachment flange 58 as shown in FIG. 5 , now including a fastener assembly 64 securing the two flanges 46, 58 together.
- the fastener assembly 64 includes a fastener 66, a first nut 68, and a second nut 70.
- the fastener assembly 64 includes a first washer 72 and a second washer 74.
- the present disclosure fastener assembly 64 does not require a first washer 72 or a second washer 74.
- the fastener 66 includes a first end 76, a second end 78 opposite the first end 76, a first attachment segment 80, a collar 82, and a second attachment segment 84.
- the collar 82 is axially disposed between the first and second attachment segments 80, 84.
- the first attachment segment 80 extends from the first end 76 to the collar 82 and the second attachment segment 84 extends from the second end 78 to the collar 82.
- the first attachment segment 80 has an outer diameter "D3" which is less than the inner diameter (D1) of the apertures 47 within the engine flange attachment flange 46. Hence, the first attachment segment 80 may be received within an aperture 47 disposed within the engine flange attachment flange 46.
- the second attachment segment 84 has an outer diameter "D4" which is less than the inner diameter (D2) of the apertures 60 within the center body attachment flange 58. Hence, the second attachment segment 84 may be received within an aperture 60 disposed within the center body attachment flange 58.
- the second attachment segment 84 may include a tool feature 86 disposed at the second end 78 that is configured to permit a tool to engage with the fastener 66.
- Non-limiting examples of a tool feature 86 includes a hex-shaped aperture for receiving a hex shaped tool head (e.g., an Allen wrench), or a slot for receiving a rectangular shaped tool head (e.g., a flat head screw driver), or an aperture configured to receive a Phillips head screw driver, or an aperture configured to receive a Torx head driver, or the like.
- a hex-shaped aperture for receiving a hex shaped tool head (e.g., an Allen wrench), or a slot for receiving a rectangular shaped tool head (e.g., a flat head screw driver), or an aperture configured to receive a Phillips head screw driver, or an aperture configured to receive a Torx head driver, or the like.
- the collar 82 includes a first lateral side surface 88, a second lateral side surface 90, and an outer radial surface 92.
- the outer radial surface 92 is disposed at an outer diameter "D5" which is less than the inner diameter (D2) of the apertures 60 within the center body attachment flange 58.
- the collar outer diameter (D5) is greater than the second attachment segment outer diameter (D4; i.e., D5 > D4), but the present disclosure does not require a collar outer diameter that is greater than the center body attachment segment outer diameter.
- At least a portion of the first attachment segment 80 is threaded for engagement with a nut as will be described herein.
- T2 axial thickness
- C clearance amount
- the first washer 72 has an outer diameter and an inner diameter.
- the first washer outer diameter is greater than the inner diameter of the engine flange attachment flange aperture 47 (D1) and the first washer inner diameter is large enough to receive the first attachment segment 80.
- the second washer 74 has an outer diameter and an inner diameter.
- the second washer outer diameter is greater than the inner diameter of the center body assembly attachment flange aperture 60 (D2) and the second washer inner diameter is large enough to receive the second attachment segment 84.
- the first nut 68 includes a flared lip having an outer diameter that is equal to or greater than the outer diameter of the first washer 72
- the second nut 70 includes a flared lip having an outer diameter that is equal to or greater than the outer diameter of the second washer 74.
- the present disclosure does not require a first and/or second nut 68, 70 having a flared lip.
- the first and/or second nut 68, 70 may be configured as a lock nut that resists loosening.
- each fastener assembly 64 may include a thread protector sleeve 94.
- the thread protector sleeve 94 includes an exterior surface that extends between a base end 96 and a distal end 98, and an interior cavity 100.
- the exterior surface includes a cylindrical portion having a diameter "D6" and a tapered portion disposed at the distal end 98. The point at which the exterior surface transitions from a cylindrical configuration diameter D6 to a tapered portion is located a distance "L1" from the base end 96 of the thread protector sleeve 94.
- the diameter (D6) of the exterior surface of the thread protector sleeve 94 is less than the inner diameter of the center body assembly attachment flange aperture 60 (D2; D2 > D6) to enable the thread protector sleeves 94 to be received within the center body assembly attachment flange apertures 60.
- the interior cavity 100 is configured to receive the second attachment segment 84. In the embodiment shown in FIG. 8 , the interior cavity 100 has a depth that is long enough to receive the entirety of the second attachment segment 84.
- the interior cavity 100 may be configured to facilitate retention of the thread protector sleeve 94 when mounted on the second attachment segment 84.
- an inner diameter of the interior cavity 100 may be configured to have a slight interference fit with the outer diameter of the second attachment segment 84.
- the inner diameter of interior cavity 100 may be configured for threaded engagement with the second attachment segment 84.
- the present disclosure is not limited to any particular mechanism for facilitating retention of the thread protector sleeve 94 on the second attachment segment 84.
- the alignment pin 102 may include a first attachment segment 80 similar to or the same as that described above with respect to the fastener 66, including use of a first nut 68 and a first washer 72.
- the alignment pin 102 includes an alignment segment 104 includes a base end 106, a distal end 108, a cylindrical portion 110, and a tapered portion 112.
- the cylindrical portion 110 extends axially from the base end 106 to the beginning of the tapered portion 112, and the tapered portion 112 extends between the distal end 108 and the cylindrical portion 110.
- the cylindrical portion 110 has a diameter "D7" that is less than the inner diameter of the center body assembly attachment flange aperture 60 (D2; D2 > D7) to enable the alignment segment 104 to be received within the center body assembly attachment flange apertures 60.
- the axial length of the cylindrical portion 110 of the alignment segment is such that the cylindrical portion extends a distance "L2" from the surface of the center body attachment flange 58 to the beginning of the tapered portion 112 of alignment segment 104.
- a portion of a present disclosure fastener assembly 64 is attached to each engine flange attachment flange 58. More specifically, the first attachment segment 80 of a fastener 66 is inserted through a respective engine flange attachment flange 58. A first washer 72 is placed over the first attachment segment 80 and a first nut 68 is threadedly engaged with the first attachment segment 80. Once the first nut 68 is tightened, the first lateral side surface 88 of the collar 82 is in contact with the engine flange attachment flange 46 around the periphery of the engine flange attachment flange aperture 47.
- At least one alignment pin 102 is, but more typically a plurality of alignment pins 102 are, attached to the engine flange attachment flange 46.
- the alignment pins 102 may be spaced apart from one another (e.g., two pins 102 one hundred and eighty degrees apart, or three pins 102 one hundred and twenty degrees apart, etc.) to facilitate coupling of the engine flange 32 to the center body assembly 36.
- a thread protector sleeve 94 is disposed over the second attachment segment 84 of each fastener 66.
- the cylindrical portion of each thread protector sleeve 94 may extend axially a distance L1 and the alignment pins may extend a distance L2.
- the axial distance (L2) of the alignment pins is greater than the axial length (L1) of the thread protector sleeves 94.
- the center body assembly 36 is brought into engagement with the engine flange 32; i.e., the engine flange attachment flange 46 and the center body assembly attachment flange 58 are drawn towards one another.
- the center body assembly attachment flange apertures 60 are circumferentially arranged in a pattern that mirrors the circumferential positions of the fasteners 66 and the alignment pins 102. Because the alignment pins 102 are axially proud of the thread protector sleeves 94 covering the respective second attachment segments 84, the alignment pins 102 are engaged first.
- the alignment pins 102 are received within respective center body assembly apertures 60 to secure alignment between the engine flange attachment flange 46 and the center body assembly attachment flange 58.
- the thread protector sleeves 94 are received within the respective center body assembly apertures 60.
- the threaded protector sleeves can be removed from the second attachment segment 84 of each respective fastener 66, and a second washer 74 and a second nut 70 can be applied to the respective fastener 66.
- the clearance amount helps to ensure the engine flange attachment flange 46 and the center body assembly attachment flange 58 are tightly coupled without mechanical interference from the components clamped together by the fasteners 66.
- the configuration of the present disclosure fastener assemblies 64 greatly facilitates the attachment process; e.g., by permitting a portion of each fastener assembly 64 to be fixed to the engine flange 32 prior to coupling with the center body assembly 36.
- the configuration of the present disclosure fastener assemblies 64 greatly facilitates the attachment process in those embodiments wherein the center body assembly 36 includes an acoustic element 62 disposable within the interior region 56 of the center body assembly 36.
- the acoustic element 62 may possess a variety of different configurations and some of those configurations may impede or block access to the fastener first attachment segments 80.
- fastener assemblies 64 permit the center body assembly 36 to be attached to the engine flange 32 without access the fastener first attachment segments 80 since those are already fixed to the engine flange 32 prior to the coupling of the center body assembly 36 and the engine flange 32.
- the center body aft cone 38 may be attached to the center body assembly 36.
- any one of these structures may describe the operations as a sequential process, many of the operations can be performed in parallel or concurrently.
- the order of the operations may be rearranged.
- a process may correspond to a method, a function, a procedure, a subroutine, a subprogram, etc.
Landscapes
- Engineering & Computer Science (AREA)
- Mechanical Engineering (AREA)
- General Engineering & Computer Science (AREA)
- Chemical & Material Sciences (AREA)
- Combustion & Propulsion (AREA)
- Connection Of Plates (AREA)
- Turbine Rotor Nozzle Sealing (AREA)
Applications Claiming Priority (1)
| Application Number | Priority Date | Filing Date | Title |
|---|---|---|---|
| IN202311088187 | 2023-12-22 |
Publications (2)
| Publication Number | Publication Date |
|---|---|
| EP4575190A2 true EP4575190A2 (fr) | 2025-06-25 |
| EP4575190A3 EP4575190A3 (fr) | 2025-10-29 |
Family
ID=94083463
Family Applications (1)
| Application Number | Title | Priority Date | Filing Date |
|---|---|---|---|
| EP24223066.2A Pending EP4575190A3 (fr) | 2023-12-22 | 2024-12-23 | Ensemble de fixation pour un corps central de moteur à turbine à gaz et procédé de fixation d'un corps central |
Country Status (2)
| Country | Link |
|---|---|
| US (1) | US20250207514A1 (fr) |
| EP (1) | EP4575190A3 (fr) |
Family Cites Families (8)
| Publication number | Priority date | Publication date | Assignee | Title |
|---|---|---|---|---|
| DE19828817C2 (de) * | 1998-06-27 | 2000-07-13 | Mtu Muenchen Gmbh | Rotor für eine Turbomaschine |
| US6641326B2 (en) * | 2001-12-21 | 2003-11-04 | General Electric Company | Removable stud for joining casing flanges |
| FR2869374B1 (fr) * | 2004-04-23 | 2009-01-30 | Snecma Moteurs Sa | Systeme de fixation de pieces par des goujons a collerettes |
| FR2978989B1 (fr) * | 2011-08-12 | 2013-07-26 | Aircelle Sa | Cone d'ejection pour turboreacteur d'aeronef |
| US10502059B2 (en) * | 2015-02-02 | 2019-12-10 | United Technologies Corporation | Alignment tie rod device and method of utilization |
| FR3039230B1 (fr) * | 2015-07-22 | 2017-07-21 | Snecma | Assemblage comprenant un goujon de fixation verrouille |
| US11390393B2 (en) * | 2019-06-04 | 2022-07-19 | Rohr, Inc. | Nacelle with a translatable inlet for an aircraft propulsion system |
| WO2021021287A1 (fr) * | 2019-07-30 | 2021-02-04 | Siemens Energy Global GmbH & Co. KG | Raccord à brides à haute température, diffuseur d'échappement et procédé d'accouplement de deux composants dans un moteur à turbine à gaz |
-
2024
- 2024-12-23 EP EP24223066.2A patent/EP4575190A3/fr active Pending
- 2024-12-23 US US19/000,038 patent/US20250207514A1/en active Pending
Also Published As
| Publication number | Publication date |
|---|---|
| US20250207514A1 (en) | 2025-06-26 |
| EP4575190A3 (fr) | 2025-10-29 |
Similar Documents
| Publication | Publication Date | Title |
|---|---|---|
| EP2956634B1 (fr) | Ensemble de fixation d'écran thermique flexible de liner pour une turbine à gaz et procédé de fixation | |
| US20130195546A1 (en) | Adaptor Assembly for Removable Components | |
| US12392303B2 (en) | Degassing tube and ejection cone for a turbine engine, as well as tool for assembly thereof | |
| US9121283B2 (en) | Assembly fixture with wedge clamps for stator vane assembly | |
| US9784129B2 (en) | Rear mount assembly for gas turbine engine | |
| US10208784B2 (en) | Method for centering bearing compartments | |
| EP3091215A1 (fr) | Ensemble de fixation et moteur à turbine à gaz avec ensemble de fixation | |
| US20190285276A1 (en) | Castellated combustor panels | |
| EP4575190A2 (fr) | Ensemble de fixation pour un corps central de moteur à turbine à gaz et procédé de fixation d'un corps central | |
| US6250878B1 (en) | Method and assembly for connecting air ducts in gas turbine engines | |
| US11414200B2 (en) | Fan cowl securement retainers | |
| US20150192034A1 (en) | Systems and methods for centering bearing compartments | |
| JPH0712339A (ja) | 航空機ガスタービンエンジンのアフタバーナに用いる保炎装置及び保炎器アセンブリ、並びに航空機ガスタービンエンジンに用いるアフタバーナ | |
| CA2025244A1 (fr) | Ecran de boulon, pour tuyere de gaz d'echappement | |
| US10415622B2 (en) | Method and system for hybrid gang channel bolted joint | |
| US11187413B2 (en) | Dirt collector system | |
| EP3733525B1 (fr) | Dispositifs de retenue de fixation de capot de soufflante | |
| EP2910752B1 (fr) | Raccord de collecteur de carburant avec support intégral pour un moteur à turbine à gaz et procédé de montage d'un ensemble collecteur d'alimentation en carburant | |
| US20260109480A1 (en) | Anti-rotation tool for aircraft engine rotational equipment | |
| EP4636312A1 (fr) | Fixation de structures de centrale électrique ensemble à l'aide de boulons d'injecteur de carburant | |
| US20250092827A1 (en) | Fuel Nozzle for an Aircraft Engine | |
| US11577844B2 (en) | Variable diameter piccolo tube for anti-icing system | |
| EP3878750A1 (fr) | Tube piccolo à diamètre variable pour système antigivrage | |
| EP3608575A1 (fr) | Ensemble connecteur multiport |
Legal Events
| Date | Code | Title | Description |
|---|---|---|---|
| PUAI | Public reference made under article 153(3) epc to a published international application that has entered the european phase |
Free format text: ORIGINAL CODE: 0009012 |
|
| STAA | Information on the status of an ep patent application or granted ep patent |
Free format text: STATUS: THE APPLICATION HAS BEEN PUBLISHED |
|
| AK | Designated contracting states |
Kind code of ref document: A2 Designated state(s): AL AT BE BG CH CY CZ DE DK EE ES FI FR GB GR HR HU IE IS IT LI LT LU LV MC ME MK MT NL NO PL PT RO RS SE SI SK SM TR |
|
| PUAL | Search report despatched |
Free format text: ORIGINAL CODE: 0009013 |
|
| AK | Designated contracting states |
Kind code of ref document: A3 Designated state(s): AL AT BE BG CH CY CZ DE DK EE ES FI FR GB GR HR HU IE IS IT LI LT LU LV MC ME MK MT NL NO PL PT RO RS SE SI SK SM TR |
|
| RIC1 | Information provided on ipc code assigned before grant |
Ipc: F01D 25/04 20060101AFI20250923BHEP Ipc: F01D 25/24 20060101ALI20250923BHEP Ipc: F01D 25/30 20060101ALI20250923BHEP Ipc: F02K 1/04 20060101ALI20250923BHEP |
|
| STAA | Information on the status of an ep patent application or granted ep patent |
Free format text: STATUS: REQUEST FOR EXAMINATION WAS MADE |