JP2006118902A - 渦電流探傷法による欠陥高さ評価法 - Google Patents
渦電流探傷法による欠陥高さ評価法 Download PDFInfo
- Publication number
- JP2006118902A JP2006118902A JP2004305036A JP2004305036A JP2006118902A JP 2006118902 A JP2006118902 A JP 2006118902A JP 2004305036 A JP2004305036 A JP 2004305036A JP 2004305036 A JP2004305036 A JP 2004305036A JP 2006118902 A JP2006118902 A JP 2006118902A
- Authority
- JP
- Japan
- Prior art keywords
- defect
- height
- value
- eddy current
- frequency
- Prior art date
- Legal status (The legal status is an assumption and is not a legal conclusion. Google has not performed a legal analysis and makes no representation as to the accuracy of the status listed.)
- Pending
Links
Images


Landscapes
- Investigating Or Analyzing Materials By The Use Of Magnetic Means (AREA)
Abstract
浸透深さ以上の板厚を有する材料の表面に形成した欠陥の高さ評価が困難であった。
【解決手段】
同一欠陥について2種類以上の異なる周波数条件で渦電流探傷測定したときの振幅データから、欠陥のき裂面の電気伝導度の影響が欠陥寸法の影響に比べて十分小さい数値を求め、その数値から欠陥高さを評価することで、浸透深さ以上の板厚を有する材料の表面に形成した欠陥の高さ評価が可能となった。
本発明によれば、渦電流探傷による欠陥高さ評価において、渦電流探傷測定結果から迅速に欠陥高さを評価でき、特殊な技量を伴わないことから、検査現場での欠陥高さ評価ツールとして効果がある。
また、欠陥評価手順が簡便であることから、評価ミスのポテンシャルが低く、検査の信頼性向上に効果がある。
また、一般的な渦電流探傷検査に用いられる装置以外の装置を必要としないことから、設備投資が不要であり、コストの面でも効果がある。
【選択図】図1
Description
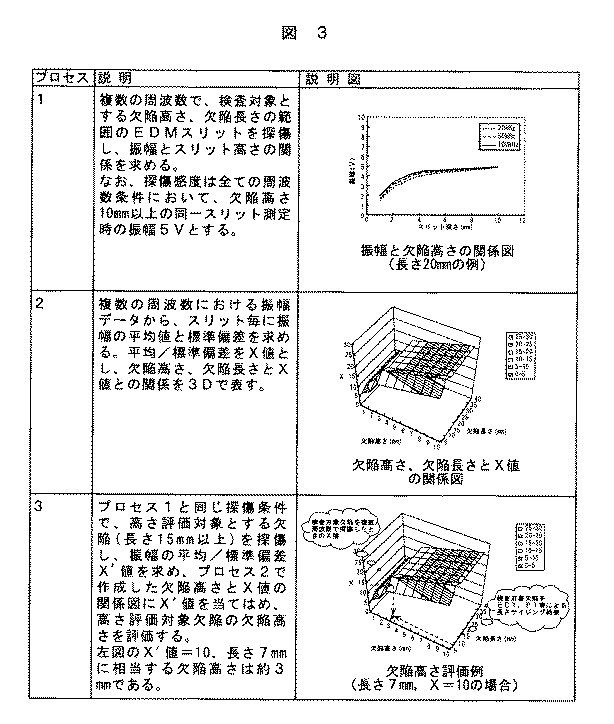
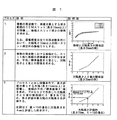
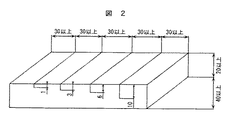
EDMスリット1探傷時の振幅値を規格化としてもよい。通常、高さ10mm以下の欠陥の高さ評価を行う場合は、高さ10mm以下の範囲で欠陥高さに応じた振幅変化が得られる渦電流探傷プローブを用いて、探傷感度を高さ10mmのEDMスリット探傷時の振幅5Vと設定する。しかし例えば、欠陥高さに応じた明瞭な振幅変化が得られる範囲が高さ5mm以下となる渦電流探傷プローブを用いる場合には、探傷感度を高さ5mmのEDMスリット探傷時の振幅5Vと設定する。
また、周波数条件は、渦電流探傷プローブの適用周波数の最大,最小及びその中間とするとよい。ここで、適用周波数とは、十分な感度で探傷できる周波数範囲のことである。
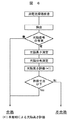
まず、渦電流測定により、製品の欠陥有無確認を行う。なお、測定では、微小な欠陥を検出するために、高さ1mm等の浅いEDMスリットで探傷感度を設定するとよい。
この検査で、欠陥が見つかった場合、渦電流探傷法により欠陥の間隔,方向等の分布と長さを測定する。なお、欠陥分布と欠陥長さ測定は、欠陥開口長さの両端を鮮明に捉える必要があることから、高さ1mm等の浅いEDMスリットで探傷感度を設定するとよい。
欠陥間隔は振幅ピーク間の距離から測定し、欠陥の方向はCスコープ像と呼ばれる欠陥の表面分布像から測定する。また、欠陥長さについては、被検体の健全性評価において、安全側評価を行う場合には、実際の長さよりも過大評価となる信号消失長さを、現実的評価を行う場合は実際の長さと同等の長さとなる6dBダウン法又は12dBダウン法による指示長さを用いるとよい。
Claims (6)
- 渦電流探傷法を用いた欠陥高さ評価方法において、2種類以上の異なる試験周波数条件での渦電流探傷測定により取得した複数の振幅から得られる、異なる2個の振幅1と振幅2との比、又は複数の振幅より算出される同一次元で異なる2個の値1と値2との比、又は振幅3と複数の振幅より算出される振幅3と同一次元で異なる値をもつ値3との比を利用し、欠陥の高さ評価を行うことを特徴とする欠陥高さ評価方法。
- 請求項1において、同一次元で異なる2個の値1と値2との比、又は振幅3と複数の振幅より算出される振幅3と同一次元で異なる値をもつ値3との比が、2種類以上の異なる周波数条件での渦電流探傷測定により取得される複数の振幅の平均値,最大値,最小値,偏差,周波数1の振幅値、周波数1とは異なる周波数2の振幅値,最大値と最小値の差,最大値と最小値の和,周波数1の振幅値と周波数1とは異なる周波数2の振幅値の差、周波数1の振幅値と周波数1とは異なる周波数2の振幅値の和による組み合わせの比であることを特徴とする欠陥高さ評価方法。
- 請求項1において、複数の異なる既知寸法の擬似欠陥を請求項1と同一周波数条件の渦電流測定により取得される、複数の振幅から得られる、異なる2個の振幅1と振幅2との比と欠陥寸法の関係、又は複数の振幅より算出される同一次元で異なる2個の値1と値2との比と欠陥寸法の関係、又は振幅3と複数の振幅より算出される振幅3と同一次元で異なる値をもつ値3との比と欠陥寸法の関係曲線を基に、欠陥の高さ評価を行うことを特徴とする欠陥高さ評価方法。
- 請求項2において、欠陥寸法を、欠陥高さ又は欠陥高さと欠陥長さとすることを特徴とする欠陥高さ評価方法。
- 請求項1又は2において、2種類の異なる試験周波数条件で渦電流探傷測定する際の各周波数における探傷感度を、式[1]で定義される表皮深さ以上の高さを有する同一EDMスリットを渦電流探傷測定した時の振幅値とすることを特徴とする欠陥高さ評価方法。
f:渦電流探傷測定する際の最も低い試験周波数 - 請求項5において、探傷感度が各周波数で異なる場合は探傷感度を規格化することで、探傷感度を同じにすることを特徴とする欠陥高さ評価方法。
Priority Applications (1)
| Application Number | Priority Date | Filing Date | Title |
|---|---|---|---|
| JP2004305036A JP2006118902A (ja) | 2004-10-20 | 2004-10-20 | 渦電流探傷法による欠陥高さ評価法 |
Applications Claiming Priority (1)
| Application Number | Priority Date | Filing Date | Title |
|---|---|---|---|
| JP2004305036A JP2006118902A (ja) | 2004-10-20 | 2004-10-20 | 渦電流探傷法による欠陥高さ評価法 |
Publications (1)
| Publication Number | Publication Date |
|---|---|
| JP2006118902A true JP2006118902A (ja) | 2006-05-11 |
Family
ID=36536937
Family Applications (1)
| Application Number | Title | Priority Date | Filing Date |
|---|---|---|---|
| JP2004305036A Pending JP2006118902A (ja) | 2004-10-20 | 2004-10-20 | 渦電流探傷法による欠陥高さ評価法 |
Country Status (1)
| Country | Link |
|---|---|
| JP (1) | JP2006118902A (ja) |
Cited By (3)
| Publication number | Priority date | Publication date | Assignee | Title |
|---|---|---|---|---|
| JP2012068061A (ja) * | 2010-09-21 | 2012-04-05 | Chugoku Electric Power Co Inc:The | 非破壊検査装置、非破壊検査方法 |
| CN105004786A (zh) * | 2015-08-17 | 2015-10-28 | 苏州热工研究院有限公司 | 一种基于涡流检测的换热管管壁凹陷程度评估方法 |
| JP2022123640A (ja) * | 2021-02-12 | 2022-08-24 | 日立金属株式会社 | 品質評価方法および製造方法 |
Citations (2)
| Publication number | Priority date | Publication date | Assignee | Title |
|---|---|---|---|---|
| JPS5811571B2 (ja) * | 1977-05-13 | 1983-03-03 | 三菱重工業株式会社 | 渦電流探傷法 |
| JPH1164294A (ja) * | 1997-08-26 | 1999-03-05 | Ishikawajima Harima Heavy Ind Co Ltd | 渦流探傷センサとそれを用いた探傷方法 |
-
2004
- 2004-10-20 JP JP2004305036A patent/JP2006118902A/ja active Pending
Patent Citations (2)
| Publication number | Priority date | Publication date | Assignee | Title |
|---|---|---|---|---|
| JPS5811571B2 (ja) * | 1977-05-13 | 1983-03-03 | 三菱重工業株式会社 | 渦電流探傷法 |
| JPH1164294A (ja) * | 1997-08-26 | 1999-03-05 | Ishikawajima Harima Heavy Ind Co Ltd | 渦流探傷センサとそれを用いた探傷方法 |
Cited By (6)
| Publication number | Priority date | Publication date | Assignee | Title |
|---|---|---|---|---|
| JP2012068061A (ja) * | 2010-09-21 | 2012-04-05 | Chugoku Electric Power Co Inc:The | 非破壊検査装置、非破壊検査方法 |
| CN105004786A (zh) * | 2015-08-17 | 2015-10-28 | 苏州热工研究院有限公司 | 一种基于涡流检测的换热管管壁凹陷程度评估方法 |
| JP2022123640A (ja) * | 2021-02-12 | 2022-08-24 | 日立金属株式会社 | 品質評価方法および製造方法 |
| JP7559594B2 (ja) | 2021-02-12 | 2024-10-02 | 株式会社プロテリアル | 品質評価方法および製造方法 |
| JP2024177179A (ja) * | 2021-02-12 | 2024-12-19 | 株式会社プロテリアル | 品質評価方法 |
| JP7772159B2 (ja) | 2021-02-12 | 2025-11-18 | 株式会社プロテリアル | 品質評価方法 |
Similar Documents
| Publication | Publication Date | Title |
|---|---|---|
| Song et al. | Detection of damage and crack in railhead by using eddy current testing | |
| CN105319248B (zh) | 一种检测金属表面缺陷的电化学无损检测装置及方法 | |
| CA2539086C (en) | Method and apparatus for eddy current detection of material discontinuities | |
| CN102393419A (zh) | 一种铁磁材料早期损伤的磁无损检测方法 | |
| Janovec et al. | Eddy current array inspection of riveted joints | |
| CN118914366A (zh) | 核电站主蒸汽管道的缺陷检测方法、装置、存储介质和电子设备 | |
| CN104439747B (zh) | 一种检测识别p92钢焊缝金属微细裂纹的方法 | |
| JP5535296B2 (ja) | 渦流探傷試験用の試験片とこれを用いた渦流探傷試験方法及びその製作方法 | |
| Underhill et al. | Eddy current analysis of mid-bore and corner cracks in bolt holes | |
| Yusa et al. | Probability of detection analyses of eddy current data for the detection of corrosion | |
| Raude et al. | Stress corrosion cracking direct assessment of carbon steel pipeline using advanced eddy current array technology | |
| Al-Qadeeb | Tubing inspection using multiple NDT techniques | |
| Anandika et al. | Non-destructive measurement of artificial near-surface cracks for railhead inspection | |
| Watson et al. | Surface-breaking flaw detection in mild steel welds using quantum well hall effect sensor devices | |
| JPS63101742A (ja) | 欠陥検査方法 | |
| Watson et al. | A Comparative Study of Electromagnetic NDE Methods and Quantum Well Hall Effect Sensor Imaging for Surface-Flaw Detection in Mild Steel Welds | |
| Jax et al. | Acoustic emission inspections of nuclear components considering recent research programmes | |
| JP5520061B2 (ja) | 渦電流法による内部欠陥評価方法 | |
| Xie et al. | Detection of flaws in austenitic stainless steel plate using eddy current testing | |
| JP2643000B2 (ja) | 溶接熱影響部の高温損傷評価方法 | |
| Prabhakaran et al. | Time of flight diffraction: an alternate non-destructive testing procedure to replace traditional methods | |
| Kania et al. | Investigation and Assessment of Low-Frequency ERW Seam Imperfections by EMAT and CMFL ILI | |
| Smetana et al. | Pulsed Eddy Currents: A New Trend in Non-destructive Evaluation of Conductive Materials | |
| JP2004239692A (ja) | 超音波探傷方法及びその装置 | |
| KRAJČOVIČ et al. | Eddy current inspection of WWER steam generator tubes-sensitivity of bobbin probe technique |
Legal Events
| Date | Code | Title | Description |
|---|---|---|---|
| RD04 | Notification of resignation of power of attorney |
Free format text: JAPANESE INTERMEDIATE CODE: A7424 Effective date: 20060425 |
|
| A621 | Written request for application examination |
Effective date: 20070426 Free format text: JAPANESE INTERMEDIATE CODE: A621 |
|
| A977 | Report on retrieval |
Free format text: JAPANESE INTERMEDIATE CODE: A971007 Effective date: 20090707 |
|
| A131 | Notification of reasons for refusal |
Free format text: JAPANESE INTERMEDIATE CODE: A131 Effective date: 20100223 |
|
| A02 | Decision of refusal |
Effective date: 20100914 Free format text: JAPANESE INTERMEDIATE CODE: A02 |