JP2008102017A - Board inspection equipment - Google Patents
Board inspection equipment Download PDFInfo
- Publication number
- JP2008102017A JP2008102017A JP2006284747A JP2006284747A JP2008102017A JP 2008102017 A JP2008102017 A JP 2008102017A JP 2006284747 A JP2006284747 A JP 2006284747A JP 2006284747 A JP2006284747 A JP 2006284747A JP 2008102017 A JP2008102017 A JP 2008102017A
- Authority
- JP
- Japan
- Prior art keywords
- prober frame
- load lock
- substrate
- lock chamber
- stocker
- Prior art date
- Legal status (The legal status is an assumption and is not a legal conclusion. Google has not performed a legal analysis and makes no representation as to the accuracy of the status listed.)
- Granted
Links
Images






Classifications
-
- G—PHYSICS
- G02—OPTICS
- G02F—OPTICAL DEVICES OR ARRANGEMENTS FOR THE CONTROL OF LIGHT BY MODIFICATION OF THE OPTICAL PROPERTIES OF THE MEDIA OF THE ELEMENTS INVOLVED THEREIN; NON-LINEAR OPTICS; FREQUENCY-CHANGING OF LIGHT; OPTICAL LOGIC ELEMENTS; OPTICAL ANALOGUE/DIGITAL CONVERTERS
- G02F1/00—Devices or arrangements for the control of the intensity, colour, phase, polarisation or direction of light arriving from an independent light source, e.g. switching, gating or modulating; Non-linear optics
- G02F1/01—Devices or arrangements for the control of the intensity, colour, phase, polarisation or direction of light arriving from an independent light source, e.g. switching, gating or modulating; Non-linear optics for the control of the intensity, phase, polarisation or colour
- G02F1/13—Devices or arrangements for the control of the intensity, colour, phase, polarisation or direction of light arriving from an independent light source, e.g. switching, gating or modulating; Non-linear optics for the control of the intensity, phase, polarisation or colour based on liquid crystals, e.g. single liquid crystal display cells
- G02F1/1306—Details
- G02F1/1309—Repairing; Testing
-
- G—PHYSICS
- G01—MEASURING; TESTING
- G01R—MEASURING ELECTRIC VARIABLES; MEASURING MAGNETIC VARIABLES
- G01R31/00—Arrangements for testing electric properties; Arrangements for locating electric faults; Arrangements for electrical testing characterised by what is being tested not provided for elsewhere
- G01R31/28—Testing of electronic circuits, e.g. by signal tracer
- G01R31/302—Contactless testing
-
- G—PHYSICS
- G02—OPTICS
- G02F—OPTICAL DEVICES OR ARRANGEMENTS FOR THE CONTROL OF LIGHT BY MODIFICATION OF THE OPTICAL PROPERTIES OF THE MEDIA OF THE ELEMENTS INVOLVED THEREIN; NON-LINEAR OPTICS; FREQUENCY-CHANGING OF LIGHT; OPTICAL LOGIC ELEMENTS; OPTICAL ANALOGUE/DIGITAL CONVERTERS
- G02F1/00—Devices or arrangements for the control of the intensity, colour, phase, polarisation or direction of light arriving from an independent light source, e.g. switching, gating or modulating; Non-linear optics
- G02F1/01—Devices or arrangements for the control of the intensity, colour, phase, polarisation or direction of light arriving from an independent light source, e.g. switching, gating or modulating; Non-linear optics for the control of the intensity, phase, polarisation or colour
- G02F1/13—Devices or arrangements for the control of the intensity, colour, phase, polarisation or direction of light arriving from an independent light source, e.g. switching, gating or modulating; Non-linear optics for the control of the intensity, phase, polarisation or colour based on liquid crystals, e.g. single liquid crystal display cells
- G02F1/1303—Apparatus specially adapted to the manufacture of LCDs
-
- G—PHYSICS
- G09—EDUCATION; CRYPTOGRAPHY; DISPLAY; ADVERTISING; SEALS
- G09G—ARRANGEMENTS OR CIRCUITS FOR CONTROL OF INDICATING DEVICES USING STATIC MEANS TO PRESENT VARIABLE INFORMATION
- G09G3/00—Control arrangements or circuits, of interest only in connection with visual indicators other than cathode-ray tubes
- G09G3/006—Electronic inspection or testing of displays and display drivers, e.g. of LED or LCD displays
-
- G—PHYSICS
- G02—OPTICS
- G02F—OPTICAL DEVICES OR ARRANGEMENTS FOR THE CONTROL OF LIGHT BY MODIFICATION OF THE OPTICAL PROPERTIES OF THE MEDIA OF THE ELEMENTS INVOLVED THEREIN; NON-LINEAR OPTICS; FREQUENCY-CHANGING OF LIGHT; OPTICAL LOGIC ELEMENTS; OPTICAL ANALOGUE/DIGITAL CONVERTERS
- G02F1/00—Devices or arrangements for the control of the intensity, colour, phase, polarisation or direction of light arriving from an independent light source, e.g. switching, gating or modulating; Non-linear optics
- G02F1/01—Devices or arrangements for the control of the intensity, colour, phase, polarisation or direction of light arriving from an independent light source, e.g. switching, gating or modulating; Non-linear optics for the control of the intensity, phase, polarisation or colour
- G02F1/13—Devices or arrangements for the control of the intensity, colour, phase, polarisation or direction of light arriving from an independent light source, e.g. switching, gating or modulating; Non-linear optics for the control of the intensity, phase, polarisation or colour based on liquid crystals, e.g. single liquid crystal display cells
- G02F1/133—Constructional arrangements; Operation of liquid crystal cells; Circuit arrangements
- G02F1/136—Liquid crystal cells structurally associated with a semi-conducting layer or substrate, e.g. cells forming part of an integrated circuit
- G02F1/1362—Active matrix addressed cells
- G02F1/136254—Checking; Testing
Landscapes
- Physics & Mathematics (AREA)
- Nonlinear Science (AREA)
- General Physics & Mathematics (AREA)
- Engineering & Computer Science (AREA)
- Optics & Photonics (AREA)
- Chemical & Material Sciences (AREA)
- Crystallography & Structural Chemistry (AREA)
- Manufacturing & Machinery (AREA)
- General Engineering & Computer Science (AREA)
- Computer Hardware Design (AREA)
- Theoretical Computer Science (AREA)
- Container, Conveyance, Adherence, Positioning, Of Wafer (AREA)
- Testing Electric Properties And Detecting Electric Faults (AREA)
- Liquid Crystal (AREA)
- Analysing Materials By The Use Of Radiation (AREA)
- Testing Or Measuring Of Semiconductors Or The Like (AREA)
Abstract
Description
本発明は、基板検査装置に関し、特に基板検査に用いる治具であるプローバフレームの交換に関し、LCD製造の際に用いるTFTアレイ検査装置に好適である。 The present invention relates to a substrate inspection apparatus, and more particularly to replacement of a prober frame, which is a jig used for substrate inspection, and is suitable for a TFT array inspection apparatus used in LCD manufacturing.
TFT(薄膜トランジスタ)をアレイ状に配列した構成として例えば液晶基板があり、液晶ディスプレイ等のフラットパネルディスプレイ(FPD)等に用いられている。 As a configuration in which TFTs (thin film transistors) are arranged in an array, for example, there is a liquid crystal substrate, which is used for a flat panel display (FPD) such as a liquid crystal display.
TFTを用いて構成される液晶ディスプレイは、TFT及びピクセル電極が形成された一方のガラス基板と対向電極が形成された他方のガラス基板との間に液晶を流しこんだ液晶パネルを基本構造としている。 A liquid crystal display composed of TFTs has a basic structure of a liquid crystal panel in which liquid crystal is poured between one glass substrate on which TFTs and pixel electrodes are formed and the other glass substrate on which counter electrodes are formed. .
TFT及びピクセル電極が形成されたガラス基板(以下「TFT基板」という。)の検査においては、電子線の電圧コントラスト技術を用いることによって、非接触で基板上の各ピクセルの状態を判定する方法が知られている(例えば、特許文献1参照)。 電圧コントラスト技術を用いたTFTアレイ検査装置では、検査されるTFT基板は高真空室内に搬送され、ステージ上に配置された状態において検査信号が印加され、このときに電圧状態を検出することでTFTアレイ検査が行われる。 In the inspection of a glass substrate (hereinafter referred to as “TFT substrate”) on which a TFT and a pixel electrode are formed, there is a method for determining the state of each pixel on the substrate in a non-contact manner by using an electron beam voltage contrast technique. It is known (see, for example, Patent Document 1). In a TFT array inspection apparatus using voltage contrast technology, a TFT substrate to be inspected is transferred into a high-vacuum chamber, and an inspection signal is applied in a state of being placed on a stage. At this time, a TFT is detected by detecting the voltage state. An array test is performed.
このようなTFTアレイ検査装置は、電子線発生源、二次電子検出器及びデータ処理手段を備える。電子線発生源は、TFT基板の各ピクセルに電子線を照射し、二次電子検出器は電子線をTFT基板の各ピクセルに照射して発生した二次電子を検出する。また、二次電子検出器は、二次電子の検出量に基づいてピクセルの電圧波形に対応した波形を表わす信号をデータ処理手段(コンピュータシステム等)に出力する。データ処理手段は、二次電子検出器の出力信号を解析して、ピクセルの状態、特に、ピクセルの欠陥の有無や欠陥の内容を検査する。 Such a TFT array inspection apparatus includes an electron beam generation source, a secondary electron detector, and data processing means. The electron beam generation source irradiates each pixel on the TFT substrate with an electron beam, and the secondary electron detector detects secondary electrons generated by irradiating each pixel on the TFT substrate with an electron beam. The secondary electron detector outputs a signal representing a waveform corresponding to the voltage waveform of the pixel to the data processing means (computer system or the like) based on the detected amount of secondary electrons. The data processing means analyzes the output signal of the secondary electron detector and inspects the state of the pixel, in particular, the presence / absence of the pixel defect and the content of the defect.
基板検査は、高真空のメインチャンバ内のステージ上に検査対象の基板を搬送し、この基板上にプローバフレームを載せて、基板とプローバフレームとの各電極を接触させ、プローバフレームから基板に検査信号を印加することで行われる。 In the substrate inspection, the substrate to be inspected is transported on the stage in the main chamber of high vacuum, the prober frame is placed on the substrate, the electrodes of the substrate and the prober frame are brought into contact, and the prober frame to the substrate is inspected. This is done by applying a signal.
図15は、基板検査装置の従来構成を説明するための概略図である。基板検査装置101は、検査対象の基板30をメインチャンバ102内に搬出入するために、メインチャンバ102に隣接させてロードロックチャンバ103を配置している。メインチャンバとロードロックチャンバの配置については、例えば、特許文献2に記載されている。
FIG. 15 is a schematic diagram for explaining a conventional configuration of the substrate inspection apparatus. In the
検査対象の基板は、その基板寸法、基板上に形成されるパネルのパターンの形状や寸法、パネルに設けられた電極配置等の各仕様が異なることがある。これらの種々の仕様の基板を検査するには、各仕様に対応した各種プローバフレームが必要になる。そこで、これら各種の基板に対応した各種のプローバフレームを用意して、プローバフレームストッカ104に格納しており、このプローバフレームストッカ104から検査対象の基板に対応したプローバフレームを取り出して、メインチャンバに導入することが行われる。
The substrate to be inspected may have different specifications such as the substrate size, the shape and size of the pattern of the panel formed on the substrate, and the arrangement of the electrodes provided on the panel. In order to inspect the substrates having these various specifications, various prober frames corresponding to the respective specifications are required. Therefore, various prober frames corresponding to these various substrates are prepared and stored in the
そこで、複数のプローバフレームを格納可能なプローバフレームストッカ104をメインチャンバ102に隣接させて配置し、プローバフレームストッカ104とメインチャンバ102との間でプローバフレーム20を入れ替えることで、検査対象に適したプローバフレーム20をメインチャンバ内に導入することが行われる。
Therefore, a
なお、ロードロックチャンバ103には大気側との間にゲート弁111が設けられ、このロードロックチャンバ103とメインチャンバ102との間にはゲート112が設けられ、さらに、メインチャンバ102とプローバフレームストッカ104との間にはゲート弁113を設け、また、メインチャンバ102、ロードロックチャンバ103内には基板を搬送するための搬送機構を設け、プローバフレームストッカ104内にはプローバフレーム20を搬送する搬送機構を設けることができる。
Note that a
図15(a)〜図15(d)は、プローバフレームの交換の動作例を示している。なお、ここでは、メインチャンバ内に導入されているプローバフレームを、プローバフレームストッカに格納された別のプローバフレームと入れ替える例を示している。図15(a)では、メインチャンバ102内にプローバフレーム20aが設置され、プローバフレームストッカ104にプローバフレーム20b,20cが格納された状態を示している。
FIG. 15A to FIG. 15D show an example of the operation of replacing the prober frame. Here, an example is shown in which the prober frame introduced into the main chamber is replaced with another prober frame stored in the prober frame stocker. FIG. 15A shows a state in which the
メインチャンバ102は、通常、真空状態にあるため、メインチャンバ102内に窒素を導入して大気圧とした後、ゲート弁113を開き、プローバフレーム20aをプローバフレームストッカ104に移動させる(図15(b))。次に、プローバフレームストッカ104を移動させて、使用するプローバフレーム20bが格納される段とメインチャンバ102側とを位置合わせする(図15(c))。プローバフレーム20bをメインチャンバ102内に移動させた後、ゲート弁113を閉じ、その後メインチャンバ102内を真空引きして検査が可能な状態とする(図15(d))。
上述した構成は、プローバフレームを格納するプローバフレームストッカをメインチャンバと同一平面上に配置して併設させる構成であるため、プローバフレームストッカの設置面積の分、基板検査装置の据え付け面積が大きくなるという問題がある。 The configuration described above is a configuration in which the prober frame stocker for storing the prober frame is arranged on the same plane as the main chamber and is provided side by side, so that the installation area of the substrate inspection apparatus is increased by the installation area of the prober frame stocker. There's a problem.
そこで、本発明は上記課題を解決し、基板検査装置において、プローバフレームストッカを設けたことによる据え付け面積の増大を防ぐことを目的とする。 SUMMARY OF THE INVENTION Accordingly, an object of the present invention is to solve the above problems and prevent an increase in installation area due to provision of a prober frame stocker in a substrate inspection apparatus.
上記目的を解決するために、本発明は、プローバフレームストッカを基板検査装置が備える他のチャンバ上に配置することで、プローバフレームストッカによる据え付け面積の拡大を防ぐものである。 In order to solve the above object, according to the present invention, the prober frame stocker is disposed on another chamber provided in the substrate inspection apparatus, thereby preventing the installation area of the prober frame stocker from being increased.
また、プローバフレームストッカをロードロックチャンバの上部あるいはメインチャンバの上部に配置する構成とし、このロードロックチャンバとプローバフレームストッカとの間でプローバフレームの交換を行うことで、メインチャンバ内に対するプローバフレームの入れ替えを簡易なものとする。 In addition, the prober frame stocker is arranged at the upper part of the load lock chamber or the upper part of the main chamber, and by replacing the prober frame between the load lock chamber and the prober frame stocker, the prober frame with respect to the main chamber is replaced. Make the replacement simple.
本発明の基板検査装置の第1の形態は、真空状態で基板に検査信号を印加して基板検査を行う基板検査装置において、真空状態で基板の検査を行うメインチャンバと、大気側との間及びメインチャンバとの間で基板の搬出入を行うロードロックチャンバと、基板と電気的に接触して検査信号を印加するプローバフレームを格納するプローバフレームストッカとを備え、このプローバフレームストッカをロードロックチャンバの上部に配置する構成とする。 According to a first aspect of the substrate inspection apparatus of the present invention, in a substrate inspection apparatus for inspecting a substrate by applying an inspection signal to the substrate in a vacuum state, between the main chamber for inspecting the substrate in a vacuum state and the atmosphere side And a load lock chamber for carrying the substrate in and out of the main chamber, and a prober frame stocker for storing a prober frame for applying an inspection signal in electrical contact with the substrate. It is set as the structure arrange | positioned at the upper part of a chamber.
本発明の基板検査装置の第1の形態の構成によれば、プローバフレームストッカをロードロックチャンバ上に配置する構成であるため、プローバフレームストッカの据え付けに要する面積は、ロードロックチャンバの据え付け面積をそのまま利用することができる。そのため、プローバフレームストッカによって据え付け面積が増すことは無く、据え付け面積の増大を防ぐことができる。 According to the configuration of the first form of the substrate inspection apparatus of the present invention, since the prober frame stocker is arranged on the load lock chamber, the area required for the installation of the prober frame stocker is the installation area of the load lock chamber. It can be used as it is. Therefore, the installation area is not increased by the prober frame stocker, and an increase in the installation area can be prevented.
ロードロックチャンバの上部にプローバフレームストッカを配置する構成において、このロードロックチャンバは、チャンバの上方の開口部分を有し、この開口部分には天板が開閉自在に取り付けられている。 In the configuration in which the prober frame stocker is disposed at the upper portion of the load lock chamber, the load lock chamber has an opening portion above the chamber, and a top plate is attached to the opening portion so as to be freely opened and closed.
この天板の上部には、プローバフレームストッカが設置され、一方、天板の下部には、プローブフレームを搬送する搬送機構が取り付けられる。したがって、この天板は、ロードロックチャンバの開口部分の蓋部の役割を成すと共に、プローバフレームストッカおよび搬送機構を支持するベース部分の役割を成す。 A prober frame stocker is installed on the top of the top plate, and a transport mechanism for transporting the probe frame is attached to the bottom of the top plate. Therefore, the top plate serves as a lid portion for the opening portion of the load lock chamber and also serves as a base portion for supporting the prober frame stocker and the transport mechanism.
さらに、天板、プローバフレームストッカ、および搬送機構は、昇降機構によって昇降自在とする。この昇降機構を上昇動作させることで、天板は上昇してロードロックチャンバを開放して、ロードロックチャンバ内で搬送機構に支持されたプローバフレームを搬出可能な状態とするとともに、プローバフレームストッカの高さ方向の位置を合わせることで、ロードロックチャンバに導入するプローバフレームが格納されている格納位置の選択、及びロードロックチャンバから取り出したプローバフレームをプローバフレームストッカに格納する格納位置の選択を行うことができる。 Furthermore, the top plate, the prober frame stocker, and the transport mechanism can be moved up and down by a lifting mechanism. By raising the lifting mechanism, the top plate rises to open the load lock chamber so that the prober frame supported by the transfer mechanism can be carried out in the load lock chamber, and the prober frame stocker By selecting the position in the height direction, the storage position where the prober frame to be introduced into the load lock chamber is stored is selected, and the storage position where the prober frame taken out from the load lock chamber is stored in the prober frame stocker is selected. be able to.
この昇降機構による天板、プローバフレームストッカ、および搬送機構の昇降動作と、天板に取り付けられた搬送機構の搬送動作によって、ロードロックチャンバとプローバフレームストッカとの間でプローバフレームの交換を行うことができる。 The prober frame is exchanged between the load lock chamber and the prober frame stocker by the lifting / lowering operation of the top plate, the prober frame stocker and the transport mechanism by this lifting mechanism and the transport operation of the transport mechanism attached to the top plate. Can do.
また、本発明の基板検査装置の第1の形態は、メインチャンバの上部にプローバフレームを一時的に保持する仮置き部を備える。この仮置き部は、ロードロックチャンバとプローバフレームストッカとの間でプローバフレームの交換を行う際に、ロードロックチャンバから取り出したプローバフレームを一時的に保持して、この間に昇降機構によってプローバフレームストッカの高さ方向の位置合わせを行って、プローバフレームストッカに格納する格納位置を選択し、また、プローバフレームストッカから取り出したプローバフレームを一時的に保持して、この間に昇降機構によってプローバフレームストッカの高さ方向の位置合わせを行って、仮置き部の高さに天板の下部に設けた搬送機構の高さを合わせる。 Moreover, the 1st form of the board | substrate inspection apparatus of this invention is equipped with the temporary placement part which hold | maintains a prober frame temporarily on the upper part of a main chamber. The temporary placement unit temporarily holds the prober frame taken out from the load lock chamber when the prober frame is exchanged between the load lock chamber and the prober frame stocker, and the prober frame stocker is moved by the lifting mechanism during this time. The storage position to be stored in the prober frame stocker is selected, and the prober frame taken out from the prober frame stocker is temporarily held. Alignment in the height direction is performed, and the height of the transport mechanism provided at the lower part of the top plate is adjusted to the height of the temporary placement unit.
本発明の基板検査装置の第1の形態によれば、プローバフレームを格納するプローバフレームストッカをロードロックチャンバの上部に設けることで、据え付け面積を小さくすることができる。さらに、ロードロックチャンバの天板とこの天板上に取り付けたプローバフレームストッカ、および搬送機構とを一つの昇降機構で昇降自在とすることで、ロードロックチャンバに対するプローバフレームの導出入と、プローバフレームストッカに対するプローバフレームの格納位置の選択を行うことができる。 According to the first aspect of the substrate inspection apparatus of the present invention, the installation area can be reduced by providing the prober frame stocker for storing the prober frame in the upper part of the load lock chamber. Furthermore, the prober frame can be led into and out of the load lock chamber by allowing the top plate of the load lock chamber, the prober frame stocker mounted on the top plate, and the transport mechanism to be raised and lowered by a single lifting mechanism. The storage position of the prober frame for the stocker can be selected.
また、メインチャンバ上に仮置き部を設ける態様とすることで、ロードロックチャンバとプローバフレームストッカとの間で行うプローバフレームの交換を容易の行わせることができる。 In addition, the provision of the temporary placement portion on the main chamber makes it possible to easily replace the prober frame between the load lock chamber and the prober frame stocker.
本発明の基板検査装置の第2の形態は、真空状態で基板に検査信号を印加して基板検査を行う基板検査装置において、真空状態で基板の検査を行うメインチャンバと、大気側との間及びメインチャンバとの間で基板の搬出入を行うロードロックチャンバと、基板と電気的に接触して検査信号を印加するプローバフレームを格納するプローバフレームストッカとを備え、このプローバフレームストッカをメインチャンバの上部に配置する構成とする。 According to a second aspect of the substrate inspection apparatus of the present invention, in a substrate inspection apparatus for inspecting a substrate by applying an inspection signal to the substrate in a vacuum state, between the main chamber for inspecting the substrate in a vacuum state and the atmosphere side And a load lock chamber that carries the substrate in and out of the main chamber, and a prober frame stocker that stores a prober frame that is in electrical contact with the substrate and applies an inspection signal. The prober frame stocker is provided in the main chamber. It is set as the structure arrange | positioned at the upper part of.
本発明の基板検査装置の第2の形態の構成によれば、プローバフレームストッカをメインチャンバ上に配置する構成であるため、プローバフレームストッカの据え付けに要する面積は、メインチャンバの据え付け面積をそのまま利用することができる。そのため、プローバフレームストッカによって据え付け面積が増すことは無く、据え付け面積の増大を防ぐことができる。 According to the configuration of the second form of the substrate inspection apparatus of the present invention, since the prober frame stocker is arranged on the main chamber, the installation area of the main chamber uses the installation area of the main chamber as it is. can do. Therefore, the installation area is not increased by the prober frame stocker, and an increase in the installation area can be prevented.
メインチャンバの上部にプローバフレームストッカを配置する構成において、ロードロックチャンバは、チャンバの上方の開口部分を有し、この開口部分には天板が開閉自在に取り付けられている。 In the configuration in which the prober frame stocker is disposed at the upper part of the main chamber, the load lock chamber has an opening portion above the chamber, and a top plate is attached to the opening portion so as to be opened and closed.
この天板の下部には、プローブフレームを搬送する搬送機構が取り付けられる。したがって、この天板は、ロードロックチャンバの開口部分の蓋部の役割を成すと共に、搬送機構を支持するベース部分の役割を成す。 A transport mechanism for transporting the probe frame is attached to the lower part of the top plate. Therefore, the top plate serves as a lid portion for the opening portion of the load lock chamber and also serves as a base portion for supporting the transport mechanism.
さらに、天板および搬送機構は、昇降機構によって昇降自在とする。この昇降機構を上昇動作させることで、天板は上昇してロードロックチャンバを開放して、ロードロックチャンバ内で搬送機構に支持されたプローバフレームを搬出可能な状態とするとともに、プローバフレームストッカに対して高さ方向の位置を合わせることで、ロードロックチャンバに導入するプローバフレームが格納されている格納位置の選択、及びロードロックチャンバから取り出したプローバフレームをプローバフレームストッカに格納する格納位置の選択を行うことができる。 Further, the top plate and the transport mechanism can be moved up and down by a lifting mechanism. By raising the lifting mechanism, the top plate rises to open the load lock chamber so that the prober frame supported by the transport mechanism in the load lock chamber can be carried out, and the prober frame stocker Selecting the storage position where the prober frame to be introduced into the load lock chamber is stored by adjusting the position in the height direction, and selecting the storage position where the prober frame taken out from the load lock chamber is stored in the prober frame stocker It can be performed.
この昇降機構による天板及び搬送機構の昇降動作と、天板に取り付けられた搬送機構の搬送動作によって、ロードロックチャンバとプローバフレームストッカとの間でプローバフレームの交換を行うことができる。また、本発明の基板検査装置の第2の形態によれば、第1の形態の仮置き部を要することなく、ロードロックチャンバとプローバフレームストッカとの間でプローバフレームの交換を行うことができる。 The prober frame can be exchanged between the load lock chamber and the prober frame stocker by the lifting operation of the top plate and the transport mechanism by the lifting mechanism and the transport operation of the transport mechanism attached to the top plate. Further, according to the second form of the substrate inspection apparatus of the present invention, the prober frame can be exchanged between the load lock chamber and the prober frame stocker without requiring the temporary placement part of the first form. .
本発明の基板検査装置の第2の形態によれば、プローバフレームを格納するプローバフレームストッカをメインチャンバの上部に設けることで、据え付け面積を小さくすることができる。さらに、ロードロックチャンバの天板と搬送機構とを一つの昇降機構で昇降自在とすることで、ロードロックチャンバに対するプローバフレームの導出入と、プローバフレームストッカに対するプローバフレームの格納位置の選択を行うことができる。 According to the second form of the substrate inspection apparatus of the present invention, the installation area can be reduced by providing the prober frame stocker for storing the prober frame in the upper part of the main chamber. Furthermore, the top plate of the load lock chamber and the transport mechanism can be moved up and down by a single lifting mechanism, so that the prober frame can be led into and out of the load lock chamber and the prober frame storage position relative to the prober frame stocker can be selected. Can do.
本発明の基板検査装置の各態様によれば、プローバフレームの交換をロードロックチャンバとプローバフレームストッカとの間で行い、メインチャンバに対するプローバフレームの導出入はロードロックチャンバとの間で行うため、ロードロックチャンバを真空状態としてメインチャンバとの間でプローバフレームの入れ替えを行うことができる。これによって、メインチャンバはチャンバ内を真空状態に保持したままで、プローバフレームの入れ替えを行うことができる。 According to each aspect of the substrate inspection apparatus of the present invention, the prober frame is exchanged between the load lock chamber and the prober frame stocker, and the prober frame is led into and out of the main chamber with the load lock chamber. The prober frame can be exchanged between the main chamber and the load lock chamber in a vacuum state. As a result, the prober frame can be replaced while the main chamber is kept in a vacuum state.
さらに、大気圧状態に戻す必要がないため、大気圧状態とするために電子銃等の電源を停止する必要がなく、電源を停止したことによって初期状態から駆動状態に至るために要するいわゆる暖機時間が不要となり、検査時間の長時間化を防ぐことができる。 Furthermore, since it is not necessary to return to the atmospheric pressure state, it is not necessary to stop the power source of the electron gun or the like in order to achieve the atmospheric pressure state, and so-called warm-up required to reach the driving state from the initial state by stopping the power source. Time is not required, and the inspection time can be prevented from being prolonged.
本発明の基板検査装置によれば、基板検査装置において、プローバフレームストッカを設けたことによる据え付け面積の増大を防ぐことができる。 According to the substrate inspection apparatus of the present invention, it is possible to prevent the installation area from increasing due to the provision of the prober frame stocker in the substrate inspection apparatus.
以下、本発明の実施の形態について図を参照しながら詳細に説明する。なお、基板検査装置が検査対象とする基板は、液晶基板等のTFT基板の他、有機ELの基板、半導体基板など各種の基板に適用することができる。 Hereinafter, embodiments of the present invention will be described in detail with reference to the drawings. The substrate to be inspected by the substrate inspection apparatus can be applied to various substrates such as a TFT substrate such as a liquid crystal substrate, an organic EL substrate, and a semiconductor substrate.
以下では、本発明の基板検査装置の第1の形態について図1〜図8を用いて説明し、第2の形態について図9〜図14を用いて説明する。ここで、第1の形態は、プローバフレームストッカをロードロックチャンバの上部に配置する構成であり、第2の形態は、プローバフレームストッカをメインチャンバの上部に配置する構成である。 Below, the 1st form of the board | substrate inspection apparatus of this invention is demonstrated using FIGS. 1-8, and the 2nd form is demonstrated using FIGS. 9-14. Here, the first mode is a configuration in which the prober frame stocker is disposed on the upper portion of the load lock chamber, and the second mode is a configuration in which the prober frame stocker is disposed on the upper portion of the main chamber.
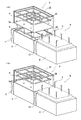
はじめに、本発明の基板検査装置の第1の形態について説明する。図1,図2は、本発明の基板検査装置の第1の形態の概略を説明するための図である。なお、図1(a)は、本発明の基板検査装置の第1の形態において、天板及びプローバフレームストッカとを上昇させた状態を示し、図1(b)は、天板及びプローバフレームストッカとを下降させた状態を示している。また、図2(a)はプローバフレームストッカと仮置き部との間で行うプローバフレームの移動状態を示し、図2(b)は天板に設けた搬送機構と仮置き部との間で行うプローバフレームの移動状態を示している。 First, the 1st form of the board | substrate inspection apparatus of this invention is demonstrated. 1 and 2 are diagrams for explaining an outline of a first embodiment of a substrate inspection apparatus according to the present invention. 1A shows a state in which the top plate and the prober frame stocker are raised in the first embodiment of the substrate inspection apparatus of the present invention, and FIG. 1B shows the top plate and the prober frame stocker. And shows a state in which they are lowered. 2A shows the prober frame moving state between the prober frame stocker and the temporary placement unit, and FIG. 2B shows the state between the transport mechanism provided on the top plate and the temporary placement unit. The movement state of the prober frame is shown.
本発明の基板検査装置1は、真空状態において、プローバフレーム20によって基板(図示していない)に検査信号を印加して基板検査を行う。図1において、基板検査装置1は、大気側との間、および真空状態で基板の検査を行うメインチャンバ2との間で基板の搬出入を行うロードロックチャンバ3と、基板に検査信号を印加するプローバフレーム20を格納するプローバフレームストッカ4とを備える。
The
メインチャンバ2は、真空状態で基板検査を行うチャンバであり、例えば、電子線発生源、二次電子検出器、及びデータ処理手段を備える。なお、図1では、電子線発生源、二次電子検出器、及びデータ処理手段は図示していない。
The
メインチャンバ2内のステージ(図示していない)上には、検査対象である基板、およびプローバフレーム20がロードロックチャンバ3を介して搬送され、プローバフレーム20によって基板に検査信号が印加されるとともに、電子線発生源から電子線が照射される。電子線の照射によって、基板からはその電圧状態に応じた二次電子が放出される。二次電子検出器はこの二次電子を検出する。二次電子量と電圧状態とは関連性があるため、検出した二次電子量から電圧波形を求め、検出した電圧波形と、正常状態において検査信号を印加した際に検出される電圧波形とを比較する。この電圧波形を比較することによって、基板の欠陥検査を行うことができる。
On the stage (not shown) in the
ロードロックチャンバ3は、大気側との間、およびメインチャンバ2との間で、基板のロード及びアンロードを行う他、メインチャンバ2との間でプローバフレームの入れ替えを行う。これらの基板及びプローバフレームのチャンバ間の移動は、各チャンバに設けた搬送機構によって行うことができる。なお、ロードロックチャンバ3と大気側との間には第1のゲート弁11が設けられ、また、ロードロックチャンバ3とメインチャンバ2との間には第2のゲート弁12が設けられ、これらのゲート弁の開閉を制御することによって、各チャンバにおける真空引きあるいは窒素等の導入による大気圧への圧力制御を行う。
The
なお、図1、図2では、メインチャンバ2およびロードロックチャンバ3を真空引きする真空ポンプ等に排気機構や、各チャンバ内に窒素ガスを導入して大気圧に戻すためのガス導入機構については省略し図示していない。
In FIGS. 1 and 2, an exhaust mechanism for a vacuum pump or the like for evacuating the
プローバフレームストッカ4は、複数種のプローバフレーム20を格納して保持する部分であり、第2の搬送機構6によって、プローバフレーム20の搬出入を行う。
The
本発明の基板検査装置1では、メインチャンバ2とロードロックチャンバ3とを同一平面上に配置し、ロードロックチャンバ3の上部にプローバフレームストッカ4を配置するとともに、メインチャンバ2の上部に仮置き部8を配置する。なお、仮置き部8は、ロードロックチャンバ2とプローバフレームストッカ4との間で、プローバフレーム20で交換する際に、プローバフレーム20を一時的に保持させ、この間にプローバフレームストッカ4を高さ方向で移動させて、位置合わせを行わせるものである。
In the
本発明のロードロックチャンバ3の上端は開口部を有し、この開口部は天板3aによって開閉自在としている。なお、天板3aによってロードロックチャンバ3の上端開口部を閉じる場合には、この天板3aはロードロックチャンバ3を閉じる蓋部として作用する。この天板3aに上部には、プローバフレームストッカ4が設けられ、一方、天板3aの下部には、プローバフレーム20を搬送する第1の搬送機構5が設けられる。なお、天板3aがロードロックチャンバ3を閉じた状態では、第1の搬送機構5は、ロードロックチャンバ3内に収納される。
The upper end of the
天板3aの上部に設けられたプローバフレームストッカ4、および天板3aの下部に設けられた第1の搬送機構5は、ともに天板3aに取り付けられるとともに、昇降機構(図示していない)によって一体で昇降動作を行う。
The
図1(a)は、天板3a、プローバフレームストッカ4、および第1の搬送機構5を昇降機構(図示していない)によって上昇させた状態を示し、図1(b)は、天板3a、プローバフレームストッカ4、および第1の搬送機構5を昇降機構(図示していない)によって下降させて、天板3aによってロードロックチャンバ3を閉じた状態を示している。
FIG. 1A shows a state in which the
図1(a)に示す状態において、天板3aは図示しない昇降機構によってロードロックチャンバ3から外れて上昇し、ロードロックチャンバ3を開放するとともに、天板3aの下部に設けられた第1の搬送機構5をロードロックチャンバ3の上方に露出させる。なお、ロードロックチャンバ3内が真空状態にある場合には、天板3aを上昇させる前に、ロードロックチャンバ3内に窒素ガス等を導入し、ロードロックチャンバ3内の圧力を大気圧としておく。
In the state shown in FIG. 1A, the
また、天板3aの上昇により、第1の搬送機構5はロードロックチャンバ3の上方位置で露出した状態となり、これによって、プローバフレーム20をロードロックチャンバ3内と大気側との間において搬出入することができる。
Further, as the
一方、図1(b)に示す状態において、天板3aは図示しない昇降機構によって下降し、ロードロックチャンバ3の上端開口部に当接してロードロックチャンバ3を閉じるとともに、天板3aの下部に設けられた第1の搬送機構5をロードロックチャンバ3内に導入する。この天板3aを下降させてロードロックチャンバ3を閉じた後には、ロードロックチャンバ3内を真空排気して真空状態とし、第2のゲート弁12を開くことで、真空状態のメインチャンバ2との間でプローバフレーム20の入れ替えを行うことができる。なお、搬送機構は、例えば、ローラ搬送機構を用いることができる。
On the other hand, in the state shown in FIG. 1B, the
図2(a)はプローバフレームストッカと仮置き部との間で行うプローバフレームの移動状態を示している。図2(a)において、昇降機構(図示していない)によって天板3aとともに第1の搬送機構5を昇降させ、第1の搬送機構5の高さを、メインチャンバ2上に配置した仮置き部8に高さに合わせる。なお、仮置き部8は、プローバフレームを移動させる第3の搬送機構を備えることができる。
FIG. 2A shows a prober frame moving state performed between the prober frame stocker and the temporary placement unit. In FIG. 2A, the
この第1の搬送機構5と仮置き部8との高さ合わせによって、第1の搬送機構5から仮置き部8へ、あるいは、逆に仮置き部8から第1の搬送機構5へプローバフレーム20を移動させることができる。なお、この高さ合わせは、図示しない制御装置によって昇降機構を制御することで行うことができる。
The prober frame from the
図2(b)は天板に設けた搬送機構と仮置き部との間で行うプローバフレームの移動状態を示している。 FIG. 2B shows a prober frame moving state performed between the transport mechanism provided on the top plate and the temporary placement unit.
図2(b)において、昇降機構によって天板3aとともにプローバフレームストッカ4を昇降させ、プローバフレームストッカ4の所定段の高さを、メインチャンバ2上に配置した仮置き部8の高さに合わせる。なお、プローバフレームストッカ4の所定段とは、例えば、プローバフレームストッカ4に格納されるプローバフレームの中から基板検査に用いるプローバフレームを選択して取り出す場合には、そのプローバフレームが格納されている段であり、一方、基板検査に用いていたプローバフレームをロードロックチャンバ3から移動させて、プローバフレームストッカ4に戻す場合には、そのプローバフレーム20を戻すプローバフレームストッカの段である。
In FIG. 2B, the
このプローバフレームストッカ4の所定段と仮置き部8との高さ合わせによって、プローバフレームストッカ4の所定段から仮置き部8へ、あるいは、逆に仮置き部8からプローバフレームストッカ4の所定段へプローバフレーム20を移動させることができる。なお、この高さ合わせについても、図示しない制御装置によって昇降機構を制御することで行うことができる。
By adjusting the height of the predetermined stage of the
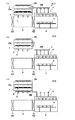
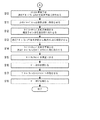
次に、本発明の基板検査装置1において、プローバフレームの移動動作例について、図3〜図6の動作図、および図7,図8のフローチャートを用いて説明する。
Next, in the
なお、ここでは、メインチャンバ2は真空状態にあり、ロードロックチャンバ3は大気圧状態にあり、メインチャンバ2で使用していたプローバフレームをプローバフレームストッカに格納している別のプローバフレームと入れ替える動作について説明する。図示する例では、メインチャンバ2から取り出すプローバフレームをプローバフレーム20a(図中の黒地で示す)とし、入れ替えるプローバフレームをプローバフレーム20b(図中の地模様で示す)とする。
Here, the
はじめに、図3(a)において、ロードロックチャンバ3を真空排気し(S1)、メインチャンバ2とロードロックチャンバ3との間の第2のゲート弁12を開いて(S2)、プローバフレーム20aをメインチャンバ2からロードロックチャンバ3内に移動し(S3)、第2のゲート弁12を閉じる(S4)。これらS1〜S4の動作によって、メインチャンバ2を大気圧に戻すことなく、メインチャンバ2で使用していたプローバフレーム20aをロードロックチャンバ3に移動させることができる。
First, in FIG. 3A, the
次に、図3(b)において、ロードロックチャンバ3内に窒素ガスを導入して大気圧とした後(S5)、ロードロックチャンバ3の天板3aを上昇させ、第1の搬送機構5の高さを仮置き部8の第3の搬送機構7の高さに合わせる(S6)。
Next, in FIG. 3 (b), after introducing nitrogen gas into the
図3(c)において、第1の搬送機構5および第3の搬送機構7によってプローバフレーム20aを仮置き部8に移動させる(S7)。
In FIG.3 (c), the
次に、図4(a)において、プローバフレームストッカ4を昇降させ(図4(a)では下降)、プローバフレームストッカ4の空き位置(空き段)の高さを仮置き部8の高さに合わせる。このとき、プローバフレーム20aは、仮置き部8上に保持された状態にある(S8)。
Next, in FIG. 4A, the
図4(b)において、第3の搬送機構7および第2の搬送機構6によって、仮置き部8上に保持するプローバフレーム20aをプローバフレームストッカ4の空き位置(空き段)に移動させる。これによって、使用していたプローバフレーム20aは、プローバフレームストッカ4に収納される(S9)。
In FIG. 4B, the
図4(c)において、昇降機構によってプローバフレームストッカ4を昇降させ、次に使用するプローバフレーム20bを格納している段を仮置き部8の高さに合わせる(S10)。
In FIG. 4C, the
次に、図5(a)において、第2の搬送機構6および第3の搬送機構7によって、次に使用するプローバフレーム20bを仮置き部8に移動させる(S11)。
Next, in FIG. 5A, the
図5(b)において、プローバフレームストッカ4を昇降させ(図5(b)では上昇)、第1の搬送機構5の高さを仮置き部8の高さに合わせる。このとき、プローバフレーム20bは、仮置き部8上に保持された状態にある(S12)。
In FIG. 5B, the
図5(c)において、第3の搬送機構7によって次のプローバフレーム20bを仮置き部から第1の搬送機構5に移動させる(S13)。
In FIG. 5C, the
次に、図6(a)において、ロードロックチャンバ3の天板3aを下降させ、次のプローバフレーム20bをロードロックチャンバ3内に導入する。このとき、プローバフレーム20bは、第1の搬送機構5に保持された状態で導入が行われる(S14)。
Next, in FIG. 6A, the
図6(b)において、天板3aによってロードロックチャンバ3を閉じた後、ロードロックチャンバ3内を真空排気して、メインチャンバ2内と同じ圧力とし(S15)、その後、第2のゲート弁12を開き(S16)、プローバフレーム20bをメインチャンバ2内に移動させて、ステージ上に置かれる基板の上に載置し(S17)、第2のゲート弁12を閉じる。これによって、プローバフレーム20bの入れ替えが完了し、入れ替えたプローバフレーム20bを用いて基板検査を行うことができる(S18)。
In FIG. 6B, after the
さらに、別のプローバフレームを用いて基板検査を行う場合には、前記した動作を繰り替えることで、メインチャンバ内に設けたプローバフレームに代えてプローバフレームストッカに格納する別のプローバフレームを入れ替え、入れ替えた別のプローバフレームを用いて基板検査を行う。 Furthermore, when performing a substrate inspection using another prober frame, by replacing the prober frame stored in the prober frame stocker in place of the prober frame provided in the main chamber by repeating the above-described operation, Board inspection is performed using another replaced prober frame.
なお、検査対象の基板を入れ替える場合には、ロードロックチャンバ3の天板3aを下降させて、ロードロックチャンバを閉じるとともに第1のゲート弁11を閉じた状態で真空排気し、第2のゲート弁12を開いてメインチャンバ2から基板30をロードロックチャンバ3側に移動して取り出し、第2のゲート弁12を閉じた後、ロードロックチャンバ3内を大気圧とし、第1のゲート弁11を開いて基板30を外部入力取り出す。
When the substrate to be inspected is replaced, the
次に、新たな検査対象の基板を第1のゲート弁11からロードロックチャンバ3内に導入し、第1のゲート弁11を閉じて、ロードロックチャンバ3内を真空排気し、第2のゲート弁12を開いて、ロードロックチャンバ3内に導入した基板をメインチャンバ2内に導入してステージ上に載置し、第2のゲート弁12を閉じる。上述した動作によって、メインチャンバ2内に基板を入れ替えることができる。
Next, a new substrate to be inspected is introduced from the
次に、本発明の基板検査装置の第2の形態について説明する。図9,図10は、本発明の基板検査装置の第2の形態の概略を説明するための図である。なお、図9(a)は、本発明の基板検査装置の第2の形態において、天板を上昇させた状態を示し、図9(b)は、天板を下降させた状態を示している。また、図10(a),(b)はプローバフレームストッカと天板3aに設けた搬送機構との間で行うプローバフレームの移動状態を示している。
Next, a second embodiment of the substrate inspection apparatus of the present invention will be described. 9 and 10 are diagrams for explaining an outline of the second embodiment of the substrate inspection apparatus of the present invention. 9A shows a state in which the top plate is raised in the second embodiment of the substrate inspection apparatus of the present invention, and FIG. 9B shows a state in which the top plate is lowered. . 10A and 10B show the prober frame moving between the prober frame stocker and the transport mechanism provided on the
第2の形態が備える基板検査装置の構成は、図1、2を用いて説明した第1の形態と同様であるため、ここでの説明は省略する。 The configuration of the substrate inspection apparatus provided in the second embodiment is the same as that of the first embodiment described with reference to FIGS.
第2の形態の基板検査装置1では、メインチャンバ2とロードロックチャンバ3とを同一平面上に配置し、メインチャンバ2の上部にプローバフレームストッカ4を配置する。なお、第2の形態では、天板3aに設けた第1の搬送機構5によってプローバフレームストッカとの間でプローバフレーム20の交換を行う。そのため、第1の形態が備える仮置き部8は不要とすることができる。
In the
本発明のロードロックチャンバ3は上端に開口部を有し、この開口部は天板3aによって開閉自在としている。なお、天板3aによってロードロックチャンバ3の上端開口部を閉じる場合には、この天板3aはロードロックチャンバ3を閉じる蓋部として作用する。この天板3aの下部には、プローバフレーム20を搬送する第1の搬送機構5が設けられる。なお、天板3aがロードロックチャンバ3を閉じた状態では、第1の搬送機構5は、ロードロックチャンバ3内に収納される。天板3aの下部に設けられた第1の搬送機構5は、昇降機構(図示していない)によって、天板3aとともに一体で昇降動作を行う。
The
図9(a)は、天板3aおよび第1の搬送機構5を昇降機構(図示していない)によって上昇させた状態を示し、図9(b)は、天板3aおよび第1の搬送機構5を昇降機構(図示していない)によって下降させて、天板3aによってロードロックチャンバ3を閉じた状態を示している。
FIG. 9A shows a state in which the
図9(a)に示す状態において、天板3aは図示しない昇降機構によってロードロックチャンバ3から外れて上昇し、ロードロックチャンバ3を開放するとともに、天板3aの下部に設けられた第1の搬送機構5をロードロックチャンバ3の上方に露出させる。なお、ロードロックチャンバ3内が真空状態にある場合には、天板3aを上昇させる前に、ロードロックチャンバ3内に窒素ガス等を導入し、ロードロックチャンバ3内の圧力を大気圧としておく。
In the state shown in FIG. 9A, the
また、天板3aの上昇により、第1の搬送機構5はロードロックチャンバ3の上方位置で露出した状態となり、これによって、プローバフレーム20をロードロックチャンバ3内と大気側との間において搬出入することができる。
Further, as the
一方、図9(b)に示す状態において、天板3aは図示しない昇降機構によって下降し、ロードロックチャンバ3の上端開口部に当接してロードロックチャンバ3を閉じるとともに、天板3aの下部に設けられた第1の搬送機構5をロードロックチャンバ3内に導入する。この天板3aを下降させてロードロックチャンバ3を閉じた後には、ロードロックチャンバ3内を真空排気して真空状態とし、第2のゲート弁12を開くことで、真空状態のメインチャンバ2との間でプローバフレーム20の入れ替えを行うことができる。なお、搬送機構は、例えば、ローラ搬送機構を用いることができる。
On the other hand, in the state shown in FIG. 9B, the
図10(a)は天板3aに設けられた第1の搬送機構5とプローバフレームストッカ4との間で行うプローバフレームの移動状態を示している。図10(a)において、昇降機構(図示していない)によって天板3aとともに第1の搬送機構5を昇降させ、第1の搬送機構5の高さを、メインチャンバ2上に配置したプローバフレームストッカ4の所定段に高さに合わせる。なお、プローバフレームストッカ4は、プローバフレームを移動させる第2の搬送機構6を備えることができる。
FIG. 10A shows a prober frame moving state between the
この第1の搬送機構5とプローバフレームストッカ4の所定段との高さ合わせによって、第1の搬送機構5からプローバフレームストッカ4の所定段へ、あるいは、逆にプローバフレームストッカ4の所定段から第1の搬送機構5へプローバフレーム20を移動させることができる。なお、この高さ合わせは、図示しない制御装置によって昇降機構を制御することで行うことができる。
By adjusting the height of the
図10(b)は天板に設けた第1の搬送機構5をプローバフレームストッカ4の別の所定段に位置合わせして、プローバフレームの移動状態を示している。
FIG. 10B shows the moving state of the prober frame by aligning the
図10(b)において、昇降機構によって天板3aとともに第1の搬送機構5を昇降させ、プローバフレームストッカ4の別の所定段の高さに合わせる。なお、プローバフレームストッカ4の所定段とは、例えば、プローバフレームストッカ4に格納されるプローバフレームの中から基板検査に用いるプローバフレームを選択して取り出す場合には、そのプローバフレームが格納されている段であり、一方、基板検査に用いていたプローバフレームをロードロックチャンバ3から移動させて、プローバフレームストッカ4に戻す場合には、そのプローバフレーム20を戻すプローバフレームストッカ4の段である。
In FIG. 10 (b), the
このプローバフレームストッカ4の所定段と第1の搬送機構5との高さ合わせによって、プローバフレームストッカ4の所定段から第1の搬送機構5へ、あるいは、逆に第1の搬送機構5からプローバフレームストッカ4の所定段へプローバフレーム20を移動させることができる。なお、この高さ合わせについても、図示しない制御装置によって昇降機構を制御することで行うことができる。
By adjusting the height of the predetermined stage of the
次に、第2の形態の基板検査装置1において、プローバフレームの移動動作例について、図11〜図13の動作図、および図14のフローチャートを用いて説明する。
Next, in the
なお、ここでは、メインチャンバ2は真空状態にあり、ロードロックチャンバ3は大気圧状態にあり、メインチャンバ2で使用していたプローバフレームをプローバフレームストッカに格納している別のプローバフレームと入れ替える動作について説明する。図示する例では、メインチャンバ2から取り出すプローバフレームをプローバフレーム20a(図中の黒地で示す)とし、入れ替えるプローバフレームをプローバフレーム20b(図中の地模様で示す)とする。
Here, the
はじめに、図11(a)において、ロードロックチャンバ3を真空排気し(S21)、メインチャンバ2とロードロックチャンバ3との間の第2のゲート弁12を開いて(S22)、プローバフレーム20aをメインチャンバ2からロードロックチャンバ3内に移動し(S23)、第2のゲート弁12を閉じる(S24)。これらS21〜S24の動作によって、メインチャンバ2を大気圧に戻すことなく、メインチャンバ2で使用していたプローバフレーム20aをロードロックチャンバ3に移動させることができる。
First, in FIG. 11A, the
次に、図11(b)において、ロードロックチャンバ3内に窒素ガスを導入して大気圧とした後(S25)、ロードロックチャンバ3の天板3aを上昇させ、第1の搬送機構5の高さをプローバフレームストッカ4の空き位置(空き段)の第2の搬送機構6の高さに合わせる(S26)。
Next, in FIG. 11 (b), after introducing nitrogen gas into the
図11(c)において、第1の搬送機構5および第2の搬送機構6によってプローバフレーム20aをプローバフレームストッカ4の所定段に移動させる(S27)。
In FIG. 11C, the
次に、図12(a)において、プローバフレームストッカ4を昇降させ(図12(a)では上昇)、第1の搬送機構5を昇降させ、次に使用するプローバフレーム20bを格納している段の高さに合わせる(S28)。
Next, in FIG. 12A, the
次に、図12(b)において、第2の搬送機構6によって、次に使用するプローバフレーム20bを第1の搬送機構5に移動させる(S29)。
Next, in FIG. 12B, the
次に、図12(c)において、ロードロックチャンバ3の天板3aを下降させ、次のプローバフレーム20bをロードロックチャンバ3内に導入する。このとき、プローバフレーム20bは、第1の搬送機構5に保持された状態で導入が行われる(S30)。
Next, in FIG. 12C, the
図13において、天板3aによってロードロックチャンバ3を閉じた後、ロードロックチャンバ3内を真空排気して、メインチャンバ2内と同じ圧力とし(S31)、その後、第2のゲート弁12を開き(S32)、プローバフレーム20bをメインチャンバ2内に移動させて、ステージ上に置かれる基板の上に載置し(S33)、第2のゲート弁12を閉じる。これによって、プローバフレーム20bの入れ替えが完了し、入れ替えたプローバフレーム20bを用いて基板検査を行うことができる(S34)。
In FIG. 13, after the
さらに、別のプローバフレームを用いて基板検査を行う場合には、前記した動作を繰り替えることで、メインチャンバ内に設けたプローバフレームに代えてプローバフレームストッカに格納する別のプローバフレームを入れ替え、入れ替えた別のプローバフレームを用いて基板検査を行う。 Furthermore, when performing a substrate inspection using another prober frame, by replacing the prober frame stored in the prober frame stocker in place of the prober frame provided in the main chamber by repeating the above-described operation, Board inspection is performed using another replaced prober frame.
なお、検査対象の基板を入れ替えは、第1の形態で説明した動作と同様にして行うことができる。 In addition, replacement | exchange of the board | substrate to be test | inspected can be performed like the operation | movement demonstrated by the 1st form.
上述した本発明のプローバフレームの入れ替え、および基板の入れ替えの何れにおいても、メインチャンバ2内は真空状態を保持することができ、電子銃等の電源を停止させることなく、駆動状態を維持することができる。そのため、電源を停止することで、装置を再度駆動するために要する、いわゆる暖機時間を省くことができ、プローバフレームの交換時における装置のダウンタイムを短くすることができる。
In both the replacement of the prober frame of the present invention and the replacement of the substrate, the
本発明の基板検査装置は、液晶のTFT基板の検査に限らず真空下で行う検査装置に適用することができ、また、電子線やイオンビームを用いた露光装置、電子顕微鏡等の真空処理室及びロードロック室を利用する装置に適応することができる。 The substrate inspection apparatus of the present invention can be applied not only to inspection of a TFT substrate of a liquid crystal but also to an inspection apparatus that is performed in a vacuum, and a vacuum processing chamber such as an exposure apparatus using an electron beam or an ion beam, an electron microscope, etc. And it can adapt to the apparatus using a load lock chamber.
1…基板検査装置、2…メインチャンバ、3…ロードロックチャンバ、3a…天板、4…プローバフレームストッカ、5…第1の搬送機構、6…第2の搬送機構、7…第3の搬送機構、8…仮置き部、11…第1のゲート弁、12…第2のゲート弁、20,20a,20b,20c…プローバフレーム、30…基板、101…基板検査装置、102…メインチャンバ、103…ロードロックチャンバ、104…プローバフレームストッカ。
DESCRIPTION OF
Claims (7)
真空状態で基板の検査を行うメインチャンバと、
大気側との間及び前記メインチャンバとの間で基板の搬出入を行うロードロックチャンバと、
基板と電気的に接触して検査信号を印加するプローバフレームを格納するプローバフレームストッカとを備え、
前記プローバフレームストッカを前記ロードロックチャンバの上部に配置したことを特徴とする、基板検査装置。 In a substrate inspection apparatus that inspects a substrate by applying an inspection signal to the substrate in a vacuum state,
A main chamber for inspecting the substrate in a vacuum state;
A load lock chamber for carrying in and out the substrate between the atmosphere side and the main chamber;
A prober frame stocker for storing a prober frame that is in electrical contact with the substrate and applies a test signal;
A substrate inspection apparatus, wherein the prober frame stocker is disposed above the load lock chamber.
前記天板は、上部に前記プローバフレームストッカを、下部に前記プローブフレームを搬送する搬送機構を備え、
前記天板及びプローバフレームストッカを昇降自在とする昇降機構を備え、
前記昇降機構の昇降動作と前記搬送機構の搬送動作により、ロードロックチャンバとプローバフレームストッカとの間でプローバフレームの交換を行うことを特徴とする、請求項1に記載の基板検査装置。 The load lock chamber has an openable and closable top plate,
The top plate includes a transport mechanism for transporting the prober frame stocker at the top and the probe frame at the bottom,
A lifting mechanism that allows the top plate and the prober frame stocker to freely move up and down,
2. The substrate inspection apparatus according to claim 1, wherein the prober frame is exchanged between the load lock chamber and the prober frame stocker by the lifting operation of the lifting mechanism and the transporting operation of the transporting mechanism.
前記搬送機構はプローバフレームストッカとの間のプローバフレームの交換を前記仮置き部を介して行うことを特徴とする、請求項2に記載の基板検査装置。 A temporary holder for temporarily holding a prober frame at the top of the main chamber;
The substrate inspection apparatus according to claim 2, wherein the transport mechanism exchanges a prober frame with a prober frame stocker via the temporary placement unit.
真空状態で基板の検査を行うメインチャンバと、
大気側との間及び前記メインチャンバとの間で基板の搬出入を行うロードロックチャンバと、
基板と電気的に接触して検査信号を印加するプローバフレームを格納するプローバフレームストッカとを備え、
前記プローバフレームストッカを前記メインチャンバの上部に配置したことを特徴とする、基板検査装置。 In a substrate inspection apparatus that inspects a substrate by applying an inspection signal to the substrate in a vacuum state,
A main chamber for inspecting the substrate in a vacuum state;
A load lock chamber for carrying in and out the substrate between the atmosphere side and the main chamber;
A prober frame stocker for storing a prober frame that is in electrical contact with the substrate and applies a test signal;
A substrate inspection apparatus, wherein the prober frame stocker is disposed above the main chamber.
前記天板は、下部に前記プローブフレームを搬送する搬送機構を備え、
前記天板を昇降自在とする昇降機構を備え、
前記昇降機構の昇降動作と前記搬送機構の搬送動作により、ロードロックチャンバとプローバフレームストッカとの間でプローバフレームの交換を行うことを特徴とする、請求項5に記載の基板検査装置。 The load lock chamber has an openable and closable top plate,
The top plate includes a transport mechanism for transporting the probe frame at a lower portion,
A lifting mechanism that allows the top plate to freely move up and down,
6. The substrate inspection apparatus according to claim 5, wherein the prober frame is exchanged between the load lock chamber and the prober frame stocker by the lifting operation of the lifting mechanism and the transporting operation of the transporting mechanism.
Priority Applications (4)
| Application Number | Priority Date | Filing Date | Title |
|---|---|---|---|
| JP2006284747A JP4941645B2 (en) | 2006-10-19 | 2006-10-19 | Board inspection equipment |
| CN2007101235502A CN101165546B (en) | 2006-10-19 | 2007-07-02 | Substrate inspection device |
| KR1020070066414A KR100813868B1 (en) | 2006-10-19 | 2007-07-03 | PCB inspection device |
| TW096124669A TWI342390B (en) | 2006-10-19 | 2007-07-06 | Substrate inspecting apparatus |
Applications Claiming Priority (1)
| Application Number | Priority Date | Filing Date | Title |
|---|---|---|---|
| JP2006284747A JP4941645B2 (en) | 2006-10-19 | 2006-10-19 | Board inspection equipment |
Publications (2)
| Publication Number | Publication Date |
|---|---|
| JP2008102017A true JP2008102017A (en) | 2008-05-01 |
| JP4941645B2 JP4941645B2 (en) | 2012-05-30 |
Family
ID=39334297
Family Applications (1)
| Application Number | Title | Priority Date | Filing Date |
|---|---|---|---|
| JP2006284747A Expired - Fee Related JP4941645B2 (en) | 2006-10-19 | 2006-10-19 | Board inspection equipment |
Country Status (4)
| Country | Link |
|---|---|
| JP (1) | JP4941645B2 (en) |
| KR (1) | KR100813868B1 (en) |
| CN (1) | CN101165546B (en) |
| TW (1) | TWI342390B (en) |
Cited By (1)
| Publication number | Priority date | Publication date | Assignee | Title |
|---|---|---|---|---|
| JP2010271655A (en) * | 2009-05-25 | 2010-12-02 | Shimadzu Corp | Prober frame carrier and prober frame handling system |
Families Citing this family (2)
| Publication number | Priority date | Publication date | Assignee | Title |
|---|---|---|---|---|
| CN103698630B (en) * | 2013-12-12 | 2016-04-06 | 合肥京东方光电科技有限公司 | A kind of electrical array detection equipment |
| JP2016023939A (en) * | 2014-07-16 | 2016-02-08 | セイコーエプソン株式会社 | Electronic component conveyance device and electronic component inspection device |
Citations (3)
| Publication number | Priority date | Publication date | Assignee | Title |
|---|---|---|---|---|
| JP2004233141A (en) * | 2003-01-29 | 2004-08-19 | Shimadzu Corp | LCD substrate inspection equipment |
| JP2005227263A (en) * | 2004-02-12 | 2005-08-25 | Applied Materials Inc | Electron beam test system with integrated substrate transfer module |
| JP2005233997A (en) * | 2004-02-17 | 2005-09-02 | Shimadzu Corp | LCD substrate inspection equipment |
Family Cites Families (3)
| Publication number | Priority date | Publication date | Assignee | Title |
|---|---|---|---|---|
| US5982190A (en) * | 1998-02-04 | 1999-11-09 | Toro-Lira; Guillermo L. | Method to determine pixel condition on flat panel displays using an electron beam |
| JP4676681B2 (en) * | 2003-06-10 | 2011-04-27 | 株式会社島津製作所 | TFT array inspection apparatus and TFT array inspection method |
| JP4147587B2 (en) * | 2004-03-22 | 2008-09-10 | 株式会社島津製作所 | Board inspection equipment |
-
2006
- 2006-10-19 JP JP2006284747A patent/JP4941645B2/en not_active Expired - Fee Related
-
2007
- 2007-07-02 CN CN2007101235502A patent/CN101165546B/en not_active Expired - Fee Related
- 2007-07-03 KR KR1020070066414A patent/KR100813868B1/en not_active Expired - Fee Related
- 2007-07-06 TW TW096124669A patent/TWI342390B/en not_active IP Right Cessation
Patent Citations (3)
| Publication number | Priority date | Publication date | Assignee | Title |
|---|---|---|---|---|
| JP2004233141A (en) * | 2003-01-29 | 2004-08-19 | Shimadzu Corp | LCD substrate inspection equipment |
| JP2005227263A (en) * | 2004-02-12 | 2005-08-25 | Applied Materials Inc | Electron beam test system with integrated substrate transfer module |
| JP2005233997A (en) * | 2004-02-17 | 2005-09-02 | Shimadzu Corp | LCD substrate inspection equipment |
Cited By (1)
| Publication number | Priority date | Publication date | Assignee | Title |
|---|---|---|---|---|
| JP2010271655A (en) * | 2009-05-25 | 2010-12-02 | Shimadzu Corp | Prober frame carrier and prober frame handling system |
Also Published As
| Publication number | Publication date |
|---|---|
| KR100813868B1 (en) | 2008-03-17 |
| JP4941645B2 (en) | 2012-05-30 |
| CN101165546A (en) | 2008-04-23 |
| CN101165546B (en) | 2010-09-29 |
| TWI342390B (en) | 2011-05-21 |
| TW200819737A (en) | 2008-05-01 |
Similar Documents
| Publication | Publication Date | Title |
|---|---|---|
| KR100990002B1 (en) | Large Board Test System | |
| KR101854015B1 (en) | Apparatus of storing probe cards | |
| CN110660693B (en) | Substrate inspection system, inspection method, electronic device manufacturing system, and electronic device manufacturing method | |
| JP2020105629A (en) | Alignment system, film deposition apparatus, film deposition method, and method of manufacturing electronic device | |
| KR20150022807A (en) | Wafer inspection interface and wafer inspection device | |
| JP7009340B2 (en) | Film forming equipment, film forming method, and manufacturing method of electronic devices | |
| KR20150061529A (en) | Apparatus for inspecting display cells | |
| KR101298933B1 (en) | Apparatus for testing a substrate | |
| KR101535726B1 (en) | Apparatus for inspecting display cells | |
| KR20200034576A (en) | Substrate processing apparatus | |
| JP4941645B2 (en) | Board inspection equipment | |
| JP5047541B2 (en) | Substrate support with integrated prober drive | |
| KR20130093258A (en) | Apparatus for inspecting display cells | |
| CN1854743B (en) | In-line electron beam test system | |
| JP4147587B2 (en) | Board inspection equipment | |
| WO2019054345A1 (en) | Inspection device | |
| KR101452118B1 (en) | Apparatus for inspecting display cells | |
| KR101902604B1 (en) | Apparatus for inspecting a display cell | |
| JP5527715B2 (en) | Board inspection equipment | |
| KR20200049357A (en) | Adsorption and alignment method, adsorption system, film forming method, film forming apparatus, and manufacturing method of electronic device | |
| JP2012220617A (en) | Proximity exposure device, and mask conveyance method of proximity exposure device | |
| KR101009808B1 (en) | Inspection device, inspection method and storage medium | |
| JP7534343B2 (en) | Film forming apparatus and inspection method thereof | |
| JP2010231125A (en) | Proximity exposure apparatus and mask transfer method for proximity exposure apparatus | |
| KR20070039667A (en) | Inspection device for display panel and inspection method |
Legal Events
| Date | Code | Title | Description |
|---|---|---|---|
| A621 | Written request for application examination |
Free format text: JAPANESE INTERMEDIATE CODE: A621 Effective date: 20081212 |
|
| A977 | Report on retrieval |
Free format text: JAPANESE INTERMEDIATE CODE: A971007 Effective date: 20120127 |
|
| TRDD | Decision of grant or rejection written | ||
| A01 | Written decision to grant a patent or to grant a registration (utility model) |
Free format text: JAPANESE INTERMEDIATE CODE: A01 Effective date: 20120201 |
|
| A01 | Written decision to grant a patent or to grant a registration (utility model) |
Free format text: JAPANESE INTERMEDIATE CODE: A01 |
|
| A61 | First payment of annual fees (during grant procedure) |
Free format text: JAPANESE INTERMEDIATE CODE: A61 Effective date: 20120214 |
|
| R151 | Written notification of patent or utility model registration |
Ref document number: 4941645 Country of ref document: JP Free format text: JAPANESE INTERMEDIATE CODE: R151 |
|
| FPAY | Renewal fee payment (event date is renewal date of database) |
Free format text: PAYMENT UNTIL: 20150309 Year of fee payment: 3 |
|
| LAPS | Cancellation because of no payment of annual fees |