JP2017190576A - Wall structure and construction method of wall structure - Google Patents
Wall structure and construction method of wall structure Download PDFInfo
- Publication number
- JP2017190576A JP2017190576A JP2016079244A JP2016079244A JP2017190576A JP 2017190576 A JP2017190576 A JP 2017190576A JP 2016079244 A JP2016079244 A JP 2016079244A JP 2016079244 A JP2016079244 A JP 2016079244A JP 2017190576 A JP2017190576 A JP 2017190576A
- Authority
- JP
- Japan
- Prior art keywords
- wall
- heat insulating
- insulating material
- wall structure
- panel
- Prior art date
- Legal status (The legal status is an assumption and is not a legal conclusion. Google has not performed a legal analysis and makes no representation as to the accuracy of the status listed.)
- Granted
Links
Images
Landscapes
- Building Environments (AREA)
- Load-Bearing And Curtain Walls (AREA)
Abstract
【課題】防熱性および不燃・耐火性に優れ、かつ、壁構造を構築する際の施工性を向上させることができる壁構造および壁構造の構築方法を提供する。【解決手段】発泡樹脂製防熱材と不燃材とを備えた複数枚の壁面パネル1を、倉庫7を構成する柱部4の間に立設状態で並べて配置して、隣り合って配置した壁面パネル1どうしを直接当接させて、または介在物Sを介在させて、すき間なく連結した状態にして、かつ、柱部4と隣り合って配置されている壁面パネル1と柱部4とを直接当接させて、または介在物Sを介在させて、すき間なく連結した状態にして、柱部4の屋外側から発泡樹脂を吹き付けることにより、柱部4の屋外側表面および柱部4に隣り合って配置されている壁面パネル1の屋外側表面の一部に連続する発泡樹脂からなる防熱材2を形成する。【選択図】図1The present invention provides a wall structure and a method for constructing a wall structure that is excellent in heat insulation, noncombustibility, and fire resistance, and can improve workability when constructing the wall structure. [Solution] A plurality of wall panels 1 each including a foamed resin heat insulating material and a noncombustible material are arranged in an upright state between pillars 4 that constitute a warehouse 7, and the wall surfaces are arranged next to each other. The panels 1 are brought into direct contact with each other or are connected without gaps by intervening an intervening material S, and the wall panel 1 and the pillar part 4 which are arranged adjacent to the pillar part 4 are connected directly. By spraying foamed resin from the outdoor side of the column 4 in contact with each other or in a state where they are connected without a gap with the inclusion S interposed, the outdoor surface of the column 4 and the adjacent column 4 are connected. A continuous heat insulating material 2 made of a foamed resin is formed on a part of the outdoor surface of a wall panel 1 which is arranged as a wall panel. [Selection diagram] Figure 1
Description
本発明は、壁構造および壁構造の構築方法に関し、さらに詳しくは、防熱性および不燃・耐火性に優れ、かつ、壁構造を構築する際の施工性を向上させることができる壁構造および壁構造の構築方法に関するものである。 The present invention relates to a wall structure and a method for constructing a wall structure, and more particularly, a wall structure and a wall structure that are excellent in heat resistance, incombustibility and fire resistance, and can improve workability when constructing a wall structure. Is related to the construction method.
冷蔵倉庫は、屋内が外気に比して大幅に低温になる。そのため、壁面の防熱性が低ければ、屋内を低温に維持するためにより多くのエネルギが必要になり、また、壁面表面が結露して結氷やカビなど汚れ等の原因になる。それ故、倉庫を建造する際には壁面に高い防熱性が求められる。また、冷蔵倉庫には防火対策として消火設備を設置することが求められるが、消火放水施設を設けた場合、放水するための水が凍ってしまうことがあるため、壁面構造に不燃性を持たせることで消火設備の代替にすることがある。 In a refrigerated warehouse, the indoor temperature is significantly lower than the outside air. For this reason, if the heat resistance of the wall surface is low, more energy is required to keep the interior at a low temperature, and the wall surface may condense and cause contamination such as icing and mold. Therefore, when building a warehouse, high heat resistance is required for the wall surface. In addition, it is required to install fire extinguishing equipment in a refrigerated warehouse as a fire prevention measure. However, if a fire extinguishing water discharge facility is provided, the water used for water discharge may freeze, so the wall structure is made nonflammable. It may be used as a substitute for fire extinguishing equipment.
壁用の建築建材としては様々なパネルあり、例えば、無機発泡体で形成された中間部を、ロックウールで形成された上層部および下層部で挟んで一体化したパネルが提案されている(特許文献1参照)。このパネルを、床部と上階の床部まで複数並べて配置して、パネルと梁側面とのすき間を耐火材または発泡ウレタン樹脂等により充填して構築する壁構造の仕様がある。また、従来、冷蔵倉庫の壁構造を構築するには、例えば工場で製造されたPC(プレキャストコンクリート)ボードを複数並べて設置する。次いで、構築する壁が間仕切り壁の場合は、このPCボード表面に発泡ウレタン樹脂等を吹き付けた上で、硬質耐火被覆材、石膏ボード、鋼板を順次設置して仕上げる等の仕様がある。一方、構築する壁が外壁の場合は、PCボードと屋外側表面板との間を、吹き付けた発泡ウレタン樹脂等により形成された防熱材で充填する等の仕様がある。 There are various panels as building materials for walls. For example, a panel in which an intermediate portion formed of inorganic foam is sandwiched between an upper layer portion and a lower layer portion formed of rock wool has been proposed (patent) Reference 1). There is a specification of a wall structure in which a plurality of these panels are arranged side by side from the floor to the upper floor, and the gap between the panel and the beam side surface is filled with a refractory material or urethane foam resin. Conventionally, in order to construct a wall structure of a refrigerated warehouse, for example, a plurality of PC (precast concrete) boards manufactured in a factory are arranged side by side. Next, when the wall to be constructed is a partition wall, there is a specification such that a hard fireproof covering material, a gypsum board, and a steel plate are sequentially installed and finished after spraying urethane foam resin or the like on the PC board surface. On the other hand, when the wall to be constructed is an outer wall, there is a specification such that the space between the PC board and the outdoor side surface plate is filled with a heat insulating material formed by sprayed urethane foam resin or the like.
ところがPCボードは相当な重量があり、現場の所定位置に設置するにはクレーン等を用いつつ作業を行う必要がある。また、広範囲に発泡ウレタン樹脂等を吹き付ける作業には相当の時間を要する。そのため、壁構造を構築することは重労働であり、多くの工数が必要になるため施工性を改善する余地があった。 However, the PC board has a considerable weight, and it is necessary to perform work while using a crane or the like in order to install it at a predetermined position on the site. In addition, it takes a considerable amount of time to spray foamed urethane resin or the like over a wide area. Therefore, building a wall structure is a heavy labor and requires a lot of man-hours, so there is room for improving workability.
本発明の目的は、防熱性および不燃・耐火性に優れ、かつ、壁構造を構築する際の施工性を向上させることができる壁構造および壁構造の構築方法を提供することにある。 An object of the present invention is to provide a wall structure and a method for constructing a wall structure that are excellent in heat resistance and incombustibility / fire resistance and that can improve the workability when constructing a wall structure.
上記目的を達成するため本発明の壁構造は、発泡樹脂製防熱材と不燃材とを備えた複数枚の壁面パネルと、この壁面パネルの表面の一部を被覆する防熱材とを有する壁構造であって、倉庫を構成する柱部の間に複数枚の前記壁面パネルが立設状態で並べて配置され、隣り合って配置されている前記壁面パネルどうしが直接当接して、または介在物が介在して、すき間なく連結された状態であり、かつ、前記柱部と隣り合って配置されている前記壁面パネルと前記柱部とが直接当接して、または介在物が介在して、すき間なく連結された状態であり、前記柱部の屋外側表面および前記柱部に隣り合って配置されている前記壁面パネルの屋外側表面の一部が前記防熱材により連続して被覆されていることを特徴とする。 In order to achieve the above object, the wall structure of the present invention has a wall structure having a plurality of wall panels provided with a foamed resin heat insulating material and a non-combustible material, and a heat insulating material covering a part of the surface of the wall panel. In this case, a plurality of the wall panels are arranged side by side between the pillars constituting the warehouse, and the wall panels arranged adjacent to each other are in direct contact with each other, or inclusions are interposed. The wall panel arranged adjacent to the pillar portion and the pillar portion are in direct contact with each other, or there is an intervening intervening connection. The outdoor side surface of the pillar part and a part of the outdoor side surface of the wall panel arranged adjacent to the pillar part are continuously covered with the heat insulating material. And
本発明の壁面構造の構築方法は、発泡樹脂製防熱材と不燃材とを備えた複数枚の壁面パネルを、倉庫を構成する柱部の間に、立設状態で並べて配置して、隣り合って配置した前記壁面パネルどうしを直接当接させて、または介在物を介在させて、すき間なく連結した状態にして、かつ、前記柱部と隣り合って配置されている前記壁面パネルと前記柱部とを直接当接させて、または介在物を介在させて、すき間なく連結した状態にして、次いで、前記柱部の屋外側から発泡樹脂を吹き付けることにより、前記柱部の屋外側表面および前記柱部に隣り合って配置されている前記壁面パネルの屋外側表面の一部に連続する前記発泡樹脂からなる防熱材を形成することを特徴とする。 The wall surface structure construction method of the present invention includes a plurality of wall panels provided with a foam resin heat insulating material and a non-combustible material, arranged side by side in a standing state between pillars constituting a warehouse, and adjacent to each other. The wall panel and the column part which are arranged in contact with each other directly by making the wall panel arranged in direct contact with each other or with inclusions interposed therebetween and adjacent to the column part In contact with each other or with inclusions interposed therebetween, and then the foamed resin is sprayed from the outdoor side of the column part, and then the outdoor side surface of the column part and the column Forming a heat insulating material made of the foamed resin continuous with a part of the outdoor side surface of the wall surface panel arranged adjacent to the portion.
本発明によれば、倉庫を構成する柱部の間では、立設状態で複数枚並べて配置して、隣り合って配置した前記壁面パネルどうしを直接当接させて、または介在物を介在させて、すき間なく連結した状態にするので、前記壁面パネルを構成する発泡樹脂製防熱材により防熱性を確保でき、不燃材により不燃・耐火性を確保できる。そして、防熱性をより向上させる際には、密度が小さい発泡樹脂製防熱材の厚さ寸法を増大させればよいので、壁面パネルの重量の増大を抑えることができる。これに伴い、壁面パネルを取り扱う際の作業が軽労化する。 According to the present invention, between the pillar portions constituting the warehouse, a plurality of the wall panels arranged adjacent to each other in a standing state are brought into direct contact with each other, or inclusions are interposed therebetween. Since it is in a state of being connected without gaps, heat resistance can be ensured by the foamed resin heat insulating material constituting the wall panel, and non-combustible and fire resistance can be ensured by the non-combustible material. And when heat-insulating property is improved more, it is only necessary to increase the thickness dimension of the foamed resin heat-insulating material having a low density, so that an increase in the weight of the wall surface panel can be suppressed. Accordingly, the work for handling the wall panel is lightened.
また、前記柱部の屋外側表面では、前記柱部の屋外側表面に加えて、前記柱部に隣り合って配置されている前記壁面パネルの屋外側表面の一部に連続する前記発泡樹脂からなる防熱材を形成する。これに伴い、壁構造の屋外側の全範囲に対して必要な防熱性を確保することができる。しかも、発泡樹脂からなる防熱材は、前記柱部に隣り合って配置されている前記壁面パネルに対しては、その壁面パネルの屋外側表面の一部の範囲に前記発泡樹脂を吹き付けて設けるだけでよい。それ故、壁面パネルの屋外側表面の全範囲に発泡樹脂を吹き付ける従来技術に比して、発泡樹脂を吹き付ける範囲が極めて小さくなり、この吹付け作業の工数を大幅に削減できる。したがって、壁構造を構築する際の施工性を向上させることができる。 Moreover, in the outdoor side surface of the column part, in addition to the outdoor side surface of the column part, from the foamed resin continuous with a part of the outdoor side surface of the wall panel arranged adjacent to the column part Forming a heat insulating material. Along with this, it is possible to ensure the necessary heat resistance for the entire range of the wall structure on the outdoor side. Moreover, the heat insulating material made of foamed resin is simply provided by spraying the foamed resin on a part of the outdoor side surface of the wall surface panel, which is disposed adjacent to the column portion. It's okay. Therefore, as compared with the conventional technique in which the foamed resin is sprayed over the entire range of the outdoor surface of the wall panel, the range in which the foamed resin is sprayed becomes extremely small, and the man-hour for this spraying work can be greatly reduced. Therefore, the workability at the time of constructing the wall structure can be improved.
以下、本発明の壁構造および壁構造の構築方法を図に示した実施形態に基づいて説明する。本発明は、屋内と屋外(外気)との温度差が、一般的な構造物よりも大きくなる構造物を構築する際に適用するものであり、主に冷蔵倉庫などを構築する際に適用する。尚、冷蔵倉庫とは内部を10℃以下に保持する倉庫であり冷凍倉庫も含むものである。 Hereinafter, the wall structure and the construction method of the wall structure of the present invention will be described based on the embodiments shown in the drawings. The present invention is applied when constructing a structure in which the temperature difference between indoor and outdoor (outside air) is larger than that of a general structure, and is mainly applied when constructing a refrigerated warehouse or the like. . The refrigerated warehouse is a warehouse that keeps the interior at 10 ° C. or lower, and includes a frozen warehouse.
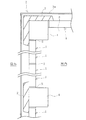
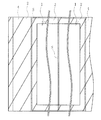
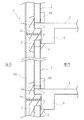
図1〜図3に例示するように、本発明の壁構造は、複数枚の壁面パネル1と、この壁面パネル1の表面の一部を被覆する防熱材2とを有している。壁面パネル1は、発泡樹脂製防熱材の層と不燃材の層とを備えていて、発泡樹脂製防熱材によって必要な防熱性を確保している。また、この壁面パネル1は、不燃材によって不燃・耐火性を確保している。
As illustrated in FIGS. 1 to 3, the wall structure of the present invention includes a plurality of
発泡樹脂製防熱材は、例えば、建築材料の防熱材として一般的に使用されている発泡樹脂で形成されていて、発泡ウレタン樹脂、発泡プラスチック保温材等を用いることができる。発泡樹脂製防熱材の熱伝導率は0.024W/(m・k)〜0.034W/(m・k)程度である。 The foamed resin heat insulating material is formed of, for example, a foamed resin generally used as a heat insulating material for building materials, and a urethane foam resin, a foamed plastic heat insulating material, or the like can be used. The thermal conductivity of the foamed resin heat insulating material is about 0.024 W / (m · k) to 0.034 W / (m · k).
不燃材は、例えば、建築材料の不燃材として一般的に使用されている材質で形成されていて、ロックウール、石膏ボード等を用いることができる。不燃材の厚さは例えば10mm以上30mm以下である。厚さが10mm未満では十分な不燃・耐火性を確保し難くなり、30mm超では壁面パネル1の重量が過大になって施工性の低下の要因になるためである。
The noncombustible material is formed of, for example, a material generally used as a noncombustible material for building materials, and rock wool, gypsum board, or the like can be used. The thickness of the incombustible material is, for example, 10 mm or more and 30 mm or less. This is because if the thickness is less than 10 mm, it is difficult to ensure sufficient incombustibility and fire resistance, and if it exceeds 30 mm, the weight of the
壁面パネル1の大きさは、幅800mm〜1200mm、高さ4000mm〜7000mm、厚さ110mm〜330mm程度である。1枚の壁面パネル1の重量は40kg〜165kg程度であり、従来のPCボードに比して軽量化されている。例えば、コンクリートの比重を2300kg/m3として従来のPCホードの重量を算出すると、幅800mm、高さ4000mm、厚さ110mmの大きさでは約800kgになる。したがって、この壁面パネル1は従来のPCボードに比して著しく軽量である。
The
平面的には、複数枚の壁面パネル1は、倉庫7を構成する耐火構造の柱部4の間に立設状態で並べて配置され、隣り合って配置されている壁面パネル1どうしが直接当接して、すき間なく連結された状態になる。或いは、隣り合って配置されている壁面パネル1どうしがシール材や耐火材等の介在物Sが介在して、すき間なく連結された状態になる。介在材Sとしては、ロックウールやモルタル等を使用することができる。
In a plan view, the plurality of
縦断面的には、壁面パネル1を床部5と上階の梁部6とに接合し、この壁面パネル1の上下の間を耐火性の介在物Sで挟んだ構造にすることで耐火ラインを形成することが可能になる。壁面パネル1を内装材として用いる場合は、各階毎に梁部6を用いて必要な区画を形成する。
In the longitudinal section, the
本発明の壁構造は、さらに、柱部4と隣り合って配置されている壁面パネル1と柱部4とが直接当接してすき間なく連結された状態になっている。或いは、壁面パネル1と柱部4とが介在材Sが介在して、すき間なく連結された状態になっている。
Further, the wall structure of the present invention is in a state where the
防熱材2は、発泡樹脂材等を吹き付けて形成されたものである。この防熱材2は、柱部4の屋外側表面の全範囲および柱部4に隣り合って配置されている壁面パネル1の屋外側表面の一部を連続して被覆している。図面では、防熱材2の範囲を左傾斜した斜線で示している。防熱材2を形成するために吹き付ける発泡樹脂としては、上述した発泡樹脂製防熱材と同じ樹脂を用いることができる。
The
過不足ない防熱性を確保するには、防熱材2の厚さを例えば、100mm以上250mm以下程度にするとよい。或いは、防熱材2の厚さを壁面パネル1の厚さと同程度(例えば壁面パネル1の厚さの80%以上120%以下)にするとよい。
In order to ensure heat resistance without excess or deficiency, the thickness of the
この壁構造を構築するには、柱部4の間の床部5の上の所定位置に壁面パネル1を立設状態で複数枚並べて配置する。隣り合う壁面パネル1と壁面パネル1とは実質的にすき間なく密に連結させる。また、柱部4と隣り合って配置されている壁面パネル1と柱部4とは実質的にすき間なく密に連結させる。
In order to construct this wall structure, a plurality of
柱部4の屋外側表面には隣接する壁面パネル1と連携させて防熱性を連続させる必要がある。そこで、柱部4の間に複数枚の壁面パネル1を並べて壁構造を構築した後、柱部4の屋外側から発泡樹脂2を吹き付ける。この吹付け作業によって、柱部4の屋外側表面の全範囲および柱部4に隣り合って配置されている壁面パネル1の屋外側表面の一部に連続する発泡樹脂からなる防熱材2を形成する。次いで、この壁構造の最も外周側を外壁3aによって覆う。この実施形態では、外壁3aと壁面パネル1との間に空気層が形成されているので、さらなる防熱性の向上が期待できる。
The outdoor side surface of the
図3に例示するように、倉庫7を構成する梁部6の屋外側表面にも防熱性を付与する必要がある。そこで、柱部4の間に複数枚の壁面パネル1を並べて壁構造を構築した後、屋外側から発泡樹脂2を吹き付ける。この吹付け作業によって、梁部6の屋外側表面の全範囲および梁部6に隣り合って配置されている壁面パネル1の屋外側表面の一部に連続する発泡樹脂からなる防熱材2を形成するとよい。外壁3aを耐火構造にする場合は、それぞれの梁部6と外壁3aとは耐火性の連結材3cによって連結して、各階層間の防火区画を形成するが、壁面パネル1を外壁3aとして取り扱う場合は、各階層間の防火区画は不要になる。詳述すると、外壁3aが1時間耐火規画の場合、耐火性の連結材3cを防火区画の全長に渡って設ける必要がある。一方、外壁3aがそれ以外の規画の場合、連結材3cは外壁3aを固定保持できればよいので、点在させてもよい。
As illustrated in FIG. 3, it is necessary to provide heat resistance to the outdoor side surface of the
この実施形態では、床部5は、梁部6よりも外側に張り出した張出し部5aを有している。壁面パネル1の下端部は、床部5に固定されたコンクリート巾木5bに沿って床部5に載置されている。壁面パネル1の下端部は、貫通するボルトおよびL字状のアングルを介して床部5に固定されている。壁面パネル1の上端部は、貫通するボルトおよび介在物Sに覆われたL字状のアングルを介して梁部6に固定されている。各階の梁部6には連結材3cの一端が連結され、連結材3cの他端は外壁3aに連結されている。
In this embodiment, the
この実施形態のように張出し部5aに壁面パネル1を載置する構造を採用すると、壁面パネル1に沿って落下する水は、張出し部5aによって下方移動を阻止される。それ故、壁面パネル1に沿って下階へ水が浸入する不具合を防止するには有利になる。
If the structure which mounts the
上述のとおり本発明の壁面パネル1は、必要な防熱性を有しているので、壁面パネル1の表面には結露が発生し難くなる。そのため、壁面パネル1の表面での汚れの発生防止にも有効である。
As described above, since the
また、壁面パネル1には不燃材を使用していて、厚さ寸法が大きくなるのは密度が小さい発泡樹脂製防熱材だけになる。そのため、壁面パネル1の重量の増大を抑えることができる。これに伴って、壁面パネル1を移動させる作業、所定の位置に設置する作業等を軽労化することができる。
Further, the
さらには、柱部4の屋外側表面の全範囲に加えて、柱部4に隣り合って配置されている壁面パネル1の屋外側表面の一部に連続する防熱材2を形成する。即ち、発泡樹脂からなる防熱材2は、柱部4に隣り合って配置されている壁面パネル1に対しては、その屋外側表面の一部の範囲に発泡樹脂を吹き付けて形成するだけでよい。それ故、壁面パネル1の屋外側表面の全範囲に発泡樹脂を吹き付ける従来技術に比して、発泡樹脂を吹き付ける範囲が極めて小さくなり、この吹付け作業の工数を大幅に削減できる。このように本発明によれば、上述した種々のメリットがあるので、壁構造を構築する際の施工性が向上する。
Furthermore, in addition to the entire range of the outdoor side surface of the
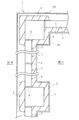
倉庫7の内部温度がマイナス25°程度までの低温であれば、図1に例示した壁構造でよいが、内部温度がそれよりも低くなる(例えばマイナス60°程度になる)場合は更なる防熱性が求められる。そこで、図4に例示するように、図1の壁構造に対して屋内側に防熱材2と内壁材3bを追加して設けた構成にするとよい。
If the internal temperature of the
この壁構造を詳述すると、図1に例示した壁構造に対して、その屋内側表面の全範囲に発泡樹脂を吹き付ける。これにより、発泡樹脂を吹き付けた範囲に連続した防熱材2を形成し、次いで、この形成した防熱材2の内周側を内壁材3bによって覆う。この防熱材2についても、屋外側の防熱材2と同様に、その厚さを例えば、100mm以上250mm以下にするとよい。或いは、その厚さを壁面パネル1の厚さと同程度(例えば壁面パネル1の厚さの80%以上120%以下)にするとよい。
If this wall structure is explained in full detail, foaming resin will be sprayed to the whole range of the indoor side surface with respect to the wall structure illustrated in FIG. Thereby, the
図1〜図4に例示したように発泡樹脂を吹き付けて防熱材2を形成しても、従来のように壁面の全範囲を覆うように発泡樹脂を吹き付ける必要がない。それ故、従来に比して吹付け作業は短時間で済み、軽労化を図ることができる。
Even if the foamed resin is sprayed to form the
1 壁面パネル
2 防熱材(発泡樹脂)
3a 外壁
3b 内壁材
3c 連結材
4 柱部
5 床部
5a 張出し部
5b コンクリート巾木
6 梁部
7 倉庫
S 介在物
1
3a
Claims (6)
倉庫を構成する柱部の間に複数枚の前記壁面パネルが立設状態で並べて配置され、隣り合って配置されている前記壁面パネルどうしが直接当接して、または介在物が介在して、すき間なく連結された状態であり、かつ、前記柱部と隣り合って配置されている前記壁面パネルと前記柱部とが直接当接して、または介在物が介在して、すき間なく連結された状態であり、前記柱部の屋外側表面および前記柱部に隣り合って配置されている前記壁面パネルの屋外側表面の一部が前記防熱材により連続して被覆されていることを特徴とする壁構造。 A wall structure having a plurality of wall panels provided with a foam resin heat insulating material and a non-combustible material, and a heat insulating material covering a part of the surface of the wall panel,
A plurality of the wall panels are arranged side by side between the pillars constituting the warehouse, and the wall panels arranged adjacent to each other are in direct contact with each other, or an intervening material is interposed between them. In a state where the wall panel arranged adjacent to the pillar portion and the pillar portion are in direct contact with each other, or with inclusions interposed therebetween, and are connected without gaps. And a wall structure characterized in that a part of an outdoor side surface of the pillar part and a part of an outdoor side surface of the wall panel arranged adjacent to the pillar part are continuously covered with the heat insulating material. .
Priority Applications (1)
| Application Number | Priority Date | Filing Date | Title |
|---|---|---|---|
| JP2016079244A JP6765209B2 (en) | 2016-04-12 | 2016-04-12 | Wall structure and how to build the wall structure |
Applications Claiming Priority (1)
| Application Number | Priority Date | Filing Date | Title |
|---|---|---|---|
| JP2016079244A JP6765209B2 (en) | 2016-04-12 | 2016-04-12 | Wall structure and how to build the wall structure |
Publications (2)
| Publication Number | Publication Date |
|---|---|
| JP2017190576A true JP2017190576A (en) | 2017-10-19 |
| JP6765209B2 JP6765209B2 (en) | 2020-10-07 |
Family
ID=60084579
Family Applications (1)
| Application Number | Title | Priority Date | Filing Date |
|---|---|---|---|
| JP2016079244A Active JP6765209B2 (en) | 2016-04-12 | 2016-04-12 | Wall structure and how to build the wall structure |
Country Status (1)
| Country | Link |
|---|---|
| JP (1) | JP6765209B2 (en) |
Citations (12)
| Publication number | Priority date | Publication date | Assignee | Title |
|---|---|---|---|---|
| JPS5878305U (en) * | 1981-11-19 | 1983-05-27 | 大和ハウス工業株式会社 | Heat insulation joint structure of external wall panels |
| JPH1122045A (en) * | 1997-07-04 | 1999-01-26 | Bridgestone Corp | External thermal insulation work executing method of refrigerated warehouse or the like |
| JPH1129995A (en) * | 1997-07-11 | 1999-02-02 | Chichibu Onoda Cement Corp | Method for spraying hard polyurethane foam on-site and heat insulating structure using hard polyurethane foam |
| JPH1162288A (en) * | 1997-08-08 | 1999-03-05 | Chiyouya Youshiyu Jozo Kk | Construction method of simple building |
| JP2003253782A (en) * | 2002-03-01 | 2003-09-10 | Kato Tosoten:Kk | Heat insulating method, its heat insulating structure, and resin mortar |
| JP2004285647A (en) * | 2003-03-20 | 2004-10-14 | Komatsu Forklift Co Ltd | Composite board material |
| US20060016133A1 (en) * | 2004-07-05 | 2006-01-26 | Speck Juan A | Hybrid window wall/curtain wall system and method of installation |
| JP2009007874A (en) * | 2007-06-29 | 2009-01-15 | Fujita Corp | Steel plate tension insulation panel for fireproof partition wall and joining structure of steel plate tension insulation panel for fireproof partition wall |
| JP2012092493A (en) * | 2010-10-22 | 2012-05-17 | Toyota Home Kk | Heat insulation structure of building |
| JP2012154063A (en) * | 2011-01-25 | 2012-08-16 | Toyota Home Kk | External wall heat insulation structure of unit type building |
| CN204001279U (en) * | 2014-07-04 | 2014-12-10 | 大连正锐建筑节能股份有限公司 | Novel self-heat preserving wall body structure |
| JP3204131U (en) * | 2016-02-10 | 2016-05-19 | ガイア株式会社 | External wall structure of freezer / refrigerated warehouse |
-
2016
- 2016-04-12 JP JP2016079244A patent/JP6765209B2/en active Active
Patent Citations (12)
| Publication number | Priority date | Publication date | Assignee | Title |
|---|---|---|---|---|
| JPS5878305U (en) * | 1981-11-19 | 1983-05-27 | 大和ハウス工業株式会社 | Heat insulation joint structure of external wall panels |
| JPH1122045A (en) * | 1997-07-04 | 1999-01-26 | Bridgestone Corp | External thermal insulation work executing method of refrigerated warehouse or the like |
| JPH1129995A (en) * | 1997-07-11 | 1999-02-02 | Chichibu Onoda Cement Corp | Method for spraying hard polyurethane foam on-site and heat insulating structure using hard polyurethane foam |
| JPH1162288A (en) * | 1997-08-08 | 1999-03-05 | Chiyouya Youshiyu Jozo Kk | Construction method of simple building |
| JP2003253782A (en) * | 2002-03-01 | 2003-09-10 | Kato Tosoten:Kk | Heat insulating method, its heat insulating structure, and resin mortar |
| JP2004285647A (en) * | 2003-03-20 | 2004-10-14 | Komatsu Forklift Co Ltd | Composite board material |
| US20060016133A1 (en) * | 2004-07-05 | 2006-01-26 | Speck Juan A | Hybrid window wall/curtain wall system and method of installation |
| JP2009007874A (en) * | 2007-06-29 | 2009-01-15 | Fujita Corp | Steel plate tension insulation panel for fireproof partition wall and joining structure of steel plate tension insulation panel for fireproof partition wall |
| JP2012092493A (en) * | 2010-10-22 | 2012-05-17 | Toyota Home Kk | Heat insulation structure of building |
| JP2012154063A (en) * | 2011-01-25 | 2012-08-16 | Toyota Home Kk | External wall heat insulation structure of unit type building |
| CN204001279U (en) * | 2014-07-04 | 2014-12-10 | 大连正锐建筑节能股份有限公司 | Novel self-heat preserving wall body structure |
| JP3204131U (en) * | 2016-02-10 | 2016-05-19 | ガイア株式会社 | External wall structure of freezer / refrigerated warehouse |
Also Published As
| Publication number | Publication date |
|---|---|
| JP6765209B2 (en) | 2020-10-07 |
Similar Documents
| Publication | Publication Date | Title |
|---|---|---|
| JP3204131U (en) | External wall structure of freezer / refrigerated warehouse | |
| JP2008240355A (en) | Structure and method for connection between pillar or beam and fireproof partition wall | |
| JP6497922B2 (en) | Outer insulation and fireproof outer wall structure of wooden building | |
| JP2017160611A (en) | Wall surface panel | |
| JP6691746B2 (en) | Building outer wall structure | |
| JP6793377B2 (en) | Exterior wall structure of frozen / refrigerated warehouse | |
| JP7633078B2 (en) | Warehouse exterior wall structure and construction method | |
| JP2017190576A (en) | Wall structure and construction method of wall structure | |
| CN221481101U (en) | Prefabricated composite wallboard | |
| CN104032886B (en) | Lightweight, fire-resistant, energy-saving precast facade link plate and construction method thereof | |
| CN209817737U (en) | Assembly type bay window and structure system thereof | |
| RU2485260C1 (en) | Multilayer construction panel | |
| JP7229085B2 (en) | partition fire wall | |
| JP2024125636A (en) | Construction method and structure of refrigerated warehouse | |
| JP2024125636A5 (en) | ||
| RU2503781C1 (en) | Quick-mounting energy-efficient frame building | |
| KR20220108986A (en) | Insulation panel with a function of fire spread prevention | |
| JPH0538171Y2 (en) | ||
| CN117166646B (en) | Prefabricated composite wallboard and preparation method thereof | |
| JP2024065922A (en) | Fire-resistant and airtight structures and fire-resistant buildings | |
| JPH0538170Y2 (en) | ||
| CN117306742B (en) | Structure heat preservation integrated peripheral retaining wall and manufacturing method thereof | |
| KR100912354B1 (en) | Non-hazardous construction method of refrigeration special insulation structure. | |
| JP2024111347A (en) | Fireproof and insulated buildings | |
| JP4137823B2 (en) | Concrete building |
Legal Events
| Date | Code | Title | Description |
|---|---|---|---|
| A621 | Written request for application examination |
Free format text: JAPANESE INTERMEDIATE CODE: A621 Effective date: 20190219 |
|
| A977 | Report on retrieval |
Free format text: JAPANESE INTERMEDIATE CODE: A971007 Effective date: 20191216 |
|
| A131 | Notification of reasons for refusal |
Free format text: JAPANESE INTERMEDIATE CODE: A131 Effective date: 20200107 |
|
| A521 | Request for written amendment filed |
Free format text: JAPANESE INTERMEDIATE CODE: A523 Effective date: 20200303 |
|
| TRDD | Decision of grant or rejection written | ||
| A01 | Written decision to grant a patent or to grant a registration (utility model) |
Free format text: JAPANESE INTERMEDIATE CODE: A01 Effective date: 20200901 |
|
| A61 | First payment of annual fees (during grant procedure) |
Free format text: JAPANESE INTERMEDIATE CODE: A61 Effective date: 20200915 |
|
| R150 | Certificate of patent or registration of utility model |
Ref document number: 6765209 Country of ref document: JP Free format text: JAPANESE INTERMEDIATE CODE: R150 |
|
| R250 | Receipt of annual fees |
Free format text: JAPANESE INTERMEDIATE CODE: R250 |
|
| R250 | Receipt of annual fees |
Free format text: JAPANESE INTERMEDIATE CODE: R250 |
|
| R250 | Receipt of annual fees |
Free format text: JAPANESE INTERMEDIATE CODE: R250 |