JP2017190632A - Partition - Google Patents
Partition Download PDFInfo
- Publication number
- JP2017190632A JP2017190632A JP2016081408A JP2016081408A JP2017190632A JP 2017190632 A JP2017190632 A JP 2017190632A JP 2016081408 A JP2016081408 A JP 2016081408A JP 2016081408 A JP2016081408 A JP 2016081408A JP 2017190632 A JP2017190632 A JP 2017190632A
- Authority
- JP
- Japan
- Prior art keywords
- folding door
- rail
- door
- folding
- plates
- Prior art date
- Legal status (The legal status is an assumption and is not a legal conclusion. Google has not performed a legal analysis and makes no representation as to the accuracy of the status listed.)
- Granted
Links
Images
Landscapes
- Extensible Doors And Revolving Doors (AREA)
Abstract
【課題】従来より小さな枠見込でありながら、大きな開口が得られる間仕切体を提供する。【解決手段】複数の移動式のパネルを有する間仕切体10において、壁板部1,2が折戸である。【選択図】図1A partition body is provided in which a large opening can be obtained while the frame size is smaller than that of the conventional one. SOLUTION: In a partition body 10 having a plurality of movable panels, wall plate portions 1 and 2 are folding doors. [Selection drawing] Fig. 1
Description
本発明は、複数の移動式のパネルを有する間仕切体に関する。 The present invention relates to a partition body having a plurality of movable panels.
学校の校舎を教室と廊下に仕切ったり、複数の教室に仕切ったりするために間仕切体が用いられる。 A partition is used to divide a school building into a classroom and a corridor, or to divide a school building into a plurality of classrooms.
近年、教室の間仕切体のすべてを建具とし、大開口を形成することができる多連引戸とする例が増加している(特許文献1の図4参照)。 In recent years, there has been an increase in an example in which all the partitions of a classroom are used as joinery and multiple sliding doors capable of forming a large opening (see FIG. 4 of Patent Document 1).
開口を大きくするためには、引戸一枚あたりの幅を狭くすることが考えられる。しかし、引戸の枚数の増加に伴い、引戸をスライドさせるためのレールの本数が増加するため、枠見込寸法が大きくなり全体としてコストが上がってしまう。 In order to enlarge the opening, it is conceivable to narrow the width per sliding door. However, as the number of sliding doors increases, the number of rails for sliding the sliding doors increases, which increases the expected frame size and increases the overall cost.
本発明は上記実情に鑑みてなされたものであって、従来より小さな枠見込でありながら、大きな開口が得られる間仕切体を提供することを目的とする。 This invention is made | formed in view of the said situation, Comprising: It aims at providing the partition body from which a big opening is obtained, though it is a frame expectation smaller than before.
上述の目的を達成するための、本発明に係る間仕切体の特徴構成は、複数の移動式のパネルを有する間仕切体において、少なくとも一つの前記パネルが折戸である点にある。 In order to achieve the above-mentioned object, the characteristic configuration of the partition body according to the present invention is that in the partition body having a plurality of movable panels, at least one of the panels is a folding door.
折戸であるパネルを折り畳むことにより、折戸でない場合より大きな開口を形成することができる。なお、本明細書において、折戸とは、折り畳むことができるパネルをいう。 By folding a panel that is a folding door, a larger opening can be formed than when it is not a folding door. In this specification, the folding door refers to a panel that can be folded.
本発明においては、前記折戸は、複数の折戸板が互いに蝶番で接続されて、幅方向に折り畳み可能に構成されていると好適である。 In the present invention, it is preferable that the folding door is configured such that a plurality of folding door plates are connected to each other by hinges and can be folded in the width direction.
すなわち、折戸とは蝶番で止められた部分を軸に弧を描き開き戸のように開閉するパネルであり、複数の移動式パネルのうち折戸を構成するパネルが折戸板である。蝶番で接続された折戸板を蝶番部分において折り畳むことにより折戸の幅が、折り畳んでいないときよりも狭くなるため、結果として開口は広くなる。 That is, a folding door is a panel that opens and closes like a hinged door with an arc around a portion stopped by a hinge, and a panel that constitutes a folding door among a plurality of movable panels is a folding door plate. As the folding door plates connected by hinges are folded at the hinge portion, the width of the folding door becomes narrower than when the folding door plates are not folded, resulting in a wider opening.
本発明においては、前記パネルを移動可能に支持するレールを有し、複数の前記折戸板のうち一つが前記レールに支持され、他が前記レールに支持されないと好適である。 In this invention, it has a rail which supports the said panel so that a movement is possible, and it is suitable when one is not supported by the said rail while one is supported by the said rail among several said folding door plates.
従来の多連引戸においては、引戸一枚あたりに上下それぞれに一条のレール対が必要であった。これに対して、上述の構成によると、複数枚の折戸板に対して一条のレール対があればよいため、レールの総本数を少なくすることができる。従来の多連引戸と比較して、同じ開口幅であっても、レールの本数を減らすことができ、枠見込みが小さくなる。 In the conventional multiple sliding doors, one pair of rails is necessary for each of the upper and lower sides per sliding door. On the other hand, according to the above-mentioned composition, since it is sufficient if there is a single rail pair for a plurality of folding door plates, the total number of rails can be reduced. Compared to the conventional multiple sliding doors, even if the opening width is the same, the number of rails can be reduced and the frame prospect is reduced.
本発明においては、平行に配置された複数の前記レールを有し、一方の側にのみ前記レールが隣接する外側レールに前記折戸が支持され、前記折戸は、前記外側レールからみて前記レールが配置される側と反対側に折り畳まれるよう構成されていると好適である。 In the present invention, the folding door has a plurality of rails arranged in parallel, and the folding door is supported by an outer rail adjacent to the rail only on one side, and the folding door is arranged with the rail as viewed from the outer rail. It is suitable if it is comprised so that it may fold to the opposite side.
上述の構成により、折戸を折り畳んだときに、折り畳まれた折戸板が、他のレールに支持されている引戸と干渉することがない。 With the above configuration, when the folding door is folded, the folded folding door plate does not interfere with the sliding door supported by another rail.
本発明においては、複数の前記折戸板のうち前記レールに支持された折戸板がバランスウェイトを有すると好適である。 In the present invention, it is preferable that the folding door plate supported by the rail among the plurality of folding door plates has a balance weight.
レールに支持されていない折戸板は、レールとの間に隙間を有する。したがって、折戸を開いた状態であるときには、レールに支持されていない折戸板の重みにより、折戸には、レールに支持されていな折戸板を下方に移動させ、レールに支持されている折戸板を上方に移動させるようなモーメントが発生する。レールに支持されている折戸板にバランスウェイトを有することにより、相対的にモーメントの影響を減らし、折戸が傾くことを抑制することができる。 The folding door board which is not supported by the rail has a gap between the rail. Therefore, when the folding door is in an open state, the folding door plate not supported by the rail is moved downward by the weight of the folding door plate not supported by the rail, and the folding door plate supported by the rail is moved downward. A moment is generated that causes it to move upward. By having the balance weight on the folding door plate supported by the rail, the influence of the moment can be relatively reduced, and the folding door can be prevented from tilting.
本発明においては、前記折戸の一方の面が掲示物を取り付ける掲示面とされており、前記折戸が前記掲示面を内側にして折り畳まれるよう構成されていると好適である。 In the present invention, it is preferable that one surface of the folding door is a posting surface to which a posting object is attached, and the folding door is configured to be folded with the posting surface inside.
折戸を学習者の作品や連絡事項等の掲示物を掲示するための掲示板として利用することにより、普段は多くの掲示物を掲示することができる掲示板でありながら、間仕切体の利用目的に応じて、折り畳むことにより大開口を確保することができる。また、掲示物の掲示面を内側にして折り畳むことにより、掲示物の保護を図ることもできる。なお、折り畳まれた折戸板の対向面間の隙間は10mm程度であることが好ましい。 By using the folding door as a bulletin board for posting posts such as learners' works and communication items, it is a bulletin board that can usually post many postings, but depending on the purpose of use of the partition. A large opening can be secured by folding. In addition, the posting can be protected by folding the posting with the posting surface inside. In addition, it is preferable that the clearance gap between the opposing surfaces of the folded folding door board is about 10 mm.
従来の多連引戸を掲示板として利用すると、掲示板一枚当たり掲示物の取付可能面積が狭くなる。開口形成時に折り畳むことができる折戸を一枚の大きな掲示板とみなすことにより、掲示板一枚当たり掲示物の取付可能面積を十分に確保しながらも、開口形成時には折り畳む構成としたことにより多連引戸の本来の機能目的である有効開口幅を確保することができる。
また、隣り合う引戸は隣り合うレールに支持されるため、隣り合う掲示板に段差ができてしまう。上述のように折戸に掲示面を構成することにより、段差を無くすことができる。
When a conventional multiple sliding door is used as a bulletin board, the area on which a bulletin board can be attached is reduced. By considering the folding door that can be folded at the time of opening formation as one large bulletin board, it is possible to secure the mountable area of the posting per bulletin board, but it is folded at the time of opening formation, so that multiple sliding doors The effective opening width, which is the original functional purpose, can be ensured.
Moreover, since the adjacent sliding doors are supported by the adjacent rails, a step is formed on the adjacent bulletin board. A step can be eliminated by configuring the posting surface on the folding door as described above.
以下に本発明の実施形態を図面に基づいて説明する。
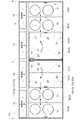
図1及び図2は、間仕切体の一例として、例えば学校の校舎に設けられる間仕切体10を示している。間仕切体10は、中央の二枚の壁板部1,2の左右にそれぞれ引き違い戸3,4を有し、図1において、手前の空間と奥の空間とを間仕切るとともに、引き違い戸3,4を介して人(例えば、学習者や教員等)の往来が可能となっている。中央の壁板部1,2は、図1における紙面手前側が、学習者の作品や、各種連絡事項等の掲示物を掲示するための掲示面を有し、掲示板として利用される。
Embodiments of the present invention will be described below with reference to the drawings.
FIG.1 and FIG.2 has shown the
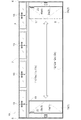
間仕切体10は、一対のたて枠5,6と、一対のたて枠5,6間に配設された無目8及び下枠9からなる引戸枠部材のうち、無目8に配設された複数条の並列した案内レール11a〜11cと、案内レール11a〜11cに対応するように下枠9に配設された複数条の並列した走行レール12a〜12cとに沿って移動可能に配設された多連引戸構造となっている。一対のたて枠5,6の間にたて枠及び壁部を設けずに、間仕切体10を必要に応じて移動可能に構成することにより、図3及び図4に示すように、手前の空間と奥の空間とを連ねて広い開口面積を取ることができるように構成されている。なお、上枠7及び無目8との間において、一対のたて枠5,6の間には適宜たて枠が配設され、それらたて枠と上枠7及び無目8とからなる窓枠部材には、明り取りの窓13が配設されている。
The
案内レール11a〜11c及び走行レール12a〜12cはそれぞれ金属材料を曲げ加工や押し出し加工することにより形成された直線状のレール部材である。
壁板部1,2及び引き違い戸3,4は、それぞれの下部に適宜配設された戸車を介して走行レール12a〜12c上をスライド可能となっている。その際、壁板部1,2及び引き違い戸3,4は、それぞれの上部に適宜配設された滑車が案内レール11a〜11c内をスライドする。
The guide rails 11a to 11c and the
The
なお、壁板部1,2及び引き違い戸3,4は、上部に配設された滑車を介して案内レール11a〜11cに吊設される構成であってもよい。この場合、走行レール12a〜12cは必ずしも必要ない。
The
引き違い戸3は、左開きの戸体3aと右開きの戸体3bとから構成され、戸体3a及び3bには窓14が配設されている。
The sliding
引き違い戸4は、右開きの戸体4aと左開きの戸体4bとから構成され、戸体4a及び4bには窓15が配設されている。
The sliding
引き違い戸3,4のうち、戸体3a,4aは案内レール11a及び走行レール12a間に配設され、無目8及び下枠9に沿ってスライド可能となっている。また、戸体3b,4bは案内レール11b及び走行レール12bの間に配設され、無目8及び下枠9に沿ってスライド可能となっている。
Of the sliding
壁板部1,2はそれぞれ案内レール11c及び走行レール12cの間に配設されている。
The
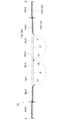
壁板部1は二枚の折戸板1a,1bをそれらの扉小口面に取り付けた蝶番16によって接続した折戸となっている。これにより、壁板部1は蝶番16により止められた部分を軸に弧を描き開き戸のように幅方向に折り畳みが可能である。
The
壁板部2は二枚の折戸板2a,2bをそれらの扉小口面に取り付けた蝶番17によって接続した折戸となっている。これにより、壁板部2も蝶番17により止められた部分を軸に弧を描き開き戸のように幅方向に折り畳みが可能である。
The
折戸板1b,2bの重量と開き角の確保を考慮し、蝶番16,17には折戸板1b,2bの高さ寸法と同じ長さの長蝶番を採用している。なお、折り畳まれた折戸板1a,1b及び折戸板2a,2bの対向面間の隙間は10mm程度に設定されている。
Considering the weight and folding angle of the
各折戸板1a,1b、2a、2bには、折り畳んだときに対向する箇所に、ボールキャッチ機構を構成するボール部18,19とキャッチ部20,21とがそれぞれ割り振られて複数取り付けられており、壁板部1,2を折り畳んだときにボールキャッチ機構により折り畳み状態が固定される。
Each of the
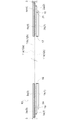
本実施形態においては、折戸板1a,2aが案内レール11c及び走行レール12cに支持され、折戸板1b,2bは、案内レール11c及び走行レール12cに支持されていない。壁板部1,2のうち少なくとも折戸板1b,2bにはそれぞれ上げ落とし式の棒状の金具を、案内レール11cないし無目8に配設された受金に係合させる構成の係合部材、いわゆるフランス落とし22,23が適宜配設され、金具と受金とを係合させることにより壁板部1,2は案内レール11c及び走行レール12cに対してスライド不可能に固定され、金具と受金との係合を解除することにより壁板部1,2は、それぞれ図1の紙面手前側、すなわち掲示面を内側にして折り畳むことができ、かつ、無目8及び下枠9に沿ってスライド可能となっている(図3及び図4参照)。
In the present embodiment, the
このように、壁板部1,2を折戸とし、必要に応じて折り畳む構成であるため、折戸でない構成である場合より大きな開口を形成することができる。その際、折戸板1b、2bを蝶番16,17部分において折り畳むことにより壁板部1,2の幅が、折り畳んでいないときよりも狭くなるため、結果として開口は広くなる。
Thus, since it is the structure which uses the wall-
従来の多連引戸においては、引戸一枚あたりに一条のレール対が必要であったため四枚の折戸板1a,1b、2a,2bに対して二条のレール対が必要であった。これに対して、本発明による間仕切体10によると、四枚の折戸板1a,1b、2a,2bに対して一条の案内レール11c及び走行レール12cがあればよいため、レールの総本数を少なくすることができる。従来の多連引戸と比較して、同じ開口幅であっても、レールの本数を減らすことができ、枠見込みが小さくなる。
In the conventional multiple sliding doors, one rail pair is required for each sliding door, so two rail pairs are required for the four
なお、折戸である壁板部1,2を構成する折戸板1a,1b、2a,2bのうち、レールに支持されていない折戸板1b,2bの幅は、案内レール11c及び走行レール12cに支持された折戸板1a,2aの幅以下であると好ましい。
Of the
壁板部1,2を折り畳んだときに、折り畳まれた折戸板1b,2bが、他の案内レール11a,11b及び走行レール12a,12bに支持されている引き違い戸3,4と干渉することがない。
When the
なお、折戸板1a,2aは、内部の下方にはバランスウェイト24,25が配設されている。バランスウェイト24,25は金属板等から構成され、折戸板1a,2aの内部に配設可能な厚みでありながらも、折戸板1a,2aに対してバランスウェイトとして機能するだけの重みがあるものが採用される。
The
折戸板1a,1b、2a,2bを開いた状態であるときには、案内レール11c及び走行レール12cに支持されている折戸板1a,2aには、案内レール11c及び走行レール12cに支持されていない折戸板1b,2bの荷重により、折戸板1a,2aのうち折戸板1b,2bから遠い方の戸車が走行レール12cから浮き上がり、かつ、折戸板1b,2bのうち折戸板1a,2aから遠い方の角が走行レール12cに接触するような方向に、折戸板1a,1b、2a,2bを傾けるモーメントが発生する。折戸板1a,2aの、内部にバランスウェイト24,25を配設することにより、相対的にモーメントの影響を減らし、折戸板1a,1b、2a,2bが傾くことを抑制することができる。
When the
折戸を壁板部1,2として利用することにより、普段は多くの掲示物を掲示することができる掲示板でありながら、間仕切体10の利用目的に応じて、折り畳むことにより大開口を確保することができる。掲示物の掲示面を内側にして折り畳むことにより、掲示物の保護を図ることもできる。
By using folding doors as the
従来の多連引戸を掲示板として利用すると、掲示板一枚当たり掲示物の取付可能面積が狭くなる。開口形成時に折り畳むことができる折戸を一枚の大きな掲示板とみなすことにより、掲示板一枚当たり掲示物の取付可能面積を十分に確保しながらも、開口形成時には折り畳む構成としたことにより多連引戸の本来の機能目的である有効開口幅を確保することができる。 When a conventional multiple sliding door is used as a bulletin board, the area on which a bulletin board can be attached is reduced. By considering the folding door that can be folded at the time of opening formation as one large bulletin board, it is possible to secure the mountable area of the posting per bulletin board, but it is folded at the time of opening formation, so that multiple sliding doors The effective opening width, which is the original functional purpose, can be ensured.
また、隣り合う引戸は隣り合うレールに支持されるため、隣り合う掲示板に段差ができてしまう。上述のように折戸に掲示面を構成することにより、段差を無くすことができる。 Moreover, since the adjacent sliding doors are supported by the adjacent rails, a step is formed on the adjacent bulletin board. A step can be eliminated by configuring the posting surface on the folding door as described above.
上述の実施形態においては、間仕切体10は、中央の二枚の壁板部1,2の左右にそれぞれ引き違い戸3,4を有する構成について説明したが、これに限らない。
間仕切体10に引き違い戸を備えず、間仕切体10を構成するパネルのすべてが折戸である壁板部であってもよい。
In the above-mentioned embodiment, although the
The
また、間仕切体10は、壁板部と引き違い戸とを一つずつ備えた構成であってもよいし、三以上の複数ずつ備えた構成であってもよい。例えば、引き違い戸を一つ備え、壁板部を五つ備えた構成であってもよい。
Moreover, the structure provided with the wall board part and the sliding door one each may be sufficient as the
本発明は、壁板部は掲示板として利用されない、通常のパネルにも適用できる。 The present invention can also be applied to a normal panel in which the wall plate portion is not used as a bulletin board.
1 :壁板部(パネル,折戸)
1a :折戸板
1b :折戸板
2 :壁板部(パネル,折戸)
2a :折戸板
2b :折戸板
3 :引き違い戸(パネル)
4 :引き違い戸(パネル)
10 :間仕切体
11 :案内レール(レール)
12 :走行レール(レール)
16 :蝶番
17 :蝶番
24 :バランスウェイト
25 :バランスウェイト
1: Wall plate part (panel, folding door)
1a:
2a: folding
4: Sliding door (panel)
10: Partition 11: Guide rail (rail)
12: Running rail (rail)
16: Hinge 17: Hinge 24: Balance weight 25: Balance weight
Claims (6)
Priority Applications (1)
| Application Number | Priority Date | Filing Date | Title |
|---|---|---|---|
| JP2016081408A JP6703886B2 (en) | 2016-04-14 | 2016-04-14 | Partition body |
Applications Claiming Priority (1)
| Application Number | Priority Date | Filing Date | Title |
|---|---|---|---|
| JP2016081408A JP6703886B2 (en) | 2016-04-14 | 2016-04-14 | Partition body |
Publications (2)
| Publication Number | Publication Date |
|---|---|
| JP2017190632A true JP2017190632A (en) | 2017-10-19 |
| JP6703886B2 JP6703886B2 (en) | 2020-06-03 |
Family
ID=60085794
Family Applications (1)
| Application Number | Title | Priority Date | Filing Date |
|---|---|---|---|
| JP2016081408A Active JP6703886B2 (en) | 2016-04-14 | 2016-04-14 | Partition body |
Country Status (1)
| Country | Link |
|---|---|
| JP (1) | JP6703886B2 (en) |
Cited By (3)
| Publication number | Priority date | Publication date | Assignee | Title |
|---|---|---|---|---|
| DE112018004297T5 (en) | 2017-09-29 | 2020-05-14 | Denso Corporation | HIGH PRESSURE PUMP |
| DE112018005024T5 (en) | 2017-09-29 | 2020-07-09 | Denso Corporation | HIGH PRESSURE PUMP |
| JP2024001500A (en) * | 2022-06-22 | 2024-01-10 | ナブテスコ株式会社 | How to connect folding doors and folding doors |
Citations (9)
| Publication number | Priority date | Publication date | Assignee | Title |
|---|---|---|---|---|
| JPS5663800U (en) * | 1979-10-22 | 1981-05-28 | ||
| JPS58131287A (en) * | 1982-01-29 | 1983-08-05 | 松下電工株式会社 | Fordable door apparatus |
| JP2002161674A (en) * | 2000-11-27 | 2002-06-04 | Ykk Architectural Products Inc | Sliding door |
| JP2004324326A (en) * | 2003-04-28 | 2004-11-18 | Comany Inc | Wooden movable wall |
| JP2005105562A (en) * | 2003-09-29 | 2005-04-21 | Comany Inc | Rotation/transfer panel and its hanging wheel |
| JP2005188273A (en) * | 2003-12-05 | 2005-07-14 | Itoki Crebio Corp | Opnenable/closable wall surface device |
| JP2006161300A (en) * | 2004-12-03 | 2006-06-22 | Isao Masuda | Suspending mechanism of folding door and folding door system using the same |
| JP2008180063A (en) * | 2006-12-28 | 2008-08-07 | Itoki Corp | Mobile partition device |
| JP2010126890A (en) * | 2008-11-25 | 2010-06-10 | Sanwa Shutter Corp | Folding fire door device |
-
2016
- 2016-04-14 JP JP2016081408A patent/JP6703886B2/en active Active
Patent Citations (9)
| Publication number | Priority date | Publication date | Assignee | Title |
|---|---|---|---|---|
| JPS5663800U (en) * | 1979-10-22 | 1981-05-28 | ||
| JPS58131287A (en) * | 1982-01-29 | 1983-08-05 | 松下電工株式会社 | Fordable door apparatus |
| JP2002161674A (en) * | 2000-11-27 | 2002-06-04 | Ykk Architectural Products Inc | Sliding door |
| JP2004324326A (en) * | 2003-04-28 | 2004-11-18 | Comany Inc | Wooden movable wall |
| JP2005105562A (en) * | 2003-09-29 | 2005-04-21 | Comany Inc | Rotation/transfer panel and its hanging wheel |
| JP2005188273A (en) * | 2003-12-05 | 2005-07-14 | Itoki Crebio Corp | Opnenable/closable wall surface device |
| JP2006161300A (en) * | 2004-12-03 | 2006-06-22 | Isao Masuda | Suspending mechanism of folding door and folding door system using the same |
| JP2008180063A (en) * | 2006-12-28 | 2008-08-07 | Itoki Corp | Mobile partition device |
| JP2010126890A (en) * | 2008-11-25 | 2010-06-10 | Sanwa Shutter Corp | Folding fire door device |
Cited By (3)
| Publication number | Priority date | Publication date | Assignee | Title |
|---|---|---|---|---|
| DE112018004297T5 (en) | 2017-09-29 | 2020-05-14 | Denso Corporation | HIGH PRESSURE PUMP |
| DE112018005024T5 (en) | 2017-09-29 | 2020-07-09 | Denso Corporation | HIGH PRESSURE PUMP |
| JP2024001500A (en) * | 2022-06-22 | 2024-01-10 | ナブテスコ株式会社 | How to connect folding doors and folding doors |
Also Published As
| Publication number | Publication date |
|---|---|
| JP6703886B2 (en) | 2020-06-03 |
Similar Documents
| Publication | Publication Date | Title |
|---|---|---|
| US3297077A (en) | Folding door structure | |
| US10246931B2 (en) | Sliding window arrangement | |
| US3107400A (en) | Movable wall partition | |
| JP2017190632A (en) | Partition | |
| AU2011286171A1 (en) | Folding closure | |
| US10526840B2 (en) | Perimetrical frame for glass doors | |
| DE60011549D1 (en) | Frame for sliding door or window | |
| JP6875072B2 (en) | Partition unit | |
| JPH01304287A (en) | Partition wall | |
| JP6735126B2 (en) | Transom structure in toilet booth and method of assembling transom panel | |
| JP7025891B2 (en) | Moving partition device | |
| KR101841725B1 (en) | Folding door structure | |
| KR20170001691A (en) | Folding door | |
| US1407739A (en) | Hinge | |
| CA3015101C (en) | Panel door system | |
| EP1559624B1 (en) | Panel device for railway rolling stock | |
| FR751756A (en) | How to install hinged doors | |
| JP4560775B2 (en) | Low partition sliding door | |
| JP6377383B2 (en) | Joinery | |
| JP5619097B2 (en) | Sliding door with decorative plate | |
| KR20160088604A (en) | Folding door | |
| JP4017999B2 (en) | Sliding door using link type opening and closing mechanism | |
| JP7339180B2 (en) | window shock absorber | |
| KR102682357B1 (en) | Door interlocking device detachable damper hanger | |
| JP2008007942A (en) | Slide door for low partition |
Legal Events
| Date | Code | Title | Description |
|---|---|---|---|
| A711 | Notification of change in applicant |
Free format text: JAPANESE INTERMEDIATE CODE: A712 Effective date: 20170511 |
|
| A621 | Written request for application examination |
Free format text: JAPANESE INTERMEDIATE CODE: A621 Effective date: 20190212 |
|
| A977 | Report on retrieval |
Free format text: JAPANESE INTERMEDIATE CODE: A971007 Effective date: 20191220 |
|
| A131 | Notification of reasons for refusal |
Free format text: JAPANESE INTERMEDIATE CODE: A131 Effective date: 20200107 |
|
| A521 | Request for written amendment filed |
Free format text: JAPANESE INTERMEDIATE CODE: A523 Effective date: 20200212 |
|
| TRDD | Decision of grant or rejection written | ||
| A01 | Written decision to grant a patent or to grant a registration (utility model) |
Free format text: JAPANESE INTERMEDIATE CODE: A01 Effective date: 20200428 |
|
| A61 | First payment of annual fees (during grant procedure) |
Free format text: JAPANESE INTERMEDIATE CODE: A61 Effective date: 20200511 |
|
| R150 | Certificate of patent or registration of utility model |
Ref document number: 6703886 Country of ref document: JP Free format text: JAPANESE INTERMEDIATE CODE: R150 |
|
| R250 | Receipt of annual fees |
Free format text: JAPANESE INTERMEDIATE CODE: R250 |
|
| R250 | Receipt of annual fees |
Free format text: JAPANESE INTERMEDIATE CODE: R250 |