JP2017198005A - Fireproof covering structure of wooden columns - Google Patents
Fireproof covering structure of wooden columns Download PDFInfo
- Publication number
- JP2017198005A JP2017198005A JP2016090688A JP2016090688A JP2017198005A JP 2017198005 A JP2017198005 A JP 2017198005A JP 2016090688 A JP2016090688 A JP 2016090688A JP 2016090688 A JP2016090688 A JP 2016090688A JP 2017198005 A JP2017198005 A JP 2017198005A
- Authority
- JP
- Japan
- Prior art keywords
- wooden
- fireproof
- cellular concrete
- lightweight cellular
- covering structure
- Prior art date
- Legal status (The legal status is an assumption and is not a legal conclusion. Google has not performed a legal analysis and makes no representation as to the accuracy of the status listed.)
- Pending
Links
Images




Landscapes
- Building Environments (AREA)
Abstract
【課題】 耐火性能に優れた木製柱の耐火被覆構造を提供する。
【解決手段】 木製柱10の周囲を覆うように設けられた複数の板状の軽量気泡コンクリート系部材20が、木ねじ又は金属製ボルトなどの結合手段30によって緊結されている。この軽量気泡コンクリート系部材20の表面側には、更に化粧板40が釘又はねじなどの固定手段41を用いて該軽量気泡コンクリート系部材20に取り付けられていてもよい。
【選択図】 図2PROBLEM TO BE SOLVED: To provide a fireproof covering structure of a wooden column excellent in fireproof performance.
SOLUTION: A plurality of plate-shaped lightweight cellular concrete members 20 provided so as to cover the periphery of a wooden pillar 10 are fastened by a connecting means 30 such as a wood screw or a metal bolt. On the surface side of the lightweight cellular concrete member 20, a decorative board 40 may be further attached to the lightweight cellular concrete member 20 using a fixing means 41 such as a nail or a screw.
[Selection] Figure 2
Description
本発明は、木造建築物に使用される木製柱に板状の軽量気泡コンクリート系部材を使用した耐火被覆構造に関する。 The present invention relates to a fireproof covering structure using a plate-like lightweight cellular concrete member for a wooden pillar used in a wooden building.
木製柱の耐火被覆構造には、いくつかの方法が提案されている。例えば、図1に示すように木製柱1の周りに、被覆材として石膏ボード等の板状耐火材2を1層だけ設けたり、該板状耐火材2を複数層に重ね張りしたりして、耐火性を確保する施工が行われている。
Several methods have been proposed for the fireproof covering structure of wooden columns. For example, as shown in FIG. 1, only one layer of platy
しかしながら、石膏ボードの留め付け材は木製柱に直接留め付けられるため、火災時には留め付け材がいわゆる熱橋となって木製柱に伝熱し、耐火性能上の問題が生ずることがあった。すなわち、火災時に熱せられた石膏ボードの熱が留め付け材を経て木製柱に伝熱するため、木製柱本体は断熱されているにもかかわらず、その留め付け部が燃焼開始温度よりも高温になって燃焼し始め、構造部材としての健全性を維持できなくなることがあった。また、木製柱の燃焼開始温度は石膏ボードの耐火温度よりも低いので、一般的な耐火被覆が鋼製梁に施されていても、鋼製梁からの伝熱によって木製柱が燃焼してしまうおそれがある。 However, since the fixing material of the gypsum board is directly fixed to the wooden column, in the event of a fire, the fixing material becomes a so-called thermal bridge and transfers heat to the wooden column, which may cause a problem in fire resistance. In other words, the heat of the gypsum board heated at the time of fire is transferred to the wooden pillar through the fastening material, so that the wooden pillar body is insulated, but its fastening part is higher than the combustion start temperature. In some cases, it started to burn and the soundness of the structural member could not be maintained. In addition, the burning start temperature of the wooden pillar is lower than the fireproof temperature of the gypsum board, so even if a general fireproof coating is applied to the steel beam, the wooden pillar will burn due to heat transfer from the steel beam There is a fear.
更に、石膏ボードは、所望の耐火時間に応じて複数層を重ね張りする必要があるため、施工に手間がかかる上、上に重ねる石膏ボードの目地はその下の石膏ボードの目地からずらす必要があるため、面倒な割付け作業が必要になる。また、化粧材としての仕上げ材を石膏ボード表面に留め付ける場合、化粧材は石膏ボードに固定するのは困難なため、その留め付け材を木製柱にまで貫通させる必要があり、この場合も被覆材の耐火性能に問題が生じるおそれがある。 Furthermore, since it is necessary to laminate multiple layers of gypsum board according to the desired fireproof time, it takes time for construction, and the joint of the gypsum board to be overlaid must be shifted from the joint of the gypsum board below it. Therefore, troublesome assignment work is required. In addition, when fastening a finishing material as a decorative material to the surface of a gypsum board, it is difficult to fix the decorative material to the gypsum board, so it is necessary to penetrate the fixing material up to a wooden pillar. There may be a problem with the fire resistance of the material.
本発明は上記した従来の耐火被覆材の問題点に鑑みてなされたものであり、耐火性能に優れた木製柱の耐火被覆構造を提供することを目的としている。 The present invention has been made in view of the problems of the above-described conventional fireproof coating materials, and an object thereof is to provide a fireproof coating structure of a wooden column excellent in fireproof performance.
上記目的を達成するため、本発明の木製柱の耐火被覆構造は、木製柱の周囲を覆うように設けられた複数の板状の軽量気泡コンクリート系部材が、結合手段によって緊結されていることを特徴としている。 In order to achieve the above-mentioned object, the fireproof covering structure for a wooden column according to the present invention is such that a plurality of plate-shaped lightweight cellular concrete members provided so as to cover the periphery of the wooden column are fastened by a coupling means. It is a feature.
本発明によれば、木製柱の耐火被覆構造の耐火性能を高めることが可能になる。 ADVANTAGE OF THE INVENTION According to this invention, it becomes possible to improve the fireproof performance of the fireproof coating structure of a wooden pillar.
軽量気泡コンクリートは、原料スラリーを所定の型枠内に流し込み、所定の硬さの半可塑状態に固まったところで型枠を外し、その半可塑状態の軽量気泡コンクリートをピアノ線等のワイヤにより所定の寸法に切断した後、オートクレーブで蒸気養生することで作製することができる。このようにして得られる軽量気泡コンクリートは軽量で耐火性、断熱性及び施工性に優れているため、鉄骨構造の建築物の壁、屋根、床などの建築材料のみならず、木造構造の建築物においても使用することができる。 The lightweight cellular concrete is prepared by pouring the raw material slurry into a predetermined mold, removing the mold when it has solidified into a semi-plastic state with a predetermined hardness, and then removing the semi-plastic lightweight lightweight concrete with a wire such as a piano wire. After cutting into dimensions, it can be produced by steam curing in an autoclave. The lightweight cellular concrete obtained in this way is lightweight and excellent in fire resistance, heat insulation and workability, so it is not only a building material such as a steel structure building wall, roof, floor, but also a wooden structure building. Can also be used.
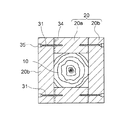
本発明の一具体例の木製柱の耐火被覆構造は、かかる軽量気泡コンクリート系部材を被覆材として用いるものであり、具体的には、図2に示すように四角柱形状の木製柱10の周囲を4枚の板状の軽量気泡コンクリート系部材(以降、ALC板材とも称する)20で覆った構造になっている。これら4枚のALC板材20は、木製柱10を一方向から挟んで対向する1対の第1ALC板材20aと、これら1対の第1ALC板材20aが挟む方向とは直交する方向から木製柱10を挟んで対向する1対の第2ALC板材20bとで構成される。
The fireproof covering structure of a wooden pillar according to a specific example of the present invention uses such a lightweight cellular concrete member as a covering material. Specifically, as shown in FIG. Is covered with four plate-like lightweight cellular concrete members (hereinafter also referred to as ALC plate members) 20. These four
第1ALC板材20aは、それらが対向する側の木製柱10の幅と同じ幅を有しているのに対して、第2ALC板材20bは、それらが対向する側の木製柱の幅及び2枚の第1ALC板材20aの厚みの合計に等しい幅を有している。これにより、木製柱10及びこれを覆う4枚のALC板材20は、上から見た時に全体として矩形になっている。このように木製柱10の周囲を全面に亘って覆う4枚のALC板材20は、第2ALC板材20bの幅方向両端部を貫通する木ネジ又はALC用ネジ又は金属製のボルト・ナット等の結合手段30によって緊結されている。
The
具体的には、図3に示すように、例えば第2ALC板材20bの端部において表面側から木ネジ31を貫通させてその先端部を第1ALC板材20aの一端面側に螺合することで4枚のALC板材20の緊結を行うことができる。あるいは図4に示すように、第1ALC板材20aとこれを両端面側から挟み込む2つの第2ALC板材20bとをまとめて貫通するように第2ALC板材20bの表面側から金属製のボルト32を挿入し、その先端部をナット33で螺合することで緊結してもよい。いずれの場合においても、結合手段30としての木ネジ31やボルト32が直接木製柱10に接触しないので、前述した熱橋によって耐火性能が損なわれるのを防ぐことができる。
Specifically, as shown in FIG. 3, for example, the end of the second
本発明の一具体例の木製柱の耐火被覆構造では、第1ALC板材20aの両端面と第2ALC板材20bとの当接面にセメント系・水ガラス系・炭酸カルシウムを混入した樹脂系などの耐火目地剤34を塗布してもよい。また、第2ALC板材20bの両端部のネジ穴は、木ネジ等の結合手段30を挿入した後にセメント系・水ガラス系・炭酸カルシウムを混入した樹脂系などの補修剤35で穴うめするのが好ましい。これら耐火目地剤や補修剤を用いることで、耐火被覆構造の耐火性能をより一層高めることができる。
In the fireproof covering structure of the wooden pillar of one specific example of the present invention, a fireproof material such as a cement system, a water glass system, or a resin system in which calcium carbonate is mixed in the contact surface between the both end surfaces of the first
また、本発明の一具体例の木製柱の耐火被覆構造では、上記のようにして取り付けた軽量気泡コンクリート板材20の表側に、更に化粧板40などで覆ってもよい。これにより、軽量気泡コンクリート板材20を隠すことができるので意匠性が向上する。この化粧板40の取り付け方法としては、例えば図5に示すように、釘やねじなどの固定手段41を化粧板40に貫通させてその先端部を軽量気泡コンクリート板材20に螺合して固定するのが好ましい。この場合も固定手段41としての釘やねじが直接木製柱10に接触しないので、耐火性能が損なわれるのを防ぐことができる。
Moreover, in the fireproof covering structure of the wooden pillar of one specific example of this invention, you may cover with the
以上説明したように、本発明の耐火被覆構造は、板状の軽量気泡コンクリート系部材による木製柱の被覆に際して、当該木製柱に木ネジなどの結合手段を接触させないため、万一、火災が生じた際にも、外部の熱が木製柱に伝わりにくく、よって高い耐火性を確保することができる。 As described above, the fireproof covering structure according to the present invention does not allow a connecting means such as a wood screw to come into contact with the wooden pillar when the wooden pillar is covered with a plate-shaped lightweight cellular concrete member, so that a fire may occur. In this case, it is difficult for external heat to be transmitted to the wooden pillar, and thus high fire resistance can be ensured.
1 木製柱
2 板状耐火材
10 木製柱
20 板状の軽量気泡コンクリート系部材(ALC板材)
20a 第1ALC板材
20b 第2ALC板材
30 結合手段
31 木ネジ
32 金属製ボルト
33 ナット
34 耐火目地剤
35 補修剤
40 化粧板
41 固定手段
DESCRIPTION OF SYMBOLS 1
20a 1st ALC
Claims (2)
The fireproof coating for a wooden column according to claim 1, wherein a decorative board provided on the surface side of the lightweight cellular concrete member is attached to the lightweight cellular concrete member using a nail or a screw. Construction.
Priority Applications (1)
| Application Number | Priority Date | Filing Date | Title |
|---|---|---|---|
| JP2016090688A JP2017198005A (en) | 2016-04-28 | 2016-04-28 | Fireproof covering structure of wooden columns |
Applications Claiming Priority (1)
| Application Number | Priority Date | Filing Date | Title |
|---|---|---|---|
| JP2016090688A JP2017198005A (en) | 2016-04-28 | 2016-04-28 | Fireproof covering structure of wooden columns |
Publications (1)
| Publication Number | Publication Date |
|---|---|
| JP2017198005A true JP2017198005A (en) | 2017-11-02 |
Family
ID=60238977
Family Applications (1)
| Application Number | Title | Priority Date | Filing Date |
|---|---|---|---|
| JP2016090688A Pending JP2017198005A (en) | 2016-04-28 | 2016-04-28 | Fireproof covering structure of wooden columns |
Country Status (1)
| Country | Link |
|---|---|
| JP (1) | JP2017198005A (en) |
Citations (4)
| Publication number | Priority date | Publication date | Assignee | Title |
|---|---|---|---|---|
| JPS60129344A (en) * | 1983-12-15 | 1985-07-10 | 株式会社構建設計研究所 | Building composite panel |
| JPH08208347A (en) * | 1995-02-02 | 1996-08-13 | Kanegafuchi Chem Ind Co Ltd | Fireproof materials for construction and fireproof structures |
| US20040035081A1 (en) * | 2002-05-17 | 2004-02-26 | Angelo Carrabba | Autoclaved aerated concrete fire sentry encasements |
| JP2011179177A (en) * | 2010-02-26 | 2011-09-15 | Kikusui Chemical Industries Co Ltd | Fire-resistive covering structure |
-
2016
- 2016-04-28 JP JP2016090688A patent/JP2017198005A/en active Pending
Patent Citations (4)
| Publication number | Priority date | Publication date | Assignee | Title |
|---|---|---|---|---|
| JPS60129344A (en) * | 1983-12-15 | 1985-07-10 | 株式会社構建設計研究所 | Building composite panel |
| JPH08208347A (en) * | 1995-02-02 | 1996-08-13 | Kanegafuchi Chem Ind Co Ltd | Fireproof materials for construction and fireproof structures |
| US20040035081A1 (en) * | 2002-05-17 | 2004-02-26 | Angelo Carrabba | Autoclaved aerated concrete fire sentry encasements |
| JP2011179177A (en) * | 2010-02-26 | 2011-09-15 | Kikusui Chemical Industries Co Ltd | Fire-resistive covering structure |
Similar Documents
| Publication | Publication Date | Title |
|---|---|---|
| JP5990424B2 (en) | Bonding structure of structural members | |
| JP2014109150A (en) | Column-beam joint structure | |
| DE07709346T1 (en) | HEAT INSULATION PLATE WITH INSULATED CORE AND INCREASED SURFACE PART, HEAT-INSULATED STRUCTURE FOR SUCH PLATE AND METHOD FOR CONSTRUCTING SUCH A STRUCTURE | |
| JP6592958B2 (en) | Joining structure between refractory structural beam and concrete slab, and joining method between refractory structural beam and concrete slab | |
| CN204609012U (en) | A kind of assembled architecture outer wall heat-insulation system | |
| JP7516581B2 (en) | Fireproof construction | |
| EP2530212B1 (en) | Method and apparatus for joining structural insulated panels | |
| NO156683B (en) | FLOORS FOR USE IN OFFSHORE TECHNIQUES AND SHIP BUILDING. | |
| JP2017198005A (en) | Fireproof covering structure of wooden columns | |
| JP7080295B2 (en) | Wood refractory material | |
| CN110863601A (en) | Composite board | |
| US20180238047A1 (en) | Coupling apparatus | |
| JP7706238B2 (en) | Wooden structural members and construction method for wooden structural members | |
| JP7302126B2 (en) | Fireproof structure | |
| JP2019090270A (en) | Wood wall | |
| JP2019199694A (en) | Synthetic fire-resistant coating structure of steel column and its construction method | |
| CN210134667U (en) | Sandwich heat-insulation composite wall structure | |
| JPS5938810Y2 (en) | fireproof partition wall | |
| JP2022063733A (en) | Fire resistive covering structure and fire resistive covering method for beam-column connection | |
| CN115478632A (en) | Cast-in-place concrete heat-preservation integrated wall structure fixed by non-penetrating connecting piece and construction method thereof | |
| JP7257083B1 (en) | Exterior wall materials using fireproof furring strips | |
| WO2016159918A1 (en) | Thermal-energy-saving textured lining panel | |
| JP7119151B1 (en) | WOODEN FIRERESISTANT STRUCTURE, BUILDING STRUCTURE AND CONSTRUCTION METHOD THEREOF | |
| JP2005325610A (en) | Floor structure | |
| JP2016113824A (en) | Exterior insulation fireproof wall structure for wood building |
Legal Events
| Date | Code | Title | Description |
|---|---|---|---|
| A621 | Written request for application examination |
Free format text: JAPANESE INTERMEDIATE CODE: A621 Effective date: 20180604 |
|
| A977 | Report on retrieval |
Free format text: JAPANESE INTERMEDIATE CODE: A971007 Effective date: 20190312 |
|
| A131 | Notification of reasons for refusal |
Free format text: JAPANESE INTERMEDIATE CODE: A131 Effective date: 20190319 |
|
| A02 | Decision of refusal |
Free format text: JAPANESE INTERMEDIATE CODE: A02 Effective date: 20191001 |