JP2021179110A - Hikiya building - Google Patents
Hikiya building Download PDFInfo
- Publication number
- JP2021179110A JP2021179110A JP2020084571A JP2020084571A JP2021179110A JP 2021179110 A JP2021179110 A JP 2021179110A JP 2020084571 A JP2020084571 A JP 2020084571A JP 2020084571 A JP2020084571 A JP 2020084571A JP 2021179110 A JP2021179110 A JP 2021179110A
- Authority
- JP
- Japan
- Prior art keywords
- relocation
- building
- foundation
- structured
- house
- Prior art date
- Legal status (The legal status is an assumption and is not a legal conclusion. Google has not performed a legal analysis and makes no representation as to the accuracy of the status listed.)
- Granted
Links
Images
Landscapes
- Conveying And Assembling Of Building Elements In Situ (AREA)
Abstract
【課題】曳家方式による移動に好適な曳家建物を提供する。【解決手段】曳家方式を用いて移動するのに適切な曳家建物は、(1)複数の長尺構造材(16)、および(2)長尺構造材上に形成された床スラブ(24)、および(3)床スラブの上に配置された所定の躯体を有し、床スラブは、デッキプレート(20)およびその上に打設されたコンクリート部(22)により構成されている。【選択図】図2[Problem] To provide a house-pulling building suitable for moving using a house-pulling method. [Solution] A house-pulling building suitable for moving using a house-pulling method has (1) a plurality of long structural members (16), (2) a floor slab (24) formed on the long structural members, and (3) a predetermined framework placed on the floor slab, and the floor slab is composed of a deck plate (20) and a concrete section (22) poured on top of it. [Selected Figure] Figure 2
Description
本発明は、曳家用建物およびそれを移動する曳家方法に関する。 The present invention relates to a structure for a towing house and a method for moving the towing house.
例えば、高速道路の休憩施設の既存店舗を建て替える場合、サービスの低下を抑制し、また、売上の確保のために、営業店舗の近傍の空地に仮設店舗を設置して営業を続ける傍ら、営業店舗を取り壊してその跡地に新たな建物を建設する方式が通常採用されている。仮設店舗は、一時的な店舗であるため、その機能は必要最小限に限られ、建て替えるべき既存店舗と比べると、利用者へのサービスが制限されることもある。 For example, when rebuilding an existing store of a rest facility on a highway, a temporary store will be set up in a vacant lot near the business store to keep the business running while suppressing the decline in service and securing sales. The method of demolishing the building and constructing a new building on the site is usually adopted. Since the temporary store is a temporary store, its function is limited to the minimum necessary, and the service to users may be limited compared to the existing store to be rebuilt.
これに鑑み、既存店舗から予め建設した新設店舗に営業を切り替えた後に、既存店舗を解体した跡地に、新規店舗の「曳家」を行う曳家方式を既存店舗の建替に応用することが提案されている(下記非特許文献1参照)。しかしながら、曳家方式の具体的な詳細については、今後検討が必要であり、効率的な方式を模索する必要がある。 In view of this, it has been proposed to apply the structure relocation method, in which the new store is "structured", to the site where the existing store was dismantled after switching the business from the existing store to the new store constructed in advance. (See Non-Patent Document 1 below). However, the specific details of the structured relocation method need to be examined in the future, and it is necessary to search for an efficient method.
本発明の課題は、曳家方式を更に詳細に検討して、曳家方式による移動に好適な建物、即ち、曳家建物を提供し、それを用いた曳家方法を提供することである。 An object of the present invention is to study the structure relocation method in more detail, provide a building suitable for movement by the structure relocation method, that is, a structure relocation building, and provide a structure relocation method using the building.
第1の要旨において、本発明は、曳家方式を用いて移動できる曳家建物用の土台構造体を提供し、そのような土台構造体は、
(1)複数の長尺構造材、および
(2)長尺構造材上に形成された床スラブ
を有して成り、床スラブは、デッキプレートおよびその上に打設されたコンクリート部により構成されていることを特徴とする。
In the first gist, the present invention provides a base structure for a structure relocation that can be moved using the structure relocation method, such a base structure.
It consists of (1) a plurality of long structural materials and (2) a floor slab formed on the long structural material, and the floor slab is composed of a deck plate and a concrete portion cast on the deck plate. It is characterized by being.
本発明の土台構造体において、その上に、曳家建物の用途に応じて選択される「所定の躯体」を配置することができ、これらを一体に締結することによって曳家建物を構成できる。 In the base structure of the present invention, a "predetermined skeleton" selected according to the use of the structured building can be arranged on it, and the structured building can be constructed by integrally fastening these.
本明細書において、「土台構造体」なる用語は、曳家建物のような建築物の最下部に位置する構造体を意味する。そのような「土台構造体」は、種々の建築物において、コンクリート基礎上にアンカーボルトによって固定される、いわゆる「土台」と呼ばれる構造体と実質的に同等の機能を有するものであってよい。 As used herein, the term "base structure" means a structure located at the bottom of a building, such as a structured building. Such a "foundation structure" may have substantially the same function as a so-called "base" structure fixed on a concrete foundation by anchor bolts in various buildings.
従って、第2の要旨において、本発明は、曳家方式を用いて移動するのに適切な曳家建物を提供し、そのような曳家建物は、
(1)上述の本発明の土台構造体、および
(2)土台構造体の上に配置された所定の躯体
を有して成ることを特徴とする。
Therefore, in the second gist, the present invention provides a structured relocation building suitable for moving using the structured relocation method, and such a structured relocation building is a structure relocation building.
It is characterized by having (1) the above-mentioned base structure of the present invention, and (2) a predetermined skeleton arranged on the base structure.
即ち、本発明の曳家建物は、
(1)複数の長尺構造材、
(2)長尺構造材上に形成された床スラブ、および
(3)床スラブ上に配置された所定の躯体
を有して成り、床スラブは、デッキプレートおよびその上に打設されたコンクリート部により構成されていることを特徴とする。
That is, the structure relocation building of the present invention is
(1) Multiple long structural materials,
It consists of (2) a floor slab formed on a long structural material and (3) a predetermined skeleton placed on the floor slab, the floor slab being a deck plate and concrete placed on it. It is characterized by being composed of parts.
第3の要旨において、本発明は、上述の本発明の曳家建物用の土台構造体の形成方法を提供し、その方法は、
(1)基礎上に複数の長尺構造材を平行かつ離間して載置する工程、
(2)長尺構造体上にデッキプレートを載置する工程、
(3)長尺構造材とデッキプレートとを接続する工程、および
(4)デッキプレート上にコンクリートを打設する工程
を含んで成ることを特徴とする。
In the third gist, the present invention provides a method for forming a base structure for a structured building of the present invention described above, wherein the method is as follows.
(1) A process of placing a plurality of long structural materials in parallel and apart on a foundation.
(2) The process of placing the deck plate on the long structure,
It is characterized by including (3) a step of connecting a long structural material and a deck plate, and (4) a step of placing concrete on the deck plate.
第4の要旨において、本発明は、曳家方法に適用できる曳家建物の形成方法を提供し、その方法は、
(1)本発明の土台構造体を形成する工程、および
(2)土台構造体上に所定の躯体を配置する工程
を含んで成ることを特徴とする。
In the fourth gist, the present invention provides a method for forming a structured building that can be applied to the structured method.
It is characterized by including (1) a step of forming a base structure of the present invention and (2) a step of arranging a predetermined skeleton on the base structure.
第5の要旨において、曳家方法を提供し、その方法は、
(1)本発明の曳家建物の形成方法に基づいて、曳家建物を基礎上に形成する工程、
(2)基礎の間にレールを敷設する工程、
(3)レール上にジャッキを載せて曳家建物をジャッキアップする工程、
(4)ジャッキアップした状態で、ジャッキをレール上で曳家方向に移動することによって曳家を移動する工程、および
(5)曳家先に予め設けた基礎上に曳家建物をジャッキダウンして載置する工程
を含んで成る。
In the fifth gist, the structure relocation method is provided, and the method is as follows.
(1) A process of forming a structured building on a foundation based on the method for forming a structured building of the present invention.
(2) The process of laying rails between the foundations,
(3) The process of jacking up the structure relocation by placing a jack on the rail.
(4) The process of moving the towed house by moving the jack in the direction of the towed house on the rail in the jacked up state, and (5) Jacking down and placing the towed house building on the foundation provided in advance at the towed house. Consists of steps.
その後、必要に応じて、土台構造体の下側にてL型アングルを長尺構造材に例えば溶接によって予め取り付けておき、このアングルに設けたルーズホールを介して、予め基礎に埋設したアンカーボルトをナット留めすることによって、基礎とその上に載置した曳家建物とを一体に締結できる。別の態様では、曳家建物の長尺構造材と基礎に設けた別の鋼材とを溶接することによって、基礎とその上に載置した曳家建物とを一体に締結してよい。 After that, if necessary, an L-shaped angle is preliminarily attached to a long structural material by welding, for example, under the base structure, and an anchor bolt is pre-embedded in the foundation through a loose hole provided in this angle. By fastening the nuts, the foundation and the structure relocation placed on it can be integrally fastened. In another aspect, the foundation and the structured building placed on the foundation may be integrally fastened by welding the long structural material of the structured building and another steel material provided on the foundation.
本発明の土台構造体を用いて、曳家方式に好都合な曳家建物を組み立てることができ、また、それを用いて好都合に移動できる曳家方法を提供できる。 Using the base structure of the present invention, it is possible to assemble a towing house building that is convenient for the towing method, and it is possible to provide a towing method that can be conveniently moved by using the same.
次に、必要に応じて図面を参照しつつ、本発明の土台構造体および曳家建物の1つの好ましい実施態様の例によって本発明をより具体的に説明するが、本発明は、そのような実施態様に限定されるものではない。 Next, the present invention will be described in more detail by reference to an example of one preferred embodiment of the base structure and the structured building of the present invention with reference to the drawings as necessary. It is not limited to the embodiment.
上述のように、本発明は曳家方式を用いて移動できる曳家建物を建築するのに好都合な土台構造体を提供し、そのような土台構造体は、(1)複数の長尺構造材、および(2)長尺構造材上に形成された床スラブを有して成り、床スラブは、デッキプレートおよびその上に打設されたコンクリート部により構成されている。 As mentioned above, the present invention provides a base structure that is convenient for constructing a tow house building that can be moved using the tow house method, and such a base structure can be (1) a plurality of long structural materials and. (2) It has a floor slab formed on a long structural material, and the floor slab is composed of a deck plate and a concrete portion cast on the deck plate.
本発明の土台構造体において、長尺構造材と床スラブとはいずれかの適当な方式で接続されているのが好ましい。この接続には、長尺構造体とデッキプレートとを例えば溶接および/またはボルト・ナットにより接続する方式等を適用できる。そのように接続した後に、コンクリートを打設してコンクリート部を形成するのが好ましい。このような土台構造体は、その上に、曳家建物の用途に応じて選択される「所定の躯体」を配置することができ、これらを一体に締結することによって本発明の曳家建物を構成できる。 In the base structure of the present invention, it is preferable that the long structural material and the floor slab are connected by any suitable method. For this connection, a method of connecting the long structure and the deck plate by, for example, welding and / or bolts and nuts can be applied. After such connection, it is preferable to cast concrete to form a concrete portion. In such a base structure, a "predetermined skeleton" selected according to the use of the structured building can be placed on it, and by fastening these integrally, the structured building of the present invention can be constructed. ..
従って、本発明は、曳家方式を用いて移動するのに適切な曳家建物を提供し、そのような曳家建物は、(1)本発明の土台構造体、および(2)土台構造体の上に(従って、床スラブの上に)配置された所定の躯体を有して成る。更に、本発明は、曳家方法に適用できる曳家建物の形成方法を提供し、その方法は、(1)本発明の土台構造体を形成する工程、および(2)土台構造体上に所定の躯体を配置する工程を含んで成る。 Accordingly, the present invention provides a suitable towed building to move using the structured method, such a towed building on (1) the base structure of the present invention and (2) the base structure. It consists of having a predetermined skeleton placed (thus, on a floor slab). Further, the present invention provides a method for forming a structured building that can be applied to the structured method, wherein the method is (1) a step of forming the base structure of the present invention, and (2) a predetermined skeleton on the base structure. Consists of the steps of arranging.
本発明において、「所定の躯体」は、目的の曳家建物を構成する種々の部材を意味する(但し、土台構造体を除く)。具体的には、所定の躯体は、目的の曳家建物に応じて適当に選択される柱、壁、小屋組、斜材、床版、屋根および梁等の総称、またはこれらから選択された要素の適当な組合せ構造物である。このような躯体は、いわゆるスケルトン・インフィル(SI)システムのスケルトン部分であって、内外装の仕上げ材、設備機器等のインフィル部分を含まない。このような所定の躯体は、床スラブに予め設けたアンカーボルトによって床スラブに一体に結合することができ、それによって、本発明の曳家建物にできる。例えば、所定の躯体を構成する柱のうち、曳家建物の重量を支持するために土台構造体に接続する必要がある柱(具体的には、一般的な柱、通し柱、隅柱、管柱、基礎柱等)を、アンカーボルトを介して土台構造体に締結する。このような柱は、木製であっても、鋼製であってもよく、例えば角形鋼管等であってもよい。 In the present invention, the "predetermined skeleton" means various members constituting the target structure relocation building (however, excluding the base structure). Specifically, the predetermined skeleton is a general term for pillars, walls, huts, diagonal members, decks, roofs, beams, etc., which are appropriately selected according to the target structure relocation building, or elements selected from these. It is a suitable combination structure. Such a skeleton is a skeleton portion of a so-called skeleton infill (SI) system, and does not include an infill portion such as interior / exterior finishing materials and equipment. Such a predetermined skeleton can be integrally connected to the floor slab by anchor bolts provided in advance on the floor slab, whereby the structure relocation building of the present invention can be obtained. For example, among the columns that make up a given skeleton, columns that need to be connected to the foundation structure to support the weight of the Hikiya building (specifically, general columns, through columns, corner columns, pipe columns, etc.) (Foundation columns, etc.) are fastened to the base structure via anchor bolts. Such columns may be made of wood or steel, and may be, for example, a square steel pipe.
より詳細には、上述のような所定の躯体は、曳家建物を構成した後に、曳家方式で移動することが予定されている、いずれの適当な躯体であってもよい。本発明の曳家建物としては、例えば居宅、店舗、寄宿舎、共同住宅、事務所、旅館、料理店、工場、倉庫等を例示できる。これらの中でも、比較的短期間で建て替えが必要となる店舗としての建物が本発明の曳家建物として好適であり、建て替え時期であっても、店舗の営業の停止期間を最小限にできる。従って、所定の躯体は、そのような建物を構成するために必要な躯体(但し、土台構造体の部分を除く)である。 More specifically, the predetermined skeleton as described above may be any suitable skeleton that is planned to be moved by the structure relocation method after constructing the structure relocation building. Examples of the structured building of the present invention include a home, a store, a dormitory, a condominium, an office, an inn, a restaurant, a factory, and a warehouse. Among these, a building as a store that needs to be rebuilt in a relatively short period of time is suitable as the structure relocation building of the present invention, and the period of suspension of business of the store can be minimized even at the time of rebuilding. Therefore, the predetermined skeleton is the skeleton necessary for constructing such a building (however, excluding the part of the base structure).
本発明において、土台構造体は、その上に位置する、曳家建物の所定の躯体およびインフィル部分の重量、ならびに必要に応じて曳家建物内に配置される種々の設備、付属品、機器等の重量、その中に収容する人等の重量等を支持できる程度に十分な強度を有する必要があり、また、曳家に際して曳家建物を牽引する場合に、損傷・変形が実質的に生じない程度に十分な強度を有する必要がある。従って、土台構造体を構成する長尺構造材および床スラブの仕様はそのような強度を考慮して適切に選択するのが好ましい。 In the present invention, the base structure is the weight of the predetermined skeleton and infill portion of the structure relocation located on the structure, and the weight of various equipment, accessories, equipment, etc. arranged in the structure relocation as necessary. , It is necessary to have sufficient strength to support the weight of the person to be accommodated in it, and it is sufficient to the extent that damage or deformation does not substantially occur when the structure is towed during the structure relocation. Must have strength. Therefore, it is preferable that the specifications of the long structural material and the floor slab constituting the base structure are appropriately selected in consideration of such strength.
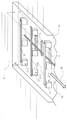
図1は、本発明の土台構造体を形成する様子が分かるように、地盤10上に基礎12を形成した状態を斜視図にて模式的に示す。本発明の土台構造体を形成するにあたり、地盤10上に例えばコンクリートで複数の基礎12を、例えば図示するように規則的に配列するように予め形成しておき、その上で土台構造体を組み立てるのが好都合である。図示した態様では、地面を掘り込んで凹部を形成し、必要な場合には、その凹部の底部に地盤を形成している。例えば凹部の底部が堅固でない場合には、地盤を形成するのが好ましい。別の態様では、地表面上に必要に応じて地盤を形成し、その上に基礎を形成してよい。
FIG. 1 schematically shows a state in which the
別の態様では、上述のコンクリートの基礎に変えて、またはそれに加えて、仮設の基礎、いわゆる仮支保工を一時的に設けてもよい。例えばH鋼、枕木のような構造材用の角材等を井桁状に組み上げたものを支保工として使用できる。このような支保工に加えて、または代えて、サポートジャッキを仮設の基礎として用いてもよい。このような仮設の基礎は、曳家建物を基礎上で形成した後に、比較的短期間の経過後(例えば1週間以内、1ケ月以内等)に、曳家することを予定している場合には、曳家建物を仮設基礎上に形成してよい。特に曳家建物の形成後にその意図する目的に使用することなく、曳家する場合には、仮設基礎を用いてよい。 In another aspect, a temporary foundation, a so-called temporary support, may be temporarily provided in place of or in addition to the concrete foundation described above. For example, H-steel, square lumber for structural materials such as sleepers, etc. assembled in a grid shape can be used as a support. In addition to or in place of such support, support jacks may be used as a temporary foundation. Such a temporary foundation may be used if the structure is planned to be relocated after a relatively short period of time (for example, within a week or a month) after the structure is formed on the structure. A structured relocation building may be formed on a temporary foundation. In particular, a temporary foundation may be used in the case of a towing house without using it for the intended purpose after the formation of the towing house building.
その場合、離間して形成した基礎12に跨るように、かつ、相互に平行かつ水平に離間するように、複数の長尺構造材16を基礎12上に配置する。より詳しくは、各長尺構造材16が曳家方向(矢印Aで示す方向)に対して垂直方向に延在してその両端部のそれぞれが基礎12上に位置するように、長尺構造材を配置する。
In that case, a plurality of long
容易に理解できるように、1本の長尺構造材に対して、その少なくとも両端部を支持する2つの離間した基礎12が必要であり、目的とする曳家建物に応じて、用いる長尺構造材がより長い場合には、長尺構造材の両端部に加えて、その間で支持する追加の基礎が必要となる。従って、離間して設ける基礎の数は、1本の長尺構造体に対して少なくとも2つ、例えば3またはそれ以上である。尚、長尺構造材16の端部の少なくとも一方は、必要に応じて、図1の中央の長尺構造体16’のように、基礎12の上から突出しても差し支えない。これらの基礎が、曳家方向に対して垂直な方向に沿って離間して位置して基礎の列を構成する。図1の態様では、複数の基礎12が基礎列12−1、12−2および12−3として離間して平行に延在するように予め設けられている。
As can be easily understood, for one long structural material, two separated
曳家方式は、一般的に(1)曳家建物を若干持ち上げる工程、(2)持ち上げた状態を維持したままで水平方向に移動する工程、即ち、曳家する工程、(3)その後、持ち上げた状態の曳家建物を降ろす工程を基本的な工程として含む。上述のように基礎を利用する場合、曳家建物を建築するに際して、曳家建物の下部と地盤との間の空間を床下ピットとして利用でき、目的とする曳家建物の建築に付随して必要となる作業、例えば配管作業、配線作業等を容易に実施でき、完成した曳家建物を目的の用途にそのままで(即ち、曳家しないで)使用できる。この場合、基礎は仮設の基礎ではなく、恒久的なもの(即ち、長期間にわたって安定なもの、例えばコンクリートの基礎)であるのが好ましく、基礎とその上に載置した曳家建物をいずれかの適当な方法で一体に締結するのが好ましい。また、曳家によって移動する場合には、曳家建物を形成する基礎は、仮設基礎であってよく、曳家の準備として床下ピットにて実施することが必要な作業(例えば、曳家建物を形成する際に用いた配管および/または配線の切り離し等、また、曳家後に曳家建物に用いる配管および/または配線等の予めの設置等)を容易に実施できる。容易に理解できるように、基礎12は、曳家建物を形成後にどのように使用するのかということを考慮して、仮設の基礎および恒常的な基礎の中から適宜選択でき。図1において、例示的にコンクリートの基礎12を模式的に示すが、基礎12は、仮設的なものであってよい。別の態様では、仮設の基礎および恒常的な基礎を組み合わせて用いてもよい。
In general, the structure relocation method is (1) a process of slightly lifting the structure relocation, (2) a process of moving horizontally while maintaining the lifted state, that is, a process of moving the structure, and (3) a process of then lifting the building. The process of unloading the structured building is included as a basic process. When using the foundation as described above, when constructing a structured relocation building, the space between the lower part of the structured relocation building and the ground can be used as an underfloor pit, and the work required to accompany the construction of the target structured relocation building. For example, piping work, wiring work, etc. can be easily carried out, and the completed structure relocation building can be used as it is (that is, without a structure relocation) for the intended purpose. In this case, the foundation is preferably a permanent foundation (ie, a long-term stable foundation, such as a concrete foundation) rather than a temporary foundation, with either the foundation and the structured building placed on it. It is preferable to fasten them integrally by an appropriate method. In addition, when moving by a structure relocation, the foundation for forming the structure relocation may be a temporary foundation, and work that needs to be performed in the underfloor pit in preparation for the structure relocation (for example, when forming the structure relocation building). It is possible to easily carry out the disconnection of the used piping and / or wiring, and the pre-installation of the piping and / or wiring used in the structure relocation after the structure relocation. For easy understanding, the
更に、曳家する工程の準備として曳家建物を持ち上げる工程を実施する場合、後述するように、土台構造体の下方に、即ち、曳家建物の下方にレールを敷設する作業、コロおよび剛性プレートまたは台車を配置する作業、その上にジャッキのような持ち上げ手段を配置する作業等を容易に実施できる。 Furthermore, when carrying out the process of lifting the structure relocation in preparation for the process of relocation, the work of laying rails below the base structure, that is, below the structure relocation, rollers and rigid plates or trolleys, as described below. The work of arranging, the work of arranging a lifting means such as a jack on the work, and the like can be easily performed.
曳家方式で曳家建物を移動した後、持ち上げた状態の曳家建物を降ろす工程において、基礎上に曳家建物を載置する場合には、先の説明と同様に、曳家建物の下部と地盤との間の空間を床下ピットとして利用でき、目的とする曳家建物に関連して必要となる作業、例えば配管作業、配線作業等を容易に実施でき、その後、曳家建物を目的の用途に使用できる。勿論。曳家した工程の後処理として、土台構造体の下方に配置された、持ち上げ手段、ならびにコロおよび剛性プレートまたは台車等を除去し、更に必要に応じて、レールを除去する作業等を容易に実施できる。 In the process of moving the structure relocation by the structure relocation method and then lowering the structure relocation in the lifted state, when the structure relocation is placed on the foundation, as in the previous explanation, between the lower part of the structure relocation and the ground. The space can be used as an underfloor pit, and necessary work related to the target structure relocation building, such as piping work and wiring work, can be easily performed, and then the structure relocation building can be used for the purpose. Of course. As a post-treatment of the towed process, it is possible to easily carry out the work of removing the lifting means, the rollers and the rigid plate, the trolley, etc., which are arranged below the base structure, and further removing the rails, if necessary. ..
予め基礎を設けておくと、上述のように曳家建物の建築に付随する作業が容易になり、また、曳家する工程を実施するための準備および後処理を容易に実施できる利点がある。そのためには、曳家建物を建築する領域(即ち、曳家元の領域)に基礎を予め設けるのが好ましい。また、曳家建物を移動する先の領域(即ち、曳家先の領域)にも基礎を予め設けておくのが好ましく、曳家先の領域において曳家建物を使用するのに必要な配管および/または配線等の敷設が容易になる。 If the foundation is provided in advance, there is an advantage that the work accompanying the construction of the towing house building can be facilitated as described above, and the preparation and post-treatment for carrying out the towing process can be easily carried out. For that purpose, it is preferable to provide a foundation in advance in the area where the structure relocation is to be built (that is, the area of the structure relocation). In addition, it is preferable to provide a foundation in advance in the area where the structure is moved (that is, the area where the structure is moved), and the piping and / or wiring required to use the structure in the area where the building is moved. Will be easier to lay.
土台構造体を形成する長尺構造材は、特に形鋼であるのが好ましく、種々の形鋼を用いることができる。一般的にはH形鋼が好ましいが、他の形鋼、例えば角形鋼、溝形鋼、リップ形鋼、L形鋼等を使用することもできる。構造材の長さは、1つの態様では、曳家建物を牽引する方向(即ち、曳家方向、図1の矢印A参照)に対して垂直な、曳家建物の水平方向の寸法(即ち、曳家建物の幅)に実質的に等しいのが好ましい。 The long structural material forming the base structure is particularly preferably shaped steel, and various shaped steels can be used. Generally, H-shaped steel is preferable, but other shaped steels such as square steel, channel steel, lip-shaped steel, L-shaped steel and the like can also be used. The length of the structural material is, in one aspect, the horizontal dimension of the structured building (ie, the structural relocation) perpendicular to the direction in which the structured building is towed (ie, the structured direction, see arrow A in FIG. 1). Width) is preferred.
複数の長尺構造材は、それぞれが曳家方向に対して垂直かつ水平な方向で延在して離間して位置する。例えば図1に示すように、複数の長尺構造材16は、等間隔で平行に離間して位置し、これらが床スラブと一体となって、長尺構造材の上方に位置する曳家建物の重量を支持する。離間する間隔は、土台構造体に作用する力によって、長尺構造材およびその上に位置する床スラブが実質的に変形することなく、土台構造体が作用する力を十分に支持できる程度に選択するのが好ましい。1つの態様では、土台構造体に作用する力によって許容される程度にしか長尺構造材は許容範囲内でしか変形しない、好ましくは実質的に変形しないように、一方の長尺構造材とそれに隣接する他方の長尺構造材によって挟まれた土台構造体の部分は両端支持梁構造で支持される。
The plurality of long structural members extend and are separated from each other in a direction perpendicular and horizontal to the direction of the towing house. For example, as shown in FIG. 1, a plurality of long
長尺構造材の配置の間隔は、必ずしも図示するように一定間隔である必要はなく、床スラブ部分に作用する総重量が床スラブ部分に応じて異なる場合、床スラブ部分の変形量が許容範囲となるように間隔を変えてもよい。例えば、作用する総重量が大きいと予想される場合は、長尺構造材の間隔を小さくし、逆に総重量が小さいと予想される場合は間隔を大きくしてもよい。 The intervals between the arrangements of the long structural members do not necessarily have to be constant as shown, and when the total weight acting on the floor slab portion differs depending on the floor slab portion, the amount of deformation of the floor slab portion is within the allowable range. The interval may be changed so as to be. For example, if the total weight acting is expected to be large, the spacing between the long structural members may be reduced, and conversely, if the total weight is expected to be low, the spacing may be increased.
尚、曳家建物の床レベルと地表面とのレベル差が実質的に無いのが好ましい場合には、図示するように、地表面14から下方に掘り込んだ箇所に地盤10を形成し、地盤10を地表面14より下方に位置させるのが好ましい。掘り込む深さは、基礎の高さおよびその上に形成する土台構造物の高さを考慮して選択する。例えば、掘り込み深さdは、地表面14から基礎の高さおよび土台構造物の高さの和に相当する箇所に地盤10の上面が位置するように選択する。
If it is preferable that there is virtually no difference in level between the floor level of the structured building and the ground surface, the
また、図示した態様では、図1の矢印Aの方向に(即ち、図面の手前方向に)曳家する場合において、地盤10に立方体形状の基礎12が複数(例えば9個)離間して形成されている。基礎12は、曳家方向に対して垂直な方向に沿って、3個が等間隔で離間して列を形成し、この列が曳家方向に沿って等間隔で離間して3列形成されている。このような基礎12の各列上に長尺構造材16を配置する。
Further, in the illustrated embodiment, when the structure is towed in the direction of the arrow A in FIG. 1 (that is, in the front direction of the drawing), a plurality of (for example, 9)
次に、図1に示す状態の長尺構造材16の上にデッキプレートを配置する。使用するデッキプレートは、通常、波形に形成した薄くて幅の広い鋼板であり、床鋼板と呼ばれるものであってよく、一般的に床の下地材として使用されているものであってよい。デッキプレートは、長尺構造材16の延在方向に対して垂直な方向に沿って各波の山(図2の破線26参照、または谷)が延在するように、配置するのが好ましい。
Next, the deck plate is placed on the long
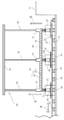
図2に、図1の一点鎖線に沿った断面を図1の右側から見た様を模式的に示す。上述のように、基礎12の各列に配置された長尺構造材16の上にデッキプレート20が配置されている。デッキプレート20と長尺構造材16は例えば溶接によって接続されている。このように配置されたデッキプレート20上にコンクリートを打設してコンクリート部22を形成し、デッキプレート20およびその上に打設されたコンクリート部22により構成されている床スラブ24を形成する。尚、コンクリート22を打設して床スラブを形成するに際して、コンクリート部は、一般的に実施されているように鉄筋コンクリート造としてよく、また、所定の躯体に応じて、必要なアンカーボルトを埋設してよい。
FIG. 2 schematically shows a cross section along the alternate long and short dash line of FIG. 1 as viewed from the right side of FIG. As described above, the
従って、図2に示した態様のように、本発明の土台構造体は、長尺構造材16およびその上に配置されたスラブ床24を有して成り、スラブ床24は、長尺構造材16に溶接されたデッキプレート20およびそれに打設されたコンクリート部22を有して成る。このような土台構造体の上に所定の躯体を配置する。例えば、土台構造体に予め設けたアンカーボルトに所定の躯体を締結することによってこれらを一体に堅固に配置できる。図示した態様では、所定の躯体の鉄骨部のみを例として模式的に示している。本発明の土台構造体を形成するデッキプレートおよびそれに打設するコンクリートとしては、床スラブを形成するために一般的に使用されているものを使用できる。尚、図2に示す態様は、曳家元の領域のみを示すが、曳家先の領域においても基礎を設けておくのが好ましく、この場合も、必要に応じて、基礎と曳家建物とを一体に締結するのが好ましい。
Therefore, as shown in FIG. 2, the base structure of the present invention comprises a long
従って、上述の説明から明らかなように、本発明の土台構造体24は、
(1)上述のように基礎12上に複数の長尺構造材16を平行かつ離間して載置する工程、
(2)長尺構造体16上にデッキプレート20を載置する工程、
(3)長尺構造材16とデッキプレート20とを接続する工程、および
(4)デッキプレート20上にコンクリートを打設してコンクリート部22を形成する工程
を含んで成る土台構造体の形成方法によって形成できる。
Therefore, as is clear from the above description, the
(1) A step of placing a plurality of long
(2) A step of placing the
(3) A method for forming a base structure including a step of connecting a long
図2に示した態様では、コンクリート部22は、その縁部および中間部に突出部32および34を有する。図示した鉄骨部は、柱として機能する構造材28(例えば通し柱、隅柱、管柱等)および梁として機能する構造材30により構成されている。構造材28は、例えば隅柱として縁部の突出部(上向きの凸部)32に予め設けたアンカーボルトによってコンクリート部22に接続されている。別の態様では、床スラブの縁部に上向きに突出する突出部に柱として機能する構造材を埋設してもよい。
In the embodiment shown in FIG. 2, the
また、土台構造体の上に配置する所定の躯体の仕様に応じて(例えば床面積が広い躯体建物を組み立てる場合)、縁部以外にも柱として機能する鉄骨材を設ける必要があり、その場合には、縁部の突出部32に加えて、スラブ床の必要な箇所に(例えば、床スラブの面を分割するように)図示するように突出部34を設けてよく、それに構造材を取り付けることができる。
In addition, depending on the specifications of the predetermined skeleton to be placed on the base structure (for example, when assembling a skeleton building with a large floor area), it is necessary to provide a steel frame material that functions as a pillar in addition to the edges, in which case. In addition to the protruding
このように、本発明の土台構造体の上に所定の躯体を配置して適当な方法で、例えば上述のようにアンカーボルトを用いて、これらを一体に締結することによって、本発明の曳家建物を建築できる。 In this way, by arranging a predetermined skeleton on the base structure of the present invention and fastening them integrally by an appropriate method, for example, using anchor bolts as described above, the structure relocation building of the present invention is used. Can be built.
そのような本発明の曳家建物において、長尺構造材の上に床スラブが位置する。床スラブは、長尺構造材上に配置されたデッキプレートおよびその上に配置されたコンクリート部によって形成され、デッキプレートと長尺構造材が相互に接続され、その結果、長尺構造材と床スラブとが一体に接続されて土台構造体が形成されている。具体的には、例えば構造材とデッキプレートを溶接によって接続することによって一体に接続する。別の態様では、ボルト・ナットによってデッキプレートを構造材に接続してもよい。 In such a structure relocation building of the present invention, a floor slab is located on a long structural material. The floor slab is formed by a deck plate placed on a long structural material and a concrete portion placed on the deck plate, and the deck plate and the long structural material are interconnected, resulting in the long structural material and the floor. The slab is integrally connected to form a base structure. Specifically, for example, the structural material and the deck plate are integrally connected by being connected by welding. In another aspect, the deck plate may be connected to the structural material by bolts and nuts.
本発明の曳家建物の床スラブにおいて、デッキプレートの上にコンクリート部が存在する。このコンクリート部は、長尺構造材上に配置したデッキプレート上に所定の型枠を設け、コンクリートを打設することによって形成できる。所定の型枠は、土台構造体上に配置する所定の躯体の仕様に応じて、平坦部に加えて梁、壁、腰壁等を設けるように形成してよい。型枠を形成するに際して、鉄筋を組み込むことによって床スラブの強度を増やすのが好ましい。 In the floor slab of the structure relocation building of the present invention, there is a concrete portion on the deck plate. This concrete portion can be formed by providing a predetermined formwork on a deck plate arranged on a long structural material and placing concrete. The predetermined formwork may be formed so as to provide a beam, a wall, a waist wall, etc. in addition to the flat portion according to the specifications of the predetermined skeleton to be arranged on the base structure. When forming the formwork, it is preferable to increase the strength of the floor slab by incorporating reinforcing bars.
本発明の曳家建物は、上述のように、いわゆる土台としての土台構造体の上に目的の建物に必要な所定の躯体を設けて成り、このような所定の躯体に加えて、必要なインフィル部分を有してよい。従って、本発明の曳家建物は、土台構造体を有することを除いて、一般的な建物と実質的に同じであってよい。従って、本発明の曳家建物において、土台構造体の上に配置される部材は、目的とする曳家建物の用途と同じ用途に適用できる一般的な建物に必要な部材(例えば柱、梁、壁、床、屋根等の建物を構成する種々の部材)であってよい。換言すれば、本発明の曳家建物において、土台構造体の上に設ける部材は、目的とする建物に一般的に用いられるものであってよい。 As described above, the structure relocation building of the present invention is formed by providing a predetermined skeleton necessary for a target building on a base structure as a so-called base, and in addition to such a predetermined skeleton, a necessary infill portion. May have. Therefore, the structure relocation building of the present invention may be substantially the same as a general building except that it has a base structure. Therefore, in the structured building of the present invention, the members arranged on the base structure are the members (for example, pillars, beams, walls, etc.) necessary for a general building that can be applied to the same purpose as the intended structure of the structured building. It may be various members constituting a building such as a floor and a roof). In other words, in the structure relocation building of the present invention, the members provided on the base structure may be those generally used for the target building.
本発明の曳家建物が一般的な建物と異なる点は、一般的な建物が、地盤に設けた基礎の上に土台を設け、その上に目的とする建物に必要な部材を設けて建物を構築するのに対して、本発明の曳家建物では、長尺構造材の上にデッキプレートを載置してその上にコンクリートを打設して土台構造体を形成する点で異なる。この点を除いて、本発明の曳家建物は一般的な建物と実質的に同じであってよい。 The difference between the structure relocation building of the present invention and the general building is that the general building is constructed by providing a foundation on the foundation provided on the ground and providing the necessary members for the target building on the foundation. On the other hand, in the structure relocation building of the present invention, a deck plate is placed on a long structural material and concrete is cast on the deck plate to form a foundation structure. Except for this point, the structure relocation building of the present invention may be substantially the same as a general building.
本発明の曳家建物の場合、図2に示すように、地盤10上に予め設けた基礎12の上に長尺構造材16を載置し、デッキプレート20およびコンクリート部22を有する土台構造体24を構成し、その上に所定の躯体およびその他の必要な種々の設備等のインフィル部分を組み合わせて本発明の曳家建物40を建築することによって、出来上がる曳家建物40は基礎12によってその全体が支持された状態となり、この状態を保持できる。
In the case of the structure relocation building of the present invention, as shown in FIG. 2, the long
従って、曳家建物40を基礎上に配置した状態で、図2の矢印Bで示すように長尺構造材16に上向きの力を加えると、例えばジャッキによって力を加えて持ち上げることによって、曳家建物40を基礎12から所定の距離だけ離隔した状態で保持できる。このような曳家建物の持ち上げに際しては、曳家建物の水平状態を維持する、例えば柱部材の鉛直方向の延在を実質的に維持するように(即ち、デッキプレートの水平方向の延在を実質的に維持するように)実施するのが好ましい。
Therefore, when the
このように曳家建物を持ち上げた状態を保持しておくと、曳家建物40を矢印Aで示す曳家方向に沿ってその水平状態を維持できるようにすれば、本発明の曳家建物40の曳家を実施することが可能となる。即ち、曳家方式に基づいて移動できる。
If the structure relocation is maintained in the lifted state in this way and the
例えば、図2に示すように、曳家建物40を移動させたい方向にレール42を敷設し、レール上にコロ44を配置し、その上に剛性プレート(例えば鉄板)46を介してジャッキ48を配置しておく。別の態様では、コロおよび剛性プレートに代えて台車を配置して、その上にジャッキ48を載せておく。尚、ジャッキ48が図示するように長尺構造材16の下方に位置した状態でジャッキアップする。
For example, as shown in FIG. 2, a
上述のジャッキアップを曳家建物の下方の複数の箇所、例えば少なくとも4箇所、好ましくはそれより多い箇所にて、同時に同じジャッキアップ速度で実施して、曳家建物の水平方向の傾きが実質的に生じないようにして鉛直方向に持ち上げるのが好ましい。ジャッキアップする箇所は、曳家建物40の重量および間取り等に応じて適切に選択できる。
The above jack-ups are performed simultaneously at multiple locations below the structured building, such as at least four, preferably more, at the same jack-up speed, resulting in a substantial horizontal tilt of the structured building. It is preferable to lift it in the vertical direction so that it does not exist. The location to be jacked up can be appropriately selected according to the weight and floor plan of the structured
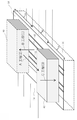
次に、曳家建物40を鉛直方向に持ち上げた状態で剛性プレートまたは台車をレール42に沿って移動させると、曳家建物をレールの方向に沿って移動させて曳家することができる。図3に、本発明の曳家建物40このように曳家する様子を模式的に示す。
Next, if the rigid plate or the trolley is moved along the
図3に示す態様では、地表面14から掘り込んで凹部54を形成しておく。この凹部54は、曳家元領域56(即ち、移動前の曳家建物が占有する部分およびその周辺部分)および曳家先領域58(即ち、移動後の曳家建物が占有する部分およびその周辺部分)、およびこれらをつなぐ接続領域50から構成される。凹部54の底部に地盤10を形成し、曳家元領域56および曳家先領域58の適当な箇所に基礎(図示を省略)を予め設けておく。地面を掘り込むことによって、曳家建物のレベル(例えば入口のレベル)と地表面のレベルとの差を小さくする、好ましくは実質的になくすことができる。曳家建物の用途に応じて、掘り込み深さdを適切に選択できる。
In the embodiment shown in FIG. 3, a
曳家元領域56および曳家先領域58に基礎を予め設けておくのが好ましく、曳家元領域56に設けた基礎の上に本発明の曳家建物を建築でき、また、曳家後に移動した曳家を曳家先の基礎の上にジャッキダウンしてそのまま配置できるので好都合である。移動の必要がない場合、例えば曳家の実施前に曳家建物を利用する場合、曳家建物と基礎とを一体に締結しておくのが好ましい。また、曳家の実施後に曳家建物を利用する場合も同様である。具体的には、曳家建物として店舗を建築する場合、曳家前に店舗として利用して仮営業することが有り得、また、曳家後に店舗として本営業することが有り得る。このような場合、安全性の点からも基礎と曳家建物を堅固に一体化することが求められる。
It is preferable to provide foundations in the towed
尚、曳家建物の建築が完成した後に、曳家元領域で曳家建物を(例えば比較的長期間にわたって)使用する場合、曳家元領域56の基礎は上述のように恒常的なものであるのが好ましい。この場合、曳家先領域58の準備(例えば奥部54の形成、基礎の形成等)を省略できる。他方、完成した後に、比較的短期間後に曳家して曳家先領域58で曳家建物を(例えば比較的長期間にわたって)使用する場合、曳家元領域56の基礎は仮設のものであってよく、曳家先領域58の基礎は恒常的なものとし、曳家建物と基礎とを一体に締結するのが好ましい。
When the structured building is used in the structured area (for example, for a relatively long period of time) after the construction of the structured building is completed, it is preferable that the foundation of the structured
恒常的な基礎と曳家建物とを一体化する場合、例えば、基礎の側面の上端部付近にアンカーボルトを予め埋設し、土台構造体の長尺構造材の下面にアンカーボルト用の貫通孔(例えばルーズホール)を有するL型アングルを予め接続(例えば溶接)しておく。曳家元領域において、基礎上に土台構造体を形成するに際して、L型アングルを介して基礎と長尺構造材とを一体に締結し、その後、曳家建物を建築する。このように接続すると、基礎に堅固に締結された曳家建物を建築でき、その後、必要に応じて曳家建物を利用できる。このようにL型アングルを用いることに加えて、またはそれに代えて、曳家建物を水平方向に支持する別の支保工を用いて曳家建物を、例えば凹部54を規定する壁部に対して固定してもよい。
When integrating a permanent foundation and a structured building, for example, anchor bolts are pre-embedded near the upper end of the side surface of the foundation, and through holes for anchor bolts (for example, through holes for anchor bolts) are placed on the lower surface of the long structural material of the foundation structure. An L-shaped angle having (loose holes) is connected (for example, welded) in advance. In the structure relocation area, when forming a foundation structure on the foundation, the foundation and the long structural material are integrally fastened via an L-shaped angle, and then the structure relocation building is constructed. With this connection, you can build a structure relocation that is firmly attached to the foundation, and then you can use the structure as needed. In addition to or instead of using an L-shaped angle in this way, the structure is fixed to, for example, the wall defining the
曳家に際して、凹部54において曳家元領域56から曳家先領域58までレール42を敷設する。レール42は隣接する基礎の間に位置するように枕木52の上に敷設する。次に一体に締結した曳家建物と基礎とのL型アングルによる接続を、例えばボルトを緩めて解消して曳家建物を持ち上げ可能にする。その後、矢印Bで示すように持ち上げる工程(1)、矢印Aで示す所定の曳家方向に移動する工程(2)、および所定の箇所まで移動した後に、矢印Cで示すように降ろす、即ち、ジャッキダウンする工程(3)を実施して曳家建物を曳家方式の移動できる。このように、工程(1)→工程(2)→工程(3)の順で作業を実施する。
At the time of the towing house, a
尚、曳家先領域においても、曳家元領域(即ち、曳家建物40が存在していた領域)と同様に、基礎を予め設けておくのが好ましく、工程(3)において、予め設けた基礎の上に曳家建物を載せる。このように載置した後、上述と同様に、長尺構造体に接続したL型アングルを介して基礎に埋設したアンカーボルトにより曳家建物と基礎とを一体に締結する。その後、曳家建物を所定の目的に応じて利用できる。尚、地盤と土台構造体との間に形成される上述のピットとしての空間部は、上述のL型アングルを介する曳家建物と基礎との接続およびその解除のための作業を容易ならしめる。
It is preferable that the foundation is provided in advance in the structured relocation area as well as in the structured relocation area (that is, the area where the structured
従って、上述のように基礎を用いる曳家方法は、
(1)本発明の曳家建物の形成方法に基づいて、曳家建物を基礎上に形成する工程、
(2)基礎の間にレールを敷設する工程、
(3)レール上にジャッキを載せて曳家建物をジャッキアップする工程、
(4)ジャッキアップした状態で、ジャッキをレール上で曳家方向に移動することによって曳家を移動する工程、および
(5)曳家先に予め設けた基礎上に曳家建物をジャッキダウンして載置する工程
を含んで成る。
Therefore, the structure relocation method using the foundation as described above is
(1) A process of forming a structured building on a foundation based on the method for forming a structured building of the present invention.
(2) The process of laying rails between the foundations,
(3) The process of jacking up the structure relocation by placing a jack on the rail.
(4) The process of moving the towed house by moving the jack in the direction of the towed house on the rail in the jacked up state, and (5) Jacking down and placing the towed house building on the foundation provided in advance at the towed house. Consists of steps.
通常、営業中の既存店舗を新しい店舗(新店舗)に建て替える場合、既存店舗を取り壊し、その跡地に新店舗を建設する。このような建て替えでは、既存店舗の営業を停止して取り壊す期間および新店舗を建築する期間は、実質的に店舗営業することはできず、不都合な点が多い。 Normally, when rebuilding an existing store that is open to a new store (new store), the existing store is demolished and a new store is built on the site. In such a rebuilding, the store cannot be practically opened during the period when the existing store is suspended and demolished and the period when the new store is constructed, and there are many inconveniences.
既存店舗の領域(既存店舗領域)に隣接して新店舗を建築できる領域(新店舗領域)がある場合、例えば営業中の店舗を新しい店舗に建て替えるに際して、本発明の曳家方式を採用することによって、店舗の営業できない期間を最小限にできる。 When there is an area (new store area) where a new store can be built adjacent to the existing store area (existing store area), for example, when rebuilding a store that is open to a new store, by adopting the structure relocation method of the present invention. , You can minimize the period when the store cannot be opened.
具体的には、曳家元領域としての新店舗領域において、必要に応じて地盤を形成し、その上に基礎を準備しておく。次に、基礎の上に本発明の土台構造体を形成し、更にその上に所定の躯体および必要な他の部材を配置して本発明の曳家建物を新店舗として建築する。この間、既存店舗は通常通り営業を継続する。尚、新店舗は、仮店舗のような簡易で小規模な店舗である必要はない。新店舗は、既存店舗と同じ店舗であってもよいが、通常、進化した技術を取り入れた本店舗とするのが一般的である。新店舗が営業できるようになった段階で、既存店舗の営業を停止して、新店舗の営業に切り替える。この切り替えに際しては、営業できない期間は実質的にゼロにできる。新店舗は、本店舗であるので、新店舗領域において新店舗で営業をそのまま継続してもよい。 Specifically, in the new store area as the structure relocation area, the ground is formed as needed, and the foundation is prepared on it. Next, the foundation structure of the present invention is formed on the foundation, and a predetermined skeleton and other necessary members are arranged on the foundation structure of the present invention to construct the structure of the present invention as a new store. During this time, existing stores will continue to operate as usual. The new store does not have to be a simple and small store like a temporary store. The new store may be the same as the existing store, but it is generally the main store that incorporates advanced technology. When the new store becomes open, the existing store will be closed and the new store will be open. At the time of this switch, the period during which business is not possible can be virtually zero. Since the new store is the main store, the new store may continue to operate in the new store area.
一般的には、新店舗領域との比較において、営業店舗は既存店舗領域に配置されている方が好ましい場合が多い。例えば、高速道路の休憩施設の店舗の場合、他の施設(レストラン、宿泊施設、倉庫、駐車場等)との関係、日照の関係等を考慮して、既存店舗領域の選択が最適であったはずである。この場合、新店舗は、旧店舗領域の既存店舗が位置したように配置するのが好ましい。 In general, it is often preferable that the business stores are located in the existing store area in comparison with the new store area. For example, in the case of a store with a rest facility on a highway, the selection of the existing store area was optimal in consideration of the relationship with other facilities (restaurants, accommodation facilities, warehouses, parking lots, etc.), the relationship with sunshine, etc. Should be. In this case, it is preferable that the new store is arranged so that the existing store in the old store area is located.
その場合、既存店舗を取り壊し、その跡地である既存店舗領域を曳家先として整備する。具体的には、曳家元と同じレベルとなるように必要に応じて地盤を形成し、その上に、既存店舗領域にて、新店舗領域と同様に(即ち、同じ数および同じ箇所となるように)基礎を設ける。その結果、新店舗領域に建築した曳家建物を若干持ち上げて、既存店舗領域に向かって平行移動し、既存店舗領域に到達したら、そこに設けた基礎上に既存建物を降ろすことができる。尚、この平行移動に際しては、新店舗領域と既存店舗領域との間で延在するようにレールを敷設し、また、ジャッキを利用して曳家建物を持ち上げて、その後、降ろすことは言うまでもない。 In that case, the existing store will be demolished and the existing store area, which is the site of the site, will be maintained as a structure relocation. Specifically, the ground is formed as necessary so that it is at the same level as the structure relocation, and on top of that, the existing store area is to be the same as the new store area (that is, the same number and the same location). ) Establish a foundation. As a result, the structure relocation building built in the new store area can be lifted slightly, translated toward the existing store area, and when it reaches the existing store area, the existing building can be lowered onto the foundation provided there. Needless to say, in this parallel movement, rails are laid so as to extend between the new store area and the existing store area, and the structure relocation building is lifted by using a jack and then lowered.
このように本発明の曳家方法によって、既存店舗領域に曳家建物を曳家方式で移動できる。この移動に必要な期間を除いて曳家建物における店舗営業は可能である。従来の既存店舗の建て替えと比較して、店舗営業できない期間は限られたものとなる。 In this way, according to the structure relocation method of the present invention, the structure relocation can be moved to the existing store area by the structure relocation method. Stores can be operated in the structured relocation building except for the period required for this move. Compared to the conventional rebuilding of existing stores, the period during which stores cannot be opened is limited.
本発明の土台構造体は、曳家方式による移動に好適な曳家建物を建築するのに好適であり、そのような曳家建物は、曳家方式による曳家建物の移動に好適である。 The base structure of the present invention is suitable for constructing a towed house building suitable for movement by the towed house method, and such a towed house building is suitable for moving the towed house building by the towed house method.
10…地盤、12…基礎、14…地表面、16…長尺構造材、20…デッキプレート、
22…コンクリート部、24…床スラブ、26…デッキプレートの山、
28,30…構造材、32,34…突出部、40…曳家建物、42…レール、
44…コロ、46…剛性プレート、48…ジャッキ、50…接続領域、52…枕木
54…凹部、56…曳家元領域、58…曳家先領域。
10 ... ground, 12 ... foundation, 14 ... ground surface, 16 ... long structural material, 20 ... deck plate,
22 ... Concrete part, 24 ... Floor slab, 26 ... Deck plate pile,
28, 30 ... Structural material, 32, 34 ... Projection, 40 ... Structure relocation building, 42 ... Rail,
44 ... Roller, 46 ... Rigid plate, 48 ... Jack, 50 ... Connection area, 52 ...
Claims (8)
(1)複数の長尺構造材、および
(2)長尺構造材上に形成された床スラブ
を有して成り、床スラブは、デッキプレートおよびその上に打設されたコンクリート部により構成されていることを特徴とする土台構造体。 It is a base structure for a structure relocation that can be moved using the structure relocation method.
It consists of (1) a plurality of long structural materials and (2) a floor slab formed on the long structural material, and the floor slab is composed of a deck plate and a concrete portion cast on the deck plate. A base structure characterized by being.
(1)請求項1に記載の土台構造体、および
(2)土台構造体の上に配置された所定の躯体
を有して成ることを特徴とする曳家建物。 It is a structure that is suitable for moving using the structure relocation method.
A structured building characterized by having (1) the base structure according to claim 1 and (2) a predetermined skeleton arranged on the base structure.
(1)基礎上に複数の長尺構造材を平行かつ離間して載置する工程、
(2)長尺構造体上にデッキプレートを載置する工程、
(3)長尺構造材とデッキプレートとを接続する工程、および
(4)デッキプレート上にコンクリートを打設する工程
を含んで成ることを特徴とする、土台構造体の形成方法。 It is a method of forming a base structure for a structured building.
(1) A process of placing a plurality of long structural materials in parallel and apart on a foundation.
(2) The process of placing the deck plate on the long structure,
A method for forming a base structure, which comprises (3) a step of connecting a long structural material and a deck plate, and (4) a step of placing concrete on the deck plate.
(1)請求項1または2に記載の土台構造体を形成する工程、および
(2)土台構造体上に所定の躯体を配置する工程
を含んで成ることを特徴とする、曳家建物の形成方法。 It is a method of forming a structure relocation that can be applied to the structure relocation method.
(1) A method for forming a structured building, which comprises a step of forming the base structure according to claim 1 or 2, and (2) a step of arranging a predetermined skeleton on the base structure. ..
(2)基礎の間にレールを敷設する工程、
(3)レール上にジャッキを載せて曳家建物をジャッキアップする工程、
(4)ジャッキアップした状態で、ジャッキをレール上で曳家方向に移動することによって曳家を移動する工程、および
(5)曳家先に予め設けた基礎上に曳家建物をジャッキダウンして載置する工程
を含んで成る曳家方法。 (1) A step of forming a structured relocation building on a foundation by the method according to claim 6.
(2) The process of laying rails between the foundations,
(3) The process of jacking up the structure relocation by placing a jack on the rail.
(4) The process of moving the towed house by moving the jack in the direction of the towed house on the rail in the jacked up state, and (5) Jacking down and placing the towed house building on the foundation provided in advance at the towed house. A structure relocation method that includes a process.
Priority Applications (1)
| Application Number | Priority Date | Filing Date | Title |
|---|---|---|---|
| JP2020084571A JP7475195B2 (en) | 2020-05-13 | 2020-05-13 | Building for moving |
Applications Claiming Priority (1)
| Application Number | Priority Date | Filing Date | Title |
|---|---|---|---|
| JP2020084571A JP7475195B2 (en) | 2020-05-13 | 2020-05-13 | Building for moving |
Publications (2)
| Publication Number | Publication Date |
|---|---|
| JP2021179110A true JP2021179110A (en) | 2021-11-18 |
| JP7475195B2 JP7475195B2 (en) | 2024-04-26 |
Family
ID=78511074
Family Applications (1)
| Application Number | Title | Priority Date | Filing Date |
|---|---|---|---|
| JP2020084571A Active JP7475195B2 (en) | 2020-05-13 | 2020-05-13 | Building for moving |
Country Status (1)
| Country | Link |
|---|---|
| JP (1) | JP7475195B2 (en) |
Cited By (1)
| Publication number | Priority date | Publication date | Assignee | Title |
|---|---|---|---|---|
| CN121321830A (en) * | 2024-07-12 | 2026-01-13 | 武汉巨成结构集团股份有限公司 | Rigid axis translation method for steel slide |
Citations (7)
| Publication number | Priority date | Publication date | Assignee | Title |
|---|---|---|---|---|
| JPS5961346U (en) * | 1982-10-08 | 1984-04-21 | 積水化学工業株式会社 | Temporary foundation |
| JPH05231003A (en) * | 1991-12-17 | 1993-09-07 | Tokyu Koken Kk | Construction method of building under elevated structure |
| JP2000027347A (en) * | 1998-07-09 | 2000-01-25 | Nkk Corp | Floor structure of building and construction method |
| JP2000240299A (en) * | 1999-02-24 | 2000-09-05 | Sekisui Chem Co Ltd | Basement structure for expansion and basement expansion method |
| JP2006207159A (en) * | 2005-01-26 | 2006-08-10 | Shozaburo Takagi | Structure of building |
| JP2013023985A (en) * | 2011-07-25 | 2013-02-04 | Asahi Kasei Homes Co | Building constructed by steel frame framework construction method |
| JP2019094732A (en) * | 2017-11-27 | 2019-06-20 | 大成建設株式会社 | Mobile device and movement method of existing structure |
-
2020
- 2020-05-13 JP JP2020084571A patent/JP7475195B2/en active Active
Patent Citations (7)
| Publication number | Priority date | Publication date | Assignee | Title |
|---|---|---|---|---|
| JPS5961346U (en) * | 1982-10-08 | 1984-04-21 | 積水化学工業株式会社 | Temporary foundation |
| JPH05231003A (en) * | 1991-12-17 | 1993-09-07 | Tokyu Koken Kk | Construction method of building under elevated structure |
| JP2000027347A (en) * | 1998-07-09 | 2000-01-25 | Nkk Corp | Floor structure of building and construction method |
| JP2000240299A (en) * | 1999-02-24 | 2000-09-05 | Sekisui Chem Co Ltd | Basement structure for expansion and basement expansion method |
| JP2006207159A (en) * | 2005-01-26 | 2006-08-10 | Shozaburo Takagi | Structure of building |
| JP2013023985A (en) * | 2011-07-25 | 2013-02-04 | Asahi Kasei Homes Co | Building constructed by steel frame framework construction method |
| JP2019094732A (en) * | 2017-11-27 | 2019-06-20 | 大成建設株式会社 | Mobile device and movement method of existing structure |
Cited By (1)
| Publication number | Priority date | Publication date | Assignee | Title |
|---|---|---|---|---|
| CN121321830A (en) * | 2024-07-12 | 2026-01-13 | 武汉巨成结构集团股份有限公司 | Rigid axis translation method for steel slide |
Also Published As
| Publication number | Publication date |
|---|---|
| JP7475195B2 (en) | 2024-04-26 |
Similar Documents
| Publication | Publication Date | Title |
|---|---|---|
| JP2011157720A (en) | Method for constructing railway reinforced concrete rigid-frame structure viaduct | |
| JP6262805B2 (en) | Temporary roadway with movable lifting column in tunnel and road construction method using the temporary roadway | |
| US5924264A (en) | Concrete footing and foundation wall system for accurate on-site fittings to manufactured buildings | |
| JP7475195B2 (en) | Building for moving | |
| KR100694493B1 (en) | Reverse casting method to use the temporary structure supported by brackets as a workbench | |
| KR100877596B1 (en) | Structural lifting method using reinforcement | |
| JP4685341B2 (en) | Viaduct construction method | |
| GB2199071A (en) | Strengthening load bearing walls | |
| JP3765053B2 (en) | How to repair the platform | |
| JPH11140892A (en) | Ground excavation method and construction method of underground structure using the same | |
| JPH09317208A (en) | Seismic isolation method for existing wooden buildings | |
| JPH11152928A (en) | Seismic isolation method for seismically isolated buildings and existing buildings | |
| JP2001123672A (en) | Method of seismic isolation of existing building and seismic isolation mechanism used for it | |
| KR102105229B1 (en) | Temporary facility construction method for underground construction fo railroad track lower pass | |
| JP4094416B2 (en) | Construction method of multilevel intersection | |
| JP2001262586A (en) | Housing basic structure | |
| US4679374A (en) | Building construction method | |
| KR102789166B1 (en) | Method of relocating columns in underground parking lot | |
| JP3016215B2 (en) | Underground multi-story parking lot and its construction method | |
| KR100593203B1 (en) | Construction method of underground structure using deck support frame for side pressure support formation and deck support frame for side pressure support formation | |
| JP7693981B2 (en) | Building Foundations | |
| KR102776513B1 (en) | Supporting structure for temporary columns in remodeling of underground parking lot | |
| CN115627698B (en) | Multistage bridge construction platform for V-shaped valley hard rock area and construction method thereof | |
| JP2003147705A (en) | Construction method of split bridge body type traffic route | |
| JP2001220901A (en) | Existing building seismic isolation structuring method |
Legal Events
| Date | Code | Title | Description |
|---|---|---|---|
| A80 | Written request to apply exceptions to lack of novelty of invention |
Free format text: JAPANESE INTERMEDIATE CODE: A80 Effective date: 20200604 |
|
| A621 | Written request for application examination |
Free format text: JAPANESE INTERMEDIATE CODE: A621 Effective date: 20230112 |
|
| A977 | Report on retrieval |
Free format text: JAPANESE INTERMEDIATE CODE: A971007 Effective date: 20231025 |
|
| A131 | Notification of reasons for refusal |
Free format text: JAPANESE INTERMEDIATE CODE: A131 Effective date: 20231031 |
|
| A521 | Request for written amendment filed |
Free format text: JAPANESE INTERMEDIATE CODE: A523 Effective date: 20231222 |
|
| TRDD | Decision of grant or rejection written | ||
| A01 | Written decision to grant a patent or to grant a registration (utility model) |
Free format text: JAPANESE INTERMEDIATE CODE: A01 Effective date: 20240402 |
|
| A61 | First payment of annual fees (during grant procedure) |
Free format text: JAPANESE INTERMEDIATE CODE: A61 Effective date: 20240416 |
|
| R150 | Certificate of patent or registration of utility model |
Ref document number: 7475195 Country of ref document: JP Free format text: JAPANESE INTERMEDIATE CODE: R150 |