JP2023171984A - 研削装置及びウェーハの研削方法 - Google Patents
研削装置及びウェーハの研削方法 Download PDFInfo
- Publication number
- JP2023171984A JP2023171984A JP2022083479A JP2022083479A JP2023171984A JP 2023171984 A JP2023171984 A JP 2023171984A JP 2022083479 A JP2022083479 A JP 2022083479A JP 2022083479 A JP2022083479 A JP 2022083479A JP 2023171984 A JP2023171984 A JP 2023171984A
- Authority
- JP
- Japan
- Prior art keywords
- grinding
- thickness
- wafer
- grindstone
- chuck
- Prior art date
- Legal status (The legal status is an assumption and is not a legal conclusion. Google has not performed a legal analysis and makes no representation as to the accuracy of the status listed.)
- Granted
Links
Images


Classifications
-
- B—PERFORMING OPERATIONS; TRANSPORTING
- B24—GRINDING; POLISHING
- B24B—MACHINES, DEVICES, OR PROCESSES FOR GRINDING OR POLISHING; DRESSING OR CONDITIONING OF ABRADING SURFACES; FEEDING OF GRINDING, POLISHING, OR LAPPING AGENTS
- B24B49/00—Measuring or gauging equipment for controlling the feed movement of the grinding tool or work; Arrangements of indicating or measuring equipment, e.g. for indicating the start of the grinding operation
- B24B49/02—Measuring or gauging equipment for controlling the feed movement of the grinding tool or work; Arrangements of indicating or measuring equipment, e.g. for indicating the start of the grinding operation according to the instantaneous size and required size of the workpiece acted upon, the measuring or gauging being continuous or intermittent
- B24B49/04—Measuring or gauging equipment for controlling the feed movement of the grinding tool or work; Arrangements of indicating or measuring equipment, e.g. for indicating the start of the grinding operation according to the instantaneous size and required size of the workpiece acted upon, the measuring or gauging being continuous or intermittent involving measurement of the workpiece at the place of grinding during grinding operation
-
- B—PERFORMING OPERATIONS; TRANSPORTING
- B24—GRINDING; POLISHING
- B24B—MACHINES, DEVICES, OR PROCESSES FOR GRINDING OR POLISHING; DRESSING OR CONDITIONING OF ABRADING SURFACES; FEEDING OF GRINDING, POLISHING, OR LAPPING AGENTS
- B24B1/00—Processes of grinding or polishing; Use of auxiliary equipment in connection with such processes
-
- B—PERFORMING OPERATIONS; TRANSPORTING
- B24—GRINDING; POLISHING
- B24B—MACHINES, DEVICES, OR PROCESSES FOR GRINDING OR POLISHING; DRESSING OR CONDITIONING OF ABRADING SURFACES; FEEDING OF GRINDING, POLISHING, OR LAPPING AGENTS
- B24B27/00—Other grinding machines or devices
- B24B27/0076—Other grinding machines or devices grinding machines comprising two or more grinding tools
-
- B—PERFORMING OPERATIONS; TRANSPORTING
- B24—GRINDING; POLISHING
- B24B—MACHINES, DEVICES, OR PROCESSES FOR GRINDING OR POLISHING; DRESSING OR CONDITIONING OF ABRADING SURFACES; FEEDING OF GRINDING, POLISHING, OR LAPPING AGENTS
- B24B27/00—Other grinding machines or devices
- B24B27/0092—Grinding attachments for lathes or the like
-
- B—PERFORMING OPERATIONS; TRANSPORTING
- B24—GRINDING; POLISHING
- B24B—MACHINES, DEVICES, OR PROCESSES FOR GRINDING OR POLISHING; DRESSING OR CONDITIONING OF ABRADING SURFACES; FEEDING OF GRINDING, POLISHING, OR LAPPING AGENTS
- B24B41/00—Component parts such as frames, beds, carriages, headstocks
-
- B—PERFORMING OPERATIONS; TRANSPORTING
- B24—GRINDING; POLISHING
- B24B—MACHINES, DEVICES, OR PROCESSES FOR GRINDING OR POLISHING; DRESSING OR CONDITIONING OF ABRADING SURFACES; FEEDING OF GRINDING, POLISHING, OR LAPPING AGENTS
- B24B41/00—Component parts such as frames, beds, carriages, headstocks
- B24B41/06—Work supports, e.g. adjustable steadies
-
- B—PERFORMING OPERATIONS; TRANSPORTING
- B24—GRINDING; POLISHING
- B24B—MACHINES, DEVICES, OR PROCESSES FOR GRINDING OR POLISHING; DRESSING OR CONDITIONING OF ABRADING SURFACES; FEEDING OF GRINDING, POLISHING, OR LAPPING AGENTS
- B24B41/00—Component parts such as frames, beds, carriages, headstocks
- B24B41/06—Work supports, e.g. adjustable steadies
- B24B41/068—Table-like supports for panels, sheets or the like
-
- B—PERFORMING OPERATIONS; TRANSPORTING
- B24—GRINDING; POLISHING
- B24B—MACHINES, DEVICES, OR PROCESSES FOR GRINDING OR POLISHING; DRESSING OR CONDITIONING OF ABRADING SURFACES; FEEDING OF GRINDING, POLISHING, OR LAPPING AGENTS
- B24B49/00—Measuring or gauging equipment for controlling the feed movement of the grinding tool or work; Arrangements of indicating or measuring equipment, e.g. for indicating the start of the grinding operation
- B24B49/02—Measuring or gauging equipment for controlling the feed movement of the grinding tool or work; Arrangements of indicating or measuring equipment, e.g. for indicating the start of the grinding operation according to the instantaneous size and required size of the workpiece acted upon, the measuring or gauging being continuous or intermittent
- B24B49/04—Measuring or gauging equipment for controlling the feed movement of the grinding tool or work; Arrangements of indicating or measuring equipment, e.g. for indicating the start of the grinding operation according to the instantaneous size and required size of the workpiece acted upon, the measuring or gauging being continuous or intermittent involving measurement of the workpiece at the place of grinding during grinding operation
- B24B49/045—Specially adapted gauging instruments
-
- B—PERFORMING OPERATIONS; TRANSPORTING
- B24—GRINDING; POLISHING
- B24B—MACHINES, DEVICES, OR PROCESSES FOR GRINDING OR POLISHING; DRESSING OR CONDITIONING OF ABRADING SURFACES; FEEDING OF GRINDING, POLISHING, OR LAPPING AGENTS
- B24B7/00—Machines or devices designed for grinding plane surfaces on work, including polishing plane glass surfaces; Accessories therefor
- B24B7/20—Machines or devices designed for grinding plane surfaces on work, including polishing plane glass surfaces; Accessories therefor characterised by a special design with respect to properties of the material of non-metallic articles to be ground
- B24B7/22—Machines or devices designed for grinding plane surfaces on work, including polishing plane glass surfaces; Accessories therefor characterised by a special design with respect to properties of the material of non-metallic articles to be ground for grinding inorganic material, e.g. stone, ceramics, porcelain
- B24B7/228—Machines or devices designed for grinding plane surfaces on work, including polishing plane glass surfaces; Accessories therefor characterised by a special design with respect to properties of the material of non-metallic articles to be ground for grinding inorganic material, e.g. stone, ceramics, porcelain for grinding thin, brittle parts, e.g. semiconductors, wafers
-
- H—ELECTRICITY
- H10—SEMICONDUCTOR DEVICES; ELECTRIC SOLID-STATE DEVICES NOT OTHERWISE PROVIDED FOR
- H10P—GENERIC PROCESSES OR APPARATUS FOR THE MANUFACTURE OR TREATMENT OF DEVICES COVERED BY CLASS H10
- H10P72/00—Handling or holding of wafers, substrates or devices during manufacture or treatment thereof
- H10P72/04—Apparatus for manufacture or treatment
- H10P72/0428—Apparatus for mechanical treatment or grinding or cutting
Landscapes
- Engineering & Computer Science (AREA)
- Mechanical Engineering (AREA)
- Chemical & Material Sciences (AREA)
- Ceramic Engineering (AREA)
- Inorganic Chemistry (AREA)
- Mechanical Treatment Of Semiconductor (AREA)
- Constituent Portions Of Griding Lathes, Driving, Sensing And Control (AREA)
- Grinding Of Cylindrical And Plane Surfaces (AREA)
Abstract
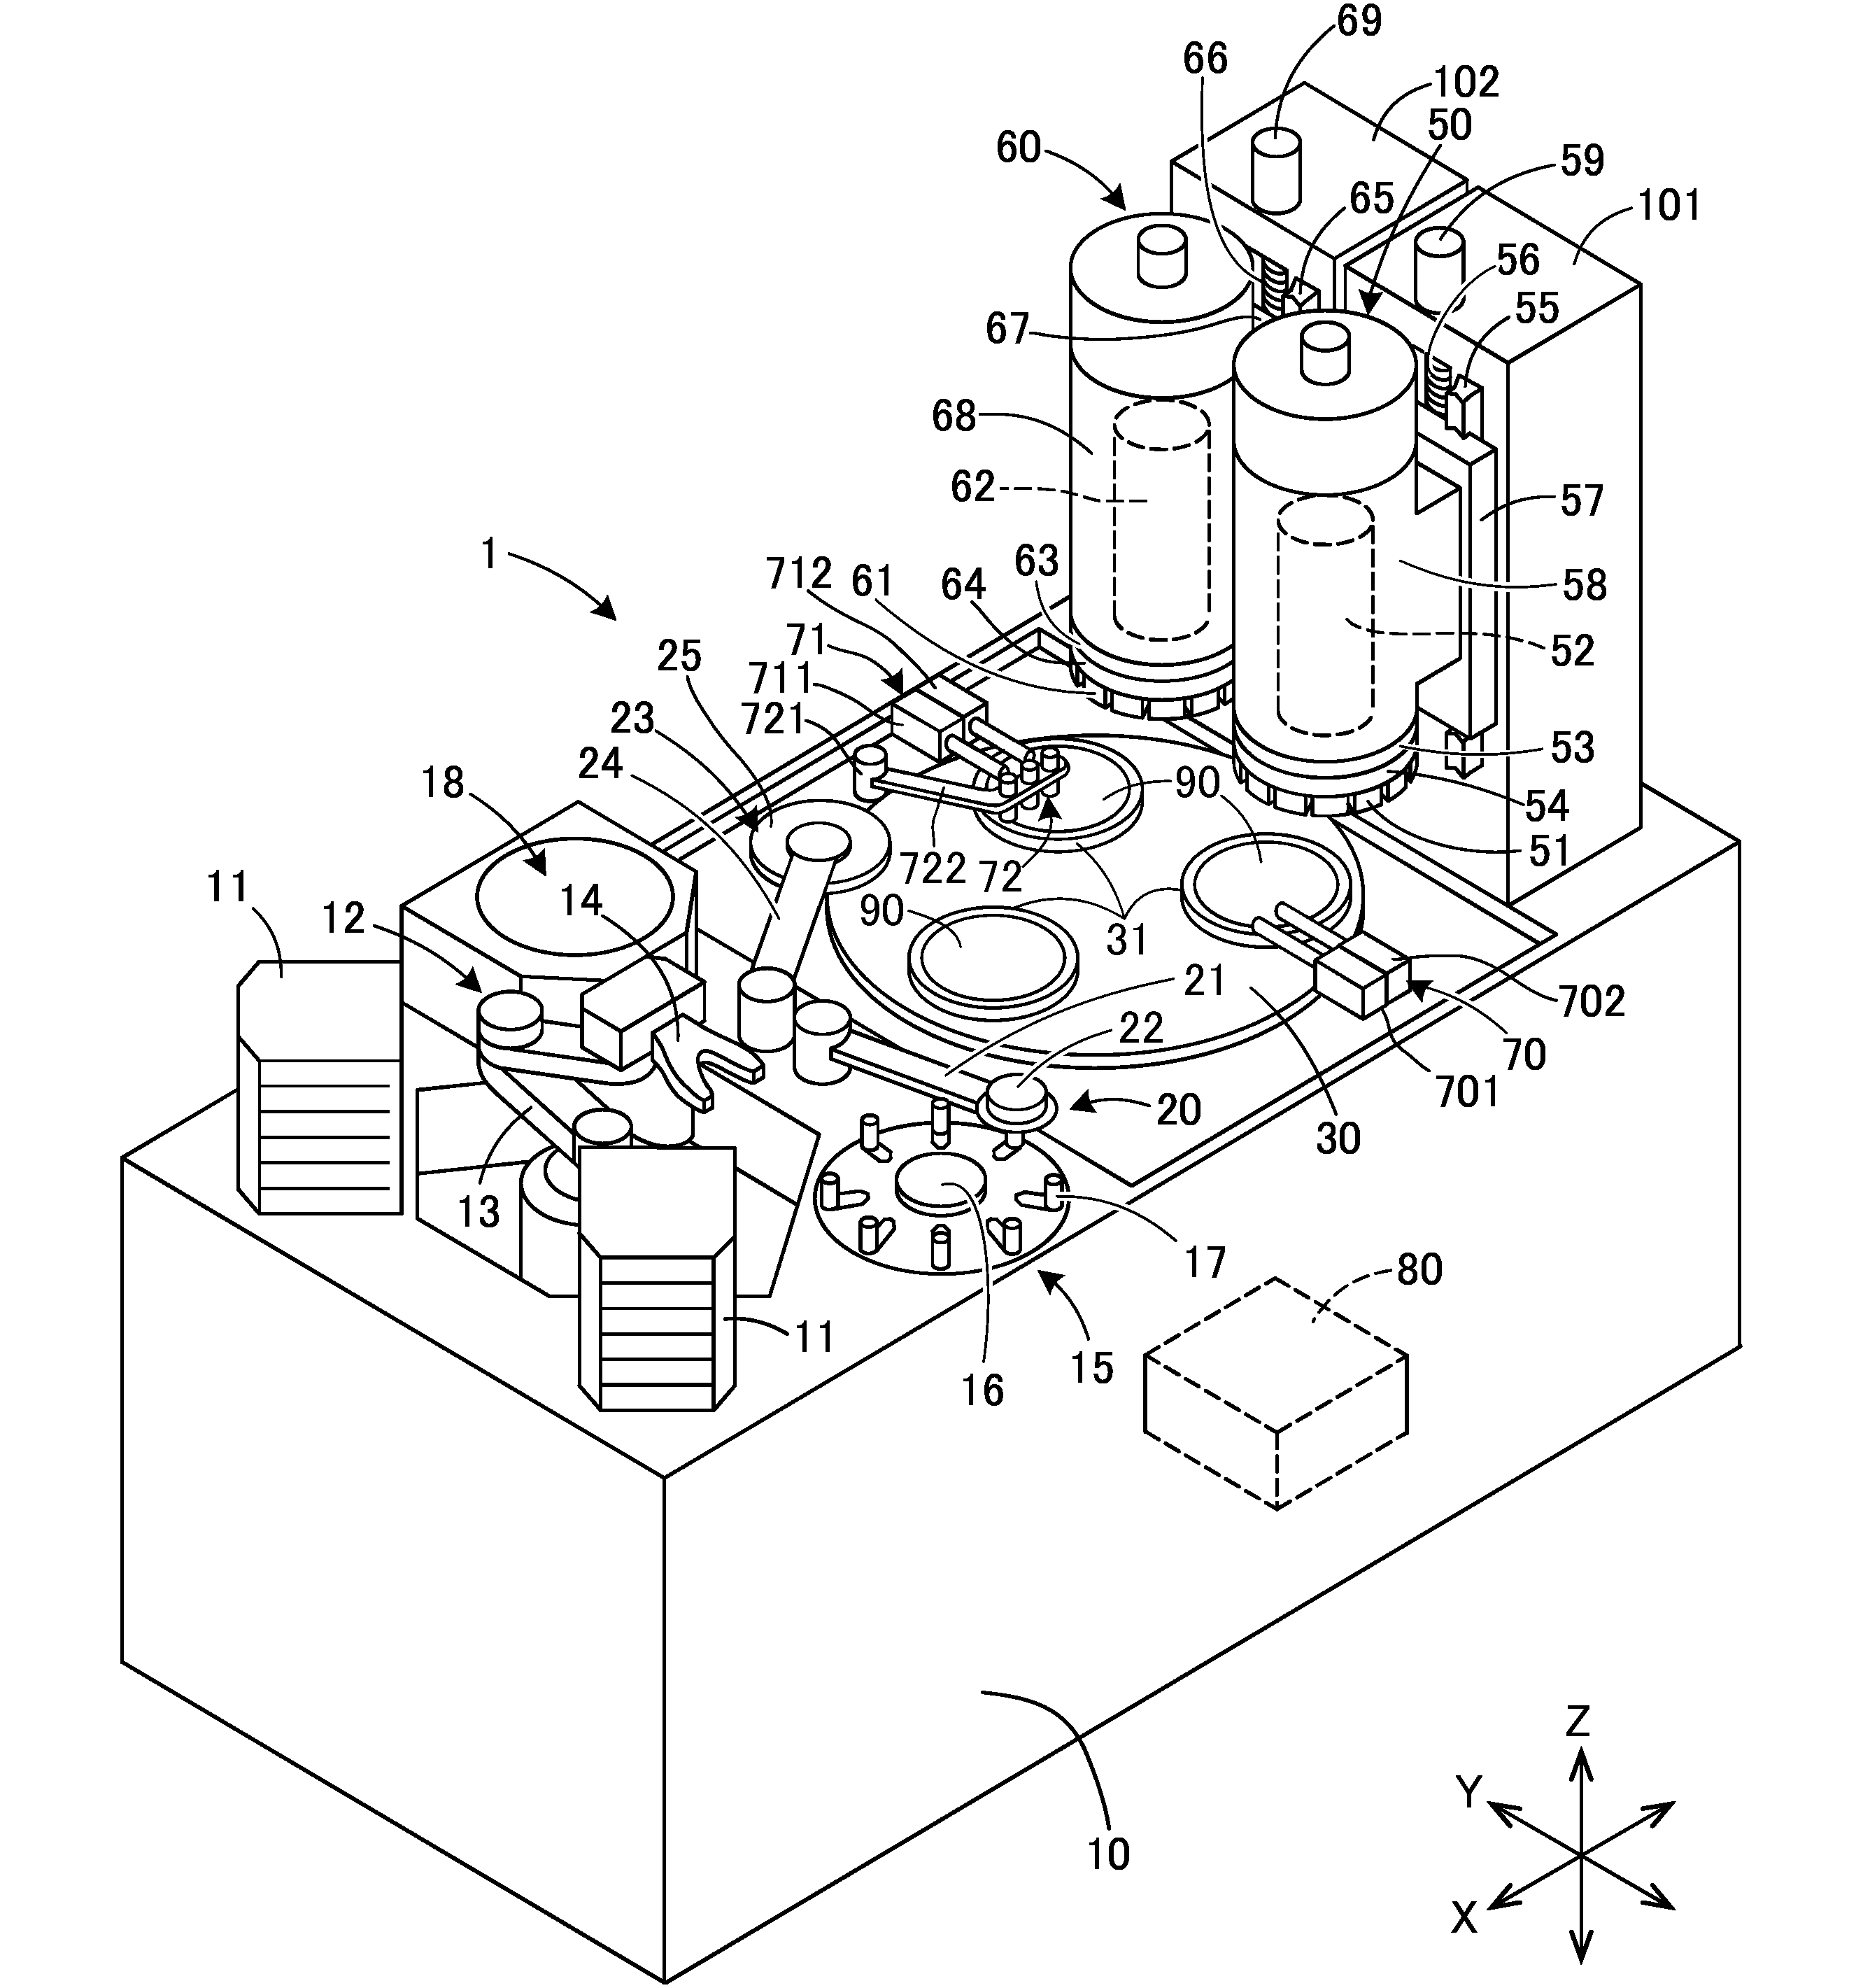
【解決手段】複数のチャックテーブル(31)を配置するターンテーブル(30)を備え、制御部(80)によって、第一砥石(51)がウェーハ(90)を研削する第一研削位置と第二砥石(61)がウェーハを研削する第二研削位置とにチャックテーブルを位置づけ、第一傾き制御部(81)が傾き調整機構(33)を制御して、第一研削位置に位置づけられたチャックテーブルのチャックスピンドル(312)を第一スピンドル(52)に対して予め設定した角度にさせ、第二傾き制御部(82)が傾き調整機構を制御して、第二研削位置に位置づけられたチャックテーブルのチャックスピンドルを第二スピンドル(62)に対して予め設定した角度にさせる。
【選択図】図1
Description
ことができる。
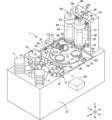
研削加工前のウェーハ90を、ロボットハンド12によってカセット11内から取り出して位置決め機構15に搬送し、位置決め機構15でウェーハ90の中心合わせが行われる。続いて、搬入機構20によって、ウェーハ90を搬入出位置でチャックテーブル31に搬入して、保持面321上にウェーハ90を保持させる。
搬入出位置でチャックテーブル31にウェーハ90を保持させたら、制御部80はターンテーブル30を回転させて当該チャックテーブル31を第一研削位置に位置づける。そして、制御部80は、第一研削機構50の第一砥石51によってウェーハ90の上面を研削する初期研削工程を実行させる。

初期研削工程が完了したら、制御部80はターンテーブル30を回転させて、初期研削が完了したウェーハ90を保持するチャックテーブル31を第二研削位置に位置づける。そして、制御部80は、厚み測定器72を用いて、初期研削工程で研削したウェーハ90の半径方向における少なくとも三箇所の厚みを測定する厚み測定工程を実行させる。
続いて、制御部80は、厚み測定工程で測定した少なくとも三つの厚み値からウェーハ90の厚み傾向を算出する(ウェーハ90の形状演算を行う)厚み傾向算出工程を実行させる。
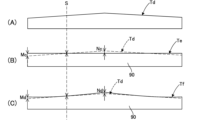
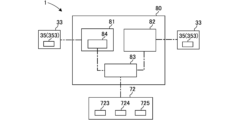
続いて、制御部80は、厚み傾向算出工程で算出したウェーハ90の厚み傾向と、予め設定してメモリに記憶されている厚み傾向とを比較して差を求める。これらの厚み傾向に差がある場合、厚み傾向算出工程で算出したウェーハ90の厚み傾向が、予め設定した厚み傾向と一致するように(差をなくすように)傾き調整量を算出し、第一研削位置において、第一スピンドル52に対する各チャックテーブル31のチャックスピンドル312の傾きを調整する傾き調整工程を実行させる。
続いて、制御部80は、傾き調整工程で調整したチャックテーブル31に保持されたウェーハ90を、第一研削機構50の第一砥石51で研削する第一研削工程を行わせる。第一研削工程では、ウェーハ90を粗研削する。上記の初期研削工程と同様に、第一研削工程では、第一昇降機構によって第一研削機構50を下降させるとともに、第一スピンドル52によって研削ホイール54を回転させる。また、チャック回転部37によってチャックスピンドル312を回転させる。そして、第一砥石51によってウェーハ90の上面を研削する。厚み測定ゲージ70の測定によって、ウェーハ90が粗研削用の設定された厚みになったことが確認されると、研削ホイール54の回転とチャックスピンドル312の回転を停止し、第一昇降機構によって第一研削機構50を上昇させて第一研削工程を終了する。
続いて、制御部80は、ターンテーブル30を回転させて第二研削位置に位置づけられたチャックテーブル31のチャックスピンドル312を、第二スピンドル62に対して予め設定した角度になるように傾き調整機構33を制御して、第二傾き調整工程を実行させる。
続いて、制御部80は、第二研削位置に位置づけられたチャックテーブル31上のウェーハ90を第二研削機構60の第二砥石61で研削する第二研削工程を行わせる。第二研削工程では、ウェーハ90を仕上げ研削する。
続いて、制御部80は、ターンテーブル30を回転させて、第二研削工程で研削したウェーハ90を保持するチャックテーブル31を搬入出位置に位置づける。そして、搬出機構23によって、当該ウェーハ90がチャックテーブル31から洗浄機構18に搬出され、研削加工済みのウェーハ90を洗浄機構18で洗浄させる。洗浄後のウェーハ90を、ロボットハンド12によって搬送してカセット11内に収容する。
15 :位置決め機構
18 :洗浄機構
20 :搬入機構
23 :搬出機構
30 :ターンテーブル
31 :チャックテーブル
33 :傾き調整機構
35 :位置調整ユニット
36 :固定支持部
37 :チャック回転部
50 :第一研削機構
51 :第一砥石
52 :第一スピンドル
60 :第二研削機構
61 :第二砥石
62 :第二スピンドル
70 :厚み測定ゲージ
71 :厚み測定ゲージ
72 :厚み測定器
73 :厚み測定器
74 :測定器回転部
80 :制御部
81 :第一傾き制御部
82 :第二傾き制御部
83 :厚み傾向算出部
84 :算出部
90 :ウェーハ
312 :チャックスピンドル
321 :保持面
723 :センサ
724 :センサ
725 :センサ
733 :センサ
741 :モータ
S :厚み測定箇所
Ta :設定厚み傾向
Tb :研削厚み傾向
Tc :研削厚み傾向
Td :設定厚み傾向
Te :研削厚み傾向
Tf :研削厚み傾向
Claims (4)
- 円錐状の保持面でウェーハを保持するチャックテーブルと、
該保持面の中心を通るチャックスピンドルで該チャックテーブルを回転させるチャック回転部と、
該チャックスピンドルの傾きを変更する傾き調整機構と、
環状の第一砥石を装着する第一スピンドルを回転させ該保持面に保持されたウェーハを該第一砥石で研削する第一研削機構と、
環状の第二砥石を装着する第二スピンドルを回転させ該保持面に保持されたウェーハを該第二砥石で研削する第二研削機構と、
複数の該チャックテーブルを配置するターンテーブルと、
該ターンテーブルを回転させて該第一砥石が研削する第一研削位置と該第二砥石が研削する第二研削位置とに該チャックテーブルを位置づける制御部と、
を備える研削装置であって、
該制御部によって該ターンテーブルを回転させて該第一研削位置に位置づけられた該チャックテーブルの該チャックスピンドルを、該第一スピンドルに対して予め設定した角度になるよう該傾き調整機構を制御する第一傾き制御部と、
該制御部によって該ターンテーブルを回転させて該第二研削位置に位置づけられた該チャックテーブルの該チャックスピンドルを、該第二スピンドルに対して予め設定した角度になるよう該傾き調整機構を制御する第二傾き制御部と、
を備える研削装置。 - 該第一砥石で研削したウェーハの厚みを測定する厚み測定器を備え、
該第一砥石で研削したウェーハの半径部分において少なくとも三箇所の厚みを該厚み測定器で測定してウェーハの厚み傾向を算出する厚み傾向算出部を備え、
該第一傾き制御部は、該厚み傾向算出部が算出した厚み傾向と予め設定した所定の厚み傾向との差を求める算出部を有し、該差から次に該第一砥石で研削したウェーハが所定の厚み傾向になるよう該傾き調整機構を制御する、請求項1記載の研削装置。 - ウェーハを保持するチャックテーブルを複数配置するターンテーブルを回転させ、該チャックテーブルに保持されたウェーハを第一砥石で研削した後、第二砥石で所定の厚みに研削するウェーハの研削方法であって、
該チャックテーブルにウェーハを保持させる保持工程と、
該保持工程の後、ウェーハを該第一砥石で研削する初期研削工程と、
該初期研削工程で研削したウェーハの半径方向における少なくとも三箇所の厚みを測定する厚み測定工程と、
該厚み測定工程で測定した少なくとも三つの厚み値からウェーハの厚み傾向を算出する厚み傾向算出工程と、
該厚み傾向算出工程で算出した厚み傾向が予め設定した厚み傾向と一致するよう第一スピンドルに対する各該チャックテーブルのチャックスピンドルの傾きを調整する傾き調整工程と、
該傾き調整工程で調整した該チャックテーブルに保持されたウェーハを、該第一砥石で研削する第一研削工程と、
該ターンテーブルを回転させ該第一研削工程で研削したウェーハを該第二砥石で研削する第二研削工程と、
からなるウェーハの研削方法。 - 該初期研削工程で研削したウェーハを該第一研削工程で研削する、請求項3記載のウェーハの研削方法。
Priority Applications (4)
| Application Number | Priority Date | Filing Date | Title |
|---|---|---|---|
| JP2022083479A JP7877062B2 (ja) | 2022-05-23 | 2022-05-23 | 研削装置及びウェーハの研削方法 |
| KR1020230062751A KR20230163296A (ko) | 2022-05-23 | 2023-05-16 | 연삭 장치 및 웨이퍼의 연삭 방법 |
| TW112118417A TW202346024A (zh) | 2022-05-23 | 2023-05-18 | 研削裝置以及晶圓的研削方法 |
| CN202310566558.5A CN117103010A (zh) | 2022-05-23 | 2023-05-18 | 磨削装置和晶片的磨削方法 |
Applications Claiming Priority (1)
| Application Number | Priority Date | Filing Date | Title |
|---|---|---|---|
| JP2022083479A JP7877062B2 (ja) | 2022-05-23 | 2022-05-23 | 研削装置及びウェーハの研削方法 |
Publications (2)
| Publication Number | Publication Date |
|---|---|
| JP2023171984A true JP2023171984A (ja) | 2023-12-06 |
| JP7877062B2 JP7877062B2 (ja) | 2026-06-22 |
Family
ID=88793557
Family Applications (1)
| Application Number | Title | Priority Date | Filing Date |
|---|---|---|---|
| JP2022083479A Active JP7877062B2 (ja) | 2022-05-23 | 2022-05-23 | 研削装置及びウェーハの研削方法 |
Country Status (4)
| Country | Link |
|---|---|
| JP (1) | JP7877062B2 (ja) |
| KR (1) | KR20230163296A (ja) |
| CN (1) | CN117103010A (ja) |
| TW (1) | TW202346024A (ja) |
Cited By (1)
| Publication number | Priority date | Publication date | Assignee | Title |
|---|---|---|---|---|
| CN120772948A (zh) * | 2024-04-08 | 2025-10-14 | 江苏京创先进电子科技有限公司 | 主轴姿态调控方法、系统及减薄机 |
Families Citing this family (3)
| Publication number | Priority date | Publication date | Assignee | Title |
|---|---|---|---|---|
| TWI893615B (zh) * | 2024-01-16 | 2025-08-11 | 玖鉦機械工業有限公司 | 智慧型精密研磨機 |
| CN118493255A (zh) * | 2024-05-21 | 2024-08-16 | 浙江晶盛机电股份有限公司 | 晶片位姿调节方法 |
| CN120395678A (zh) * | 2025-06-12 | 2025-08-01 | 宇环数控机床股份有限公司 | 一种立柱结构及其减薄机 |
Citations (3)
| Publication number | Priority date | Publication date | Assignee | Title |
|---|---|---|---|---|
| JP2016201422A (ja) * | 2015-04-08 | 2016-12-01 | 株式会社東京精密 | ワーク加工装置 |
| JP2020093381A (ja) * | 2018-12-07 | 2020-06-18 | 株式会社ディスコ | 円板状ワークの加工方法 |
| WO2020129714A1 (ja) * | 2018-12-19 | 2020-06-25 | 東京エレクトロン株式会社 | 基板処理装置、および基板処理方法 |
Family Cites Families (2)
| Publication number | Priority date | Publication date | Assignee | Title |
|---|---|---|---|---|
| JP5788304B2 (ja) | 2011-12-06 | 2015-09-30 | 株式会社ディスコ | 研削装置 |
| JP6377433B2 (ja) | 2014-07-04 | 2018-08-22 | 株式会社ディスコ | 研削方法 |
-
2022
- 2022-05-23 JP JP2022083479A patent/JP7877062B2/ja active Active
-
2023
- 2023-05-16 KR KR1020230062751A patent/KR20230163296A/ko active Pending
- 2023-05-18 TW TW112118417A patent/TW202346024A/zh unknown
- 2023-05-18 CN CN202310566558.5A patent/CN117103010A/zh active Pending
Patent Citations (3)
| Publication number | Priority date | Publication date | Assignee | Title |
|---|---|---|---|---|
| JP2016201422A (ja) * | 2015-04-08 | 2016-12-01 | 株式会社東京精密 | ワーク加工装置 |
| JP2020093381A (ja) * | 2018-12-07 | 2020-06-18 | 株式会社ディスコ | 円板状ワークの加工方法 |
| WO2020129714A1 (ja) * | 2018-12-19 | 2020-06-25 | 東京エレクトロン株式会社 | 基板処理装置、および基板処理方法 |
Cited By (1)
| Publication number | Priority date | Publication date | Assignee | Title |
|---|---|---|---|---|
| CN120772948A (zh) * | 2024-04-08 | 2025-10-14 | 江苏京创先进电子科技有限公司 | 主轴姿态调控方法、系统及减薄机 |
Also Published As
| Publication number | Publication date |
|---|---|
| TW202346024A (zh) | 2023-12-01 |
| JP7877062B2 (ja) | 2026-06-22 |
| CN117103010A (zh) | 2023-11-24 |
| KR20230163296A (ko) | 2023-11-30 |
Similar Documents
| Publication | Publication Date | Title |
|---|---|---|
| CN106563980B (zh) | 磨削方法 | |
| US9656370B2 (en) | Grinding method | |
| JP6377433B2 (ja) | 研削方法 | |
| TWI554361B (zh) | 使用於研磨裝置之研磨部材輪廓調整方法、及研磨裝置 | |
| US11400563B2 (en) | Processing method for disk-shaped workpiece | |
| KR20230163296A (ko) | 연삭 장치 및 웨이퍼의 연삭 방법 | |
| JP6336772B2 (ja) | 研削研磨装置 | |
| JP7127994B2 (ja) | ドレッシングボード及びドレッシング方法 | |
| JP2018058160A (ja) | 研削砥石のドレッシング方法 | |
| JP2013193156A (ja) | 研削装置、及び、研削方法 | |
| JP2021130150A (ja) | 加工システム | |
| US20200398400A1 (en) | Method of processing workpiece | |
| TWI651163B (zh) | 磨削方法 | |
| JP4966069B2 (ja) | 加工装置 | |
| JP2009160705A (ja) | ウェーハの研削方法および研削加工装置 | |
| JP2022032755A (ja) | 加工システム及び加工方法 | |
| JP2024167608A (ja) | 研削装置 | |
| JP2024097548A (ja) | 加工装置 | |
| JP2022018648A (ja) | 基板処理装置及び記憶媒体 | |
| KR20220040375A (ko) | 연마 장치 | |
| JP2026003166A (ja) | 研削装置および板状物製造方法 | |
| KR102246915B1 (ko) | 연삭 방법 | |
| JP2024109215A (ja) | 被加工物の研削方法 | |
| JP2025180455A (ja) | 研削装置および被加工物の研削方法 | |
| JP2023160031A (ja) | 加工装置 |
Legal Events
| Date | Code | Title | Description |
|---|---|---|---|
| RD03 | Notification of appointment of power of attorney |
Free format text: JAPANESE INTERMEDIATE CODE: A7423 Effective date: 20231030 |
|
| A621 | Written request for application examination |
Free format text: JAPANESE INTERMEDIATE CODE: A621 Effective date: 20250321 |
|
| A977 | Report on retrieval |
Free format text: JAPANESE INTERMEDIATE CODE: A971007 Effective date: 20251113 |
|
| A131 | Notification of reasons for refusal |
Free format text: JAPANESE INTERMEDIATE CODE: A131 Effective date: 20251118 |
|
| A521 | Request for written amendment filed |
Free format text: JAPANESE INTERMEDIATE CODE: A523 Effective date: 20260119 |
|
| A131 | Notification of reasons for refusal |
Free format text: JAPANESE INTERMEDIATE CODE: A131 Effective date: 20260303 |
|
| A521 | Request for written amendment filed |
Free format text: JAPANESE INTERMEDIATE CODE: A523 Effective date: 20260428 |
|
| TRDD | Decision of grant or rejection written | ||
| A01 | Written decision to grant a patent or to grant a registration (utility model) |
Free format text: JAPANESE INTERMEDIATE CODE: A01 Effective date: 20260519 |
|
| A61 | First payment of annual fees (during grant procedure) |
Free format text: JAPANESE INTERMEDIATE CODE: A61 Effective date: 20260610 |
|
| R150 | Certificate of patent or registration of utility model |
Ref document number: 7877062 Country of ref document: JP Free format text: JAPANESE INTERMEDIATE CODE: R150 |