JP6776016B2 - 耐火構造 - Google Patents
耐火構造 Download PDFInfo
- Publication number
- JP6776016B2 JP6776016B2 JP2016120578A JP2016120578A JP6776016B2 JP 6776016 B2 JP6776016 B2 JP 6776016B2 JP 2016120578 A JP2016120578 A JP 2016120578A JP 2016120578 A JP2016120578 A JP 2016120578A JP 6776016 B2 JP6776016 B2 JP 6776016B2
- Authority
- JP
- Japan
- Prior art keywords
- steel frame
- steel
- finishing
- frame material
- pair
- Prior art date
- Legal status (The legal status is an assumption and is not a legal conclusion. Google has not performed a legal analysis and makes no representation as to the accuracy of the status listed.)
- Active
Links
Images




Landscapes
- Building Environments (AREA)
Description
また、第1発明〜第4発明によれば、戸境壁の両側面で鉄骨材が一対の仕上材に挟まれて、鉄骨材の梁間方向又は高さ方向等で接近隙間部よりも大きい空間の中空隙間部が形成されることで、薄壁の戸境壁が設けられて接近隙間部の空気層が小さくなった場合でも、接近隙間部以外の位置での中空隙間部の空気層が十分に断熱効果を発揮するため、戸境壁の火災時に加熱される一方の片側面から他方の片側面への伝熱を抑制することが可能となる。
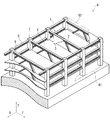
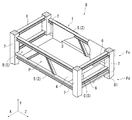
2 :鉄骨材
20 :フランジ
20a :側端部
20b :外面
21 :上フランジ
22 :下フランジ
23 :ウェブ
3 :仕上材
30 :接近隙間部
31 :中空隙間部
4 :床スラブ
5 :梁間鉄骨梁
51 :鉄骨ブレース
52 :壁柱
6 :桁行鉄骨梁
7 :コンクリート柱
8 :建築物
80 :手摺壁
81 :桁行外周部
82 :梁間外周部
A :開口部
B :バルコニー
C :通路
D :戸境壁
E :玄関
FR :火災室
Fd :下階
Fu :上階
G :空気層
P :専有部分
S :共用部分
X :桁行方向
Y :高さ方向
Z :梁間方向
α :強軸
β :弱軸
Claims (4)
- 建築物の構造材に設けられる耐火構造であって、
梁材又は柱材等の構造材として設けられる鉄骨材と、前記鉄骨材から離間させて設けられる仕上材とを備え、
前記仕上材と前記鉄骨材との間には、前記仕上材が前記鉄骨材に最も接近した位置で前記鉄骨材から離間させて形成される接近隙間部に、耐火被覆材が設けられておらず、
前記仕上材は、建築物の専有部分を隔てる戸境壁の一部として、前記戸境壁の両側面に一対となって設けられて、
前記戸境壁は、一対の前記仕上材に挟まれて前記鉄骨材が設けられるとともに、前記接近隙間部よりも大きい空間の中空隙間部が形成され、前記戸境壁の火災時に加熱される片側面又は両側面での前記接近隙間部及びこれと連通する前記中空隙間部に、空気層が形成されること
を特徴とする耐火構造。 - 前記鉄骨材は、一対のフランジと、一対の前記フランジに架設されるウェブとを有するH形鋼が用いられて、前記フランジと前記仕上材とが前記鉄骨材の側方で互いに略直交する方向に配置されて、一対の前記仕上材に挟まれて設けられること
を特徴とする請求項1記載の耐火構造。 - 前記鉄骨材は、一対のフランジと、一対の前記フランジに架設されるウェブとを有して、一対の前記フランジを互いに離間させた部材成よりも、各々の前記フランジでの部材幅を小さくした細幅H形鋼が用いられること
を特徴とする請求項1又は2記載の耐火構造。 - 前記仕上材は、石膏ボード、ロックウール板、けい酸カルシウム板、ALC板又はGRC板等の耐火板が用いられること
を特徴とする請求項1〜3の何れか1項記載の耐火構造。
Priority Applications (1)
| Application Number | Priority Date | Filing Date | Title |
|---|---|---|---|
| JP2016120578A JP6776016B2 (ja) | 2016-06-17 | 2016-06-17 | 耐火構造 |
Applications Claiming Priority (1)
| Application Number | Priority Date | Filing Date | Title |
|---|---|---|---|
| JP2016120578A JP6776016B2 (ja) | 2016-06-17 | 2016-06-17 | 耐火構造 |
Publications (2)
| Publication Number | Publication Date |
|---|---|
| JP2017223075A JP2017223075A (ja) | 2017-12-21 |
| JP6776016B2 true JP6776016B2 (ja) | 2020-10-28 |
Family
ID=60687895
Family Applications (1)
| Application Number | Title | Priority Date | Filing Date |
|---|---|---|---|
| JP2016120578A Active JP6776016B2 (ja) | 2016-06-17 | 2016-06-17 | 耐火構造 |
Country Status (1)
| Country | Link |
|---|---|
| JP (1) | JP6776016B2 (ja) |
Families Citing this family (4)
| Publication number | Priority date | Publication date | Assignee | Title |
|---|---|---|---|---|
| JP7285671B2 (ja) * | 2019-03-27 | 2023-06-02 | 日本製鉄株式会社 | 壁構造 |
| JP7248474B2 (ja) * | 2019-03-27 | 2023-03-29 | 日本製鉄株式会社 | 壁構造 |
| JP7514702B2 (ja) * | 2020-08-31 | 2024-07-11 | 日本製鉄株式会社 | 耐火壁 |
| JP7828775B2 (ja) * | 2022-02-10 | 2026-03-12 | 日本製鉄株式会社 | 耐火構造 |
Family Cites Families (8)
| Publication number | Priority date | Publication date | Assignee | Title |
|---|---|---|---|---|
| JPS4820904Y1 (ja) * | 1967-08-24 | 1973-06-18 | ||
| US4480419A (en) * | 1982-06-25 | 1984-11-06 | Crites Robert C | Method for attaching furring adjacent to columns |
| JPH0996033A (ja) * | 1995-10-04 | 1997-04-08 | Mitsubishi Materials Corp | 耐火間仕切壁 |
| JP4388463B2 (ja) * | 2004-12-02 | 2009-12-24 | 新日本製鐵株式会社 | 無耐火被覆鉄骨構造物 |
| JP2010018971A (ja) * | 2008-07-09 | 2010-01-28 | Sumitomo Metal Mining Siporex Kk | 鉄骨柱の耐火被覆構造 |
| JP5839787B2 (ja) * | 2010-07-26 | 2016-01-06 | 株式会社竹中工務店 | 鉄骨部材の耐火構造 |
| JP6217219B2 (ja) * | 2013-08-05 | 2017-10-25 | 積水ハウス株式会社 | 鉄骨柱の耐火構造および耐火間仕切り壁構造 |
| JP6690150B2 (ja) * | 2014-09-05 | 2020-04-28 | 日本製鉄株式会社 | 板状集合住宅の柱梁構造 |
-
2016
- 2016-06-17 JP JP2016120578A patent/JP6776016B2/ja active Active
Also Published As
| Publication number | Publication date |
|---|---|
| JP2017223075A (ja) | 2017-12-21 |
Similar Documents
| Publication | Publication Date | Title |
|---|---|---|
| RU2440471C1 (ru) | Способ возведения наружной стены здания и многослойная строительная панель для его осуществления | |
| JP7175534B2 (ja) | 建築物の外壁構造、断熱構造及び断熱方法 | |
| JP2017223075A (ja) | 耐火構造 | |
| EP2224071A2 (en) | A high-insulation concrete panel, its method of production and its use | |
| CN110593397B (zh) | 一种多层装配式板式建筑 | |
| GB2478844A (en) | A prefabricated wall panel with a structural support frame comprising concrete. | |
| US20180298604A1 (en) | Building element and associated reinforcing device | |
| TWI527954B (zh) | 耐震補強構造 | |
| JP7828775B2 (ja) | 耐火構造 | |
| EP4079984B1 (en) | Panel and self-supporting modular facade cladding system including said panel | |
| JPS6320974B2 (ja) | ||
| WO2016019441A1 (en) | A wall panel and method of fixing a panel to a concrete pad | |
| JP7229085B2 (ja) | 間仕切耐火壁 | |
| JP2002369891A (ja) | 防火区画壁 | |
| RU2282697C1 (ru) | Способ возведения многослойной стены здания | |
| JP2023009421A (ja) | 柱梁接合構造及び柱梁接合構造の施工方法 | |
| JP7514702B2 (ja) | 耐火壁 | |
| JP6776015B2 (ja) | 逆梁耐火構造 | |
| JP7659843B2 (ja) | 木造建築物の外壁構造及び外壁パネル | |
| JP2996578B2 (ja) | 建築物の耐火構造 | |
| WO2009039557A1 (en) | Wall and method of forming a wall | |
| JP2510174B2 (ja) | 建築物における耐火構造 | |
| JP7380737B2 (ja) | 構造体の耐火被覆構造 | |
| EP3911805B1 (en) | A construction system and method | |
| JP4261459B2 (ja) | 天井の防音防火構造 |
Legal Events
| Date | Code | Title | Description |
|---|---|---|---|
| A621 | Written request for application examination |
Free format text: JAPANESE INTERMEDIATE CODE: A621 Effective date: 20190523 |
|
| A977 | Report on retrieval |
Free format text: JAPANESE INTERMEDIATE CODE: A971007 Effective date: 20200227 |
|
| A131 | Notification of reasons for refusal |
Free format text: JAPANESE INTERMEDIATE CODE: A131 Effective date: 20200310 |
|
| A521 | Request for written amendment filed |
Free format text: JAPANESE INTERMEDIATE CODE: A523 Effective date: 20200430 |
|
| TRDD | Decision of grant or rejection written | ||
| A01 | Written decision to grant a patent or to grant a registration (utility model) |
Free format text: JAPANESE INTERMEDIATE CODE: A01 Effective date: 20200915 |
|
| A61 | First payment of annual fees (during grant procedure) |
Free format text: JAPANESE INTERMEDIATE CODE: A61 Effective date: 20201007 |
|
| R150 | Certificate of patent or registration of utility model |
Ref document number: 6776016 Country of ref document: JP Free format text: JAPANESE INTERMEDIATE CODE: R150 |
|
| R250 | Receipt of annual fees |
Free format text: JAPANESE INTERMEDIATE CODE: R250 |
|
| R250 | Receipt of annual fees |
Free format text: JAPANESE INTERMEDIATE CODE: R250 |
|
| R250 | Receipt of annual fees |
Free format text: JAPANESE INTERMEDIATE CODE: R250 |