JP7220128B2 - ガラスびんの検査方法及びガラスびんの製造方法 - Google Patents
ガラスびんの検査方法及びガラスびんの製造方法 Download PDFInfo
- Publication number
- JP7220128B2 JP7220128B2 JP2019115236A JP2019115236A JP7220128B2 JP 7220128 B2 JP7220128 B2 JP 7220128B2 JP 2019115236 A JP2019115236 A JP 2019115236A JP 2019115236 A JP2019115236 A JP 2019115236A JP 7220128 B2 JP7220128 B2 JP 7220128B2
- Authority
- JP
- Japan
- Prior art keywords
- image
- glass bottle
- inspection
- pattern
- engraving
- Prior art date
- Legal status (The legal status is an assumption and is not a legal conclusion. Google has not performed a legal analysis and makes no representation as to the accuracy of the status listed.)
- Active
Links
Images




Classifications
-
- G—PHYSICS
- G01—MEASURING; TESTING
- G01N—INVESTIGATING OR ANALYSING MATERIALS BY DETERMINING THEIR CHEMICAL OR PHYSICAL PROPERTIES
- G01N21/00—Investigating or analysing materials by the use of optical means, i.e. using sub-millimetre waves, infrared, visible or ultraviolet light
- G01N21/84—Systems specially adapted for particular applications
- G01N21/88—Investigating the presence of flaws or contamination
- G01N21/89—Investigating the presence of flaws or contamination in moving material, e.g. running paper or textiles
- G01N21/892—Investigating the presence of flaws or contamination in moving material, e.g. running paper or textiles characterised by the flaw, defect or object feature examined
- G01N21/896—Optical defects in or on transparent materials, e.g. distortion, surface flaws in conveyed flat sheet or rod
-
- G—PHYSICS
- G01—MEASURING; TESTING
- G01N—INVESTIGATING OR ANALYSING MATERIALS BY DETERMINING THEIR CHEMICAL OR PHYSICAL PROPERTIES
- G01N21/00—Investigating or analysing materials by the use of optical means, i.e. using sub-millimetre waves, infrared, visible or ultraviolet light
- G01N21/84—Systems specially adapted for particular applications
- G01N21/88—Investigating the presence of flaws or contamination
-
- G—PHYSICS
- G01—MEASURING; TESTING
- G01N—INVESTIGATING OR ANALYSING MATERIALS BY DETERMINING THEIR CHEMICAL OR PHYSICAL PROPERTIES
- G01N21/00—Investigating or analysing materials by the use of optical means, i.e. using sub-millimetre waves, infrared, visible or ultraviolet light
- G01N21/84—Systems specially adapted for particular applications
- G01N21/88—Investigating the presence of flaws or contamination
- G01N21/8851—Scan or image signal processing specially adapted therefor, e.g. for scan signal adjustment, for detecting different kinds of defects, for compensating for structures, markings, edges
-
- G—PHYSICS
- G01—MEASURING; TESTING
- G01N—INVESTIGATING OR ANALYSING MATERIALS BY DETERMINING THEIR CHEMICAL OR PHYSICAL PROPERTIES
- G01N21/00—Investigating or analysing materials by the use of optical means, i.e. using sub-millimetre waves, infrared, visible or ultraviolet light
- G01N21/84—Systems specially adapted for particular applications
- G01N21/88—Investigating the presence of flaws or contamination
- G01N21/90—Investigating the presence of flaws or contamination in a container or its contents
-
- G—PHYSICS
- G01—MEASURING; TESTING
- G01N—INVESTIGATING OR ANALYSING MATERIALS BY DETERMINING THEIR CHEMICAL OR PHYSICAL PROPERTIES
- G01N21/00—Investigating or analysing materials by the use of optical means, i.e. using sub-millimetre waves, infrared, visible or ultraviolet light
- G01N21/84—Systems specially adapted for particular applications
- G01N21/88—Investigating the presence of flaws or contamination
- G01N21/95—Investigating the presence of flaws or contamination characterised by the material or shape of the object to be examined
- G01N21/956—Inspecting patterns on the surface of objects
-
- G—PHYSICS
- G01—MEASURING; TESTING
- G01N—INVESTIGATING OR ANALYSING MATERIALS BY DETERMINING THEIR CHEMICAL OR PHYSICAL PROPERTIES
- G01N21/00—Investigating or analysing materials by the use of optical means, i.e. using sub-millimetre waves, infrared, visible or ultraviolet light
- G01N21/84—Systems specially adapted for particular applications
- G01N21/88—Investigating the presence of flaws or contamination
- G01N21/95—Investigating the presence of flaws or contamination characterised by the material or shape of the object to be examined
- G01N21/958—Inspecting transparent materials or objects, e.g. windscreens
-
- G—PHYSICS
- G06—COMPUTING OR CALCULATING; COUNTING
- G06T—IMAGE DATA PROCESSING OR GENERATION, IN GENERAL
- G06T1/00—General purpose image data processing
-
- G—PHYSICS
- G06—COMPUTING OR CALCULATING; COUNTING
- G06T—IMAGE DATA PROCESSING OR GENERATION, IN GENERAL
- G06T7/00—Image analysis
-
- G—PHYSICS
- G01—MEASURING; TESTING
- G01N—INVESTIGATING OR ANALYSING MATERIALS BY DETERMINING THEIR CHEMICAL OR PHYSICAL PROPERTIES
- G01N21/00—Investigating or analysing materials by the use of optical means, i.e. using sub-millimetre waves, infrared, visible or ultraviolet light
- G01N21/84—Systems specially adapted for particular applications
- G01N21/88—Investigating the presence of flaws or contamination
- G01N21/8851—Scan or image signal processing specially adapted therefor, e.g. for scan signal adjustment, for detecting different kinds of defects, for compensating for structures, markings, edges
- G01N2021/8854—Grading and classifying of flaws
-
- G—PHYSICS
- G01—MEASURING; TESTING
- G01N—INVESTIGATING OR ANALYSING MATERIALS BY DETERMINING THEIR CHEMICAL OR PHYSICAL PROPERTIES
- G01N21/00—Investigating or analysing materials by the use of optical means, i.e. using sub-millimetre waves, infrared, visible or ultraviolet light
- G01N21/84—Systems specially adapted for particular applications
- G01N21/88—Investigating the presence of flaws or contamination
- G01N21/8851—Scan or image signal processing specially adapted therefor, e.g. for scan signal adjustment, for detecting different kinds of defects, for compensating for structures, markings, edges
- G01N2021/8887—Scan or image signal processing specially adapted therefor, e.g. for scan signal adjustment, for detecting different kinds of defects, for compensating for structures, markings, edges based on image processing techniques
Landscapes
- General Physics & Mathematics (AREA)
- Physics & Mathematics (AREA)
- Immunology (AREA)
- Pathology (AREA)
- Analytical Chemistry (AREA)
- Biochemistry (AREA)
- General Health & Medical Sciences (AREA)
- Life Sciences & Earth Sciences (AREA)
- Health & Medical Sciences (AREA)
- Chemical & Material Sciences (AREA)
- Engineering & Computer Science (AREA)
- Computer Vision & Pattern Recognition (AREA)
- Textile Engineering (AREA)
- Theoretical Computer Science (AREA)
- Signal Processing (AREA)
- Investigating Materials By The Use Of Optical Means Adapted For Particular Applications (AREA)
- Image Processing (AREA)
- Image Analysis (AREA)
Description
胴部の表面に彫刻を有するガラスびんの検査方法であって、
回転する前記ガラスびんを撮像して前記胴部の全周が撮像された画像を取得する画像取得工程と、
前記画像の中から前記彫刻に由来する模様を含む彫刻領域をマスクするマスク工程と、
前記画像についてマスクされた前記彫刻領域を除いて欠点の有無を判定する判定工程と、
を含み、
前記画像取得工程で取得した前記画像に対し、あらかじめ前記彫刻の外形に基づいて作成されたパターン登録画像を用いてパターンサーチして前記模様を検出する模様位置検出工程をさらに含み、
前記マスク工程は、前記模様位置検出工程によって検出された前記模様を含む前記彫刻領域をマスクすると共に、パターンサーチによって検出した前記模様の位置に基づいて、あらかじめ設定した形状の複数の検査領域を前記画像に配置し、
前記複数の検査領域は、前記彫刻領域の周囲を囲む第1検査領域と、前記第1検査領域の周囲を囲む第2検査領域と、第2検査領域を挟むように配置された2つの第3検査領域と、を含み、
前記第3検査領域は、前記画像において合わせ目線が現れる部分にそれぞれ配置され、
前記判定工程は、前記第1検査領域、前記第2検査領域及び前記第3検査領域に対してそれぞれ所定の検査アルゴリズムを実行して欠点の有無を判定し、
前記第3検査領域に対する検査アルゴリズムは、検出体と合わせ目線とを区別して欠点であるか否かを判定することを特徴とする。
前記欠点は、少なくとも表面欠点を含み、
前記画像取得工程は、前記胴部を透過した透過光をラインセンサで撮像することができる。
前記模様位置検出工程は、前記画像における所定高さ範囲に対してパターンサーチすることができる。
粗型でゴブからパリソンを成形し、前記パリソンを仕上型で前記ガラスびんに成形し、前記ガラスびんに対して上記ガラスびんの検査方法の一態様を行って前記欠点がないと判定されたガラスびんを得ることを特徴とする。
図1及び図2を用いて、ガラスびん10の検査装置1について詳細に説明する。図1は本実施形態に係る検査方法に用いる検査装置1を模式的に示す側面図であり、図2は該検査装置1を模式的に示す平面図である。
Processing Unit)等のプロセッサ、HDD(Hard Disk Drive)、SSD(Solid State Drive)、ROM(Read-Only Memory)、RAM(Random Access Memory)等の記憶装置、キーボード、マウス、タッチパッド等の入力装置、液晶ディスプレイ、有機EL(
Electro Luminescence)ディスプレイ等の表示装置、I/Oボード等のデジタル入出力ボード等で構成される。制御部50は、ガラスびん10を検査する処理を実行する。検査装置1がガラスびん10を所定速度で間欠搬送する処理は、制御部50とは別の制御部で実行されるが、制御部50で実行するように構成してもよい。
本実施形態に係るガラスびん10の製造方法について説明する。ガラスびん10は、まず粗型でゴブからパリソンを成形する。パリソンは、粗型内に配置した高温のゴブ内に圧縮空気を吹き込んで有底筒状に成形される。圧縮空気と合わせてプランジャを用いてもよい。次に、パリソンを仕上型に移し、仕上型内でパリソンに圧縮空気を吹き込んで製品であるガラスびん10を成形する。成形直後のガラスびん10は高温であるので、徐冷炉に移してゆっくりと冷やされる。徐冷炉から出たガラスびん10に対して下記検査方法を実行する。そして、下記検査方法を実行して欠点がないと判定されたガラスびん10を良品の製品として得る。
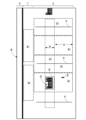
図1及び図2における検査装置1を用いた本実施形態に係るガラスびん10の検査方法について、図3~図7を用いて説明する。図3は本実施形態に係る検査方法のフローチャートであり、図4は画像80の一例であり、図5は画像前処理S14、模様位置検出工程S16及びマスク工程S18を説明する図であり、図6は画像前処理S14及びマスク工程S18を説明する図であり、図7は判定工程S20を説明する図である。
サで撮像することにより、表面泡18のような陰影の出にくい欠点であっても画像から自動的に判定することができる。撮像された画像データは、撮像部40から制御部50に送信される。
ることができる。図1に示すようにガラスびん10は載置台30上にあり、撮像された画像80における模様15aの出現する高さはほぼ一定である。そこで、図4に示すように、画像80の下端からの第1高さH1を下限として、第2高さH2の水平方向の範囲をパターンサーチ領域85(一点鎖線で囲む矩形領域)に設定し、パターンサーチ領域85内でパターンサーチする。このように所定高さ範囲に対してパターンサーチすることで、検査装置1の処理の負荷を低減できる。
下端まで延びる。第2検査領域83は、第1検査領域82を除いた部分である。画像処理部53は、第2検査領域83に対して第1検査領域82と同様の画像処理を行い、判定部52が検出体に対して欠点であるか否かを判定する(S20)。第2検査領域83は模様15aを欠点と誤判定する可能性が低いので、判定部52は、第1検査領域82よりも高い精度で第2検査領域83の検出体を判定することができる。
Claims (4)
- 胴部の表面に彫刻を有するガラスびんの検査方法であって、
回転する前記ガラスびんを撮像して前記胴部の全周が撮像された画像を取得する画像取得工程と、
前記画像の中から前記彫刻に由来する模様を含む彫刻領域をマスクするマスク工程と、
前記画像についてマスクされた前記彫刻領域を除いて欠点の有無を判定する判定工程と、
を含み、
前記画像取得工程で取得した前記画像に対し、あらかじめ前記彫刻の外形に基づいて作成されたパターン登録画像を用いてパターンサーチして前記模様を検出する模様位置検出工程をさらに含み、
前記マスク工程は、前記模様位置検出工程によって検出された前記模様を含む前記彫刻領域をマスクすると共に、パターンサーチによって検出した前記模様の位置に基づいて、あらかじめ設定した形状の複数の検査領域を前記画像に配置し、
前記複数の検査領域は、前記彫刻領域の周囲を囲む第1検査領域と、前記第1検査領域の周囲を囲む第2検査領域と、第2検査領域を挟むように配置された2つの第3検査領域と、を含み、
前記第3検査領域は、前記画像において合わせ目線が現れる部分にそれぞれ配置され、
前記判定工程は、前記第1検査領域、前記第2検査領域及び前記第3検査領域に対してそれぞれ所定の検査アルゴリズムを実行して欠点の有無を判定し、
前記第3検査領域に対する検査アルゴリズムは、検出体と合わせ目線とを区別して欠点であるか否かを判定することを特徴とする、ガラスびんの検査方法。 - 請求項1において、
前記欠点は、少なくとも表面欠点を含み、
前記画像取得工程は、前記胴部を透過した透過光をラインセンサで撮像することを特徴とする、ガラスびんの検査方法。 - 請求項1において、
前記模様位置検出工程は、前記画像における所定高さ範囲に対してパターンサーチすることを特徴とする、ガラスびんの検査方法。 - 粗型でゴブからパリソンを成形し、前記パリソンを仕上型で前記ガラスびんに成形し、前記ガラスびんに対して請求項1~請求項3のいずれか一項に記載のガラスびんの検査方法を行って前記欠点がないと判定されたガラスびんを得ることを特徴とする、ガラスびんの製造方法。
Priority Applications (6)
| Application Number | Priority Date | Filing Date | Title |
|---|---|---|---|
| JP2019115236A JP7220128B2 (ja) | 2019-06-21 | 2019-06-21 | ガラスびんの検査方法及びガラスびんの製造方法 |
| KR1020207032520A KR102540808B1 (ko) | 2019-06-21 | 2020-03-13 | 유리병 검사방법 및 유리병 제조방법 |
| CN202080003078.2A CN112492887B (zh) | 2019-06-21 | 2020-03-13 | 玻璃瓶的检查方法和玻璃瓶的制造方法 |
| PCT/JP2020/011122 WO2020255498A1 (ja) | 2019-06-21 | 2020-03-13 | ガラスびんの検査方法及びガラスびんの製造方法 |
| TW109109179A TWI753384B (zh) | 2019-06-21 | 2020-03-19 | 玻璃瓶的檢查方法及玻璃瓶的製造方法 |
| PH12020552062A PH12020552062A1 (en) | 2019-06-21 | 2020-11-27 | Glass bottle inspection method and glass bottle manufacturing method |
Applications Claiming Priority (1)
| Application Number | Priority Date | Filing Date | Title |
|---|---|---|---|
| JP2019115236A JP7220128B2 (ja) | 2019-06-21 | 2019-06-21 | ガラスびんの検査方法及びガラスびんの製造方法 |
Publications (2)
| Publication Number | Publication Date |
|---|---|
| JP2021001793A JP2021001793A (ja) | 2021-01-07 |
| JP7220128B2 true JP7220128B2 (ja) | 2023-02-09 |
Family
ID=73994983
Family Applications (1)
| Application Number | Title | Priority Date | Filing Date |
|---|---|---|---|
| JP2019115236A Active JP7220128B2 (ja) | 2019-06-21 | 2019-06-21 | ガラスびんの検査方法及びガラスびんの製造方法 |
Country Status (6)
| Country | Link |
|---|---|
| JP (1) | JP7220128B2 (ja) |
| KR (1) | KR102540808B1 (ja) |
| CN (1) | CN112492887B (ja) |
| PH (1) | PH12020552062A1 (ja) |
| TW (1) | TWI753384B (ja) |
| WO (1) | WO2020255498A1 (ja) |
Families Citing this family (2)
| Publication number | Priority date | Publication date | Assignee | Title |
|---|---|---|---|---|
| EP4325206A1 (en) | 2022-08-18 | 2024-02-21 | F. Hoffmann-La Roche AG | Method for compensating defective partitions of a microfluidic chip |
| JP2025161239A (ja) * | 2024-04-11 | 2025-10-24 | 東洋ガラス株式会社 | ガラスびんの検査方法及びガラスびんの検査装置 |
Citations (11)
| Publication number | Priority date | Publication date | Assignee | Title |
|---|---|---|---|---|
| JP2002140695A (ja) | 2000-11-01 | 2002-05-17 | Omron Corp | 検査方法およびその装置 |
| JP2002318202A (ja) | 2001-04-23 | 2002-10-31 | Hitachi Eng Co Ltd | 透明容器内充填液体中の異物検査装置及びシステム |
| JP2004219399A (ja) | 2002-12-27 | 2004-08-05 | Kirin Techno-System Corp | 異物検査方法、及び異物検査装置並びに異物検査用の照明装置 |
| JP2004251662A (ja) | 2003-02-18 | 2004-09-09 | Shibuya Kogyo Co Ltd | 物品検査方法と物品検査装置 |
| JP2006138693A (ja) | 2004-11-11 | 2006-06-01 | Dainippon Printing Co Ltd | 容器の口部の検査装置 |
| JP2010060312A (ja) | 2008-09-01 | 2010-03-18 | Kirin Techno-System Co Ltd | 異物検査装置及び異物検査システム |
| JP2013134101A (ja) | 2011-12-26 | 2013-07-08 | Kirin Techno-System Co Ltd | 異物検査装置 |
| JP2017076341A (ja) | 2015-10-16 | 2017-04-20 | 株式会社キーエンス | 画像検査装置 |
| JP2018095501A (ja) | 2016-12-12 | 2018-06-21 | 東洋ガラス株式会社 | 製びん機の金型制御システム |
| WO2018158824A1 (ja) | 2017-02-28 | 2018-09-07 | 東洋ガラス株式会社 | 容器の検査装置及び容器の検査方法 |
| WO2018198248A1 (ja) | 2017-04-26 | 2018-11-01 | 東洋ガラス株式会社 | 容器の検査装置及び容器の検査方法 |
Family Cites Families (17)
| Publication number | Priority date | Publication date | Assignee | Title |
|---|---|---|---|---|
| JPS58216906A (ja) | 1983-05-12 | 1983-12-16 | Toyo Glass Kk | びん方向自動検査方法 |
| KR900007548B1 (ko) * | 1985-10-04 | 1990-10-15 | 다이닛뽕스쿠링세이소오 가부시키가이샤 | 패턴 마스킹 방법 및 그 장치 |
| EP0344617B1 (en) * | 1988-05-30 | 1995-08-02 | Kabushiki Kaisha Kirin Techno System | Method and apparatus for inspecting sidewalls of bottles |
| JP3283356B2 (ja) * | 1993-09-22 | 2002-05-20 | マツダ株式会社 | 表面検査方法 |
| JPH07160887A (ja) * | 1993-12-13 | 1995-06-23 | Hewtec:Kk | パターンマッチング検査方法とその装置 |
| JPH09161056A (ja) * | 1995-12-08 | 1997-06-20 | Fuji Electric Co Ltd | 円形容器内面検査方法 |
| CN100514045C (zh) | 2001-11-16 | 2009-07-15 | 海尼根技术服务有限公司 | 用于专门选择容器的方法和装置 |
| JP2005114783A (ja) * | 2003-10-03 | 2005-04-28 | Sony Corp | マスク欠陥検査装置およびマスク欠陥検査方法 |
| JP2008107311A (ja) * | 2006-09-29 | 2008-05-08 | Hitachi Chem Co Ltd | 欠陥検査方法及び欠陥検査装置 |
| JP2009250653A (ja) * | 2008-04-02 | 2009-10-29 | Nikon Corp | 表面検査方法および装置 |
| JP2010048745A (ja) * | 2008-08-25 | 2010-03-04 | Asahi Glass Co Ltd | 欠陥検査システムおよび欠陥検査方法 |
| JP5726045B2 (ja) * | 2011-11-07 | 2015-05-27 | 株式会社神戸製鋼所 | タイヤ形状検査方法、及びタイヤ形状検査装置 |
| US9807316B2 (en) * | 2014-09-04 | 2017-10-31 | Htc Corporation | Method for image segmentation |
| WO2018142614A1 (ja) * | 2017-02-06 | 2018-08-09 | 東洋ガラス株式会社 | ガラスびんの検査装置 |
| CN206974915U (zh) * | 2017-06-22 | 2018-02-06 | 山东明佳科技有限公司 | 一种玻璃容器视觉在线检测设备 |
| CN207181324U (zh) * | 2017-06-27 | 2018-04-03 | 建湖国创机械制造有限公司 | 一种透明玻璃瓶全方位智能检测装置 |
| TWM578796U (zh) * | 2019-01-31 | 2019-06-01 | 統一企業股份有限公司 | Container defect detecting device |
-
2019
- 2019-06-21 JP JP2019115236A patent/JP7220128B2/ja active Active
-
2020
- 2020-03-13 WO PCT/JP2020/011122 patent/WO2020255498A1/ja not_active Ceased
- 2020-03-13 CN CN202080003078.2A patent/CN112492887B/zh active Active
- 2020-03-13 KR KR1020207032520A patent/KR102540808B1/ko active Active
- 2020-03-19 TW TW109109179A patent/TWI753384B/zh active
- 2020-11-27 PH PH12020552062A patent/PH12020552062A1/en unknown
Patent Citations (11)
| Publication number | Priority date | Publication date | Assignee | Title |
|---|---|---|---|---|
| JP2002140695A (ja) | 2000-11-01 | 2002-05-17 | Omron Corp | 検査方法およびその装置 |
| JP2002318202A (ja) | 2001-04-23 | 2002-10-31 | Hitachi Eng Co Ltd | 透明容器内充填液体中の異物検査装置及びシステム |
| JP2004219399A (ja) | 2002-12-27 | 2004-08-05 | Kirin Techno-System Corp | 異物検査方法、及び異物検査装置並びに異物検査用の照明装置 |
| JP2004251662A (ja) | 2003-02-18 | 2004-09-09 | Shibuya Kogyo Co Ltd | 物品検査方法と物品検査装置 |
| JP2006138693A (ja) | 2004-11-11 | 2006-06-01 | Dainippon Printing Co Ltd | 容器の口部の検査装置 |
| JP2010060312A (ja) | 2008-09-01 | 2010-03-18 | Kirin Techno-System Co Ltd | 異物検査装置及び異物検査システム |
| JP2013134101A (ja) | 2011-12-26 | 2013-07-08 | Kirin Techno-System Co Ltd | 異物検査装置 |
| JP2017076341A (ja) | 2015-10-16 | 2017-04-20 | 株式会社キーエンス | 画像検査装置 |
| JP2018095501A (ja) | 2016-12-12 | 2018-06-21 | 東洋ガラス株式会社 | 製びん機の金型制御システム |
| WO2018158824A1 (ja) | 2017-02-28 | 2018-09-07 | 東洋ガラス株式会社 | 容器の検査装置及び容器の検査方法 |
| WO2018198248A1 (ja) | 2017-04-26 | 2018-11-01 | 東洋ガラス株式会社 | 容器の検査装置及び容器の検査方法 |
Non-Patent Citations (1)
| Title |
|---|
| Detection algorithm for glass bottle mouth defect by continuous wavelet transform based on machine v,PROCEEDINGS OF SPIE,米国,SPIE,2014年11月24日,vol. 9301,93010W,doi: 10.1117/12.2070674 |
Also Published As
| Publication number | Publication date |
|---|---|
| KR102540808B1 (ko) | 2023-06-12 |
| KR20210002528A (ko) | 2021-01-08 |
| TW202100988A (zh) | 2021-01-01 |
| JP2021001793A (ja) | 2021-01-07 |
| CN112492887A (zh) | 2021-03-12 |
| PH12020552062A1 (en) | 2021-05-31 |
| CN112492887B (zh) | 2024-07-02 |
| WO2020255498A1 (ja) | 2020-12-24 |
| TWI753384B (zh) | 2022-01-21 |
Similar Documents
| Publication | Publication Date | Title |
|---|---|---|
| CN206832698U (zh) | 一种用于表面光滑高反光物体的缺陷检测装置 | |
| US9551671B2 (en) | Method and device for detecting, in particular, refracting defects | |
| JP7382519B2 (ja) | ガラスびんの検査方法及びガラスびんの製造方法並びにガラスびんの検査装置 | |
| US7329855B2 (en) | Optical inspection of glass bottles using multiple cameras | |
| US7330251B2 (en) | Method and apparatus for producing reference image in glass bottle inspecting apparatus | |
| JP6778754B2 (ja) | ガラス容器の焼傷検査装置 | |
| CN107703154B (zh) | 外观检查装置及外观检查方法 | |
| JP6134383B2 (ja) | 可視パターンを有する透明な又は半透明な容器を検査するための光学的方法 | |
| CN103743761A (zh) | 一种镜片水印疵病图像检测装置 | |
| JP7220128B2 (ja) | ガラスびんの検査方法及びガラスびんの製造方法 | |
| CN1708684A (zh) | 检测透明或半透明旋转容器颈环上表面缺陷的方法和装置 | |
| JP2014142256A (ja) | ガラスびんの印刷検査装置 | |
| CN103718025B (zh) | 容器口部检查方法及装置 | |
| KR102205582B1 (ko) | 용기 검사장치 및 용기 검사방법 | |
| JP4886830B2 (ja) | 透明ガラス容器の焼傷検査方法及び装置 | |
| KR102300158B1 (ko) | 용기 검사장치 및 용기 검사방법 | |
| JP2000019130A (ja) | ガラス容器の欠陥検査装置 | |
| HK40039220A (en) | Glass bottle inspection method and glass bottle manufacturing method | |
| HK40039220B (zh) | 玻璃瓶的检查方法和玻璃瓶的制造方法 | |
| JPH0695077B2 (ja) | ガラス壜の底面検査装置 | |
| JP6373743B2 (ja) | 面の評価方法および面の評価装置 | |
| JP2006133127A (ja) | 容器の外観検査方法 | |
| JP2015179020A (ja) | びん底検査装置 | |
| WO2025216081A1 (ja) | ガラスびんの検査方法及びガラスびんの検査装置 | |
| HK40008602B (zh) | 容器的检查装置和容器的检查方法 |
Legal Events
| Date | Code | Title | Description |
|---|---|---|---|
| A621 | Written request for application examination |
Free format text: JAPANESE INTERMEDIATE CODE: A621 Effective date: 20220210 |
|
| A131 | Notification of reasons for refusal |
Free format text: JAPANESE INTERMEDIATE CODE: A131 Effective date: 20221206 |
|
| A521 | Request for written amendment filed |
Free format text: JAPANESE INTERMEDIATE CODE: A523 Effective date: 20230116 |
|
| TRDD | Decision of grant or rejection written | ||
| A01 | Written decision to grant a patent or to grant a registration (utility model) |
Free format text: JAPANESE INTERMEDIATE CODE: A01 Effective date: 20230124 |
|
| A61 | First payment of annual fees (during grant procedure) |
Free format text: JAPANESE INTERMEDIATE CODE: A61 Effective date: 20230130 |
|
| R150 | Certificate of patent or registration of utility model |
Ref document number: 7220128 Country of ref document: JP Free format text: JAPANESE INTERMEDIATE CODE: R150 |