KR20120032638A - 열교 차단용 단열재 구조 - Google Patents
열교 차단용 단열재 구조 Download PDFInfo
- Publication number
- KR20120032638A KR20120032638A KR1020100094070A KR20100094070A KR20120032638A KR 20120032638 A KR20120032638 A KR 20120032638A KR 1020100094070 A KR1020100094070 A KR 1020100094070A KR 20100094070 A KR20100094070 A KR 20100094070A KR 20120032638 A KR20120032638 A KR 20120032638A
- Authority
- KR
- South Korea
- Prior art keywords
- insulating material
- heat insulating
- insulation
- reinforcing bar
- reinforcement
- Prior art date
- Legal status (The legal status is an assumption and is not a legal conclusion. Google has not performed a legal analysis and makes no representation as to the accuracy of the status listed.)
- Ceased
Links
- 239000012212 insulator Substances 0.000 title abstract description 5
- 239000011810 insulating material Substances 0.000 claims abstract description 57
- 238000009413 insulation Methods 0.000 claims abstract description 55
- 230000003014 reinforcing effect Effects 0.000 claims abstract description 47
- 230000002787 reinforcement Effects 0.000 claims abstract description 23
- 230000000903 blocking effect Effects 0.000 claims abstract description 9
- 238000000034 method Methods 0.000 claims description 13
- 238000009833 condensation Methods 0.000 abstract description 11
- 230000005494 condensation Effects 0.000 abstract description 11
- 229910052709 silver Inorganic materials 0.000 abstract description 2
- 239000004332 silver Substances 0.000 abstract description 2
- 238000005265 energy consumption Methods 0.000 description 3
- 238000010438 heat treatment Methods 0.000 description 3
- 239000012774 insulation material Substances 0.000 description 3
- 230000000149 penetrating effect Effects 0.000 description 3
- 238000005452 bending Methods 0.000 description 2
- 238000010276 construction Methods 0.000 description 2
- 238000001816 cooling Methods 0.000 description 2
- 230000008878 coupling Effects 0.000 description 2
- 238000010168 coupling process Methods 0.000 description 2
- 238000005859 coupling reaction Methods 0.000 description 2
- 238000009422 external insulation Methods 0.000 description 2
- 238000009434 installation Methods 0.000 description 2
- 238000004519 manufacturing process Methods 0.000 description 2
- CJDPJFRMHVXWPT-UHFFFAOYSA-N barium sulfide Chemical compound [S-2].[Ba+2] CJDPJFRMHVXWPT-UHFFFAOYSA-N 0.000 description 1
- 230000004888 barrier function Effects 0.000 description 1
- 230000006835 compression Effects 0.000 description 1
- 238000007906 compression Methods 0.000 description 1
- KZHJGOXRZJKJNY-UHFFFAOYSA-N dioxosilane;oxo(oxoalumanyloxy)alumane Chemical compound O=[Si]=O.O=[Si]=O.O=[Al]O[Al]=O.O=[Al]O[Al]=O.O=[Al]O[Al]=O KZHJGOXRZJKJNY-UHFFFAOYSA-N 0.000 description 1
- 230000000694 effects Effects 0.000 description 1
- 238000005187 foaming Methods 0.000 description 1
- 239000000463 material Substances 0.000 description 1
- 238000012986 modification Methods 0.000 description 1
- 230000004048 modification Effects 0.000 description 1
- 229910052863 mullite Inorganic materials 0.000 description 1
Images


Classifications
-
- E—FIXED CONSTRUCTIONS
- E04—BUILDING
- E04B—GENERAL BUILDING CONSTRUCTIONS; WALLS, e.g. PARTITIONS; ROOFS; FLOORS; CEILINGS; INSULATION OR OTHER PROTECTION OF BUILDINGS
- E04B1/00—Constructions in general; Structures which are not restricted either to walls, e.g. partitions, or floors or ceilings or roofs
- E04B1/62—Insulation or other protection; Elements or use of specified material therefor
- E04B1/74—Heat, sound or noise insulation, absorption, or reflection; Other building methods affording favourable thermal or acoustical conditions, e.g. accumulating of heat within walls
- E04B1/76—Heat, sound or noise insulation, absorption, or reflection; Other building methods affording favourable thermal or acoustical conditions, e.g. accumulating of heat within walls specifically with respect to heat only
- E04B1/78—Heat insulating elements
-
- E—FIXED CONSTRUCTIONS
- E04—BUILDING
- E04B—GENERAL BUILDING CONSTRUCTIONS; WALLS, e.g. PARTITIONS; ROOFS; FLOORS; CEILINGS; INSULATION OR OTHER PROTECTION OF BUILDINGS
- E04B1/00—Constructions in general; Structures which are not restricted either to walls, e.g. partitions, or floors or ceilings or roofs
- E04B1/003—Balconies; Decks
- E04B1/0038—Anchoring devices specially adapted therefor with means for preventing cold bridging
-
- E—FIXED CONSTRUCTIONS
- E04—BUILDING
- E04B—GENERAL BUILDING CONSTRUCTIONS; WALLS, e.g. PARTITIONS; ROOFS; FLOORS; CEILINGS; INSULATION OR OTHER PROTECTION OF BUILDINGS
- E04B1/00—Constructions in general; Structures which are not restricted either to walls, e.g. partitions, or floors or ceilings or roofs
- E04B1/62—Insulation or other protection; Elements or use of specified material therefor
- E04B1/92—Protection against other undesired influences or dangers
- E04B1/94—Protection against other undesired influences or dangers against fire
- E04B1/941—Building elements specially adapted therefor
- E04B1/942—Building elements specially adapted therefor slab-shaped
-
- E—FIXED CONSTRUCTIONS
- E04—BUILDING
- E04C—STRUCTURAL ELEMENTS; BUILDING MATERIALS
- E04C5/00—Reinforcing elements, e.g. for concrete; Auxiliary elements therefor
- E04C5/01—Reinforcing elements of metal, e.g. with non-structural coatings
-
- Y—GENERAL TAGGING OF NEW TECHNOLOGICAL DEVELOPMENTS; GENERAL TAGGING OF CROSS-SECTIONAL TECHNOLOGIES SPANNING OVER SEVERAL SECTIONS OF THE IPC; TECHNICAL SUBJECTS COVERED BY FORMER USPC CROSS-REFERENCE ART COLLECTIONS [XRACs] AND DIGESTS
- Y02—TECHNOLOGIES OR APPLICATIONS FOR MITIGATION OR ADAPTATION AGAINST CLIMATE CHANGE
- Y02B—CLIMATE CHANGE MITIGATION TECHNOLOGIES RELATED TO BUILDINGS, e.g. HOUSING, HOUSE APPLIANCES OR RELATED END-USER APPLICATIONS
- Y02B80/00—Architectural or constructional elements improving the thermal performance of buildings
- Y02B80/10—Insulation, e.g. vacuum or aerogel insulation
Landscapes
- Engineering & Computer Science (AREA)
- Architecture (AREA)
- Civil Engineering (AREA)
- Structural Engineering (AREA)
- Physics & Mathematics (AREA)
- Electromagnetism (AREA)
- Acoustics & Sound (AREA)
- Building Environments (AREA)
Abstract
본 발명에 따른 열교 차단용 단열재 구조는, 장방형의 단열재와, 상기 단열재를 관통하여 배근되는 상부철근 및 하부철근과, 상기 단열재의 저면에 부착되는 내화판을 포함하며, 바람직하게는, 상기 하부 철근은, 슬라브에 배근된 철근과 연계되는 제 1 연장부에서 하향으로 경사지게 절곡되어 형성된 경사부와, 상기 경사부의 단부에서 상향으로 수직하게 절곡되어 단열재의 외부에 형성된 수직부와, 상기 수직부의 단부에서 수평하게 연장되는 제2 연장부를 포함하는데, 상기 경사부는 단열재의 내부에 위치하며, 하부철근의 제1 연장부 및 제2 연장부는 상부철근과 동일한 높이에 위치하고, 하부철근은 상부철근 사이에 위치하며, 경사부의 관통 지점은 상부철근 간의 중간 지점에서 소정의 하방에 형성되는 것을 구성적 특징으로 한다.
Description
도 3은 본 발명에 따른 열교 차단용 단열재 구조가 채택된 벽체를 도시한 단면도이다.
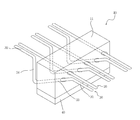
도 4는 본 발명에 따른 열교 차단용 단열재 구조를 도시한 사시도이다.
도 5는 본 발명에 따른 열교 차단용 단열재 구조를 도시한 투시도이다.
12.벽체 13.슬라브
14.벽체 단열재 15.창호
16.발코니
20.상부철근 30.하부철근
31.제1 연장부 32.제2 연장부
33.경사부 34.수직부
40.내화판
Claims (8)
- 열교 차단용 단열재 구조에 있어서,
상기 단열재 구조는,
장방형의 단열재;
상기 단열재를 관통하여 배근되는 상부철근 및 하부철근;
상기 단열재의 저면에 부착되는 내화판;
을 포함하는 것을 특징으로 하는 열교 차단용 단열재 구조.
- 제 1항에 있어서,
상기 하부 철근은,
슬라브에 배근된 철근과 연계되는 제 1 연장부에서 하향으로 경사지게 절곡되어 형성된 경사부;
상기 경사부의 단부에서 상향으로 수직하게 절곡되어 단열재의 외부에 형성된 수직부;
상기 수직부의 단부에서 수평하게 연장되는 제2 연장부;
를 포함하는 것을 특징으로 하는 열교 차단용 단열재 구조.
- 제 2항에 있어서,
상기 경사부는 단열재의 내부에 위치하는 것을 특징으로 하는 열교 차단용 단열재 구조.
- 제 1항에 있어서,
상기 내화판은, 단열재의 폭과 길이에 부합되게 구성되며, 상기 단열재의 하면에 부착되거나, 상기 단열재를 수용할 수 있도록 상면이 개방된 박스 형상인 것을 특징으로 하는 열교 차단용 단열재 구조.
- 제 2항에 있어서,
하부철근의 제1 연장부 및 제2 연장부는 상부철근과 동일한 높이에 위치하는 것을 특징으로 하는 열교 차단용 단열재 구조.
- 제 2항에 있어서,
하부철근은 상부철근 사이에 위치하며, 경사부의 관통 지점은 상부철근 간의 중간 지점에서 소정의 하방에 형성되는 것을 특징으로 하는 열교 차단용 단열재 구조.
- 제 1항에 있어서,
상기 상부 철근 및 하부철근은 슬라브 및 외부 구조체의 철근과 연계하여 일체로 형성되는 것을 특징으로 하는 열교 차단용 단열재 구조.
- 제 1항에 잇어서,
상기 단열재는 네오폴 인 것을 특징으로 하는 열교 차단용 단열재 구조.
Priority Applications (1)
| Application Number | Priority Date | Filing Date | Title |
|---|---|---|---|
| KR1020100094070A KR20120032638A (ko) | 2010-09-29 | 2010-09-29 | 열교 차단용 단열재 구조 |
Applications Claiming Priority (1)
| Application Number | Priority Date | Filing Date | Title |
|---|---|---|---|
| KR1020100094070A KR20120032638A (ko) | 2010-09-29 | 2010-09-29 | 열교 차단용 단열재 구조 |
Publications (1)
| Publication Number | Publication Date |
|---|---|
| KR20120032638A true KR20120032638A (ko) | 2012-04-06 |
Family
ID=46135595
Family Applications (1)
| Application Number | Title | Priority Date | Filing Date |
|---|---|---|---|
| KR1020100094070A Ceased KR20120032638A (ko) | 2010-09-29 | 2010-09-29 | 열교 차단용 단열재 구조 |
Country Status (1)
| Country | Link |
|---|---|
| KR (1) | KR20120032638A (ko) |
Cited By (3)
| Publication number | Priority date | Publication date | Assignee | Title |
|---|---|---|---|---|
| KR101394804B1 (ko) * | 2013-11-01 | 2014-05-15 | (주)이가종합건축사사무소 | 열교차단기능을 갖는 공동 주택용 창호 프레임 고정틀 |
| KR101394726B1 (ko) * | 2013-11-01 | 2014-05-15 | (주)이가종합건축사사무소 | 슬래브 착탈형 고정유닛을 이용한 공동 주택의 창호 프레임 시공방법 |
| KR101509104B1 (ko) * | 2013-04-15 | 2015-04-06 | 한국건설기술연구원 | 열교 차단을 위한 복합 벽체 및 그 시공 방법 |
-
2010
- 2010-09-29 KR KR1020100094070A patent/KR20120032638A/ko not_active Ceased
Cited By (3)
| Publication number | Priority date | Publication date | Assignee | Title |
|---|---|---|---|---|
| KR101509104B1 (ko) * | 2013-04-15 | 2015-04-06 | 한국건설기술연구원 | 열교 차단을 위한 복합 벽체 및 그 시공 방법 |
| KR101394804B1 (ko) * | 2013-11-01 | 2014-05-15 | (주)이가종합건축사사무소 | 열교차단기능을 갖는 공동 주택용 창호 프레임 고정틀 |
| KR101394726B1 (ko) * | 2013-11-01 | 2014-05-15 | (주)이가종합건축사사무소 | 슬래브 착탈형 고정유닛을 이용한 공동 주택의 창호 프레임 시공방법 |
Similar Documents
| Publication | Publication Date | Title |
|---|---|---|
| KR101544921B1 (ko) | 화재확산 방지를 위한 외단열 구조체 | |
| KR100969244B1 (ko) | 열교 차단용 구조 단열재 | |
| KR100970239B1 (ko) | 건축물 외벽용 패널 | |
| WO2010006813A1 (en) | Metal "log" building with rigid insulation | |
| KR20120032638A (ko) | 열교 차단용 단열재 구조 | |
| KR101777205B1 (ko) | 창호 및 벽체 사이의 열교차단에 의한 창호단열구조 및 이에 사용되는 열교차단재 | |
| CN105121755B (zh) | 建筑物的隔热方法 | |
| EP2358948A1 (en) | Peripheral load-bearing wall for low-energy buildings | |
| KR20200073710A (ko) | 단열과 방음을 위한 바닥 및 칸막이 구조 및 그의 시공방법 | |
| KR102597132B1 (ko) | 층간 방화기능을 갖는 커튼월의 수직바 연결재 | |
| CN114737694A (zh) | 一种复合整体保温装配大墙板及其制作方法 | |
| CN109236113A (zh) | 装配式飘窗、装配式飘窗结构体系及其施工方法 | |
| JP2002285676A (ja) | 断熱pcコンクリート板及びその製造方法 | |
| CN103953125B (zh) | 一种预制空调板支座处防火安装施工方法 | |
| CN209817737U (zh) | 装配式飘窗及其结构体系 | |
| EP0940516A1 (en) | A structural panel | |
| KR101277060B1 (ko) | 한옥 및 한옥의 제조방법 | |
| KR102348485B1 (ko) | 단열유니트 내부에 전단근이 내재 되고 인장근과 전단근이 일체화된 단열구조체 | |
| KR102214758B1 (ko) | 건축물의 외단열에 사용되는 pf석재패널 등을 이용한 건축물의 외단열 패널 시공법 | |
| WO2019027348A1 (ru) | Стеновая панель | |
| KR100374536B1 (ko) | 일방향슬래브에 적용한 단열구조시스템 | |
| CN203821620U (zh) | 一种预制空调板支座处防火安装施工结构 | |
| KR20220108986A (ko) | 화재확산 방지기능을 구비하는 단열패널 | |
| KR101394804B1 (ko) | 열교차단기능을 갖는 공동 주택용 창호 프레임 고정틀 | |
| KR101394726B1 (ko) | 슬래브 착탈형 고정유닛을 이용한 공동 주택의 창호 프레임 시공방법 |
Legal Events
| Date | Code | Title | Description |
|---|---|---|---|
| A201 | Request for examination | ||
| PA0109 | Patent application |
Patent event code: PA01091R01D Comment text: Patent Application Patent event date: 20100929 |
|
| PA0201 | Request for examination | ||
| PG1501 | Laying open of application | ||
| E902 | Notification of reason for refusal | ||
| PE0902 | Notice of grounds for rejection |
Comment text: Notification of reason for refusal Patent event date: 20120508 Patent event code: PE09021S01D |
|
| E601 | Decision to refuse application | ||
| PE0601 | Decision on rejection of patent |
Patent event date: 20121130 Comment text: Decision to Refuse Application Patent event code: PE06012S01D Patent event date: 20120508 Comment text: Notification of reason for refusal Patent event code: PE06011S01I |