KR20140018924A - 건축물을 건설하기 위한 벽 모듈 그리고 관련 건축물 - Google Patents
건축물을 건설하기 위한 벽 모듈 그리고 관련 건축물 Download PDFInfo
- Publication number
- KR20140018924A KR20140018924A KR1020137027181A KR20137027181A KR20140018924A KR 20140018924 A KR20140018924 A KR 20140018924A KR 1020137027181 A KR1020137027181 A KR 1020137027181A KR 20137027181 A KR20137027181 A KR 20137027181A KR 20140018924 A KR20140018924 A KR 20140018924A
- Authority
- KR
- South Korea
- Prior art keywords
- wall
- wall module
- reinforcing rods
- building
- plates
- Prior art date
- Legal status (The legal status is an assumption and is not a legal conclusion. Google has not performed a legal analysis and makes no representation as to the accuracy of the status listed.)
- Granted
Links
Images














Classifications
-
- E—FIXED CONSTRUCTIONS
- E04—BUILDING
- E04B—GENERAL BUILDING CONSTRUCTIONS; WALLS, e.g. PARTITIONS; ROOFS; FLOORS; CEILINGS; INSULATION OR OTHER PROTECTION OF BUILDINGS
- E04B1/00—Constructions in general; Structures which are not restricted either to walls, e.g. partitions, or floors or ceilings or roofs
- E04B1/02—Structures consisting primarily of load-supporting, block-shaped, or slab-shaped elements
- E04B1/04—Structures consisting primarily of load-supporting, block-shaped, or slab-shaped elements the elements consisting of concrete, e.g. reinforced concrete, or other stone-like material
- E04B1/043—Connections specially adapted therefor
-
- E—FIXED CONSTRUCTIONS
- E04—BUILDING
- E04B—GENERAL BUILDING CONSTRUCTIONS; WALLS, e.g. PARTITIONS; ROOFS; FLOORS; CEILINGS; INSULATION OR OTHER PROTECTION OF BUILDINGS
- E04B1/00—Constructions in general; Structures which are not restricted either to walls, e.g. partitions, or floors or ceilings or roofs
- E04B1/38—Connections for building structures in general
-
- E—FIXED CONSTRUCTIONS
- E04—BUILDING
- E04B—GENERAL BUILDING CONSTRUCTIONS; WALLS, e.g. PARTITIONS; ROOFS; FLOORS; CEILINGS; INSULATION OR OTHER PROTECTION OF BUILDINGS
- E04B1/00—Constructions in general; Structures which are not restricted either to walls, e.g. partitions, or floors or ceilings or roofs
- E04B1/02—Structures consisting primarily of load-supporting, block-shaped, or slab-shaped elements
- E04B1/04—Structures consisting primarily of load-supporting, block-shaped, or slab-shaped elements the elements consisting of concrete, e.g. reinforced concrete, or other stone-like material
-
- E—FIXED CONSTRUCTIONS
- E04—BUILDING
- E04B—GENERAL BUILDING CONSTRUCTIONS; WALLS, e.g. PARTITIONS; ROOFS; FLOORS; CEILINGS; INSULATION OR OTHER PROTECTION OF BUILDINGS
- E04B2/00—Walls, e.g. partitions, for buildings; Wall construction with regard to insulation; Connections specially adapted to walls
- E04B2/56—Load-bearing walls of framework or pillarwork; Walls incorporating load-bearing elongated members
- E04B2/58—Load-bearing walls of framework or pillarwork; Walls incorporating load-bearing elongated members with elongated members of metal
- E04B2/60—Load-bearing walls of framework or pillarwork; Walls incorporating load-bearing elongated members with elongated members of metal characterised by special cross-section of the elongated members
- E04B2/62—Load-bearing walls of framework or pillarwork; Walls incorporating load-bearing elongated members with elongated members of metal characterised by special cross-section of the elongated members the members being formed of two or more elements in side-by-side relationship
-
- E—FIXED CONSTRUCTIONS
- E04—BUILDING
- E04B—GENERAL BUILDING CONSTRUCTIONS; WALLS, e.g. PARTITIONS; ROOFS; FLOORS; CEILINGS; INSULATION OR OTHER PROTECTION OF BUILDINGS
- E04B1/00—Constructions in general; Structures which are not restricted either to walls, e.g. partitions, or floors or ceilings or roofs
- E04B1/38—Connections for building structures in general
- E04B1/61—Connections for building structures in general of slab-shaped building elements with each other
-
- E—FIXED CONSTRUCTIONS
- E04—BUILDING
- E04B—GENERAL BUILDING CONSTRUCTIONS; WALLS, e.g. PARTITIONS; ROOFS; FLOORS; CEILINGS; INSULATION OR OTHER PROTECTION OF BUILDINGS
- E04B2/00—Walls, e.g. partitions, for buildings; Wall construction with regard to insulation; Connections specially adapted to walls
- E04B2/56—Load-bearing walls of framework or pillarwork; Walls incorporating load-bearing elongated members
-
- E—FIXED CONSTRUCTIONS
- E04—BUILDING
- E04C—STRUCTURAL ELEMENTS; BUILDING MATERIALS
- E04C2/00—Building elements of relatively thin form for the construction of parts of buildings, e.g. sheet materials, slabs, or panels
- E04C2/02—Building elements of relatively thin form for the construction of parts of buildings, e.g. sheet materials, slabs, or panels characterised by specified materials
- E04C2/04—Building elements of relatively thin form for the construction of parts of buildings, e.g. sheet materials, slabs, or panels characterised by specified materials of concrete or other stone-like material; of asbestos cement; of cement and other mineral fibres
- E04C2/06—Building elements of relatively thin form for the construction of parts of buildings, e.g. sheet materials, slabs, or panels characterised by specified materials of concrete or other stone-like material; of asbestos cement; of cement and other mineral fibres reinforced
-
- E—FIXED CONSTRUCTIONS
- E04—BUILDING
- E04C—STRUCTURAL ELEMENTS; BUILDING MATERIALS
- E04C5/00—Reinforcing elements, e.g. for concrete; Auxiliary elements therefor
- E04C5/01—Reinforcing elements of metal, e.g. with non-structural coatings
-
- E—FIXED CONSTRUCTIONS
- E04—BUILDING
- E04C—STRUCTURAL ELEMENTS; BUILDING MATERIALS
- E04C5/00—Reinforcing elements, e.g. for concrete; Auxiliary elements therefor
- E04C5/08—Members specially adapted to be used in prestressed constructions
- E04C5/12—Anchoring devices
- E04C5/125—Anchoring devices the tensile members are profiled to ensure the anchorage, e.g. when provided with screw-thread, bulges, corrugations
Landscapes
- Engineering & Computer Science (AREA)
- Architecture (AREA)
- Civil Engineering (AREA)
- Structural Engineering (AREA)
- Physics & Mathematics (AREA)
- Electromagnetism (AREA)
- Joining Of Building Structures In Genera (AREA)
- Buildings Adapted To Withstand Abnormal External Influences (AREA)
- Foundations (AREA)
- Load-Bearing And Curtain Walls (AREA)
Abstract
Description


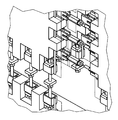
도 1은 조립 시점(더 정확하게 말하자면: 벽 모듈을 함께 이동시키고 결합시키기 직전)에 다수의 벽 모듈로부터 조립식 건축 요소 구성 방식으로 결합된 건물 섹션을 부분적으로 절단하여 도시한 사시도이며,
도 2는 도 1에 따른 건물 섹션에 대한 평면도(정면도)이고,
도 3은 벽 모듈 사이에서 확대하여 끄집어낸 연결 부재를 갖춘 도 2의 중앙 영역에 대한 상세도이며,
도 4는 도 3의 세부 사항에 대한 사시도이고,
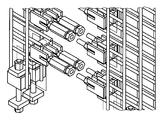
도 5는 도 4와 유사한 도면으로서, 한 편으로는 대안적인 타입의 수평 연결 유닛이 도시되어 있고, 다른 한 편으로는 벽 모듈의 콘크리트 커버가 도면에서 생략되어 있으며,
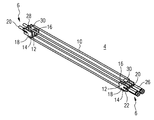
도 6은 제 1 타입의 수평 연결 유닛이고,
도 7은 제 2 타입의 수평 연결 유닛이며,
도 8은 수직 연결 유닛이고,
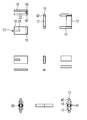
도 9는 도 6에 따른 연결 유닛의 다양한 소자들에 대한 개략적인 구성도이며,
도 10은 도 7에 따른 연결 유닛의 다양한 소자들에 대한 개략적인 구성도이고,
도 11은 도 8에 따른 연결 유닛의 다양한 소자들에 대한 개략적인 구성도이며,
도 12는 다수의 벽 모듈로부터 조립식 건축 요소 구성 방식으로 결합된 한 건물의 벽 섹션을 도시한 도면이고,
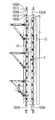
도 13 및 도 14는 제 1 실시 예에 따른 벽 모듈을 위한 커넥팅 시스템이며(U자형 캐리어),
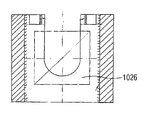
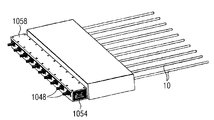
도 15 내지 도 18은 제 2 실시 예에 따른 벽 모듈을 위한 커넥팅 시스템이고(박스),
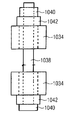
도 19 내지 도 25는 제 3 실시 예에 따른 벽 모듈을 위한 커넥팅 시스템이며(터미네이터),
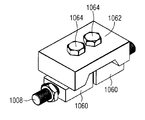
도 26 및 도 27은 제 4 실시 예에 따른 벽 모듈을 위한 커넥팅 시스템이고(클로 Ⅰ),
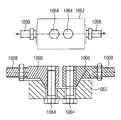
도 28 및 도 29는 제 5 실시 예에 따른 벽 모듈을 위한 커넥팅 시스템이며(클로 Ⅱ), 그리고
도 30은 제 6 실시 예에 따른 벽 모듈을 위한 커넥팅 시스템이다(2중 헤드 앵커).
6: 연결 부재 8: 벽 몸체
10: 보강 로드 12: 앵커 플레이트
14: 안장 부재 16: 베이스 플레이트
18: 레그 플레이트 20: 스터드 볼트
22: 수용 슬롯 24: 슬롯 에지
26: 부시 28: 카운터 너트
30: 가로 플레이트 32: 프레임 플레이트
34: 리세스 36: 앵커 플레이트
38: 스터드 볼트 40: 앵커 너트
42: 용접 심
1003: 부속 셸 1004: U자형 캐리어
1006: 레그 1008: 보강 로드
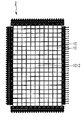
1010: 카운터 너트 1012: 보강 그리드
1014: 박스 1016: 나사 슬리브 결합부
1018: 나선형 부시 1020: 연결 볼트
1022: 볼트 채널 1024: 카운터 너트
1026: 앵커 플레이트 1028: 환상 부시
1030: 정면 1034: 폐쇄 플레이트
1036: 나선형 부시 1038: 나사 볼트
1040: 너트 1042: 강철 플레이트
1046: 금속 클로 1048: 나선형 부시
1050: 고정 레그 1052: 레그
1054: U자형 캐리어 1058: 금속 플레이트
1060: 금속 클로 1062: U자형 클램프
1064: 나사 1070: 2중 헤드 앵커
1072: 앵커 크로스 1074: 헤드
1076: 앵커 바
Claims (17)
- 콘크리트 조립식 건축 요소(concrete prefabricated building element)로서 형성된, 건축물을 건설하기 위한 벽 모듈(2)로서,
상기 벽 모듈(2)은 하나의 규칙적인 바닥 면(base area) 및 다수의 에지를 갖는 벽 몸체(8)를 구비하고, 전체적으로 하나의 규칙적인 보강 그리드(reinforcement grid)를 형성하는 그리고 상기 벽 몸체(8) 내부에서 주조되는 다수의 보강 로드(10)를 구비하며,
이때 상기 보강 로드(10)는 상기 벽 몸체(8)를 각각 실제로 에지로부터 에지까지 관통하고 자신의 단부에 연결 부재(6)를 구비하고 있으며, 상기 연결 부재는 직접 이웃하는 벽 모듈(2)의 상호 보완적인 연결 부재(6)와의 연결을 만들 목적으로 형성되었으며, 그리고
이때 상기 각각의 연결 부재(6)는 상기 보강 로드(10)의 세로 방향에 대하여 수직인 평면에서 사전에 제공된 중앙 위치에 대하여 모든 측에서 적어도 2mm만큼 이동할 수 있도록 관련 보강 로드(10)에 간격을 두고 연결되어 있는, 벽 모듈. - 제 1 항에 있어서,
하나의 직사각형 바닥 면 및 네 개의 에지를 구비하며, 이때 상기 보강 로드(10)는 각각 상기 에지들에 대하여 평행하게 뻗는, 벽 모듈. - 제 1 항 또는 제 2 항에 있어서,
적어도 5mm만큼의 이동 가능성이 보증된, 벽 모듈. - 제 1 항 내지 제 3 항 중 어느 한 항에 있어서,
상기 연결 부재(6)는 특히 나사 결합에 의한 상호 강제 결합 방식의 연결을 위해서 설계된, 벽 모듈. - 제 1 항 내지 제 4 항 중 어느 한 항에 있어서,
각각 평행하게 뻗는 적어도 두 개의 보강 로드(10)가 하나의 연결 유닛(4)으로 통합되고, 단부 측에서 동일한 연결 부재(6)에 연결되는, 벽 모듈. - 제 1 항 내지 제 5 항 중 어느 한 항에 있어서,
조립 상태에서 수평으로 뻗는 보강 로드(10)는 단부 측에서 적어도 하나의 앵커 플레이트(anchor plate)(12)를 구비하는 지지 부재와 단단히 결합 되어 있으며, 특히 용접되어 있으며,
이때 상기 각각의 앵커 플레이트(12)는 하나의 베이스 플레이트(16) 및 두 개의 레그 플레이트(18)를 구비한 U자 모양의 안장 부재(saddle element)(14)에 의해 둘러싸여 있으며, 그리고
이때 상기 레그 플레이트(18)는 자신의 측에서 관련 수평 연결 부재(6)와 단단히 결합 되는, 특히 용접되는, 벽 모듈. - 제 6 항에 있어서,
상기 각각의 지지 부재는 단 하나의 정방형 앵커 플레이트(12)로 이루어지며, 상기 앵커 플레이트는 총 두 개의 보강 로드(10)와 단단히 결합 되는, 특히 용접되는, 벽 모듈. - 제 7 항에 있어서,
상기 각각의 지지 부재는 두 개의 정방형 가로 플레이트(30)를 통해 상호 결합된 두 개의 정방형 앵커 플레이트(12)를 포함하며,
이때 상기 지지 부재는 네 개의 관련 보강 로드(10)와 단단히 결합 되며, 특히 용접되며, 그리고
이때 상기 두 개의 앵커 플레이트(12) 각각은 수평 연결 부재(6)에 연결된 하나의 안장 부재(14)에 의해 둘러싸여 있는, 벽 모듈. - 제 6 항 내지 제 8 항 중 어느 한 항에 있어서,
상기 각각의 수평 연결 부재(6)는 여성적인 실시에서는 내부 나선이 제공된 부시(bush)(26)를 그리고 상호 보완적인 남성적인 실시에서는 외부 나선이 제공되고 관련 카운터 너트(counter nut)(28)를 구비한 스터드 볼트(stud bolt)(20)를 포함하며, 이때 상기 남성적인 연결 부재(6) 및 상기 여성적인 연결 부재(6)는 상호 결합된 상태에서 타이트너(tightener)의 유형에 따라 상호 작용을 하는, 벽 모듈. - 제 9 항에 있어서,
상기 각각의 부시(26)는 상기 지지 부재 쪽을 향하고 있는 단부에서 안장 부재(14)에 고정시킬 목적으로 제공된 스터드 볼트(20) 상에 나사 결합 되는, 벽 모듈. - 제 10 항에 있어서,
상기 개별 안장 부재(14)의 레그 플레이트(18)는 수평으로 뻗는 보강 로드(10)에 대하여 평행하게 정렬되어 있고, 상기 보강 로드에 대하여 평행하게 뻗으면서 슬롯 에지(24)에 의해 제한된 수용 슬롯(22)을 구비하며,
이때 관련 연결 부재(6)의 개별 스터드 볼트(20)는 상기 수용 슬롯(22)을 따라서 상기 레그 플레이트(18) 사이로 프레싱 되고, 상기 슬롯 에지(24)의 영역에서 상기 레그 플레이트(18)와 단단히 결합 되는, 특히 용접되는, 벽 모듈. - 제 1 항 내지 제 11 항 중 어느 한 항에 있어서,
조립 상태에서 수직으로 뻗는 보강 로드(10)는 단부 측에서 지지 부재와 단단히 결합 되며, 특히 용접되며,
이때 상기 지지 부재는 외부 나선이 제공된 스터드 볼트(38)를 관통시키기 위한 리세스를 구비하고, 상기 스터드 볼트는 나사 결합된 두 개의 앵커 너트(anchor nut)(40) 및 경우에 따라 존재하고 상기 스터드 볼트(38)에 의해서 관통되는 앵커 플레이트(36)와의 상호 작용시에 수직의 연결 부재(6)로서 작용을 하는, 벽 모듈. - 제 12 항에 있어서,
상기 각각의 지지 부재는 직사각형 프레임의 유형에 따라 상호 연결된 네 개의 정방형 프레임 플레이트(32)를 포함하며, 이때 서로 마주 놓인 두 개의 프레임 플레이트(32)는 하나의 보강 로드(10)와 각각 단단히 결합 되는, 특히 용접되는, 벽 모듈. - 제 1 항 내지 제 13 항 중 어느 한 항에 있어서,
상기 벽 몸체(8)는 샌드위치 구성 방식에 따라 외부 셸, 내부 셸 및 그 사이에 놓인 코어 충전부를 구비하며, 이때 상기 외부 셸과 내부 셸은 보강 부재들을 통해서 세로 방향 변위에 대하여 안전하게 보호된 상태로 상호 결합 되는, 벽 모듈. - 건축물로서,
연결 부재(6)를 통해 상호 결합된 제 1 항 내지 제 14 항 중 어느 한 항에 따른 다수의 벽 모듈(2)로 구성되는, 건축물. - 제 15 항에 있어서,
상기 벽 모듈(2) 사이에 존재하는 이음부 및 경우에 따라 상기 연결 부재(6)의 영역에 존재하는 개별 벽 몸체(8) 내부의 리세스는 충전 물질로, 특히 콘크리트로 주조되는, 건축물. - 제 1 항 내지 제 13 항 중 어느 한 항에 따른 다수의 벽 모듈(2)을 구비하는 조립식 건축 요소 구조물을 위한 커넥팅 시스템으로서, 이때 상기 커넥팅 시스템은 다음과 같은 그룹, 즉
두 개의 벽 모듈(2) 사이에 있는 이음부 안에 배치되어 있고 보강 로드(10)와 나사 결합된 U자형-캐리어(1004, 1054, 1062) 또는 박스(1014),
두 개의 벽 모듈(2) 사이에 있는 이음부 안에 배치되어 있고 나사 결합된 금속 클로(claw)(1046, 1060)에 의해 보강 로드(10)가 그 내부에 형상 결합 방식으로 결합하는 U자형-캐리어(1004, 1054, 1062) 또는 박스(1014),
나사 볼트(1020, 1038)에 의해 상호 결합된 두 개의 폐쇄 플레이트(1034) 또는 박스(1014, 1054)로 이루어진 하나의 결합체(이때 각각의 폐쇄 플레이트(1034) 또는 각각의 박스(1014, 1054)는 보강 로드들 중에 하나의 보강 로드(10)와 나사 결합 되어 있으며),
2중 헤드 앵커(1070)로 구성된 하나 또는 다수의 부품을 포함하는, 커넥팅 시스템.
Applications Claiming Priority (5)
| Application Number | Priority Date | Filing Date | Title |
|---|---|---|---|
| DE102011014179A DE102011014179A1 (de) | 2011-03-16 | 2011-03-16 | Wandmodul zur Errichtung eines Bauwerks sowie zugehöriges Bauwerk |
| DE102011014179.0 | 2011-03-16 | ||
| DE102012001167.9 | 2012-01-24 | ||
| DE102012001167 | 2012-01-24 | ||
| PCT/EP2012/000856 WO2012123067A1 (de) | 2011-03-16 | 2012-02-28 | Wandmodul zur errichtung eines bauwerks sowie zugehöriges bauwerk |
Publications (2)
| Publication Number | Publication Date |
|---|---|
| KR20140018924A true KR20140018924A (ko) | 2014-02-13 |
| KR102043979B1 KR102043979B1 (ko) | 2019-11-12 |
Family
ID=45852505
Family Applications (1)
| Application Number | Title | Priority Date | Filing Date |
|---|---|---|---|
| KR1020137027181A Expired - Fee Related KR102043979B1 (ko) | 2011-03-16 | 2012-02-28 | 건축물을 건설하기 위한 벽 모듈 그리고 관련 건축물 |
Country Status (11)
| Country | Link |
|---|---|
| US (1) | US20140013699A1 (ko) |
| EP (1) | EP2686497B1 (ko) |
| JP (1) | JP5985519B2 (ko) |
| KR (1) | KR102043979B1 (ko) |
| CN (1) | CN103459732B (ko) |
| AR (1) | AR085418A1 (ko) |
| HU (1) | HUE025855T2 (ko) |
| PL (1) | PL2686497T3 (ko) |
| RU (1) | RU2615538C2 (ko) |
| TW (1) | TWI551754B (ko) |
| WO (1) | WO2012123067A1 (ko) |
Cited By (1)
| Publication number | Priority date | Publication date | Assignee | Title |
|---|---|---|---|---|
| KR102110559B1 (ko) * | 2018-11-23 | 2020-06-08 | 한국건설기술연구원 | 연결성능이 보강된 벽체구조물 및 그 시공방법 |
Families Citing this family (30)
| Publication number | Priority date | Publication date | Assignee | Title |
|---|---|---|---|---|
| DE102012219209A1 (de) | 2012-10-22 | 2014-04-24 | Areva Gmbh | Wandelement für Gebäude in Fertigbauweise |
| CN103334535B (zh) * | 2013-07-09 | 2015-08-19 | 普帝龙绿色建筑研发(重庆)有限公司 | 高承重快拆装式建筑模块及其制造方法和建筑构建方法 |
| US9984251B2 (en) | 2014-05-12 | 2018-05-29 | Wells Fargo Bank, N.A. | Profile management |
| DE102015200105A1 (de) * | 2014-08-18 | 2016-02-18 | Drössler GmbH Umwelttechnik | Betonkonstruktion in Modulbauweise |
| JP5791777B1 (ja) * | 2014-11-06 | 2015-10-07 | 鹿島建設株式会社 | 接合構造及び接合方法 |
| DE102015224118A1 (de) * | 2015-12-02 | 2017-06-08 | B.T. Innovation Gmbh | Spannschloss mit Adapter zum Verbinden von Betonfertigteilen |
| DE102016106526A1 (de) * | 2016-04-08 | 2017-10-12 | Wobben Properties Gmbh | Verbindungskörper und Verfahren zum Verbinden von Teilringsegmenten |
| EP3954839A1 (en) * | 2016-04-28 | 2022-02-16 | Lucobit AG | System for wall to wall connection for precast shear walls and method thereof |
| DE102016216771A1 (de) | 2016-09-05 | 2018-03-08 | Max Aicher Gmbh & Co. Kg | Mehrschichtwand für ein Bauwerk |
| CN106555447B (zh) * | 2016-09-30 | 2022-02-11 | 中国建筑股份有限公司 | 带有预埋接缝梁段的t形柔性接缝连肢墙及其施工方法 |
| GB2562741A (en) * | 2017-05-23 | 2018-11-28 | Rolls Royce Power Eng Plc | Protective superstructure for a nuclear power plant |
| DE102018220289B4 (de) | 2018-02-15 | 2022-01-13 | Max Aicher Gmbh & Co. Kg | Mehrschichtwand für die Aufnahme einer dynamischen Beanspruchung in einem Bauwerk |
| CN108343176B (zh) * | 2018-04-27 | 2023-07-04 | 中铁建工集团有限公司 | 预制装配式混合剪力墙结构 |
| WO2019221665A1 (en) * | 2018-05-17 | 2019-11-21 | Kcl Consultants Pte Ltd | Ppvc connector |
| CN110700420B (zh) * | 2018-07-10 | 2024-10-29 | 周兆弟 | 一种装配式建筑的预制墙体和装配结构及其施工方法 |
| CN109763586B (zh) * | 2019-01-18 | 2024-05-14 | 湖南远大建工股份有限公司 | 一种预制墙板连接节点及其施工方法 |
| CN109930716B (zh) * | 2019-03-30 | 2021-01-12 | 山东汇源杭萧钢构有限公司 | 装配式建筑十字插接结构及其制造方法 |
| CN109944338A (zh) * | 2019-04-24 | 2019-06-28 | 四川长能装配式建筑科技有限公司 | 一种装配式便捷安装组合结构板体 |
| CN110106970B (zh) * | 2019-05-31 | 2024-08-02 | 西安建工绿色建筑集团有限公司 | 拼装式标准层模块以及干湿工艺结合的标准层建造方法 |
| CN110872868B (zh) * | 2019-11-08 | 2021-07-02 | 浙江中清大建筑产业化有限公司 | 一种增强型锚拉式的板柱节点连接装置 |
| JP7767697B2 (ja) * | 2019-12-06 | 2025-11-12 | 株式会社竹中工務店 | 壁式鉄筋コンクリート構造物 |
| CN112031232B (zh) * | 2020-09-30 | 2025-04-08 | 江苏建筑职业技术学院 | 一种装配式楼板的连接件及使用方法 |
| WO2022147233A1 (en) | 2020-12-31 | 2022-07-07 | Mitek Holdings, Inc. | Rapid assembly construction modules and methods for use |
| CN113338478B (zh) * | 2021-06-23 | 2022-11-01 | 重庆大学 | 一种用于快速建造的装配式建筑墙板 |
| CN113431223B (zh) * | 2021-07-01 | 2022-09-30 | 重庆大学 | 一种工字型卡槽式复合剪力墙及其拼接方法 |
| CN113431222B (zh) * | 2021-07-01 | 2022-10-04 | 重庆大学 | 一种装配式钢筋卡槽式复合剪力墙及其拼接方法 |
| GB2609477B (en) * | 2021-08-04 | 2024-01-03 | Laing Orourke Plc | Joints for reinforcing elements in precast concrete constructions |
| KR102497315B1 (ko) * | 2022-06-24 | 2023-02-07 | 서울대학교산학협력단 | 노치 합판 전단접합부재를 이용한 목재와 콘크리트 합성 슬라브 및 이의 제조방법 |
| CN115233899B (zh) * | 2022-09-01 | 2024-12-31 | 绍兴市城投建筑工业化制造有限公司 | 一种uhpc预制墙板及其施工方法 |
| CN117988494B (zh) * | 2024-04-03 | 2024-06-07 | 西南石油大学 | 一种便于快速拼接的楼板结构和拼接方法 |
Citations (6)
| Publication number | Priority date | Publication date | Assignee | Title |
|---|---|---|---|---|
| US2920475A (en) * | 1947-10-18 | 1960-01-12 | Graham Phillip | Building panel |
| JPS5927096A (ja) * | 1982-08-07 | 1984-02-13 | 都築 純一 | コンクリ−トセグメント |
| US4781006A (en) * | 1986-11-10 | 1988-11-01 | Haynes Harvey H | Bolted chord bar connector for concrete construction |
| JPH11107291A (ja) * | 1997-10-01 | 1999-04-20 | Akira Ikeda | プレキャストコンクリート基礎ブロックの連結構造 |
| JP2000179053A (ja) * | 1998-12-18 | 2000-06-27 | Kaieitechno Co Ltd | 連結金具 |
| JP2001065069A (ja) * | 1999-08-26 | 2001-03-13 | Eiji Maehara | コンクリート製品の連結金具 |
Family Cites Families (13)
| Publication number | Priority date | Publication date | Assignee | Title |
|---|---|---|---|---|
| US2920485A (en) * | 1955-01-11 | 1960-01-12 | Servo Corp Of America | Pyrometer |
| DE1272509B (de) * | 1965-03-25 | 1968-07-11 | Erhard Karbus Dipl Ing | Stossverbindung fuer plattenfoermige Fertigteile aus Stahlbeton |
| FR2161843A2 (en) * | 1971-12-03 | 1973-07-13 | Rech Etudes Tech | Assembling prefabricated building panels - using inset metal ties and external (plaster or acrylic) sealants |
| DE2216302A1 (de) * | 1972-04-05 | 1973-10-18 | Zueblin Ag | Verbindungselement fuer bewehrungsstaebe von betonfertigbauteilen |
| JPS50118710U (ko) * | 1974-03-12 | 1975-09-27 | ||
| DE2732183C3 (de) * | 1977-07-15 | 1981-06-04 | Doblin, Robert, Dipl.-Ing., 4000 Düsseldorf | Verbindung zweier mit ihren Stirnflächen einander gegenüberliegenden Stahlbetonteile |
| JPS5927096U (ja) * | 1982-08-05 | 1984-02-20 | 株式会社東芝 | ドラム式乾燥機 |
| JPH09268887A (ja) * | 1996-04-03 | 1997-10-14 | P C Kk | プレハブコンクリート部材の連結定着装置 |
| US7093449B2 (en) * | 2003-07-28 | 2006-08-22 | Raytheon Company | Stirling/pulse tube hybrid cryocooler with gas flow shunt |
| US7134805B2 (en) * | 2004-04-01 | 2006-11-14 | Kwik Slab, Llc | Precast concrete slab system and method therefor |
| DE102004055727A1 (de) * | 2004-11-18 | 2006-05-24 | Max Bögl Bauunternehmung GmbH & Co. KG | Verfahren zur Herstellung einer Plattenverbundkonstruktion aus Stahlbetonfertigteilplatten, Stahlbetonfertigplatte und Spanneinrichtung |
| WO2006094362A1 (en) * | 2005-03-11 | 2006-09-14 | Adjusta Pty Ltd | Concrete reinforcement connectors |
| RU72495U1 (ru) * | 2007-12-20 | 2008-04-20 | Общество с ограниченной ответственностью "Костомукшская строительная компания" | Стеновая панель |
-
2012
- 2012-02-28 KR KR1020137027181A patent/KR102043979B1/ko not_active Expired - Fee Related
- 2012-02-28 WO PCT/EP2012/000856 patent/WO2012123067A1/de not_active Ceased
- 2012-02-28 EP EP12709283.1A patent/EP2686497B1/de active Active
- 2012-02-28 RU RU2013146018A patent/RU2615538C2/ru not_active Application Discontinuation
- 2012-02-28 JP JP2013558316A patent/JP5985519B2/ja not_active Expired - Fee Related
- 2012-02-28 HU HUE12709283A patent/HUE025855T2/en unknown
- 2012-02-28 PL PL12709283T patent/PL2686497T3/pl unknown
- 2012-02-28 CN CN201280013652.8A patent/CN103459732B/zh not_active Expired - Fee Related
- 2012-03-14 TW TW101108606A patent/TWI551754B/zh not_active IP Right Cessation
- 2012-03-16 AR ARP120100866A patent/AR085418A1/es active IP Right Grant
-
2013
- 2013-09-16 US US14/027,717 patent/US20140013699A1/en not_active Abandoned
Patent Citations (6)
| Publication number | Priority date | Publication date | Assignee | Title |
|---|---|---|---|---|
| US2920475A (en) * | 1947-10-18 | 1960-01-12 | Graham Phillip | Building panel |
| JPS5927096A (ja) * | 1982-08-07 | 1984-02-13 | 都築 純一 | コンクリ−トセグメント |
| US4781006A (en) * | 1986-11-10 | 1988-11-01 | Haynes Harvey H | Bolted chord bar connector for concrete construction |
| JPH11107291A (ja) * | 1997-10-01 | 1999-04-20 | Akira Ikeda | プレキャストコンクリート基礎ブロックの連結構造 |
| JP2000179053A (ja) * | 1998-12-18 | 2000-06-27 | Kaieitechno Co Ltd | 連結金具 |
| JP2001065069A (ja) * | 1999-08-26 | 2001-03-13 | Eiji Maehara | コンクリート製品の連結金具 |
Cited By (1)
| Publication number | Priority date | Publication date | Assignee | Title |
|---|---|---|---|---|
| KR102110559B1 (ko) * | 2018-11-23 | 2020-06-08 | 한국건설기술연구원 | 연결성능이 보강된 벽체구조물 및 그 시공방법 |
Also Published As
| Publication number | Publication date |
|---|---|
| CN103459732A (zh) | 2013-12-18 |
| US20140013699A1 (en) | 2014-01-16 |
| RU2615538C2 (ru) | 2017-04-05 |
| CN103459732B (zh) | 2016-04-20 |
| EP2686497B1 (de) | 2015-09-09 |
| JP5985519B2 (ja) | 2016-09-06 |
| AR085418A1 (es) | 2013-10-02 |
| KR102043979B1 (ko) | 2019-11-12 |
| EP2686497A1 (de) | 2014-01-22 |
| WO2012123067A1 (de) | 2012-09-20 |
| JP2014511950A (ja) | 2014-05-19 |
| WO2012123067A8 (de) | 2013-10-03 |
| TW201243133A (en) | 2012-11-01 |
| TWI551754B (zh) | 2016-10-01 |
| HUE025855T2 (en) | 2016-04-28 |
| RU2013146018A (ru) | 2015-04-27 |
| PL2686497T3 (pl) | 2016-02-29 |
Similar Documents
| Publication | Publication Date | Title |
|---|---|---|
| KR102043979B1 (ko) | 건축물을 건설하기 위한 벽 모듈 그리고 관련 건축물 | |
| JP6218843B2 (ja) | プレハブ工法建造物用の壁材 | |
| US20180258637A1 (en) | Support member, concrete placing form, and method for constructing concrete structure | |
| WO1989002013A1 (en) | Modular building connecting means | |
| KR101456411B1 (ko) | 병렬 전단벽의 연결보 보강을 위한 강재 어셈블리 | |
| US20170009477A1 (en) | Retrofitting structure for existing building | |
| KR101632681B1 (ko) | 결합플레이트를 이용한 모듈러 시스템 접합구조, 이에 의한 모듈러 시스템 시공방법 및 모듈러 시스템 | |
| KR20150094366A (ko) | 외단열 시스템과 이를 이용한 외벽 설치방법 | |
| US20030079428A1 (en) | Structural building system | |
| KR101557380B1 (ko) | 내진 보강 구조 및 내진 보강 방법 | |
| KR101611252B1 (ko) | 골조 모듈러 구조물 | |
| JP4941024B2 (ja) | 設置物を載せる組立型基台 | |
| KR101609269B1 (ko) | H형강의 보강구조 | |
| KR101568588B1 (ko) | 모듈러유닛의 외장마감조인트와, 이를 활용한 모듈러유닛의 외장마감구조 및, 외장마감구조의 시공방법 | |
| KR102227837B1 (ko) | 조립식 콘크리트 요소 결합을 위한 어댑터를 가지는 장력 고정 장치 | |
| KR101242833B1 (ko) | 대리석 판넬 조립체 및 그 시공 방법 | |
| KR102703615B1 (ko) | 정착플레이트와 커플러가 구비된 모듈러 유닛용 커넥터 | |
| KR20090017265A (ko) | 국부변형방지구조체 및 이를 이용한 강관구조물시공방법 | |
| JP5169924B2 (ja) | 床版橋および床版ユニット並びに床版橋の構築方法 | |
| KR101517114B1 (ko) | 조립식 큐브 구조물의 하부 지지부재 | |
| KR102703613B1 (ko) | 접합플레이트가 구비된 모듈러 유닛용 커넥터 | |
| WO2007018903A2 (en) | Seismic, pressure and heat resistant wall | |
| EP3575508B1 (en) | Modular construction system | |
| EP4540471A1 (en) | Connector | |
| CN104271852A (zh) | 用以接合结构组件的螺丝扣 |
Legal Events
| Date | Code | Title | Description |
|---|---|---|---|
| PA0105 | International application |
St.27 status event code: A-0-1-A10-A15-nap-PA0105 |
|
| P11-X000 | Amendment of application requested |
St.27 status event code: A-2-2-P10-P11-nap-X000 |
|
| P13-X000 | Application amended |
St.27 status event code: A-2-2-P10-P13-nap-X000 |
|
| R15-X000 | Change to inventor requested |
St.27 status event code: A-3-3-R10-R15-oth-X000 |
|
| R16-X000 | Change to inventor recorded |
St.27 status event code: A-3-3-R10-R16-oth-X000 |
|
| PG1501 | Laying open of application |
St.27 status event code: A-1-1-Q10-Q12-nap-PG1501 |
|
| A201 | Request for examination | ||
| PA0201 | Request for examination |
St.27 status event code: A-1-2-D10-D11-exm-PA0201 |
|
| D13-X000 | Search requested |
St.27 status event code: A-1-2-D10-D13-srh-X000 |
|
| D14-X000 | Search report completed |
St.27 status event code: A-1-2-D10-D14-srh-X000 |
|
| E902 | Notification of reason for refusal | ||
| PE0902 | Notice of grounds for rejection |
St.27 status event code: A-1-2-D10-D21-exm-PE0902 |
|
| T11-X000 | Administrative time limit extension requested |
St.27 status event code: U-3-3-T10-T11-oth-X000 |
|
| T11-X000 | Administrative time limit extension requested |
St.27 status event code: U-3-3-T10-T11-oth-X000 |
|
| N231 | Notification of change of applicant | ||
| PN2301 | Change of applicant |
St.27 status event code: A-3-3-R10-R13-asn-PN2301 St.27 status event code: A-3-3-R10-R11-asn-PN2301 |
|
| P11-X000 | Amendment of application requested |
St.27 status event code: A-2-2-P10-P11-nap-X000 |
|
| P13-X000 | Application amended |
St.27 status event code: A-2-2-P10-P13-nap-X000 |
|
| E902 | Notification of reason for refusal | ||
| PE0902 | Notice of grounds for rejection |
St.27 status event code: A-1-2-D10-D21-exm-PE0902 |
|
| P11-X000 | Amendment of application requested |
St.27 status event code: A-2-2-P10-P11-nap-X000 |
|
| P13-X000 | Application amended |
St.27 status event code: A-2-2-P10-P13-nap-X000 |
|
| E701 | Decision to grant or registration of patent right | ||
| PE0701 | Decision of registration |
St.27 status event code: A-1-2-D10-D22-exm-PE0701 |
|
| GRNT | Written decision to grant | ||
| PR0701 | Registration of establishment |
St.27 status event code: A-2-4-F10-F11-exm-PR0701 |
|
| PR1002 | Payment of registration fee |
St.27 status event code: A-2-2-U10-U12-oth-PR1002 Fee payment year number: 1 |
|
| PG1601 | Publication of registration |
St.27 status event code: A-4-4-Q10-Q13-nap-PG1601 |
|
| PC1903 | Unpaid annual fee |
St.27 status event code: A-4-4-U10-U13-oth-PC1903 Not in force date: 20221107 Payment event data comment text: Termination Category : DEFAULT_OF_REGISTRATION_FEE |
|
| PC1903 | Unpaid annual fee |
St.27 status event code: N-4-6-H10-H13-oth-PC1903 Ip right cessation event data comment text: Termination Category : DEFAULT_OF_REGISTRATION_FEE Not in force date: 20221107 |