KR20140062380A - 경량석재 복합패널 구조체 - Google Patents
경량석재 복합패널 구조체 Download PDFInfo
- Publication number
- KR20140062380A KR20140062380A KR1020120129114A KR20120129114A KR20140062380A KR 20140062380 A KR20140062380 A KR 20140062380A KR 1020120129114 A KR1020120129114 A KR 1020120129114A KR 20120129114 A KR20120129114 A KR 20120129114A KR 20140062380 A KR20140062380 A KR 20140062380A
- Authority
- KR
- South Korea
- Prior art keywords
- stone
- frame
- honeycomb
- panel
- weight
- Prior art date
- Legal status (The legal status is an assumption and is not a legal conclusion. Google has not performed a legal analysis and makes no representation as to the accuracy of the status listed.)
- Granted
Links
Images





Classifications
-
- E—FIXED CONSTRUCTIONS
- E04—BUILDING
- E04F—FINISHING WORK ON BUILDINGS, e.g. STAIRS, FLOORS
- E04F13/00—Coverings or linings, e.g. for walls or ceilings
- E04F13/07—Coverings or linings, e.g. for walls or ceilings composed of covering or lining elements; Sub-structures therefor; Fastening means therefor
- E04F13/08—Coverings or linings, e.g. for walls or ceilings composed of covering or lining elements; Sub-structures therefor; Fastening means therefor composed of a plurality of similar covering or lining elements
- E04F13/0875—Coverings or linings, e.g. for walls or ceilings composed of covering or lining elements; Sub-structures therefor; Fastening means therefor composed of a plurality of similar covering or lining elements having a basic insulating layer and at least one covering layer
-
- E—FIXED CONSTRUCTIONS
- E04—BUILDING
- E04F—FINISHING WORK ON BUILDINGS, e.g. STAIRS, FLOORS
- E04F13/00—Coverings or linings, e.g. for walls or ceilings
- E04F13/07—Coverings or linings, e.g. for walls or ceilings composed of covering or lining elements; Sub-structures therefor; Fastening means therefor
- E04F13/08—Coverings or linings, e.g. for walls or ceilings composed of covering or lining elements; Sub-structures therefor; Fastening means therefor composed of a plurality of similar covering or lining elements
- E04F13/0889—Coverings or linings, e.g. for walls or ceilings composed of covering or lining elements; Sub-structures therefor; Fastening means therefor composed of a plurality of similar covering or lining elements characterised by the joints between neighbouring elements, e.g. with joint fillings or with tongue and groove connections
- E04F13/0894—Coverings or linings, e.g. for walls or ceilings composed of covering or lining elements; Sub-structures therefor; Fastening means therefor composed of a plurality of similar covering or lining elements characterised by the joints between neighbouring elements, e.g. with joint fillings or with tongue and groove connections with tongue and groove connections
-
- E—FIXED CONSTRUCTIONS
- E04—BUILDING
- E04F—FINISHING WORK ON BUILDINGS, e.g. STAIRS, FLOORS
- E04F13/00—Coverings or linings, e.g. for walls or ceilings
- E04F13/07—Coverings or linings, e.g. for walls or ceilings composed of covering or lining elements; Sub-structures therefor; Fastening means therefor
- E04F13/08—Coverings or linings, e.g. for walls or ceilings composed of covering or lining elements; Sub-structures therefor; Fastening means therefor composed of a plurality of similar covering or lining elements
- E04F13/14—Coverings or linings, e.g. for walls or ceilings composed of covering or lining elements; Sub-structures therefor; Fastening means therefor composed of a plurality of similar covering or lining elements stone or stone-like materials, e.g. ceramics concrete; of glass or with an outer layer of stone or stone-like materials or glass
-
- E—FIXED CONSTRUCTIONS
- E04—BUILDING
- E04F—FINISHING WORK ON BUILDINGS, e.g. STAIRS, FLOORS
- E04F2201/00—Joining sheets or plates or panels
- E04F2201/01—Joining sheets, plates or panels with edges in abutting relationship
- E04F2201/0123—Joining sheets, plates or panels with edges in abutting relationship by moving the sheets, plates or panels parallel to the abutting edges
-
- E—FIXED CONSTRUCTIONS
- E04—BUILDING
- E04F—FINISHING WORK ON BUILDINGS, e.g. STAIRS, FLOORS
- E04F2290/00—Specially adapted covering, lining or flooring elements not otherwise provided for
- E04F2290/04—Specially adapted covering, lining or flooring elements not otherwise provided for for insulation or surface protection, e.g. against noise, impact or fire
- E04F2290/041—Specially adapted covering, lining or flooring elements not otherwise provided for for insulation or surface protection, e.g. against noise, impact or fire against noise
Landscapes
- Engineering & Computer Science (AREA)
- Architecture (AREA)
- Civil Engineering (AREA)
- Structural Engineering (AREA)
- Chemical & Material Sciences (AREA)
- Ceramic Engineering (AREA)
- Finishing Walls (AREA)
Abstract
또한, 두께가 얇은 석재 구성으로 석재패널의 경량화 및 석재 자원보호 및 석재패널 단가 절감 외에 불연성 무기질 단열재를 형성하여 화재발생 시 유독가스 발생차단 및 별도의 실란트 마감작업이 필요치 않아 지진발생 시 그 피해를 최소화할 수 있을 뿐만 아니라 시공기간 단축 및 시공단가 절감의 효과가 있다.
본 발명의 목적은 천연석재의 장점을 유지하면서 석재패널의 정밀화, 경량화, 석재패널 가격절감, 단열성능 및 차음성능 강화, 화재 및 지진 발생 시 피해를 최소화, 시공방법의 간편화로 인한 시공단가 절감 및 시공단가 절감 등의 효과를 지닌 유용한 발명이다.
Description

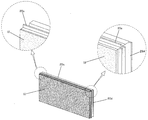
도 2는 본 발명의 제1실시예에 따른 석재의 4 측면에 프레임 체결홈을 형성한 석재패널 사시도
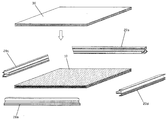
도 3은 본 발명의 제1실시예에 따른 프레임 일체형 석재패널 분해 정면도
도 4A는 본 발명의 제1실시예에 따른 프레임이 석재패널에 조립되어진 횡단면도
도 4B는 본 발명의 제1실시예에 따른 프레임이 석재패널에 조립되어진 종단면도
도 5는 본 발명의 제1실시예에 따른 허니컴을 구성한 복합 석재패널 분해 사시도
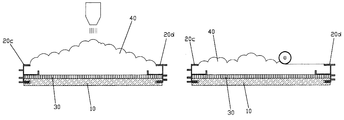
도 6은 본 발명의 제1실시예에 따른 허니컴을 구비한 복합 석재패널 프레임 내부에 무기질 단열재를 충진 마감 공정도
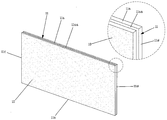
도 7은 본 발명의 제1실시예에 따른 석재 복합패널 사시도
도 8은 본 발명의 제1실시예에 따른 석재 복합패널의 횡단면도 및 종단면도
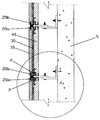
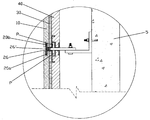
도 9A,9B은 본 발명의 제1실시예에 따른 석재 복합패널을 횡단 시공한 상태를 보인 단면도 및 상세도
도 10A,10B는 본 발명의 제1실시예에 따른 석재 복합패널을 종단 시공한 상태를 보인 단면도 및 상세도
도 11은 본 발명의 제1실시예에 따른 석재 복합패널의 요부 확대 사시도


40. 무기질 단열재
Claims (6)
- 경량석재 복합패널 구조체(A)에 있어서,
상기 경량석재 복합패널 구조체(A)는, 그 측면부(11)에 프레임(20)을 삽입고정 할 수 있도록 고정홈(11a)이 길이방향으로 연이어 형성된 석재패널(10)과,
상기 석재패널(10)의 고정홈(11a)에 삽입되는 삽입돌부(21)가 형성되고 상기 석재패널(10)의 이면에 배치되는 허니컴 단열재(30)와 무기질 단열재(40)를 고정하는 부분이 형성된 프레임(20)과,
상기 프레임(20)의 허니컴 고정부(24)에 의하여 상기 석재패널(10)의 이면에 밀착고정되는 허니컴 단열재(30)와,
상기 허니컴 단열재(30)의 이면에 충진되어 경화되는 무기질 단열재(40)를 포함하는 것을 특징으로 하는 경량석재 복합패널 구조체 - 제1항에 있어서,
상기 각 프레임(20)은 고정홈(11a)에 삽입되게 내측으로 절곡되게 삽입돌부(21)가 형성되고, 상기 삽입돌부(21)에서 후방으로 연장되는 연장부(22)가 형성되고, 연장부(22)의 단부는 내측으로 절곡된 무기질 보호대(23)가 형성되고, 허니컴 단열재(30)의 고정이 가능하게 상기 삽입돌부(21)에서 일정간격으로 이격되게 후방에서 내측으로 절곡된 허니컴 고정부(24)가 형성되고, 상기 허니컴 고정부(24)의 단부에는 후방으로 절곡된 무기질 고정부(25)가 형성된 것을 특징으로 하는 경량석재 복합패널 구조체 - 제1항 또는 제2항에 있어서,
허니컴 단열재(30)의 벌집구조 형상의 알루미늄재질로 형성되거나, 석고로 형성되거나, 연소되지 않거나 늦게 연소되는 합성수지재가 사용된 것을 특징으로 하는 경량석재 복합패널 구조체 - 제1항에 있어서,
상기 무기질 단열재(30)은 고령토(Olivine)10-30중량%, 돌로마이트(Dolomite)10-20중량%, 보그사이트(Bauxite)5-10중량%, 진주암(Pelite)10-30중량%, 규조토(Diatomaceous earth)5-10중량%, 플라이애쉬(Flyash)10-20중량%, 흄실리카(Fume silica)10-15중량%, 에어로겔 15-30중량% 가 혼합되어 무기질혼합물이 형성되고, 이와 같이 혼합된 무기질혼합물 100중량부당 시멘트 또는 석고가 70-130중량부로 혼합하여 사용되는 것을 특징으로 하는 경량석재 복합패널 구조체 - 제1항 또는 제2항에 있어서,
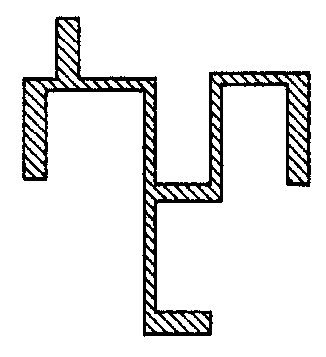
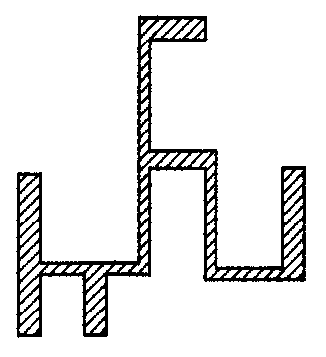
상기 프레임(20)은 압출 성형한 알루미늄으로 형성되고, 상기 프레임(20)은 상기 석재패널(10)의 고정홈(11a)에 삽입고정되고, 석재패널(10)의 상부 측면부(11a)에는 상측 프레임(20a)이 삽입고정되고, 하부 측면부(11b)에는 하측 프레임(20b)이 삽입고정되며, 좌측 측면부(11c)에는 좌측 프레임(20c)이 삽입고정되고, 우측 측면부(11d)에는 우측 프레임(20d)이 삽입고정되며,
상기 상측 프레임(20a)은 상기 삽입돌부(21)에 인접하게 상방(외측)으로 직립 성형된 직립돌부(26)이 형성되고, 상기 연장부(22)의 상기 허니컴 고정부(24)의 후방으로 인접하게 고정핀(P)의 하단부가 삽입되는 핀고정홈(27)이 형성되고,
상기 하측 프레임(20a)은, 상기 삽입돌부(21)에 인접하게 성형되어 인접한 상측 프레임(20a)의 상방으로 직립 성형된 직립돌부(26)를 수납하는 하방으로 연장된 제1수용홈(26')와, 상기 제1수용홈(26')에 인접하게 연장부(22)의 부분에 형성되어 고정핀(P)의 상단부가 삽입되는 핀고정홈(27')이 형성된 것을 특징으로 하는 경량석재 복합패널 구조체 - 제5항에 있어서,
상기 인접한 상측 프레임(20a)과 하측 프레임(20b)은 상측 프레임(20a)의 직립돌부(26)와 인접한 하측 프레임(20b)의 제1수용홈(26')이 맞물리게 형성되고,
상기 인접한 좌측 프레임(20c)과 우측 프레임(20d)은 제2수용홈(28)과 제3수용홈(28')으로 서로 맞물리게 조립되고 날개부(29)에 의하여 분할되게 형성되는 제1 공기층(a1)과 제2 공기층(a2)이 형성된 것을 특징으로 하는 경량석재 복합패널 구조체
Priority Applications (1)
| Application Number | Priority Date | Filing Date | Title |
|---|---|---|---|
| KR1020120129114A KR101451673B1 (ko) | 2012-11-14 | 2012-11-14 | 경량석재 복합패널 구조체 |
Applications Claiming Priority (1)
| Application Number | Priority Date | Filing Date | Title |
|---|---|---|---|
| KR1020120129114A KR101451673B1 (ko) | 2012-11-14 | 2012-11-14 | 경량석재 복합패널 구조체 |
Publications (2)
| Publication Number | Publication Date |
|---|---|
| KR20140062380A true KR20140062380A (ko) | 2014-05-23 |
| KR101451673B1 KR101451673B1 (ko) | 2014-10-16 |
Family
ID=50890673
Family Applications (1)
| Application Number | Title | Priority Date | Filing Date |
|---|---|---|---|
| KR1020120129114A Expired - Fee Related KR101451673B1 (ko) | 2012-11-14 | 2012-11-14 | 경량석재 복합패널 구조체 |
Country Status (1)
| Country | Link |
|---|---|
| KR (1) | KR101451673B1 (ko) |
Cited By (2)
| Publication number | Priority date | Publication date | Assignee | Title |
|---|---|---|---|---|
| CN110792224A (zh) * | 2019-11-27 | 2020-02-14 | 苏州美瑞德建筑装饰有限公司 | 一种室内铝蜂窝复合石材吊顶安装结构及安装方法 |
| CN119078308A (zh) * | 2024-11-06 | 2024-12-06 | 海安荷力泰蜂窝技术开发有限公司 | 一种隔音效果好的蜂窝复合岩板及其使用方法 |
Family Cites Families (2)
| Publication number | Priority date | Publication date | Assignee | Title |
|---|---|---|---|---|
| KR100993538B1 (ko) * | 2008-04-11 | 2010-11-12 | 주식회사 그린이엠씨 | 건축물의 내외장용 석재패널 시공구조 |
| KR20100003862A (ko) * | 2008-07-02 | 2010-01-12 | 장관영 | 단열기능을 갖는 건축물벽면용 외장패널 |
-
2012
- 2012-11-14 KR KR1020120129114A patent/KR101451673B1/ko not_active Expired - Fee Related
Cited By (2)
| Publication number | Priority date | Publication date | Assignee | Title |
|---|---|---|---|---|
| CN110792224A (zh) * | 2019-11-27 | 2020-02-14 | 苏州美瑞德建筑装饰有限公司 | 一种室内铝蜂窝复合石材吊顶安装结构及安装方法 |
| CN119078308A (zh) * | 2024-11-06 | 2024-12-06 | 海安荷力泰蜂窝技术开发有限公司 | 一种隔音效果好的蜂窝复合岩板及其使用方法 |
Also Published As
| Publication number | Publication date |
|---|---|
| KR101451673B1 (ko) | 2014-10-16 |
Similar Documents
| Publication | Publication Date | Title |
|---|---|---|
| KR100735576B1 (ko) | 보강재가 포함된 단열패널 및 이를 이용한 패널 시공 방법 | |
| US11091906B2 (en) | Vacuum insulating material providing assembly and vacuum insulating material providing method using same | |
| KR102331339B1 (ko) | 연결부의 화염침투방지 기능이 향상된 샌드위치패널 | |
| EP1412595B1 (en) | Cladding system | |
| CN103290963B (zh) | 模块化组合式保温幕墙板 | |
| KR101451673B1 (ko) | 경량석재 복합패널 구조체 | |
| KR20090005274A (ko) | 건물의 외벽면 샌드위치 판넬 시공구조 | |
| JP2010275693A (ja) | コンクリート系パネルの取付構造 | |
| KR101995382B1 (ko) | 단열패널유닛에 초슬림석재판과 결합된 외장용 복합패널을 이용한 벽체 결합구조 | |
| KR102136755B1 (ko) | 단열패널유닛 및 이에 초슬림석재판과 결합된 외장용 복합패널을 이용한 벽체의 하부 결합구조 | |
| KR101835071B1 (ko) | 내화성을 갖는 조립식 경량 칸막이 | |
| KR100675620B1 (ko) | 조립식 벽체판넬과 이를 이용한 건물벽체 | |
| KR101377647B1 (ko) | 건축물 외장재 결합장치 | |
| KR102136756B1 (ko) | 단열패널유닛 및 이에 초슬림석재판과 결합된 외장용 복합패널을 이용한 벽체 결합구조 | |
| KR100512119B1 (ko) | 단열보드를 이용한 외단열 시공 방법 | |
| KR101242833B1 (ko) | 대리석 판넬 조립체 및 그 시공 방법 | |
| EP3059354B1 (en) | Structural module and method for mounting structural modules | |
| KR200459437Y1 (ko) | 외장 조립판넬 | |
| KR20230154513A (ko) | 불연단열재를 이용한 일체형 석재패널 어셈블리 | |
| KR102136757B1 (ko) | 초슬림석재판과 결합된 외장용 복합패널의 구조 | |
| RU2008141577A (ru) | Способ установки теплоизоляционных панелей | |
| KR101727818B1 (ko) | 건축물 외벽의 조립식 외장재 시공구조 | |
| KR102762729B1 (ko) | 건물벽 마감재 조립체 및 이를 포함하는 고정조립체 | |
| KR101472860B1 (ko) | 타일 부착용 고정구 | |
| JP6043072B2 (ja) | 耐震断熱改修構造 |
Legal Events
| Date | Code | Title | Description |
|---|---|---|---|
| A201 | Request for examination | ||
| PA0109 | Patent application |
St.27 status event code: A-0-1-A10-A12-nap-PA0109 |
|
| PA0201 | Request for examination |
St.27 status event code: A-1-2-D10-D11-exm-PA0201 |
|
| D13-X000 | Search requested |
St.27 status event code: A-1-2-D10-D13-srh-X000 |
|
| D14-X000 | Search report completed |
St.27 status event code: A-1-2-D10-D14-srh-X000 |
|
| E902 | Notification of reason for refusal | ||
| PE0902 | Notice of grounds for rejection |
St.27 status event code: A-1-2-D10-D21-exm-PE0902 |
|
| T11-X000 | Administrative time limit extension requested |
St.27 status event code: U-3-3-T10-T11-oth-X000 |
|
| E13-X000 | Pre-grant limitation requested |
St.27 status event code: A-2-3-E10-E13-lim-X000 |
|
| P11-X000 | Amendment of application requested |
St.27 status event code: A-2-2-P10-P11-nap-X000 |
|
| P13-X000 | Application amended |
St.27 status event code: A-2-2-P10-P13-nap-X000 |
|
| E701 | Decision to grant or registration of patent right | ||
| PE0701 | Decision of registration |
St.27 status event code: A-1-2-D10-D22-exm-PE0701 |
|
| PG1501 | Laying open of application |
St.27 status event code: A-1-1-Q10-Q12-nap-PG1501 |
|
| GRNT | Written decision to grant | ||
| PR0701 | Registration of establishment |
St.27 status event code: A-2-4-F10-F11-exm-PR0701 |
|
| PR1002 | Payment of registration fee |
St.27 status event code: A-2-2-U10-U11-oth-PR1002 Fee payment year number: 1 |
|
| PG1601 | Publication of registration |
St.27 status event code: A-4-4-Q10-Q13-nap-PG1601 |
|
| PN2301 | Change of applicant |
St.27 status event code: A-5-5-R10-R11-asn-PN2301 |
|
| R18-X000 | Changes to party contact information recorded |
St.27 status event code: A-5-5-R10-R18-oth-X000 |
|
| PN2301 | Change of applicant |
St.27 status event code: A-5-5-R10-R14-asn-PN2301 |
|
| P22-X000 | Classification modified |
St.27 status event code: A-4-4-P10-P22-nap-X000 |
|
| P14-X000 | Amendment of ip right document requested |
St.27 status event code: A-5-5-P10-P14-nap-X000 |
|
| P16-X000 | Ip right document amended |
St.27 status event code: A-5-5-P10-P16-nap-X000 |
|
| Q16-X000 | A copy of ip right certificate issued |
St.27 status event code: A-4-4-Q10-Q16-nap-X000 |
|
| FPAY | Annual fee payment |
Payment date: 20170906 Year of fee payment: 4 |
|
| PR1001 | Payment of annual fee |
St.27 status event code: A-4-4-U10-U11-oth-PR1001 Fee payment year number: 4 |
|
| PN2301 | Change of applicant |
St.27 status event code: A-5-5-R10-R11-asn-PN2301 |
|
| R18-X000 | Changes to party contact information recorded |
St.27 status event code: A-5-5-R10-R18-oth-X000 |
|
| PN2301 | Change of applicant |
St.27 status event code: A-5-5-R10-R14-asn-PN2301 |
|
| P14-X000 | Amendment of ip right document requested |
St.27 status event code: A-5-5-P10-P14-nap-X000 |
|
| P16-X000 | Ip right document amended |
St.27 status event code: A-5-5-P10-P16-nap-X000 |
|
| Q16-X000 | A copy of ip right certificate issued |
St.27 status event code: A-4-4-Q10-Q16-nap-X000 |
|
| P22-X000 | Classification modified |
St.27 status event code: A-4-4-P10-P22-nap-X000 |
|
| FPAY | Annual fee payment |
Payment date: 20180725 Year of fee payment: 5 |
|
| PR1001 | Payment of annual fee |
St.27 status event code: A-4-4-U10-U11-oth-PR1001 Fee payment year number: 5 |
|
| R18-X000 | Changes to party contact information recorded |
St.27 status event code: A-5-5-R10-R18-oth-X000 |
|
| FPAY | Annual fee payment |
Payment date: 20190716 Year of fee payment: 6 |
|
| PR1001 | Payment of annual fee |
St.27 status event code: A-4-4-U10-U11-oth-PR1001 Fee payment year number: 6 |
|
| PR1001 | Payment of annual fee |
St.27 status event code: A-4-4-U10-U11-oth-PR1001 Fee payment year number: 7 |
|
| PR1001 | Payment of annual fee |
St.27 status event code: A-4-4-U10-U11-oth-PR1001 Fee payment year number: 8 |
|
| PR1001 | Payment of annual fee |
St.27 status event code: A-4-4-U10-U11-oth-PR1001 Fee payment year number: 9 |
|
| R18-X000 | Changes to party contact information recorded |
St.27 status event code: A-5-5-R10-R18-oth-X000 |
|
| PC1903 | Unpaid annual fee |
St.27 status event code: A-4-4-U10-U13-oth-PC1903 Not in force date: 20231011 Payment event data comment text: Termination Category : DEFAULT_OF_REGISTRATION_FEE |
|
| PC1903 | Unpaid annual fee |
St.27 status event code: N-4-6-H10-H13-oth-PC1903 Ip right cessation event data comment text: Termination Category : DEFAULT_OF_REGISTRATION_FEE Not in force date: 20231011 |