KR20170000716A - Modular block for wall structure and wall structure - Google Patents
Modular block for wall structure and wall structure Download PDFInfo
- Publication number
- KR20170000716A KR20170000716A KR1020150090037A KR20150090037A KR20170000716A KR 20170000716 A KR20170000716 A KR 20170000716A KR 1020150090037 A KR1020150090037 A KR 1020150090037A KR 20150090037 A KR20150090037 A KR 20150090037A KR 20170000716 A KR20170000716 A KR 20170000716A
- Authority
- KR
- South Korea
- Prior art keywords
- modular wall
- wall block
- modular
- connecting member
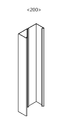
- space
- Prior art date
- Legal status (The legal status is an assumption and is not a legal conclusion. Google has not performed a legal analysis and makes no representation as to the accuracy of the status listed.)
- Abandoned
Links
Images








Classifications
-
- E—FIXED CONSTRUCTIONS
- E04—BUILDING
- E04B—GENERAL BUILDING CONSTRUCTIONS; WALLS, e.g. PARTITIONS; ROOFS; FLOORS; CEILINGS; INSULATION OR OTHER PROTECTION OF BUILDINGS
- E04B2/00—Walls, e.g. partitions, for buildings; Wall construction with regard to insulation; Connections specially adapted to walls
- E04B2/56—Load-bearing walls of framework or pillarwork; Walls incorporating load-bearing elongated members
- E04B2/562—Load-bearing walls of framework or pillarwork; Walls incorporating load-bearing elongated members with fillings between the load-bearing elongated members
-
- E—FIXED CONSTRUCTIONS
- E04—BUILDING
- E04B—GENERAL BUILDING CONSTRUCTIONS; WALLS, e.g. PARTITIONS; ROOFS; FLOORS; CEILINGS; INSULATION OR OTHER PROTECTION OF BUILDINGS
- E04B1/00—Constructions in general; Structures which are not restricted either to walls, e.g. partitions, or floors or ceilings or roofs
- E04B1/02—Structures consisting primarily of load-supporting, block-shaped, or slab-shaped elements
-
- E—FIXED CONSTRUCTIONS
- E04—BUILDING
- E04B—GENERAL BUILDING CONSTRUCTIONS; WALLS, e.g. PARTITIONS; ROOFS; FLOORS; CEILINGS; INSULATION OR OTHER PROTECTION OF BUILDINGS
- E04B1/00—Constructions in general; Structures which are not restricted either to walls, e.g. partitions, or floors or ceilings or roofs
- E04B1/62—Insulation or other protection; Elements or use of specified material therefor
- E04B1/74—Heat, sound or noise insulation, absorption, or reflection; Other building methods affording favourable thermal or acoustical conditions, e.g. accumulating of heat within walls
- E04B1/76—Heat, sound or noise insulation, absorption, or reflection; Other building methods affording favourable thermal or acoustical conditions, e.g. accumulating of heat within walls specifically with respect to heat only
-
- E—FIXED CONSTRUCTIONS
- E04—BUILDING
- E04B—GENERAL BUILDING CONSTRUCTIONS; WALLS, e.g. PARTITIONS; ROOFS; FLOORS; CEILINGS; INSULATION OR OTHER PROTECTION OF BUILDINGS
- E04B2/00—Walls, e.g. partitions, for buildings; Wall construction with regard to insulation; Connections specially adapted to walls
- E04B2/84—Walls made by casting, pouring, or tamping in situ
- E04B2/86—Walls made by casting, pouring, or tamping in situ made in permanent forms
Landscapes
- Engineering & Computer Science (AREA)
- Architecture (AREA)
- Physics & Mathematics (AREA)
- Electromagnetism (AREA)
- Civil Engineering (AREA)
- Structural Engineering (AREA)
- Acoustics & Sound (AREA)
- Building Environments (AREA)
Abstract
본 발명은 건축 또는 토목 구조물의 시공에 활용될 수 있는 벽(wall) 구조물에 관한 것으로, 보다 상세하게는, 벽 구조물의 시공에 있어서 작업을 단순화하고 공사 비용을 절감하며 성능 및 내구성을 향상시킬 수 있는 벽체 단위 구조물 및 이들을 결합한 벽 구조물에 관한 것이다.
상기의 과제를 해결하기 위한 기술적 수단으로서의 본 발명은, 내부에 콘크리트가 타설되는 빈 공간이 형성된 육면체 구조의 본체; 상기 본체의 양측면 각각에 고정 부착되어 형성되고, 내부에 단열 공간이 형성된 외장 패널들;을 포함하는 모듈형 벽체 블록이며, 상기 외장 패널들 각각은 타 모듈형 벽체 블록과 수직 또는 수평 방향으로 결합시키는 연결 부재가 형성된다.BACKGROUND OF THE INVENTION 1. Field of the Invention The present invention relates to a wall structure that can be used for construction or civil construction, and more particularly, to a wall structure that simplifies work, reduces construction cost, and improves performance and durability And a wall structure combining the unit structures.
The present invention, as a technical means for solving the above-mentioned problems, has a hexahedral structure body in which an empty space in which concrete is laid is formed; And a plurality of external panels, each external panel having a heat insulating space formed therein and fixed to each of both sides of the body, wherein each of the external panels is vertically or horizontally coupled to the other modular wall block A connecting member is formed.
Description
본 발명은 건축 또는 토목 구조물의 시공에 활용될 수 있는 벽(wall) 구조물에 관한 것으로, 보다 상세하게는, 벽 구조물의 시공에 있어서 작업을 단순화하고 공사 비용을 절감하며 성능 및 내구성을 향상시킬 수 있는 벽체 단위 구조물 및 이들을 결합한 벽 구조물에 관한 것이다.
BACKGROUND OF THE INVENTION 1. Field of the Invention The present invention relates to a wall structure that can be used for construction or civil construction, and more particularly, to a wall structure that simplifies work, reduces construction cost, and improves performance and durability And a wall structure combining the unit structures.
현재, 건축물 시공에 있어서 시공 작업의 단순화 및 작업 시간의 단축을 위한 다양한 모듈러 건축 기술이 제공되고 있다. 여기에서, 모듈러 건축 기술은 동일한 형상의 단위 구조물을 적층 조립하여 건축 구조물을 완성하는 건축 시공 기술로서, 공장에서 제작된 소형의 단위 구조물들을 현장에서 조립함에 따라, 운송이 용이하고 시공 작업을 단순화 시킬 수 있는 장점이 있다.Currently, various modular construction techniques are provided for simplifying construction work and shortening work time in construction of a building. Here, the modular construction technology is an architectural construction technique that completes the building structure by stacking and assembling the unit structures of the same shape. By assembling the small unit structures made in the factory in the field, it is easy to transport and simplify construction work There are advantages to be able to.
모듈러 건축 기술에 관한 종래 기술로, 한국공개특허 제10-2013-0123094호 및 한국등록특허 제10-1250655호 등이 있다. 상기 종래 기술들에 따른 모듈러 건축 기술은 규격화된 모듈 단위로 제작된 단위 구조물들을 현장에서 조립하여 요구하는 건축물을 완성함으로써, 조립, 해체 및 운반이 용이하고 작업 시간을 단축시킬 수 있는 효과가 나타날 수 있다. Korean Patent Laid-open No. 10-2013-0123094 and Korean Patent No. 10-1250655 disclose conventional technology related to modular building technology. The modular construction technology according to the above-mentioned prior arts can assemble, disassemble and transport the building and shorten the working time by completing the building required by assembling the unit structures manufactured in the standardized module unit in the field have.
하지만, 종래기술들은 시공 작업의 일부를 단순화하는데 그치고 있을 뿐, 시공 작업 시간 및 비용을 보다 감소시키는 동시에, 완성된 구조물의 내구성 및 구조적 성능을 더욱 향상시킬 수 있는 기술적 구성은 제공하고 있지 않다. However, the conventional techniques are only for simplifying a part of the construction work, and do not provide a technical structure that can further reduce the construction work time and cost, and further improve the durability and structural performance of the completed structure.
보다 구체적으로, 한국공개특허 제10-2013-0123094호에 게시된 조립식 건축용 모듈 및 이를 통해 시공된 건축물은, 완성된 건축물의 수직 결합력을 향상시키기 위하여, 각 모서리에 수평 철근이 배치되고 일정 간격마다 수직 철근이 배치된 철근 구조물을 우선적으로 위치시키고, 상기 철근 구조물에 단위 블록들을 관통하여 적층 조립함으로써 단계적으로 건축물을 시공할 수 있다. 여기에서, 상기 종래 기술은 철근 구조물의 상부 방향에서 단위 블록들을 차례로 끼워 적층해야 함에 따라, 조립 작업이 지연되고, 수평 방향의 결합력은 단위 블록들 상호간의 결합력에만 의존하게 되어 외력에 취약한 문제점이 나타날 수 있다.More specifically, in the assembled building module disclosed in Korean Patent Laid-Open Publication No. 10-2013-0123094 and the building constructed through the structure, horizontal reinforcing bars are disposed at each corner to improve the vertical bonding force of the finished building, It is possible to place the reinforcing steel structure in which the vertical reinforcing bars are disposed preferentially and to stack the unit blocks in the reinforcing steel structure so that the building can be constructed step by step. In this case, in the above-mentioned prior art, since the assembling work is delayed and the coupling force in the horizontal direction is dependent only on the bonding force between the unit blocks, the unit blocks must be stacked in the upper direction of the reinforcing steel structure, .
한편, 상기 종래 기술들을 포함한 현재까지 제공되고 있는 선행 기술들은 구조적, 비용적 한계로 인하여 콘크리트 건축물의 시공에 활용하는데 한계가 있다. 일반적으로, 모듈러 건축 기술은 단위 구조물들의 구조 및 재질 측면에서 결합력 및 내구성에 한계가 있어, 간이 건축물 또는 실내 벽체 구조물 등에 주로 활용되고 있으며, 콘크리트 건축물을 시공하기에는 부적합하다. 이에, 견고한 건축물을 축조하는 경우에는 여전히 거푸집을 이용한 콘크리트 시공이 주로 적용되고 있다.On the other hand, prior arts up to now, including the above-mentioned prior arts, are limited in their application to the construction of concrete buildings due to their structural and cost limitations. Generally, the modular construction technology has limitations in terms of the structure and material of the unit structures in terms of bonding force and durability, and thus is mainly utilized for a portable building or a wall structure, and is not suitable for construction of a concrete building. Therefore, in the case of constructing a solid building, concrete construction using a form is still mainly applied.
현재, 모듈러 건축 기술에 있어서, 단순히 단위 구조물을 통해 건축물을 조립 완성하는 시공 기술의 한계를 극복하여, 시공 시간 및 비용을 더욱 감소시키는 동시에 성능 및 내구성을 보다 향상시켜, 견고한 건축물에 활용될 수 있는 시공 기술이 절실히 필요한 실정이다.
At present, in the modular construction technology, it is possible to overcome the limitation of the construction technology to simply assemble the building through the unit structure, thereby further reducing the construction time and cost, improving the performance and durability, Construction technology is urgently needed.
본 발명은 상기와 같은 과제를 해결하기 위한 것으로, 시공 시간 및 비용을 감소시키는 동시에 성능 및 내구성을 보다 향상시켜, 견고한 건축물에 활용될 수 있는 모듈형 벽체 블록 및 복수의 모듈형 벽체 블록들로 구성되는 벽 구조물을 제공하는데 그 목적이 있다.
SUMMARY OF THE INVENTION The present invention has been made to solve the above-mentioned problems, and it is an object of the present invention to provide a modular wall block and a plurality of modular wall blocks which can be used for a rigid building by improving the performance and durability while reducing construction time and cost The present invention has been made in view of the above problems.
상기의 과제를 해결하기 위한 기술적 수단으로서의 본 발명은, 내부에 콘크리트가 타설되는 빈 공간이 형성된 육면체 구조의 본체; 상기 본체의 양측면 각각에 고정 부착되어 형성되고, 내부에 단열 공간이 형성된 외장 패널들;을 포함하는 모듈형 벽체 블록이며, 상기 외장 패널들 각각은 타 모듈형 벽체 블록과 수직 또는 수평 방향으로 결합시키는 연결 부재가 형성된다.The present invention, as a technical means for solving the above-mentioned problems, has a hexahedral structure body in which an empty space in which concrete is laid is formed; And a plurality of external panels, each external panel having a heat insulating space formed therein and fixed to each of both sides of the body, wherein each of the external panels is vertically or horizontally coupled to the other modular wall block A connecting member is formed.
본 발명의 바람직한 실시예로, 상기 본체는 상기 본체의 좌측면 및 우측면 각각에 형성되며 그물 구조로 뚫려 있는 측면 플레이트들;과 상기 내부에 상기 빈 공간을 형성하도록 상기 측면 플레이트들을 일정 길이만큼 이격하여 고정 결합하는 복수의 기둥들;을 포함할 수 있다. In a preferred embodiment of the present invention, the main body includes side plates formed on left and right sides of the main body, respectively, and pierced with a net structure; and side plates spaced apart from each other by a predetermined length And a plurality of pillars fixedly coupled with each other.
본 발명의 바람직한 실시예로, 상기 본체는 지게차용 플라스틱 팔레트에 해당할 수 있다. In a preferred embodiment of the present invention, the body may correspond to a plastic pallet for a forklift.
본 발명의 바람직한 실시예로, 상기 본체는 정면, 배면, 평면 및 저면 각각의 적어도 일부가 개방되어 관통 공간이 형성되고, 제1 보강 결합 부재가 상기 관통 공간과, 수직 또는 수평 방향으로 연결된 타 모듈형 벽체 블록의 관통 공간을 수직 또는 수평 방향으로 관통하도록 구성될 수 있다. In a preferred embodiment of the present invention, at least a part of each of the front surface, the rear surface, the flat surface and the bottom surface of the main body is opened to form a through space, and the first reinforcing member is connected to the other module Shaped wall block in a vertical or horizontal direction.
본 발명의 바람직한 실시예로, 상기 외장 패널들 각각은 내부에 격벽 구조를 가지는 복수의 단열 공간들을 포함할 수 있다. In a preferred embodiment of the present invention, each of the exterior panels may include a plurality of insulating spaces having a partition wall structure therein.
본 발명의 바람직한 실시예로, 상기 외장 패널들 각각은 상부에 제1 연결 부재를 형성하고, 하부에 제2 연결 부재를 형성하되, 상기 제1 연결 부재는 타 모듈형 벽체 블록의 제2 연결 부재와 결합되고, 상기 제2 연결부재는 타 모듈형 벽체 블록의 제1 연결 부재와 결합될 수 있다.In a preferred embodiment of the present invention, each of the exterior panels is formed with a first connecting member at the upper portion and a second connecting member at the lower portion, the first connecting member being connected to the second connecting member of the other modular wall block, And the second connecting member can be engaged with the first connecting member of the other modular wall block.
본 발명의 바람직한 실시예로, "ㄷ" 자 형상의 삽입 홈을 가지며 길이 방향으로 연장되는 제2 보강 결합 부재가, 상기 모듈형 벽체 블록 외부의 적어도 일부를 상기 삽입 홈으로 감싸며 수직 또는 수평 방향으로 연장되어 결합할 수 있다. In a preferred embodiment of the present invention, a second reinforcing member having a "C " -shaped insertion groove and extending in the longitudinal direction is provided at least a part of the exterior of the modular wall block, Can be extended and combined.
상기의 과제를 해결하기 위한 기술적 수단으로서의 본 발명은, 수직 및 수평 방향으로 연결된 복수의 모듈형 벽체 블록들로 구성되는 벽(wall) 구조물로서, 상기 복수의 모듈형 벽체 블록들 각각은 내부에 콘크리트가 타설되는 빈 공간이 형성된 육면체 구조의 본체;와 상기 본체의 양측면 각각에 고정 부착되어 형성되고, 내부에 단열 공간이 형성된 외장 패널들;을 포함하고, 상기 외장 패널들 각각은 상부에 제1 연결 부재가 형성되고, 하부에 제2 연결 부재가 형성되어, 상기 제1 연결 부재는 타 모듈형 벽체 블록의 제2 연결 부재와 결합되고, 상기 제2 연결부재는 타 모듈형 벽체 블록의 제1 연결 부재와 결합되어, 복수의 모듈형 벽체 블록들이 수직 방향으로 연결되며, 상기 복수의 모듈형 벽체 블록들의 본체 각각은 정면, 배면, 평면 및 저면 각각의 적어도 일부가 개방되어 관통 공간이 형성되고, 제1 보강 결합 부재가 상기 복수의 모듈형 벽체 블록들의 본체 각각에 형성된 관통 공간을 수직 또는 수평 방향으로 관통하며, ?? 자 형상의 삽입 홈을 가지며 길이 방향으로 연장되는 제2 보강 결합 부재가, 상기 복수의 모듈형 벽체 블록들의 외부의 적어도 일부를 상기 삽입 홈으로 감싸며 수직 또는 수평 방향으로 연장되어 결합한다.The present invention as a technical means for solving the above problems is a wall structure composed of a plurality of modular wall blocks connected in vertical and horizontal directions, And a plurality of external panels formed on both sides of the main body and having a heat insulating space, wherein each of the external panels has a first connection And a second connecting member is formed at a lower portion thereof, the first connecting member is engaged with a second connecting member of the other modular wall block, and the second connecting member is connected to the first connection of the other modular wall block Wherein the plurality of modular wall blocks are connected in a vertical direction, and each of the plurality of modular wall block bodies includes a plurality of modular wall blocks each having a front, back, And FIG part is opened with a through space is formed, first a reinforcing member bonded through a through-space, formed in each body of the plurality of modular wall blocks in a vertical or horizontal direction, ?? A second reinforcing fitting member having a shape of an insertion groove and extending in the longitudinal direction is extended in a vertical or horizontal direction by surrounding at least a part of the exterior of the plurality of modular wall blocks with the insertion groove.
본 발명의 바람직한 실시예로, 상기 복수의 모듈형 벽체 블록들 각각은 각각의 내부에 형성된 빈 공간에 콘크리트가 타설되고 상기 타설된 콘크리트의 양생이 완료된 이후에도, 해체되지 않고 벽(wall) 구조물을 형성할 수 있다.
In a preferred embodiment of the present invention, each of the plurality of modular wall blocks is constructed such that concrete is poured into an empty space formed inside each of the plurality of modular wall blocks, and after the curing of the poured concrete is completed, can do.
본 발명에 따른 모듈형 벽체 블록 및 복수의 모듈형 벽체 블록들로 구성되는 벽 구조물은 시공 시간 및 비용을 감소시키는 동시에 성능 및 내구성을 보다 향상시켜, 견고한 건축물 시공에 활용될 수 있는 이점이 있다.The modular wall block and the wall structure composed of the plurality of modular wall blocks according to the present invention have an advantage of being able to improve the performance and durability while reducing the construction time and cost, and can be utilized in the construction of a solid building.
또한, 본 발명에 따른 모듈형 벽체 블록은 내외부 단열재 및 내외장재가 일체형으로 구성되고, 내부의 빈 공간에 타설된 콘크리트가 양생이 완료된 이후에도 모듈형 벽체 블록이 해체되지 않고 벽 구조물을 형성하도록 함으로써, 시공 작업을 단순화시킴과 동시에 견고한 건축물에도 활용될 수 있는 성능 및 내구성을 가질 수 있다. In addition, the modular wall block according to the present invention has a structure in which the inner and outer heat insulating materials and the inside and outside materials are integrally formed, and the concrete poured into the empty space in the interior forms the wall structure without disassembling the modular wall block even after the curing is completed. Simplify work and have the performance and durability that can be used in solid buildings.
또한, 본 발명에 따른 모듈형 벽체 블록은 종래의 지게차용 플라스틱 팔레트를 활용하여 제작될 수 있어, 시공 비용을 더욱 감소시킬 수 있다. Further, the modular wall block according to the present invention can be manufactured by utilizing the conventional plastic pallet for forklift, so that the construction cost can be further reduced.
또한, 본 발명에 따른 벽 구조물은 모듈형 벽체 블록들 내부에 형성된 관통 공간을 관통하는 제1 보강 결합 부재와 모듈형 벽체 블록들의 외부의 적어도 일부를 감싸며 연장되는 제2 보강 결합 부재를 통해 수직 및 수평 결합력을 증가시킬 수 있다.
In addition, the wall structure according to the present invention may include a first reinforcing member penetrating a through space formed in the modular wall blocks, and a second reinforcing member extending around at least a portion of the exterior of the modular wall blocks. The horizontal bonding force can be increased.
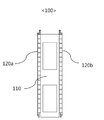
도 1은 본 발명의 일 실시예에 따른 모듈형 벽체 블록의 사시도이다.
도 2는 본 발명의 일 실시예에 따른 모듈형 벽체 블록의 정면도이다.
도 3은 본 발명의 일 실시예에 따른 모듈형 벽체 블록의 우측면도이다.
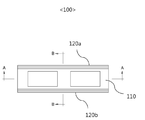
도 4는 본 발명의 일 실시예에 따른 모듈형 벽체 블록의 평면도이다.
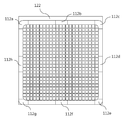
도 5는 본 발명의 일 실시예에 따른 본체의 사시도이다.
도 6은 본 발명의 일 실시예에 따른 외장 패널의 사시도 및 정면도이다.
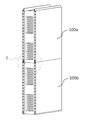
도 7은 본 발명의 일 실시예에 따른 복수의 모듈형 벽체 블록들의 연결 구조를 나타내는 참고도이다.
도 8은 도 7에 나타난 복수의 모듈형 벽체 블록들의 연결 구조를 확대한 참고도이다.
도 9는 본 발명의 일 실시예에 따른 모듈형 벽체 블록의 단면도이다
도 10은 본 발명의 일 실시예에 따른 모듈형 벽체 블록의 단면 사시도이다.
도 11은 본 발명의 일 실시예에 따른 제1 보강 결합 부재를 설명하기 위한 참고도이다.
도 12는 본 발명의 일 실시예에 따른 제2 보강 결합 부재를 설명하기 위한 참고도이다.
도 13 내지 도 15는 본 발명의 일 실시예에 따른 벽 구조물을 설명하기 위한 참고도이다.1 is a perspective view of a modular wall block in accordance with an embodiment of the present invention.
2 is a front view of a modular wall block in accordance with an embodiment of the present invention.
3 is a right side view of a modular wall block according to an embodiment of the present invention.
4 is a top view of a modular wall block in accordance with an embodiment of the present invention.
5 is a perspective view of a main body according to an embodiment of the present invention.
6 is a perspective view and a front view of an external panel according to an embodiment of the present invention.
7 is a reference view showing a connection structure of a plurality of modular wall blocks according to an embodiment of the present invention.
8 is an enlarged reference view showing a connection structure of a plurality of modular wall blocks shown in FIG.
Figure 9 is a cross-sectional view of a modular wall block in accordance with an embodiment of the present invention
10 is a cross-sectional perspective view of a modular wall block in accordance with an embodiment of the present invention.
11 is a reference view for explaining a first reinforcing member according to an embodiment of the present invention.
12 is a reference view for explaining a second reinforcing member according to an embodiment of the present invention.
13 to 15 are reference views for illustrating a wall structure according to an embodiment of the present invention.
이하 본 발명의 바람직한 실시예를 첨부도면을 참조하여 상세하게 설명한다.
Hereinafter, preferred embodiments of the present invention will be described in detail with reference to the accompanying drawings.
도 1은 본 발명의 일 실시예에 따른 모듈형 벽체 블록의 사시도이고, 도 2는 본 발명의 일 실시예에 따른 모듈형 벽체 블록의 정면도이고, 도 3은 본 발명의 일 실시예에 따른 모듈형 벽체 블록의 우측면도이고, 도 4는 본 발명의 일 실시예에 따른 모듈형 벽체 블록의 평면도이다. 한편, 도 1 내지 4는 본 발명에 따른 모듈형 벽체 블록의 일 실시예를 나타내기는 것으로, 본 발명의 권리범위를 한정하고자 하는 것은 아니며, 이하 설명에 따라 다양한 형상으로 구현될 수 있다.Figure 1 is a perspective view of a modular wall block according to an embodiment of the present invention, Figure 2 is a front view of a modular wall block according to an embodiment of the present invention, Figure 3 is a side view of a module according to an embodiment of the present invention Figure 4 is a plan view of a modular wall block in accordance with an embodiment of the present invention. 1 to 4 illustrate an embodiment of a modular wall block according to the present invention, and do not limit the scope of the present invention, but may be embodied in various forms according to the following description.
도 1 내지 4를 참조하면, 본 발명에 따른 모듈형 벽체 블록(100)은 벽 구조물을 형성하기 위한 단위 구조체로서, 복수의 모듈형 벽체 블록(100)들을 수직 또는 수평 방향으로 결합하여 벽 구조물을 형성할 수 있다. 1 to 4, a
모듈형 벽체 블록(100)은 본체(110) 및 외장 패널(120)을 포함하여 구성될 수 있다. 여기에서, 본체(100)는 모듈형 벽체 블록(100)의 심부로서, 내부에 콘크리트가 타설되는 빈 공간이 형성되며, 육면체 구조를 가질 수 있다. 외장 패널(120)은 본체(110)의 양 측면에 각각 고정 부착되어 형성되며, 내부에 단열 공간이 형성될 수 있다. 일 실시예에서, 외장 패널(120)은 좌측 외장 패널(120a)과 우측 외장 패널(120b)을 포함할 수 있다. The
즉, 본 발명에 따른 모듈형 벽체 블록(100)은 내부에 콘크리트가 타설되는 빈 공간이 형성된 본체(110)와 본체(110)의 양 측면 각각에 고정 부착되고 단열 공간이 형성된 외장 패널(120)로 구성된다. 여기에서, 본 발명에 따른 복수의 모듈형 벽체 블록(110)들이 수평 또는 수직 방향으로 결합된 이후, 각 본체(110)의 빈 공간에 콘크리트가 타설되고, 콘크리트의 양생이 완료된 이후에도 모듈형 벽체 블록(110)들이 해체되지 않고 벽 구조물을 형성하도록 함으로써, 견고한 건물의 벽 구조물로 활용될 수 있다. 또한, 본 발명에 따른 모듈형 벽체 블록(110)은 내외부 단열재 및 내외장재 일체형 거푸집으로서, 거푸집 해체 작업을 생략할 수 있어 조립 작업 및 콘크리트 시공 작업만으로 단시간에 견고한 벽 구조물을 형성할 수 있다.That is, the
한편, 본 발명에 따른 모듈형 벽체 블록(100)을 통하여 벽 구조물을 형성하는데 있어서 외력에 대한 내구성을 보다 강화시킬 수 있도록, 모듈형 벽체 블록(100)은 비가연성 합성 수지(바람직하게는 발화온도 450도 이상의 비가연성 합성 수지)로 형성되고, 400kg 이상의 종횡하중에 관한 저항력을 가지도록 형성되는 것이 바람직하다. 또한, 모듈형 벽체 블록(100)은 길이*높이가 1000mm*1000mm(오차범위 각 100mm)로 형성되는 것이 바람직하다.
Meanwhile, in order to further enhance the durability against external force in forming the wall structure through the
이하, 도 5 및 6을 참조하여, 본 발명의 일 실시예에 따른 모듈형 벽체 블록(100)의 각 구성들에 대하여 상세하게 설명한다.5 and 6, the details of each configuration of the
도 5는 본 발명의 일 실시예에 따른 본체(110)의 사시도이다. 5 is a perspective view of a
도 5를 참조하면, 본체(110)는 양측면 각각에 형성되는 측면 플레이트들(111)과 본체(110)의 내부에 콘크리트가 타설되는 빈 공간을 형성하도록 측면 플레이트들(111)을 일정 길이만큼 이격하여 고정 결합하는 복수의 기둥들(112a 내지 112i, 한편 112f 내지 112i는 도 10에 도시됨)을 포함할 수 있다. 여기에서, 측면 플레이트들(111)은 좌측 플레이트(111a)와 우측 플레이트(111b)를 포함할 수 있다. 5, the
일 실시예에서, 측면 플레이트들(111)은 그물 구조로 뚫려 형성될 수 있다. 여기에서, 측면 플레이트들(111)의 일 측면은 외장 패널(120)이 고정 부착되므로, 차후 콘크리트가 본체(110)의 빈 공간에 타설될 때, 측면 플레이트(111)의 뚫린 영역까지 확장되어 타설됨으로써, 콘크리트와 모듈형 벽체 블록(100)의 결합력이 보다 증가될 수 있다.In one embodiment, the side plates 111 may be formed in a net structure. Since the
일 실시예에서, 본체(110)는 지게차용 플라스틱 팔레트에 해당할 수 있다. 즉, 본 발명에 따른 모듈형 벽체 블록(100)은 종래의 지게차용 플라스틱 팔레트를 심부(본체)로 활용하고, 양 측면에 외장 패널들(120a, 120b)이 고정 결합되어 제조될 수 있으며, 이를 통해 벽 구조물을 시공하는데 시공 비용을 대폭 절감하는 효과를 나타낼 수 있다. 한편, 이러한 예시는 본 발명의 권리범위를 한정하고자 하는 것은 아니다. 즉, “지게차용 플라스틱 팔레트”는 본 발명에 있어서 공지의 제품을 본체(110)로 활용할 수 있음을 명확하게 설명하기 위한 용어로서, 지게차용 팔레트 이외에 다른 용도의 동일한 형상을 가지는 종래의 제품으로 대체되더라도 본 발명의 권리범위에 속하는 것으로 해석되어야 할 것이다. In one embodiment, the
일 실시예에서, 본체(110)는 정면, 배면, 평면 및 저면 각각의 적어도 일부가 개방되어 관통 공간(113)이 형성될 수 있다. 일 실시예에서, 관통 공간은 두 개의 기둥들, 좌측 플레이트(111a) 및 우측 플레이트(111b)를 통해 형성되며, 본체(110)의 콘크리트가 타설되는 빈 공간과 공간적으로 연결될 수 있다. 예를 들어, 도 5에서, 두 개의 기둥들(112c, 111d)과 측면 플레이트들(111a, 111b)를 통해 관통 공간(113)이 형성될 수 있으며, 도 5에 도시된 본체(110)와 같이, 정면, 배면, 평면 및 저면 각각에 2개씩, 총 8개의 관통 공간이 형성될 수 있다. In one embodiment, at least a portion of each of the front, back, plane, and bottom surfaces of the
여기에서, 본체(110)에 형성되는 관통 공간은 제1 보강 결합 부재(후술)가 수직 또는 수평 방향으로 관통하는 공간으로서, 수직 또는 수평 방향으로 결합되는 복수의 모듈형 벽체 블록(100)들 각각의 관통 공간에 수직 부재인 제1 보강 결합 부재를 길이방향으로 관통시키고, 차후에 콘크리트를 타설함으로써, 외력에 대한 보다 강한 내구성 및 결합력을 가질 수 있다.Here, the penetrating space formed in the
도 6은 본 발명의 일 실시예에 따른 외장 패널(120)의 사시도 및 정면도이다. 6 is a perspective view and a front view of the
도 6을 참조하면, 외장 패널(120)은 내부에 단열 공간(121)이 형성된다. 일 실시예에서, 단열 공간(121)은 격벽 구조를 가지는 복수의 단열 공간들로 형성될 수 있다. 보다 구체적으로, 도 6에 도시된 바와 같이, 외장 패널(120)의 양 측면이 일정 폭만큼 이격되어 형성되고, 그 내부가 격벽 구조로 되어 복수의 단열 공간들이 형성될 수 있다. Referring to FIG. 6, the
외장 패널(120)은 타 모듈형 벽체 블록(100)과 수직 또는 수평 방향으로 결합시키는 연결 부재가 형성된다. 일 실시예에서, 외장 패널(120)은 상부에 제1 연결 부재(122)를 형성하고, 하부에 제2 연결 부재(123)를 형성할 수 있다. 여기에서, 제1 연결 부재(122)는 타 모듈형 벽체 블록(100)의 제2 연결 부재(123)와 결합되고, 제2 연결부재(123)는 타 모듈형 벽체 블록(100)의 제1 연결 부재(122)와 결합될 수 있다. 즉, 제1 연결 부재(122) 및 제2 연결 부재는(123)는 서로 맞물려 고정 결합할 수 있도록, 상호 대응되는 삽입 홈이 형성될 수 있다.
The
이하, 도 7 내지 15를 참조하여, 본 발명의 일 실시예에 따른 모듈형 벽체 블록(100)을 복수 개 연결하여 형성되는 벽 구조물에 대하여 상세하게 설명한다.Hereinafter, a wall structure formed by connecting a plurality of modular wall blocks 100 according to an embodiment of the present invention will be described in detail with reference to FIGS.
도 7은 본 발명의 일 실시예에 따른 복수의 모듈형 벽체 블록들의 연결 구조를 나타내는 참고도이고, 도 8은 도 7의 연결 구조를 확대한 참고도이다. FIG. 7 is a reference view showing a connection structure of a plurality of modular wall blocks according to an embodiment of the present invention, and FIG. 8 is an enlarged reference view of the connection structure of FIG.
도 7 및 8을 참조하면, 복수의 모듈형 벽체 블록들(100a, 100b)은 외장 패널(120)에 형성된 연결 부재를 통해 수직 방향으로 연결될 수 있다. 보다 구체적으로, 상부 모듈형 벽체 블록(100a)의 제2 연결부재(123a)와 하부 모듈형 벽체 블록(100b)의 제2 연결부재(122b)가 상호 대응되는 삽입 홈을 통해 수직 방향에서 고정 결합함으로써, 상부 및 하부 모듈형 벽체 블록들(100a, 100b)이 수직 방향으로 연결될 수 있다. Referring to FIGS. 7 and 8, a plurality of
한편, 외장 패널(120)에 형성된 연결 부재(122, 123)를 통하여 수직 방향으로 결합하는 경우 결합력에 한계가 있어, 각 본체(110)에 형성되는 관통 공간(113)들에 제1 보강 결합 부재를 관통시켜, 수직 및 수평 방향으로 복수의 모듈형 벽체 블록들(100a, 100b)을 상호 결합할 수 있다. 또한, 결합된 복수의 모듈형 벽체 블록들(100a, 100b)의 결합력을 보다 증가시키는 동시에 외부 측면에 대한 마감 처리를 위해, 제2 보강 결합 부재가 복수의 모듈형 벽체 블록들(100a, 100b)의 외부를 감싸며 고정 결합될 수 있다.
In the case of vertically coupling through the connecting
도 9는 본 발명의 일 실시예에 따른 모듈형 벽체 블록(100)의 단면도(도 4의 A-A선)이고, 도 10은 본 발명의 일 실시예에 따른 모듈형 벽체 블록(100)의 단면 사시도이다. 9 is a cross-sectional view (line AA in FIG. 4) of a
도 9 및 10을 참조하면, 본체(110)의 측면 플레이트(111a)는 그물 구조로 뚫려 형성되고, 측면 플레이트(111)의 일 측면은 외장 패널(120)이 고정 부착될 수 있다. 또한, 본체(110)의 복수의 기둥들(112a 내지 112h)이 각각 이격되어 형성됨으로써, 정면, 배면, 평면 및 저면 각각의 적어도 일부가 개방되어 복수 개(예를 들어, 8개)의 관통 공간(113)들이 형성될 수 있다. 9 and 10, the
여기에서, 제1 보강 결합 부재(200)가 수직 또는 수평 방향으로 결합되는 복수의 모듈형 벽체 블록(100)들 각각의 관통 공간을 관통되고, 차후 콘크리트가 본체(110)의 빈 공간에 타설될 때, 측면 플레이트(111a)의 뚫린 영역과 제1 보강 결합 부재(200)가 관통하는 관통 공간의 나머지 영역까지 확장되어 타설됨으로써, 벽구조물의 내구성 및 결합력이 보다 증가될 수 있다.
Here, the first reinforcing
도 11은 본 발명의 일 실시예에 따른 제1 보강 결합 부재를 설명하기 위한 참고도이며, 도 12는 본 발명의 일 실시예에 따른 제2 보강 결합 부재를 설명하기 위한 참고도이다. FIG. 11 is a reference view for explaining a first reinforcing and coupling member according to an embodiment of the present invention, and FIG. 12 is a reference view for explaining a second reinforcing and coupling member according to an embodiment of the present invention.
도 11을 참조하면, 제1 보강 결합 부재(200)는 복수의 모듈형 벽체 블록(100)들 각각에 형성된 관통 공간을 수직 또는 수평 방향으로 관통하는 수직 부재에 해당할 수 있다. Referring to FIG. 11, the first reinforcing
일 실시예에서, 제1 보강 결합 부재(200)는 길이 방향으로 연장되는 철근 수직 부재에 해당할 수 있고, 예를 들어, 스터드(stud)에 해당할 수 있다. 다른 일 실시예에서, 제1 보강 결합 부재(200)는 “ㄷ” 자 형상의 단면 구조를 가지고 길이 방향으로 연장되는 철근 수직 부재에 해당할 수 있다. In one embodiment, the first reinforced
한편, 본체(110)가 지게차용 플라스틱 팔레트에 해당하는 경우, 제1 보강 결합 부재(200)는 결합 호환성을 고려하여 90mm의 폭을 가지는 스터드에 해당할 수 있다. On the other hand, when the
도 12를 참조하면, 제2 보강 결합 부재(300)는 모듈형 벽체 블록(100)의 외부를 감싸며 고정 결합하는 수직 부재에 해당할 수 있다. 일 실시예에서, 제2 보강 결합 부재(300)는 “ㄷ” 자 형상의 단면 구조를 가지고 길이 방향으로 연장되는 삽입 홈이 형성되어, 모듈형 벽체 블록(100) 외부의 적어도 일부를 삽입 홈으로 감싸며 수직 또는 수평 방향으로 연장되어 결합할 수 있다. 여기에서, 제2 보강 결합 부재(300)는 수평 또는 수직으로 결합된 복수의 모듈형 벽체 블록들(100a, 100b)의 결합력을 보다 증가시키는 동시에 외부면에 대한 마감 처리재로 기능할 수 있다. Referring to FIG. 12, the second reinforcing
일 실시예에서, 제2 보강 결합 부재(300)는 길이 방향으로 연장되는 철근 수직 부재에 해당할 수 있고, 예를 들어, 트랙(track)에 해당할 수 있다. 다른 일 실시예에서, 제2 보강 결합 부재(300)는 “ㄷ” 자 형상의 단면 구조를 가지고 길이 방향으로 연장되는 철근 수직 부재에 해당할 수 있다. In one embodiment, the second reinforced
한편, 본체(110)가 지게차용 플라스틱 팔레트에 해당하는 경우, 제2 보강 결합 부재(300)는 결합 호환성을 고려하여 140mm의 폭을 가지는 스터드에 해당할 수 있다.
Meanwhile, when the
도 13 내지 도 15는 본 발명의 일 실시예에 따른 벽 구조물을 설명하기 위한 참고도이다.13 to 15 are reference views for illustrating a wall structure according to an embodiment of the present invention.
도 13을 참조하면, 제2 보강 결합 부재(300)는 모듈형 벽체 블록(100)의 하부의 일부를 감싸며 수평 방향으로 연장되어 모듈형 벽체 블록(100)을 지지할 수 있다. 여기에서, 제2 보강 결합 부재(300)는 모듈형 벽체 블록(100)의 지지력을 증가시키는 동시에, 콘크리트 타설에 따른 하부 마감재로 기능할 수 있다.Referring to FIG. 13, the second reinforced
도 14 및 15를 참조하면, 복수의 제1 보강 결합 부재들(200a, 200b)은 복수의 모듈형 벽체 블록(100a 내지 100c)에 형성된 관통 공간을 수직 및 수평 방향에서 관통할 수 있다. 여기에서, 복수의 제1 보강 결합 부재들(200a, 200b)은 벽 구조물의 수직 및 수평 결합력을 증가시킬 수 있으며, 차후 콘크리트가 각 본체들(110)의 빈 공간에 타설될 때, 측면 플레이트(111a)의 뚫린 영역과 제1 보강 결합 부재(200)가 관통하는 관통 공간의 나머지 영역까지 확장되어 타설됨으로써, 벽구조물의 내구성 및 결합력이 보다 증가될 수 있다. 14 and 15, the plurality of first reinforcing
일 실시예에서, 제2 보강 결합 부재(300a)는 복수의 모듈형 벽체 블록들(100b 및 c)의 하부 일부를 감싸며 수평 방향으로 연장되어 복수의 모듈형 벽체 블록들(100b 및 c)을 지지할 수 있다. 다른 일 실시예에서, 제2 보강 결합 부재(300b)는 복수의 모듈형 벽체 블록(100a 및 100b)의 측면 일부를 감싸며 수직 방향으로 연장되어 모듈형 벽체 블록(100)을 지지할 수 있다.In one embodiment, the second reinforced
여기에서, 제2 보강 결합 부재들(300a, 300b)는 모듈형 벽체 블록(100)의 수평 및 수직 지지력을 증가시키는 동시에, 콘크리트 타설에 따른 외부 마감재로 기능할 수 있다.
Here, the second reinforcing
이와 같이, 본 발명의 상세한 설명에서는 구체적인 실시 예에 관해 설명을 하였으나, 본 발명의 범주에서 벗어나지 않는 한도 내에서 여러 가지 변형이 가능함은 물론이다. 그러므로 본 발명의 범위는 설명된 실시 예에 국한되어 정해져서는 안 되며, 후술하는 특허청구범위뿐만 아니라 이 청구범위와 균등한 것들에 의해 정해져야 한다.
Although the present invention has been described in connection with what is presently considered to be practical exemplary embodiments, it is to be understood that the invention is not limited to the disclosed embodiments. Therefore, the scope of the present invention should not be limited to the embodiments described, but should be determined by the appended claims, as well as the appended claims.
100: 모듈형 벽체 블록
110: 본체
111: 측면 플레이트
112: 기둥
113: 관통 공간
120: 외장 패널
121: 단열 공간
122: 제1 연결 부재
123: 제2 연결 부재
200: 제1 보강 결합 부재
300: 제2 보강 결합 부재100: Modular wall block
110:
111: side plate
112: Column
113: Through space
120: external panel
121: Insulation space
122: first connecting member
123: second connecting member
200: first reinforcing member
300: second reinforcing member
Claims (9)
내부에 콘크리트가 타설되는 빈 공간이 형성된 육면체 구조의 본체;
상기 본체의 양측면 각각에 고정 부착되어 형성되고, 내부에 단열 공간이 형성된 외장 패널들;을 포함하고,
상기 외장 패널들 각각은 타 모듈형 벽체 블록과 수직 또는 수평 방향으로 결합시키는 연결 부재가 형성되는 모듈형 벽체 블록.
A modular wall block for forming a wall structure,
A body having a hexahedron structure in which an empty space in which concrete is poured is formed;
And exterior panels formed to be fixedly attached to both sides of the main body and having a heat insulating space formed therein,
Wherein each of the exterior panels has a connecting member formed in a vertical or horizontal direction with the other modular wall block.
상기 본체의 좌측면 및 우측면 각각에 형성되며 그물 구조로 뚫려 있는 측면 플레이트들;과
상기 내부에 상기 빈 공간을 형성하도록 상기 측면 플레이트들을 일정 길이만큼 이격하여 고정 결합하는 복수의 기둥들;
을 포함하는 것을 특징으로 하는 모듈형 벽체 블록.
2. The apparatus of claim 1,
Side plates formed on left and right sides of the main body and pierced in a net structure;
A plurality of pillars spaced apart from each other by a predetermined length to fix the side plates so as to form the empty space therein;
And a second wall portion.
지게차용 플라스틱 팔레트에 해당하는 것을 특징으로 하는 모듈형 벽체 블록.
3. The apparatus of claim 2, wherein the body
A modular wall block characterized by a plastic pallet for a forklift.
정면, 배면, 평면 및 저면 각각의 적어도 일부가 개방되어 관통 공간이 형성되고, 제1 보강 결합 부재가 상기 관통 공간과, 수직 또는 수평 방향으로 연결된 타 모듈형 벽체 블록의 관통 공간을 수직 또는 수평 방향으로 관통하도록 구성되는 것을 특징으로 하는 모듈형 벽체 블록.
2. The apparatus of claim 1,
At least a part of each of the front surface, the back surface, the flat surface, and the bottom surface is opened to form a through space, and the first reinforcing fitting member connects the penetrating space of the other modular wall block vertically or horizontally connected to the through- And the through-hole is configured to pass through the module wall block.
내부에 격벽 구조를 가지는 복수의 단열 공간들을 포함하는 것을 특징으로 하는 모듈형 벽체 블록.
2. The method of claim 1, wherein each of the exterior panels
And a plurality of heat insulating spaces having a partition wall structure therein.
상부에 제1 연결 부재를 형성하고, 하부에 제2 연결 부재를 형성하되,
상기 제1 연결 부재는 타 모듈형 벽체 블록의 제2 연결 부재와 결합되고, 상기 제2 연결부재는 타 모듈형 벽체 블록의 제1 연결 부재와 결합되는 것을 특징으로 하는 모듈형 벽체 블록.
2. The method of claim 1, wherein each of the exterior panels
A first connecting member is formed on an upper portion thereof and a second connecting member is formed on a lower portion thereof,
Wherein the first connecting member is engaged with a second connecting member of the other modular wall block and the second connecting member is engaged with the first connecting member of the other modular wall block.
“ㄷ”자 형상의 삽입 홈을 가지며 길이 방향으로 연장되는 제2 보강 결합 부재가, 상기 모듈형 벽체 블록 외부의 적어도 일부를 상기 삽입 홈으로 감싸며 수직 또는 수평 방향으로 연장되어 결합하는 것을 특징으로 하는 모듈형 벽체 블록.
The method according to claim 1,
Characterized in that a second reinforcing member having a " C " -shaped insertion groove and extending in the longitudinal direction is connected to at least part of the exterior of the modular wall block by extending in the vertical or horizontal direction Modular wall blocks.
상기 복수의 모듈형 벽체 블록들 각각은
내부에 콘크리트가 타설되는 빈 공간이 형성된 육면체 구조의 본체;와 상기 본체의 양측면 각각에 고정 부착되어 형성되고, 내부에 단열 공간이 형성된 외장 패널들;을 포함하고,
상기 외장 패널들 각각은 상부에 제1 연결 부재가 형성되고, 하부에 제2 연결 부재가 형성되어, 상기 제1 연결 부재는 타 모듈형 벽체 블록의 제2 연결 부재와 결합되고, 상기 제2 연결부재는 타 모듈형 벽체 블록의 제1 연결 부재와 결합되어, 복수의 모듈형 벽체 블록들이 수직 방향으로 연결되며,
상기 복수의 모듈형 벽체 블록들의 본체 각각은 정면, 배면, 평면 및 저면 각각의 적어도 일부가 개방되어 관통 공간이 형성되고, 제1 보강 결합 부재가 상기 복수의 모듈형 벽체 블록들의 본체 각각에 형성된 관통 공간을 수직 또는 수평 방향으로 관통하며,
“ㄷ” 자 형상의 삽입 홈을 가지며 길이 방향으로 연장되는 제2 보강 결합 부재가, 상기 복수의 모듈형 벽체 블록들의 외부의 적어도 일부를 상기 삽입 홈으로 감싸며 수직 또는 수평 방향으로 연장되어 결합하는 벽(wall) 구조물.
A wall structure comprising a plurality of modular wall blocks connected in vertical and horizontal directions,
Each of the plurality of modular wall blocks
A case body having a hexahedron structure in which an empty space in which concrete is poured is formed, and exterior panels formed on both sides of the body and having a heat insulating space formed therein,
Wherein each of the exterior panels has a first connection member formed at an upper portion thereof and a second connection member formed at a lower portion thereof, the first connection member is engaged with a second connection member of the other modular wall block, The member is associated with the first connecting member of the other modular wall block, the plurality of modular wall blocks are connected in the vertical direction,
Wherein each of the plurality of modular wall block bodies has at least a portion of each of a front surface, a rear surface, a planar surface, and a bottom surface opened to form a through space, and a first reinforcing engagement member is formed in each of the plurality of modular wall blocks, Penetrates the space vertically or horizontally,
A second reinforcing member having a " C " -shaped insertion groove and extending in the longitudinal direction, at least a part of the exterior of the plurality of modular wall blocks being enclosed by the insertion groove and extending vertically or horizontally, wall structure.
각각의 내부에 형성된 빈 공간에 콘크리트가 타설되고 상기 타설된 콘크리트의 양생이 완료된 이후에도, 해체되지 않고 벽(wall) 구조물을 형성하는 것을 특징으로 하는 벽(wall) 구조물.
9. The system of claim 8, wherein each of the plurality of modular wall blocks
Wherein a wall structure is formed without being disassembled even after the concrete is poured into an empty space formed in each of the pits and the curing of the poured concrete is completed.
Priority Applications (1)
| Application Number | Priority Date | Filing Date | Title |
|---|---|---|---|
| KR1020150090037A KR20170000716A (en) | 2015-06-24 | 2015-06-24 | Modular block for wall structure and wall structure |
Applications Claiming Priority (1)
| Application Number | Priority Date | Filing Date | Title |
|---|---|---|---|
| KR1020150090037A KR20170000716A (en) | 2015-06-24 | 2015-06-24 | Modular block for wall structure and wall structure |
Publications (1)
| Publication Number | Publication Date |
|---|---|
| KR20170000716A true KR20170000716A (en) | 2017-01-03 |
Family
ID=57797348
Family Applications (1)
| Application Number | Title | Priority Date | Filing Date |
|---|---|---|---|
| KR1020150090037A Abandoned KR20170000716A (en) | 2015-06-24 | 2015-06-24 | Modular block for wall structure and wall structure |
Country Status (1)
| Country | Link |
|---|---|
| KR (1) | KR20170000716A (en) |
Cited By (6)
| Publication number | Priority date | Publication date | Assignee | Title |
|---|---|---|---|---|
| KR20190127122A (en) | 2018-05-03 | 2019-11-13 | 정상열 | Wall structrue for building |
| KR102258792B1 (en) * | 2020-06-05 | 2021-05-31 | 이양운 | Light weight panel using concrete structure |
| KR20220126380A (en) | 2021-03-09 | 2022-09-16 | 정재경 | Versatile lightweight plastic wall module |
| CN116122464A (en) * | 2023-02-15 | 2023-05-16 | 深圳市中集建筑设计院有限公司 | Modularized building construction method |
| USRE50072E1 (en) | 2018-03-27 | 2024-08-06 | Thermal Wall Technologies, Llc | Wall with pre-bent tubing |
| US12058632B2 (en) | 2017-05-05 | 2024-08-06 | Lg Electronics Inc. | Method and apparatus for receiving a synchronization signal |
Citations (2)
| Publication number | Priority date | Publication date | Assignee | Title |
|---|---|---|---|---|
| KR101250655B1 (en) | 2010-12-22 | 2013-04-03 | 주식회사 새턴바스 | Prefabricated wall |
| KR20130123094A (en) | 2012-05-02 | 2013-11-12 | 주식회사 씨앤밸리펜션리조트 | Module for assembly-type building and method of constructing building using the same |
-
2015
- 2015-06-24 KR KR1020150090037A patent/KR20170000716A/en not_active Abandoned
Patent Citations (2)
| Publication number | Priority date | Publication date | Assignee | Title |
|---|---|---|---|---|
| KR101250655B1 (en) | 2010-12-22 | 2013-04-03 | 주식회사 새턴바스 | Prefabricated wall |
| KR20130123094A (en) | 2012-05-02 | 2013-11-12 | 주식회사 씨앤밸리펜션리조트 | Module for assembly-type building and method of constructing building using the same |
Cited By (6)
| Publication number | Priority date | Publication date | Assignee | Title |
|---|---|---|---|---|
| US12058632B2 (en) | 2017-05-05 | 2024-08-06 | Lg Electronics Inc. | Method and apparatus for receiving a synchronization signal |
| USRE50072E1 (en) | 2018-03-27 | 2024-08-06 | Thermal Wall Technologies, Llc | Wall with pre-bent tubing |
| KR20190127122A (en) | 2018-05-03 | 2019-11-13 | 정상열 | Wall structrue for building |
| KR102258792B1 (en) * | 2020-06-05 | 2021-05-31 | 이양운 | Light weight panel using concrete structure |
| KR20220126380A (en) | 2021-03-09 | 2022-09-16 | 정재경 | Versatile lightweight plastic wall module |
| CN116122464A (en) * | 2023-02-15 | 2023-05-16 | 深圳市中集建筑设计院有限公司 | Modularized building construction method |
Similar Documents
| Publication | Publication Date | Title |
|---|---|---|
| US10358819B2 (en) | Construction block, a wall structure comprising the same, and a method for manufacture of said construction block and of said wall structure | |
| JP2011241650A (en) | Structural wall | |
| KR100898755B1 (en) | Wall blocks for building timber structure | |
| JP2012233310A (en) | Lightweight embankment sidewall | |
| KR100646263B1 (en) | How to assemble a building module | |
| JP5574311B2 (en) | Column and beam frames in wooden buildings | |
| JP2009102940A (en) | Seismic wall | |
| KR101050166B1 (en) | Slab module and knock-down modular building structure | |
| KR101021514B1 (en) | Prefabricated construction method for cube structure building | |
| JP6384933B1 (en) | Orthogonal laminated plate and joint structure of orthogonal laminated plate | |
| KR20160078094A (en) | Slab for modular unit, modular unit and method for constructing modular building using modular uint | |
| JP4853422B2 (en) | Gate frame with connection of composite beams and wooden columns | |
| JP3241376U (en) | Insulation panel for housing and insulation panel for housing with pipe column | |
| KR102704868B1 (en) | Modular structure that can be joined between modules using hidden box-shaped junction sockets | |
| JP2021195845A (en) | How to join columns | |
| KR101946500B1 (en) | Hinged connected CFT column | |
| KR101673076B1 (en) | Modular Unit having Connecting Plate, Modular Structure Using The Same | |
| JP2024008637A (en) | Joint structure | |
| KR101952254B1 (en) | Panel for the prefabricated building | |
| JP6489662B2 (en) | Lightweight embankment sidewall | |
| KR102044986B1 (en) | Modular unit and modular unit assembly for building | |
| KR20170113783A (en) | Structure of wall combined rebar and form | |
| KR101639256B1 (en) | Composite unit modular using engineered lumber and the construction method therefor | |
| JP2021116642A (en) | Floor panel and floor structure | |
| JP6967848B2 (en) | Exterior wall structure, building and wall panel mounting method |
Legal Events
| Date | Code | Title | Description |
|---|---|---|---|
| A201 | Request for examination | ||
| PA0109 | Patent application |
Patent event code: PA01091R01D Comment text: Patent Application Patent event date: 20150624 |
|
| PA0201 | Request for examination | ||
| E902 | Notification of reason for refusal | ||
| PE0902 | Notice of grounds for rejection |
Comment text: Notification of reason for refusal Patent event date: 20160830 Patent event code: PE09021S01D |
|
| PG1501 | Laying open of application | ||
| E701 | Decision to grant or registration of patent right | ||
| PE0701 | Decision of registration |
Patent event code: PE07011S01D Comment text: Decision to Grant Registration Patent event date: 20170528 |
|
| NORF | Unpaid initial registration fee | ||
| PC1904 | Unpaid initial registration fee |