KR20190131028A - 스마트 플랜 - Google Patents
스마트 플랜 Download PDFInfo
- Publication number
- KR20190131028A KR20190131028A KR1020197027141A KR20197027141A KR20190131028A KR 20190131028 A KR20190131028 A KR 20190131028A KR 1020197027141 A KR1020197027141 A KR 1020197027141A KR 20197027141 A KR20197027141 A KR 20197027141A KR 20190131028 A KR20190131028 A KR 20190131028A
- Authority
- KR
- South Korea
- Prior art keywords
- elements
- predesigned
- components
- structural
- structural components
- Prior art date
- Legal status (The legal status is an assumption and is not a legal conclusion. Google has not performed a legal analysis and makes no representation as to the accuracy of the status listed.)
- Ceased
Links
Images







Classifications
-
- G06F17/5004—
-
- G—PHYSICS
- G06—COMPUTING OR CALCULATING; COUNTING
- G06F—ELECTRIC DIGITAL DATA PROCESSING
- G06F30/00—Computer-aided design [CAD]
- G06F30/10—Geometric CAD
- G06F30/13—Architectural design, e.g. computer-aided architectural design [CAAD] related to design of buildings, bridges, landscapes, production plants or roads
-
- G—PHYSICS
- G06—COMPUTING OR CALCULATING; COUNTING
- G06F—ELECTRIC DIGITAL DATA PROCESSING
- G06F3/00—Input arrangements for transferring data to be processed into a form capable of being handled by the computer; Output arrangements for transferring data from processing unit to output unit, e.g. interface arrangements
- G06F3/01—Input arrangements or combined input and output arrangements for interaction between user and computer
- G06F3/048—Interaction techniques based on graphical user interfaces [GUI]
- G06F3/0481—Interaction techniques based on graphical user interfaces [GUI] based on specific properties of the displayed interaction object or a metaphor-based environment, e.g. interaction with desktop elements like windows or icons, or assisted by a cursor's changing behaviour or appearance
- G06F3/04815—Interaction with a metaphor-based environment or interaction object displayed as three-dimensional [3D], e.g. changing the user viewpoint with respect to the environment or object
-
- G—PHYSICS
- G06—COMPUTING OR CALCULATING; COUNTING
- G06F—ELECTRIC DIGITAL DATA PROCESSING
- G06F3/00—Input arrangements for transferring data to be processed into a form capable of being handled by the computer; Output arrangements for transferring data from processing unit to output unit, e.g. interface arrangements
- G06F3/01—Input arrangements or combined input and output arrangements for interaction between user and computer
- G06F3/048—Interaction techniques based on graphical user interfaces [GUI]
- G06F3/0481—Interaction techniques based on graphical user interfaces [GUI] based on specific properties of the displayed interaction object or a metaphor-based environment, e.g. interaction with desktop elements like windows or icons, or assisted by a cursor's changing behaviour or appearance
- G06F3/0482—Interaction with lists of selectable items, e.g. menus
-
- G—PHYSICS
- G06—COMPUTING OR CALCULATING; COUNTING
- G06F—ELECTRIC DIGITAL DATA PROCESSING
- G06F3/00—Input arrangements for transferring data to be processed into a form capable of being handled by the computer; Output arrangements for transferring data from processing unit to output unit, e.g. interface arrangements
- G06F3/01—Input arrangements or combined input and output arrangements for interaction between user and computer
- G06F3/048—Interaction techniques based on graphical user interfaces [GUI]
- G06F3/0484—Interaction techniques based on graphical user interfaces [GUI] for the control of specific functions or operations, e.g. selecting or manipulating an object, an image or a displayed text element, setting a parameter value or selecting a range
- G06F3/04845—Interaction techniques based on graphical user interfaces [GUI] for the control of specific functions or operations, e.g. selecting or manipulating an object, an image or a displayed text element, setting a parameter value or selecting a range for image manipulation, e.g. dragging, rotation, expansion or change of colour
-
- G—PHYSICS
- G06—COMPUTING OR CALCULATING; COUNTING
- G06F—ELECTRIC DIGITAL DATA PROCESSING
- G06F3/00—Input arrangements for transferring data to be processed into a form capable of being handled by the computer; Output arrangements for transferring data from processing unit to output unit, e.g. interface arrangements
- G06F3/01—Input arrangements or combined input and output arrangements for interaction between user and computer
- G06F3/048—Interaction techniques based on graphical user interfaces [GUI]
- G06F3/0484—Interaction techniques based on graphical user interfaces [GUI] for the control of specific functions or operations, e.g. selecting or manipulating an object, an image or a displayed text element, setting a parameter value or selecting a range
- G06F3/04847—Interaction techniques to control parameter settings, e.g. interaction with sliders or dials
-
- G—PHYSICS
- G06—COMPUTING OR CALCULATING; COUNTING
- G06F—ELECTRIC DIGITAL DATA PROCESSING
- G06F2111/00—Details relating to CAD techniques
- G06F2111/20—Configuration CAD, e.g. designing by assembling or positioning modules selected from libraries of predesigned modules
Landscapes
- Engineering & Computer Science (AREA)
- Theoretical Computer Science (AREA)
- Physics & Mathematics (AREA)
- General Engineering & Computer Science (AREA)
- General Physics & Mathematics (AREA)
- Geometry (AREA)
- Human Computer Interaction (AREA)
- Computer Hardware Design (AREA)
- Mathematical Optimization (AREA)
- Mathematical Analysis (AREA)
- Computational Mathematics (AREA)
- Pure & Applied Mathematics (AREA)
- Evolutionary Computation (AREA)
- Structural Engineering (AREA)
- Civil Engineering (AREA)
- Architecture (AREA)
- Management, Administration, Business Operations System, And Electronic Commerce (AREA)
- Navigation (AREA)
- Reinforcement Elements For Buildings (AREA)
- Residential Or Office Buildings (AREA)
- Instructional Devices (AREA)
Abstract
Description
도 2는 여기에 개시된 스마트 플랜 시스템을 이용한 빌딩 설계를 위한 다수의 층(floor)들을 지정하기 위한 예시적인 사용자 인터페이스를 나타낸다.
도 3은 여기에 개시된 스마트 플랜 시스템을 이용한 빌딩 설계를 위한 요소(element)들의 라이브러리로부터 하나 이상의 요소들을 선택하기 위한 예시적인 사용자 인터페이스를 나타낸다.
도 4는 여기에 개시된 스마트 플랜 시스템을 이용한 빌딩의 층(floor)을 설계하기 위한 예시적인 사용자 인터페이스를 나타낸다.
도 5는 여기에 개시된 스마트 플랜 시스템을 이용한 빌딩의 층(floor)을 설계하기 위한 다른 예시적인 사용자 인터페이스를 나타낸다.
도 6은 여기에 개시된 스마트 플랜 시스템을 이용한 예시적인 층 설계의 도면을 나타낸다.
도 7은 여기에 개시된 스마트 플랜 시스템을 이용한 빌딩을 설계하고 상기 빌딩의 구조적 컴포넌트들(structural components)을 생성하기 위한 예시적인 사용자 인터페이스를 나타낸다.
도 8은 예시적인 빌딩 설계의 다른 예시적인 3차원 도면 및 상기 빌딩 설계를 위한 구조적 컴포넌트들을 생성하는 사용자 인터페이스를 나타낸다.
도 9는 예시적인 빌딩 설계의 다른 예시적인 3차원 도면을 나타낸다.
도 10은 빌딩 설계의 예시적인 3차원 도면들을 나타낸다.
도 11은 빌딩 설계의 다른 예시적인 3차원 도면을 나타낸다.
도 12는 빌딩 설계의 예시적인 3차원 도면들을 나타낸다.
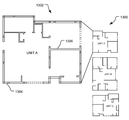
도 13은 예시적인 유닛(unit) 설계들 및 유닛 설계의 확대도를 나타낸다.
도 14는 확대도를 포함한 예시적인 유닛 설계들 및 유닛 설계의 3차원 도면을 나타낸다.
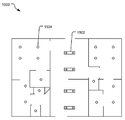
도 15는 예시적인 유닛 설계를 나타낸다.
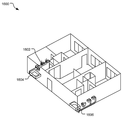
도 16은 예시적인 유닛 설계의 3차원 도면을 나타낸다.
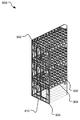
도 17은 빌딩 설계의 예시적인 3차원 도면을 나타낸다.
도 18은 자동적으로 통합된(integrated) 유닛들의 예시적인 3차원 도면을 나타낸다.
도 19는 스마트 플랜 시스템의 예시적인 블록도를 나타낸다.
도 20은 스마트 플랜 시스템을 이용하기 위한 예시적인 동작들을 나타낸다.
도 21은 스마트 플랜 시스템을 이용한 요소들의 통합(integration)을 위한 예시적인 동작들을 나타낸다.
도 22는 기재된 기술을 구현하는 데에 유용할 수 있는 예시적인 처리 시스템을 나타낸다.
Claims (20)
- 구조(structure)를 설계하는 방법에 있어서,
하나 이상의 미리 설계된 요소(element)들의 선택 및 지정된 기하학적 그리드(geometric grid) 상의 상기 하나 이상의 미리 설계된 요소들의 배치를 수신하는 단계;
상기 선택되고 배치된 하나 이상의 미리 설계된 요소들을 상기 지정된 기하학적 그리드 상의 하나 이상의 인접한 요소들과 통합하는 단계; 및
상기 통합된 하나 이상의 미리 설계된 요소들 및 상기 하나 이상의 인접한 요소들에 기초하여 복수의 구조적 컴포넌트들의 장소(location) 및 위치(position)를 식별하는 단계 - 상기 복수의 구조적 컴포넌트들 각각은 적어도 상기 지정된 기하학적 그리드에 대한 상기 구조적 컴포넌트의 상기 위치 및 상기 장소를 식별하는 디지털 식별(identification)에 연관됨 - 를 포함하는 구조 설계 방법. - 제1 항에 있어서, 상기 선택되고 배치된 하나 이상의 미리 설계된 요소들을 상기 지정된 기하학적 그리드 상의 상기 하나 이상의 인접한 요소들과 통합하는 단계는,
상기 복수의 구조적 컴포넌트들의 공유된 구조적 컴포넌트들을 상기 하나 이상의 미리 설계된 요소들에 포함된 복수의 구조적 컴포넌트들 및 상기 하나 이상의 인접한 요소들에 포함된 복수의 구조적 컴포넌트들에 기초하여 식별하는 단계 - 상기 식별하는 단계는 상기 하나 이상의 인접한 요소들에 대한 상기 하나 이상의 미리 설계된 요소들의 위치 및 장소에 더욱 기초함 - 를 더 포함하는 것을 특징으로 하는 구조 설계 방법. - 제1 항에 있어서, 상기 복수의 구조적 컴포넌트들은 벽 패널들, 트러스들 및 구조적 기둥들 중 적어도 하나를 포함하는 것을 특징으로 하는 구조 설계 방법.
- 제1 항에 있어서, 상기 선택되고 배치된 하나 이상의 미리 설계된 요소들을 상기 지정된 기하학적 그리드 상의 상기 하나 이상의 인접한 요소들과 통합하는 단계는,
상기 미리 설계된 요소들과 상기 하나 이상의 인접한 요소들 사이의 설비 레이아웃들을 식별하는 단계; 및
상기 미리 설계된 요소들과 상기 하나 이상의 인접한 요소들 사이의 상기 설비 레이아웃들을 연결하는(linking) 단계를 더 포함하는 것을 특징으로 하는 구조 설계 방법. - 제4 항에 있어서,
상기 미리 설계된 요소들과 상기 하나 이상의 인접한 요소들 사이의 상기 식별되고 연결된 설비 레이아웃들에 기초하여 하나 이상의 설비 컴포넌트들을 식별하는 단계; 및
상기 식별된 하나 이상의 설비 컴포넌트들에 대한 상기 디지털 식별을 생성하고, 상기 생성된 디지털 식별을 상기 하나 이상의 식별된 설비 컴포넌트들에 연관시키는 단계 - 상기 식별된 하나 이상의 설비 컴포넌트들에 대한 상기 디지털 식별은 적어도 상기 지정된 기하학적 그리드에 대한 상기 연관된 하나 이상의 설비 컴포넌트들의 상기 위치 및 상기 장소를 식별함 - 를 더 포함하는 것을 특징으로 하는 구조 설계 방법. - 제1 항에 있어서, 상기 선택되고 배치된 하나 이상의 미리 설계된 요소들을 상기 지정된 기하학적 그리드 상의 상기 하나 이상의 인접한 요소들과 통합하는 단계는,
상기 선택되고 배치된 하나 이상의 미리 설계된 요소들과 상기 하나 이상의 인접한 요소들 사이의 식별된 공간에 기초하여 복도를 생성하는 단계 - 상기 생성된 하나 이상의 복도들은 상기 복수의 구조적 컴포넌트들의 하나 이상을 포함함 - 를 더 포함하는 것을 특징으로 하는 구조 설계 방법. - 제1 항에 있어서, 상기 하나 이상의 미리 설계된 요소들은 미리 설계된 아파트 레이아웃, 미리 설계된 사무실, 엘리베이터 및 계단 중 적어도 하나를 포함하는 것을 특징으로 하는 구조 설계 방법.
- 컴퓨터 시스템 상에 프로세스를 실행하기 위한 프로세서로 실행 가능한 명령어들을 인코딩하는(encoding) 하나 이상의 유형의(tangible) 프로세서로 판독 가능한 저장 매체에 있어서, 상기 프로세스는,
하나 이상의 미리 설계된 요소(element)들의 선택 및 지정된 기하학적 그리드(geometric grid) 상의 상기 하나 이상의 미리 설계된 요소들의 배치를 수신하는 단계;
상기 선택되고 배치된 하나 이상의 미리 설계된 요소들을 상기 지정된 기하학적 그리드 상의 하나 이상의 인접한 요소들과 통합하는 단계; 및
상기 통합된 하나 이상의 미리 설계된 요소들 및 상기 하나 이상의 인접한 요소들에 기초하여 복수의 구조적 컴포넌트들의 장소(location) 및 위치(position)를 식별하는 단계 - 상기 복수의 구조적 컴포넌트들 각각은 적어도 상기 지정된 기하학적 그리드에 대한 상기 구조적 컴포넌트의 상기 위치 및 상기 장소를 식별하는 디지털 식별(identification)에 연관됨 - 를 포함하는 하나 이상의 유형의 프로세서로 판독 가능한 저장 매체. - 제8 항에 있어서, 상기 선택되고 배치된 하나 이상의 미리 설계된 요소들을 상기 지정된 기하학적 그리드 상의 상기 하나 이상의 인접한 요소들과 통합하는 단계는,
상기 복수의 구조적 컴포넌트들의 공유된 구조적 컴포넌트들을 상기 하나 이상의 미리 설계된 요소들에 포함된 복수의 구조적 컴포넌트들 및 상기 하나 이상의 인접한 요소들에 포함된 복수의 구조적 컴포넌트들에 기초하여 식별하는 단계 - 상기 식별하는 단계는 상기 하나 이상의 인접한 요소들에 대한 상기 하나 이상의 미리 설계된 요소들의 위치 및 장소에 더욱 기초함 - 를 더 포함하는 것을 특징으로 하는 하나 이상의 유형의 프로세서로 판독 가능한 저장 매체. - 제8 항에 있어서, 상기 복수의 구조적 컴포넌트들은 벽 패널들, 트러스들 및 구조적 기둥들 중 적어도 하나를 포함하는 것을 특징으로 하는 하나 이상의 유형의 프로세서로 판독 가능한 저장 매체.
- 제8 항에 있어서, 상기 선택되고 배치된 하나 이상의 미리 설계된 요소들을 상기 지정된 기하학적 그리드 상의 상기 하나 이상의 인접한 요소들과 통합하는 단계는,
상기 미리 설계된 요소들과 상기 하나 이상의 인접한 요소들 사이의 설비 레이아웃들을 식별하는 단계; 및
상기 미리 설계된 요소들과 상기 하나 이상의 인접한 요소들 사이의 상기 설비 레이아웃들을 연결하는(linking) 단계를 더 포함하는 것을 특징으로 하는 하나 이상의 유형의 프로세서로 판독 가능한 저장 매체. - 제11 항에 있어서, 상기 컴퓨터 프로세스는,
상기 미리 설계된 요소들과 상기 하나 이상의 인접한 요소들 사이의 상기 식별되고 연결된 설비 레이아웃들에 기초하여 하나 이상의 설비 컴포넌트들을 식별하는 단계; 및
상기 식별된 하나 이상의 설비 컴포넌트들에 대한 상기 디지털 식별을 생성하고, 상기 생성된 디지털 식별을 상기 하나 이상의 식별된 설비 컴포넌트들에 연관시키는 단계 - 상기 식별된 하나 이상의 설비 컴포넌트들에 대한 상기 디지털 식별은 적어도 상기 지정된 기하학적 그리드에 대한 상기 연관된 하나 이상의 설비 컴포넌트들의 상기 위치 및 상기 장소를 식별함 - 를 더 포함하는 것을 특징으로 하는 하나 이상의 유형의 프로세서로 판독 가능한 저장 매체. - 제8 항에 있어서, 상기 선택되고 배치된 하나 이상의 미리 설계된 요소들을 상기 지정된 기하학적 그리드 상의 상기 하나 이상의 인접한 요소들과 통합하는 단계는,
상기 선택되고 배치된 하나 이상의 미리 설계된 요소들과 상기 하나 이상의 인접한 요소들 사이의 식별된 공간에 기초하여 복도를 생성하는 단계 - 상기 생성된 하나 이상의 복도들은 상기 복수의 구조적 컴포넌트들의 하나 이상을 포함함 - 를 더 포함하는 것을 특징으로 하는 하나 이상의 유형의 프로세서로 판독 가능한 저장 매체. - 제8 항에 있어서, 상기 하나 이상의 미리 설계된 요소들은 미리 설계된 아파트 레이아웃, 미리 설계된 사무실, 엘리베이터 및 계단 중 적어도 하나를 포함하는 것을 특징으로 하는 하나 이상의 유형의 프로세서로 판독 가능한 저장 매체.
- 구조(structure)를 설계하는 시스템에 있어서,
하나 이상의 미리 설계된 요소(element)들을 제공하는 요소들의 라이브러리 - 상기 하나 이상의 미리 설계된 요소들 각각은 사용자에 의한 선택을 위해 제시됨 -;
지정된 기하학적 그리드(geometric grid) 상의 하나 이상의 상기 미리 설계된 요소들의 선택 및 배치를 수신하고, 상기 선택되고 배치된 하나 이상의 미리 설계된 요소들을 상기 지정된 기하학적 그리드 상의 하나 이상의 인접한 요소들과 통합하는 구조적 컴포넌트 변환 모듈; 및
상기 기하학적 그리드의 상기 지정을 수신하고, 상기 통합된 하나 이상의 미리 설계된 요소들 및 상기 하나 이상의 인접한 요소들에 기초하여 복수의 구조적 컴포넌트들의 장소(location) 및 위치(position)를 식별하는 기하학적 그리드 모듈 - 상기 복수의 구조적 컴포넌트들 각각은 적어도 상기 지정된 기하학적 그리드에 대한 상기 구조적 컴포넌트의 상기 위치 및 상기 장소를 식별하는 디지털 식별(identification)에 연관됨 - 을 포함하는 구조 설계 시스템. - 제15 항에 있어서, 상기 기하학적 그리드 모듈은 상기 복수의 구조적 컴포넌트들의 공유된 구조적 컴포넌트들을 상기 하나 이상의 미리 설계된 요소들에 포함된 복수의 구조적 컴포넌트들 및 상기 하나 이상의 인접한 요소들에 포함된 복수의 구조적 컴포넌트들에 기초하여 식별함으로써 상기 선택되고 배치된 하나 이상의 미리 설계된 요소들을 상기 지정된 기하학적 그리드 상의 상기 하나 이상의 인접한 요소들과 통합하고, 상기 식별은 상기 하나 이상의 인접한 요소들에 대한 상기 하나 이상의 미리 설계된 요소들의 위치 및 장소에 더욱 기초하는 것을 특징으로 하는 구조 설계 시스템.
- 제15 항에 있어서, 상기 기하학적 그리드 모듈은, 상기 미리 설계된 요소들과 상기 하나 이상의 인접한 요소들 사이의 설비 레이아웃들을 식별하고, 상기 미리 설계된 요소들과 상기 하나 이상의 인접한 요소들 사이의 상기 설비 레이아웃들을 연결함(linking)으로써, 상기 선택되고 배치된 하나 이상의 미리 설계된 요소들을 상기 지정된 기하학적 그리드 상의 상기 하나 이상의 인접한 요소들과 통합하는 것을 특징으로 하는 구조 설계 시스템.
- 제17 항에 있어서, 상기 미리 설계된 요소들 사이의 설비 레이아웃들을 식별하는 것은 하나 이상의 설비 레이아웃 규칙들에 기초하여 최적 레이아웃을 식별하는 것을 더 포함하는 것을 특징으로 하는 구조 설계 시스템.
- 제15 항에 있어서, 상기 복수의 구조적 컴포넌트들은 벽 패널들, 트러스들 및 구조적 기둥들 중 적어도 하나를 포함하는 것을 특징으로 하는 구조 설계 시스템.
- 제15 항에 있어서, 상기 하나 이상의 미리 설계된 요소들은 미리 설계된 아파트 레이아웃, 미리 설계된 사무실, 엘리베이터 및 계단 중 적어도 하나를 포함하는 것을 특징으로 하는 구조 설계 시스템.
Applications Claiming Priority (3)
| Application Number | Priority Date | Filing Date | Title |
|---|---|---|---|
| US201762469986P | 2017-03-10 | 2017-03-10 | |
| US62/469,986 | 2017-03-10 | ||
| PCT/US2018/021980 WO2018165654A1 (en) | 2017-03-10 | 2018-03-12 | Smart plans |
Publications (1)
| Publication Number | Publication Date |
|---|---|
| KR20190131028A true KR20190131028A (ko) | 2019-11-25 |
Family
ID=63444760
Family Applications (1)
| Application Number | Title | Priority Date | Filing Date |
|---|---|---|---|
| KR1020197027141A Ceased KR20190131028A (ko) | 2017-03-10 | 2018-03-12 | 스마트 플랜 |
Country Status (10)
| Country | Link |
|---|---|
| US (2) | US11222145B2 (ko) |
| EP (1) | EP3593263A4 (ko) |
| JP (1) | JP2020514905A (ko) |
| KR (1) | KR20190131028A (ko) |
| CN (1) | CN110709848A (ko) |
| AU (1) | AU2018230525A1 (ko) |
| BR (1) | BR112019018763A2 (ko) |
| CA (1) | CA3055953A1 (ko) |
| SG (1) | SG11201908336XA (ko) |
| WO (1) | WO2018165654A1 (ko) |
Cited By (1)
| Publication number | Priority date | Publication date | Assignee | Title |
|---|---|---|---|---|
| KR20220118189A (ko) * | 2021-02-18 | 2022-08-25 | 삼성엔지니어링 주식회사 | 레이아웃자동설계장치 및 방법 |
Families Citing this family (24)
| Publication number | Priority date | Publication date | Assignee | Title |
|---|---|---|---|---|
| US20170277814A1 (en) * | 2016-03-22 | 2017-09-28 | Robert J. Simmons | Modular building design and data handling system |
| US10590689B2 (en) * | 2017-06-26 | 2020-03-17 | International Business Machines Corporation | Dynamically movable room separator |
| US20200265173A1 (en) * | 2019-02-15 | 2020-08-20 | Katerra Inc. | Block device to design a building system and a method of forming a block device |
| CA3136181A1 (en) | 2019-04-09 | 2020-10-15 | Ark Automatic Architecture Design Ltd. | Systems and methods of automated design and spatial allocation of buildings |
| CN110765509B (zh) * | 2019-09-06 | 2023-02-17 | 久瓴(江苏)数字智能科技有限公司 | 主屋面开洞加强节点的生成方法和装置 |
| CA3148166A1 (en) * | 2019-10-18 | 2021-04-22 | Shadrian Strong | Systems for the classification of interior structure areas based on exterior images |
| US12293136B2 (en) * | 2019-11-18 | 2025-05-06 | Autodesk, Inc. | Computer-implemented techniques for creating layouts for physical spaces |
| US12067521B2 (en) * | 2020-01-14 | 2024-08-20 | Consulting Engineers, Corp. | Method and system for optimizing shipping methodology for cold formed steel studs |
| JP7277404B2 (ja) * | 2020-02-28 | 2023-05-18 | 株式会社日立製作所 | 建築モデル作成装置、建築モデル作成方法 |
| KR102149436B1 (ko) * | 2020-04-28 | 2020-08-28 | 경태욱 | 공동 주택의 공간 배치 설계 방법 및 장치 |
| US11263363B2 (en) * | 2020-05-22 | 2022-03-01 | Angl Llc | Dynamic generation and modification of a design model of a building for a construction project |
| US20220092225A1 (en) * | 2020-09-24 | 2022-03-24 | Nuvolo Technologies Corporation | Floorplan image tiles |
| US20220114295A1 (en) * | 2020-10-09 | 2022-04-14 | Sidewalk Labs LLC | Methods, systems, and media for building configuration of one or more buildings |
| JP7664033B2 (ja) * | 2020-10-26 | 2025-04-17 | 株式会社Lixil | 設計支援システム、設計支援装置、設計支援方法、及び設計支援プログラム |
| US11727173B2 (en) * | 2020-12-16 | 2023-08-15 | Lendlease Digital IP Pty Limited | System and method for automatically generating an optimized building floor plate layout |
| WO2022147233A1 (en) | 2020-12-31 | 2022-07-07 | Mitek Holdings, Inc. | Rapid assembly construction modules and methods for use |
| CN113204296B (zh) * | 2021-04-23 | 2023-04-18 | 万翼科技有限公司 | 图元高亮显示方法、装置、设备及存储介质 |
| CN113642851B (zh) * | 2021-07-20 | 2024-07-02 | 中国路桥工程有限责任公司 | 基于bim的公路桥梁建养一体化管理系统 |
| CN113553652A (zh) * | 2021-07-28 | 2021-10-26 | 杭州群核信息技术有限公司 | 建筑布局生成方法、装置和存储介质 |
| DE102021125314A1 (de) * | 2021-09-29 | 2023-03-30 | Boris Beckmann | Verfahren zur vereinfachten Gesamtkonstruktion und Gesamtplanung eines Gebäudes zum Zweck des Baus des Gebäudes und zur anschließenden Erstellung des Gebäudes |
| US11604905B1 (en) * | 2021-12-08 | 2023-03-14 | Tiver Built LLC | Smart render design tool and method |
| US12093615B2 (en) * | 2022-05-05 | 2024-09-17 | D.To, Inc. | Apparatus and methods for determining and solving design problems using machine learning |
| US20230418987A1 (en) * | 2022-06-28 | 2023-12-28 | Dish Wireless L.L.C. | Determination of optimal footprint dimensions for elevated structure |
| US20240104256A1 (en) * | 2022-09-23 | 2024-03-28 | Autodesk, Inc. | Modular generation and optimization of building designs |
Family Cites Families (22)
| Publication number | Priority date | Publication date | Assignee | Title |
|---|---|---|---|---|
| JP3301704B2 (ja) * | 1996-11-29 | 2002-07-15 | 大和ハウス工業株式会社 | 建物設計装置および設計方法 |
| EP1443431A4 (en) * | 2001-11-07 | 2007-05-09 | Kajima Corp | Construction output INFORMATION INTEGRATION SYSTEM |
| US8260628B2 (en) * | 2003-01-17 | 2012-09-04 | Uniloc Luxembourg S. A. | Automated pricing and/or “green” indicating method and system |
| US20070174027A1 (en) * | 2006-01-26 | 2007-07-26 | Aleksey Moiseyev | Synchronized architectural and structural CAD models |
| US20100024318A1 (en) | 2007-02-15 | 2010-02-04 | Shanghai Precision Houses Manufacturing Co., Ltd. | Prefab system, structure and assembling method for all-functional framed buildings |
| EP2156344A4 (en) * | 2007-05-04 | 2015-05-27 | Arthur A Klipfel | MACHINE CODE AND METHOD FOR DESIGNING HOUSING FOR MULTIPLE FAMILIES |
| WO2010000017A1 (en) | 2008-06-30 | 2010-01-07 | Tripod Components Pty Ltd | System and method for designing a building |
| US9213785B2 (en) * | 2009-02-03 | 2015-12-15 | Thomas Plewe | Systems and methods for component-based architecture design |
| US8935646B2 (en) * | 2009-11-25 | 2015-01-13 | Draft Logic Inc. | System and process for automated circuiting and branch circuit wiring |
| US8688411B2 (en) * | 2009-12-18 | 2014-04-01 | John Louis Vanker | Method and system of using standardized structural components |
| WO2013013216A1 (en) * | 2011-07-20 | 2013-01-24 | Fauklner Adrienne | System and method for designing accessible and usable spaces having built-in furnishings in a multi-unit environment |
| SG10201702003UA (en) * | 2012-12-19 | 2017-05-30 | Patco Llc | Method and system of using standardized structural components |
| JP2015055123A (ja) * | 2013-09-13 | 2015-03-23 | ミサワホーム株式会社 | ユニット式建物の設計方法および建物ユニットの製造方法 |
| US9782936B2 (en) * | 2014-03-01 | 2017-10-10 | Anguleris Technologies, Llc | Method and system for creating composite 3D models for building information modeling (BIM) |
| US10025473B2 (en) | 2014-12-18 | 2018-07-17 | Aditazz, Inc. | Room plan generation user interface for room plan selection |
| US20160210569A1 (en) * | 2015-01-19 | 2016-07-21 | Harry Jay Enck | Systems and methods for building performance improvement |
| US10402506B2 (en) * | 2015-01-20 | 2019-09-03 | Illinois Tool Works, Inc. | Method, computer program product and apparatus for providing a building options configurator |
| US9898557B2 (en) * | 2015-02-27 | 2018-02-20 | Aditazz, Inc. | Method and system for generating building plans using slices |
| DK3275204T3 (da) * | 2015-03-24 | 2020-09-21 | Carrier Corp | System og fremgangsmåde til indsamling og analysering af flerdimensionel bygningsinformation |
| US10867282B2 (en) * | 2015-11-06 | 2020-12-15 | Anguleris Technologies, Llc | Method and system for GPS enabled model and site interaction and collaboration for BIM and other design platforms |
| US20170256097A1 (en) * | 2016-03-07 | 2017-09-07 | F3 & Associates | Local positioning system for augmented reality applications |
| CN106372293B (zh) * | 2016-08-29 | 2020-03-20 | 广州地铁设计研究院股份有限公司 | 一种基于三维基准线的构筑物bim模型创建方法 |
-
2018
- 2018-03-12 CA CA3055953A patent/CA3055953A1/en active Pending
- 2018-03-12 CN CN201880030525.6A patent/CN110709848A/zh active Pending
- 2018-03-12 EP EP18764982.7A patent/EP3593263A4/en not_active Withdrawn
- 2018-03-12 US US15/918,609 patent/US11222145B2/en not_active Expired - Fee Related
- 2018-03-12 KR KR1020197027141A patent/KR20190131028A/ko not_active Ceased
- 2018-03-12 AU AU2018230525A patent/AU2018230525A1/en not_active Abandoned
- 2018-03-12 WO PCT/US2018/021980 patent/WO2018165654A1/en not_active Ceased
- 2018-03-12 BR BR112019018763A patent/BR112019018763A2/pt not_active IP Right Cessation
- 2018-03-12 JP JP2019549423A patent/JP2020514905A/ja active Pending
- 2018-03-12 SG SG11201908336X patent/SG11201908336XA/en unknown
-
2021
- 2021-12-02 US US17/457,318 patent/US11907620B2/en active Active
Cited By (1)
| Publication number | Priority date | Publication date | Assignee | Title |
|---|---|---|---|---|
| KR20220118189A (ko) * | 2021-02-18 | 2022-08-25 | 삼성엔지니어링 주식회사 | 레이아웃자동설계장치 및 방법 |
Also Published As
| Publication number | Publication date |
|---|---|
| AU2018230525A1 (en) | 2019-10-03 |
| US20180260497A1 (en) | 2018-09-13 |
| BR112019018763A2 (pt) | 2020-04-07 |
| WO2018165654A1 (en) | 2018-09-13 |
| US11907620B2 (en) | 2024-02-20 |
| CA3055953A1 (en) | 2018-09-13 |
| CN110709848A (zh) | 2020-01-17 |
| EP3593263A1 (en) | 2020-01-15 |
| US20220092226A1 (en) | 2022-03-24 |
| JP2020514905A (ja) | 2020-05-21 |
| SG11201908336XA (en) | 2019-10-30 |
| US11222145B2 (en) | 2022-01-11 |
| EP3593263A4 (en) | 2020-12-30 |
Similar Documents
| Publication | Publication Date | Title |
|---|---|---|
| US11907620B2 (en) | Smart plans | |
| CN112883476B (zh) | 建筑空间的布局方法、装置及电子设备 | |
| US20210365602A1 (en) | Dynamic generation and modification of a design model of a building for a construction project | |
| US20210383033A1 (en) | Structural construction system employing architectural modeling | |
| US10372838B2 (en) | Automated prefabricated wall frame assembly | |
| KR101741015B1 (ko) | 공동주택의 환경성능·에너지 해석을 위한 통합 분석 시스템 및 분석 방법 | |
| US9477790B2 (en) | Automated MEP design | |
| CN111177837B (zh) | 基于三维建筑模型的数据处理方法、装置和电子设备 | |
| KR101356462B1 (ko) | Ifc 기반 3차원 빌딩 제어 방법 및 이를 이용한 3차원 빌딩 제어 시스템 | |
| US20230052254A1 (en) | Digital platform for a design and build process | |
| KR101356463B1 (ko) | Ifc 기반 3차원 랜더링 방법 및 이를 이용한 3차원 가시화 장치 | |
| Li | Automated Code-checking of BIM models | |
| JP2017010413A (ja) | 建物用cadシステムおよび建物用cadプログラム | |
| CN114925436B (zh) | 基于单层户型图生成楼宇建筑模型的方法和系统 | |
| JPH08123837A (ja) | ユニット建物の設計方法 | |
| KR101400215B1 (ko) | Ifc 기반 3차원 빌딩 저작 도구 및 이를 이용한 빌딩 제어 장치와 시스템 | |
| Hoang et al. | Micro-MACRO living in the global high-rise | |
| Tabesh et al. | Case study of constructability reasoning in MEP coordination | |
| WO2022234563A2 (en) | System, method and computer program product for efficient design of buildings | |
| Xie et al. | Incorporating building information modeling (BIM) into the super high-rise industrialized housing project: A case study | |
| Alwisy et al. | Automation in drafting and design for modular construction manufacturing utilizing 2D CAD and parametric modeling | |
| US20250053696A1 (en) | Building management design system using space modeling | |
| Carbone et al. | Evaluating the Utility Core in the Prefabricated Building Industry–past, present and future | |
| Pibal et al. | Prototype of an Algorithm-Aided BIM Tool for Semi-Automated Generation of Modular Residential Buildings | |
| CN116956437A (zh) | 一种热水地面辐射供暖系统辅助设计方法及装置 |
Legal Events
| Date | Code | Title | Description |
|---|---|---|---|
| PA0105 | International application |
Patent event date: 20190917 Patent event code: PA01051R01D Comment text: International Patent Application |
|
| PG1501 | Laying open of application | ||
| A201 | Request for examination | ||
| PA0201 | Request for examination |
Patent event code: PA02012R01D Patent event date: 20210308 Comment text: Request for Examination of Application |
|
| E902 | Notification of reason for refusal | ||
| PE0902 | Notice of grounds for rejection |
Comment text: Notification of reason for refusal Patent event date: 20220719 Patent event code: PE09021S01D |
|
| E601 | Decision to refuse application | ||
| PE0601 | Decision on rejection of patent |
Patent event date: 20220929 Comment text: Decision to Refuse Application Patent event code: PE06012S01D Patent event date: 20220719 Comment text: Notification of reason for refusal Patent event code: PE06011S01I |