KR20200033596A - 외벽 모서리용 마감 프레임 - Google Patents
외벽 모서리용 마감 프레임 Download PDFInfo
- Publication number
- KR20200033596A KR20200033596A KR1020180113065A KR20180113065A KR20200033596A KR 20200033596 A KR20200033596 A KR 20200033596A KR 1020180113065 A KR1020180113065 A KR 1020180113065A KR 20180113065 A KR20180113065 A KR 20180113065A KR 20200033596 A KR20200033596 A KR 20200033596A
- Authority
- KR
- South Korea
- Prior art keywords
- flashing
- wall
- bent
- flange portion
- finishing
- Prior art date
- Legal status (The legal status is an assumption and is not a legal conclusion. Google has not performed a legal analysis and makes no representation as to the accuracy of the status listed.)
- Granted
Links
- 238000003780 insertion Methods 0.000 claims description 12
- 230000037431 insertion Effects 0.000 claims description 12
- 230000003014 reinforcing effect Effects 0.000 claims description 10
- 238000005452 bending Methods 0.000 claims description 6
- 238000000034 method Methods 0.000 claims 1
- 238000010276 construction Methods 0.000 abstract description 10
- 239000002184 metal Substances 0.000 description 10
- 230000000694 effects Effects 0.000 description 6
- 238000004939 coking Methods 0.000 description 3
- 239000000463 material Substances 0.000 description 3
- 239000004575 stone Substances 0.000 description 3
- 239000002969 artificial stone Substances 0.000 description 1
- 238000012423 maintenance Methods 0.000 description 1
- 239000004579 marble Substances 0.000 description 1
- 238000007789 sealing Methods 0.000 description 1
- 229920003002 synthetic resin Polymers 0.000 description 1
- 239000000057 synthetic resin Substances 0.000 description 1
Images




Classifications
-
- E—FIXED CONSTRUCTIONS
- E04—BUILDING
- E04F—FINISHING WORK ON BUILDINGS, e.g. STAIRS, FLOORS
- E04F19/00—Other details of constructional parts for finishing work on buildings
- E04F19/02—Borders; Finishing strips, e.g. beadings; Light coves
- E04F19/06—Borders; Finishing strips, e.g. beadings; Light coves specially designed for securing panels or masking the edges of wall- or floor-covering elements
- E04F19/061—Borders; Finishing strips, e.g. beadings; Light coves specially designed for securing panels or masking the edges of wall- or floor-covering elements used to finish off an edge or corner of a wall or floor covering area
-
- E—FIXED CONSTRUCTIONS
- E04—BUILDING
- E04F—FINISHING WORK ON BUILDINGS, e.g. STAIRS, FLOORS
- E04F19/00—Other details of constructional parts for finishing work on buildings
- E04F19/02—Borders; Finishing strips, e.g. beadings; Light coves
- E04F19/022—Borders; Finishing strips, e.g. beadings; Light coves for use at vertical intersections of walls
-
- E—FIXED CONSTRUCTIONS
- E04—BUILDING
- E04F—FINISHING WORK ON BUILDINGS, e.g. STAIRS, FLOORS
- E04F19/00—Other details of constructional parts for finishing work on buildings
- E04F19/02—Borders; Finishing strips, e.g. beadings; Light coves
- E04F19/06—Borders; Finishing strips, e.g. beadings; Light coves specially designed for securing panels or masking the edges of wall- or floor-covering elements
- E04F19/065—Finishing profiles with a T-shaped cross-section or the like
Landscapes
- Engineering & Computer Science (AREA)
- Architecture (AREA)
- Civil Engineering (AREA)
- Structural Engineering (AREA)
- Finishing Walls (AREA)
Abstract
이를 위하여, 이 건 발명은 건축 구조물의 외벽 모서리에 후레싱부가 구비된 외벽 모서리용 마감 프레임에 있어서, 상기 후레싱부는 수직형태를 갖는 외벽의 외측면과 평행하게 구비된 후레싱 웹부 상단에 외벽의 내측을 향하여 인너 후레싱 플랜지부가 절곡되게 형성되고, 상기 인너 후레싱 플랜지부의 단부에 외벽의 외측을 향하여 절곡된 아우터 후레싱 플랜지부가 절곡되게 형성되어지고, 상기 아우터 후레싱 플랜지부는 후레싱 웹부와 인너 후레싱 플랜지부가 절곡된 부분에서 외측으로 소정 길이로 연장되는 아우터 후레싱 연장 플랜지부의 단부에 마감패널 삽입부가 내측으로 절곡되게 형성됨을 특징으로 한다.
따라서, 이 건 발명은 건축 구조물의 모서리 외측을 향하여 돌출된 처마의 형태를 갖는 마감패널이 용이하게 시공될 수 있도록 하는 가운데 돌출된 부분의 단부가 심플하게 보여질 수 있도록 하고, 시공 후 모서리에서 패널이 들뜨는 것을 방지하여 수명이 연장될 수 있도록 한 것이다.
Description




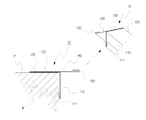
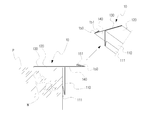
도2는 이 건 발명에 따른 외벽 모서리용 마감 프레임의 배면측 저면 사시도.
도3은 이 건 발명에 따른 외벽 모서리용 마감 프레임이 직각인 모서리에 시공된 상태를 도시한 정면도.
도4는 이 건 발명에 따른 다른 실시예인 외벽 모서리용 마감 프레임이 직각인 모서리에 시공된 상태를 도시한 정면도 및 요부 확대 사시도.
도5는 이 건 발명에 따른 다른 실시예인 외벽 모서리용 마감 프레임이 직각인 모서리에 시공된 상태를 도시한 정면도 및 요부 확대 사시도.
도6은 이 건 발명에 따른 다른 실시예인 외벽 모서리용 마감 프레임이 둔각인 모서리에 시공된 상태를 도시한 정면도 및 요부 확대 사시도.
도7은 이 건 발명에 따른 다른 실시예인 외벽 모서리용 마감 프레임이 둔각인 모서리에 시공된 상태를 도시한 정면도 및 요부 확대 사시도.
도8은 이 건 발명에 따른 다른 실시예인 외벽 모서리용 마감 프레임이 둔각인 모서리에 시공된 상태를 도시한 정면도 및 요부 확대 사시도.





110:후레싱 웹부
120:인너 후레싱 플랜지부
130:아우터 후레싱 플랜지부
140:아우터 후레싱 연장 플랜지부
150:마감패널 삽입부
Claims (9)
- 건축 구조물의 외벽(W) 모서리에 후레싱부(10)가 구비된 외벽 모서리용 마감 프레임에 있어서,
상기 후레싱부(10)는 수직형태를 갖는 외벽(W)의 외측면과 평행하게 구비된 후레싱 웹부(110) 상단에 외벽(W)의 내측을 향하여 인너 후레싱 플랜지부(120)가 절곡되게 형성되고, 상기 인너 후레싱 플랜지부(120)의 단부에 외벽(W)의 외측을 향하여 절곡된 아우터 후레싱 플랜지부(130)가 절곡되게 형성되어지고, 상기 아우터 후레싱 플랜지부(130)는 후레싱 웹부(110)와 인너 후레싱 플랜지부(120)가 절곡된 부분에서 외측으로 소정 길이로 연장되는 아우터 후레싱 연장 플랜지부(140)의 단부에 마감패널 삽입부(150)가 내측으로 절곡되게 형성됨을 특징으로 하는 외벽 모서리용 마감 프레임.
- 제1항에 있어서,
상기 후레싱 웹부(110)는 하단에 웹부 보강편(111)이 내측 상부로 절곡되게 형성되어지되, 상기 웹부 보강편(111)은 후레싱 웹부(110)의 하단에서 벽체(W)의 내측 상부를 향하여 경사지게 절곡됨을 특징으로 하는 외벽 모서리용 마감 프레임.
- 제1항에 있어서,
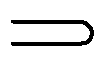
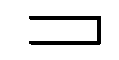
상기 인너 후레싱 플랜지부(120)와 아우터 후레싱 플랜지부(130)는형태를 갖도록 절곡되어 상기 인너 후레싱 플랜지부(120)의 윗면에 상기 아우터 프레싱 플랜지부(1300의 밑면이 맞대어지게 구비됨을 특징으로 하는 외벽 모서리용 마감 프레임.
- 제1항에 있어서,
상기 후레싱 웹부(110)와 인너 후레싱 상부 플랜지부(120)는 직각으로 절곡됨을 특징으로 하는 외벽 모서리용 마감 프레임.
- 제1항에 있어서,
상기 후레싱 웹부(110)와 인너 후레싱 상부 플랜지부(120)는 둔각으로 절곡됨을 특징으로 하는 외벽 모서리용 마감 프레임.
- 제1항에 있어서,
상기 마감패널 삽입부(150)는 단부가 직각으로 절곡된형태를 갖도록 형성됨을 특징으로 하는 외벽 모서리용 마감 프레임.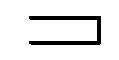
- 제1항에 있어서,
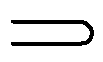
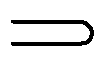
상기 마감패널 삽입부(150)는 단부가형태를 갖도록 절곡됨을 특징으로 하는 외벽 모서리용 마감 프레임.
- 제1항에 있어서,
상기 마감패널 삽입부(150)는 단부가형태를 갖도록 절곡됨을 특징으로 하는 외벽 모서리용 마감 프레임.
- 제8항에 있어서,
상기 마감패널 삽입부(150)는 단부가형태를 갖도록 절곡되어지되, 절곡된 단부에 내측으로 경사지게 절곡된 보강편(151)이 구비됨을 특징으로 하는 외벽 모서리용 마감 프레임.
Priority Applications (1)
| Application Number | Priority Date | Filing Date | Title |
|---|---|---|---|
| KR1020180113065A KR102109659B1 (ko) | 2018-09-20 | 2018-09-20 | 외벽 모서리용 마감 프레임 |
Applications Claiming Priority (1)
| Application Number | Priority Date | Filing Date | Title |
|---|---|---|---|
| KR1020180113065A KR102109659B1 (ko) | 2018-09-20 | 2018-09-20 | 외벽 모서리용 마감 프레임 |
Publications (2)
| Publication Number | Publication Date |
|---|---|
| KR20200033596A true KR20200033596A (ko) | 2020-03-30 |
| KR102109659B1 KR102109659B1 (ko) | 2020-05-12 |
Family
ID=70003175
Family Applications (1)
| Application Number | Title | Priority Date | Filing Date |
|---|---|---|---|
| KR1020180113065A Active KR102109659B1 (ko) | 2018-09-20 | 2018-09-20 | 외벽 모서리용 마감 프레임 |
Country Status (1)
| Country | Link |
|---|---|
| KR (1) | KR102109659B1 (ko) |
Cited By (1)
| Publication number | Priority date | Publication date | Assignee | Title |
|---|---|---|---|---|
| KR20230108797A (ko) * | 2022-01-11 | 2023-07-19 | 디엘이앤씨 주식회사 | 하부 사춤 제거가 가능한 런너형 방수턱 |
Citations (4)
| Publication number | Priority date | Publication date | Assignee | Title |
|---|---|---|---|---|
| KR20100098796A (ko) | 2009-03-02 | 2010-09-10 | 마용관 | 외벽 모서리의 외장패널 마감부재 |
| KR20170002128A (ko) * | 2015-06-29 | 2017-01-06 | 이승원 | 아트패널 설치구조 |
| KR20170121098A (ko) * | 2015-07-02 | 2017-11-01 | 전순복 | 진공 단열재 설치 어셈블리 및 이를 이용한 진공 단열재 설치 방법 |
| KR101931738B1 (ko) * | 2018-02-12 | 2018-12-24 | 네오비엠(주) | 건축마감패널용 마감구 |
-
2018
- 2018-09-20 KR KR1020180113065A patent/KR102109659B1/ko active Active
Patent Citations (4)
| Publication number | Priority date | Publication date | Assignee | Title |
|---|---|---|---|---|
| KR20100098796A (ko) | 2009-03-02 | 2010-09-10 | 마용관 | 외벽 모서리의 외장패널 마감부재 |
| KR20170002128A (ko) * | 2015-06-29 | 2017-01-06 | 이승원 | 아트패널 설치구조 |
| KR20170121098A (ko) * | 2015-07-02 | 2017-11-01 | 전순복 | 진공 단열재 설치 어셈블리 및 이를 이용한 진공 단열재 설치 방법 |
| KR101931738B1 (ko) * | 2018-02-12 | 2018-12-24 | 네오비엠(주) | 건축마감패널용 마감구 |
Cited By (1)
| Publication number | Priority date | Publication date | Assignee | Title |
|---|---|---|---|---|
| KR20230108797A (ko) * | 2022-01-11 | 2023-07-19 | 디엘이앤씨 주식회사 | 하부 사춤 제거가 가능한 런너형 방수턱 |
Also Published As
| Publication number | Publication date |
|---|---|
| KR102109659B1 (ko) | 2020-05-12 |
Similar Documents
| Publication | Publication Date | Title |
|---|---|---|
| EP3284877B1 (en) | Ventilated façade | |
| US4092808A (en) | Combination eaves trough and fascia with soffit connection means, and method of making same | |
| JP5393135B2 (ja) | 軒先構造 | |
| JP4711971B2 (ja) | 複合構成部材および複合構成部材を製造する方法 | |
| KR101168343B1 (ko) | 건축물 내외장용 금속패널 및 시공방법 | |
| KR100928436B1 (ko) | 조립식 경량패널 및 조립식 경량패널 설치방법 | |
| JP2018066151A (ja) | 板材の端面取付具、壁構造及び板材の施工方法 | |
| KR102109659B1 (ko) | 외벽 모서리용 마감 프레임 | |
| KR102185241B1 (ko) | 외벽 마감패널 결합구조 및 시공방법 | |
| KR101369514B1 (ko) | 건축구조물의 코너 엣지 마감용 보강아트패널 | |
| KR200233422Y1 (ko) | 타일마감재 | |
| CN210264320U (zh) | 隐藏副套型材、隐藏副套 | |
| JP2010112104A (ja) | 庇 | |
| GB2374096A (en) | Facade for remedial support lintel | |
| KR200262981Y1 (ko) | 타일마감재 | |
| KR102108117B1 (ko) | 코너 비드 후레싱 | |
| KR101369513B1 (ko) | 건축구조물용 아트패널 | |
| KR20200087498A (ko) | 건축 구조물용 모서리 마감부재 | |
| KR200452845Y1 (ko) | 금속지붕의 용마루 장식구 | |
| CN213062684U (zh) | 螺旋楼梯装配式装饰体系 | |
| KR100577090B1 (ko) | 조립식 사이딩 | |
| KR101985327B1 (ko) | 건축용 마감패널 | |
| CN210217487U (zh) | 一种飘窗结构 | |
| JP4990706B2 (ja) | 張出外壁の固定構造 | |
| JPH11303292A (ja) | 庇 |
Legal Events
| Date | Code | Title | Description |
|---|---|---|---|
| PA0109 | Patent application |
Patent event code: PA01091R01D Comment text: Patent Application Patent event date: 20180920 |
|
| PA0201 | Request for examination | ||
| PE0902 | Notice of grounds for rejection |
Comment text: Notification of reason for refusal Patent event date: 20190730 Patent event code: PE09021S01D |
|
| E701 | Decision to grant or registration of patent right | ||
| PE0701 | Decision of registration |
Patent event code: PE07011S01D Comment text: Decision to Grant Registration Patent event date: 20200205 |
|
| PG1501 | Laying open of application | ||
| GRNT | Written decision to grant | ||
| PR0701 | Registration of establishment |
Comment text: Registration of Establishment Patent event date: 20200506 Patent event code: PR07011E01D |
|
| PR1002 | Payment of registration fee |
Payment date: 20200507 End annual number: 3 Start annual number: 1 |
|
| PG1601 | Publication of registration |