RU171237U1 - GREENHOUSE - Google Patents
GREENHOUSE Download PDFInfo
- Publication number
- RU171237U1 RU171237U1 RU2016138007U RU2016138007U RU171237U1 RU 171237 U1 RU171237 U1 RU 171237U1 RU 2016138007 U RU2016138007 U RU 2016138007U RU 2016138007 U RU2016138007 U RU 2016138007U RU 171237 U1 RU171237 U1 RU 171237U1
- Authority
- RU
- Russia
- Prior art keywords
- arcuate
- greenhouse
- sheet
- elements
- profile
- Prior art date
Links
- 239000007787 solid Substances 0.000 claims abstract description 8
- 239000004417 polycarbonate Substances 0.000 claims description 7
- 229920000515 polycarbonate Polymers 0.000 claims description 7
- 230000001413 cellular effect Effects 0.000 claims description 3
- 229910001335 Galvanized steel Inorganic materials 0.000 claims description 2
- 238000010276 construction Methods 0.000 claims description 2
- 239000008397 galvanized steel Substances 0.000 claims description 2
- 239000004033 plastic Substances 0.000 claims description 2
- 230000000694 effects Effects 0.000 abstract description 5
- 240000007124 Brassica oleracea Species 0.000 abstract description 2
- 235000003899 Brassica oleracea var acephala Nutrition 0.000 abstract description 2
- 235000011301 Brassica oleracea var capitata Nutrition 0.000 abstract description 2
- 235000001169 Brassica oleracea var oleracea Nutrition 0.000 abstract description 2
- 240000008067 Cucumis sativus Species 0.000 abstract description 2
- 235000009849 Cucumis sativus Nutrition 0.000 abstract description 2
- 241000196324 Embryophyta Species 0.000 abstract description 2
- 235000007688 Lycopersicon esculentum Nutrition 0.000 abstract description 2
- 240000003768 Solanum lycopersicum Species 0.000 abstract description 2
- 238000005520 cutting process Methods 0.000 abstract description 2
- 238000003898 horticulture Methods 0.000 abstract description 2
- 230000001681 protective effect Effects 0.000 abstract description 2
- 235000013311 vegetables Nutrition 0.000 abstract description 2
- 238000005452 bending Methods 0.000 description 2
- 238000010586 diagram Methods 0.000 description 2
- 239000000463 material Substances 0.000 description 1
Images
Classifications
-
- A—HUMAN NECESSITIES
- A01—AGRICULTURE; FORESTRY; ANIMAL HUSBANDRY; HUNTING; TRAPPING; FISHING
- A01G—HORTICULTURE; CULTIVATION OF VEGETABLES, FLOWERS, RICE, FRUIT, VINES, HOPS OR SEAWEED; FORESTRY; WATERING
- A01G9/00—Cultivation in receptacles, forcing-frames or greenhouses; Edging for beds, lawn or the like
- A01G9/14—Greenhouses
-
- Y—GENERAL TAGGING OF NEW TECHNOLOGICAL DEVELOPMENTS; GENERAL TAGGING OF CROSS-SECTIONAL TECHNOLOGIES SPANNING OVER SEVERAL SECTIONS OF THE IPC; TECHNICAL SUBJECTS COVERED BY FORMER USPC CROSS-REFERENCE ART COLLECTIONS [XRACs] AND DIGESTS
- Y02—TECHNOLOGIES OR APPLICATIONS FOR MITIGATION OR ADAPTATION AGAINST CLIMATE CHANGE
- Y02A—TECHNOLOGIES FOR ADAPTATION TO CLIMATE CHANGE
- Y02A40/00—Adaptation technologies in agriculture, forestry, livestock or agroalimentary production
- Y02A40/10—Adaptation technologies in agriculture, forestry, livestock or agroalimentary production in agriculture
- Y02A40/25—Greenhouse technology, e.g. cooling systems therefor
Landscapes
- Life Sciences & Earth Sciences (AREA)
- Environmental Sciences (AREA)
- Greenhouses (AREA)
Abstract
Полезная модель относится к сельскому хозяйству и садоводству, а именно к теплицам, например, для разведения цветов, овощей, таким образом, указанное защитное сооружение в виде теплицы может применяться для выращивания различной ранней рассады (капусты, томатов, огурцов, цветов сеянцев, укоренения черенков или доращивания горшечных растений), для последующего высаживания в открытый грунт.Технический результат заключается в увеличении парникового эффекта в теплице, выполненной в форме «домика». Заявленный результат достигается за счет выполнения каркаса из дугообразных элементов, которые выполнены в виде соединенных между собой, посредством элементов дут, четырех частей прямого элемента.Заявленная теплица, включающая покрытый первым неразрезанным сплошным гибким одним листом образуя крышу и две стенки каркас, который выполнен из, по меньшей мере, трех дугообразных элементов, последовательно соединенных между собой, по меньшей мере, двумя продольными элементами, при этом в первом по порядку дугообразном элементе закреплен второй лист с дверным проемом, а в последнем по порядку дугообразном элементе закреплен третий лист, таким образом, что второй лист и третий лист образуют две оставшиеся стенки теплицы, причем каждый дугообразный элемент выполнен в виде последовательно соединенных и чередующихся между собой четырех частей прямого элемента с тремя элементами дуги.The utility model relates to agriculture and horticulture, namely to greenhouses, for example, for the cultivation of flowers, vegetables, thus, this protective structure in the form of a greenhouse can be used for growing various early seedlings (cabbage, tomatoes, cucumbers, seedling flowers, rooting cuttings or growing potted plants), for subsequent planting in open ground. The technical result is to increase the greenhouse effect in the greenhouse, made in the form of a "house". The claimed result is achieved due to the implementation of the frame of the arcuate elements, which are made in the form of interconnected by means of the elements of inflate, four parts of the direct element. The declared greenhouse, including covered with the first uncut continuous solid one sheet forming a roof and two walls of the frame, which is made of, at least three arcuate elements connected in series with each other by at least two longitudinal elements, while in the first order of the arcuate element fixed w a swarm sheet with a doorway, and in the last order of the arcuate element, a third sheet is fixed, so that the second sheet and the third sheet form the two remaining walls of the greenhouse, and each arcuate element is made in the form of four parts of a straight element connected in series and alternating between themselves three elements of the arc.
Description
Область техники, к которой относится полезная модельThe technical field to which the utility model relates.
Полезная модель относится к сельскому хозяйству и садоводству, а именно к теплицам в форме «домика» под поликарбонат, например для разведения цветов, овощей, таким образом, указанное защитное сооружение в виде теплицы может применяться для выращивания различной ранней рассады (капусты, томатов, огурцов, цветов сеянцев, укоренения черенков или доращивания горшечных растений), для последующего высаживания в открытый грунт.The utility model relates to agriculture and horticulture, namely to greenhouses in the form of a "house" for polycarbonate, for example, for growing flowers, vegetables, thus, this protective structure in the form of a greenhouse can be used for growing various early seedlings (cabbage, tomatoes, cucumbers , flower seedlings, rooting cuttings or growing potted plants), for subsequent planting in open ground.
Уровень техникиState of the art
Известна теплица "Дельта" компании «Воля» (http://www.perchina.ru/catalog/product/teplitsa-delta/, обнаружено 30.07.2016 г.) указанная теплица сделана в форме «домика», который покрыт множеством листов из поликорбаната. Недостатком указанного аналога является низкий парниковый эффект у теплицы, так как тепло в большом количестве выходит из мест стыковки друг с другом листов поликорбаната. Также известна теплица "Дачная-Стрелка 3.0" компании «Воля» (http://www.perchina.ru/catalog/product/teplitsa-dachnaya-strelka-3/, обнаружено 30.07.2016 г.), крыша и две боковые стенки которой покрыты двумя листами поликорбаната. Недостатком указанного аналога также является низкий парниковый эффект у теплицы. Кроме того, недостатком является наличие дугообразных стенок, которые значительно уменьшают полезное пространство внутри теплицы, в отличии от теплиц в форме «домика».The well-known greenhouse "Delta" of the Volia company (http://www.perchina.ru/catalog/product/teplitsa-delta/, discovered July 30, 2016), the specified greenhouse is made in the form of a "house", which is covered with many sheets of polycarbonate. The disadvantage of this analogue is the low greenhouse effect in the greenhouse, since heat in large quantities leaves the joints of the polycarbonate sheets. Also known is the Dachnaya-Strelka 3.0 greenhouse of the Volia company (http://www.perchina.ru/catalog/product/teplitsa-dachnaya-strelka-3/, found July 30, 2016), a roof and two side walls which are covered with two sheets of polycarbonate. The disadvantage of this analogue is also the low greenhouse effect in the greenhouse. In addition, the disadvantage is the presence of arched walls, which significantly reduce the usable space inside the greenhouse, in contrast to greenhouses in the form of a "house".
Раскрытие полезной моделиUtility Model Disclosure
Технический результат заключается в увеличении парникового эффекта в теплице, выполненной в форме «домика». Заявленный результат достигается за счет покрытия неразрезанным сплошным гибким одним листом каркаса из дугообразных элементов, которые выполнены в виде соединенных между собой, посредством элементов дут, четырех частей прямого элемента.The technical result is to increase the greenhouse effect in the greenhouse, made in the form of a "house". The claimed result is achieved by covering with an uncut continuous continuous one sheet of the frame of arched elements, which are made in the form of interconnected, by means of elements blown, four parts of a straight element.
Заявленная теплица, включающая покрытый первым неразрезанным сплошным гибким одним листом образуя крышу и две стенки каркас, который выполнен из, по меньшей мере, трех дугообразных элементов, последовательно соединенных между собой, по меньшей мере, двумя продольными элементами, при этом в первом по порядку дугообразном элементе закреплен второй лист с дверным проемом, а в последнем по порядку дугообразном элементе закреплен третий лист, таким образом, что второй лист и третий лист образуют две оставшиеся стенки теплицы, причем каждый дугообразный элемент выполнен в виде последовательно соединенных и чередующихся между собой четырех частей прямого элемента с тремя элементами дуги.The claimed greenhouse, which is covered with a first uncut continuous solid one sheet forming a roof and two walls of the frame, which is made of at least three arcuate elements connected in series with each other by at least two longitudinal elements, while in the first order of arcuate the second sheet with the doorway is fixed to the element, and the third sheet is fixed in the last order of the arcuate element, so that the second sheet and the third sheet form the two remaining walls of the greenhouse, each The curved element is made in the form of four parts of a straight element with three arc elements connected in series and alternating between each other.
Согласно полезной модели каркас выполнен из профильного элемента.According to a utility model, the frame is made of a profile element.
Согласно полезной модели каждый дугообразный элемент выполнен цельным.According to a utility model, each arcuate element is solid.
Согласно полезной модели каждый дугообразный элемент выполнен из составных частей.According to a utility model, each arcuate element is made up of components.
Согласно полезной модели профильный элемент выполнен из оцинкованной стали.According to a utility model, the profile element is made of galvanized steel.
Согласно полезной модели первый неразрезанный сплошной гибкий один лист выполнен из сотового поликарбоната.According to a utility model, the first uncut solid continuous single sheet is made of cellular polycarbonate.
Согласно полезной модели первый неразрезанный сплошной гибкий один лист выполнен из пластика.According to a utility model, the first uncut continuous solid single sheet is made of plastic.
Согласно полезной модели дугообразный элемент содержит дополнительно усилитель из трех профильных элементов, причем первый профильный элемент закреплен на дугообразном элементе в горизонтальном положении в верхней его части, второй профильный элемент закреплен одним своим концом на месте стыковки первого профильного элемента с дугообразным элементом, а другим - на конце дугообразного элемента, третий профильный элемент закреплен на противоположной стороне дугообразного элемента аналогично и симметрично второму профильному элементу, таким образом, что общая конструкция всех трех профильных элементов усилителя представляет собой трапецию без нижнего основания.According to a utility model, the arcuate element further comprises an amplifier of three profile elements, the first profile element being fixed to the arcuate element in a horizontal position in its upper part, the second profile element being fixed at one of its ends at the junction of the first profile element with the arcuate element, and the other at the end of the arcuate element, the third profile element is fixed on the opposite side of the arcuate element similarly and symmetrically to the second profile element y, so that the overall construction of the three profile elements of the amplifier is a trapezoid without a lower base.
Краткое описание чертежейBrief Description of the Drawings
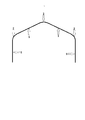
Сущность полезной модели поясняется схемой дугообразного элемента каркаса заявленной теплицы.The essence of the utility model is illustrated by the diagram of the arcuate frame element of the claimed greenhouse.
Осуществление полезной моделиUtility Model Implementation
На схеме изображен дугообразный элемент, который выполнен в виде последовательно соединенных и чередующихся между собой четырех частей прямого элемента 1 с тремя элементами дуги 2. Таким образом, заявленная теплица выполнена с увеличенным полезным пространством внутри теплицы за счет формы «домика». При этом сама форма каркаса теплицы позволяет использовать неразрезанный сплошной гибкий один лист (например, из того же сотового поликарбоната), который образует крышу и две стенки теплицы, что значительно увеличивает герметичность теплицы и как следствие увеличивает парниковый эффект. При этом сгибы по дугам неразрезанного сплошного гибкого одного листа повышает долговечность и надежность конструкции, так как плавный сгиб по дуге не позволяет материалу неразрезанного сплошного гибкого одного листа быть постоянно под напряжением.The diagram shows an arcuate element, which is made in the form of four parts of a
Теплица представляет собой двускатный верх и вертикальные стенки со скруглением углов между скатами и между скатами и стенками.The greenhouse is a gable top and vertical walls with a rounding of the corners between the ramps and between the ramps and the walls.
Прямой элемент и элемент дуги, могут быть выполнены из прямого профильного элемента и соответственно дугообразного профильного элемента (или профильного элемента выполненного в форме дуги).The direct element and the arc element can be made of a direct profile element and, accordingly, an arched profile element (or a profile element made in the form of an arc).
Высота теплицы может быть в пределах, например, от 180 см до 260 см.The height of the greenhouse can be, for example, from 180 cm to 260 cm.
Ширина теплицы может быть в пределах, например, от 200 см до 350 см.The width of the greenhouse can be, for example, from 200 cm to 350 cm.
Claims (8)
Priority Applications (1)
| Application Number | Priority Date | Filing Date | Title |
|---|---|---|---|
| RU2016138007U RU171237U1 (en) | 2016-09-23 | 2016-09-23 | GREENHOUSE |
Applications Claiming Priority (1)
| Application Number | Priority Date | Filing Date | Title |
|---|---|---|---|
| RU2016138007U RU171237U1 (en) | 2016-09-23 | 2016-09-23 | GREENHOUSE |
Publications (1)
| Publication Number | Publication Date |
|---|---|
| RU171237U1 true RU171237U1 (en) | 2017-05-25 |
Family
ID=58878068
Family Applications (1)
| Application Number | Title | Priority Date | Filing Date |
|---|---|---|---|
| RU2016138007U RU171237U1 (en) | 2016-09-23 | 2016-09-23 | GREENHOUSE |
Country Status (1)
| Country | Link |
|---|---|
| RU (1) | RU171237U1 (en) |
Citations (2)
| Publication number | Priority date | Publication date | Assignee | Title |
|---|---|---|---|---|
| RU2062019C1 (en) * | 1992-03-06 | 1996-06-20 | Алексей Николаевич Веремий | Hothouse |
| RU139146U1 (en) * | 2013-12-25 | 2014-04-10 | Общество с ограниченной ответственностью "Воля" | TWO-ROOF GREENHOUSE FRAME |
-
2016
- 2016-09-23 RU RU2016138007U patent/RU171237U1/en not_active IP Right Cessation
Patent Citations (2)
| Publication number | Priority date | Publication date | Assignee | Title |
|---|---|---|---|---|
| RU2062019C1 (en) * | 1992-03-06 | 1996-06-20 | Алексей Николаевич Веремий | Hothouse |
| RU139146U1 (en) * | 2013-12-25 | 2014-04-10 | Общество с ограниченной ответственностью "Воля" | TWO-ROOF GREENHOUSE FRAME |
Similar Documents
| Publication | Publication Date | Title |
|---|---|---|
| RU162555U1 (en) | TWIN SECTION GREENHOUSE OF POLYCARBONATE SHEETS WITH LATERAL VENTILATION | |
| ES2732503T3 (en) | Cultivation system | |
| US20160143234A1 (en) | Tubular greening unit | |
| PT108148B (en) | PLANT CONTAINER | |
| US10595471B2 (en) | System and methods for directing plant growth | |
| RU2479986C1 (en) | Method of creation of conditions for growing thermophilic vegetable crops in conditions of open ground and device for its implementation | |
| JP2017074015A (en) | Plant holder for hydroponic cultivation | |
| KR20130006036U (en) | Foldable vinyl house for growing plants | |
| KR102617032B1 (en) | Home gardening planter | |
| JP6771173B2 (en) | Plant holder for hydroponics | |
| CN205884180U (en) | Day -light greenhouse | |
| KR200480429Y1 (en) | Bed frame structure for the hydroponics facilities | |
| RU2015121644A (en) | A method of obtaining superearly potatoes through seedlings by drip irrigation | |
| RU2579268C1 (en) | Method of determinant tomatoes growing on a tall t-shaped trellis | |
| JP3168502U (en) | Inapling planting aid | |
| Yadav et al. | Protected cultivation: structure, types and application in vegetable crops | |
| KR20230156274A (en) | Film type hose for plant cultivation | |
| RU104014U1 (en) | GREENHOUSE | |
| KR20160012835A (en) | Connectable Planter | |
| JP2020018282A (en) | Cultivation method using a planting panel for plant growth | |
| KR20110007009U (en) | Containers for growing vegetables | |
| SU1003783A1 (en) | Method of cultivation of vine | |
| BR202020021504U2 (en) | TRAY FOR HYDROPONICS | |
| RU96628U1 (en) | COLD-PROFILE PROFILE AND GREENHOUSE FRAME FROM IT | |
| US800746A (en) | Plant-protector. |
Legal Events
| Date | Code | Title | Description |
|---|---|---|---|
| MM9K | Utility model has become invalid (non-payment of fees) |
Effective date: 20200924 |