RU2494373C1 - Method of determining optical parameters of crystalline substance - Google Patents
Method of determining optical parameters of crystalline substance Download PDFInfo
- Publication number
- RU2494373C1 RU2494373C1 RU2012110618/28A RU2012110618A RU2494373C1 RU 2494373 C1 RU2494373 C1 RU 2494373C1 RU 2012110618/28 A RU2012110618/28 A RU 2012110618/28A RU 2012110618 A RU2012110618 A RU 2012110618A RU 2494373 C1 RU2494373 C1 RU 2494373C1
- Authority
- RU
- Russia
- Prior art keywords
- parameters
- optical parameters
- crystalline substance
- measured
- plane
- Prior art date
Links
Images
Landscapes
- Investigating Or Analysing Materials By Optical Means (AREA)
Abstract
Description
Изобретение относится к способам определения физических свойств в твердых прозрачных средах природного происхождения и может быть использовано при решении задач анализа качества таких материалов.The invention relates to methods for determining physical properties in solid transparent media of natural origin and can be used in solving problems of analyzing the quality of such materials.
Известен способ контроля оптической анизотропии светорассеяния плоских волокнистых материалов (АС 2437078, МПК G01N 21/21, опубл. 07.05.11), заключающийся в том, что исследуемый материал освещают плоскополяризованным пучком нормально к его поверхности и измеряют световые потоки, рассеянные материалом в обратном направлении в двух одинаковых телесных углах, ориентированных во взаимно перпендикулярных плоскостях под равными углами к падающему пучку, один из которых располагают в плоскости, совпадающей с направлением протяжки материала. Плоскость поляризации светового пучка вращают вокруг оси светового пучка с частотой, а коэффициент анизотропии углового распределения волокон в материале рассчитывают по формуле - амплитуда меняющейся с частотой переменной составляющей светового потока, рассеянного в первом телесном угле, - амплитуда меняющейся с той же частотой переменной составляющей светового потока, рассеянного во втором телесном угле. (Данный способ выбран в качестве прототипа.)A known method of controlling optical anisotropy of light scattering of flat fibrous materials (AC 2437078, IPC G01N 21/21, published 07.05.11), which consists in the fact that the test material is illuminated with a plane-polarized beam normally to its surface and light fluxes scattered by the material in the opposite direction are measured in two identical solid angles oriented in mutually perpendicular planes at equal angles to the incident beam, one of which is placed in a plane that coincides with the direction of material broaching. The plane of polarization of the light beam is rotated around the axis of the light beam with frequency, and the anisotropy coefficient of the angular distribution of fibers in the material is calculated by the formula — the amplitude of the variable component of the light flux varying with frequency scattered in the first solid angle — the amplitude of the variable component of the light flux changing with the same frequency scattered in the second solid angle. (This method is selected as a prototype.)
Недостатком способа является невысокая точность оценки параметров исследуемого материала.The disadvantage of this method is the low accuracy of the evaluation of the parameters of the investigated material.
В основу изобретения поставлена задача повысить точность контроля.The basis of the invention is the task to improve the accuracy of control.
Задача решается за счет того, что в способе определения оптических параметров кристаллического вещества, заключающийся в том, что исследуемый материал освещают световым пучком и измеряют световые потоки, согласно изобретению освещение производят когерентным источником через дифракционный оптический элемент, из исследуемого материала вырезают плоскопараллельную пластину и вращают ее, снимают полученные изображения и сравнивают с эталонными, после чего производят измерение параметров наблюдаемых искажений симметрии, по которым определяют оптические параметры.The problem is solved due to the fact that in the method for determining the optical parameters of a crystalline substance, namely, that the test material is illuminated with a light beam and light fluxes are measured, according to the invention, illumination is produced by a coherent source through a diffractive optical element, a plane-parallel plate is cut from the test material and rotated take the obtained images and compare with the reference ones, after which the parameters of the observed symmetry distortions are measured, according to which share optical parameters.
Кроме того, вращение осуществляют от - 45°до 45°, а измерение производят через каждые 5°.In addition, rotation is carried out from - 45 ° to 45 °, and the measurement is carried out every 5 °.
Способ реализуется с помощью установки, где:The method is implemented using the installation, where:
на фиг.1 изображена схема испытательной установки перед началом контроля параметров материала,figure 1 shows a diagram of a test setup before monitoring the parameters of the material,
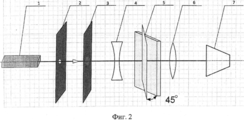
на фиг.2 - схема испытательной установки в момент вращения образца.figure 2 - diagram of the test setup at the time of rotation of the sample.
Испытательная установка включает в себя непрерывный лазер 1, являющийся источником когерентного электромагнитного излучения в диапазоне длин волн от инфракрасного до ультрафиолетового включительно, излучение от которого, ограниченное диафрагмой 2, проходит через дифракционный оптический элемент (ДОЭ) 3, формирующий определенную структуру пучка. Далее излучение, пройдя линзу 4, создающую расходящийся пучок, проходит через пластину из кристаллического вещества 5. Линза 6 служит для формирования изображения на ПЗС камере 7, связанной с компьютером, осуществляющим регистрацию получаемого распределения интенсивности.The test setup includes a
Способ осуществляется следующим образом.The method is as follows.
Из исследуемого материала вырезают плоскопараллельную пластину (образец). Исследуемый образец освещают когерентным источником через дифракционный оптический элемент, образец вращают в диапазоне от -45° до 45° градусов с шагом в 5°, снимают полученные изображения с помощью регистрирующего устройства, изображения размещают в специальную таблицу и по ней производят анализ путем сравнения с эталонным изображением для данного материала, после чего проводят измерение параметров наблюдаемых искажений симметрии, которое позволяет произвести оценку искомых оптических свойств кристаллического вещества.A plane-parallel plate (sample) is cut from the test material. The test sample is illuminated with a coherent source through a diffractive optical element, the sample is rotated in the range from -45 ° to 45 ° degrees in increments of 5 °, the obtained images are captured using a recording device, the images are placed in a special table and analyzed by comparison with the reference image for this material, after which they measure the parameters of the observed distortions of symmetry, which allows you to evaluate the desired optical properties of crystalline matter.
Существенным отличием предлагаемого способа является повышение точности измерения оптических параметров путем достижения предельных размеров элементарной ячейки и зависит только от разрешения применяемой в установке камеры.A significant difference of the proposed method is to increase the accuracy of measuring optical parameters by achieving the maximum size of the unit cell and depends only on the resolution used in the installation of the camera.
Claims (2)
Priority Applications (1)
| Application Number | Priority Date | Filing Date | Title |
|---|---|---|---|
| RU2012110618/28A RU2494373C1 (en) | 2012-03-20 | 2012-03-20 | Method of determining optical parameters of crystalline substance |
Applications Claiming Priority (1)
| Application Number | Priority Date | Filing Date | Title |
|---|---|---|---|
| RU2012110618/28A RU2494373C1 (en) | 2012-03-20 | 2012-03-20 | Method of determining optical parameters of crystalline substance |
Publications (2)
| Publication Number | Publication Date |
|---|---|
| RU2494373C1 true RU2494373C1 (en) | 2013-09-27 |
| RU2012110618A RU2012110618A (en) | 2013-09-27 |
Family
ID=49253613
Family Applications (1)
| Application Number | Title | Priority Date | Filing Date |
|---|---|---|---|
| RU2012110618/28A RU2494373C1 (en) | 2012-03-20 | 2012-03-20 | Method of determining optical parameters of crystalline substance |
Country Status (1)
| Country | Link |
|---|---|
| RU (1) | RU2494373C1 (en) |
Citations (7)
| Publication number | Priority date | Publication date | Assignee | Title |
|---|---|---|---|---|
| SU958922A1 (en) * | 1980-07-07 | 1982-09-15 | Институт прикладной физики АН СССР | Device for measuring non-uniformity of double refraction in crystals |
| SU1010940A1 (en) * | 1980-05-08 | 1986-01-07 | Специальное Конструкторское Бюро Института Кристаллографии Им.А.В.Шубникова | Device for measuring absorption coefficient of laser infrared radiation in transparent materials |
| JPH04184243A (en) * | 1990-11-20 | 1992-07-01 | Nec Corp | Apparatus for inspecting twin crystals of thin quartz plate |
| GB2310925A (en) * | 1996-03-06 | 1997-09-10 | Anthony Michael Glazer | Method and apparatus for indicating optical anisotropy |
| JPH11153149A (en) * | 1997-11-18 | 1999-06-08 | Matsui Walterscheid Ltd | Driving shaft |
| RU2288460C2 (en) * | 2005-01-11 | 2006-11-27 | ГОУ ВПО Дальневосточный государственный университет путей сообщения МПС России (ДВГУПС) | Method for determining rotation sign of radiation polarization plane in optically active crystal |
| RU2437078C2 (en) * | 2009-11-19 | 2011-12-20 | Государственное образовательное учреждение высшего профессионального образования "Санкт-Петербургский государственный университет технологии и дизайна" | Method of controlling optical light scattering anisotropy of flat fibrous materials |
-
2012
- 2012-03-20 RU RU2012110618/28A patent/RU2494373C1/en not_active IP Right Cessation
Patent Citations (7)
| Publication number | Priority date | Publication date | Assignee | Title |
|---|---|---|---|---|
| SU1010940A1 (en) * | 1980-05-08 | 1986-01-07 | Специальное Конструкторское Бюро Института Кристаллографии Им.А.В.Шубникова | Device for measuring absorption coefficient of laser infrared radiation in transparent materials |
| SU958922A1 (en) * | 1980-07-07 | 1982-09-15 | Институт прикладной физики АН СССР | Device for measuring non-uniformity of double refraction in crystals |
| JPH04184243A (en) * | 1990-11-20 | 1992-07-01 | Nec Corp | Apparatus for inspecting twin crystals of thin quartz plate |
| GB2310925A (en) * | 1996-03-06 | 1997-09-10 | Anthony Michael Glazer | Method and apparatus for indicating optical anisotropy |
| JPH11153149A (en) * | 1997-11-18 | 1999-06-08 | Matsui Walterscheid Ltd | Driving shaft |
| RU2288460C2 (en) * | 2005-01-11 | 2006-11-27 | ГОУ ВПО Дальневосточный государственный университет путей сообщения МПС России (ДВГУПС) | Method for determining rotation sign of radiation polarization plane in optically active crystal |
| RU2437078C2 (en) * | 2009-11-19 | 2011-12-20 | Государственное образовательное учреждение высшего профессионального образования "Санкт-Петербургский государственный университет технологии и дизайна" | Method of controlling optical light scattering anisotropy of flat fibrous materials |
Also Published As
| Publication number | Publication date |
|---|---|
| RU2012110618A (en) | 2013-09-27 |
Similar Documents
| Publication | Publication Date | Title |
|---|---|---|
| CN112236666B (en) | Transient ellipsometer or scatterometer and related measurement methods | |
| RU2013143824A (en) | DEVICE FOR MEASURING OPTICAL CHARACTERISTICS AND METHOD FOR MEASURING OPTICAL CHARACTERISTICS | |
| TWI421486B (en) | Apparatus and method for measuring an optical anisotropic parameter | |
| KR102383467B1 (en) | Snapshot ellipsometer | |
| CN105403514B (en) | A kind of multi-wavelength incidence single-shot ellipsometry method | |
| JP7329608B2 (en) | Sensitive particle detection using spatially varying polarization rotators and polarizers | |
| JP6520951B2 (en) | Birefringence measuring apparatus and birefringence measuring method | |
| CN106404794A (en) | High-speed measuring device and method for surface scattering of large-aperture material | |
| CN101153914B (en) | Remote sensing mechanism testing device and method thereof | |
| CN107941468A (en) | Visual dynamic detection method and device for polarization state of optical fiber | |
| Montalto et al. | A photoelastic measurement system for residual stress analysis in scintillating crystals by conoscopic imaging | |
| CN104296875A (en) | Device and method for measuring polarization degree of light beam | |
| CN116297486A (en) | Dark-field confocal microscopy measurement device and method based on helical spectrum extraction | |
| CN103884659B (en) | Angular resolution micro-nano spectral analysis device | |
| US20160153915A1 (en) | Surface Inspecting Method | |
| CN103148935B (en) | A kind of industrial laser beam parameter measuring apparatus | |
| KR20170055661A (en) | Apparatus of real time imaging spectroscopic ellipsometry for large-area thin film measurements | |
| CN101482504A (en) | Test device for detecting material laser space scattering characteristics and its detecting method | |
| CN111122397A (en) | Optical material performance detection device | |
| RU2494373C1 (en) | Method of determining optical parameters of crystalline substance | |
| CN105181604A (en) | Multi-angle incident single shot ellipsometry measurement method | |
| CN102590141A (en) | Mixture refractive index measurement method based on total internal reflection | |
| KR101373709B1 (en) | The measurement device and the method of the principle axis and retardation of the 3-dimensional film | |
| JP2012112907A5 (en) | ||
| CN105928905A (en) | Particulate matter backscattering coefficient polarization sensitivity measuring device |
Legal Events
| Date | Code | Title | Description |
|---|---|---|---|
| MM4A | The patent is invalid due to non-payment of fees |
Effective date: 20160321 |