US10378201B2 - Collapsible modular building - Google Patents
Collapsible modular building Download PDFInfo
- Publication number
- US10378201B2 US10378201B2 US15/295,194 US201615295194A US10378201B2 US 10378201 B2 US10378201 B2 US 10378201B2 US 201615295194 A US201615295194 A US 201615295194A US 10378201 B2 US10378201 B2 US 10378201B2
- Authority
- US
- United States
- Prior art keywords
- roof
- building
- base
- door
- articulated
- Prior art date
- Legal status (The legal status is an assumption and is not a legal conclusion. Google has not performed a legal analysis and makes no representation as to the accuracy of the status listed.)
- Active
Links
- 230000007704 transition Effects 0.000 description 10
- 238000009435 building construction Methods 0.000 description 2
- 230000006378 damage Effects 0.000 description 2
- 208000027418 Wounds and injury Diseases 0.000 description 1
- 238000010276 construction Methods 0.000 description 1
- 208000014674 injury Diseases 0.000 description 1
- 238000004519 manufacturing process Methods 0.000 description 1
- 238000000034 method Methods 0.000 description 1
- 238000012986 modification Methods 0.000 description 1
- 230000004048 modification Effects 0.000 description 1
Images




Classifications
-
- E—FIXED CONSTRUCTIONS
- E04—BUILDING
- E04B—GENERAL BUILDING CONSTRUCTIONS; WALLS, e.g. PARTITIONS; ROOFS; FLOORS; CEILINGS; INSULATION OR OTHER PROTECTION OF BUILDINGS
- E04B1/00—Constructions in general; Structures which are not restricted either to walls, e.g. partitions, or floors or ceilings or roofs
- E04B1/343—Structures characterised by movable, separable, or collapsible parts, e.g. for transport
- E04B1/344—Structures characterised by movable, separable, or collapsible parts, e.g. for transport with hinged parts
- E04B1/3441—Structures characterised by movable, separable, or collapsible parts, e.g. for transport with hinged parts with articulated bar-shaped elements
-
- E—FIXED CONSTRUCTIONS
- E04—BUILDING
- E04B—GENERAL BUILDING CONSTRUCTIONS; WALLS, e.g. PARTITIONS; ROOFS; FLOORS; CEILINGS; INSULATION OR OTHER PROTECTION OF BUILDINGS
- E04B1/00—Constructions in general; Structures which are not restricted either to walls, e.g. partitions, or floors or ceilings or roofs
- E04B1/343—Structures characterised by movable, separable, or collapsible parts, e.g. for transport
- E04B1/34315—Structures characterised by movable, separable, or collapsible parts, e.g. for transport characterised by separable parts
- E04B1/34331—Structures characterised by movable, separable, or collapsible parts, e.g. for transport characterised by separable parts mainly constituted by three-dimensional elements
-
- B—PERFORMING OPERATIONS; TRANSPORTING
- B66—HOISTING; LIFTING; HAULING
- B66C—CRANES; LOAD-ENGAGING ELEMENTS OR DEVICES FOR CRANES, CAPSTANS, WINCHES, OR TACKLES
- B66C17/00—Overhead travelling cranes comprising one or more substantially horizontal girders the ends of which are directly supported by wheels or rollers running on tracks carried by spaced supports
-
- E—FIXED CONSTRUCTIONS
- E04—BUILDING
- E04B—GENERAL BUILDING CONSTRUCTIONS; WALLS, e.g. PARTITIONS; ROOFS; FLOORS; CEILINGS; INSULATION OR OTHER PROTECTION OF BUILDINGS
- E04B1/00—Constructions in general; Structures which are not restricted either to walls, e.g. partitions, or floors or ceilings or roofs
- E04B1/342—Structures covering a large free area, whether open-sided or not, e.g. hangars, halls
-
- E—FIXED CONSTRUCTIONS
- E04—BUILDING
- E04B—GENERAL BUILDING CONSTRUCTIONS; WALLS, e.g. PARTITIONS; ROOFS; FLOORS; CEILINGS; INSULATION OR OTHER PROTECTION OF BUILDINGS
- E04B1/00—Constructions in general; Structures which are not restricted either to walls, e.g. partitions, or floors or ceilings or roofs
- E04B1/343—Structures characterised by movable, separable, or collapsible parts, e.g. for transport
- E04B1/34305—Structures characterised by movable, separable, or collapsible parts, e.g. for transport telescopic
-
- E—FIXED CONSTRUCTIONS
- E04—BUILDING
- E04B—GENERAL BUILDING CONSTRUCTIONS; WALLS, e.g. PARTITIONS; ROOFS; FLOORS; CEILINGS; INSULATION OR OTHER PROTECTION OF BUILDINGS
- E04B1/00—Constructions in general; Structures which are not restricted either to walls, e.g. partitions, or floors or ceilings or roofs
- E04B1/343—Structures characterised by movable, separable, or collapsible parts, e.g. for transport
- E04B1/34315—Structures characterised by movable, separable, or collapsible parts, e.g. for transport characterised by separable parts
- E04B1/34321—Structures characterised by movable, separable, or collapsible parts, e.g. for transport characterised by separable parts mainly constituted by panels
-
- E04B1/34357—
-
- E—FIXED CONSTRUCTIONS
- E04—BUILDING
- E04B—GENERAL BUILDING CONSTRUCTIONS; WALLS, e.g. PARTITIONS; ROOFS; FLOORS; CEILINGS; INSULATION OR OTHER PROTECTION OF BUILDINGS
- E04B1/00—Constructions in general; Structures which are not restricted either to walls, e.g. partitions, or floors or ceilings or roofs
- E04B1/343—Structures characterised by movable, separable, or collapsible parts, e.g. for transport
- E04B1/34384—Assembling details for foldable, separable, collapsible or retractable structures
-
- E—FIXED CONSTRUCTIONS
- E04—BUILDING
- E04B—GENERAL BUILDING CONSTRUCTIONS; WALLS, e.g. PARTITIONS; ROOFS; FLOORS; CEILINGS; INSULATION OR OTHER PROTECTION OF BUILDINGS
- E04B1/00—Constructions in general; Structures which are not restricted either to walls, e.g. partitions, or floors or ceilings or roofs
- E04B1/343—Structures characterised by movable, separable, or collapsible parts, e.g. for transport
- E04B1/344—Structures characterised by movable, separable, or collapsible parts, e.g. for transport with hinged parts
- E04B1/3445—Structures characterised by movable, separable, or collapsible parts, e.g. for transport with hinged parts foldable in a flat stack of parallel panels
-
- E—FIXED CONSTRUCTIONS
- E04—BUILDING
- E04B—GENERAL BUILDING CONSTRUCTIONS; WALLS, e.g. PARTITIONS; ROOFS; FLOORS; CEILINGS; INSULATION OR OTHER PROTECTION OF BUILDINGS
- E04B1/00—Constructions in general; Structures which are not restricted either to walls, e.g. partitions, or floors or ceilings or roofs
- E04B1/343—Structures characterised by movable, separable, or collapsible parts, e.g. for transport
- E04B1/344—Structures characterised by movable, separable, or collapsible parts, e.g. for transport with hinged parts
- E04B1/3445—Structures characterised by movable, separable, or collapsible parts, e.g. for transport with hinged parts foldable in a flat stack of parallel panels
- E04B1/3447—Portal- or saddle-shaped structures
-
- E—FIXED CONSTRUCTIONS
- E04—BUILDING
- E04B—GENERAL BUILDING CONSTRUCTIONS; WALLS, e.g. PARTITIONS; ROOFS; FLOORS; CEILINGS; INSULATION OR OTHER PROTECTION OF BUILDINGS
- E04B1/00—Constructions in general; Structures which are not restricted either to walls, e.g. partitions, or floors or ceilings or roofs
- E04B1/348—Structures composed of units comprising at least considerable parts of two sides of a room, e.g. box-like or cell-like units closed or in skeleton form
- E04B1/34807—Elements integrated in a skeleton
-
- E—FIXED CONSTRUCTIONS
- E04—BUILDING
- E04B—GENERAL BUILDING CONSTRUCTIONS; WALLS, e.g. PARTITIONS; ROOFS; FLOORS; CEILINGS; INSULATION OR OTHER PROTECTION OF BUILDINGS
- E04B7/00—Roofs; Roof construction with regard to insulation
- E04B7/16—Roof structures with movable roof parts
- E04B7/166—Roof structures with movable roof parts characterised by a translation movement of the movable roof part, with or without additional movements
-
- E—FIXED CONSTRUCTIONS
- E04—BUILDING
- E04B—GENERAL BUILDING CONSTRUCTIONS; WALLS, e.g. PARTITIONS; ROOFS; FLOORS; CEILINGS; INSULATION OR OTHER PROTECTION OF BUILDINGS
- E04B1/00—Constructions in general; Structures which are not restricted either to walls, e.g. partitions, or floors or ceilings or roofs
- E04B1/343—Structures characterised by movable, separable, or collapsible parts, e.g. for transport
- E04B1/34305—Structures characterised by movable, separable, or collapsible parts, e.g. for transport telescopic
- E04B1/34312—Vertical telescopic structures
-
- E04B2001/34394—
Definitions
- the present invention relates generally to modular buildings, and more particularly, relating to a modular building constructed of building modules having a liftable roof, extensible walls, and an overhead crane structure.
- modular buildings are constructed off-site and consist of multiple sections called modules that are transported to a building site where the modules are joined together to form the building.
- the modules may be designed to be placed side-by-side, end-to-end, or stacked, thereby providing large flexibility in building design.
- embodiments of the present invention provide a new modular building construction suitable for constructing oversized buildings.
- a modular building in one aspect, includes at least two building modules connected to one another, forming the building.
- Each of building module has a base having opposite first and second longitudinal sides and opposite first and second lateral sides; a roof having opposite first and second longitudinal sides and opposite first and second lateral sides; a first articulated wall connected to and extending between the base and the roof and extending along the first longitudinal sides of the base and the roof; and a second articulated wall connected to and extending between the base and the roof and extending along the second longitudinal sides of the base and the roof.
- Each of the first and the second articulated walls fold in a direction inwardly toward one another into a collapsed position wherein the roof is moved toward the base and fold in a direction outward from one another into an extended position wherein the roof is moved away from the base.
- the roof of each the at least two building modules are connected together and the base of each of the at least two building modules are connected together.
- FIG. 1 is a front perspective view of a collapsible modular building that is constructed in accordance with the principles of an embodiment of the present invention, illustrating an overhead crane supported by an exterior support structure and doors in an open position;
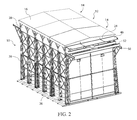
- FIG. 2 is a rear perspective view of a collapsible modular building shown in FIG. 1 that is constructed in accordance with the principles of an embodiment of the present invention, illustrating an overhead crane supported by an exterior support structure and doors in a closed position;
- FIG. 3 is a rear perspective view of a collapsible modular building that is constructed in accordance with the principles of an embodiment of the present invention
- FIG. 4 is a perspective view of a type of a building module of a collapsible modular building that is constructed in accordance with the principles of an embodiment of the present invention, illustrating the building module in a collapsed, transportable position;
- FIG. 5 is a perspective view of a type of a building module of a collapsible modular building that is constructed in accordance with the principles of an embodiment of the present invention, illustrating the building module in a collapsed, transportable position with an overhead crane located in a stored position;
- FIG. 6 is a perspective view of a type of a building module of a collapsible modular building that is constructed in accordance with the principles of an embodiment of the present invention, illustrating the building module in a collapsed, transportable position;
- FIG. 7 is a perspective view of a type of a building module of a collapsible modular building that is constructed in accordance with the principles of an embodiment of the present invention, illustrating the building module in transition from a collapsed, transportable position to an erect position;
- FIG. 8 is a perspective view of a type of a building module of a collapsible modular building that is constructed in accordance with the principles of an embodiment of the present invention, illustrating the end module in an erect position;
- FIG. 9 is a perspective view of a type of a building module of a collapsible modular building that is constructed in accordance with the principles of an embodiment of the present invention, illustrating doors of the building module transitioning to a closed, folded position;
- FIG. 10 is a perspective view of a type of a building module of a collapsible modular building that is constructed in accordance with the principles of an embodiment of the present invention, illustrating doors of the building module in a closed, folded position;
- FIG. 11 is an enlarged partial perspective view of a collapsible modular building that is constructed in accordance with the principles of an embodiment of the present invention, illustrating a clip securing doors in a folded position;
- FIG. 12 is a perspective view of a type of a building module of a collapsible modular building that is constructed in accordance with the principles of an embodiment of the present invention, illustrating doors of the building module transitioning to an unfolded position;
- FIG. 13 is a perspective view of an end module of a collapsible modular building that is constructed in accordance with the principles of an embodiment of the present invention, illustrating the building module in an erect position and the doors in a closed, unfolded position;
- FIG. 14 is a front perspective view of a type of a building module of a collapsible modular building that is constructed in accordance with the principles of an embodiment of the present invention, illustrating the building module in an erect position and the doors in a closed, unfolded position;
- FIG. 15 is a rear perspective view of a type of a building module of a collapsible modular building illustrated in FIG. 13 , illustrating the building module in an erect position and the doors in a closed, unfolded position;
- FIG. 16 is a perspective view of a type of a building module of a collapsible modular building that is constructed in accordance with the principles of an embodiment of the present invention, illustrating the building module in an erect position;
- FIG. 17 is a partial perspective view of an exterior support structure for an overhead crane of a collapsible modular building that is constructed in accordance with the principles of an embodiment of the present invention, illustrating an overhead crane supported by an exterior support structure;
- FIG. 18 is a perspective view of a type of a building module of a collapsible modular building that is constructed in accordance with the principles of an embodiment of the present invention, illustrating sidewalls and doors of the building module in a collapsed, transportable position;
- FIG. 19 is an enlarged partial perspective view of the exterior structure of the collapsible modular building that is constructed in accordance with the principles of an embodiment of the present invention, illustrating sidewalls and doors of the building module in a collapsed, transportable position;
- FIG. 20 is an enlarged partial perspective view of a pin and pull hydraulic system constructed in accordance with the principles of an embodiment of the present invention, illustrating the pin and pull hydraulic system in a retracted position;
- FIG. 21 is an enlarged partial perspective view of a male end of a pin and pull hydraulic system constructed in accordance with the principles of an embodiment of the present invention, illustrating the male end of the pin and pull hydraulic system in a retracted position;
- FIG. 22 is an enlarged partial perspective view of a male end of a pin and pull hydraulic system constructed in accordance with the principles of an embodiment of the present invention, illustrating the male end of the pin and pull hydraulic system in a retracted position;
- FIG. 23 is an enlarged partial perspective view of a female end of a pin and pull hydraulic system constructed in accordance with the principles of an embodiment of the present invention.
- FIG. 24 is an enlarged view of a pin and pull hydraulic system illustrated in FIGS. 20-23 , and constructed in accordance with the principles of an embodiment of the present invention
- FIG. 25 is an enlarged view of a pin and pull hydraulic system illustrated in FIGS. 20-23 , and constructed in accordance with the principles of an embodiment of the present invention, illustrating alignment lugs in use;
- FIG. 26 is a perspective view of a collapsible modular building that is constructed in accordance with the principles of an alternative embodiment of the present invention, illustrating the collapsible modular building assembled in an erect position;
- FIG. 27 is a perspective view of a collapsible modular building constructed in accordance with the principles of an alternative embodiment of the present invention, illustrating the collapsible modular building partially assembled in a collapsed position:
- FIG. 28 is a perspective view of a building module of a collapsible modular building that is constructed in accordance with the principles of an alternative embodiment of the present invention, illustrating the building module in an erect position;
- FIG. 29 is a front elevation view of a building module of a collapsible modular building that is constructed in accordance with the principles of an alternative embodiment of the present invention, illustrating the building module in a collapsed position and an erect position in phantom;
- FIG. 30 is a perspective view of a building module of a collapsible modular building that is constructed in accordance with the principles of an alternative embodiment of the present invention, illustrating the building module in a collapsed position;
- FIG. 31 is an enlarged view of a roof latch of a collapsible modular building that is constructed in accordance with the principles of an embodiment of the present invention, illustrating the roof latch in a retracted position;
- FIG. 32 is an enlarged view of a roof latch of a collapsible modular building that is constructed in accordance with the principles of an embodiment of the present invention, illustrating the roof latch in an engaged position;
- FIG. 33 is an enlarged view of a lift system of a collapsible modular building that is constructed in accordance with the principles of an embodiment of the present invention.
- FIGS. 1-23 of the drawings shown therein and designated by reference number 10 is a collapsible modular building that is constructed in accordance with an embodiment of the present invention.
- the collapsible modular building 10 is constructed by a plurality of separate building modules joined together, representatively a central module 12 is disposed between and joined along opposite sides to two end modules 14 .
- the modular building 10 may include additional central modules 12 as desired to increase the size of the building 10 .
- the modular building 10 may be constructed by adjoining two end modules 14 together without a central module 12 .
- the central module 12 and end modules 14 are capable of transitioning from a collapsed, transportable position to an erect position, as best seen in FIGS. 8-10 .
- the central module 12 and end modules 14 each include a roof 16 having opposite first and second longitudinal sides 18 , 20 and opposite first and second lateral sides 22 , 24 , a base 26 having opposite first and second longitudinal sides 28 , 30 and opposite first and second lateral sides 32 , 34 , and opposite first and second articulated sidewalls 36 , 38 .
- the roof 16 , base 26 , and opposite first and second articulated sidewalls 36 , 38 define a continuous interior space 40 .
- the interior space 40 of building 10 extends uninterrupted.
- the building 10 is specifically designed to have the interior space 40 to allow large pieces of equipment to pass between end modules 14 and any number of central modules 12 , as best seen in FIG. 2 .
- the end module 14 further includes a crane door 46 that extends along the first lateral side 22 of the roof 16 , between the first longitudinal side 18 to the second longitudinal side 20 .
- the crane door 46 is hingedly attached along the first lateral side 22 of the roof 16 and is configured to open away from the second lateral side 24 of roof 16 .
- the modules 12 , 14 further include crane rails 50 that extend longitudinally along the bottom edge 48 first and second longitudinal sides 18 , 20 of roof 16 .
- the crane rails 50 are positioned end-to-end so as to extend along the length 52 of the collapsible modular building 10 .
- the collapsible modular building 10 further includes a crane 52 that is supported on each end by the crane rails 50 , wherein the crane 52 can move longitudinally along the along the rails 50 .
- crane 52 is stored within the end module 14 to facilitate transportation.
- FIGS. 6-13 illustrate the end module 14 transitioning from the collapsed position, to the erect position. It is important to understand that the central module 12 transitions from the collapsed position to the erect position using similar element, however, the central module 12 is best seen in the erect position in FIG. 16 .
- first articulated sidewall 36 hingedly connects to and extends between the first longitudinal side 18 of roof 16 and the first longitudinal side 28 of base 26 and includes an upper portion 54 and a lower portion 56 .
- the upper and lower portions 54 , 56 of the first articulated sidewall 36 are hingedly attached to one another and configured to fold along the first hinged attachment point 62 .
- second articulated sidewall 38 hingedly connects to and extends between the second longitudinal side 20 of roof 16 and the second longitudinal side 30 of base 26 and includes an upper portion 58 and a lower portion 60 .
- the upper and lower portions 58 , 60 of the second articulated sidewall 38 are hingedly attached to one another and configured to fold along the second hinged attachment point 64 .
- the first and second hinged attachment points are configured to fold inwardly toward one another, thereby allowing the modules 12 , 14 to transition to the collapsed position.
- the first and second hinged attachment points are also configured to fold outwardly away from one another to allow the modules 12 , 14 to transition to the erect position.
- the first and second articulated sidewalls 36 , 38 include a wall panels 66 , wherein the wall panels 66 are partially not included along the lower portions 56 , 60 of the first and second articulated sidewalls 36 , 38 , thereby leaving a wall panel space 68 .
- a user can choose to fill in the space 68 with various items, such as, but not limited to a standard user entry and exit door, overhead opening doors, or electrical panels.
- the end module 14 includes at least two exterior crane supports 44 vertically attached along the upper portions 54 , 58 of the first and second articulated sidewalls 36 , 38 , are configured to include crane rails 50 .
- the exterior crane supports 44 When installed, the exterior crane supports 44 are positioned in a manner to allow the crane rails 50 to be positioned end-to-end with the crane rails 50 included within the end module 14 . This allows crane 52 to transition from the interior space 15 of the collapsible modular building 10 to the exterior.
- end modules 14 further includes a first and a second door 72 , 74 each including top, middle, and bottom panels 76 , 78 , 80 .
- the top panels 76 of each door 72 and 74 are hingedly attached along the upper portions 54 , 58 of each of the first and second articulated sidewalls 36 , 38 , as best illustrated in FIG. 9 .
- the middle panels 78 of each of the first and second doors 72 , 74 are hingedly attached along opposite edges, between the top panels 76 and the bottom panels 80 .
- the top panels 76 are swung into position along opening 70 , perpendicular to the upper portions 54 , 58 of each of the first and second articulated sidewalls 36 , 38 , best shown in FIGS. 9 and 10 .
- Middle panel 78 is held into a stored position, shown in FIG. 10 , by a clip 86 .
- the top panels 76 include a winch 82 , and a cable 84 , wherein the winch 82 is disposed within the top panel 76 and tethered to the middle panel 78 by the cable 84 .
- clip 86 is released and the winch 72 operates to lower the middle panel 78 , by the cable 84 , into position within the opening 70 , illustrated in FIG. 12 .
- the middle panel is positioned along the opening 70
- the bottom panel 80 is then swung into place along the opening 70 by user, as illustrated in FIG. 13 .
- modules 12 , 14 While modules 12 , 14 are in collapsed position, the interior side of the lower portions 56 , 60 of the articulated sidewalls 36 , 38 are generally flat along the base 26 , and the exterior of the upper portions 54 , 58 of the articulated sidewalls 36 , 38 are generally flat along the exterior of the respective lower portions 56 , 60 .
- This folded configuration is important in providing a compact design to aid in the shipping of the modules on trailers to alternate locations.
- the top panels 56 of each door 72 , 74 are generally flat along the interior side of the upper portions 54 , 58 of the articulated sidewalls 36 , 38 , the middle panels 78 are folded to be generally flat along the exterior of the top panels 76 , and the bottom panels 80 are folded to be generally flat along the middle panels 78 , best shown in FIGS. 18 and 19 .
- the modules 12 , 14 can transition into the erect position, wherein the roof 16 is lifted vertically from the base 26 , thereby causing the upper portions 54 , 58 of each articulated sidewalls 36 , 38 to unfold from the lower portions 56 , 60 of each articulated sidewall 36 , 38 , shown in FIG. 7 .
- the roof 16 continues to be lifted until the upper portions 54 , 58 of each articulated sidewalls 36 , 38 are parallel to the lower portions 56 , 60 of each articulated sidewall 36 , 38 , thereby placing the modules 12 , 14 into the erect position.
- a user bolts the respective upper and lower portions of the articulated sidewalls 36 , 38 together, not shown in the figures, to prevent the articulated sidewalls 36 , 3 from folding back to the collapsed position.
- each module 12 , 14 further includes a pin and pull hydraulic system 88 , for attaching adjacent modules 12 , 14 to one another.
- the pin and pull hydraulic system 88 is located along the first and second lateral sides 32 , 34 of the base 26 and along the crane rails 50 and includes a male attachment point 90 operatively attached to a hydraulic arm 94 and a female attachment point 92 configured to receive the male attachment point 90 , wherein the female attachment point 92 is positioned adjacent to the male attachment point 90 when the modules 12 , 14 are positioned side-by-side.
- alignment lugs 96 can be placed along the first and second lateral sides 32 , 34 , to assist in aligning the base 26 of the modules 12 , 14 as they are pulled together.
- a user To attach an end module 14 to a central module 12 , or some combination therein, a user first must position the modules alongside the other. To position the male attachment point 90 within the female attachment point 92 , the hydraulic arm 94 is extended, wherein the male attachment point 90 is secured to the female attachment point 92 by a fastener such as a bolt or pin. Once the modules are secured via the attachment points 90 , 92 , the hydraulic arm 94 is retracted, thereby drawing the separate modules together.
- the bottom panels 80 of doors 72 , 74 are folded back into position along the interior face of the middle panels 78 , wherein the middle panels 78 are then retracted by the respective winches 82 and secured into place along the exterior of the top panels 76 by the clip 86 , and the doors 72 , 74 are positioned along the interior side of the upper portions 54 , 58 of the articulated sidewalls 36 , 38 .
- the portable crane lifts the roof 16 to allow a user to remove the bolts securing the first and second articulated sidewalls 36 , 38 in the erect position.
- the articulated sidewalls 36 , 38 then fold back into the collapsed position.
- hydraulic rams can be positioned within the sidewalls to slow the collapsing of the sidewalls preventing damage to the modules 12 , 14 and injury to the user.
- FIGS. 26-33 of the drawings, and more particularly to FIGS. 24 and 25 shown therein and designated by reference number 100 is a collapsible modular building that is constructed in accordance with an alternative embodiment of the present invention.
- the collapsible modular building 100 is constructed of several building modules and configured to be transitioned from a collapsed position to an erect position, or vice versa.
- the collapsible modular building 100 includes first and second building modules 102 , 104 each including a telescoping sidewall 106 , a roof 108 having first and second longitudinal sides 110 , 112 , and first and second lateral sides 114 , 116 , and a base 117 having first and second longitudinal sides 120 , 122 and first and second lateral sides 124 , 126 .
- the roof 108 and the base 118 of building modules 102 , 104 are each configured to include one half of the complete roof structure and base structure of the collapsible modular building 100 .
- the building module 102 is designed and constructed to identically mirror the building module 104 so that when attached to one another, the building modules 102 , 104 form a complete collapsible modular building 100 .
- the building modules 102 , 104 To transition the building modules 102 , 104 into the collapsible modular building 100 , the building modules 102 , 104 must be attached together. This ensures the building modules 102 , 104 are properly supported and capable of withstanding wind or other forces of nature once the collapsible modular building 100 is in the erect position, as shown in FIG. 26 .
- the base 118 of the building modules 102 , 104 are attached to one another using the pin and pull hydraulic system 88 as described above and illustrated in FIGS. 20-25 .
- the roof 118 of the building module 102 , 104 can be secured using the pin and pull hydraulic system 88 , however in the depicted embodiment, an alternative system is used.
- roof 108 includes at least one latch hook attachment system 128 , located along the first longitudinal side 110 .
- the latch hook attachment system 128 includes a hook 130 , attachment point 132 , and a hydraulic arm 134 , wherein for example, at least one hook 130 and one hydraulic arm 134 are located on the first building module 102 and the attachment point 132 is located on the second building module 104 in a location capable of receiving the hook 130 .
- the telescoping sidewall 106 of the building modules 102 , 104 includes an upper panel 136 , a middle panel 137 , a lower panel 138 , and telescoping columns 140 .
- Each telescoping column 140 include a first end 142 attached to base 118 and a second end 144 attached to a plate 160 that is attached to and disposed at an intermediate location 146 along an interior of the top panel 136 .
- the second longitudinal side 112 of roof 108 is attached to and secured along top panel 136 .
- the telescoping columns 140 are configured to telescopically collapse or extend to facilitate the transitions between the collapsed position and the erect position, as best shown in FIGS. 28-30 .
- the top panel 136 is configured to have dimensions large enough to receive the middle panel 137
- the middle panel 137 is configured to have dimensions large enough to receive the bottom panel 138 .
- the at least two of columns 140 of the building modules 102 , 104 include a hydraulic lifting system 148 that includes a hydraulic cylinder 150 , hydraulic lifting arm 152 having a lifting end 158 , a cable lift 154 , and a pulley 156 which operate to transition the collapsible modular building 100 from the collapsed position to the erect position.
- the hydraulic cylinder 150 is secured to the base 118 and positioned within column 140 , along the interior of bottom panel 138 .
- the hydraulic arm 152 In the collapsed position, the hydraulic arm 152 is disposed within the hydraulic cylinder 150 , wherein the lifting end 158 of the hydraulic arm 152 is pressed against the lifting plate 160 .
- the lifting cable 154 is secured to the base 118 (not shown), and extends from the base 118 , around the pulley 156 that is attached to the lifting plate 160 , to the cable attachment point 162 located atop the middle panel 102 .
- the hydraulic lifting system 148 When the hydraulic lifting system 148 is activated, the hydraulic lifting arm 152 is pressed vertically up from the hydraulic cylinder 150 against the lifting plate 160 , thereby lifting the top panel 136 and the roof 108 vertically from the base 118 and vertically extending the columns 140 .
- the cable 154 becomes taut and pulls the middle panel 137 vertically towards the pulley 156 .
- the collapsible modular building 100 further includes an overhead crane 52 and crane rails 50 , wherein each building module 102 , 104 each contains a single continuous crane rail 150 that extends longitudinally along the interior of the top panel 136 of the building module 102 , 104 and is attached to and supported by the top 144 of the columns 140 .
- the crane 52 extends from the crane rail 50 of the building module 102 to the crane rail 50 of the building module 104 , as depicted in FIG. 26 .
- the crane rail 50 can be designed to extend beyond the first lateral side 114 of the building module 102 , 104 to allow the crane 52 to operate outside the collapsible modular building 100 .
Landscapes
- Engineering & Computer Science (AREA)
- Architecture (AREA)
- Physics & Mathematics (AREA)
- Electromagnetism (AREA)
- Civil Engineering (AREA)
- Structural Engineering (AREA)
- Mechanical Engineering (AREA)
- Conveying And Assembling Of Building Elements In Situ (AREA)
Priority Applications (2)
| Application Number | Priority Date | Filing Date | Title |
|---|---|---|---|
| US15/295,194 US10378201B2 (en) | 2016-10-17 | 2016-10-17 | Collapsible modular building |
| CA2953716A CA2953716A1 (fr) | 2016-10-17 | 2017-01-05 | Batiment modulaire pliable |
Applications Claiming Priority (1)
| Application Number | Priority Date | Filing Date | Title |
|---|---|---|---|
| US15/295,194 US10378201B2 (en) | 2016-10-17 | 2016-10-17 | Collapsible modular building |
Publications (2)
| Publication Number | Publication Date |
|---|---|
| US20180106031A1 US20180106031A1 (en) | 2018-04-19 |
| US10378201B2 true US10378201B2 (en) | 2019-08-13 |
Family
ID=61902777
Family Applications (1)
| Application Number | Title | Priority Date | Filing Date |
|---|---|---|---|
| US15/295,194 Active US10378201B2 (en) | 2016-10-17 | 2016-10-17 | Collapsible modular building |
Country Status (2)
| Country | Link |
|---|---|
| US (1) | US10378201B2 (fr) |
| CA (1) | CA2953716A1 (fr) |
Cited By (3)
| Publication number | Priority date | Publication date | Assignee | Title |
|---|---|---|---|---|
| US11274465B2 (en) | 2020-01-03 | 2022-03-15 | Nov Canada Ulc | Tower erection and climbing systems |
| US11754048B2 (en) | 2021-03-25 | 2023-09-12 | National Oilwell Varco, L.P. | Tower erection system |
| US12116771B2 (en) | 2020-12-31 | 2024-10-15 | Mitek Holdings, Inc. | Rapid assembly construction modules and methods for use |
Families Citing this family (8)
| Publication number | Priority date | Publication date | Assignee | Title |
|---|---|---|---|---|
| CN108930335A (zh) * | 2018-09-29 | 2018-12-04 | 长兴厚德钢构有限公司 | 一种便于拆卸的钢结构厂房 |
| US11166549B2 (en) * | 2019-05-07 | 2021-11-09 | Medal Technologies, LLC | Collapsible and stackable outdoor structure |
| CN110439166B (zh) * | 2019-06-28 | 2022-04-05 | 北京朗德金燕自动化装备股份有限公司 | 一种移动式顶棚及移动棚堆积仓 |
| US11767680B2 (en) * | 2021-02-23 | 2023-09-26 | Ericus Andreas van Kleef | Deployable manufacturing production facility and method |
| US12331508B2 (en) | 2021-09-22 | 2025-06-17 | Stephen Lee Lippert | Folding frames for building construction |
| CN114086818B (zh) * | 2021-12-18 | 2023-01-31 | 佳木斯大学 | 一种用于核酸检测的隔离式变形仓及其手臂放置装置 |
| CN114893000B (zh) * | 2022-04-27 | 2025-07-11 | 深圳市方大建科集团有限公司 | 节能单元幕墙安装用的液压式起抛器 |
| US12577774B2 (en) * | 2022-07-06 | 2026-03-17 | A&C Future Inc. | Modular collapsible building frames |
Citations (25)
| Publication number | Priority date | Publication date | Assignee | Title |
|---|---|---|---|---|
| US3765556A (en) * | 1969-09-11 | 1973-10-16 | Allied Prod Corp | Collapsible shipping container |
| US3849952A (en) * | 1971-12-29 | 1974-11-26 | Misawa Homes Co | Capsule-unit house |
| US3961712A (en) * | 1974-10-31 | 1976-06-08 | International Paper Company | Industrial building structure system |
| US4200419A (en) | 1977-10-11 | 1980-04-29 | Rogers William J Jr | Assembly for positioning portable structures |
| US4603518A (en) | 1984-04-02 | 1986-08-05 | Walter Fennes | Collapsible mobile building |
| US4633626A (en) * | 1984-12-03 | 1987-01-06 | The Budd Company | Knock-down extendible shelter |
| US4779514A (en) * | 1987-06-19 | 1988-10-25 | Miracle Enterprises, Ltd. | Portable building |
| US4854094A (en) | 1987-11-23 | 1989-08-08 | Clark Phillip C | Method for converting one or more steel shipping containers into a habitable building at a building site and the product thereof |
| US5154469A (en) | 1991-06-26 | 1992-10-13 | Morrow Floyd L | Mobile, multiuse, expandable rooms |
| US6003919A (en) | 1997-03-28 | 1999-12-21 | Shook Electronics Usa, Inc. | Expandable trailer |
| US20020129566A1 (en) | 2001-03-14 | 2002-09-19 | Robert Piccolo | Portable modular factory structure and method of constructing same |
| US6712414B2 (en) | 2001-12-20 | 2004-03-30 | Floyd L. Morrow | Mobile, expandable structure, assembly support system |
| US20060225369A1 (en) | 2002-05-29 | 2006-10-12 | Napier Donald S | Transportable building |
| US20070170740A1 (en) | 2006-01-23 | 2007-07-26 | Peel Truck & Trailer Equipment Ltd | Expandable trailer |
| US20090134663A1 (en) | 2007-07-30 | 2009-05-28 | Michael Lavern Hickam | Expandable Mobile Facility |
| US7540390B2 (en) * | 2005-09-15 | 2009-06-02 | Bradford Company | Collapsible container for air shipment cargo |
| US20100192481A1 (en) | 2009-02-05 | 2010-08-05 | Kangna Nelson SHEN | Prefabricated container house |
| US8112943B2 (en) | 2004-10-04 | 2012-02-14 | Medley Martin A | Convertible hard side shelter |
| US20120180404A1 (en) * | 2011-01-13 | 2012-07-19 | Scouten Alan | Portable housing system |
| US8371091B2 (en) | 2008-04-22 | 2013-02-12 | Rodrigo Graf | Building system and method with prefabricated structures joined between them, reusable and transportable |
| US8484908B2 (en) | 2009-09-21 | 2013-07-16 | One 4 Haul Trans4mer Ltd. | Mobile multi-functional shelter unit |
| US20140144088A1 (en) * | 2012-11-29 | 2014-05-29 | Chad Buege Heger | Erectable housing structure with a shipping container configuration |
| WO2014142824A1 (fr) * | 2013-03-13 | 2014-09-18 | Sea Box Inc. | Contenant pliable empilable doté d'éléments de fixation autonomes |
| US20140298745A1 (en) | 2011-12-14 | 2014-10-09 | Marion Investments Ltd. | Apparatus, systems and methods for modular construction |
| US20160059105A1 (en) * | 2014-08-27 | 2016-03-03 | Mario Scade Garcia | Portable outdoor fitness studio |
-
2016
- 2016-10-17 US US15/295,194 patent/US10378201B2/en active Active
-
2017
- 2017-01-05 CA CA2953716A patent/CA2953716A1/fr active Pending
Patent Citations (25)
| Publication number | Priority date | Publication date | Assignee | Title |
|---|---|---|---|---|
| US3765556A (en) * | 1969-09-11 | 1973-10-16 | Allied Prod Corp | Collapsible shipping container |
| US3849952A (en) * | 1971-12-29 | 1974-11-26 | Misawa Homes Co | Capsule-unit house |
| US3961712A (en) * | 1974-10-31 | 1976-06-08 | International Paper Company | Industrial building structure system |
| US4200419A (en) | 1977-10-11 | 1980-04-29 | Rogers William J Jr | Assembly for positioning portable structures |
| US4603518A (en) | 1984-04-02 | 1986-08-05 | Walter Fennes | Collapsible mobile building |
| US4633626A (en) * | 1984-12-03 | 1987-01-06 | The Budd Company | Knock-down extendible shelter |
| US4779514A (en) * | 1987-06-19 | 1988-10-25 | Miracle Enterprises, Ltd. | Portable building |
| US4854094A (en) | 1987-11-23 | 1989-08-08 | Clark Phillip C | Method for converting one or more steel shipping containers into a habitable building at a building site and the product thereof |
| US5154469A (en) | 1991-06-26 | 1992-10-13 | Morrow Floyd L | Mobile, multiuse, expandable rooms |
| US6003919A (en) | 1997-03-28 | 1999-12-21 | Shook Electronics Usa, Inc. | Expandable trailer |
| US20020129566A1 (en) | 2001-03-14 | 2002-09-19 | Robert Piccolo | Portable modular factory structure and method of constructing same |
| US6712414B2 (en) | 2001-12-20 | 2004-03-30 | Floyd L. Morrow | Mobile, expandable structure, assembly support system |
| US20060225369A1 (en) | 2002-05-29 | 2006-10-12 | Napier Donald S | Transportable building |
| US8112943B2 (en) | 2004-10-04 | 2012-02-14 | Medley Martin A | Convertible hard side shelter |
| US7540390B2 (en) * | 2005-09-15 | 2009-06-02 | Bradford Company | Collapsible container for air shipment cargo |
| US20070170740A1 (en) | 2006-01-23 | 2007-07-26 | Peel Truck & Trailer Equipment Ltd | Expandable trailer |
| US20090134663A1 (en) | 2007-07-30 | 2009-05-28 | Michael Lavern Hickam | Expandable Mobile Facility |
| US8371091B2 (en) | 2008-04-22 | 2013-02-12 | Rodrigo Graf | Building system and method with prefabricated structures joined between them, reusable and transportable |
| US20100192481A1 (en) | 2009-02-05 | 2010-08-05 | Kangna Nelson SHEN | Prefabricated container house |
| US8484908B2 (en) | 2009-09-21 | 2013-07-16 | One 4 Haul Trans4mer Ltd. | Mobile multi-functional shelter unit |
| US20120180404A1 (en) * | 2011-01-13 | 2012-07-19 | Scouten Alan | Portable housing system |
| US20140298745A1 (en) | 2011-12-14 | 2014-10-09 | Marion Investments Ltd. | Apparatus, systems and methods for modular construction |
| US20140144088A1 (en) * | 2012-11-29 | 2014-05-29 | Chad Buege Heger | Erectable housing structure with a shipping container configuration |
| WO2014142824A1 (fr) * | 2013-03-13 | 2014-09-18 | Sea Box Inc. | Contenant pliable empilable doté d'éléments de fixation autonomes |
| US20160059105A1 (en) * | 2014-08-27 | 2016-03-03 | Mario Scade Garcia | Portable outdoor fitness studio |
Cited By (3)
| Publication number | Priority date | Publication date | Assignee | Title |
|---|---|---|---|---|
| US11274465B2 (en) | 2020-01-03 | 2022-03-15 | Nov Canada Ulc | Tower erection and climbing systems |
| US12116771B2 (en) | 2020-12-31 | 2024-10-15 | Mitek Holdings, Inc. | Rapid assembly construction modules and methods for use |
| US11754048B2 (en) | 2021-03-25 | 2023-09-12 | National Oilwell Varco, L.P. | Tower erection system |
Also Published As
| Publication number | Publication date |
|---|---|
| US20180106031A1 (en) | 2018-04-19 |
| CA2953716A1 (fr) | 2018-04-17 |
Similar Documents
| Publication | Publication Date | Title |
|---|---|---|
| US10378201B2 (en) | Collapsible modular building | |
| JP5097118B2 (ja) | コンテナ輸送用折り畳み可能モジュール式シェルター | |
| US9080326B2 (en) | Extendible height container and shelter | |
| US5461832A (en) | Transportable foldable building and method of erecting a transportable foldable building | |
| US9060652B2 (en) | Transportable sanitary unit | |
| US20100064600A1 (en) | Transportable building | |
| US20170030071A1 (en) | Portable assembly convertable between a shipping unit and a building unit | |
| AU2011269719B2 (en) | Improved transportable building | |
| CN109024237A (zh) | 折叠箱、浮桥及架设方法、桩基加载装置及荷载提供方法 | |
| HUE034525T2 (en) | Compact extendible height container and shelter | |
| CN111406028B (zh) | 集装箱用可折叠框架及其铰接构件 | |
| RU2645447C2 (ru) | Переносной санитарный блок | |
| US20100218436A1 (en) | Transportable building module with two structures | |
| CN104169195A (zh) | 可移动式卫生单元 | |
| CN107939073A (zh) | 野外自展开式折叠方舱 | |
| CN111071136B (zh) | 一种车载可卸式自动搭建展台 | |
| US11746555B2 (en) | Rapidly deployable modular shelter system | |
| CN212562740U (zh) | 一种车顶帐篷 | |
| JP4522491B1 (ja) | 折畳式簡易建物 | |
| US20100236156A1 (en) | Collapsible Enclosure | |
| CN222909582U (zh) | 便捷安装预装式电气房 | |
| RU81224U1 (ru) | Мобильное трансформируемое фортификационное сооружение | |
| AU2018253481B2 (en) | Storage container | |
| AU2018101587A4 (en) | Storage container | |
| JPH10252285A (ja) | テレスコープ型ベント |
Legal Events
| Date | Code | Title | Description |
|---|---|---|---|
| AS | Assignment |
Owner name: COOMBES, TROY, CANADA Free format text: ASSIGNMENT OF ASSIGNORS INTEREST;ASSIGNORS:TINIS, CHRISTOPHER J.R.;HUSON, JAY A;HANN, SIMON A;REEL/FRAME:044914/0627 Effective date: 20160705 |
|
| STPP | Information on status: patent application and granting procedure in general |
Free format text: NOTICE OF ALLOWANCE MAILED -- APPLICATION RECEIVED IN OFFICE OF PUBLICATIONS |
|
| STCB | Information on status: application discontinuation |
Free format text: ABANDONED -- FAILURE TO PAY ISSUE FEE |
|
| STCF | Information on status: patent grant |
Free format text: PATENTED CASE |
|
| MAFP | Maintenance fee payment |
Free format text: PAYMENT OF MAINTENANCE FEE, 4TH YR, SMALL ENTITY (ORIGINAL EVENT CODE: M2551); ENTITY STATUS OF PATENT OWNER: SMALL ENTITY Year of fee payment: 4 |