WO2012120662A1 - Dispositif d'inspection de bouteille en verre et unité de lentille télécentrique - Google Patents
Dispositif d'inspection de bouteille en verre et unité de lentille télécentrique Download PDFInfo
- Publication number
- WO2012120662A1 WO2012120662A1 PCT/JP2011/055508 JP2011055508W WO2012120662A1 WO 2012120662 A1 WO2012120662 A1 WO 2012120662A1 JP 2011055508 W JP2011055508 W JP 2011055508W WO 2012120662 A1 WO2012120662 A1 WO 2012120662A1
- Authority
- WO
- WIPO (PCT)
- Prior art keywords
- bottle
- mouth
- telecentric lens
- reflector
- central reflector
- Prior art date
- Legal status (The legal status is an assumption and is not a legal conclusion. Google has not performed a legal analysis and makes no representation as to the accuracy of the status listed.)
- Ceased
Links
Images





Classifications
-
- G—PHYSICS
- G01—MEASURING; TESTING
- G01N—INVESTIGATING OR ANALYSING MATERIALS BY DETERMINING THEIR CHEMICAL OR PHYSICAL PROPERTIES
- G01N21/00—Investigating or analysing materials by the use of optical means, i.e. using sub-millimetre waves, infrared, visible or ultraviolet light
- G01N21/84—Systems specially adapted for particular applications
- G01N21/88—Investigating the presence of flaws or contamination
- G01N21/90—Investigating the presence of flaws or contamination in a container or its contents
-
- G—PHYSICS
- G01—MEASURING; TESTING
- G01B—MEASURING LENGTH, THICKNESS OR SIMILAR LINEAR DIMENSIONS; MEASURING ANGLES; MEASURING AREAS; MEASURING IRREGULARITIES OF SURFACES OR CONTOURS
- G01B11/00—Measuring arrangements characterised by the use of optical techniques
- G01B11/26—Measuring arrangements characterised by the use of optical techniques for measuring angles or tapers; for testing the alignment of axes
-
- G—PHYSICS
- G01—MEASURING; TESTING
- G01N—INVESTIGATING OR ANALYSING MATERIALS BY DETERMINING THEIR CHEMICAL OR PHYSICAL PROPERTIES
- G01N21/00—Investigating or analysing materials by the use of optical means, i.e. using sub-millimetre waves, infrared, visible or ultraviolet light
- G01N21/84—Systems specially adapted for particular applications
- G01N21/88—Investigating the presence of flaws or contamination
- G01N21/90—Investigating the presence of flaws or contamination in a container or its contents
- G01N21/9036—Investigating the presence of flaws or contamination in a container or its contents using arrays of emitters or receivers
-
- G—PHYSICS
- G01—MEASURING; TESTING
- G01N—INVESTIGATING OR ANALYSING MATERIALS BY DETERMINING THEIR CHEMICAL OR PHYSICAL PROPERTIES
- G01N21/00—Investigating or analysing materials by the use of optical means, i.e. using sub-millimetre waves, infrared, visible or ultraviolet light
- G01N21/84—Systems specially adapted for particular applications
- G01N21/88—Investigating the presence of flaws or contamination
- G01N21/90—Investigating the presence of flaws or contamination in a container or its contents
- G01N21/9054—Inspection of sealing surface and container finish
-
- G—PHYSICS
- G02—OPTICS
- G02B—OPTICAL ELEMENTS, SYSTEMS OR APPARATUS
- G02B13/00—Optical objectives specially designed for the purposes specified below
- G02B13/22—Telecentric objectives or lens systems
Definitions
- a glass bottle manufactured by a bottle making machine is guided to a glass bottle inspection device, and the glass bottle inspection device is inspected for defects, and a glass bottle having a predetermined defect is obtained. Eliminated as a defective product.
- a glass bottle inspection device an inspection device that inspects the inclination of the top of the bottle mouth (hereinafter referred to as “top inclination”) is known, and a glass bottle with a large ceiling inclination is known in the glass bottle inspection device. By eliminating this, liquid leakage of contents and troubles during capping can be prevented in advance.
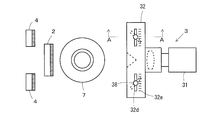
- the present invention comprises a rotating means for rotating the glass bottle around the bottle axis; Mouth light irradiation means for irradiating light to the bottle mouth of the glass bottle, Mouth photographing means for photographing the mouth port irradiated with light by the mouth light irradiating means, Hem light irradiation means for irradiating light to the hem of the glass bottle; A skirt photographing means for photographing a skirt irradiated with light by the skirt light irradiation means;
- the skirt photographing means comprises a telecentric lens unit and a camera,
- the telecentric lens unit has a central reflector, a reflector and a telecentric lens in a box-shaped main body formed with an entrance on the front side and an exit on the back side.
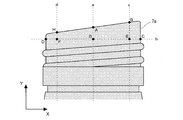
- the glass bottle inspection apparatus is characterized in that the top inclination when the bottle is in a vertical state is calculated from the two points G and H of the mouth and the two points M and N of the skirt.
- a specific method for calculating the top inclination when the bottle is in a vertical state from the two points G and H at the mouth and the two points M and N at the bottom is, for example, two points G and H on the top of the bottle mouth.
- the coordinates of (Gx, GY), (Hx, Hy) and the coordinates of the two points M, N at the bottom of the bottle are (Mx, My), (Nx, Ny)
- the bottle is in a vertical state.
- (Gy ⁇ Hy) is the vertical distance between the two points G and H on the mouth
- (My ⁇ Ny) is the vertical distance between the two points M and N on the bottom
- (Gx ⁇ Hx) is the two points G and H on the mouth.
- the horizontal distance of (Mx ⁇ Nx) is the horizontal distance between the two points M and N at the bottom.
- the reflectors are erected one by one on the left and right sides separated from the central reflector,
- the telecentric lens is fixed to the back side of the central reflector, and the back side of the telecentric lens is an exit port,
- the light incident from the incident port is reflected by the reflector, reflected by the reflecting surfaces on both sides of the apex angle of the central reflector, passes through the telecentric lens, and exits from the exit port. It is a lens unit.
Landscapes
- Physics & Mathematics (AREA)
- General Physics & Mathematics (AREA)
- Health & Medical Sciences (AREA)
- Life Sciences & Earth Sciences (AREA)
- Chemical & Material Sciences (AREA)
- Analytical Chemistry (AREA)
- Biochemistry (AREA)
- General Health & Medical Sciences (AREA)
- Immunology (AREA)
- Pathology (AREA)
- Length Measuring Devices By Optical Means (AREA)
- Investigating Materials By The Use Of Optical Means Adapted For Particular Applications (AREA)
Abstract
Priority Applications (5)
| Application Number | Priority Date | Filing Date | Title |
|---|---|---|---|
| EP11860399.2A EP2685209B1 (fr) | 2011-03-09 | 2011-03-09 | Dispositif d'inspection de bouteille en verre avec unité de lentille télécentrique |
| CN201180067597.6A CN103415756B (zh) | 2011-03-09 | 2011-03-09 | 玻璃瓶检查装置以及远心透镜单元 |
| KR1020137019661A KR101482580B1 (ko) | 2011-03-09 | 2011-03-09 | 유리병 검사 장치 및 텔레센트릭 렌즈 유닛 |
| PCT/JP2011/055508 WO2012120662A1 (fr) | 2011-03-09 | 2011-03-09 | Dispositif d'inspection de bouteille en verre et unité de lentille télécentrique |
| JP2011524108A JP4876201B1 (ja) | 2011-03-09 | 2011-03-09 | ガラスびん検査装置及びテレセントリックレンズユニット |
Applications Claiming Priority (1)
| Application Number | Priority Date | Filing Date | Title |
|---|---|---|---|
| PCT/JP2011/055508 WO2012120662A1 (fr) | 2011-03-09 | 2011-03-09 | Dispositif d'inspection de bouteille en verre et unité de lentille télécentrique |
Publications (1)
| Publication Number | Publication Date |
|---|---|
| WO2012120662A1 true WO2012120662A1 (fr) | 2012-09-13 |
Family
ID=45781979
Family Applications (1)
| Application Number | Title | Priority Date | Filing Date |
|---|---|---|---|
| PCT/JP2011/055508 Ceased WO2012120662A1 (fr) | 2011-03-09 | 2011-03-09 | Dispositif d'inspection de bouteille en verre et unité de lentille télécentrique |
Country Status (5)
| Country | Link |
|---|---|
| EP (1) | EP2685209B1 (fr) |
| JP (1) | JP4876201B1 (fr) |
| KR (1) | KR101482580B1 (fr) |
| CN (1) | CN103415756B (fr) |
| WO (1) | WO2012120662A1 (fr) |
Cited By (1)
| Publication number | Priority date | Publication date | Assignee | Title |
|---|---|---|---|---|
| JP2016506515A (ja) * | 2012-12-20 | 2016-03-03 | エムエスセ エ エスジェセセMsc & Sgcc | 容器の垂直性を測定するための方法および装置 |
Families Citing this family (9)
| Publication number | Priority date | Publication date | Assignee | Title |
|---|---|---|---|---|
| DE102014011186B3 (de) * | 2014-07-31 | 2015-12-03 | Heye International Gmbh | Verfahren zur berührungslosen Überprüfung von Hohlglasartikeln, Aufnahmesystem zur Durchführung des Verfahrens und Anordnung bestehend aus wenigstens einem Aufnahmesystem |
| FR3027391B1 (fr) * | 2014-10-17 | 2024-05-24 | Msc & Sgcc | Procedes, dispositif et ligne d'inspection pour visualiser la planeite d'une surface de bague de recipient |
| CN107340301B (zh) * | 2017-08-17 | 2023-11-07 | 山东国泰民安玻璃科技有限公司 | 医用玻璃瓶的自动检测装置 |
| CN109894391A (zh) * | 2019-03-06 | 2019-06-18 | 东莞中科蓝海智能视觉科技有限公司 | 一种检测表面瑕疵的自动检测装置 |
| KR102174471B1 (ko) | 2019-03-12 | 2020-11-04 | 한남대학교 산학협력단 | 스마트폰용 텔레센트릭 렌즈 시스템 |
| CN110365884A (zh) * | 2019-07-29 | 2019-10-22 | 威米深智(苏州)工业技术有限公司 | 一种高精度光学引导局部成像方法 |
| CN110405671B (zh) * | 2019-08-06 | 2020-11-17 | 江苏永茂普隆汽车配件制造有限公司 | 一种可实时检测垂直度的模具导柱安装辅助设备 |
| CN111060036A (zh) * | 2020-01-16 | 2020-04-24 | 苏州灵猴机器人有限公司 | 一种检测柱体直线度的装置 |
| CN121323897B (zh) * | 2025-11-06 | 2026-04-14 | 河南六鹤药业集团有限公司 | 一种药品包装瓶的密封性检测装置 |
Citations (10)
| Publication number | Priority date | Publication date | Assignee | Title |
|---|---|---|---|---|
| JPS63151804A (ja) * | 1986-12-17 | 1988-06-24 | Toyo Seikan Kaisha Ltd | 缶蓋寸法測定装置 |
| JPH09101119A (ja) * | 1995-10-02 | 1997-04-15 | Yokohama Rubber Co Ltd:The | 帯状体の幅測定装置 |
| JPH09178448A (ja) * | 1995-12-27 | 1997-07-11 | Toyo Glass Co Ltd | ガラスびんの天傾斜検査装置 |
| JPH10148517A (ja) * | 1996-09-17 | 1998-06-02 | Komatsu Ltd | 被検査物の撮像装置および半導体パッケージの検査装置 |
| JP2000241363A (ja) * | 1999-02-22 | 2000-09-08 | Mitsubishi Heavy Ind Ltd | 物品の外観検査装置及び外観検査方法 |
| JP2006276025A (ja) * | 2006-04-27 | 2006-10-12 | Toyo Glass Co Ltd | ガラス瓶検査装置 |
| JP2007010447A (ja) * | 2005-06-30 | 2007-01-18 | Technical:Kk | 寸法測定装置 |
| JP2007171149A (ja) * | 2005-12-21 | 2007-07-05 | Nippon Electro Sensari Device Kk | 表面欠陥検査装置 |
| JP2007240468A (ja) | 2006-03-13 | 2007-09-20 | Toyo Glass Co Ltd | ガラス瓶検査装置 |
| JP2007240469A (ja) | 2006-03-13 | 2007-09-20 | Toyo Glass Co Ltd | ガラス瓶検査装置 |
Family Cites Families (3)
| Publication number | Priority date | Publication date | Assignee | Title |
|---|---|---|---|---|
| JP2002027496A (ja) * | 2000-07-03 | 2002-01-25 | Canon Inc | 撮影レンズユニット、撮影装置及び撮影システム |
| DE10140009B4 (de) * | 2001-08-16 | 2004-04-15 | Krones Ag | Vorrichtung zur Inspektion gefüllter und verschlossener Flaschen |
| FR2846423B1 (fr) * | 2002-10-25 | 2005-12-23 | Bsn Glasspack | Procede et dispositif pour detecter des defauts de surface presentes par unr bague d'un recipient de revolution transparent ou translucide |
-
2011
- 2011-03-09 CN CN201180067597.6A patent/CN103415756B/zh active Active
- 2011-03-09 WO PCT/JP2011/055508 patent/WO2012120662A1/fr not_active Ceased
- 2011-03-09 KR KR1020137019661A patent/KR101482580B1/ko active Active
- 2011-03-09 EP EP11860399.2A patent/EP2685209B1/fr active Active
- 2011-03-09 JP JP2011524108A patent/JP4876201B1/ja active Active
Patent Citations (10)
| Publication number | Priority date | Publication date | Assignee | Title |
|---|---|---|---|---|
| JPS63151804A (ja) * | 1986-12-17 | 1988-06-24 | Toyo Seikan Kaisha Ltd | 缶蓋寸法測定装置 |
| JPH09101119A (ja) * | 1995-10-02 | 1997-04-15 | Yokohama Rubber Co Ltd:The | 帯状体の幅測定装置 |
| JPH09178448A (ja) * | 1995-12-27 | 1997-07-11 | Toyo Glass Co Ltd | ガラスびんの天傾斜検査装置 |
| JPH10148517A (ja) * | 1996-09-17 | 1998-06-02 | Komatsu Ltd | 被検査物の撮像装置および半導体パッケージの検査装置 |
| JP2000241363A (ja) * | 1999-02-22 | 2000-09-08 | Mitsubishi Heavy Ind Ltd | 物品の外観検査装置及び外観検査方法 |
| JP2007010447A (ja) * | 2005-06-30 | 2007-01-18 | Technical:Kk | 寸法測定装置 |
| JP2007171149A (ja) * | 2005-12-21 | 2007-07-05 | Nippon Electro Sensari Device Kk | 表面欠陥検査装置 |
| JP2007240468A (ja) | 2006-03-13 | 2007-09-20 | Toyo Glass Co Ltd | ガラス瓶検査装置 |
| JP2007240469A (ja) | 2006-03-13 | 2007-09-20 | Toyo Glass Co Ltd | ガラス瓶検査装置 |
| JP2006276025A (ja) * | 2006-04-27 | 2006-10-12 | Toyo Glass Co Ltd | ガラス瓶検査装置 |
Non-Patent Citations (1)
| Title |
|---|
| See also references of EP2685209A4 * |
Cited By (1)
| Publication number | Priority date | Publication date | Assignee | Title |
|---|---|---|---|---|
| JP2016506515A (ja) * | 2012-12-20 | 2016-03-03 | エムエスセ エ エスジェセセMsc & Sgcc | 容器の垂直性を測定するための方法および装置 |
Also Published As
| Publication number | Publication date |
|---|---|
| EP2685209B1 (fr) | 2019-09-18 |
| EP2685209A4 (fr) | 2014-09-03 |
| CN103415756A (zh) | 2013-11-27 |
| JPWO2012120662A1 (ja) | 2014-07-07 |
| CN103415756B (zh) | 2016-03-16 |
| KR20130108651A (ko) | 2013-10-04 |
| EP2685209A1 (fr) | 2014-01-15 |
| JP4876201B1 (ja) | 2012-02-15 |
| KR101482580B1 (ko) | 2015-01-14 |
Similar Documents
| Publication | Publication Date | Title |
|---|---|---|
| JP4876201B1 (ja) | ガラスびん検査装置及びテレセントリックレンズユニット | |
| JP7797568B2 (ja) | 医薬品容器における粒子検出のためのシート照明 | |
| US20210341353A1 (en) | System and method for inspecting optical power and thickness of ophthalmic lenses immersed in a solution | |
| KR20230146671A (ko) | 워크 피스들에서의 결함 검출을 위한 장치, 방법 및 컴퓨터 프로그램 제품 | |
| CN107889522B (zh) | 对象多视角检测设备及其方法 | |
| BR112015018748B1 (pt) | inspeção de recipiente | |
| JP5294427B2 (ja) | ガラスびん検査装置 | |
| KR100974111B1 (ko) | 표면들을 광학적으로 조사하기 위한 광학 센서 및 상기조사를 위한 방법 | |
| JP2008275618A5 (fr) | ||
| JP4847128B2 (ja) | 表面欠陥検査装置 | |
| JP2023506778A (ja) | レーザを利用した内包異物検出システム及び方法 | |
| KR100876257B1 (ko) | 광학적 측정 방법 및 그 장치 | |
| WO2012011438A1 (fr) | Dispositif et méthode de détection de bulle dans un tube transparent | |
| JP5509465B2 (ja) | ガラスびん検査装置 | |
| JP2007240469A (ja) | ガラス瓶検査装置 | |
| TWM457889U (zh) | 面板瑕疵檢測之裝置 | |
| KR102246219B1 (ko) | 전자 부품의 적외선 검사 장치 및 그 방법 | |
| JP2012098131A (ja) | 配光特性測定装置、配光特性検査装置、配光特性測定プログラム、配光特性測定方法および配光特性検査方法 | |
| TWI289662B (en) | The defect testing apparatus for testing the backside of glass substrate | |
| JP4723894B2 (ja) | ガラスびんのねじ部検査装置及び検査方法 | |
| WO2012165419A1 (fr) | Système d'éclairage, système d'inspection et système de commande | |
| KR20240149234A (ko) | 마이크로 렌즈 어레이 형상 검사 장치 | |
| JP4679995B2 (ja) | 欠陥検出方法及び装置 | |
| KR20140002876A (ko) | 라인 빔을 이용한 평판유리 검사 장치 및 검사 방법 | |
| KR20220117060A (ko) | 결함 검사 장치 |
Legal Events
| Date | Code | Title | Description |
|---|---|---|---|
| WWE | Wipo information: entry into national phase |
Ref document number: 201180067597.6 Country of ref document: CN |
|
| ENP | Entry into the national phase |
Ref document number: 2011524108 Country of ref document: JP Kind code of ref document: A |
|
| 121 | Ep: the epo has been informed by wipo that ep was designated in this application |
Ref document number: 11860399 Country of ref document: EP Kind code of ref document: A1 |
|
| WWE | Wipo information: entry into national phase |
Ref document number: 2011860399 Country of ref document: EP |
|
| ENP | Entry into the national phase |
Ref document number: 20137019661 Country of ref document: KR Kind code of ref document: A |
|
| NENP | Non-entry into the national phase |
Ref country code: DE |