WO2014122695A1 - プレス成形解析方法 - Google Patents
プレス成形解析方法 Download PDFInfo
- Publication number
- WO2014122695A1 WO2014122695A1 PCT/JP2013/000704 JP2013000704W WO2014122695A1 WO 2014122695 A1 WO2014122695 A1 WO 2014122695A1 JP 2013000704 W JP2013000704 W JP 2013000704W WO 2014122695 A1 WO2014122695 A1 WO 2014122695A1
- Authority
- WO
- WIPO (PCT)
- Prior art keywords
- analysis
- shape
- distribution
- temperature
- pressed
- Prior art date
- Legal status (The legal status is an assumption and is not a legal conclusion. Google has not performed a legal analysis and makes no representation as to the accuracy of the status listed.)
- Ceased
Links
Images







Classifications
-
- G—PHYSICS
- G01—MEASURING; TESTING
- G01N—INVESTIGATING OR ANALYSING MATERIALS BY DETERMINING THEIR CHEMICAL OR PHYSICAL PROPERTIES
- G01N25/00—Investigating or analyzing materials by the use of thermal means
-
- B—PERFORMING OPERATIONS; TRANSPORTING
- B21—MECHANICAL METAL-WORKING WITHOUT ESSENTIALLY REMOVING MATERIAL; PUNCHING METAL
- B21D—WORKING OR PROCESSING OF SHEET METAL OR METAL TUBES, RODS OR PROFILES WITHOUT ESSENTIALLY REMOVING MATERIAL; PUNCHING METAL
- B21D22/00—Shaping without cutting, by stamping, spinning, or deep-drawing
- B21D22/02—Stamping using rigid devices or tools
- B21D22/022—Stamping using rigid devices or tools by heating the blank or stamping associated with heat treatment
-
- B—PERFORMING OPERATIONS; TRANSPORTING
- B21—MECHANICAL METAL-WORKING WITHOUT ESSENTIALLY REMOVING MATERIAL; PUNCHING METAL
- B21D—WORKING OR PROCESSING OF SHEET METAL OR METAL TUBES, RODS OR PROFILES WITHOUT ESSENTIALLY REMOVING MATERIAL; PUNCHING METAL
- B21D22/00—Shaping without cutting, by stamping, spinning, or deep-drawing
- B21D22/20—Deep-drawing
- B21D22/208—Deep-drawing by heating the blank or deep-drawing associated with heat treatment
-
- G—PHYSICS
- G01—MEASURING; TESTING
- G01B—MEASURING LENGTH, THICKNESS OR SIMILAR LINEAR DIMENSIONS; MEASURING ANGLES; MEASURING AREAS; MEASURING IRREGULARITIES OF SURFACES OR CONTOURS
- G01B21/00—Measuring arrangements or details thereof, where the measuring technique is not covered by the other groups of this subclass, unspecified or not relevant
- G01B21/20—Measuring arrangements or details thereof, where the measuring technique is not covered by the other groups of this subclass, unspecified or not relevant for measuring contours or curvatures, e.g. determining profile
-
- G—PHYSICS
- G01—MEASURING; TESTING
- G01L—MEASURING FORCE, STRESS, TORQUE, WORK, MECHANICAL POWER, MECHANICAL EFFICIENCY, OR FLUID PRESSURE
- G01L1/00—Measuring force or stress, in general
-
- G—PHYSICS
- G06—COMPUTING OR CALCULATING; COUNTING
- G06F—ELECTRIC DIGITAL DATA PROCESSING
- G06F30/00—Computer-aided design [CAD]
- G06F30/10—Geometric CAD
- G06F30/17—Mechanical parametric or variational design
-
- G—PHYSICS
- G06—COMPUTING OR CALCULATING; COUNTING
- G06F—ELECTRIC DIGITAL DATA PROCESSING
- G06F30/00—Computer-aided design [CAD]
- G06F30/20—Design optimisation, verification or simulation
-
- G—PHYSICS
- G06—COMPUTING OR CALCULATING; COUNTING
- G06F—ELECTRIC DIGITAL DATA PROCESSING
- G06F2119/00—Details relating to the type or aim of the analysis or the optimisation
- G06F2119/08—Thermal analysis or thermal optimisation
Definitions
- the present invention relates to a press molding analysis method (method of analysis, press molding), and more particularly, to a press molding analysis method for predicting the shape after cooling when a heated material to be pressed is press molded.
- the press molding analysis method in the present specification includes a press molding analysis that analyzes the material to be pressed and analyzes the state before release, a springback analysis that analyzes a springback after release, and Includes shape analysis to analyze shape change due to temperature change after springback.
- Press molding is a method in which a die is pressed against a material to be pressed (metal material), which is the object, and the shape of the die is transferred to the material to be pressed and processed. .
- the press-molded product after the press-molded product is taken out from the mold (after mold release), the press-molded product often springs back (elastically deforms), resulting in a problem that differs from the desired shape.
- Such springback is known to be caused by residual stress of the molding object before mold release, and is conventionally analyzed using a numerical analysis method such as the finite element method. As a result, prediction of the shape after springback and analysis of the cause have been made.
- Patent Document 1 As a conventional example relating to the factor analysis of springback, there is a “press forming analysis method” disclosed in Patent Document 1.
- the “press molding analysis method” disclosed in Patent Document 1 includes the following three processes.
- Process 1 A process for calculating data such as the shape of a molded product before mold release. Based on the data before mold release, data such as the shape of a molded product after mold release is calculated, and a certain definition relating to springback is defined. Calculate the amount.
- Process 2 The residual stress distribution for a certain region in the molded product before mold release is changed, and the data such as the shape of the molded product after mold release is calculated based on the changed data. Calculate a defined amount of springback after the distribution change.
- Process 3 Calculate how a defined amount changes before and after changing the residual stress distribution for a certain region.
- the “press molding analysis method” of Patent Document 1 predicts in a short time and accurately which region of residual stress in a molded product after press molding (before mold release) affects the springback. To investigate springback measures.
- the conventional springback analysis method is cold press forming in which the target press forming is press forming without heating the material to be pressed, as typified by Patent Document 1 above.
- High-tensile steel sheet has high deformation resistance, so cold press forming of high-strength steel sheet has a problem that the mold life is reduced, and processing that does not undergo strong processing such as deep drawing and high stretch flange forming There is a problem that it is limited to. Therefore, in order to avoid such a problem, so-called warm press forming, in which the material to be pressed is heated to a predetermined temperature and then press-formed, is applied to the high-tensile steel plate.
- Warm press forming is a technique for preventing defects such as press cracks by forming at a higher temperature than cold press forming, thereby reducing the deformation resistance of the high-tensile steel sheet and improving the deformability.
- Such a warm press molding technique is disclosed in Patent Document 2, for example.
- Inventors performed the springback analysis after mold release by the finite element method in order to examine the shape defect after warm press forming of high-tensile steel.
- the shape obtained by the springback analysis was compared with the shape of a molded product actually obtained by warm press molding, a large divergence was observed. Therefore, in warm press forming, the temperature of the molded product is high immediately after release, and if the thermal shrinkage during cooling is not taken into account, the final shape will be analyzed, or the cause of it will be analyzed I found out I could't.
- the conventional technology that examines countermeasures against shape defects by press molding analysis and spring back analysis assumes cold press molding, so the temperature distribution generated in the material to be pressed is not taken into account. It is impossible to analyze the shape defect countermeasure in molding.
- the present invention has been made to solve such a problem, and an object of the present invention is to provide a press forming analysis method capable of predicting the shape after cooling in warm press forming.
- the inventor believes that the temperature of the molded product immediately after mold release is high in warm press molding, and the shape defect that occurs in warm press molding is affected not only by the residual stress at the bottom dead point but also by the temperature distribution. Furthermore, it was found that it is necessary to consider thermal shrinkage during cooling based on this temperature distribution. Based on this knowledge, we further examined the temperature distribution when the heated material to be pressed was press-molded and spring-backed, and analyzed deformation due to thermal shrinkage during cooling based on this temperature distribution. By doing so, I thought that the above-mentioned problems could be solved.
- the present invention is based on such an idea, and specifically comprises the following configuration.
- the initial temperature distribution is set for the heated material to be pressed, and temperature analysis and structural analysis are combined to perform press forming analysis.
- shape information, temperature distribution, and stress distribution before release And press forming analysis process for acquiring strain distribution, Based on the shape information, temperature distribution, stress distribution and strain distribution obtained in the press molding analysis process, and coupled temperature analysis and structural analysis without considering contact heat transfer between the mold and the material to be pressed
- a springback analysis process for performing springback analysis and obtaining shape information, temperature distribution, stress distribution and strain distribution after springback; Based on the shape information, temperature distribution, stress distribution and strain distribution acquired in the springback analysis step, the shape change during and after cooling until the temperature distribution of the material to be pressed is within ⁇ 5 ° C.
- a shape analysis process that analyzes by combining analysis and structural analysis, A press molding analysis method.
- the initial temperature distribution is set for the heated material to be pressed, and temperature analysis and structural analysis are combined to perform press forming analysis.
- shape information, temperature distribution, and stress distribution before release And press forming analysis process for acquiring strain distribution
- the temperature analysis and the structural analysis are combined in consideration of the contact heat transfer between the mold and the material to be pressed, and the spring
- a springback analysis process for performing back analysis and obtaining shape information, temperature distribution, stress distribution and strain distribution after springback; Based on the shape information, temperature distribution, stress distribution and strain distribution acquired in the springback analysis step, the shape change during and after cooling until the temperature distribution of the material to be pressed is within ⁇ 5 ° C.
- a shape analysis process that analyzes by combining analysis and structural analysis, A press molding analysis method.
- the initial temperature distribution is set for the heated material to be pressed, and the temperature analysis and structural analysis are combined to perform the press forming analysis, and the shape information, temperature distribution, stress distribution and strain distribution before release are determined.
- Press molding analysis process to be acquired; Based on the shape information, temperature distribution, stress distribution and strain distribution obtained in the press molding analysis process, and coupled temperature analysis and structural analysis without considering contact heat transfer between the mold and the material to be pressed
- a springback analysis process for performing springback analysis and obtaining shape information, temperature distribution, stress distribution and strain distribution after springback; Based on the shape information, temperature distribution, stress distribution and strain distribution acquired in the springback analysis step, the shape change during and after cooling until the temperature distribution of the material to be pressed is within ⁇ 5 ° C.
- a first shape analysis step for performing analysis by coupling analysis and structural analysis;
- the temperature distribution of the material to be pressed is changed based on the temperature distribution after the change and the shape information, the stress distribution, and the strain distribution acquired in the springback analysis process by changing the temperature distribution acquired in the springback analysis process.
- a second shape analysis step for analyzing the shape change during and after cooling until the distribution is within ⁇ 5 ° C. by combining temperature analysis and structural analysis;
- a shape comparison step for comparing the shape of the material to be pressed after cooling obtained by the analysis of the second shape analysis step and the first shape analysis step;
- a press molding analysis method for performing analysis by coupling analysis and structural analysis.
- the initial temperature distribution is set for the heated material to be pressed, and the temperature analysis and structural analysis are combined to perform the press forming analysis, and the shape information, temperature distribution, stress distribution and strain distribution before release are determined.
- Press molding analysis process to be acquired; Based on the shape information, temperature distribution, stress distribution, and strain distribution obtained in the press molding analysis process, the temperature analysis and the structural analysis are combined in consideration of the contact heat transfer between the mold and the material to be pressed, and the spring
- a springback analysis process for performing back analysis and obtaining shape information, temperature distribution, stress distribution and strain distribution after springback; Based on the shape information, temperature distribution, stress distribution and strain distribution acquired in the springback analysis step, the shape change during and after cooling until the temperature distribution of the material to be pressed is within ⁇ 5 ° C.
- a first shape analysis step for performing analysis by coupling analysis and structural analysis;
- the temperature distribution of the material to be pressed is changed based on the temperature distribution after the change and the shape information, the stress distribution, and the strain distribution acquired in the springback analysis process by changing the temperature distribution acquired in the springback analysis process.
- a second shape analysis step for analyzing the shape change during and after cooling until the distribution is within ⁇ 5 ° C. by combining temperature analysis and structural analysis;
- a shape comparison step for comparing the shape of the material to be pressed after cooling obtained by the analysis of the second shape analysis step and the first shape analysis step;
- a press molding analysis method for performing analysis by coupling analysis and structural analysis.
- the shape after cooling in warm press molding can be predicted, it becomes possible to take measures against shape defects in warm press molding, and there are effects such as reduction in test man-hours and costs in the design stage of press-formed products. I can expect.
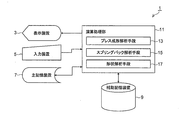
- press molding analysis device 1 Since the press molding analysis method according to the first embodiment is performed by a device such as a PC (personal computer) that executes program processing, first, the configuration of the device (hereinafter referred to as “press molding analysis device 1”). An outline will be given based on the block diagram shown in FIG.
- the press forming analysis apparatus 1 is configured by a PC (personal computer) or the like, and as shown in FIG. 2, a display device 3, an input device 5, a main storage device 7, an auxiliary storage device 9, and an arithmetic operation. And a processing unit 11.
- the arithmetic processing unit 11 is connected to the display device 3, the input device 5, the main storage device 7, and the auxiliary storage device 9, and performs each function according to commands from the arithmetic processing unit 11.
- the display device 3 is used for displaying calculation results, and is composed of a liquid crystal monitor or the like.
- the input device 5 is used for input from an operator, and is composed of a keyboard, a mouse, and the like.
- the main storage device 7 is used for temporary storage and calculation of data used in the arithmetic processing unit 11, and is constituted by a RAM or the like.
- the auxiliary storage device 9 is used for data storage and the like, and is composed of a hard disk or the like.
- the arithmetic processing unit 11 includes a CPU such as a PC, and the arithmetic processing unit 11 includes a press forming analysis unit 13, a springback analysis unit 15, and a shape analysis unit 17. These means are realized by a CPU or the like executing a predetermined program. These means will be described below.
- the press molding analysis means 13 sets the initial temperature distribution for the heated material to be pressed, combines the temperature analysis and the structural analysis to perform the press molding analysis, and the shape information after press molding (before mold release), A temperature distribution, a stress distribution, and a strain distribution are acquired.
- the springback analysis means 15 performs the springback analysis by coupling the temperature analysis and the structural analysis based on the information obtained by the press forming analysis means 13, and performs shape information, temperature distribution, stress distribution and strain distribution after the springback. Is something to get.
- the shape analysis means 17 is during and after cooling until the temperature distribution of the material to be pressed is within ⁇ 5 ° C. based on the shape information, temperature distribution, stress distribution and strain distribution acquired by the springback analysis means 15.
- the shape change is analyzed by combining temperature analysis and structural analysis.
- the press molding analysis method according to the first embodiment is performed by each of the above-mentioned “press molding analysis means”, “spring back analysis means”, and “shape analysis means” executing the respective processes.
- the process consists of the following steps. That is, in the press forming analysis method according to the first embodiment, an initial temperature distribution is set for a heated material to be pressed, and temperature analysis and structural analysis are combined to perform press forming analysis, and after press forming (release)
- the press forming analysis process for acquiring the shape information, temperature distribution, stress distribution and strain distribution of the previous), the mold information and the mold based on the shape information, temperature distribution, stress distribution and strain distribution obtained in the press forming analysis process.
- Springback analysis process that obtains shape information, temperature distribution, stress distribution, and strain distribution after springback by combining temperature analysis and structural analysis without considering contact heat transfer between press molding materials. And the temperature distribution of the material to be pressed is within ⁇ 5 ° C. based on the shape information, temperature distribution, stress distribution and strain distribution acquired in the springback analysis step. The shape change during cooling and after cooling until by formed continuously the temperature analysis and structural analysis having a shape analysis step of analyzing.
- the press forming analysis method in the first embodiment performs the analysis by coupling the temperature analysis and the structure analysis in each step as described above.
- the analysis that combines the temperature analysis and the structural analysis is to analyze the temperature distribution of the material to be pressed in consideration of air cooling and contact heat transfer between the mold and the material to be pressed (temperature analysis). Based on the obtained temperature distribution, stress state using temperature dependent data (Young's modulus, Poisson's ratio, thermal expansion coefficient, yield stress, stress-strain diagram, specific heat, thermal conductivity, etc.) corresponding to the temperature This is an analysis for performing analysis (structural analysis).
- the initial temperature distribution is set for the heated material to be pressed, the temperature analysis and the structural analysis are combined, the press forming analysis is performed, and the shape information and temperature after press forming (before release) A distribution, a stress distribution, and a strain distribution are acquired (step S1).
- the material to be pressed is sufficiently heated in an electric furnace so as to reach a uniform temperature, and is then transported to a press machine by a transport robot for press molding. Therefore, in the press molding analysis step, a uniform temperature (for example, 600 ° C.) is set for the entire material to be pressed as an initial temperature, assuming that the actual material to be pressed is heated. In order to obtain more accuracy, the temperature distribution may be calculated in consideration of air cooling in the middle of conveyance after heating the electric furnace to obtain the initial temperature distribution.
- a uniform temperature for example, 600 ° C.
- the press molding analysis process is a process performed by the press molding analysis means 13, in the press molding analysis process, temperature-dependent data required by the press molding analysis means 13 (Young's modulus, Poisson's ratio, thermal expansion coefficient, yield) Input stress, stress-strain diagram, specific heat, thermal conductivity, etc.) and give initial temperature distribution to the material to be pressed and the mold.
- the material to be pressed is cooled while being held at the bottom dead center of the press for a certain period of time. May be better. Therefore, also in the present press molding analysis step, the material to be pressed may be held in a mold for a predetermined time to be cooled.
- increasing the cooling time leads to deterioration of production efficiency, so when setting the cooling time in this press forming analysis process, set it considering the production efficiency in actual operation It is preferable to do so.
- Necessary data such as shape information, temperature distribution, stress distribution, and strain distribution of the material to be pressed and the mold immediately before the mold release calculated in the press molding analysis process are carried over to the next spring back analysis process.
- the springback analysis process is based on the shape information, temperature distribution, stress distribution, and strain distribution obtained in the press forming analysis process, and temperature analysis and structural analysis without considering contact heat transfer between the mold and the material to be pressed. Are combined to obtain shape information, temperature distribution, stress distribution and strain distribution after the spring back (step S3).
- a specific analysis method for performing the springback analysis without considering the contact heat transfer between the mold and the material to be pressed is the material to be pressed using the information obtained in the press forming analysis process as an initial condition.
- One or a plurality of nodes is constrained so that the material to be pressed does not move, and the stress is released from the state of the bottom dead center. The time for releasing the stress is assumed to be constant. Necessary data such as shape information, temperature distribution, stress distribution, strain distribution, etc. of the material to be pressed after springback is carried over to the next shape analysis step.
- the temperature analysis need not be performed.
- the temperature distribution of the material to be pressed after the press molding analysis is used as it is as the temperature distribution after the spring back, and is passed on to the next shape analysis step.
- the structural analysis is performed based on the temperature distribution and temperature-dependent data after the press forming analysis.
- ⁇ Shape analysis process> In the shape analysis step, during and after cooling until the temperature distribution of the material to be pressed is within ⁇ 5 ° C. based on the shape information, temperature distribution, stress distribution and strain distribution acquired in the springback analysis step.
- the shape change is analyzed by coupling temperature analysis and structural analysis (step S5).
- the shape analysis step is performed using the shape analysis means 17, and changes in the temperature distribution due to cooling are performed with initial information such as shape information, temperature distribution, stress distribution, and strain distribution of the material to be pressed after the springback analysis. And structural analysis considering heat shrinkage.
- one or a plurality of nodes of the pressed material is constrained so that the pressed material does not move during cooling.
- the node constraint condition used in the springback analysis step can also be used.
- the temperature analysis may be performed assuming air cooling, but if the analysis is performed considering the contact heat transfer between the cooling table and the material to be pressed, assuming that it is cooled on the cooling table in actual operation. Thus, temperature analysis results closer to actual operation can be obtained.
- the shape change during and after cooling until the temperature distribution of the material to be pressed is within ⁇ 5 ° C. is analyzed, for the following reason.
- the temperature distribution of the entire press-molded material is within ⁇ 5 ° C (more preferably within ⁇ 1 ° C) in the process where the temperature of the press-molded material decreases toward the ambient temperature such as room temperature.
- the shape analysis step should be performed with a sufficient cooling time so as to satisfy the temperature distribution condition.
- the structural analysis of the shape analysis process can be performed dynamically or statically in principle.
- dynamic analysis the time can be compressed and handled by time scaling, which has the advantage that calculation time is shortened.
- the calculation accuracy decreases due to the influence of the inertial force remaining. Therefore, when it is desired to obtain a more accurate calculation result, it is preferable to perform all of the structural analysis in the shape analysis process statically.
- the shape analysis process may be divided into two stages, the first stage being performed dynamically and the last stage being performed statically.
- the temperature analysis and the structural analysis are performed in combination for the press molding analysis process and the spring back analysis process, and are obtained in the spring back analysis process.
- the shape analysis process that analyzes the shape change due to the temperature change by combining the temperature analysis and the structural analysis based on the shape and temperature distribution, so that the shape after cooling in warm press forming can be predicted Therefore, it is possible to take measures against shape defects in warm press molding, and to expect effects such as test man-hours and cost reduction at the design stage of press-molded products.
- the initial temperature distribution is set for the heated material to be pressed, the temperature analysis and the structural analysis are combined, the press forming analysis is performed, and the shape information and temperature after the press forming are performed.
- Press molding analysis process for obtaining distribution, stress distribution and strain distribution, and contact heat between the mold and the material to be pressed based on the shape information, temperature distribution, stress distribution and strain distribution obtained in the press molding analysis process
- the springback analysis process that obtains the shape and temperature distribution after the springback by combining the temperature analysis and the structural analysis in consideration of transmission, and the shape information and temperature acquired in the springback analysis process Based on the distribution, stress distribution and strain distribution, the shape change during and after cooling until the temperature distribution of the material to be pressed is within ⁇ 5 ° C. is analyzed with temperature analysis. Having a shape analysis step of analyzing by formed continuously analyzed.
- the press molding analysis method according to the second embodiment takes into account the fact that contact heat transfer between the mold and the material to be pressed was not considered in the springback analysis step of the press molding analysis method according to the first embodiment.
- the other points are the same as the press molding analysis method of the first embodiment. Therefore, in the following, consideration will be given to the consideration of contact heat transfer between the mold and the material to be pressed in the springback analysis step of the second embodiment.
- the effect of considering the contact heat transfer between the mold and the material to be pressed is as follows.
- the temperature change due to mold release can be taken into account more accurately, and the temperature distribution of the molding material after springback can be obtained more accurately.
- the shape of the molded product after cooling obtained by the shape analysis process can be more accurately determined.
- the springback analysis process there is a merit that it is easier to obtain convergence without considering the contact heat transfer between the mold and the material to be pressed. do it.
- the springback analysis process as a specific method of analysis considering contact heat transfer between the mold and the material to be pressed, one or more nodes of the material to be pressed are constrained and the material to be pressed is Simulate mold release by moving the mold without moving.
- the temperature analysis is performed by accurately considering heat removal due to contact with the mold and air cooling of a portion not in contact with the mold.
- the initial conditions in the springback analysis process and the data transfer after the springback are the same as in the first embodiment.
- the temperature change due to the mold release can be more accurately taken into account, and the temperature distribution of the molding material after the springback can be obtained more accurately.
- the effect that the shape of the molded product after cooling obtained by the shape analysis step can be obtained more accurately is obtained.
- the method of analyzing a material to be pressed heated to 600 ° C. has been described assuming warm press molding. However, even when analyzing cold press forming, it is also possible to analyze by applying the present invention when considering the effects of heat such as processing heat generation and frictional heat generation.
- press molding analysis device 1 Since the press molding analysis method according to the third embodiment is performed by a device such as a PC (personal computer) that executes program processing, first, the configuration of the device (hereinafter referred to as “press molding analysis device 1”). An outline will be given based on the block diagram shown in FIG.
- a press forming analysis apparatus 1 is configured by a PC (personal computer) or the like, and as shown in FIG. 7, a display device 3, an input device 5, a main storage device 7, an auxiliary storage device 9, and an arithmetic operation. And a processing unit 11.
- the arithmetic processing unit 11 is connected to the display device 3, the input device 5, the main storage device 7, and the auxiliary storage device 9, and performs each function according to commands from the arithmetic processing unit 11.
- the display device 3 is used for displaying calculation results, and is composed of a liquid crystal monitor or the like.
- the input device 5 is used for input from an operator, and is composed of a keyboard, a mouse, and the like.
- the main storage device 7 is used for temporary storage and calculation of data used in the arithmetic processing unit 11, and is constituted by a RAM or the like.
- the auxiliary storage device 9 is used for data storage and the like, and is composed of a hard disk or the like.
- the arithmetic processing unit 11 is configured by a CPU such as a PC, and the arithmetic processing unit 11 includes a press forming analysis unit 13, a springback analysis unit 15, a shape analysis unit 17, a temperature distribution change unit 19, and a shape. And a comparison means 20. These means are realized by a CPU or the like executing a predetermined program. These means will be described below.
- the press molding analysis means 13 sets the initial temperature distribution for the heated material to be pressed, combines the temperature analysis and the structural analysis to perform the press molding analysis, and the shape information after press molding (before mold release), A temperature distribution, a stress distribution, and a strain distribution are acquired.
- the springback analysis means 15 performs the springback analysis by coupling the temperature analysis and the structural analysis based on the information obtained by the press forming analysis means 13, and performs shape information, temperature distribution, stress distribution and strain distribution after the springback. Is something to get.
- the shape analysis means 17 is during and after cooling until the temperature distribution of the material to be pressed is within ⁇ 5 ° C. based on the shape information, temperature distribution, stress distribution and strain distribution acquired by the springback analysis means 15.
- the shape change is analyzed by combining temperature analysis and structural analysis.
- the shape analysis means 17 processes the process of both a 1st shape analysis process and a 2nd shape analysis process so that it may demonstrate below.
- the temperature distribution changing unit 19 changes the temperature distribution acquired by the springback analyzing unit 15. Specifically, the temperature distribution of a predetermined part of the molding material is changed according to an operator instruction.
- the shape comparison means 20 is for comparing the shapes of the plurality of cooled molding materials obtained by the shape analysis means 17. Specifically, it has a function of displaying the shape of the material to be pressed after cooling on the display device 3 in a state in which the operator can visually compare.
- each of the “press forming analyzing means”, “spring back analyzing means”, “shape analyzing means”, “temperature distribution changing means”, and “shape comparing means” The process is performed and includes the following steps.
- the initial temperature distribution is set for the heated material to be pressed, the temperature analysis and the structural analysis are coupled, the press molding analysis is performed, and the shape information before mold release Press forming analysis process for acquiring temperature distribution, stress distribution and strain distribution; Based on the shape information, temperature distribution, stress distribution and strain distribution obtained in the press molding analysis process, and coupled temperature analysis and structural analysis without considering contact heat transfer between the mold and the material to be pressed A springback analysis process for performing springback analysis and obtaining shape information, temperature distribution, stress distribution and strain distribution after springback; Based on the shape information, temperature distribution, stress distribution and strain distribution acquired in the springback analysis step, the shape change during and after cooling until the temperature distribution of the material to be pressed is within ⁇ 5 ° C.
- a first shape analysis step for performing analysis by coupling analysis and structural analysis;
- the temperature distribution of the material to be pressed is changed based on the temperature distribution after the change and the shape information, the stress distribution, and the strain distribution acquired in the springback analysis process by changing the temperature distribution acquired in the springback analysis process.
- a second shape analysis step for analyzing the shape change during and after cooling until the distribution is within ⁇ 5 ° C. by combining temperature analysis and structural analysis;
- the press forming analysis method performs analysis by coupling temperature analysis and structural analysis in each analysis step.
- the analysis that combines the temperature analysis and the structural analysis is to analyze the temperature distribution of the material to be pressed in consideration of air cooling and contact heat transfer between the mold and the material to be pressed (temperature analysis). Based on the obtained temperature distribution, stress state using temperature dependent data (Young's modulus, Poisson's ratio, thermal expansion coefficient, yield stress, stress-strain diagram, specific heat, thermal conductivity, etc.) corresponding to the temperature This is an analysis for performing analysis (structural analysis).
- the initial temperature distribution is set for the heated material to be pressed, the temperature analysis and the structural analysis are combined, the press forming analysis is performed, and the shape information and temperature after press forming (before release) A distribution, a stress distribution, and a strain distribution are acquired (step S1).
- the material to be pressed is sufficiently heated in an electric furnace so as to reach a uniform temperature, and is then transported to a press machine by a transport robot for press molding. Therefore, in the press molding analysis step, a uniform temperature (for example, 600 ° C.) is set for the entire material to be pressed as an initial temperature, assuming that the actual material to be pressed is heated. In order to obtain more accuracy, the temperature distribution may be calculated in consideration of air cooling in the middle of conveyance after heating the electric furnace to obtain the initial temperature distribution.
- a uniform temperature for example, 600 ° C.
- the press molding analysis process is a process performed by the press molding analysis means 13, in the press molding analysis process, temperature-dependent data required by the press molding analysis means 13 (Young's modulus, Poisson's ratio, thermal expansion coefficient, yield) Input stress, stress-strain diagram, specific heat, thermal conductivity, etc.) and give initial temperature distribution to the material to be pressed and the mold.
- the material to be pressed is cooled while being held at the bottom dead center of the press for a certain period of time. May be better. Therefore, also in the present press molding analysis step, the material to be pressed may be held in a mold for a predetermined time to be cooled.
- increasing the cooling time leads to deterioration of production efficiency, so when setting the cooling time in this press forming analysis process, set it considering the production efficiency in actual operation It is preferable to do so.
- Necessary data such as shape information, temperature distribution, stress distribution, and strain distribution of the material to be pressed and the mold immediately before the mold release calculated in the press molding analysis process are carried over to the next spring back analysis process.
- the springback analysis process is based on the shape information, temperature distribution, stress distribution, and strain distribution obtained in the press forming analysis process, and temperature analysis and structural analysis without considering contact heat transfer between the mold and the material to be pressed. Are combined to obtain shape information, temperature distribution, stress distribution and strain distribution after the spring back (step S3).
- the analysis is performed without considering contact heat transfer between the mold and the material to be pressed. Therefore, in the spring back process, the temperature of the material to be pressed is not decreased due to contact with the mold, and is calculated considering only the temperature decrease due to air cooling. By doing so, the calculation is simplified, and convergence is easily obtained as compared with the case where the analysis is performed in consideration of contact heat transfer.
- the specific analysis method for performing the springback analysis without considering the contact heat transfer between the mold and the material to be pressed is the material to be pressed using the information obtained in the press forming analysis process as an initial condition. One or a plurality of nodes is constrained so that the material to be pressed does not move, and the stress is released from the state of the bottom dead center. The time for releasing the stress is assumed to be constant. Necessary data such as shape information, temperature distribution, stress distribution, and strain distribution of the material to be pressed after the springback is passed on to the next first shape analysis step.
- the temperature analysis need not be performed.
- the temperature distribution of the material to be pressed after the press molding analysis is used as it is as the temperature distribution after the spring back, and is passed on to the next first shape analysis step.
- the structural analysis is performed based on the temperature distribution and temperature-dependent data after the press forming analysis.
- FIG. 8 is a graph for explaining an example of the temperature distribution of a specific part of the material to be pressed obtained by the springback analysis process.
- the vertical axis represents the temperature of the material to be pressed (° C.)
- the horizontal axis represents the distance (mm) measured along the cross section of the material to be pressed.
- the graph of FIG. 8 shows the temperature distribution of the cross section in the vicinity including the base of the wrinkle centered on the top of the generated wrinkle, and the solid line is the temperature distribution obtained by the springback analysis process.
- the solid line graph in FIG. 8 When the solid line graph in FIG. 8 is seen, two peaks are connected, and a valley appears between them. This valley is the top of the wrinkle. The top of the wrinkle is in contact with the mold, causing a temperature drop.
- temperature distribution occurs in the material to be pressed due to the occurrence of wrinkles.
- ⁇ First shape analysis step> In the first shape analysis step, cooling and cooling until the temperature distribution of the material to be pressed is within ⁇ 5 ° C. based on the shape information, temperature distribution, stress distribution, and strain distribution acquired in the springback analysis step.
- the subsequent shape change is analyzed by coupling temperature analysis and structural analysis (step S5).
- the temperature distribution in the first shape analysis step is performed based on the temperature distribution including the temperature distribution of the wrinkle portion indicated by the solid line in FIG.
- the first shape analysis step is performed by using the shape analysis means 17, and the temperature distribution by cooling using the shape information, temperature distribution, stress distribution, strain distribution, and the like of the material to be pressed after the springback analysis as initial conditions. Analyzes changes in the structure and conducts structural analysis considering thermal shrinkage.
- one or a plurality of nodes of the material to be pressed are constrained so that the material to be pressed does not move during cooling.
- the node constraint the node constraint condition used in the springback analysis step can also be used.
- the temperature analysis may be performed assuming air cooling, but if the analysis is performed in consideration of the contact heat transfer between the cooling table and the material to be pressed, assuming that it is cooled on the cooling table in actual operation. Thus, temperature analysis results closer to actual operation can be obtained.
- the shape change during and after cooling until the temperature distribution of the material to be pressed is within ⁇ 5 ° C. is analyzed.
- the reason is as follows.
- the temperature distribution of the entire press-molded material is within ⁇ 5 ° C (more preferably within ⁇ 1 ° C) in the process where the temperature of the press-molded material decreases toward the ambient temperature such as room temperature.
- the first shape analysis process should be performed with a sufficient cooling time so as to satisfy the condition of the temperature distribution.
- ⁇ Second shape analysis step> modifies the temperature distribution acquired in the springback analysis step, and based on the changed temperature distribution and the shape information, stress distribution, and strain distribution acquired in the springback analysis step.
- the shape change during and after cooling until the temperature distribution of the material to be pressed is within ⁇ 5 ° C. is analyzed by coupling temperature analysis and structural analysis (steps S7 and S9).
- the second shape analysis step is the same as the first shape analysis step except that the shape distribution is analyzed by changing the temperature distribution acquired in the springback analysis step.
- the temperature distribution at the site where the wrinkles are generated is as shown by the dotted line in FIG. That is, the temperature distribution is such that there is no temperature distribution generated at the site where wrinkles are generated, in other words, the temperature distribution can be estimated that it would have been obtained if wrinkles were not generated.
- the change in temperature distribution due to cooling is analyzed using the shape analysis means 17 based on the changed temperature distribution and the shape information, stress distribution and strain distribution acquired in the springback analysis step, Perform structural analysis considering shrinkage.
- the shape comparison step compares the shapes of the pressed molding materials after cooling obtained by the analysis of the first shape analysis step and the second shape analysis step (step S11).
- the shape comparison step is a state in which the shapes of the pressed molding materials after cooling obtained by the analysis of the second shape analysis step and the first shape analysis step can be compared on the display device 3 (for example, a state in which both are arranged in parallel) Alternatively, they are displayed in a superimposed state), and the operator visually compares them.
- the temperature distribution change described above is the shape of the press-molded material after cooling. It can be seen that there is no effect on. From this, it can be seen that there is no particular problem that the temperature distribution before the temperature distribution change occurs after the springback. On the contrary, when there is a difference in the shape of the pressed molding material after cooling obtained by the analysis of the first shape analysis step and the second shape analyzing step, the temperature distribution change described above is the pressed molding material after cooling. It can be seen that this affects the shape.
- the third embodiment it is possible to know how the temperature distribution after the springback has an influence on the shape after cooling, thereby preventing the shape defect in the warm press forming. This makes it possible to obtain effects such as test man-hours and cost reduction at the design stage of the press-formed product.
- the method is to change the temperature distribution of a part (wrinkled part) of the material to be pressed. Changes may be made so that In the following, the case where the temperature distribution is changed so as to make the temperature of the entire press-molded material uniform will be described as an example of the case where the press-molded material has a hat cross-sectional shape.
- FIG. 9 is a graph showing a temperature distribution after a hat cross-sectional shape is drawn and spring-backed.
- the vertical axis represents the temperature of the molding material to be pressed (° C.)
- the horizontal axis represents the length (mm) from the center in the width direction measured along the cross section, and half the width direction in the hat cross section Only showing.
- the structural analysis of the first shape analysis step and the second shape analysis step can be performed dynamically or statically in principle.
- dynamic analysis the time can be compressed and handled by time scaling, which has the advantage that calculation time is shortened.
- the calculation accuracy decreases due to the influence of the inertial force remaining. Therefore, when it is desired to obtain a more accurate calculation result, it is preferable to perform all of the structural analysis in the shape analysis process statically.
- the first shape analysis process and / or the second shape analysis process is divided into two stages, and the first stage is performed dynamically and the last stage is performed statically. Good.
- the calculation time can be reduced while reducing the calculation time. Improvements can be made. More preferably, the static implicit method is used for the last stage of the structural analysis in the first shape analysis step and the second shape analysis step.
- the initial temperature distribution is set for the heated press-molding material, the temperature analysis and the structural analysis are combined, the press forming analysis is performed, and the shape information and temperature before release.
- Press forming analysis process to obtain distribution, stress distribution and strain distribution Based on the shape information, temperature distribution, stress distribution, and strain distribution obtained in the press molding analysis process, the temperature analysis and the structural analysis are combined in consideration of the contact heat transfer between the mold and the material to be pressed, and the spring A springback analysis process for performing back analysis and obtaining shape information, temperature distribution, stress distribution and strain distribution after springback; Based on the shape information, temperature distribution, stress distribution and strain distribution acquired in the springback analysis step, the shape change during and after cooling until the temperature distribution of the material to be pressed is within ⁇ 5 ° C.
- a first shape analysis step for performing analysis by coupling analysis and structural analysis;
- the temperature distribution of the material to be pressed is changed based on the temperature distribution after the change and the shape information, the stress distribution, and the strain distribution acquired in the springback analysis process by changing the temperature distribution acquired in the springback analysis process.
- a second shape analysis step for analyzing the shape change during and after cooling until the distribution is within ⁇ 5 ° C. by combining temperature analysis and structural analysis;
- a shape comparison step for comparing the shape of the material to be pressed after cooling obtained by the analysis of the second shape analysis step and the first shape analysis step; It is what has.
- the press molding analysis method according to the fourth embodiment takes into account the fact that contact heat transfer between the mold and the material to be pressed was not considered in the springback analysis step of the press molding analysis method according to the third embodiment.
- the other points are the same as the press molding analysis method of the third embodiment. Therefore, in the following, consideration will be given to the consideration of contact heat transfer between the mold and the material to be pressed in the springback analysis step of the present embodiment.
- the effect of considering the contact heat transfer between the mold and the material to be pressed is as follows.
- the temperature change due to mold release can be taken into account more accurately, and the temperature distribution of the material to be pressed after springback can be obtained more accurately.
- the shape of the molded product after cooling obtained by the shape analysis process can be obtained more accurately.
- the springback analysis process as a specific method of analysis considering contact heat transfer between the mold and the material to be pressed, one or more nodes of the material to be pressed are constrained and the material to be pressed is Simulate mold release by moving the mold without moving.
- the temperature analysis is performed by accurately considering heat removal due to contact with the mold and air cooling of a portion not in contact with the mold.
- the initial conditions in the springback analysis process and the data transfer after the springback are the same as in the third embodiment.
- the temperature change due to mold release can be more accurately taken into account, and the temperature distribution of the material to be pressed after springback can be determined more accurately.
- an effect is obtained that the shape of the molded product after cooling obtained by the shape analysis step can be obtained more accurately.
- the method of analyzing a material to be pressed heated to 600 ° C. has been described assuming warm press molding. However, even when analyzing cold press forming, it is also possible to analyze by applying the present invention when considering the effects of heat such as processing heat generation and frictional heat generation.
- the material to be pressed was 980 MPa high-tensile steel, the initial shape was a parallelogram with a base of 650 mm and a height of 300 mm, and the plate thickness was 1.4 mm.
- the material to be pressed was heated to 680 ° C. in an electric furnace, the material to be pressed was mounted between molds of a press machine by a transfer robot, and press molding was performed.
- the press molding start temperature is 600 ° C. (A thermocouple was previously mounted in the center of the material to be pressed and the temperature change under the same conditions was measured.
- the material temperature when the mounting on the press machine was completed was 600 ° C. C.).
- the mold As the mold, a model obtained by modeling the surface of the mold used in the actual warm press molding with a shell element was used. In addition, it is assumed that the material to be pressed is a deformable body and the mold is a rigid body. In the press molding analysis, when the distance between the surface of the material to be pressed and the surface of the mold is less than 0.01 mm, it is considered that the material to be pressed and the die are in contact, and the heat flux is calculated by contact heat transfer. . Further, when the distance is 0.01 mm or more, radiation and convection are taken into consideration that the material to be pressed is air-cooled. The emissivity of the material to be pressed was set to 0.75. The initial temperature of the material to be pressed was fixed at 600 ° C.
- shape analysis was performed on the shape change due to cooling using the shape analysis means 17.
- the shape analysis is first performed by air cooling for 1000 seconds.
- the structural analysis is performed by a dynamic explicit method considering the inertial force, and then the shape analysis for 1 second is performed by the static implicit method. Elimination of the effect of reduced accuracy due to inertial force.
- the temperature distribution of the material at the end of the shape analysis was within a range of ⁇ 1 ° C.
- the measurement shape on the surface of the actual press product and the shape obtained by the simulation analysis are shapes at different positions of the material to be pressed as described above. Therefore, for comparison, a shape processed so as to be in contact with the mold surface was used so that they could be compared with each other. Processing was performed as follows. Since the measurement shape of the surface of the actual press product was measured from the shape visible from above, the actual press product shape was created by offsetting by 1.4 mm corresponding to the plate thickness on the lower side. In addition, since the material to be pressed handled in the simulation analysis is a model of the center of the plate thickness, each shape obtained in the simulation analysis is offset downward by 0.7 mm, which is half the plate thickness. Created.
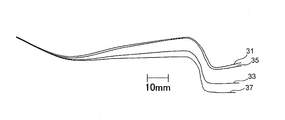
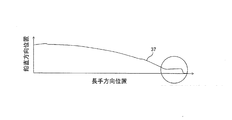
- FIG. 4 shows a cross-sectional shape of the mold surface shape 37.
- FIG. 5 shows an enlarged and overlapped portion corresponding to the portion in each shape.
- 31 is an actual press-molded shape
- 37 is a mold surface shape
- 33 is a shape after springback analysis
- 35 is a shape after shape analysis.
- Example 1 An experiment for confirming the effects of Embodiments 3 and 4 was performed, and will be described below.
- Example 1 the actual warm press molding and press molding to which the present invention is applied to the B-pillar (column between the front seat and the rear seat) upper part 21 of the automobile shown in FIG.
- a simulation analysis using an analysis method is performed, and these results are compared.
- the material to be pressed was 980 MPa high-tensile steel, the initial shape was a parallelogram with a base of 650 mm and a height of 300 mm, and the plate thickness was 1.4 mm.
- the material to be pressed was heated to 680 ° C. in an electric furnace, the material to be pressed was mounted between molds of a press machine by a transfer robot, and press molding was performed.
- the press molding start temperature is 600 ° C. (A thermocouple was previously mounted in the center of the material to be pressed and the temperature change under the same conditions was measured.
- the material temperature when the mounting on the press machine was completed was 600 ° C. C.).
- the mold As the mold, a model obtained by modeling the surface of the mold used in the actual warm press molding with a shell element was used. In addition, it is assumed that the material to be pressed is a deformable body and the mold is a rigid body. In the press molding analysis, when the distance between the surface of the material to be pressed and the surface of the mold is less than 0.01 mm, it is considered that the material to be pressed and the die are in contact, and the heat flux is calculated by contact heat transfer. . Further, when the distance is 0.01 mm or more, radiation and convection are taken into consideration that the material to be pressed is air-cooled. The emissivity of the material to be pressed was set to 0.75. The initial temperature of the material to be pressed was fixed at 600 ° C.
- FIG. 11 is a graph showing the temperature distribution of the material to be pressed after the springback analysis in the cross section taken along the line BB in FIG.
- the vertical axis represents the temperature of the material to be pressed (° C.)
- the horizontal axis represents the distance (mm) measured from one end of the material to be pressed along the cross section.
- the material to be pressed after the springback analysis has a non-uniform temperature distribution. Such non-uniform temperature distribution is caused by a difference in time of contact with the mold during the press molding process.
- Shape analysis was performed on the shape change due to cooling based on the temperature distribution, shape information, stress distribution, and strain distribution after springback.
- the shape analysis is first performed by air cooling for 1000 seconds.
- the structural analysis is performed by a dynamic explicit method considering the inertial force, and then the shape analysis for 1 second is performed by the static implicit method. Elimination of the effect of reduced accuracy due to inertial force.
- the temperature distribution of the material at the end of the shape analysis was within a range of ⁇ 1 ° C.
- the shape after cooling obtained by the first shape analysis step will be described in comparison with the actual press product shape.
- the measurement shape on the surface of the actual press product and the shape obtained by the simulation analysis are shapes at different positions of the material to be pressed as described above. Therefore, for comparison, a shape processed so as to be in contact with the mold surface was used so that they could be compared with each other. Processing was performed as follows. Since the measurement shape of the surface of the actual press product was measured from the shape visible from above, the actual press product shape was created by offsetting by 1.4 mm corresponding to the plate thickness on the lower side. In addition, since the material to be pressed handled in the simulation analysis is a model of the center of the plate thickness, each shape obtained in the simulation analysis is offset downward by 0.7 mm, which is half the plate thickness. Created.
- FIG. 13 shows an enlarged and overlapped portion corresponding to the portion in each shape.
- 31 is an actual press-molded shape
- 37 is a mold surface shape
- 33 is a shape after springback analysis
- 35 is a shape after shape analysis.
- ⁇ Second shape analysis step> the non-uniform temperature distribution in the pressed material after analysis was changed so that the temperature distribution of the entire pressed material became uniform at 510 ° C.
- the temperature distribution after the change is shown by a dotted line graph in FIG.
- a shape analysis was performed on the change in the shape due to the cooling, and the shape of the pressed molding material after the cooling was obtained.
- the analysis conditions other than the temperature distribution in the second shape analysis step are the same as those in the first shape analysis step.
- FIG. 14 shows a first shape-analyzed shape 35 and a second shape-analyzed shape 39 in a portion corresponding to the portion indicated by a circle in FIG.
- FIG. 14 also shows a post-springback analysis shape 33 and a mold surface shape 37 for comparison.
- the first shape-analyzed shape 35 is a shape deviating from the mold surface shape 37, but the second shape-analyzed shape 39 is a shape close to the mold surface shape 37 and is a spring.
- the shape is close to the post-analysis shape 33. This means that the temperature distribution after the spring back is made uniform so that the shape change does not occur much by the subsequent cooling. This suggests that the shape defect that occurs during cooling can be improved if the temperature distribution after the springback is made closer to uniform. As a method of making the temperature distribution after the spring back closer to uniform, for example, increasing the average press forming speed can be considered.
- the average press molding speed was set to 150 mm / s, which is 1.5 times that performed in the above-mentioned example, and the warm press molding was actually performed under the same conditions. As a result, an effect of improving the shape defect was obtained.
- Shape analysis means 19 Temperature distribution change means 20 Shape comparison means 21 B pillar upper part Parts 23 Bead 31 Actual press-molded shape 33 Shape after springback analysis 35 Shape after shape analysis (shape after first shape analysis) 37 Shape of mold surface 39 Shape after second shape analysis
Landscapes
- Physics & Mathematics (AREA)
- Engineering & Computer Science (AREA)
- General Physics & Mathematics (AREA)
- Geometry (AREA)
- Theoretical Computer Science (AREA)
- Mechanical Engineering (AREA)
- Thermal Sciences (AREA)
- Computer Hardware Design (AREA)
- Evolutionary Computation (AREA)
- General Engineering & Computer Science (AREA)
- Mathematical Optimization (AREA)
- Pure & Applied Mathematics (AREA)
- Mathematical Analysis (AREA)
- Computational Mathematics (AREA)
- Health & Medical Sciences (AREA)
- Life Sciences & Earth Sciences (AREA)
- Chemical & Material Sciences (AREA)
- Analytical Chemistry (AREA)
- Biochemistry (AREA)
- General Health & Medical Sciences (AREA)
- Immunology (AREA)
- Pathology (AREA)
- Shaping Metal By Deep-Drawing, Or The Like (AREA)
Abstract
Description
こうしたスプリングバックは、離型前の成形対象物の残留応力(residual stress)が原因であることが知られており、従来、有限要素法(finite element method)などの数値解析方法を用いて解析することによりスプリングバック後の形状の予測や、その原因の解析などがなされてきた。
・処理1:離型前の成形品の形状などのデータを算出する処理、離型前のデータに基づいて、離型後の成形品の形状などのデータを算出し、スプリングバックに関するある定義された量を算出する。
・処理2:離型前の成形品におけるある領域についての残留応力分布を変更し、この変更したデータに基づいて、離型後の成形品の形状などのデータを算出し、ある領域について残留応力分布変更後のスプリングバックに関するある定義された量を算出する。
・処理3:ある領域についての残留応力分布を変更する前後において、ある定義された量がどのように変化するかを算出する。
特許文献1の「プレス成形解析方法」は、プレス成形後(離型前)の成形品におけるどの領域の残留応力がスプリングバックにどのように影響しているかを短時間でかつ正確に予測して、スプリングバック対策の検討を行うものである。
高張力鋼板は変形抵抗が大きいため、高張力鋼板の冷間プレス成形には、金型寿命が低下するという問題や、成形が深絞り成形や高伸びフランジ成形のような強加工を受けない加工に制限されるという問題がある。
そこで、このような問題を回避するため、被プレス成形材料を所定温度に加熱した後にプレス成形する、いわゆる温間プレス成形(warm press forming)が高張力鋼板に適用されている。温間プレス成形は冷間プレス成形よりも高い温度で成形することによって、高張力鋼板の変形抵抗を低下させて変形能を向上させることにより、プレス割れなどの不具合を防止する技術である。このような温間プレス成形技術は、たとえば特許文献2に開示されている。
このことから温間プレス成形では離型直後の成形品温度が高く、冷却中の熱収縮を考慮しなければ最終形状がどのような形状になるのか、あるいはその原因がどこにあるのかを解析することができないことが分かった。
しかしながら、プレス成形解析及びスプリングバック解析により形状不良対策を検討する従来技術においては、冷間プレス成形を前提としているため、被プレス成形材料に発生する温度分布を考慮しておらず、温間プレス成形における形状不良対策を解析することができない。
本発明はこのような考えに基づくものであり、具体的には以下の構成からなるものである。
該プレス成形解析工程で得られた形状情報、温度分布、応力分布及び歪分布に基づくと共に金型と被プレス成形材料間の接触熱伝達を考慮することなく温度解析と構造解析を連成させてスプリングバック解析を行いスプリングバック後の形状情報、温度分布、応力分布及び歪分布を取得するスプリングバック解析工程と、
該スプリングバック解析工程で取得された形状情報、温度分布、応力分布及び歪分布に基づいて前記被プレス成形材料の温度分布が±5℃以内になるまでの冷却中及び冷却後の形状変化を温度解析と構造解析を連成させて解析する形状解析工程と、
を有するプレス成形解析方法。
該プレス成形解析工程で得られた形状情報、温度分布、応力分布及び歪分布に基づくと共に金型と被プレス成形材料間の接触熱伝達を考慮して温度解析と構造解析を連成させてスプリングバック解析を行いスプリングバック後の形状情報、温度分布、応力分布及び歪分布を取得するスプリングバック解析工程と、
該スプリングバック解析工程で取得された形状情報、温度分布、応力分布及び歪分布に基づいて前記被プレス成形材料の温度分布が±5℃以内になるまでの冷却中及び冷却後の形状変化を温度解析と構造解析を連成させて解析する形状解析工程と、
を有するプレス成形解析方法。
該プレス成形解析工程で得られた形状情報、温度分布、応力分布及び歪分布に基づくと共に金型と被プレス成形材料間の接触熱伝達を考慮することなく温度解析と構造解析を連成させてスプリングバック解析を行いスプリングバック後の形状情報、温度分布、応力分布及び歪分布を取得するスプリングバック解析工程と、
該スプリングバック解析工程で取得された形状情報、温度分布、応力分布及び歪分布に基づいて前記被プレス成形材料の温度分布が±5℃以内になるまでの冷却中及び冷却後の形状変化を温度解析と構造解析を連成させて解析する第1形状解析工程と、
前記スプリングバック解析工程で取得された温度分布に変更を加えて、変更後の温度分布及び前記スプリングバック解析工程で取得された形状情報、応力分布及び歪分布に基づいて前記被プレス成形材料の温度分布が±5℃以内になるまでの冷却中及び冷却後の形状変化を温度解析と構造解析を連成させて解析する第2形状解析工程と、
該第2形状解析工程と前記第1形状解析工程の解析によって得られた冷却後の被プレス成形材料の形状を比較する形状比較工程と、
を有するプレス成形解析方法。
該プレス成形解析工程で得られた形状情報、温度分布、応力分布及び歪分布に基づくと共に金型と被プレス成形材料間の接触熱伝達を考慮して温度解析と構造解析を連成させてスプリングバック解析を行いスプリングバック後の形状情報、温度分布、応力分布及び歪分布を取得するスプリングバック解析工程と、
該スプリングバック解析工程で取得された形状情報、温度分布、応力分布及び歪分布に基づいて前記被プレス成形材料の温度分布が±5℃以内になるまでの冷却中及び冷却後の形状変化を温度解析と構造解析を連成させて解析する第1形状解析工程と、
前記スプリングバック解析工程で取得された温度分布に変更を加えて、変更後の温度分布及び前記スプリングバック解析工程で取得された形状情報、応力分布及び歪分布に基づいて前記被プレス成形材料の温度分布が±5℃以内になるまでの冷却中及び冷却後の形状変化を温度解析と構造解析を連成させて解析する第2形状解析工程と、
該第2形状解析工程と前記第1形状解析工程の解析によって得られた冷却後の被プレス成形材料の形状を比較する形状比較工程と、
を有するプレス成形解析方法。
実施の形態1に係るプレス成形解析方法は、プログラム処理を実行するPC(パーソナルコンピュータ)等の装置によって行うものであるので、まず、装置(以下、「プレス成形解析装置1」という)の構成について図2に示すブロック図に基づいて概説する。
実施の形態1に係るプレス成形解析装置1は、PC(パーソナルコンピュータ)等によって構成され、図2に示されるように、表示装置3と入力装置5と主記憶装置7と補助記憶装置9および演算処理部11とを有している。
また、演算処理部11には、表示装置3と入力装置5と主記憶装置7および補助記憶装置9が接続され、演算処理部11の指令によって各機能を行う。表示装置3は計算結果の表示等に用いられ、液晶モニター等で構成される。
入力装置5はオペレータからの入力等に用いられ、キーボードやマウス等で構成される。
主記憶装置7は演算処理部11で使用するデータの一時保存や演算等に用いられ、RAM等で構成される。補助記憶装置9は、データの記憶等に用いられ、ハードディスク等で構成される。
演算処理部11はPC等のCPU等によって構成され、演算処理部11内には、プレス成形解析手段13と、スプリングバック解析手段15と、形状解析手段17と、を有する。これらの手段はCPU等が所定のプログラムを実行することによって実現される。以下にこれら手段について説明する。
プレス成形解析手段13は、加熱した被プレス成形材料に対して初期温度分布を設定して温度解析と構造解析を連成させてプレス成形解析を行いプレス成形後(離型前)の形状情報、温度分布、応力分布及び歪分布を取得するものである。
スプリングバック解析手段15は、プレス成形解析手段13で得られた情報に基づき、温度解析と構造解析を連成させてスプリングバック解析を行いスプリングバック後の形状情報、温度分布、応力分布及び歪分布を取得するものである。
形状解析手段17は、スプリングバック解析手段15で取得された形状情報、温度分布、応力分布及び歪分布に基づいて被プレス成形材料の温度分布が±5℃以内になるまでの冷却中及び冷却後の形状変化を温度解析と構造解析を連成させて解析するものである。
実施の形態1におけるプレス成形解析方法は、上記「プレス成形解析手段」、「スプリングバック解析手段」、「形状解析手段」の各手段がそれぞれの処理を実行することによって成されるものであり、以下に示す工程からなるものである。
すなわち、実施の形態1におけるプレス成形解析方法は、加熱した被プレス成形材料に対して初期温度分布を設定して温度解析と構造解析を連成させてプレス成形解析を行いプレス成形後(離型前)の形状情報、温度分布、応力分布及び歪分布を取得するプレス成形解析工程と、該プレス成形解析工程で得られた形状情報、温度分布、応力分布及び歪分布に基づくと共に金型と被プレス成形材料間の接触熱伝達を考慮することなく温度解析と構造解析を連成させてスプリングバック解析を行いスプリングバック後の形状情報、温度分布、応力分布及び歪分布を取得するスプリングバック解析工程と、該スプリングバック解析工程で取得された形状情報、温度分布、応力分布及び歪分布に基づいて前記被プレス成形材料の温度分布が±5℃以内になるまでの冷却中及び冷却後の形状変化を温度解析と構造解析を連成させて解析する形状解析工程と,を有する。
プレス成形解析工程は、加熱した被プレス成形材料に対して初期温度分布を設定して温度解析と構造解析を連成させてプレス成形解析を行いプレス成形後(離型前)の形状情報、温度分布、応力分布及び歪分布を取得するものである(ステップS1)。
実際の温間プレス成形は、被プレス成形材料を電気炉で均一温度になるように十分に加熱した後、搬送ロボットでプレス機に搬送してプレス成形を行う。そこで、プレス成形解析工程においては、実際の被プレス成形材料の加熱を想定して、初期温度として被プレス成形材料に対して被プレス成形材料全体に均一な温度(例えば600℃)設定を行う。なお、より正確を期するために電気炉加熱後の搬送途中の空冷を考慮して温度分布を計算し初期温度分布としてもよい。
プレス成形解析工程で計算された、離型直前の被プレス成形材料と金型の形状情報、温度分布、応力分布、歪分布などの必要なデータは次のスプリングバック解析工程に引き継がれる。
スプリングバック解析工程は、プレス成形解析工程で得られた形状情報、温度分布、応力分布及び歪分布に基づくと共に金型と被プレス成形材料間の接触熱伝達を考慮することなく温度解析と構造解析を連成させてスプリングバック解析を行いスプリングバック後の形状情報、温度分布、応力分布及び歪分布を取得するものである(ステップS3)。
このような、金型と被プレス成形材料間の接触熱伝達を考慮しないでスプリングバック解析を行う具体的な解析方法は、プレス成形解析工程で得られた情報を初期条件として、被プレス成形材料の1つまたは複数の節点を拘束して被プレス成形材料が動かないようにして、下死点の状態から応力を開放させて計算する。応力を解放させる時間は一定時間と仮定する。
スプリングバック後の被プレス成形材料の形状情報、温度分布、応力分布、歪分布などの必要なデータは次の形状解析工程に引き継がれる。
形状解析工程は、前記スプリングバック解析工程で取得された形状情報、温度分布、応力分布及び歪分布に基づいて被プレス成形材料の温度分布が±5℃以内になるまでの冷却中及び冷却後の形状変化を温度解析と構造解析を連成させて解析するものである(ステップS5)。
形状解析工程は、形状解析手段17を用いて行われ、スプリングバック解析後の被プレス成形材料の形状情報、温度分布、応力分布、歪分布などのデータを初期条件として、冷却による温度分布の変化を解析し、熱収縮を考慮した構造解析を行う。
本形状解析工程における具体的な解析方法としては、被プレス成形材料が冷却中に動かないように、被プレス成形材料の1つまたは複数の節点を拘束して行う。節点の拘束については、前記スプリングバック解析工程で用いた節点拘束条件を使用することも可能である。
温度解析は空冷を仮定して行ってもよいが、実操業で冷却台の上に置いて冷却することを想定して、冷却台と被プレス成形材料の接触熱伝達を考慮した解析を行えば、より実操業に近い温度解析結果が得られる。
実際の温間プレス成形では、被プレス成形材料の温度が室温などの環境温度に向かって下がる過程において、被プレス成形材料全体の温度分布が±5℃以内(より好ましくは±1℃以内)に収まると、温度による形状の変化がほとんど起きなくなる。したがって本形状解析工程においても、前記温度分布の条件を満たすように、冷却時間を十分に確保して行うべきである。
実施の形態2におけるプレス成形解析方法は、加熱した被プレス成形材料に対して初期温度分布を設定して温度解析と構造解析を連成させてプレス成形解析を行いプレス成形後の形状情報、温度分布、応力分布及び歪分布を取得するプレス成形解析工程と、該プレス成形解析工程で得られた形状情報、温度分布、応力分布及び歪分布に基づくと共に金型と被プレス成形材料間の接触熱伝達を考慮して温度解析と構造解析を連成させてスプリングバック解析を行いスプリングバック後の形状と温度分布を取得するスプリングバック解析工程と、該スプリングバック解析工程で取得された形状情報、温度分布、応力分布及び歪分布に基づいて前記被プレス成形材料の温度分布が±5℃以内になるまでの冷却中及び冷却後の形状変化を温度解析と構造解析を連成させて解析する形状解析工程と、を有する。
そこで、以下においては、実施の形態2のスプリングバック解析工程における金型と被プレス成形材料間の接触熱伝達を考慮することについて説明する。
離型による温度変化をより正確に考慮でき、スプリングバック後の被成形材料の温度分布をより正確に求めることができ、その結果、形状解析工程によって求まる冷却後の成形品の形状をより正確に求めることができる。
もっとも、実施の形態1のようにスプリングバック解析工程において金型と被プレス成形材料間の接触熱伝達を考慮しない方が収束を得やすいというメリットもあるので、両者はケースバイケースで使い分けるようにすればよい。
なお、スプリングバック解析工程における初期条件や、スプリングバック後のデータの引き継ぎは実施の形態1と同様である。
実施の形態3に係るプレス成形解析方法は、プログラム処理を実行するPC(パーソナルコンピュータ)等の装置によって行うものであるので、まず、装置(以下、「プレス成形解析装置1」という)の構成について図7に示すブロック図に基づいて概説する。
実施の形態3に係るプレス成形解析装置1は、PC(パーソナルコンピュータ)等によって構成され、図7に示されるように、表示装置3と入力装置5と主記憶装置7と補助記憶装置9および演算処理部11とを有している。
また、演算処理部11には、表示装置3と入力装置5と主記憶装置7および補助記憶装置9が接続され、演算処理部11の指令によって各機能を行う。表示装置3は計算結果の表示等に用いられ、液晶モニター等で構成される。
入力装置5はオペレータからの入力等に用いられ、キーボードやマウス等で構成される。
主記憶装置7は演算処理部11で使用するデータの一時保存や演算等に用いられ、RAM等で構成される。補助記憶装置9は、データの記憶等に用いられ、ハードディスク等で構成される。
演算処理部11はPC等のCPU等によって構成され、演算処理部11内には、プレス成形解析手段13と、スプリングバック解析手段15と、形状解析手段17と、温度分布変更手段19と、形状比較手段20とを有する。これらの手段はCPU等が所定のプログラムを実行することによって実現される。以下にこれら手段について説明する。
プレス成形解析手段13は、加熱した被プレス成形材料に対して初期温度分布を設定して温度解析と構造解析を連成させてプレス成形解析を行いプレス成形後(離型前)の形状情報、温度分布、応力分布及び歪分布を取得するものである。
スプリングバック解析手段15は、プレス成形解析手段13で得られた情報に基づき、温度解析と構造解析を連成させてスプリングバック解析を行いスプリングバック後の形状情報、温度分布、応力分布及び歪分布を取得するものである。
形状解析手段17は、スプリングバック解析手段15で取得された形状情報、温度分布、応力分布及び歪分布に基づいて被プレス成形材料の温度分布が±5℃以内になるまでの冷却中及び冷却後の形状変化を温度解析と構造解析を連成させて解析するものである。
なお、形状解析手段17は、以下に説明するように、第1形状解析工程と第2形状解析工程の両方の工程の処理を行う。
温度分布変更手段19は、スプリングバック解析手段15で取得された温度分布に変更を加えるものである。具体的には、オペレータの指示によって、被成形材料の所定の部位の温度分布の変更を行う。
形状比較手段20は、形状解析手段17によって得られた複数の冷却後の被プレス成形材料の形状を比較するものである。具体的には、冷却後の被プレス成形材料の形状を表示装置3上に、オペレータが視覚的に比較可能な状態で表示させる機能を有する。
実施の形態3におけるプレス成形解析方法は、上記「プレス成形解析手段」、「スプリングバック解析手段」、「形状解析手段」、「温度分布変更手段」、「形状比較手段」の各手段がそれぞれの処理を実行することによって成されるものであり、以下に示す工程からなるものである。
すなわち、実施の形態3におけるプレス成形解析方法は、加熱した被プレス成形材料に対して初期温度分布を設定して温度解析と構造解析を連成させてプレス成形解析を行い離型前の形状情報、温度分布、応力分布及び歪分布を取得するプレス成形解析工程と、
該プレス成形解析工程で得られた形状情報、温度分布、応力分布及び歪分布に基づくと共に金型と被プレス成形材料間の接触熱伝達を考慮することなく温度解析と構造解析を連成させてスプリングバック解析を行いスプリングバック後の形状情報、温度分布、応力分布及び歪分布を取得するスプリングバック解析工程と、
該スプリングバック解析工程で取得された形状情報、温度分布、応力分布及び歪分布に基づいて前記被プレス成形材料の温度分布が±5℃以内になるまでの冷却中及び冷却後の形状変化を温度解析と構造解析を連成させて解析する第1形状解析工程と、
前記スプリングバック解析工程で取得された温度分布に変更を加えて、変更後の温度分布及び前記スプリングバック解析工程で取得された形状情報、応力分布及び歪分布に基づいて前記被プレス成形材料の温度分布が±5℃以内になるまでの冷却中及び冷却後の形状変化を温度解析と構造解析を連成させて解析する第2形状解析工程と、
該第2形状解析工程と前記第1形状解析工程の解析によって得られた冷却後の被プレス成形材料の形状を比較する形状比較工程と、を有するものである。
プレス成形解析工程は、加熱した被プレス成形材料に対して初期温度分布を設定して温度解析と構造解析を連成させてプレス成形解析を行いプレス成形後(離型前)の形状情報、温度分布、応力分布及び歪分布を取得するものである(ステップS1)。
実際の温間プレス成形は、被プレス成形材料を電気炉で均一温度になるように十分に加熱した後、搬送ロボットでプレス機に搬送してプレス成形を行う。そこで、プレス成形解析工程においては、実際の被プレス成形材料の加熱を想定して、初期温度として被プレス成形材料に対して被プレス成形材料全体に均一な温度(例えば600℃)設定を行う。なお、より正確を期するために電気炉加熱後の搬送途中の空冷を考慮して温度分布を計算し初期温度分布としてもよい。
プレス成形解析工程で計算された、離型直前の被プレス成形材料と金型の形状情報、温度分布、応力分布、歪分布などの必要なデータは次のスプリングバック解析工程に引き継がれる。
スプリングバック解析工程は、プレス成形解析工程で得られた形状情報、温度分布、応力分布及び歪分布に基づくと共に金型と被プレス成形材料間の接触熱伝達を考慮することなく温度解析と構造解析を連成させてスプリングバック解析を行いスプリングバック後の形状情報、温度分布、応力分布及び歪分布を取得するものである(ステップS3)。
このような、金型と被プレス成形材料間の接触熱伝達を考慮しないでスプリングバック解析を行う具体的は解析方法は、プレス成形解析工程で得られた情報を初期条件として、被プレス成形材料の1つまたは複数の節点を拘束して被プレス成形材料が動かないようにして、下死点の状態から応力を開放させて計算する。応力を解放させる時間は一定時間と仮定する。
スプリングバック後の被プレス成形材料の形状情報、温度分布、応力分布、歪分布などの必要なデータは次の第1形状解析工程に引き継がれる。
ハット断面形状をフォーム成形する場合、プレス成形過程において、成形条件等によっては、フランジ部にシワが発生することがある。スプリングバック後において、このシワ部分の温度はその周囲の温度よりも高くなる。これは、フランジ部はプレス成形過程で金型と接するために、金型へ熱が伝達されて温度低下が起こるが、シワ部分では金型と接しない部位が生じ、当該部位では温度低下が起こらないからである。
図8に示すように、シワが発生することで被プレス成形材料に温度分布が発生するのである。
第1形状解析工程は、前記スプリングバック解析工程で取得された形状情報、温度分布、応力分布及び歪分布に基づいて被プレス成形材料の温度分布が±5℃以内になるまでの冷却中及び冷却後の形状変化を温度解析と構造解析を連成させて解析するものである(ステップS5)。
この例では、第1形状解析工程における温度分布は、図8の実線で示したシワ部の温度分布を含む温度分布に基づいて行われる。
実際の温間プレス成形では、被プレス成形材料の温度が室温などの環境温度に向かって下がる過程において、被プレス成形材料全体の温度分布が±5℃以内(より好ましくは±1℃以内)に収まると、温度による形状の変化がほとんど起きなくなる。したがって第1形状解析工程においても、前記温度分布の条件を満たすように、冷却時間を十分に確保して行うべきである。
第2形状解析工程は、前記スプリングバック解析工程で取得された温度分布に変更を加えて、変更後の温度分布及び前記スプリングバック解析工程で取得された形状情報、応力分布及び歪分布に基づいて前記被プレス成形材料の温度分布が±5℃以内になるまでの冷却中及び冷却後の形状変化を温度解析と構造解析を連成させて解析するものである(ステップS7、S9)。
スプリングバック解析後の被プレス成形材料の温度分布に対して変更を加える方法として、この例ではシワが発生した部位の温度分布を図8に示す点線のようにしている。つまり、シワが発生している部位に生じた温度分布がないような状態、換言すればシワが発生していなければ得られていたであろうと推定できるような温度分布にする。
温度分布を変更後、変更後の温度分布と、スプリングバック解析工程で取得された形状情報、応力分布及び歪分布に基づいて形状解析手段17を用いて冷却による温度分布の変化を解析し、熱収縮を考慮した構造解析を行う。
形状比較工程は、第1形状解析工程と第2形状解析工程の解析によって得られた冷却後の被プレス成形材料の形状を比較するものである(ステップS11)。
形状比較工程は、第2形状解析工程と第1形状解析工程の解析によって得られた冷却後の被プレス成形材料の形状を、表示装置3上に比較可能な状態(例えば両者を並列させた状態あるいは重ね合わせた状態)で表示させ、オペレータが視覚的に比較する。
逆に、第1形状解析工程と第2形状解析工程の解析によって得られた冷却後の被プレス成形材料の形状に差異があった場合は、前述した温度分布変更が冷却後の被プレス成形材料の形状に影響を与えていることが分かる。この場合、温度分布変更後の形状が目標形状に近いという結果がえられていたとすれば、スプリングバック後に温度分布変更前の温度分布が生ずることは問題であり、このような温度分布が生じないようなプレス成形を行うことが冷却後の被成形材料の形状を目標形状に近づけることに繋がるということが分かる。本例であれば、シワ発生によって発生した温度分布が問題であったことになるので、シワが発生しないようなプレス成形方法を考えればよい。そのような方法としては、例えば、金型が上死点から下死点まで移動する間、しわ押さえで被プレス成形材料を押さえておけるようなドロー成形にすることや、被プレス成形材料の初期形状を変更することなどが考えられる。
以下においては、被プレス成形材料全体の温度を均一にするような温度分布変更を行う場合を被プレス成形材料がハット断面形状の場合を例に挙げて説明する。
ハット断面形状をプレス成形する場合、ハット断面形状の天板部と縦壁部は、金型と接触する時間が短いため、接触による温度低下が起きにくく、温度が高いままになっている。他方、天板部と縦壁部をつなぐ曲率部とフランジ部は、金型と接触する時間が長いため、温度低下生じている。そのため、図9の実線のグラフに示すような不均一な温度分布となる。
この不均一な温度分布に基づいて第1形状解析工程をした結果得られた冷却後の形状と、この不均一な温度分布をハット断面形状全体で均一な温度(図9の点線のグラフ)に変更して、その温度に基づいて第2形状解析工程をした結果を比較すれば、形状不良に対して、不均一な温度分布が問題なのか、逆に全体が均一に熱収縮したことが問題なのかを明らかにできる。
実施の形態4におけるプレス成形解析方法は、加熱した被プレス成形材料に対して初期温度分布を設定して温度解析と構造解析を連成させてプレス成形解析を行い離型前の形状情報、温度分布、応力分布及び歪分布を取得するプレス成形解析工程と、
該プレス成形解析工程で得られた形状情報、温度分布、応力分布及び歪分布に基づくと共に金型と被プレス成形材料間の接触熱伝達を考慮して温度解析と構造解析を連成させてスプリングバック解析を行いスプリングバック後の形状情報、温度分布、応力分布及び歪分布を取得するスプリングバック解析工程と、
該スプリングバック解析工程で取得された形状情報、温度分布、応力分布及び歪分布に基づいて前記被プレス成形材料の温度分布が±5℃以内になるまでの冷却中及び冷却後の形状変化を温度解析と構造解析を連成させて解析する第1形状解析工程と、
前記スプリングバック解析工程で取得された温度分布に変更を加えて、変更後の温度分布及び前記スプリングバック解析工程で取得された形状情報、応力分布及び歪分布に基づいて前記被プレス成形材料の温度分布が±5℃以内になるまでの冷却中及び冷却後の形状変化を温度解析と構造解析を連成させて解析する第2形状解析工程と、
該第2形状解析工程と前記第1形状解析工程の解析によって得られた冷却後の被プレス成形材料の形状を比較する形状比較工程と、
を有するものである。
そこで、以下においては、本実施の形態のスプリングバック解析工程における金型と被プレス成形材料間の接触熱伝達を考慮することについて説明する。
離型による温度変化をより正確に考慮でき、スプリングバック後の被プレス成形材料の温度分布をより正確に求めることができ、その結果、形状解析工程によって求まる冷却後の成形品の形状をより正確に求めることができる。
もっとも、実施の形態3のようにスプリングバック解析工程において金型と被プレス成形材料間の接触熱伝達を考慮しない方が収束を得やすいというメリットもあるので、両者はケースバイケースで使い分けるようにすればよい。
なお、スプリングバック解析工程における初期条件や、スプリングバック後のデータの引き継ぎは、実施の形態3と同様である。
実験は、図3に示す自動車のBピラー(前部座席と後部座席の間にある柱)上部部品21について、実際の温間プレス成形と、本発明を適用したプレス成形解析方法を用いたシミュレーション解析を行い、これらの結果を比較するというものである。
本シミュレーション解析は、本発明のプレス成形解析方法と同様にプレス成形解析工程、スプリングバック解析工程、形状解析工程をこの順に行った。
以下において、各解析工程ごとに、入力条件、解析条件等を説明する。
まず、プレス成形解析手段13に必要なデータや条件を入力し、プレス成形解析手段13を用いてプレス成形解析を行った。以下、前記入力したデータや条件についての概要を示す。
各材料特性は、上記の実際の温間プレス成形を行った被プレス成形材料と同じ鋼種について、本実験に先立ってあらかじめ測定したデータを用いた。具体的には、比熱、熱伝導率、熱膨張係数、ヤング率、ポアソン比の温度依存データを測定し、400℃、500℃、600℃で引張試験を実施して、応力-歪線図モデルを作成したものを用いた。
また、被プレス成形材料は、上記の実際の温間プレス成形で用いた初期形状の板厚中心をシェル要素でモデル化した。金型は、上記の実際の温間プレス成形で用いた金型の表面をシェル要素でモデル化したものを用いた。また、被プレス成形材料は変形体、金型は剛体と仮定した。
プレス成形解析においては、被プレス成形材料表面と金型表面の距離が0.01mm未満になったときは、被プレス成形材料と金型が接触したとみなし、接触熱伝達により熱流束を計算した。また、距離が0.01mm以上のときは、被プレス成形材料が空冷されるとして、放射と対流を考慮した。被プレス成形材料の放射率は0.75とした。
また、被プレス成形材料の初期温度は600℃一定とした。
次に、スプリングバック解析手段15を用いてスプリングバック解析を行った。スプリングバック解析は、パンチ底の2節点とフランジの1節点の動きを拘束し、下死点の状態から応力を開放させた。応力の開放時間は0.5秒とし、この間に被プレス成形材料が空冷されたとして温度解析も行った。
次に、形状解析手段17を用いて、冷却による形状の変化について形状解析を行った。形状解析は、まず、1000秒間空冷されたとして、この間の構造解析は慣性力を考慮した動的陽解法にて行い、次に1秒間の形状解析を、構造解析を静的陰解法により実施し、慣性力による精度低下の影響を排除した。形状解析終了時の材料の温度分布は±1℃の範囲内であった。
実プレス品表面の計測形状と前記シミュレーション解析で得られた形状は、前述のとおり被プレス成形材料の異なる位置の形状である。そこで、比較に際して、相互に比較できるように、金型表面と接する面となるように形状を加工したものを用いた。加工は次のように行った。実プレス品表面の測定形状は、上から見える形状を測定したものであるから、下側に板厚分の1.4mmだけオフセットして、実プレス品形状を作成した。
また、シミュレーション解析で扱った被プレス成形材料は、板厚中心をモデル化したものであるから、前記シミュレーション解析で得られた形状それぞれについて、板厚の半分の0.7mmだけに下にオフセットして作成した。
A-A矢視断面の例として、図4に、金型表面形状37の断面形状を示す。4つの形状を比較した結果、図4中の丸印部分に形状不良が顕著に現れたので、各形状における当該部位に相当する部分を拡大して重ねて表示したものを図5に示す。図5において、31が実プレス成形形状、37が金型表面形状、33がスプリングバック解析後形状、35が形状解析後形状を示している。
図5を見ると、スプリングバック解析後形状33と実プレス成形形状31には、大きな乖離が見られるが、形状解析後形状35は実プレス成形形状31と良く一致していることが分かる。この結果から、離型後の温度低下が大きい温間プレス成形においては、スプリングバック解析に加えて、形状解析を行うことで精度のよい解析ができることが実証された。
実験は実施例1と同様に、図10に示す自動車のBピラー(前部座席と後部座席の間にある柱)上部部品21について、実際の温間プレス成形と、本発明を適用したプレス成形解析方法を用いたシミュレーション解析を行い、これらの結果を比較するというものである。
本シミュレーション解析は、本発明のプレス成形解析方法と同様にプレス成形解析工程、スプリングバック解析工程、第1形状解析工程、第2形状解析工程、形状比較工程をこの順に行った。
以下において、各解析工程ごとに、入力条件、解析条件等を説明する。
まず、プレス成形解析手段13に必要なデータや条件を入力し、プレス成形解析手段13を用いてプレス成形解析を行った。以下、前記入力したデータや条件についての概要を示す。
各材料特性は、上記の実際の温間プレス成形を行った被プレス成形材料と同じ鋼種について、本実験に先立ってあらかじめ測定したデータを用いた。具体的には、比熱、熱伝導率、熱膨張係数、ヤング率、ポアソン比の温度依存データを測定し、400℃、500℃、600℃で引張試験を実施して、応力-歪線図モデルを作成したものを用いた。
また、被プレス成形材料は、上記の実際の温間プレス成形で用いた初期形状の板厚中心をシェル要素でモデル化した。金型は、上記の実際の温間プレス成形で用いた金型の表面をシェル要素でモデル化したものを用いた。また、被プレス成形材料は変形体、金型は剛体と仮定した。
プレス成形解析においては、被プレス成形材料表面と金型表面の距離が0.01mm未満になったときは、被プレス成形材料と金型が接触したとみなし、接触熱伝達により熱流束を計算した。また、距離が0.01mm以上のときは、被プレス成形材料が空冷されるとして、放射と対流を考慮した。被プレス成形材料の放射率は0.75とした。
また、被プレス成形材料の初期温度は600℃一定とした。
次に、スプリングバック解析手段15を用いてスプリングバック解析を行った。スプリングバック解析は、パンチ底の2節点とフランジの1節点の動きを拘束し、下死点の状態から応力を開放させた。応力の開放時間は0.5秒とし、この間に被プレス成形材料が空冷されたとして温度解析も行った。
図11は、図10のB-B矢視断面における、スプリングバック解析後の被プレス成形材料の温度分布を示したグラフである。図11は縦軸が被プレス成形材料温度(℃)であり、横軸が被プレス成形材料の一端から断面に沿って計測した距離(mm)である。この実線のグラフに示すように、スプリングバック解析後の被プレス成形材料は不均一な温度分布となっている。このような不均一な温度分布は、プレス成形の過程において、金型と接触する時間の違い等によって引き起こされている。
次に、形状解析手段17を用いて、スプリングバック後の温度分布、形状情報、応力分布及び歪分布に基づいて冷却による形状の変化について形状解析を行った。形状解析は、まず、1000秒間空冷されたとして、この間の構造解析は慣性力を考慮した動的陽解法にて行い、次に1秒間の形状解析を、構造解析を静的陰解法により実施し、慣性力による精度低下の影響を排除した。形状解析終了時の材料の温度分布は±1℃の範囲内であった。
実プレス品表面の計測形状と前記シミュレーション解析で得られた形状は、前述のとおり被プレス成形材料の異なる位置の形状である。そこで、比較に際して、相互に比較できるように、金型表面と接する面となるように形状を加工したものを用いた。加工は次のように行った。実プレス品表面の測定形状は、上から見える形状を測定したものであるから、下側に板厚分の1.4mmだけオフセットして、実プレス品形状を作成した。
また、シミュレーション解析で扱った被プレス成形材料は、板厚中心をモデル化したものであるから、前記シミュレーション解析で得られた形状それぞれについて、板厚の半分の0.7mmだけ下にオフセットして作成した。
A-A矢視断面の例として、図12に、金型表面形状37の断面形状を示す。4つの形状を比較した結果、図12中の丸印部分に形状の違いが顕著に現れたので、各形状における当該部位に相当する部分を拡大して重ねて表示したものを図13に示す。図13において、31が実プレス成形形状、37が金型表面形状、33がスプリングバック解析後形状、35が形状解析後形状を示している。
図13を見ると、スプリングバック解析後形状33と実プレス成形形状31には、大きな乖離が見られるが、第1形状解析後形状35は実プレス成形形状31と良く一致していることが分かる。このように、第1形状解析を行って得られた形状は実際の温間プレス成形によって得られる形状に近いことが分かる。この意味で、離型後の温度低下が大きい温間プレス成形においては、スプリングバック解析に加えて、第1形状解析を行うことで精度のよい解析ができることが実証されていると言える。
次に、解析後の被プレス成形材料における不均一な温度分布を変更して、被プレス成形材料全体の温度分布が510℃で均一になるようにした。変更後の温度分布を図11中に点線のグラフで示す。
変更したスプリングバック後の温度分布及びスプリングバック後の形状情報、応力分布及び歪分布に基づいて冷却による形状の変化について形状解析を行い、冷却後の被プレス成形材料の形状を求めた。この第2形状解析工程における温度分布以外の解析の条件は第1形状解析工程と同様である。
次に、形状比較手段21を用いて第1形状解析工程で得られた第1形状解析後形状35と第2形状解析工程で得られた第2形状解析後形状39(図14参照)の比較を行った。
図12における丸印で示した部位に相当する部位における第1形状解析後形状35と第2形状解析後形状39を表したのが図14である。なお、図14には、比較のためにスプリングバック解析後形状33と金型表面形状37も示している。
このことから、冷却中に発生する形状不良は、スプリングバック後の温度分布を均一に近づければ改善することが示唆される。スプリングバック後の温度分布を均一に近づける方法として、例えば平均プレス成形速度を速くすることが考えられる。平均プレス成形速度を速くすることで、被プレス成形材料と金型との接触時間を短くし、被プレス成形材料が金型と接触することによる部分的な温度低下を防止し、被プレス成形材料の温度分布を均一化できる。
本例においては、平均プレス成形速度を上記の実施例で行ったものの1.5倍にあたる150mm/sにし、他は同じ条件で実際に温間プレス成形を行った。その結果、形状不良が改善するという効果が得られた。
3 表示装置
5 入力装置
7 主記憶装置
9 補助記憶装置
11 演算処理部
13 プレス成形解析手段
15 スプリングバック解析手段
17 形状解析手段
19 温度分布変更手段
20 形状比較手段
21 Bピラー上部部品
23 ビード
31 実プレス成形形状
33 スプリングバック解析後の形状
35 形状解析後の形状(第1形状解析後形状)
37 金型表面の形状
39 第2形状解析後形状
Claims (6)
- 加熱した被プレス成形材料に対して初期温度分布を設定して温度解析と構造解析を連成させてプレス成形解析を行い、プレス成形後で離型前の形状情報、温度分布、応力分布及び歪分布を取得するプレス成形解析工程と、
該プレス成形解析工程で得られた形状情報、温度分布、応力分布及び歪分布に基づくと共に金型と被プレス成形材料間の接触熱伝達を考慮することなく温度解析と構造解析を連成させてスプリングバック解析を行いスプリングバック後の形状情報、温度分布、応力分布及び歪分布を取得するスプリングバック解析工程と、
該スプリングバック解析工程で取得された形状情報、温度分布、応力分布及び歪分布に基づいて前記被プレス成形材料の温度分布が±5℃以内になるまでの冷却中及び冷却後の形状変化を温度解析と構造解析を連成させて解析する形状解析工程と、
を有するプレス成形解析方法。
- 加熱した被プレス成形材料に対して初期温度分布を設定して温度解析と構造解析を連成させてプレス成形解析を行いプレス成形後で離型前の形状情報、温度分布、応力分布及び歪分布を取得するプレス成形解析工程と、
該プレス成形解析工程で得られた形状情報、温度分布、応力分布及び歪分布に基づくと共に金型と被プレス成形材料間の接触熱伝達を考慮して温度解析と構造解析を連成させてスプリングバック解析を行いスプリングバック後の形状情報、温度分布、応力分布及び歪分布を取得するスプリングバック解析工程と、
該スプリングバック解析工程で取得された形状情報、温度分布、応力分布及び歪分布に基づいて前記被プレス成形材料の温度分布が±5℃以内になるまでの冷却中及び冷却後の形状変化を温度解析と構造解析を連成させて解析する形状解析工程と、
を有するプレス成形解析方法。
- 前記形状解析工程における構造解析が、その構造解析の最終工程を静的陰解法により行う構造解析からなる、請求項1又は2に記載のプレス成形解析方法。
- 加熱した被プレス成形材料に対して初期温度分布を設定して温度解析と構造解析を連成させてプレス成形解析を行い離型前の形状情報、温度分布、応力分布及び歪分布を取得するプレス成形解析工程と、
該プレス成形解析工程で得られた形状情報、温度分布、応力分布及び歪分布に基づくと共に金型と被プレス成形材料間の接触熱伝達を考慮することなく温度解析と構造解析を連成させてスプリングバック解析を行いスプリングバック後の形状情報、温度分布、応力分布及び歪分布を取得するスプリングバック解析工程と、
該スプリングバック解析工程で取得された形状情報、温度分布、応力分布及び歪分布に基づいて前記被プレス成形材料の温度分布が±5℃以内になるまでの冷却中及び冷却後の形状変化を温度解析と構造解析を連成させて解析する第1形状解析工程と、
前記スプリングバック解析工程で取得された温度分布に変更を加えて、変更後の温度分布及び前記スプリングバック解析工程で取得された形状情報、応力分布及び歪分布に基づいて前記被プレス成形材料の温度分布が±5℃以内になるまでの冷却中及び冷却後の形状変化を温度解析と構造解析を連成させて解析する第2形状解析工程と、
該第2形状解析工程と前記第1形状解析工程の解析によって得られた冷却後の被プレス成形材料の形状を比較する形状比較工程と、
を有するプレス成形解析方法。
- 加熱した被プレス成形材料に対して初期温度分布を設定して温度解析と構造解析を連成させてプレス成形解析を行い離型前の形状情報、温度分布、応力分布及び歪分布を取得するプレス成形解析工程と、
該プレス成形解析工程で得られた形状情報、温度分布、応力分布及び歪分布に基づくと共に金型と被プレス成形材料間の接触熱伝達を考慮して温度解析と構造解析を連成させてスプリングバック解析を行いスプリングバック後の形状情報、温度分布、応力分布及び歪分布を取得するスプリングバック解析工程と、
該スプリングバック解析工程で取得された形状情報、温度分布、応力分布及び歪分布に基づいて前記被プレス成形材料の温度分布が±5℃以内になるまでの冷却中及び冷却後の形状変化を温度解析と構造解析を連成させて解析する第1形状解析工程と、
前記スプリングバック解析工程で取得された温度分布に変更を加えて、変更後の温度分布及び前記スプリングバック解析工程で取得された形状情報、応力分布及び歪分布に基づいて前記被プレス成形材料の温度分布が±5℃以内になるまでの冷却中及び冷却後の形状変化を温度解析と構造解析を連成させて解析する第2形状解析工程と、
該第2形状解析工程と前記第1形状解析工程の解析によって得られた冷却後の被プレス成形材料の形状を比較する形状比較工程と、
を有するプレス成形解析方法。
- 前記第1形状解析工程及び前記第2形状解析工程における構造解析が、その構造解析の最終工程を静的陰解法により行う構造解析からなる、請求項4又は5に記載のプレス成形解析方法。
Priority Applications (6)
| Application Number | Priority Date | Filing Date | Title |
|---|---|---|---|
| MX2015010085A MX362269B (es) | 2013-02-08 | 2013-02-08 | Metodo de analisis de la estampacion. |
| PCT/JP2013/000704 WO2014122695A1 (ja) | 2013-02-08 | 2013-02-08 | プレス成形解析方法 |
| US14/766,682 US10161892B2 (en) | 2013-02-08 | 2013-02-08 | Method of analyzing press forming |
| KR1020157021668A KR101718470B1 (ko) | 2013-02-08 | 2013-02-08 | 프레스 성형 해석 방법 |
| EP13874279.6A EP2954961B1 (en) | 2013-02-08 | 2013-02-08 | Press-forming analysis method |
| CN201380072444.XA CN105188978B (zh) | 2013-02-08 | 2013-02-08 | 冲压成型解析方法 |
Applications Claiming Priority (1)
| Application Number | Priority Date | Filing Date | Title |
|---|---|---|---|
| PCT/JP2013/000704 WO2014122695A1 (ja) | 2013-02-08 | 2013-02-08 | プレス成形解析方法 |
Publications (1)
| Publication Number | Publication Date |
|---|---|
| WO2014122695A1 true WO2014122695A1 (ja) | 2014-08-14 |
Family
ID=51299314
Family Applications (1)
| Application Number | Title | Priority Date | Filing Date |
|---|---|---|---|
| PCT/JP2013/000704 Ceased WO2014122695A1 (ja) | 2013-02-08 | 2013-02-08 | プレス成形解析方法 |
Country Status (6)
| Country | Link |
|---|---|
| US (1) | US10161892B2 (ja) |
| EP (1) | EP2954961B1 (ja) |
| KR (1) | KR101718470B1 (ja) |
| CN (1) | CN105188978B (ja) |
| MX (1) | MX362269B (ja) |
| WO (1) | WO2014122695A1 (ja) |
Cited By (1)
| Publication number | Priority date | Publication date | Assignee | Title |
|---|---|---|---|---|
| WO2019187864A1 (ja) * | 2018-03-28 | 2019-10-03 | Jfeスチール株式会社 | プレス成形品の剛性向上方法、プレス成形金型、プレス成形品およびプレス成形品の製造方法 |
Families Citing this family (10)
| Publication number | Priority date | Publication date | Assignee | Title |
|---|---|---|---|---|
| JP5910224B2 (ja) * | 2012-03-26 | 2016-04-27 | Jfeスチール株式会社 | プレス成形解析方法 |
| KR102142092B1 (ko) * | 2016-04-27 | 2020-08-06 | 주식회사케이에스엠 | 고강도 저비중 경량강재를 이용한 차량용 판재 제조방법 |
| JP6717090B2 (ja) * | 2016-07-11 | 2020-07-01 | 日本製鉄株式会社 | 試験装置及び試験方法 |
| JP6794823B2 (ja) * | 2016-12-27 | 2020-12-02 | 日本製鉄株式会社 | 解析装置、解析方法、及びコンピュータプログラム |
| JP6519639B1 (ja) * | 2017-12-07 | 2019-05-29 | Jfeスチール株式会社 | スプリングバック量変動要因部位特定方法 |
| US10956634B2 (en) * | 2018-01-15 | 2021-03-23 | Ford Motor Company | Method for predicting plastic strain ratio from stamping simulation |
| CN110756641B (zh) * | 2019-10-29 | 2021-02-23 | 上汽大众汽车有限公司 | 汽车翼子板全型面回弹补偿的约束方法 |
| JP7255632B2 (ja) * | 2021-05-06 | 2023-04-11 | Jfeスチール株式会社 | プレス成形方法及びプレス成形品の形状評価方法 |
| CN114769390B (zh) * | 2022-06-17 | 2022-09-09 | 南通瑞卓不锈钢制品有限公司 | 大容量不锈钢水箱冲压工艺自适应调节方法 |
| CN115846554B (zh) * | 2022-11-28 | 2026-03-31 | 上海电机学院 | 一种精密超导腔加工检测系统及其模锻工艺 |
Citations (6)
| Publication number | Priority date | Publication date | Assignee | Title |
|---|---|---|---|---|
| JPH07155853A (ja) * | 1993-12-01 | 1995-06-20 | Honda Motor Co Ltd | 金属板のプレス成形方法 |
| JP2001314923A (ja) | 2000-05-02 | 2001-11-13 | Nippon Steel Corp | 高張力鋼板の温間プレス成形方法 |
| JP2004270006A (ja) * | 2003-03-11 | 2004-09-30 | Jfe Steel Kk | 形状凍結性に優れた部品の製造方法 |
| JP2007229724A (ja) | 2006-02-27 | 2007-09-13 | Jfe Steel Kk | プレス成形解析方法 |
| JP2008055476A (ja) * | 2006-08-31 | 2008-03-13 | Nippon Steel Corp | スプリングバック発生原因部位特定方法、その装置、及びそのプログラム |
| JP2010207910A (ja) * | 2009-02-16 | 2010-09-24 | Nippon Steel Corp | ホットプレス成形シミュレーションの境界条件設定方法 |
Family Cites Families (11)
| Publication number | Priority date | Publication date | Assignee | Title |
|---|---|---|---|---|
| CN1178143A (zh) | 1996-09-19 | 1998-04-08 | Trw乘员约束系统公司 | 承载的异形部件及制造这种异形部件的方法 |
| US6947809B2 (en) | 2003-03-05 | 2005-09-20 | Ford Global Technologies | Method of modifying stamping tools for spring back compensation based on tryout measurements |
| CN102708222B (zh) | 2006-08-31 | 2014-11-26 | 新日铁住金株式会社 | 回弹发生原因特定方法、回弹发生原因部位特定方法、回弹对策位置特定方法以及它们的装置 |
| JP4865489B2 (ja) | 2006-10-04 | 2012-02-01 | 本田技研工業株式会社 | 成形速度決定方法 |
| JP4854586B2 (ja) | 2007-05-01 | 2012-01-18 | 大阪府 | 光学素子のプレス成形シミュレーション方法及びプログラム |
| CN100507776C (zh) | 2007-11-30 | 2009-07-01 | 江苏大学 | 差厚高强度钢激光拼焊板曲线焊缝布置和成形方法 |
| DE102008034996B4 (de) | 2008-07-25 | 2010-11-18 | Benteler Automobiltechnik Gmbh | Vorrichtung zum Warmformen, Presshärten und Schneiden eines Halbzeugs aus härtbarem Stahl |
| BRPI0923582B8 (pt) | 2008-12-25 | 2021-08-17 | Nippon Steel & Sumitomo Metal Corp | método e dispositivo para análise de uma causa de recuperação elástica em um produto formado |
| JP2011107759A (ja) | 2009-11-12 | 2011-06-02 | Jfe Steel Corp | 部材の弾塑性変形解析方法 |
| JP5304678B2 (ja) | 2010-02-09 | 2013-10-02 | 新日鐵住金株式会社 | 熱間プレス方法、および成形品の製造方法 |
| JP5910224B2 (ja) * | 2012-03-26 | 2016-04-27 | Jfeスチール株式会社 | プレス成形解析方法 |
-
2013
- 2013-02-08 WO PCT/JP2013/000704 patent/WO2014122695A1/ja not_active Ceased
- 2013-02-08 CN CN201380072444.XA patent/CN105188978B/zh not_active Expired - Fee Related
- 2013-02-08 US US14/766,682 patent/US10161892B2/en active Active
- 2013-02-08 KR KR1020157021668A patent/KR101718470B1/ko active Active
- 2013-02-08 MX MX2015010085A patent/MX362269B/es active IP Right Grant
- 2013-02-08 EP EP13874279.6A patent/EP2954961B1/en active Active
Patent Citations (6)
| Publication number | Priority date | Publication date | Assignee | Title |
|---|---|---|---|---|
| JPH07155853A (ja) * | 1993-12-01 | 1995-06-20 | Honda Motor Co Ltd | 金属板のプレス成形方法 |
| JP2001314923A (ja) | 2000-05-02 | 2001-11-13 | Nippon Steel Corp | 高張力鋼板の温間プレス成形方法 |
| JP2004270006A (ja) * | 2003-03-11 | 2004-09-30 | Jfe Steel Kk | 形状凍結性に優れた部品の製造方法 |
| JP2007229724A (ja) | 2006-02-27 | 2007-09-13 | Jfe Steel Kk | プレス成形解析方法 |
| JP2008055476A (ja) * | 2006-08-31 | 2008-03-13 | Nippon Steel Corp | スプリングバック発生原因部位特定方法、その装置、及びそのプログラム |
| JP2010207910A (ja) * | 2009-02-16 | 2010-09-24 | Nippon Steel Corp | ホットプレス成形シミュレーションの境界条件設定方法 |
Non-Patent Citations (1)
| Title |
|---|
| See also references of EP2954961A4 |
Cited By (2)
| Publication number | Priority date | Publication date | Assignee | Title |
|---|---|---|---|---|
| WO2019187864A1 (ja) * | 2018-03-28 | 2019-10-03 | Jfeスチール株式会社 | プレス成形品の剛性向上方法、プレス成形金型、プレス成形品およびプレス成形品の製造方法 |
| JPWO2019187864A1 (ja) * | 2018-03-28 | 2020-04-30 | Jfeスチール株式会社 | プレス成形品の剛性向上方法、プレス成形金型、プレス成形品およびプレス成形品の製造方法 |
Also Published As
| Publication number | Publication date |
|---|---|
| EP2954961A1 (en) | 2015-12-16 |
| EP2954961B1 (en) | 2022-11-30 |
| KR20150107805A (ko) | 2015-09-23 |
| MX2015010085A (es) | 2016-01-25 |
| EP2954961A4 (en) | 2016-06-08 |
| CN105188978A (zh) | 2015-12-23 |
| KR101718470B1 (ko) | 2017-03-21 |
| MX362269B (es) | 2019-01-10 |
| US20150377806A1 (en) | 2015-12-31 |
| CN105188978B (zh) | 2017-03-29 |
| US10161892B2 (en) | 2018-12-25 |
Similar Documents
| Publication | Publication Date | Title |
|---|---|---|
| WO2014122695A1 (ja) | プレス成形解析方法 | |
| JP5910224B2 (ja) | プレス成形解析方法 | |
| EP3960320B1 (en) | Springback amount discrepancy factor portion identification method and apparatus | |
| Sun et al. | Longitudinal strain development in Chain-die forming AHSS products: Analytical modelling, finite element analysis and experimental verification | |
| JP5861344B2 (ja) | プレス成形解析方法 | |
| CN104550496B (zh) | 一种模具动态配合精度补偿的工作方法 | |
| JP5834665B2 (ja) | プレス成形解析方法 | |
| JP2015223613A (ja) | 鍛造割れ予測方法、鍛造割れ予測プログラム、および記録媒体 | |
| JP5210085B2 (ja) | デフォーム発生予測方法 | |
| JP5765013B2 (ja) | 多工程プレス成形におけるスプリングバック要因分析方法 | |
| JP5797594B2 (ja) | プレス成形解析システムおよびそのプログラム | |
| TWI589367B (zh) | 衝壓成形解析方法 | |
| JP7422040B2 (ja) | 鍛造シミュレーション方法 | |
| JP6248769B2 (ja) | 成形時の金型への凝着部位の予測方法 | |
| JP7216913B2 (ja) | 形状不良修正方法、形状不良発生原因分析装置、形状不良発生原因を分析するためのプログラムおよび記録媒体 | |
| KR102599529B1 (ko) | 복합 드로잉을 이용한 테일게이트 익스텐션 제조방법 | |
| Khamis et al. | Mild steel sheet metal forming using Abaqus software: influence of drawbeads in minimize springback | |
| JP4032969B2 (ja) | 成形加工シミュレーションにおける面形状不良有無判定方法及びその装置 | |
| Chen et al. | Experimental and Simulation Analysis of Effect of Fillet Radius of Micro Square Hole on Copper Sheets in Deep Drawing of Sheets. | |
| Koşar et al. | Structural design of an auto panel die component based on the contact pressure using topology optimization | |
| Jirasko et al. | A coupled temperature-displacement numerical analysis of hydraulic press workspace | |
| CN115688313A (zh) | 一种拼焊板高温变形下焊缝本构模型的计算方法 | |
| Chen et al. | On the die face design for stamping an automotive engine hood |
Legal Events
| Date | Code | Title | Description |
|---|---|---|---|
| WWE | Wipo information: entry into national phase |
Ref document number: 201380072444.X Country of ref document: CN |
|
| 121 | Ep: the epo has been informed by wipo that ep was designated in this application |
Ref document number: 13874279 Country of ref document: EP Kind code of ref document: A1 |
|
| WWE | Wipo information: entry into national phase |
Ref document number: IDP00201504731 Country of ref document: ID |
|
| WWE | Wipo information: entry into national phase |
Ref document number: MX/A/2015/010085 Country of ref document: MX |
|
| WWE | Wipo information: entry into national phase |
Ref document number: 14766682 Country of ref document: US |
|
| NENP | Non-entry into the national phase |
Ref country code: DE |
|
| ENP | Entry into the national phase |
Ref document number: 20157021668 Country of ref document: KR Kind code of ref document: A |
|
| WWE | Wipo information: entry into national phase |
Ref document number: 2013874279 Country of ref document: EP |
|
| NENP | Non-entry into the national phase |
Ref country code: JP |