WO2015190165A1 - 接合状態検査方法 - Google Patents
接合状態検査方法 Download PDFInfo
- Publication number
- WO2015190165A1 WO2015190165A1 PCT/JP2015/060887 JP2015060887W WO2015190165A1 WO 2015190165 A1 WO2015190165 A1 WO 2015190165A1 JP 2015060887 W JP2015060887 W JP 2015060887W WO 2015190165 A1 WO2015190165 A1 WO 2015190165A1
- Authority
- WO
- WIPO (PCT)
- Prior art keywords
- bonding
- anvil
- energy transfer
- inspection method
- vibration
- Prior art date
- Legal status (The legal status is an assumption and is not a legal conclusion. Google has not performed a legal analysis and makes no representation as to the accuracy of the status listed.)
- Ceased
Links
Images







Classifications
-
- B—PERFORMING OPERATIONS; TRANSPORTING
- B23—MACHINE TOOLS; METAL-WORKING NOT OTHERWISE PROVIDED FOR
- B23K—SOLDERING OR UNSOLDERING; WELDING; CLADDING OR PLATING BY SOLDERING OR WELDING; CUTTING BY APPLYING HEAT LOCALLY, e.g. FLAME CUTTING; WORKING BY LASER BEAM
- B23K20/00—Non-electric welding by applying impact or other pressure, with or without the application of heat, e.g. cladding or plating
- B23K20/10—Non-electric welding by applying impact or other pressure, with or without the application of heat, e.g. cladding or plating making use of vibrations, e.g. ultrasonic welding
-
- B—PERFORMING OPERATIONS; TRANSPORTING
- B23—MACHINE TOOLS; METAL-WORKING NOT OTHERWISE PROVIDED FOR
- B23K—SOLDERING OR UNSOLDERING; WELDING; CLADDING OR PLATING BY SOLDERING OR WELDING; CUTTING BY APPLYING HEAT LOCALLY, e.g. FLAME CUTTING; WORKING BY LASER BEAM
- B23K20/00—Non-electric welding by applying impact or other pressure, with or without the application of heat, e.g. cladding or plating
- B23K20/26—Auxiliary equipment
-
- B—PERFORMING OPERATIONS; TRANSPORTING
- B23—MACHINE TOOLS; METAL-WORKING NOT OTHERWISE PROVIDED FOR
- B23K—SOLDERING OR UNSOLDERING; WELDING; CLADDING OR PLATING BY SOLDERING OR WELDING; CUTTING BY APPLYING HEAT LOCALLY, e.g. FLAME CUTTING; WORKING BY LASER BEAM
- B23K31/00—Processes relevant to this subclass, specially adapted for particular articles or purposes, but not covered by any single one of main groups B23K1/00 - B23K28/00
- B23K31/02—Processes relevant to this subclass, specially adapted for particular articles or purposes, but not covered by any single one of main groups B23K1/00 - B23K28/00 relating to soldering or welding
-
- B—PERFORMING OPERATIONS; TRANSPORTING
- B23—MACHINE TOOLS; METAL-WORKING NOT OTHERWISE PROVIDED FOR
- B23K—SOLDERING OR UNSOLDERING; WELDING; CLADDING OR PLATING BY SOLDERING OR WELDING; CUTTING BY APPLYING HEAT LOCALLY, e.g. FLAME CUTTING; WORKING BY LASER BEAM
- B23K31/00—Processes relevant to this subclass, specially adapted for particular articles or purposes, but not covered by any single one of main groups B23K1/00 - B23K28/00
- B23K31/12—Processes relevant to this subclass, specially adapted for particular articles or purposes, but not covered by any single one of main groups B23K1/00 - B23K28/00 relating to investigating the properties, e.g. the weldability, of materials
-
- B—PERFORMING OPERATIONS; TRANSPORTING
- B23—MACHINE TOOLS; METAL-WORKING NOT OTHERWISE PROVIDED FOR
- B23K—SOLDERING OR UNSOLDERING; WELDING; CLADDING OR PLATING BY SOLDERING OR WELDING; CUTTING BY APPLYING HEAT LOCALLY, e.g. FLAME CUTTING; WORKING BY LASER BEAM
- B23K31/00—Processes relevant to this subclass, specially adapted for particular articles or purposes, but not covered by any single one of main groups B23K1/00 - B23K28/00
- B23K31/12—Processes relevant to this subclass, specially adapted for particular articles or purposes, but not covered by any single one of main groups B23K1/00 - B23K28/00 relating to investigating the properties, e.g. the weldability, of materials
- B23K31/125—Weld quality monitoring
-
- G—PHYSICS
- G01—MEASURING; TESTING
- G01N—INVESTIGATING OR ANALYSING MATERIALS BY DETERMINING THEIR CHEMICAL OR PHYSICAL PROPERTIES
- G01N29/00—Investigating or analysing materials by the use of ultrasonic, sonic or infrasonic waves; Visualisation of the interior of objects by transmitting ultrasonic or sonic waves through the object
- G01N29/04—Analysing solids
-
- G—PHYSICS
- G01—MEASURING; TESTING
- G01N—INVESTIGATING OR ANALYSING MATERIALS BY DETERMINING THEIR CHEMICAL OR PHYSICAL PROPERTIES
- G01N29/00—Investigating or analysing materials by the use of ultrasonic, sonic or infrasonic waves; Visualisation of the interior of objects by transmitting ultrasonic or sonic waves through the object
- G01N29/04—Analysing solids
- G01N29/045—Analysing solids by imparting shocks to the workpiece and detecting the vibrations or the acoustic waves caused by the shocks
-
- G—PHYSICS
- G01—MEASURING; TESTING
- G01N—INVESTIGATING OR ANALYSING MATERIALS BY DETERMINING THEIR CHEMICAL OR PHYSICAL PROPERTIES
- G01N2291/00—Indexing codes associated with group G01N29/00
- G01N2291/02—Indexing codes associated with the analysed material
- G01N2291/023—Solids
- G01N2291/0231—Composite or layered materials
Definitions
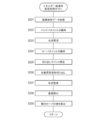
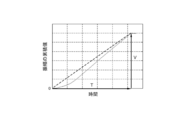
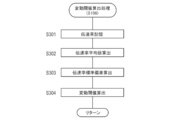
- an energy transfer rate measurement process is executed (step S101). Specifically, the analysis device 120 analyzes the vibration waveform data of the anvil 220 measured by the vibration sensor 110, thereby calculating the energy transfer rate (hereinafter also referred to as “transfer rate”) to the anvil 220. Details of the energy transfer rate measurement process will be described later.
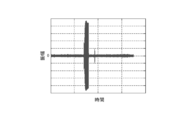
- full-wave rectification is performed (step S207). Specifically, full-wave rectification is performed on the vibration waveform data cut out in the process shown in step S206. If full-wave rectification is performed, the amplitude value on the minus side of the vibration waveform data is inverted as shown in FIG.
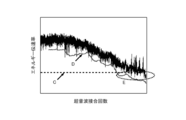
- the quality of the joined state is determined by comparing the energy transfer rate with the variation threshold value.
- the number of times of ultrasonic bonding is counted, and when the number of times of bonding does not exceed the predetermined number, the transmission rate is compared with a fixed threshold. When the number of times of bonding exceeds the predetermined number of times, the transmission rate Is compared with the variation threshold value to determine whether the joined state is good or bad.
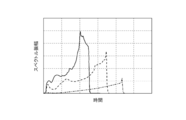
- the defective product has less energy transmitted to the anvil than the non-defective product.
- the vibration waveform of a good product indicated by a solid line is compared with the vibration waveform of a good product indicated by a broken line, the waveforms are different.
- the product having the vibration waveform indicated by the broken line is determined as a defective product.
- the bonding state inspection method of the present invention determines that the bonding state of the plate material is not good when the energy transfer rate to the anvil does not exceed the fluctuation threshold. Therefore, the influence of the life of the anvil on the energy transfer rate is removed, and whether or not the joining state of the plate material is good can be correctly determined even if the anvil is used for ultrasonic joining until the life is near.
- the center frequency of the BPF matches the vibration frequency of the horn. Therefore, only the energy transmitted from the horn can be selectively extracted.
Landscapes
- Engineering & Computer Science (AREA)
- Mechanical Engineering (AREA)
- Physics & Mathematics (AREA)
- Biochemistry (AREA)
- General Physics & Mathematics (AREA)
- Life Sciences & Earth Sciences (AREA)
- Chemical & Material Sciences (AREA)
- Analytical Chemistry (AREA)
- Acoustics & Sound (AREA)
- General Health & Medical Sciences (AREA)
- Health & Medical Sciences (AREA)
- Immunology (AREA)
- Pathology (AREA)
- Quality & Reliability (AREA)
- Pressure Welding/Diffusion-Bonding (AREA)
- Investigating Or Analyzing Materials By The Use Of Ultrasonic Waves (AREA)
- Investigating Or Analyzing Materials By The Use Of Magnetic Means (AREA)
Priority Applications (5)
| Application Number | Priority Date | Filing Date | Title |
|---|---|---|---|
| CN201580023429.5A CN106457458B (zh) | 2014-06-12 | 2015-04-07 | 接合状态检查方法 |
| JP2016527674A JP6615094B2 (ja) | 2014-06-12 | 2015-04-07 | 接合状態検査方法 |
| EP15807013.6A EP3156165B1 (de) | 2014-06-12 | 2015-04-07 | Verfahren zur inspektion des fügezustands |
| KR1020167028776A KR101779736B1 (ko) | 2014-06-12 | 2015-04-07 | 접합 상태 검사 방법 |
| US15/305,120 US10272517B2 (en) | 2014-06-12 | 2015-04-07 | Bonding state inspection method |
Applications Claiming Priority (2)
| Application Number | Priority Date | Filing Date | Title |
|---|---|---|---|
| JP2014-121697 | 2014-06-12 | ||
| JP2014121697 | 2014-06-12 |
Publications (1)
| Publication Number | Publication Date |
|---|---|
| WO2015190165A1 true WO2015190165A1 (ja) | 2015-12-17 |
Family
ID=54833274
Family Applications (1)
| Application Number | Title | Priority Date | Filing Date |
|---|---|---|---|
| PCT/JP2015/060887 Ceased WO2015190165A1 (ja) | 2014-06-12 | 2015-04-07 | 接合状態検査方法 |
Country Status (6)
| Country | Link |
|---|---|
| US (1) | US10272517B2 (de) |
| EP (1) | EP3156165B1 (de) |
| JP (1) | JP6615094B2 (de) |
| KR (1) | KR101779736B1 (de) |
| CN (1) | CN106457458B (de) |
| WO (1) | WO2015190165A1 (de) |
Cited By (2)
| Publication number | Priority date | Publication date | Assignee | Title |
|---|---|---|---|---|
| CN106338548A (zh) * | 2016-11-11 | 2017-01-18 | 福建工程学院 | 超声电机定子压电陶瓷粘帖检测装置及其检测方法 |
| KR20190117592A (ko) * | 2017-03-13 | 2019-10-16 | 가부시키가이샤 고베 세이코쇼 | 용접 상태 판정 시스템 및 용접 상태 판정 방법 |
Families Citing this family (9)
| Publication number | Priority date | Publication date | Assignee | Title |
|---|---|---|---|---|
| DE102017104615A1 (de) * | 2017-03-06 | 2018-09-06 | Auto-Kabel Management Gmbh | Ultraschallschweißvorrichtung und Verfahren zum Ultraschallschweißen |
| CN107175399B (zh) * | 2017-04-05 | 2019-04-12 | 珠海市新维焊接器材有限公司 | 超声波焊机的焊接方法 |
| JP6874615B2 (ja) * | 2017-09-21 | 2021-05-19 | 株式会社島津製作所 | 材料試験のノイズ除去方法および材料試験機 |
| WO2020105434A1 (ja) * | 2018-11-20 | 2020-05-28 | 株式会社Link-Us | 超音波接合装置 |
| JP7448331B2 (ja) * | 2019-10-09 | 2024-03-12 | 株式会社京都製作所 | 判定装置、封緘システム、推定モデル、生成装置、判定方法、封緘方法、及び生成方法 |
| JP7459776B2 (ja) * | 2020-12-02 | 2024-04-02 | 株式会社島津製作所 | 材料試験機、及び材料試験機の制御方法 |
| KR102833462B1 (ko) * | 2021-10-21 | 2025-07-14 | 주식회사 엘지에너지솔루션 | 용접 압력 제어 시스템, 이를 이용하는 용접 압력 제어 방법 및 이를 이용하는 용접대상물 두께 측정방법 |
| CN114235958B (zh) * | 2021-12-17 | 2023-04-28 | 广东工业大学 | 一种基于超声c扫描的涂层结合力测量方法 |
| EP4371691B1 (de) * | 2022-09-27 | 2026-03-11 | Jiangsu Contemporary Amperex Technology Limited | Ultraschallschweisseinheit |
Citations (3)
| Publication number | Priority date | Publication date | Assignee | Title |
|---|---|---|---|---|
| US5523956A (en) * | 1990-07-30 | 1996-06-04 | Palomar Products, Inc. | Electrical interconnect integrity measuring method |
| JP2005271029A (ja) * | 2004-03-24 | 2005-10-06 | Alps Electric Co Ltd | 超音波溶着装置 |
| JP2005271028A (ja) * | 2004-03-24 | 2005-10-06 | Alps Electric Co Ltd | 超音波溶着装置 |
Family Cites Families (17)
| Publication number | Priority date | Publication date | Assignee | Title |
|---|---|---|---|---|
| GB1506164A (en) * | 1974-07-09 | 1978-04-05 | Mullard Ltd | Ultrasonic bonding apparatus |
| DE3429776A1 (de) * | 1984-08-13 | 1986-02-13 | Siemens AG, 1000 Berlin und 8000 München | Verfahren zur qualitaetskontrolle beim ultraschallschweissen sowie zugehoerige vorrichtung |
| JPH05115986A (ja) | 1991-10-25 | 1993-05-14 | Furukawa Electric Co Ltd:The | 超音波溶接のモニタ方法 |
| JP2705423B2 (ja) * | 1992-01-24 | 1998-01-28 | 株式会社日立製作所 | 超音波接合装置及び品質モニタリング方法 |
| US5658408A (en) * | 1992-04-21 | 1997-08-19 | Branson Ultrasonics Corporation | Method for processing workpieces by ultrasonic energy |
| US5855706A (en) * | 1992-04-21 | 1999-01-05 | Branson Ultrasonics Corporation | Simultaneous amplitude and force profiling during ultrasonic welding of thermoplastic workpieces |
| DE567426T1 (de) * | 1992-04-21 | 1994-02-03 | Emerson Electric Co | Verfahren und Gerät zur Werkstückbearbeitung mit Ultraschallenergie. |
| DE4321874A1 (de) * | 1993-07-01 | 1995-01-12 | Ver Foerderung Inst Kunststoff | Verfahren und Vorrichtung zum Steuern und Regeln von Prozeßparametern beim Ultraschallschweißen |
| DE4429684A1 (de) * | 1994-08-22 | 1996-02-29 | Schunk Ultraschalltechnik Gmbh | Verfahren zum Kompaktieren und anschließenden Schweißen von elektrischen Leitern |
| US5732873A (en) | 1996-06-13 | 1998-03-31 | Ford Motor Company | Magnetic energy monitor for an ultrasonic wirebonder |
| US6827247B1 (en) * | 1999-12-08 | 2004-12-07 | Asm Technology Singapore Pte Ltd. | Apparatus for detecting the oscillation amplitude of an oscillating object |
| US7229523B2 (en) * | 2005-03-31 | 2007-06-12 | Xerox Corporation | Treatment for ultrasonic welding |
| EP1897648B1 (de) * | 2006-09-05 | 2010-06-30 | Technische Universität Berlin | Verfahren und Vorrichtung zur Regelung der Herstellung von Drahtbondverbindungen |
| DE102006043605B3 (de) | 2006-09-16 | 2008-03-27 | Stapla Ultraschalltechnik Gmbh | Verfahren zur Qualitätsüberwachung beim Ultraschallschweißen |
| US8312637B2 (en) * | 2010-06-18 | 2012-11-20 | GM Global Technology Operations LLC | Alignment tool for replacement of ultrasonic welder horn |
| US9604305B2 (en) * | 2011-10-26 | 2017-03-28 | GM Global Technology Operations LLC | Quality status display for a vibration welding process |
| EP2624091B1 (de) * | 2012-02-06 | 2014-07-30 | C.R.F. Società Consortile per Azioni | Verfahren zur Überwachung der Qualität von industriellen Verfahren und System dafür |
-
2015
- 2015-04-07 JP JP2016527674A patent/JP6615094B2/ja active Active
- 2015-04-07 KR KR1020167028776A patent/KR101779736B1/ko active Active
- 2015-04-07 US US15/305,120 patent/US10272517B2/en active Active
- 2015-04-07 CN CN201580023429.5A patent/CN106457458B/zh active Active
- 2015-04-07 WO PCT/JP2015/060887 patent/WO2015190165A1/ja not_active Ceased
- 2015-04-07 EP EP15807013.6A patent/EP3156165B1/de active Active
Patent Citations (3)
| Publication number | Priority date | Publication date | Assignee | Title |
|---|---|---|---|---|
| US5523956A (en) * | 1990-07-30 | 1996-06-04 | Palomar Products, Inc. | Electrical interconnect integrity measuring method |
| JP2005271029A (ja) * | 2004-03-24 | 2005-10-06 | Alps Electric Co Ltd | 超音波溶着装置 |
| JP2005271028A (ja) * | 2004-03-24 | 2005-10-06 | Alps Electric Co Ltd | 超音波溶着装置 |
Non-Patent Citations (1)
| Title |
|---|
| See also references of EP3156165A4 * |
Cited By (5)
| Publication number | Priority date | Publication date | Assignee | Title |
|---|---|---|---|---|
| CN106338548A (zh) * | 2016-11-11 | 2017-01-18 | 福建工程学院 | 超声电机定子压电陶瓷粘帖检测装置及其检测方法 |
| CN106338548B (zh) * | 2016-11-11 | 2023-05-12 | 福建工程学院 | 超声电机定子压电陶瓷粘帖检测装置及其检测方法 |
| KR20190117592A (ko) * | 2017-03-13 | 2019-10-16 | 가부시키가이샤 고베 세이코쇼 | 용접 상태 판정 시스템 및 용접 상태 판정 방법 |
| KR102202535B1 (ko) * | 2017-03-13 | 2021-01-13 | 가부시키가이샤 고베 세이코쇼 | 용접 상태 판정 시스템 및 용접 상태 판정 방법 |
| US12214450B2 (en) | 2017-03-13 | 2025-02-04 | Kobe Steel, Ltd. | Welding state determination system and welding state determination method |
Also Published As
| Publication number | Publication date |
|---|---|
| CN106457458B (zh) | 2018-04-17 |
| CN106457458A (zh) | 2017-02-22 |
| US20180178313A1 (en) | 2018-06-28 |
| KR20160132483A (ko) | 2016-11-18 |
| JPWO2015190165A1 (ja) | 2017-04-20 |
| EP3156165A1 (de) | 2017-04-19 |
| EP3156165B1 (de) | 2019-06-12 |
| JP6615094B2 (ja) | 2019-12-04 |
| US10272517B2 (en) | 2019-04-30 |
| KR101779736B1 (ko) | 2017-09-18 |
| EP3156165A4 (de) | 2017-04-19 |
Similar Documents
| Publication | Publication Date | Title |
|---|---|---|
| JP6615094B2 (ja) | 接合状態検査方法 | |
| JP5960292B2 (ja) | 接合状態検査方法 | |
| JP5310841B2 (ja) | 接合品質検査装置及び接合品質検査方法 | |
| US7950290B2 (en) | Apparatus and method for determining failure mode in a shear or pull test device | |
| JP2011185921A (ja) | 損傷長測定システム及び損傷長測定方法 | |
| US20220023978A1 (en) | Method for monitoring the quality of ultrasonic welding | |
| JP6195234B2 (ja) | ろう付け物品の打音検査方法及びその装置 | |
| US20030218050A1 (en) | Bonding apparatus and bonding method having process for judging bonding state | |
| JP5136107B2 (ja) | 接合良否検査方法および接合良否検査装置 | |
| JP6624986B2 (ja) | 超音波接合装置 | |
| JP5974472B2 (ja) | ワイヤボンディング装置およびワイヤボンディング方法 | |
| JP5487827B2 (ja) | 超音波接合検査装置および方法 | |
| JP2017216314A (ja) | ボンディング装置、ボンディング方法及びプログラム | |
| JP2005271029A (ja) | 超音波溶着装置 | |
| JP7077051B2 (ja) | ワイヤボンディング装置およびワイヤボンディング方法 | |
| KR101991786B1 (ko) | 초음파 접합 모니터링 장치 및 그 방법 | |
| TW202548965A (zh) | 接合良否判定系統及接合良否判定方法 | |
| JP2014232791A (ja) | ワイヤボンディング装置およびワイヤボンディング方法 | |
| Zhang et al. | Improved monitoring of ultrasonic wire bonding via input electrical impedance | |
| JP2021190527A (ja) | デバイス製造装置の検査方法及びデバイス製造装置 | |
| JP2015156410A (ja) | ワイヤボンディング装置およびワイヤボンディング方法 |
Legal Events
| Date | Code | Title | Description |
|---|---|---|---|
| 121 | Ep: the epo has been informed by wipo that ep was designated in this application |
Ref document number: 15807013 Country of ref document: EP Kind code of ref document: A1 |
|
| ENP | Entry into the national phase |
Ref document number: 2016527674 Country of ref document: JP Kind code of ref document: A |
|
| ENP | Entry into the national phase |
Ref document number: 20167028776 Country of ref document: KR Kind code of ref document: A |
|
| WWE | Wipo information: entry into national phase |
Ref document number: 15305120 Country of ref document: US |
|
| REEP | Request for entry into the european phase |
Ref document number: 2015807013 Country of ref document: EP |
|
| WWE | Wipo information: entry into national phase |
Ref document number: 2015807013 Country of ref document: EP |
|
| NENP | Non-entry into the national phase |
Ref country code: DE |