WO2019013061A1 - Système de machine de travail et procédé de commande - Google Patents
Système de machine de travail et procédé de commande Download PDFInfo
- Publication number
- WO2019013061A1 WO2019013061A1 PCT/JP2018/025317 JP2018025317W WO2019013061A1 WO 2019013061 A1 WO2019013061 A1 WO 2019013061A1 JP 2018025317 W JP2018025317 W JP 2018025317W WO 2019013061 A1 WO2019013061 A1 WO 2019013061A1
- Authority
- WO
- WIPO (PCT)
- Prior art keywords
- data
- work machine
- server device
- basic data
- server
- Prior art date
- Legal status (The legal status is an assumption and is not a legal conclusion. Google has not performed a legal analysis and makes no representation as to the accuracy of the status listed.)
- Ceased
Links
Images





Classifications
-
- E—FIXED CONSTRUCTIONS
- E02—HYDRAULIC ENGINEERING; FOUNDATIONS; SOIL SHIFTING
- E02F—DREDGING; SOIL-SHIFTING
- E02F9/00—Component parts of dredgers or soil-shifting machines, not restricted to one of the kinds covered by groups E02F3/00 - E02F7/00
- E02F9/20—Drives; Control devices
- E02F9/2025—Particular purposes of control systems not otherwise provided for
- E02F9/2054—Fleet management
-
- E—FIXED CONSTRUCTIONS
- E02—HYDRAULIC ENGINEERING; FOUNDATIONS; SOIL SHIFTING
- E02F—DREDGING; SOIL-SHIFTING
- E02F3/00—Dredgers; Soil-shifting machines
- E02F3/04—Dredgers; Soil-shifting machines mechanically-driven
- E02F3/28—Dredgers; Soil-shifting machines mechanically-driven with digging tools mounted on a dipper- or bucket-arm, i.e. there is either one arm or a pair of arms, e.g. dippers, buckets
- E02F3/36—Component parts
- E02F3/42—Drives for dippers, buckets, dipper-arms or bucket-arms
- E02F3/43—Control of dipper or bucket position; Control of sequence of drive operations
- E02F3/435—Control of dipper or bucket position; Control of sequence of drive operations for dipper-arms, backhoes or the like
-
- E—FIXED CONSTRUCTIONS
- E02—HYDRAULIC ENGINEERING; FOUNDATIONS; SOIL SHIFTING
- E02F—DREDGING; SOIL-SHIFTING
- E02F9/00—Component parts of dredgers or soil-shifting machines, not restricted to one of the kinds covered by groups E02F3/00 - E02F7/00
- E02F9/26—Indicating devices
- E02F9/264—Sensors and their calibration for indicating the position of the work tool
-
- E—FIXED CONSTRUCTIONS
- E02—HYDRAULIC ENGINEERING; FOUNDATIONS; SOIL SHIFTING
- E02F—DREDGING; SOIL-SHIFTING
- E02F3/00—Dredgers; Soil-shifting machines
- E02F3/04—Dredgers; Soil-shifting machines mechanically-driven
- E02F3/28—Dredgers; Soil-shifting machines mechanically-driven with digging tools mounted on a dipper- or bucket-arm, i.e. there is either one arm or a pair of arms, e.g. dippers, buckets
- E02F3/30—Dredgers; Soil-shifting machines mechanically-driven with digging tools mounted on a dipper- or bucket-arm, i.e. there is either one arm or a pair of arms, e.g. dippers, buckets with a dipper-arm pivoted on a cantilever beam, i.e. boom
- E02F3/32—Dredgers; Soil-shifting machines mechanically-driven with digging tools mounted on a dipper- or bucket-arm, i.e. there is either one arm or a pair of arms, e.g. dippers, buckets with a dipper-arm pivoted on a cantilever beam, i.e. boom working downwardly and towards the machine, e.g. with backhoes
-
- E—FIXED CONSTRUCTIONS
- E02—HYDRAULIC ENGINEERING; FOUNDATIONS; SOIL SHIFTING
- E02F—DREDGING; SOIL-SHIFTING
- E02F3/00—Dredgers; Soil-shifting machines
- E02F3/04—Dredgers; Soil-shifting machines mechanically-driven
- E02F3/28—Dredgers; Soil-shifting machines mechanically-driven with digging tools mounted on a dipper- or bucket-arm, i.e. there is either one arm or a pair of arms, e.g. dippers, buckets
- E02F3/36—Component parts
- E02F3/38—Cantilever beams, i.e. booms;, e.g. manufacturing processes, forms, geometry or materials used for booms; Dipper-arms, e.g. manufacturing processes, forms, geometry or materials used for dipper-arms; Bucket-arms
-
- E—FIXED CONSTRUCTIONS
- E02—HYDRAULIC ENGINEERING; FOUNDATIONS; SOIL SHIFTING
- E02F—DREDGING; SOIL-SHIFTING
- E02F9/00—Component parts of dredgers or soil-shifting machines, not restricted to one of the kinds covered by groups E02F3/00 - E02F7/00
- E02F9/26—Indicating devices
-
- E—FIXED CONSTRUCTIONS
- E02—HYDRAULIC ENGINEERING; FOUNDATIONS; SOIL SHIFTING
- E02F—DREDGING; SOIL-SHIFTING
- E02F9/00—Component parts of dredgers or soil-shifting machines, not restricted to one of the kinds covered by groups E02F3/00 - E02F7/00
- E02F9/26—Indicating devices
- E02F9/267—Diagnosing or detecting failure of vehicles
-
- E—FIXED CONSTRUCTIONS
- E02—HYDRAULIC ENGINEERING; FOUNDATIONS; SOIL SHIFTING
- E02F—DREDGING; SOIL-SHIFTING
- E02F9/00—Component parts of dredgers or soil-shifting machines, not restricted to one of the kinds covered by groups E02F3/00 - E02F7/00
- E02F9/28—Small metalwork for digging elements, e.g. teeth scraper bits
- E02F9/2808—Teeth
Definitions
- the present invention relates to a work machine system and control method.
- An object of the present invention is to provide a working machine system and a control method capable of quickly acquiring data used for calculation of a cutting edge position.
- a work machine system includes a work machine having a work machine including a bucket, and a server capable of communicating with the work machine.
- the work machine transmits the identification number associated with the work machine to the server.
- the server has an acquisition unit that acquires basic data used to calculate the blade edge position of the bucket based on the identification information, and a transmission unit that transmits the acquired basic data to the work machine.
- a working machine system having a server device and a working machine will be described with reference to the drawings.
- the working vehicle as an example of the said working machine is demonstrated below.
- a hydraulic shovel will be described as an example.
- an information and communication technology (ICT) hydraulic shovel will be described as an example.
- the server device receives the machine number from the work vehicle.
- the server device acquires, from the data table stored in the server device, a plurality of data used by the work vehicle for calculating the cutting edge position of the bucket based on the machine number.
- the server device transmits the plurality of acquired data to the work vehicle.
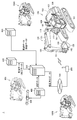
- FIG. 1 is a diagram showing a schematic configuration of a work machine system based on the embodiment.
- the work machine system 1 includes a plurality of work vehicles 100, 100A, 100B, a plurality of server devices 200, 400, 500, 600, a camera 300, and a transceiver 800.
- the number of work vehicles is not limited to three.
- the camera 300 and the server device 400 are communicably connected.
- the server device 200 and the server devices 400, 500, and 600 are communicably connected.
- the server apparatus 200 is communicably connected to the transceiver 800 via a network 700 such as the Internet.
- the server device 200 is an example of the “server” in the present invention.
- Work vehicle 100 is an example of the “work machine” in the present invention.
- the work vehicle 100 includes a traveling body 101, a revolving unit 103, a work implement 104, and a receiving antenna 109 for the Global Positioning Satellite System (GNSS). Mainly.
- the work vehicle main body is configured of a traveling body 101 and a revolving body 103.
- the traveling body 101 has a pair of left and right crawler belts.
- the pivoting body 103 is pivotally mounted via a pivoting mechanism on the upper portion of the traveling body 101.
- the work implement 104 is axially supported so as to be operable in the vertical direction in the swing body 103, and performs work such as excavation of earth and sand.
- Work implement 104 includes boom 110, arm 120, bucket 130, boom cylinder 111, arm cylinder 121, and bucket cylinder 131 as component parts.
- the base of the boom 110 is movably connected to the rotating body 103.
- the arm 120 is movably connected to the tip of the boom 110.
- the bucket 130 is movably connected to the tip of the arm 120.
- the swing body 103 includes a driver's cab 108 and a handrail 107.
- the receiving antenna 109 is attached to the handrail 107.
- the boom 110 is driven by the boom cylinder 111.
- the arm 120 is driven by the arm cylinder 121.
- the bucket 130 is driven by the bucket cylinder 131.
- Work implement 104 of work vehicle 100 is an example of the “work implement” in the present invention.
- the bucket 130 of the work vehicle 100 is an example of the "bucket" of the present invention.
- work vehicles 100A and 100B have the same configuration as that of work vehicle 100, the configurations of work vehicles 100A and 100B will not be repeatedly described. The following description will focus on the work vehicle 100 among the plurality of work vehicles 100, 100A, and 100B.
- the camera 300 is a camera for three-dimensional measurement.
- the camera 300 has a dual camera sensor.
- the camera 300 images in advance the work vehicle 100 to which reflectors are attached at a plurality of predetermined positions, and sends the image data obtained by the imaging to the server device 400.
- the reflector is attached to the receiving antenna 109, the cutting edge of the bucket 130, the foot pin 141, and the bucket pin 142.
- the server device 400 software for acquiring three-dimensional data (3D data) is installed in advance.
- the server apparatus 400 calculates three-dimensional coordinate data of the reflector (hereinafter also referred to as “measurement data”) based on the three-dimensional image data sent from the camera 300.
- measurement data is obtained by image data.
- the server device 400 calculates three-dimensional coordinate data of the reflector for each of the plurality of work vehicles 100.
- the server device 400 stores the management number associated with the machine number of the work vehicle and the coordinate data in association with each other.
- the server device 400 associates coordinate data with a management number and transmits it to the server device 200.
- the management number is an identification number, and a specific example thereof will be described later (FIG. 5, FIG. 6).
- the server device 200 calculates the actual size data from the measurement data as an example, but the present invention is not limited to this.
- the server device 400 may calculate the actual size data from the measurement data. In this case, the server device 400 may transmit the actual size data to the server device 200 instead of the measurement data.
- the server devices 500 and 600 store manufacturing data of the components included in the work machine 104 in association with the control number associated with the machine number of the work vehicle.
- the manufacturing data includes actual machining data at the time of machining (hereinafter also referred to as “processing data”) and inspection data obtained by inspecting a product.
- the machining data is data representing an actual machining position at the time of machining and is different from the design data. Machining is typically performed by a machine tool not shown.
- the server device 500 stores processing data of components included in the work machine 104 such as the boom 110 and the arm 120 in association with a management number.
- the server device 500 stores, for example, the position (coordinate data) of the pin hole as the processing data described above.
- the server device 500 In response to a request from the server device 200, the server device 500 associates coordinate data as processing data with a management number and transmits it to the server device 200.
- the server device 600 associates inspection data of components included in the working machine 104 such as the boom cylinder 111, the arm cylinder 121, the bucket cylinder 131, etc. with the machine number of the work vehicle 100 to which these cylinders are to be attached. It is stored in association with the assigned control number.
- the server device 600 stores measured data as the inspection data.
- the server device 600 stores, as the above-described actual measurement data, a cylinder length when these cylinders are most extended and a cylinder length when the cylinders are most contracted.
- the server device 600 transmits actual measurement data as inspection data to the server device 200 in association with a management number.
- the server device 200 includes measurement data (coordinate data) acquired from the server device 400, processed data (coordinate data) acquired from the server device 500, and inspection data acquired from the server device 600 And (data) are managed in association with the control number associated with the machine number of the work vehicle 100. By such processing, in the server device 200, data of a plurality of work vehicles 100 are individually managed. Details of a method of managing data by the server device 200 will be described later (FIGS. 5 and 6).
- the server device 200 calculates actual size data from the measurement data.
- the server device 200 also calculates actual size data from the processing data. Although the details will be described later, the server device 200 calculates the length (actual size data) between two coordinates based on the coordinate data.
- the server device 200 transmits, to the work vehicle 100 that made the request, actual size data of the work vehicle 100 that made the request as data for calibration.
- the work vehicle 100 acquires data for calibration of the vehicle from the server device 200.
- the work vehicle 100 uses this calibration data to calibrate the design data used to calculate the cutting edge position.
- the work vehicle 100 changes a plurality of default values (design dimensions, design angles) used to calculate the position of the cutting edge, using the calibration data representing the dimensions. The details of the calibration process will be described later.
- FIG. 2 is a diagram for explaining an example of design data and processing data stored in the server device 500.
- design data and processing data are stored in association with the pin holes of the boom 110 and the arm 120, respectively.
- the server device 500 stores such data D2 for each work vehicle in association with the management number associated with the machine number of the work vehicle 100.
- the design data and the processing data represent the center position of the pin hole. In this example, the design data representing this center position is not calibrated itself, but the dimension (design data) between the two center positions is calibrated.
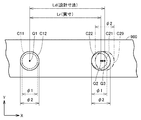
- FIG. 3 is a diagram for explaining the reason why a deviation between design data and processing data occurs. As shown in FIG. 3, the case where two holes C12 and C22 with a diameter of ⁇ 2 are formed in the casting 900 will be described as an example.
- the casting 900 corresponds to the boom 110 and the arm 120.
- the coordinate values of the center positions Q1 and Q3 of the design data of the two holes to be formed based on the pilot holes C11 and C21 are (Xa, Ya) and (Xc, Yc), respectively. Further, it is assumed that the center position Q1 of the pilot hole C11 is the coordinates (Xa, Ya) of the pilot hole C11, and the center position of the pilot hole C21 deviates from the center position Q3 of the design data.
- the machine tool can match the center position of the hole C12 with the center position Q1 of the pilot hole C11.
- the machine tool has a diameter ⁇ 2 centering on Q3 (Xc, Yc) depending on the relationship between ⁇ 1 and ⁇ 2. It can not form a hole (round hole). Therefore, the machine tool forms a hole of diameter ⁇ 2 whose center position is Q2 (Xb, Yb).
- the central position Q2 is a position where a hole of diameter ⁇ 2 can be formed and the distance from the central position Q3 of the design data is the shortest.
- the central position Q3 of the design data and the central position Q2 of the processing data are different from each other. Therefore, a deviation between design data and processing data occurs.
- the process which changes the position of such a hole from design data is previously prescribed
- the machine tool stores machining data, and the machining data is transmitted to the server device 500 or the like.
- the main controller 150 (see FIG. 11) of the work vehicle 100 uses a plurality of calibration data (actual size data) representing a plurality of dimensions to calculate the positions of the cutting edge 139.
- Calibrate design data includes dimensions (length) and angles.
- the main controller 150 performs calibration using the actual size data transmitted from the server device 200 and known design data (part of a plurality of design data). As an example, it is assumed that 19 values (dimensions and angles) are required to calculate the position of the cutting edge 139. The main controller 150 uses the actual size data acquired from the server device 200 instead of the design data for some of the 19 values, and uses the design data itself for the remaining 19 values (design Data) calibration. In addition, the specific example of these processes is demonstrated based on FIG. 9 and FIG.
- FIG. 4 is a diagram for describing a part of the dimensions used to calculate the position of the cutting edge 139. As shown in FIG. The following description will be divided into a part using actual size data and a part using design data. Further, the actual size data will be described by being divided into measurement data acquired via the server device 400 and processed data acquired via the server device 500. The following is an example, and the present invention is not limited to this.
- the main controller 150 determines the distance L11 between the positions P11 and P14, the distance L12 between the positions P11 and P12, and the positions P13 and P14.
- the dimension based on processing data is used for the distance L13.
- the position P11 is the position of the hole into which the foot pin 141 for attaching the boom 110 to the work vehicle body is inserted. Further, the reflector is attached to the foot pin 141 as described above. Therefore, the position P11 is also the position of the reflector attached to the foot pin 141.
- the position P12 is a position where a pin for fixing the rod portion of the boom cylinder 111 to the boom 110 is inserted.
- the position P13 is a position where a pin for fixing the bottom portion of the arm cylinder 121 to the boom 110 is inserted.
- the position P14 is a position where a pin for connecting the arm 120 to the boom 110 is inserted.
- Main controller 150 sets a distance L21 between position P21 and position P22, a distance L22 between position P21 and position P25, a distance L23 between position P23 and position P24, and a distance between position P24 and position P25.
- L24 use dimensions based on processing data.
- the position P21 is a position where a pin for connecting the arm 120 to the boom 110 is inserted.
- the position P22 is a position where a pin for fixing the rod portion of the arm cylinder 121 to the arm 120 is inserted.
- the position P23 is a position where a pin for fixing the bottom portion of the bucket cylinder 131 to the arm 120 is inserted.
- the position P24 is a position where a pin for fixing one end of the link mechanism 136 of the bucket 130 to the arm 120 is inserted. The other end of the link mechanism 136 is connected to the tip of the rod portion of the bucket cylinder 131 by a pin.
- the position P25 is a position where the bucket pin 142 for connecting the arm 120 to the bucket 130 is inserted.
- the dimensions L11, L12, L13, L21, L22, L23, L24 are calculated based on the processing data instead of the design data (the actual size Data) is used.
- the main controller 150 uses dimensions based on measurement data for the distance L01 between the position P11 and the position P42 and the distance L31 between the position P32 and the position P35 at the time of calibration.
- the position P42 is the position of the reflector attached to the predetermined position of the receiving antenna 109.
- the position P32 is the position of the reflector attached to the bucket pin 142.
- the position P35 is the position of the reflector attached to the predetermined position of the cutting edge 139 of the bucket 130.
- a reflector may be attached to the contour point of the bucket 130.
- the reason for using the dimensions based on the measurement data for the distance L01 and the distance L31 is as follows.
- the bucket 130 is replaced by another type of bucket 130 having a different distance L31 by the user according to the work content.
- the cutting edge 139 is attached to the end of the bucket body by welding or bolts after the bucket body is completed by machining. For this reason, if a dimension based on processing data is used as the distance L31, the position of the cutting edge 139 can not be calculated accurately.
- the position of the cutting edge 139 can be calculated more accurately by using the measurement data rather than using the processing data.
- the main controller 150 performs calibration at a distance L02 between the position P11 and the position P41, a distance L32 between the position P32 and the position P33, and a position P33. Default data are used for the distance L33 between the position P34 and the position P34 and the distance L34 between the position P32 and the position P34.
- the position P41 is a position where a pin for connecting the bottom portion of the boom cylinder 111 to the work vehicle main body is inserted.
- the position P32 is a position where a pin for connecting the bucket 130 to the arm 120 is inserted.
- the position P33 is a position where a pin for fixing one end of the link mechanism 136 of the bucket 130 and one end of the link mechanism 137 to the rod portion of the bucket cylinder 131 is inserted.
- the position P34 is a position where a pin for fixing the other end of the link mechanism 137 to the bottom of the bucket 130 is inserted.
- ⁇ Server device 200> (1) Outline of Processing
- the server device 200 calculates distances L11, L12, L13, L21, L22, L23, L24 (see FIG. 4) using processing data (coordinate data).
- the server device 200 also calculates distances L01 and L31 (see FIG. 4) using image data (coordinate data).
- the server device 200 manages the calculated distances (actual size) using the following data table D5 and data table D6 stored in the server device 200.
- the distance L01 is a dimension used for calculation of the position of the blade tip 139, in the following, the term "dimension L01" is also described.
- the same notation as L01 is also applied to the other distances L11, L12, L13, L21, L22, L23, L24 and L31.
- FIG. 5 is a diagram showing a schematic configuration of the data table D5.
- control numbers for nine dimensions are associated with each of the machine numbers of the plurality of work vehicles.
- the management number "No. 10001" for the dimension L01, the management number “No. 20001” for the dimension L02, the management number “No. 30001” for the dimension L03, etc. are associated with the machine number "A102001” ing.
- the management number "No. 10002" for the dimension L01, the management number “No. 20002” for the dimension L02, the management number "No. 30002” for the dimension L03, etc. are associated with the machine number "A102002” ing.
- each data (machine number and management number for each dimension) in the data table D5 is input, for example, by the manufacturer of the work vehicle or the like.
- the server device 200 can know each management number of nine dimensions associated with the designated machine number by using the data table D5.
- A102001 is taken as the machine number of the work vehicle 100 as an example. Further, “A102002” and “A102003” are respectively the machine number of the work vehicle 100A and the machine number of the work vehicle 100B. The machine number "A102001” is an example of the "identification information" in the present invention.
- FIG. 6 is a diagram showing a schematic configuration of the data table D6.
- the data table D6 includes a plurality of data tables D61, D62, D63, D64, D65, D66, D67, D68, D69.
- the dimensions (the actual size of the distance L01) based on the measurement data are associated with the respective management numbers for the dimension L01. Further, in the data table D62, the dimensions (actual dimensions of the distance L11) calculated based on the coordinate data are associated with respective management numbers for the dimension L11. In the data table D63, the dimensions (actual dimensions of the distance L11) calculated based on the coordinate data are associated with respective management numbers for the dimension L12.
- a dimension calculated based on coordinate data is associated with each management number for the corresponding dimension.
- a dimension based on the measurement data is associated with each management number for the dimension L31.
- server apparatus 200 uses data table D5 and data table D6 to measure the dimensions associated with each of the nine management numbers associated with the designated machine number. You can get
- the server apparatus 200 refers to the data table D5 and selects nine management numbers "No” from a plurality of management numbers included in the data table D5. Obtain “10001”, “No. 20001”, “No. 310001”, ..., "No. 90001".
- the server apparatus 200 refers to the data table D6 (see FIG. 6), and associates the management number with each of the acquired management numbers from a plurality of dimensions included in the data table D6. Get the nine dimensions that were
- the designation of the machine number is made from each of the plurality of work vehicles.
- the machine number is sent from, for example, each work vehicle 100, 100A, 100B to the server device 200.
- the server apparatus 200 transmits the nine dimensions acquired from the data table D6 to the work vehicle that has transmitted the machine number.
- the server device 200 transmits the acquired nine dimensions to the work vehicle, with the dimensions associated with each other in the work vehicle, which are mutually identifiable.
- server apparatus 200 associates each acquired dimension with the dimension name (for example, “L01”) of the dimension and transmits it to the work vehicle.
- the working vehicle that has received nine dimensions has the actual size data (distances L11, L12, L13, and so on) of the vehicle used for calibration of a plurality of design data (19 dimensions in FIG. 10) used to calculate the blade position.
- L21, L22, L23, L24, L01, L31) can be obtained (see FIGS. 9 and 10).
- the data structure of the data table D6 shown in FIG. 6 is an example, and the present invention is not limited to this. For each of the dimensions L01, L11,.
- the server device 200 when each work vehicle 100, 100A, 100B performs calibration of a plurality of design data using measured data of the cylinder length, the server device 200 also applies to each work vehicle 100, 100A, 100B, Measured data will also be acquired as actual size data.
- the data table D5 the machine number and the control number for the dimension regarding the cylinder length may be associated, and in the data table D6, the control number and the actual measurement data may be associated.
- Each value (for example, “*** 4.2”) shown in FIG. 6 is an example of “basic data” in the present invention.
- FIG. 7 is a functional block diagram showing a functional configuration of the server device 200. As shown in FIG.
- the server device 200 includes a control unit 210, a storage unit 220, and a communication unit 230.
- the control unit 210 includes a measurement data management unit 211, a manufacturing data management unit 212, and a data acquisition unit 213.
- the measurement data management unit 211 includes an actual size calculation unit 2111.
- the manufacturing data management unit 212 includes an actual size calculation unit 2121.
- the storage unit 220 stores a data table D5 and a data table D6.
- the control unit 210 controls the overall operation of the server device 200.
- the control unit 210 is realized by a processor described later executing an operating system and a program stored in the memory.
- the communication unit 230 is an interface for communicating with the server devices 400, 500, 600 and the work vehicles 100, 100A, 100B.
- Communication unit 230 includes a receiving unit 231 that receives data, and a transmitting unit 232 that transmits data.
- the receiving unit 231 receives measurement data (coordinate data) from the server device 400 to which the camera 300 is connected.
- the receiving unit 231 receives manufacturing data from the server devices 500 and 600.
- the measurement data management unit 211 manages the measurement data received from the server device 400 based on the management number acquired from the server device 400 together with the measurement data.
- the actual size calculation unit 2111 of the measurement data management unit 211 calculates the dimensions (actual size) of the distances L01 and L31 (see FIG. 4) based on the measurement data (coordinate data). As described above, in the case of the configuration in which the server apparatus 400 calculates the dimensions, the measurement data management unit 211 does not have to include the actual size calculation unit 2111.
- the measurement data management unit 211 writes the calculated dimension in the data column of the dimension corresponding to the received management number in the data table D6. For example, when the received management number is “No. 10001”, the measurement data management unit 211 checks the No. 1 in the data table D61 (see FIG. 6) regarding the dimension L01. The calculated dimensions are written in the column of dimensions corresponding to 10001 (the column in which “*** 4.2” is entered in FIG. 6).
- the manufacturing data management unit 212 manages the processing data (coordinate data) received from the server device 500 based on the management number received from the server device 500 together with the processing data.
- the actual size calculation unit 2121 of the manufacturing data management unit 212 calculates the dimensions (actual size) of the distances L11, L12, L13, L21, L22, L23, and L24 (see FIG. 4) using the processing data (coordinate data).
- the manufacturing data management unit 212 writes the calculated dimension in the data column of the dimension corresponding to the received management number in the data table D6. For example, if the received control number is “No. 20001”, the manufacturing data management unit 212 checks the No. 1 in the data table D 62 (see FIG. 6) regarding the dimension L11. The calculated dimensions are written in the column of dimensions corresponding to 20001 (the column in which “*** 3.5” is entered in FIG. 6).
- the manufacturing data management unit 212 manages the inspection data (measured data) received from the server device 600 based on the management number received from the server device 600 together with the inspection data.
- the manufacturing data management unit 212 receives the received dimension (measured data) in the data column of the dimension corresponding to the acquired management number in the data table D6 having a configuration in which the control number for the dimension related to the cylinder length and the measured data are associated. Write the value of
- the data tables D61 to D69 shown in FIG. 6 are generated by such write processing.
- the data acquisition unit 213 acquires the machine number from the plurality of work vehicles 100, 100A, 100B via the communication unit 230. For example, when the machine number "A102001" of the work vehicle 100 is acquired, the data acquisition unit 213 refers to the data table D5 stored in the storage unit 220, and generates a plurality of management numbers in the data table D5 to "A102001". Get the control number of 9 dimensions that can be related.
- the data acquisition unit 213 refers to the data table D6 and, from the plurality of dimensions in the data table D6, the dimensions (numeric values used for calculation of the position of the cutting edge 139) associated with each of the acquired nine management numbers. Get more.
- the transmission unit 232 associates the nine dimensions acquired by the data acquisition unit 213 with the identifier of the dimensions, and transmits the nine dimensions acquired to the work vehicle 100 that is the transmission source of the machine number “A102001”.
- the work vehicle 100 uses the actual size data (distances L11, L12, L13, L21, L22, L23) of the own vehicle, which is used for calibration of a plurality of design data (19 values in FIG. 10) used to calculate the cutting edge position. , L24, L01, L31) can be obtained.
- the server device 200 transmits a plurality of data used for calculation of the position of the cutting edge 139 of the work vehicle 100 to the work vehicle 100 by receiving the machine number of the work vehicle 100.
- work vehicle 100 can acquire a plurality of data used for calculation of the position of cutting edge 139 at one time only by transmitting the machine number. Therefore, according to work machine system 1, it is possible to quickly obtain a plurality of data used for calculation of the position of cutting edge 139 of work vehicle 100.
- the control unit 210 is an example of the “control unit” in the present invention.
- the data acquisition unit 213 is an example of the “acquisition unit” in the present invention.
- the transmission unit 232 is an example of the “transmission unit” in the present invention.
- the storage unit 220 is an example of the “storage unit” in the present invention.
- FIG. 8 is a diagram showing the hardware configuration of the server device 200. As shown in FIG.
- the server device 200 includes a processor 201, a memory 202, a communication interface 203, an operation key 204, a monitor 205, and a reader / writer 206.
- the memory 202 typically includes a ROM 2021, a RAM 2022, and an HDD (Hard Disc) 2023.
- the reader / writer 206 reads various data including a program from a memory card 299 as a storage medium, and writes data in the memory card 299.
- the processor 201 corresponds to the control unit 210 in FIG. More specifically, the control unit 310 is realized by the processor 201 executing a program stored in the memory 202.
- the memory 202 corresponds to the storage unit 220 in FIG.
- the communication interface 203 corresponds to the communication unit 230 in FIG.
- the processor 201 executes a program stored in the memory 202.
- the RAM 2022 temporarily stores various programs, data generated by execution of the program by the processor 201, and data input by the user.
- the ROM 2021 is a non-volatile storage medium, and typically stores a BIOS (Basic Input Output System) and firmware.
- the HDD 2023 stores an OS (Operating System), various application programs, and the like.
- Software such as programs stored in the memory 202 may be stored in a memory card or other storage medium and distributed as a program product. Alternatively, the software may be provided as a downloadable program product by an information provider connected to the so-called Internet. Such software is temporarily stored in the RAM 2022 after being read from the storage medium by a memory card reader / writer or other reader or downloaded via an interface. The software is read from the RAM 2022 by the processor 201, and is further stored in the HDD 2023 in the form of an executable program. The processor 201 executes the program.
- Each component which comprises the server apparatus 200 shown by the figure is general. Therefore, an essential part of the present invention can be said to be software stored in the memory 202, a memory card or other storage medium, or software downloadable via a network.
- the recording medium is not limited to a DVD (Digital Versatile Disc) -ROM, a CD (Compact Disc) -ROM, an FD (Flexible Disk), and a hard disk.
- DVD Digital Versatile Disc
- CD Compact Disc
- FD Fluorescent Disk
- hard disk For example, magnetic tape, cassette tape, optical disk (MO (Magnetic Optical Disc) / MD (Mini Disc)), optical card, mask ROM, EPROM (Electronically Programmable Read-Only Memory), EEPROM (Electronically Erasable Programmable Read-Only Memory)
- the medium may be a fixedly carrying program such as a semiconductor memory such as a flash ROM.
- the recording medium is a non-transitory medium that can read the program and the like from a computer, and does not include a temporary medium such as a carrier wave.
- the program referred to here includes not only a program directly executable by the processor 201 but also a program in source program format, a compressed program, an encrypted program and the like.
- server devices 400, 500, and 600 have the same hardware configuration as server device 200, description of the hardware configuration of server devices 400, 500, and 600 will not be repeated here.
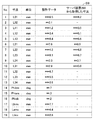
- FIG. 9 is a diagram showing an outline of the data D9 stored in the work vehicle 100. As shown in FIG.
- design data and a dimension acquired by the work vehicle 100 from the server device 200 are stored in association with each other.
- design data No. 1 to No. Up to 19 19 values are stored.
- the design data includes, in addition to the design dimensions, a design angle for the boom 110, a design angle for the arm 120, a design angle for the bucket 130 and the like.
- the dimensions acquired by the work vehicle 100 from the server device 200 include dimensions (actual dimensions) based on processing data and dimensions (actual dimensions) based on image data (measurement data).
- the dimensions acquired from server apparatus 200 No. 1 3 to No.
- the dimensions up to 9 are dimensions based on processing data.
- the size of 10 is a size based on image data.
- FIG. 10 is data D10 for explaining the calibration process and the value after calibration. As illustrated in FIG. 10, the main controller 150 obtains the actual size of the distances L01, L11, L12, L13, L21, L22, L22, L24, and L31 from the server device 200.
- the main controller 150 uses the actual dimensions for the distances L01, L11, L12, L13, L21, L22, L23, L24, L31 at the time of calibration. Further, the main controller 150 uses design data for other values (distances L02, L32, L33, L34, Lbms, Lams, Lbks, angles Phibm, Phiam, Phibk).
- the distances Lbms, Lams, and Lbks are values regarding the boom cylinder 111, the arm cylinder 121, and the bucket cylinder 131, respectively.
- the angles Phibm, Phiam, and Phibk are values for the boom 110, the arm 120, and the bucket 130, respectively.
- the main controller 150 uses these 19 values (actual size data and design data) to calibrate 19 design data (default values). Thereby, the main controller 150 obtains a value after calibration.
- the calculation method of the calibration is the same as when using a conventional surveying instrument such as a total station, and therefore will not be described here.
- FIG. 11 is a diagram showing a hardware configuration of the work vehicle 100. As shown in FIG.
- the work vehicle 100 includes a cylinder 37, an operating device 51, a communication IF (Interface) 52, a monitoring device 53, an engine controller 54, an engine 55, a main pump 56A, and a pilot.
- Pump 56B swash plate drive device 57, pilot oil passage 58, electromagnetic proportional control valve 59, main valve 60, pressure sensor 62, tank 63, hydraulic oil passage 64, receiving antenna 109 And a main controller 150.
- the cylinder 37 represents and represents any one of the boom cylinder 111, the arm cylinder 121, and the bucket cylinder 131.
- the cylinder 37 drives one of the boom 110, the arm 120 and the bucket 130.
- the operating device 51 includes an operating lever 511 and an operation detector 512 that detects the amount of operation of the operating lever 511.
- the main valve 60 has a spool 60A and a pilot chamber 60B.
- the operating device 51 is a device for operating the work implement 104.
- the operating device 51 is a hydraulic device. Oil is supplied to the controller 51 from the pilot pump 56B.
- the pressure sensor 62 detects the pressure of the oil discharged from the operating device 51.
- the pressure sensor 62 outputs the detection result to the main controller 150 as an electrical signal.
- the engine 55 has a drive shaft for connecting to the main pump 56A and the pilot pump 56B.
- the rotation of the engine 55 discharges hydraulic oil from the main pump 56A and the pilot pump 56B.
- the engine controller 54 controls the operation of the engine 55 in accordance with an instruction from the main controller 150.
- the main pump 56 ⁇ / b> A supplies the hydraulic oil used to drive the work implement 104 through the hydraulic oil passage 64.
- a swash plate drive device 57 is connected to the main pump 56A.
- the pilot pump 56 B supplies hydraulic oil to the electromagnetic proportional control valve 59 and the operating device 51.
- the swash plate drive device 57 is driven based on an instruction from the main controller 150 to change the inclination angle of the swash plate of the main pump 56A.
- the monitor device 53 is communicably connected to the main controller 150.
- the monitor device 53 notifies the main controller 150 of an input instruction by the operator.
- the monitor device 53 performs various displays based on an instruction from the main controller 150.
- the main controller 150 is a controller that controls the entire work vehicle 100, and includes a central processing unit (CPU), a non-volatile memory, a timer, and the like.
- the main controller 150 controls the engine controller 54 and the monitor device 53.
- the main controller 150 receives an electrical signal from the pressure sensor 62.
- the main controller 150 generates a command current according to the electric signal.
- the main controller 150 outputs the generated command current to the electromagnetic proportional control valve 59.
- the main controller 150 is a bucket based on various information such as position information of the vehicle obtained from the receiving antenna 109 for GNSS, stroke length of the cylinder 37, and information from an inertial sensor unit (not shown) built in the vehicle.
- the position information of the cutting edge 139 of 130 is calculated.
- the main controller 150 controls the operation of the working machine 104 (the boom 110, the arm 120, the bucket 130) so as not to damage the design surface while collating the position information with the construction design data.
- the main controller 150 automatically stops the work implement 104 or moves the cutting edge 139 along the design surface with the assist function.
- main controller 150 executes the above-described calibration process to calculate the accurate position of the cutting edge 139.
- the electromagnetic proportional control valve 59 is provided in a pilot oil passage 58 connecting the pilot pump 56B and the pilot chamber 60B of the main valve 60, and uses the hydraulic pressure supplied from the pilot pump 56B to issue a command from the main controller 150 Generate a command pilot pressure according to the current.
- the main valve 60 is provided between the electromagnetic proportional control valve 59 and the cylinder 37.
- the main valve 60 adjusts the flow rate of the hydraulic oil that operates the cylinder 37 based on the command pilot pressure generated by the electromagnetic proportional control valve 59.
- the tank 63 is a tank for storing oil used by the main pump 56A and the pilot pump 56B.
- FIG. 12 is a functional block diagram showing a functional configuration of work vehicle 100. As shown in FIG.
- the work vehicle 100 includes a main controller 150, a communication unit 160, and a monitor device 53.
- the main controller 150 has a storage unit 151, a calibration unit 152, and a blade edge position calculation unit 153.
- the monitor device 53 includes a display unit 171 and an input unit 172.
- the communication unit 160 is an interface for communicating with the server device 200.
- the communication unit 160 acquires the actual size data described above from the server device 200, and sends the actual size data to the main controller 150.
- the actual size data is stored in the storage unit 151.
- the storage unit 151 stores in advance a plurality of design data such as design dimensions and design angles.
- design data such as design dimensions and design angles.
- the 19 design data shown in FIG. 9 are stored in advance in the storage unit 151 of the main controller 150.
- the calibration unit 152 uses actual size data for the distances L01, L11, L12, L13, L21, L22, L22, L24, and L31, and other values (distances L02 and L32) are used. , L33, L34, Lbms, Lams, Lbks, angles Phibm, Phiam, Phibk), the design data itself is used to calibrate these 19 values.
- the calibration unit 152 stores, in the storage unit 151, the data after calibration obtained by the calibration.
- the cutting edge position calculation unit 153 calculates the position of the cutting edge 139 using the data after calibration.
- the display unit 171 displays various screens. For example, the display unit 171 displays various guidances of the calibration process.
- the input unit 172 receives various input operations. In one aspect, the input unit 172 receives an instruction to execute the calibration process.
- the main controller 150 When the input unit 172 receives an execution instruction of the calibration process, the main controller 150 performs control to transmit the machine number of the work vehicle 100 to the server device 200 via the communication unit 160.
- the machine number is stored in advance in the storage unit 151.
- FIG. 13 is a sequence diagram for explaining the flow of processing in the work machine system 1.
- sequence S ⁇ b> 1 the camera 300 sends image data obtained by imaging of the work vehicle 100 to the server device 400.
- the server device 400 performs predetermined image processing on the received image data to calculate three-dimensional coordinate data (measurement data) between the reflectors.
- the server device 400 calculates three-dimensional coordinate data of the reflector for each of the plurality of work vehicles 100.
- the server device 200 requests the server device 400 to transmit measurement data.
- the server device 400 transmits measurement data to the server device 200.
- the server device 200 requests the server device 500 to transmit measurement data.
- the server device 500 transmits the processing data to the server device 200.
- the server device 200 requests the server device 600 to transmit measurement data.
- the server device 600 transmits the inspection data to the server device 200.
- server device 200 calculates the actual size of distances L01, L11, L12, L13, L21, L22, L23, L24, L31 based on the received measurement data, processing data, and inspection data (FIG. 4, Figure 9).
- server apparatus 200 determines the distances L01, L11, L12, L13, L21, L22, L22, L23, L24, based on the received measurement data and processing data. Calculate the actual size of L31.
- sequence S10 the server device 200 updates the data table D6 (FIG. 6) using the calculated actual size.
- sequence S11 the work vehicle 100 requests the server apparatus 200 to transmit the actual size data of the vehicle used for calibration. In the case of this example, the work vehicle 100 transmits a request signal including the machine number of the work vehicle 100 to the server device 200.
- sequence S ⁇ b> 12 the control unit 210 of the server device 200 executes a process of acquiring from the storage unit 220 data concerning the work vehicle of the transmission request source.
- the server device 200 transmits the actual size data of the transmission request source to the work vehicle 100 of the transmission request source.
- sequence S14 the work vehicle 100 performs a calibration process using the acquired actual size data.
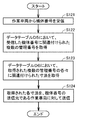
- FIG. 14 is a flowchart for explaining the details of the process of sequence S12 in FIG.
- step S ⁇ b> 121 the server device 200 receives a machine number from a work vehicle.
- server apparatus 200 receives machine number “A102001” from work vehicle 100.
- step S122 the server device 200 acquires a plurality of management numbers associated with the received machine number in the data table D5 stored in the storage unit 220. For example, the server device 200 acquires nine management numbers "No. 10001", “No. 20001", “No. 30001”, ..., "No. 90001".
- step S123 the server device 200 acquires, in the data table D6 (data tables D61 to D69) stored in the storage unit 220, the dimensions associated with each of the plurality of management numbers acquired in step S122.
- step S124 the server apparatus 200 transmits the nine dimensions acquired in step S123 to the work vehicle that is the transmission source of the machine number. For example, the server apparatus 200 transmits nine dimensions to the work vehicle 100 that is the transmission source of the management number “A102001”.
- the server device 200 of the work machine system 1 has the following configuration. Moreover, the following effects are achieved by the configuration.
- the work vehicle 100 transmits the machine number associated with the work vehicle 100 to the server device 200.
- the server device 200 acquires, based on the machine number, a data acquisition unit 213 that acquires data (hereinafter, also referred to as “basic data”) used to calculate the position of the cutting edge 139 of the bucket 130.
- a transmission unit 232 for transmitting the information.
- the work vehicle 100 transmits the machine number of the work vehicle 100 to the server device 200, whereby data (basic data) used for calculation of the position of the cutting edge 139 of the work vehicle 100 is obtained. It becomes possible to acquire from the server apparatus 200.
- work vehicle 100 can acquire data used for calculation of the position of cutting edge 139 only by transmitting the machine number. Therefore, according to the work machine system 1, it is possible to quickly obtain data used for calculating the position of the cutting edge 139 of the work vehicle 100.
- the work vehicle 100 acquires the said several data, it performs the calibration process mentioned above using the said data.
- the server device 200 further includes a storage unit 220 that stores, as the basic data, each of the first basic data and the second basic data in association with the machine number.
- the data acquisition unit 213 acquires the first basic data and the second basic data from the storage unit 220 based on the machine number.
- the work vehicle 100 transmits two machine numbers of the work vehicle 100 to the server device 200 to thereby transmit two basic data used for calculation of the position of the cutting edge 139 of the work vehicle 100. It becomes possible to obtain from the device 200 at one time.
- the storage unit 220 stores, as the first basic data, the first dimension obtained based on the manufacturing data of the first component included in the work machine 104 in association with the machine number, As second basic data, a second dimension obtained based on manufacturing data of a second component included in the work machine 104 is stored in association with a machine number.
- the work vehicle 100 transmits two machine numbers of the work vehicle 100 to the server device 200 to thereby calculate two dimensions used for calculation of the position of the cutting edge 139 of the work vehicle 100. It becomes possible to acquire from 200 at once.
- the basic data is a dimension obtained based on manufacturing data of the components included in the work machine 104. According to such a configuration, the dimensions obtained based on the manufacturing data of the component can be used for the calibration process in the work vehicle 100.
- the manufacturing data is, for example, machining data when machining the boom 110. According to such a configuration, machining data at the time of machining of the boom 110 can be used for calibration processing in the work vehicle 100.
- the manufacturing data is, for example, machining data at the time of machining of the arm 120. According to such a configuration, machining data at the time of machining of the arm 120 can be used for calibration processing in the work vehicle 100.
- the basic data is the dimension between the cutting edge 139 of the work vehicle 100 and the bucket pin 142 (see FIG. 4). According to such a configuration, the dimension (measurement data) between the cutting edge 139 of the work vehicle 100 and the bucket pin 142 can be used for the calibration process in the work vehicle 100.
- the basic data is a dimension representing the dimension between the receiving antenna 109 and the foot pin 141 for the global positioning satellite system. According to such a configuration, it is possible to use the dimension (measurement data) between the receiving antenna 109 and the foot pin 141 for the calibration process in the work vehicle 100.
- the work vehicle 100 stores the machine number of the work vehicle 100 in advance, and transmits the machine number to the server device 200 when it receives an instruction to execute the calibration process. According to such a configuration, the operator of the work vehicle 100 can transmit the machine number of the work vehicle 100 to the server device 200 only by instructing the work vehicle 100 to execute the calibration process.
- the main controller 150 is used to calculate the position of the cutting edge 139 using the dimensions obtained based on the manufacturing data of the components included in the work machine 104.
- the design data is calibrated, and the position of the cutting edge 139 is calculated using the calibrated design data.
- such a configuration will be described.
- the main controller 150 acquires design data used to calculate the position of the cutting edge 139 based on the dimensions obtained from the manufacturing data, and uses the design data to determine the position of the cutting edge 139. calculate. Further, the main controller 150 acquires design data used to calculate the position of the cutting edge 139 based on the dimensions obtained from the image data, and calculates the position of the cutting edge 139 using the design data.
- FIG. No. 3 uses dimensions based on processing data as design data of dimensions 3 to 9 and The dimensions based on image data are used as design data of dimensions 1 and 10. For example, No. For the dimension of 3, instead of "***. 12" as design data, "***. 35" which is a dimension based on processing data is used.
- the main controller 150 calculates the position of the cutting edge 139 using design data of 19 values (dimensions and angles) including the actual size based on the processing data and the actual size based on the image data. More specifically, main controller 150 calibrates, for example, ten values in the column of design data and nine values in the column of dimensions acquired from server device 200 in data D10 shown in FIG. 10, for example. Instead, they are substituted into variables in a program for calculating the position of the cutting edge 139. Thus, the main controller 150 calculates the position of the cutting edge 139.
- the main controller 150 does not need to perform the calibration process. Therefore, according to the present modification, it is possible to obtain design data used for calculation of the position of the cutting edge 139 more quickly than in the configuration in which the calibration process is performed.
- the unique identification number is not limited to the machine number. It is sufficient that the machine number can be uniquely identified by the unique identification number.
- the configuration has been described by way of example in which the work vehicle 100 transmits the request signal including the machine number.
- the transmission source of the machine number may be a tablet terminal instead of the work vehicle.
- the work machine system 1 may be configured such that the dimensions acquired in the server device 200 are transmitted to the work vehicle having the machine number instead of the machine number transmission source.
- the dimensions acquired by the server device 200 may be transmitted to the tablet terminal of the transmission source of the machine number.
- the operator refers to the actual size data displayed on the tablet terminal and manually stores these data in the storage unit 151 of the main controller 150 via the monitor device 53.
- the device of the transmission source of the machine number and the device of receiving the dimension data may or may not be the same.
- the server apparatus 200 may store, instead of the data table D5 and the data table D6, a data table in which the dimension (numerical value) indicated in the data table D6 is described in the management number column of the data table D5. .
- the server device 200 can transmit nine dimensions to the work vehicle 100 only by referring to one data table.
- Reference Signs List 1 working machine system 37 cylinder, 51 operation device, 53 monitor device, 54 engine controller, 55 engine, 56A main pump, 56B pilot pump, 57 swash plate drive device, 58 pilot oil passage, 59 electromagnetic proportional control valve, 60 Main valve, 60A spool, 60B pilot room, 62 pressure sensor, 63 tank, 64 hydraulic oil path, 100, 100A, 100B working vehicle, 101 traveling body, 103 revolving unit, 104 working machine, 107 handrail, 108 cab , 109 receiving antenna, 110 boom, 111 boom cylinder, 120 arm, 121 arm cylinder, 130 bucket, 131 bucket cylinder, 136, 137 link mechanism, 139 cutting edge, 141 f Topin 142 bucket pin 150 main controller 151, 220 memory unit 152 calibration unit 153 blade edge position calculation unit 160 230 communication unit 171 display unit 172 input unit 200 400 500 600 server apparatus 201 processor, 202 memory, 203 communication interface, 204 operation key, 205 monitor, 210, 310 control unit, 211
Landscapes
- Engineering & Computer Science (AREA)
- Mining & Mineral Resources (AREA)
- Civil Engineering (AREA)
- General Engineering & Computer Science (AREA)
- Structural Engineering (AREA)
- Mechanical Engineering (AREA)
- Operation Control Of Excavators (AREA)
Abstract
Système comprenant : une machine de travail ayant une machine opérationnelle comprenant un godet ; et un serveur apte à communiquer avec la machine de travail. La machine de travail envoie un numéro d'identification associé à ladite machine de travail, au serveur. Le serveur obtient des données de base utilisées pour le calcul de la position des dents du godet, sur la base des informations d'identification. Le serveur envoie les données de base obtenues à la machine de travail.
Priority Applications (4)
| Application Number | Priority Date | Filing Date | Title |
|---|---|---|---|
| US16/615,987 US11718978B2 (en) | 2017-07-14 | 2018-07-04 | Work machine system and control method |
| DE112018003615.4T DE112018003615T5 (de) | 2017-07-14 | 2018-07-04 | Arbeitsmaschinensystem und Steuerungsverfahren |
| KR1020197036960A KR20200007919A (ko) | 2017-07-14 | 2018-07-04 | 작업 기계 시스템 및 제어 방법 |
| CN201880042692.2A CN110799709B (zh) | 2017-07-14 | 2018-07-04 | 作业机械系统及控制方法 |
Applications Claiming Priority (2)
| Application Number | Priority Date | Filing Date | Title |
|---|---|---|---|
| JP2017-138353 | 2017-07-14 | ||
| JP2017138353A JP6856467B2 (ja) | 2017-07-14 | 2017-07-14 | 作業機械システムおよび制御方法 |
Publications (1)
| Publication Number | Publication Date |
|---|---|
| WO2019013061A1 true WO2019013061A1 (fr) | 2019-01-17 |
Family
ID=65001899
Family Applications (1)
| Application Number | Title | Priority Date | Filing Date |
|---|---|---|---|
| PCT/JP2018/025317 Ceased WO2019013061A1 (fr) | 2017-07-14 | 2018-07-04 | Système de machine de travail et procédé de commande |
Country Status (6)
| Country | Link |
|---|---|
| US (1) | US11718978B2 (fr) |
| JP (1) | JP6856467B2 (fr) |
| KR (1) | KR20200007919A (fr) |
| CN (1) | CN110799709B (fr) |
| DE (1) | DE112018003615T5 (fr) |
| WO (1) | WO2019013061A1 (fr) |
Families Citing this family (5)
| Publication number | Priority date | Publication date | Assignee | Title |
|---|---|---|---|---|
| JP6856467B2 (ja) * | 2017-07-14 | 2021-04-07 | 株式会社小松製作所 | 作業機械システムおよび制御方法 |
| JP7197398B2 (ja) * | 2019-02-19 | 2022-12-27 | 株式会社小松製作所 | 作業機械を較正するためのシステム、方法、及び装置 |
| JP7025366B2 (ja) * | 2019-03-26 | 2022-02-24 | 日立建機株式会社 | 作業機械 |
| WO2021151505A1 (fr) * | 2020-01-31 | 2021-08-05 | Volvo Construction Equipment Ab | Système de commande pour aider un opérateur d'un engin de chantier, procédé correspondant et produit programme d'ordinateur |
| JP7581015B2 (ja) | 2020-10-30 | 2024-11-12 | 株式会社小松製作所 | データ送信システム、作業機械、および作業機械のデータ送信方法 |
Citations (10)
| Publication number | Priority date | Publication date | Assignee | Title |
|---|---|---|---|---|
| JPH07102597A (ja) * | 1993-10-04 | 1995-04-18 | Shin Caterpillar Mitsubishi Ltd | ショベルのバケット刃先位置検出方法 |
| JPH09256416A (ja) * | 1996-03-21 | 1997-09-30 | Hitachi Constr Mach Co Ltd | 建設機械の制御ユニットにおける制御定数の設定方法、建設機械の制御方法及び建設機械の制御ユニット |
| JP2001132021A (ja) * | 1999-11-08 | 2001-05-15 | Hitachi Constr Mach Co Ltd | 建設機械の表示システム及び表示装置 |
| JP2001312524A (ja) * | 2000-05-01 | 2001-11-09 | Komatsu Ltd | 部品明細書作成システム、および部品明細書作成方法、ならびに部品明細書作成方法を実行させるコンピュータプログラムを記憶した記憶媒体 |
| JP2003141179A (ja) * | 2001-11-02 | 2003-05-16 | Komatsu Ltd | 製品の発注、製造装置および発注製品の表示装置 |
| US20060230645A1 (en) * | 2005-04-15 | 2006-10-19 | Topcon Positioning Systems, Inc. | Method and apparatus for satellite positioning of earth-moving equipment |
| US20080319710A1 (en) * | 2007-05-15 | 2008-12-25 | Hsin Pai Hsu | Weight Estimation for Excavator Payloads |
| JP2012202063A (ja) * | 2011-03-24 | 2012-10-22 | Komatsu Ltd | 油圧ショベルの較正装置及び油圧ショベルの較正方法 |
| US20130033963A1 (en) * | 2010-04-18 | 2013-02-07 | Mikrofyn A/S | Positioning apparatus for excavating and similar equipment |
| WO2015173920A1 (fr) * | 2014-05-14 | 2015-11-19 | 株式会社小松製作所 | Système d'étalonnage de pelle hydraulique et procédé d'étalonnage |
Family Cites Families (17)
| Publication number | Priority date | Publication date | Assignee | Title |
|---|---|---|---|---|
| US4491927A (en) * | 1980-04-11 | 1985-01-01 | The Digger Meter Corporation | Depth monitoring system |
| US5848485A (en) * | 1996-12-27 | 1998-12-15 | Spectra Precision, Inc. | System for determining the position of a tool mounted on pivotable arm using a light source and reflectors |
| US6336077B1 (en) * | 1999-06-07 | 2002-01-01 | BOUCHER GAéTAN | Automatic monitoring and display system for use with a diggins machine |
| US7209930B2 (en) | 2000-05-01 | 2007-04-24 | Komatsu Ltd. | Information providing system and a method for providing information |
| JP2004227184A (ja) | 2003-01-21 | 2004-08-12 | Matsushita Electric Ind Co Ltd | 品質データ管理方法およびその装置 |
| JP4405159B2 (ja) | 2003-01-30 | 2010-01-27 | 日立建機株式会社 | 建設機械の情報管理装置 |
| US7181370B2 (en) * | 2003-08-26 | 2007-02-20 | Siemens Energy & Automation, Inc. | System and method for remotely obtaining and managing machine data |
| JP4962415B2 (ja) * | 2008-05-30 | 2012-06-27 | 株式会社明電舎 | 建設機械の刃先位置計測装置 |
| JP5476450B1 (ja) * | 2012-11-19 | 2014-04-23 | 株式会社小松製作所 | 掘削機械の表示システム及び掘削機械 |
| WO2015040761A1 (fr) * | 2013-12-11 | 2015-03-26 | 株式会社小松製作所 | Procédé de gestion d'engin de chantier, produit informatique de gestion, et système de gestion |
| JP2015224875A (ja) | 2014-05-26 | 2015-12-14 | Kyb株式会社 | 作業機の作動状態検出システム及び作業機 |
| WO2016157392A1 (fr) * | 2015-03-30 | 2016-10-06 | 株式会社小松製作所 | Système et procédé de gestion d'informations sur des composants |
| JP6032825B2 (ja) * | 2015-03-31 | 2016-11-30 | カワダロボティクス株式会社 | 多関節型ロボット |
| DE112016003683T5 (de) * | 2015-10-05 | 2018-05-03 | Komatsu Ltd. | Baumaschine und bauverwaltungssystem |
| WO2016056674A1 (fr) | 2015-10-23 | 2016-04-14 | 株式会社小松製作所 | Système d'affichage pour engin de travaux, engin de travaux, et procédé d'affichage |
| US10794036B2 (en) * | 2016-07-01 | 2020-10-06 | Ken Doyle | Excavator quick hitch with multiple mounting position arrangements |
| JP6856467B2 (ja) * | 2017-07-14 | 2021-04-07 | 株式会社小松製作所 | 作業機械システムおよび制御方法 |
-
2017
- 2017-07-14 JP JP2017138353A patent/JP6856467B2/ja active Active
-
2018
- 2018-07-04 CN CN201880042692.2A patent/CN110799709B/zh active Active
- 2018-07-04 US US16/615,987 patent/US11718978B2/en active Active
- 2018-07-04 WO PCT/JP2018/025317 patent/WO2019013061A1/fr not_active Ceased
- 2018-07-04 KR KR1020197036960A patent/KR20200007919A/ko not_active Withdrawn
- 2018-07-04 DE DE112018003615.4T patent/DE112018003615T5/de active Pending
Patent Citations (10)
| Publication number | Priority date | Publication date | Assignee | Title |
|---|---|---|---|---|
| JPH07102597A (ja) * | 1993-10-04 | 1995-04-18 | Shin Caterpillar Mitsubishi Ltd | ショベルのバケット刃先位置検出方法 |
| JPH09256416A (ja) * | 1996-03-21 | 1997-09-30 | Hitachi Constr Mach Co Ltd | 建設機械の制御ユニットにおける制御定数の設定方法、建設機械の制御方法及び建設機械の制御ユニット |
| JP2001132021A (ja) * | 1999-11-08 | 2001-05-15 | Hitachi Constr Mach Co Ltd | 建設機械の表示システム及び表示装置 |
| JP2001312524A (ja) * | 2000-05-01 | 2001-11-09 | Komatsu Ltd | 部品明細書作成システム、および部品明細書作成方法、ならびに部品明細書作成方法を実行させるコンピュータプログラムを記憶した記憶媒体 |
| JP2003141179A (ja) * | 2001-11-02 | 2003-05-16 | Komatsu Ltd | 製品の発注、製造装置および発注製品の表示装置 |
| US20060230645A1 (en) * | 2005-04-15 | 2006-10-19 | Topcon Positioning Systems, Inc. | Method and apparatus for satellite positioning of earth-moving equipment |
| US20080319710A1 (en) * | 2007-05-15 | 2008-12-25 | Hsin Pai Hsu | Weight Estimation for Excavator Payloads |
| US20130033963A1 (en) * | 2010-04-18 | 2013-02-07 | Mikrofyn A/S | Positioning apparatus for excavating and similar equipment |
| JP2012202063A (ja) * | 2011-03-24 | 2012-10-22 | Komatsu Ltd | 油圧ショベルの較正装置及び油圧ショベルの較正方法 |
| WO2015173920A1 (fr) * | 2014-05-14 | 2015-11-19 | 株式会社小松製作所 | Système d'étalonnage de pelle hydraulique et procédé d'étalonnage |
Also Published As
| Publication number | Publication date |
|---|---|
| JP2019019538A (ja) | 2019-02-07 |
| JP6856467B2 (ja) | 2021-04-07 |
| CN110799709A (zh) | 2020-02-14 |
| DE112018003615T5 (de) | 2020-05-20 |
| KR20200007919A (ko) | 2020-01-22 |
| CN110799709B (zh) | 2021-05-25 |
| US11718978B2 (en) | 2023-08-08 |
| US20200080287A1 (en) | 2020-03-12 |
Similar Documents
| Publication | Publication Date | Title |
|---|---|---|
| WO2019013061A1 (fr) | Système de machine de travail et procédé de commande | |
| EP3855217B1 (fr) | Système de conversion de coordonnées et machine de travail | |
| US10385543B2 (en) | Construction management system, construction management method, and management device | |
| CN112654750B (zh) | 作业机械 | |
| JP7153594B2 (ja) | 較正作業支援システム | |
| KR102231510B1 (ko) | 작업기의 외형 형상 측정 시스템, 작업기의 외형 형상 표시 시스템, 작업기의 제어 시스템 및 작업 기계 | |
| JP6901336B2 (ja) | 建設機械、較正システム、および方法 | |
| US11499297B2 (en) | Measuring arrangement for measuring three dimensional location and orientation of the center axis of first axle in relation to the center axis of second axle | |
| JPH1063317A (ja) | ロボット−視覚センサシステムにおける座標系結合方法 | |
| JP2019218766A (ja) | 建設工事方法及び3dレーザースキャナ | |
| JP7065002B2 (ja) | 作業機械 | |
| JP7161796B1 (ja) | 角度センサの較正方法、建設機械の制御方法、建設機械の制御システムおよび建設機械の制御プログラム | |
| US20250198130A1 (en) | Working machine and management system for working machine | |
| JP2021156000A (ja) | 作業機械 | |
| WO2026053491A1 (fr) | Procédé, système et programme d'étalonnage d'informations | |
| JP2002350134A (ja) | 土木工事における測量方法 |
Legal Events
| Date | Code | Title | Description |
|---|---|---|---|
| 121 | Ep: the epo has been informed by wipo that ep was designated in this application |
Ref document number: 18832257 Country of ref document: EP Kind code of ref document: A1 |
|
| ENP | Entry into the national phase |
Ref document number: 20197036960 Country of ref document: KR Kind code of ref document: A |
|
| 122 | Ep: pct application non-entry in european phase |
Ref document number: 18832257 Country of ref document: EP Kind code of ref document: A1 |