WO2019098080A1 - Appareil et procédé de mesure de comprimés - Google Patents
Appareil et procédé de mesure de comprimés Download PDFInfo
- Publication number
- WO2019098080A1 WO2019098080A1 PCT/JP2018/041091 JP2018041091W WO2019098080A1 WO 2019098080 A1 WO2019098080 A1 WO 2019098080A1 JP 2018041091 W JP2018041091 W JP 2018041091W WO 2019098080 A1 WO2019098080 A1 WO 2019098080A1
- Authority
- WO
- WIPO (PCT)
- Prior art keywords
- tablet
- measuring
- unit
- optical sensor
- physical properties
- Prior art date
- Legal status (The legal status is an assumption and is not a legal conclusion. Google has not performed a legal analysis and makes no representation as to the accuracy of the status listed.)
- Ceased
Links
Images


Classifications
-
- G—PHYSICS
- G01—MEASURING; TESTING
- G01N—INVESTIGATING OR ANALYSING MATERIALS BY DETERMINING THEIR CHEMICAL OR PHYSICAL PROPERTIES
- G01N21/00—Investigating or analysing materials by the use of optical means, i.e. using sub-millimetre waves, infrared, visible or ultraviolet light
- G01N21/17—Systems in which incident light is modified in accordance with the properties of the material investigated
- G01N21/25—Colour; Spectral properties, i.e. comparison of effect of material on the light at two or more different wavelengths or wavelength bands
- G01N21/31—Investigating relative effect of material at wavelengths characteristic of specific elements or molecules, e.g. atomic absorption spectrometry
- G01N21/35—Investigating relative effect of material at wavelengths characteristic of specific elements or molecules, e.g. atomic absorption spectrometry using infrared light
- G01N21/3563—Investigating relative effect of material at wavelengths characteristic of specific elements or molecules, e.g. atomic absorption spectrometry using infrared light for analysing solids; Preparation of samples therefor
-
- G—PHYSICS
- G01—MEASURING; TESTING
- G01N—INVESTIGATING OR ANALYSING MATERIALS BY DETERMINING THEIR CHEMICAL OR PHYSICAL PROPERTIES
- G01N21/00—Investigating or analysing materials by the use of optical means, i.e. using sub-millimetre waves, infrared, visible or ultraviolet light
- G01N21/17—Systems in which incident light is modified in accordance with the properties of the material investigated
- G01N21/25—Colour; Spectral properties, i.e. comparison of effect of material on the light at two or more different wavelengths or wavelength bands
- G01N21/31—Investigating relative effect of material at wavelengths characteristic of specific elements or molecules, e.g. atomic absorption spectrometry
- G01N21/35—Investigating relative effect of material at wavelengths characteristic of specific elements or molecules, e.g. atomic absorption spectrometry using infrared light
- G01N21/359—Investigating relative effect of material at wavelengths characteristic of specific elements or molecules, e.g. atomic absorption spectrometry using infrared light using near infrared light
-
- A—HUMAN NECESSITIES
- A61—MEDICAL OR VETERINARY SCIENCE; HYGIENE
- A61J—CONTAINERS SPECIALLY ADAPTED FOR MEDICAL OR PHARMACEUTICAL PURPOSES; DEVICES OR METHODS SPECIALLY ADAPTED FOR BRINGING PHARMACEUTICAL PRODUCTS INTO PARTICULAR PHYSICAL OR ADMINISTERING FORMS; DEVICES FOR ADMINISTERING FOOD OR MEDICINES ORALLY; BABY COMFORTERS; DEVICES FOR RECEIVING SPITTLE
- A61J3/00—Devices or methods specially adapted for bringing pharmaceutical products into particular physical or administering forms
- A61J3/005—Coating of tablets or the like
-
- G—PHYSICS
- G01—MEASURING; TESTING
- G01N—INVESTIGATING OR ANALYSING MATERIALS BY DETERMINING THEIR CHEMICAL OR PHYSICAL PROPERTIES
- G01N21/00—Investigating or analysing materials by the use of optical means, i.e. using sub-millimetre waves, infrared, visible or ultraviolet light
- G01N21/84—Systems specially adapted for particular applications
- G01N21/8422—Investigating thin films, e.g. matrix isolation method
-
- G—PHYSICS
- G01—MEASURING; TESTING
- G01N—INVESTIGATING OR ANALYSING MATERIALS BY DETERMINING THEIR CHEMICAL OR PHYSICAL PROPERTIES
- G01N21/00—Investigating or analysing materials by the use of optical means, i.e. using sub-millimetre waves, infrared, visible or ultraviolet light
- G01N21/84—Systems specially adapted for particular applications
- G01N21/85—Investigating moving fluids or granular solids
-
- G—PHYSICS
- G01—MEASURING; TESTING
- G01N—INVESTIGATING OR ANALYSING MATERIALS BY DETERMINING THEIR CHEMICAL OR PHYSICAL PROPERTIES
- G01N21/00—Investigating or analysing materials by the use of optical means, i.e. using sub-millimetre waves, infrared, visible or ultraviolet light
- G01N21/84—Systems specially adapted for particular applications
- G01N21/88—Investigating the presence of flaws or contamination
- G01N21/95—Investigating the presence of flaws or contamination characterised by the material or shape of the object to be examined
- G01N21/9508—Capsules; Tablets
-
- G—PHYSICS
- G01—MEASURING; TESTING
- G01B—MEASURING LENGTH, THICKNESS OR SIMILAR LINEAR DIMENSIONS; MEASURING ANGLES; MEASURING AREAS; MEASURING IRREGULARITIES OF SURFACES OR CONTOURS
- G01B11/00—Measuring arrangements characterised by the use of optical techniques
- G01B11/02—Measuring arrangements characterised by the use of optical techniques for measuring length, width or thickness
- G01B11/06—Measuring arrangements characterised by the use of optical techniques for measuring length, width or thickness for measuring thickness ; e.g. of sheet material
- G01B11/0616—Measuring arrangements characterised by the use of optical techniques for measuring length, width or thickness for measuring thickness ; e.g. of sheet material of coating
- G01B11/0625—Measuring arrangements characterised by the use of optical techniques for measuring length, width or thickness for measuring thickness ; e.g. of sheet material of coating with measurement of absorption or reflection
-
- G—PHYSICS
- G01—MEASURING; TESTING
- G01N—INVESTIGATING OR ANALYSING MATERIALS BY DETERMINING THEIR CHEMICAL OR PHYSICAL PROPERTIES
- G01N21/00—Investigating or analysing materials by the use of optical means, i.e. using sub-millimetre waves, infrared, visible or ultraviolet light
- G01N21/84—Systems specially adapted for particular applications
- G01N21/8422—Investigating thin films, e.g. matrix isolation method
- G01N2021/8427—Coatings
-
- G—PHYSICS
- G01—MEASURING; TESTING
- G01N—INVESTIGATING OR ANALYSING MATERIALS BY DETERMINING THEIR CHEMICAL OR PHYSICAL PROPERTIES
- G01N21/00—Investigating or analysing materials by the use of optical means, i.e. using sub-millimetre waves, infrared, visible or ultraviolet light
- G01N21/84—Systems specially adapted for particular applications
- G01N2021/845—Objects on a conveyor
-
- G—PHYSICS
- G01—MEASURING; TESTING
- G01N—INVESTIGATING OR ANALYSING MATERIALS BY DETERMINING THEIR CHEMICAL OR PHYSICAL PROPERTIES
- G01N21/00—Investigating or analysing materials by the use of optical means, i.e. using sub-millimetre waves, infrared, visible or ultraviolet light
- G01N21/84—Systems specially adapted for particular applications
- G01N21/85—Investigating moving fluids or granular solids
- G01N2021/8592—Grain or other flowing solid samples
-
- G—PHYSICS
- G01—MEASURING; TESTING
- G01N—INVESTIGATING OR ANALYSING MATERIALS BY DETERMINING THEIR CHEMICAL OR PHYSICAL PROPERTIES
- G01N21/00—Investigating or analysing materials by the use of optical means, i.e. using sub-millimetre waves, infrared, visible or ultraviolet light
- G01N21/17—Systems in which incident light is modified in accordance with the properties of the material investigated
- G01N21/25—Colour; Spectral properties, i.e. comparison of effect of material on the light at two or more different wavelengths or wavelength bands
- G01N21/31—Investigating relative effect of material at wavelengths characteristic of specific elements or molecules, e.g. atomic absorption spectrometry
- G01N21/35—Investigating relative effect of material at wavelengths characteristic of specific elements or molecules, e.g. atomic absorption spectrometry using infrared light
- G01N21/3581—Investigating relative effect of material at wavelengths characteristic of specific elements or molecules, e.g. atomic absorption spectrometry using infrared light using far infrared light; using Terahertz radiation
-
- G—PHYSICS
- G01—MEASURING; TESTING
- G01N—INVESTIGATING OR ANALYSING MATERIALS BY DETERMINING THEIR CHEMICAL OR PHYSICAL PROPERTIES
- G01N21/00—Investigating or analysing materials by the use of optical means, i.e. using sub-millimetre waves, infrared, visible or ultraviolet light
- G01N21/62—Systems in which the material investigated is excited whereby it emits light or causes a change in wavelength of the incident light
- G01N21/63—Systems in which the material investigated is excited whereby it emits light or causes a change in wavelength of the incident light optically excited
- G01N21/65—Raman scattering
Definitions
- the present invention relates to a tablet measuring technique for measuring physical properties such as film thickness of tablet and content of active ingredient, and more particularly to a tablet measuring apparatus and tablet measuring method for measuring physical properties of tablet using an optical sensor.
- process analytical technology has recently become important in order to produce tablets with stable physical properties.
- coating the surface imparts functions such as masking and entericity, but as one of process analysis, thickness control of the coating film may be required. Therefore, conventionally, as a method of controlling the coating film thickness of tablets, a method of sampling a certain amount of tablets during or after coating treatment and calculating the film thickness by the weight difference from the uncoated tablet before coating is known. .
- NIR near infrared
- Patent Document 2 an attempt is also made to dispose a light transmitting member in a part of a tablet coating apparatus and measure a tablet in a coating by a sensor through the light transmitting member.
- the method by the weight difference before and after coating does not necessarily measure individual tablets, and there is a problem of lack of accuracy.
- the method using the optical sensor can measure tablets one by one, and although accurate measurement values can be obtained, there is a problem that the operation is complicated and inefficient.
- the method of disposing the light transmitting member in a part of the tablet coating apparatus although real-time measurement is possible, the distance between the tablet surface and the sensor is not constant, and the attitude of the tablet is not constant. For this reason, the method of arranging the light transmitting member also has a problem that the measurement result can not always be accurate.
- the tablet measuring apparatus is a tablet measuring apparatus for measuring physical properties of a tablet taken out of the tablet coating apparatus, and the tablet measuring apparatus conveys the tablet, and a tablet receiving unit into which the tablet is introduced. While, a measuring unit for measuring the physical properties of the tablet, a tablet supply unit for supplying the tablet introduced to the tablet receiving unit to the measuring unit, and recovery for returning the tablet whose physical properties have been measured to the tablet coating device And the measuring unit includes an optical sensor capable of measuring the physical properties of the tablet in a non-contact state.
- the tablet is introduced from the tablet coating apparatus at the tablet receiving unit, and the tablet is supplied to the measuring unit by the tablet supply unit.
- the tablet supplied to the measurement unit is measured for its physical properties while being transported, and the measured tablet is returned from the collection unit to the tablet coating apparatus.
- the measuring unit may be provided with an adjusting mechanism capable of adjusting the distance between the optical sensor and the tablet.
- an optical sensor can be adjusted to the optimal position according to a tablet, and measurement can be implemented. Therefore, the tablet can always be measured at an equal distance, and stable physical property measurement can be performed.
- an NIR sensor may be used as the optical sensor.
- the measuring unit may be provided with a transport unit that transports the tablet while adsorbing and supporting the tablet.
- a disc-shaped transport disc is used as the transport means, and the transport disc is provided with an adsorption portion provided along the circumferential direction on the end face thereof to adsorb the side surface of the tablet, and the tablet The side surface of the tablet may be adsorbed and supported so that the entire front and back surface of the tablet is exposed.
- the belt conveyor which conveys the said tablet, suctioning and conveying as a conveyance means.
- the tablet measuring method of the present invention is a tablet measuring method for measuring the physical properties of the tablet taken out of the tablet coating apparatus, and measures the absorbance of the tablet with an optical sensor while transporting the tablet.
- the physical properties of the tablet are calculated from the measured value of the absorbance and the calibration curve relating to and the tablet after measurement is returned to the tablet coating apparatus.
- the absorbance of the tablet is measured by the optical sensor, and the physical properties of the tablet are calculated from the calibration curve regarding the physical properties and the measured absorbance value.
- the calculation of the physical properties may be performed in a state where the tablet is sealed from the outside.
- sampling processing is performed in measuring the physical properties of tablets, it is possible to obtain various data at that time, but it is not possible to continuously grasp the state of tablets in real time.
- sampling can not be said to be advantageous in order to make the apparatus compatible with containment.
- the apparatus and method according to the present invention can measure physical properties according to the containment specification, and can prevent contamination and exposure of workers.
- the tablet receiving unit into which the tablet is introduced the measuring unit measuring the physical properties of the tablet while transporting the tablet, and the tablet supplying the tablet introduced to the tablet receiving unit to the measuring unit Since the supply unit and the recovery unit for returning the tablets whose physical properties have been measured to the tablet coating apparatus are provided, it is possible to continuously measure the accurate physical properties of the individual tablets. Therefore, it becomes possible to grasp the coating film thickness etc. of the tablet accurately and in real time.
- the absorbance of the tablet is measured by the optical sensor, and the physical properties of the tablet are calculated from the calibration curve regarding physical properties and the measured absorbance values. Physical properties can be measured continuously. Therefore, it becomes possible to grasp the coating film thickness etc. of the tablet accurately and in real time.
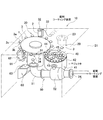
- FIG. 1 is an explanatory view showing an appearance of a tablet measuring apparatus 10 according to an embodiment of the present invention
- FIG. 2 is an explanatory view showing an internal configuration of the tablet measuring apparatus 10. It is implemented by the tablet measuring device 10 of FIG.
- the tablet measuring device 10 is connected to a tablet coating device (hereinafter abbreviated as a coating device), and measures in real time the film thickness etc. (physical properties) of the tablet 3 taken out of the coating device.
- a coating device hereinafter abbreviated as a coating device
- the tablet measuring apparatus 10 supplies the tablet 3 to the measuring unit 30 provided with the disk-shaped transport disc 1 and the optical sensor 2 in the stainless steel casing 21 and the measuring unit 30.
- the tablet supply unit 40 and the recovery unit 50 for returning the measured tablet 3 to the coating apparatus are accommodated.
- the physical property measurement of the tablet 3 is performed in a state where the tablet 3 is contained outside the device (continent environment). Therefore, the process of physically moving the tablet 3, that is, the route from the coating device to the tablet measuring device 10, each part such as the measuring unit 30 in the tablet measuring device 10, the route from the tablet measuring device 10 to the coating device All are sealed airtight to the outside.
- a computer (PC) 4 is mounted on the housing 21 as a control and measurement device.
- the computer 4 controls the operation of the tablet measuring apparatus 10, and captures physical data on each tablet 3 from the optical sensor 2 in real time and displays the data as appropriate.
- a caster 22 is attached to the lower surface of the housing 21 so that the tablet measuring device 10 can be moved as needed.
- a tablet insertion port 23 is formed as an opening for the tablet receiving portion 20 on the upper surface 21 a of the housing 21. The tablet 3 taken out of the coating apparatus is introduced into the tablet insertion port 23.
- a tablet recovery port 24 of the recovery unit 50 is formed to open at the side surface 21 b of the housing 21.
- the tablet feeder 40 is provided with a rotary feeder 41. Tablets 3 removed from a coating device (not shown) are supplied to the rotary feeder 41 through a tablet insertion port 23.
- a hopper may be provided between the tablet insertion port 23 and the rotary feeder 41 for storing the tablets 3 and supplying the tablet 3 to the rotary feeder 41.
- the tablet 3 supplied to the rotary feeder 41 is supplied to the transport disc 1 of the measuring unit 30.
- the transport disk 1 sucks and transports the tablet 3 at the end face 1a.
- physical properties such as the film thickness of the coating film and the content of the active ingredient are measured by the optical sensor 2.
- the measured data is sent to the computer 4.
- the tablet 3 that has been measured is collected by the collection unit 50 disposed downstream of the measurement unit 30, and is returned from the tablet collection port 24 to a coating device (not shown).
- the sampled tablet 3 is first supplied to the tablet supply unit 40 from the tablet insertion port 23.
- the rotary feeder 41 of the tablet supply unit 40 is a non-vibration type rotary part feeder, and has a configuration in which a rotary disk 43 and an annular rotary plate 44 are coaxially provided in a cylindrical casing 42.
- the tablet 3 is supplied from the tablet inlet 23 onto a rotating disk 43 that rotates.
- the tablets 3 on the rotary disk 43 move in the circumferential direction as the disk rotates, and move to the annular rotary plate 44 side.
- the tablets 3 on the annular rotary plate 44 move in the circumferential direction along with the rotation of the annular rotary plate 44, and are sent to the tablet acquisition unit 45.
- the tablet 3 sent to the tablet acquisition unit 45 is adsorbed to the rotating conveyance disc 1 of the measurement unit 30.
- a suction hole (suction part) 31 connected to a suction device (not shown) such as a vacuum pump is formed.
- the tablet 3 is held by the end face 1 a of the carrier disc 1 in such a manner that the side surface 3 c is adsorbed to the suction hole 31.
- the tablet 3 is adsorbed to the end face 1a in a horizontal posture (a state in which the front surface 3a and the back surface 3b are vertically oriented in the vertical direction), and is conveyed in the circumferential direction as the conveyance disk 1 rotates.
- the tablet 3 adsorbed to the transport disk 1 is carried to the position of the optical sensor 2 as it is in a horizontal posture along with the rotation of the transport disk 1 and physical properties such as the film thickness of the tablet 3 and the content of the active ingredient by the optical sensor 2 Is measured.
- the optical sensor 2 an NIR sensor using near infrared rays as inspection light is used, and physical property values of the tablet 3 are measured nondestructively and in real time.
- the optical sensor 2 irradiates near infrared light of a predetermined wavelength (for example, a wavelength of about 800 to 3000 nm), and receives reflected light from the tablet 3.
- the data of the reflected light is sent to the computer 4, and chemical characteristic values such as the absorbance and transmittance of the tablet 3 are calculated.
- the computer 4 stores in advance a calibration curve regarding physical properties such as absorbance of the tablet.
- the computer 4 calculates the physical properties of the tablet 3 such as the film thickness from the calibration curve and the measured value such as absorbance.
- the surface of the tablet (uncoated tablet) before coating is measured by an optical sensor in advance, the data of the reflected light is stored in a computer, and the data and the surface of the tablet subjected to the coating process are It is also possible to predict the film thickness by comparing it with the measured reflected light data.
- the height adjusting mechanism (sensor position adjusting mechanism) 32 Is provided.
- the optical sensor 2 is moved by the height adjustment mechanism 32 along the X direction (the direction perpendicular to the tablet surface) in FIG. Thereby, the height position of the optical sensor 2 can be adjusted according to the size of the tablet 3.
- the height adjustment mechanism 32 includes, for example, a motor and a ball screw (not shown), and detects the height position of the optical sensor 2 by a position sensor using a rotary encoder or a potentiometer.
- the data detected by the position sensor is sent to the computer 4, and feedback control is performed so that the distance between the optical sensor 2 and the tablet 3 becomes a desired value.
- the distance between the tablet 3 and the optical sensor 2 can be kept constant. Therefore, the physical properties of different types of tablets 3 can be measured under optimal conditions, and accurate and reliable measurement data can be obtained.
- the optical sensor 2 is installed above the horizontal plane of the carrier disc and measures the upper surface of the tablet, but the optical sensor 2 is installed below the horizontal plane of the carrier disc and the lower surface of the tablet You may measure it.
- the housing can be made compact.
- the tablet measuring apparatus 10 it opposes the optical sensor 2 in the state which the front surface 3a or the back surface 3b of the tablet 3 exposed the whole surface. For this reason, in the tablet measuring apparatus 10, measurement is possible without leaving the whole surface of the tablet 3, and an unmeasurable area does not occur around the tablet. Therefore, also in this respect, accurate and reliable measurement data on the tablet 3 can be obtained.
- the structure which connected the optical sensor 2 and the computer 4 by the connection cable 33 was shown in FIG.1, 2, you may connect both by a wireless communication means.
- the tablet 3 whose physical properties have been measured by the optical sensor 2 is sent to the recovery unit 50 disposed downstream of the measurement unit 30.
- a defective product discharge unit 60 is provided which excludes the tablets 3 determined to be nonstandard (defective product) by the physical property measurement.
- the defective product discharge unit 60 is provided with a discharger 61 for removing the defective product from the top of the carrier disc 1.
- the ejector 61 is formed in a gear shape, and a plurality of engagement protrusions 62 extending in the radial direction are provided on the outer periphery.
- the discharger 61 When the tablet 3 whose film thickness or the like is determined to be out of specification comes to the defective product discharge unit 60, the discharger 61 is rotated, and the tablet 3 is dropped from the carrier disc 1 by the engagement projection 62. The tablets 3 dropped from the carrier disc 1 are introduced into the defective product outlet 63 and removed from the manufacturing line. On the other hand, the non-defective tablet 3 goes to the recovery unit 50.
- the tablet 3 determined to be within the specification (non-defective product) by the physical property measurement is conveyed to the tablet detachment unit 34, and the adsorption is released. That is, the suction by the suction holes 31 is stopped, and the tablet 3 is separated from the end face 1 a of the carrier disc 1.
- the tablets 3 separated from the carrier disc 1 are accommodated in the collection pipe 51 of the collection unit 50.
- the recovery unit 50 has a main body 52 connected to an ejector (not shown). The upstream side of the main body 52 communicates with the recovery pipe 51, and the downstream side communicates with the tablet recovery port 24.
- the tablet 3 is taken in from the tablet separation unit 34 into the collection tube 51 so as to be sucked, passed through the main unit 52, and conveyed to the tablet collection port 24.
- the tablet 3 carried to the tablet recovery port 24 is returned to the coating apparatus through a conduit (not shown).
- the tablet measuring apparatus 10 adsorbs the tablets 3 by the carrier disc 1, aligns them in a fixed state, and conveys them to the measuring unit 30. And in the measurement part 30, the physical property of the tablet 3 is measured by the optical sensor 2 in a non-contact state. At that time, the height adjustment mechanism 32 adjusts the optical sensor 2 to an optimal position according to the tablet, and the measurement is performed.
- the entire surface of the tablet 3 can always be measured equidistantly, and stable physical property measurement can be performed. Therefore, accurate physical properties of individual tablets can be continuously measured, and coating film thickness etc. of tablets can be accurately grasped in real time, and product quality can be improved.
- the defective products of the tablets 3 whose physical properties have been measured are eliminated by the defective product discharge unit 60, and the non-defective products are returned from the recovery unit 50 to the coating apparatus. Therefore, while defective products are reliably removed, non-defective products are also returned to the processor quickly. Since the inspection speed of the tablet measuring apparatus 10 is high, it is possible to conduct a physical property inspection by sampling a part of the tablet being processed, and to inspect the tablets in full numbers. Therefore, the product quality can be more reliably improved without increasing the processing time and the number of steps.
- the processing target of the tablet measuring apparatus 10 is a circular tablet, but the measuring apparatus according to the present invention is not limited to circular tablets, and various other tablets such as oblong tablets, carburet tablets, polygonal tablets, etc. It is possible to correspond to the tablet of the shape.
- the non-vibration type rotary feeder 41 is disposed in the tablet supply unit 40 in the above embodiment, it is also possible to use a vibration type feeder.
- the height adjustment mechanism 32 can also be adopted other than the configuration of the motor and the ball screw.
- an actuator of pneumatic pressure or hydraulic pressure may be used as a drive source, and a rack and pinion may be used as a power transmission mechanism.
- a motor is not limited to what rotationally drives, A linear motor is also applicable.
- Raman spectroscopy or THz (terahertz) waves instead of NIR as an optical sensor to be used.
- the transport means for the tablet is not limited thereto, and the tablet is transported by a belt conveyor-like transport means provided with suction holes. May be suctioned and transported.
- a tablet supply disk 71 for adsorbing and transporting the tablets 3 may be disposed between the transport disk 1 and the rotary feeder 41 as a tablet posture adjusting unit, whereby the tablets 3 can be further reduced. It can be made to adsorb on the carrier disc 1 in a stable attitude.
- the present invention is applicable not only to pharmaceutical tablets but also to food products such as confectionery made in tablet form.
- SYMBOLS 1 conveyance disc (conveyance means) 1a end face 2 optical sensor 3 tablet 3a front 3b back 3c side 4 computer 10 tablet measuring device 20 tablet receiving part 21 case 21a top 21b side 22 caster 23 tablet inlet 24 tablet recovery port 30 measuring part 31 Suction hole 32 Height adjustment mechanism (sensor position adjustment mechanism) 33 connecting cable 34 tablet separating unit 40 tablet supplying unit 41 rotating feeder 42 housing 43 rotating disk 44 annular rotating plate 45 tablet acquiring unit 50 collecting unit 51 collecting tube 52 main unit 60 defective product discharging unit 61 discharging device 62 engaging protrusion 63 Defective product outlet 71 pill supply disc
Landscapes
- Physics & Mathematics (AREA)
- Health & Medical Sciences (AREA)
- Life Sciences & Earth Sciences (AREA)
- Chemical & Material Sciences (AREA)
- General Health & Medical Sciences (AREA)
- Analytical Chemistry (AREA)
- Biochemistry (AREA)
- General Physics & Mathematics (AREA)
- Immunology (AREA)
- Pathology (AREA)
- Spectroscopy & Molecular Physics (AREA)
- Medicinal Chemistry (AREA)
- Animal Behavior & Ethology (AREA)
- Public Health (AREA)
- Veterinary Medicine (AREA)
- Pharmacology & Pharmacy (AREA)
- Mathematical Physics (AREA)
- Investigating Materials By The Use Of Optical Means Adapted For Particular Applications (AREA)
- Medical Preparation Storing Or Oral Administration Devices (AREA)
- Length Measuring Devices By Optical Means (AREA)
- Specific Conveyance Elements (AREA)
- Investigating Or Analysing Materials By Optical Means (AREA)
Abstract
L'invention concerne un appareil de mesure de comprimés (10) qui est configuré de telle sorte qu'une unité de mesure (30) comprenant un disque de transport en forme de disque (1) et un capteur optique (2), une unité d'alimentation en comprimés (40) fournissant des comprimés (3) à l'unité de mesure (30) et une unité de récupération (50) renvoyant les comprimés (3) mesurés à un dispositif d'enrobage de comprimés sont logées dans un logement (21) en acier inoxydable. La position en hauteur du capteur optique (2) peut être réglée par un mécanisme de réglage de hauteur (32), le capteur optique (2) et le comprimé (3) étant commandés de façon à obtenir la distance souhaitée entre ces derniers. Pendant que le comprimé (3) est aspiré et transporté par le disque de transport (1), les propriétés physiques du comprimé sont mesurées par le capteur optique (2) dans un état sans contact. Les comprimés (3) non conformes sont éliminés d'une unité d'élimination d'articles défectueux (60), et les comprimés (3) conformes sont renvoyés au dispositif d'enrobage de comprimés par l'intermédiaire de l'unité de récupération (50).
Priority Applications (1)
| Application Number | Priority Date | Filing Date | Title |
|---|---|---|---|
| US16/753,141 US20200278290A1 (en) | 2017-11-20 | 2018-11-06 | Tablet measuring apparatus and tablet measuring method |
Applications Claiming Priority (2)
| Application Number | Priority Date | Filing Date | Title |
|---|---|---|---|
| JP2017222919A JP6930711B2 (ja) | 2017-11-20 | 2017-11-20 | 錠剤測定装置 |
| JP2017-222919 | 2017-11-20 |
Publications (1)
| Publication Number | Publication Date |
|---|---|
| WO2019098080A1 true WO2019098080A1 (fr) | 2019-05-23 |
Family
ID=66539030
Family Applications (1)
| Application Number | Title | Priority Date | Filing Date |
|---|---|---|---|
| PCT/JP2018/041091 Ceased WO2019098080A1 (fr) | 2017-11-20 | 2018-11-06 | Appareil et procédé de mesure de comprimés |
Country Status (3)
| Country | Link |
|---|---|
| US (1) | US20200278290A1 (fr) |
| JP (1) | JP6930711B2 (fr) |
| WO (1) | WO2019098080A1 (fr) |
Families Citing this family (5)
| Publication number | Priority date | Publication date | Assignee | Title |
|---|---|---|---|---|
| JP7306929B2 (ja) * | 2019-09-13 | 2023-07-11 | 株式会社Screenホールディングス | 搬送処理装置および搬送処理方法 |
| JP7707619B2 (ja) * | 2021-04-07 | 2025-07-15 | ウシオ電機株式会社 | 光測定装置および光測定方法 |
| JP7850539B2 (ja) * | 2021-10-08 | 2026-04-23 | アンリツ株式会社 | 物品検査装置 |
| IT202100031748A1 (it) * | 2021-12-20 | 2023-06-20 | Ima Spa | Sistema e metodo per analizzare il rivestimento di compresse. |
| JP7774593B2 (ja) * | 2023-03-30 | 2025-11-21 | アンリツ株式会社 | 物品検査装置 |
Citations (9)
| Publication number | Priority date | Publication date | Assignee | Title |
|---|---|---|---|---|
| JPH10509796A (ja) * | 1994-11-14 | 1998-09-22 | ソロマン・サブリエ | 赤外分光法分析による錠剤および錠剤溶解の非破壊的識別 |
| WO2006083001A1 (fr) * | 2005-02-03 | 2006-08-10 | Eisai R&D Management Co., Ltd. | Procédé de mesure de quantité d’enduction et procédé d’évaluation du comportement d’élution |
| JP2007199044A (ja) * | 2006-01-24 | 2007-08-09 | Junichi Nishizawa | テラヘルツ波式計測装置及び方法 |
| JP2009075069A (ja) * | 2007-08-31 | 2009-04-09 | Canon Inc | テラヘルツ波に関する情報を取得するための装置及び方法 |
| JP2010243439A (ja) * | 2009-04-09 | 2010-10-28 | Daiichi Jitsugyo Viswill Co Ltd | 外観検査装置 |
| US20110297590A1 (en) * | 2010-06-01 | 2011-12-08 | Ackley Machine Corporation | Inspection system |
| JP2015087147A (ja) * | 2013-10-29 | 2015-05-07 | Ckd株式会社 | 検査装置及びptp包装機 |
| JP2015218027A (ja) * | 2014-05-16 | 2015-12-07 | 株式会社三協 | 固形製剤の吸着移送機構 |
| JP2017133953A (ja) * | 2016-01-28 | 2017-08-03 | 住友電気工業株式会社 | 錠剤検査装置 |
-
2017
- 2017-11-20 JP JP2017222919A patent/JP6930711B2/ja active Active
-
2018
- 2018-11-06 WO PCT/JP2018/041091 patent/WO2019098080A1/fr not_active Ceased
- 2018-11-06 US US16/753,141 patent/US20200278290A1/en not_active Abandoned
Patent Citations (9)
| Publication number | Priority date | Publication date | Assignee | Title |
|---|---|---|---|---|
| JPH10509796A (ja) * | 1994-11-14 | 1998-09-22 | ソロマン・サブリエ | 赤外分光法分析による錠剤および錠剤溶解の非破壊的識別 |
| WO2006083001A1 (fr) * | 2005-02-03 | 2006-08-10 | Eisai R&D Management Co., Ltd. | Procédé de mesure de quantité d’enduction et procédé d’évaluation du comportement d’élution |
| JP2007199044A (ja) * | 2006-01-24 | 2007-08-09 | Junichi Nishizawa | テラヘルツ波式計測装置及び方法 |
| JP2009075069A (ja) * | 2007-08-31 | 2009-04-09 | Canon Inc | テラヘルツ波に関する情報を取得するための装置及び方法 |
| JP2010243439A (ja) * | 2009-04-09 | 2010-10-28 | Daiichi Jitsugyo Viswill Co Ltd | 外観検査装置 |
| US20110297590A1 (en) * | 2010-06-01 | 2011-12-08 | Ackley Machine Corporation | Inspection system |
| JP2015087147A (ja) * | 2013-10-29 | 2015-05-07 | Ckd株式会社 | 検査装置及びptp包装機 |
| JP2015218027A (ja) * | 2014-05-16 | 2015-12-07 | 株式会社三協 | 固形製剤の吸着移送機構 |
| JP2017133953A (ja) * | 2016-01-28 | 2017-08-03 | 住友電気工業株式会社 | 錠剤検査装置 |
Non-Patent Citations (1)
| Title |
|---|
| ROSA, SILVIA S ET AL.: "Development and validation of a method for active drug identification and content determination of ranitidine in pharmaceutical products using near-infrared reflectance spectroscopy: A parametric release approach", TALANTA, vol. 75, no. 3, 2008, pages 725 - 733, XP022594801 * |
Also Published As
| Publication number | Publication date |
|---|---|
| JP2019095236A (ja) | 2019-06-20 |
| JP6930711B2 (ja) | 2021-09-01 |
| US20200278290A1 (en) | 2020-09-03 |
Similar Documents
| Publication | Publication Date | Title |
|---|---|---|
| JP6930711B2 (ja) | 錠剤測定装置 | |
| JP6909237B2 (ja) | 容器の漏れの検出 | |
| JP2012509127A5 (fr) | ||
| JPWO2022138847A5 (fr) | ||
| JP7224612B2 (ja) | 成形品処理システム | |
| CN102639428A (zh) | 用于瓶子或容器填充设备的取样控制站 | |
| CN106813583A (zh) | 橡胶圈视觉检测系统及其应用 | |
| JP7850539B2 (ja) | 物品検査装置 | |
| JP2719410B2 (ja) | 粉末密封透明容器の自動検査装置 | |
| JP7031850B2 (ja) | 成形品搬送装置 | |
| JPH0342415A (ja) | 粒状物搬送および検査装置 | |
| JP7479659B2 (ja) | 成形品搬送モジュール | |
| JP6953914B2 (ja) | 粉粒体充填システム | |
| CN114136374B (zh) | 一种片剂在线取样检测控制系统和片剂质量检测系统 | |
| CN224041743U (zh) | 一种药品泡罩包装的在线检测装置 | |
| JPH06273318A (ja) | 粉体分析装置 | |
| JP2022098656A (ja) | サンプリングシステム及びサンプル重量測定装置 | |
| JP7730854B2 (ja) | 物品検査装置 | |
| KR101726810B1 (ko) | 정제 검사 장치 | |
| JP7429205B2 (ja) | 物品検査装置 | |
| CN113059436A (zh) | 一种准直镜全自动上盘机 | |
| CN207395657U (zh) | 一种打叶复烤厂用旋转式片烟在线取样检测装置 | |
| JPH0540439Y2 (fr) | ||
| JP5961494B2 (ja) | 流動物質供給装置及び流動物質検査装置 | |
| JP2011242359A (ja) | ワーク投入装置 |
Legal Events
| Date | Code | Title | Description |
|---|---|---|---|
| 121 | Ep: the epo has been informed by wipo that ep was designated in this application |
Ref document number: 18879716 Country of ref document: EP Kind code of ref document: A1 |
|
| 122 | Ep: pct application non-entry in european phase |
Ref document number: 18879716 Country of ref document: EP Kind code of ref document: A1 |