WO2019203358A1 - Segment de piston - Google Patents
Segment de piston Download PDFInfo
- Publication number
- WO2019203358A1 WO2019203358A1 PCT/JP2019/016881 JP2019016881W WO2019203358A1 WO 2019203358 A1 WO2019203358 A1 WO 2019203358A1 JP 2019016881 W JP2019016881 W JP 2019016881W WO 2019203358 A1 WO2019203358 A1 WO 2019203358A1
- Authority
- WO
- WIPO (PCT)
- Prior art keywords
- ring
- axial direction
- gradually increasing
- outer peripheral
- piston ring
- Prior art date
- Legal status (The legal status is an assumption and is not a legal conclusion. Google has not performed a legal analysis and makes no representation as to the accuracy of the status listed.)
- Ceased
Links
Images







Classifications
-
- F—MECHANICAL ENGINEERING; LIGHTING; HEATING; WEAPONS; BLASTING
- F02—COMBUSTION ENGINES; HOT-GAS OR COMBUSTION-PRODUCT ENGINE PLANTS
- F02F—CYLINDERS, PISTONS OR CASINGS, FOR COMBUSTION ENGINES; ARRANGEMENTS OF SEALINGS IN COMBUSTION ENGINES
- F02F5/00—Piston rings, e.g. associated with piston crown
-
- F—MECHANICAL ENGINEERING; LIGHTING; HEATING; WEAPONS; BLASTING
- F16—ENGINEERING ELEMENTS AND UNITS; GENERAL MEASURES FOR PRODUCING AND MAINTAINING EFFECTIVE FUNCTIONING OF MACHINES OR INSTALLATIONS; THERMAL INSULATION IN GENERAL
- F16J—PISTONS; CYLINDERS; SEALINGS
- F16J9/00—Piston-rings, e.g. non-metallic piston-rings, seats therefor; Ring sealings of similar construction
- F16J9/12—Details
- F16J9/14—Joint-closures
Definitions
- the present invention relates to a piston ring, and more particularly to a piston ring used for an internal combustion engine, a compression engine, or the like.
- the upper two or three piston rings which are the combustion chamber side, mainly maintain the airtightness between the combustion chamber and the crank chamber, and mainly have the function of transferring heat from the piston to the cylinder to dissipate heat. It is called “pressure ring”.
- the lower piston ring which is the crank chamber side, mainly has the function of forming an oil film on the cylinder inner surface and scraping off excess oil, and is generally called an “oil ring”. ing.
- a tapered face type piston ring having a tapered outer peripheral surface As an example of the pressure ring, a tapered face type piston ring having a tapered outer peripheral surface is known. Such a taper face type piston ring, by setting an appropriate taper angle, scrapes off oil adhering to the cylinder liner or the cylinder inner wall during the downward stroke of the piston, and a wedge effect between the tapered surface and the cylinder inner wall during the upward stroke. Thus, an oil film is formed. Because of these characteristics, the taper face type piston ring is mainly a second pressure ring (referred to as a “second ring” in the second position from the upper side) of the automobile engine or the second. It is used as a third pressure ring (a pressure ring arranged at the third position from the upper side and called a “third ring”).
- the pressure ring is provided with an abutment portion in which a predetermined abutment gap is formed.
- the outer peripheral surface of the pressure ring elastically contacts the inner wall of the cylinder with the piston fitted into the cylinder.
- the gas leak from between the outer peripheral surface of a pressure ring and a cylinder inner wall can be suppressed.
- gas may leak from the combustion chamber side to the crank chamber side through the abutment gap during operation of the internal combustion engine.
- oil may move to the combustion chamber side through the joint gap and be consumed.
- the abutment gap of the second pressure ring is made larger than the abutment gap of the first pressure ring (the pressure ring arranged at the first position from the upper side is called a “top ring”). It is known. By enlarging the joint gap of the second pressure ring, blow-by gas can be easily released through the joint gap of the second pressure ring during high load operation. Therefore, it is possible to suppress the accumulation of blow-by gas between the second land of the piston located between the first pressure ring and the second pressure ring and the cylinder inner wall. As a result, an increase in pressure due to blow-by gas at the position of the second land (hereinafter sometimes referred to as “second land pressure”) can be suppressed. Thereby, fluttering of the first pressure ring can be suppressed, and oil consumption and blow-by associated with fluttering can be reduced.
- Patent Document 1 discloses an engine piston ring structure in which the upper side of the joint gap of the second pressure ring is narrowed and the lower side is relatively wide.
- Patent Document 2 discloses a piston device for an internal combustion engine for the purpose of reducing oil consumption during high speed / high load operation and boost condition operation.
- the second pressure ring has a notch penetrating inward and outward in the lower surface of the joint portion.
- the joint gap of the second pressure ring in the notch is larger than the joint gap of the first pressure ring.
- the joint gap of the second pressure ring in the portion other than the notch is the same as or smaller than the joint gap of the first pressure ring.
- Patent Document 1 and Patent Document 2 it is possible to suppress an increase in the second land pressure and suppress an increase in oil consumption during high load operation, and also in an in-cylinder negative pressure environment.
- the oil can be prevented from moving toward the combustion chamber through the joint gap of the second pressure ring, but there is room for further improvement.
- the present invention when used as a second pressure ring or a third pressure ring, can suppress an increase in oil consumption during high load operation and in a cylinder negative pressure environment.
- An object is to provide a piston ring capable of suppressing uneven wear.
- the piston ring as the first aspect of the present invention is a sectional view along the axial direction, and a tapered portion that expands outward in the radial direction from the upper side to the lower side in the axial direction, and the shaft with respect to the tapered portion
- An outer peripheral surface having an outer peripheral top continuous in the lower side in the direction, and a gradually increasing region that gradually increases to the lower side surface toward the lower side in the axial direction is formed in the joint gap. It is provided only on the lower side in the axial direction than the outer peripheral top portion of the outer peripheral surface.
- an outer circumferential notch is formed over the entire region in the circumferential direction excluding the joint gap at a position below the outer circumferential top of the outer circumferential surface in the axial direction.
- the gradually increasing region is preferably provided in an axial region where the outer circumferential notch is formed.
- the gradually increasing region is provided over the entire region in the axial direction in which the outer circumferential notch is formed.
- the outer peripheral notch is formed by being cut out in a step shape or an undercut step shape in a sectional view along the axial direction.
- At least one abutment end surface portion forming the gradually increasing region is configured by an inclined surface inclined with respect to the axial direction.
- both the abutment end surface portions forming the gradually increasing region are constituted by the inclined surfaces.
- the inclined surface preferably includes a convex curved surface.
- the inclined surface and the lower surface are connected via a convex curved surface.
- the angle of the inclined surface with respect to the axial direction is preferably 30 to 80 degrees.
- the size of the abutment gap on the lower side is preferably 1.5 to 10 times the size of the abutment gap on the upper side.
- the joint gap gradually increases from the inside in the radial direction toward the outside in the gradually increasing region.
- the present invention when used as the second pressure ring or the third pressure ring, it is possible to suppress an increase in oil consumption during a high load operation and in a cylinder negative pressure environment.
- a piston ring capable of suppressing uneven wear of the groove can be provided.
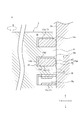
- FIG. 3A is an enlarged cross-sectional view showing the vicinity of the second ring shown in FIG. 2 further enlarged.
- FIG. 3B is a diagram illustrating a state in which the upper side surface of the second ring illustrated in FIG. 2 is in contact with the upper surface of the second ring groove.
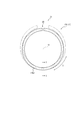
- FIG. 3 is a top side view of a single second ring shown in FIG. 2. It is II sectional drawing of FIG. FIG. 6A is a perspective view showing the vicinity of the joint gap of the second ring in the assembled state.
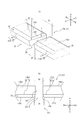
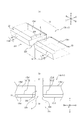
- FIG. 6B is a front view of the abutment of the second ring in the assembled state as seen from the outer peripheral surface side to the front. It is a figure which shows the modification of the joint end surface part shown in FIG. It is a figure which shows the modification of the joint end surface part shown in FIG. It is a figure which shows the modification of the joint end surface part shown in FIG. It is a figure which shows the modification of the joint end surface part shown in FIG. It is a figure which shows the modification of the joint end surface part shown in FIG. It is a figure which shows the modification of the outer periphery notch part shown in FIG. It is a figure which shows the modification of the 2nd ring shown in FIG. It is a figure which shows the result of the confirmation experiment implemented using the engine which concerns on an Example. It is a figure which shows the result of the confirmation experiment implemented using the engine which concerns on an Example.
- FIG. 1 is a view showing a reciprocating engine (reciprocating internal combustion engine) as an internal combustion engine 1 having a piston ring as an embodiment.
- an internal combustion engine 1 includes a cylindrical cylinder 2 formed in a cylinder block 50, and an internal combustion engine piston 3 slidably accommodated in the cylinder 2 with an inner wall 2 a of the cylinder 2. (Hereinafter simply referred to as “piston 3”), a connecting rod 5 having an upper end coupled to the piston 3 via a piston pin 4, and a lower end of the connecting rod 5 via a crank pin 6.
- the crankshaft 7 is provided.
- the reciprocating engine as the internal combustion engine 1 shown in FIG. 1 is a gasoline engine in which the piston 3 can reciprocate in the vertical direction in the cylinder 2, but is another internal combustion engine such as a diesel engine in which the piston reciprocates. May be.
- the crankcase 8 is coupled to the lower side of the cylinder block 50, and the crankcase 9 for accommodating the crankshaft 7 is defined by the crankcase 8 and the lower portion of the cylinder block 50.
- An oil pan that receives oil dropped from above is provided on the lower side of the crankcase 8.
- a cylinder head 60 provided with an intake port 12 and an exhaust port 13 that are opened and closed by an intake valve 10 and an exhaust valve 11, respectively, is coupled to the upper side of the cylinder block 50, and the inner wall surface of the cylinder head 60 and the upper surface of the piston 3 are connected. And the inner peripheral surface of the cylinder 2 define a combustion chamber 14.
- FIG. 2 is an enlarged cross-sectional view showing a part of the cross-section parallel to the central axis O of the piston 3 shown in FIG.
- the piston 3 includes a piston main body 16 in which a ring groove 15 is formed on the outer peripheral surface, and a piston ring 17 disposed in the ring groove 15.
- a plurality of ring grooves 15 are formed in the piston body 16 of the present embodiment. More specifically, three ring grooves 15 of a first ring groove 15a, a second ring groove 15b, and a third ring groove 15c are formed on the outer peripheral surface of the piston body 16 of the present embodiment.
- the first ring groove 15a is parallel to the center axis O of the piston 3 (same as the center axis of the piston body 16) (hereinafter referred to as “center axis direction A”), and the second ring groove 15b and the second ring groove 15a. It is located closer to the crown surface of the piston body 16 than the three ring grooves 15c. In other words, the first ring groove 15 a is located at the uppermost position in the central axis direction A among the plurality of ring grooves 15.
- the second ring groove 15b is located between the first ring groove 15a and the third ring groove 15c in the central axis direction A.
- the third ring groove 15c is located on the lower end side of the piston body 16 in the central axis direction A with respect to the second ring groove 15b and the third ring groove 15c. In other words, the third ring groove 15 c is located at the lowest position in the central axis direction A among the plurality of ring grooves 15.
- one piston ring 17 is disposed in each of the first ring groove 15a and the second ring groove 15b.
- one piston ring 17 made of three parts is disposed in the third ring groove 15c of the three ring grooves 15. More specifically, the first ring 17a is fitted and disposed in the first ring groove 15a. A second ring 17b is fitted in the second ring groove 15b. The third ring 17c is fitted in the third ring groove 15c.
- the first ring 17a is a so-called “first pressure ring” and suppresses the escape of compressed gas (blow-by gas) from the combustion chamber 14 side to the crankcase 8 side. Specifically, the outer circumference of the first ring 17a slides under a predetermined pressure through the inner wall 2a of the cylinder 2 and the lubricating oil, thereby suppressing the generation of the blow-by gas described above.
- the third ring 17 c is a so-called “oil ring”, and scrapes off excess engine oil attached to the inner wall 2 a of the cylinder 2 to form an appropriate oil film, thereby preventing the piston 3 from burning. .
- the third ring 17c forms an appropriate oil film on the inner wall 2a of the cylinder 2 by sliding its outer peripheral surface with the inner wall 2a of the cylinder 2 under a predetermined pressure.
- the third ring 17c can be realized by various configurations.
- the second ring 17b is a so-called “second pressure ring”, which assists the first ring 17a, which is the first pressure ring, and suppresses the generation of the blow-by gas described above. Furthermore, the second ring 17b also has a function of assisting the third ring 17c that is an oil ring. That is, the outer peripheral surface of the second ring 17b slides under a predetermined pressure through the inner wall 2a of the cylinder 2 and the lubricating oil, thereby suppressing the above-described blow-by gas, while maintaining an excess on the inner wall 2a of the cylinder 2. The engine oil is scraped off.
- the piston body 16 of the piston 3 is made of an aluminum alloy, and the piston ring 17 is made of steel, cast iron, or resin.
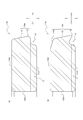
- FIG. 3A is an enlarged cross-sectional view showing the vicinity of the second ring 17b of FIG. 2 further enlarged.
- FIG. 3A shows a state in which the lower surface 17b1 of the second ring 17b is in contact with the lower surface 15b1 of the second ring groove 15b, for example, in the operation stroke of the internal combustion engine 1 (see FIG. 1).
- the blow-by gas staying at the position of the second land 31 of the piston 3 is transferred to the third land 32 side of the piston 3 even in the state shown in FIG. Easy to escape and reduce oil consumption. Specifically, as indicated by an arrow in FIG.
- the second ring 17b is disposed between the upper surface 17b2 of the second ring 17b and the upper surface 15b2 of the second ring groove 15b, and the inner peripheral surface 17b3 of the second ring 17b and the second surface.
- FIG. 3B shows a state in which the upper side surface 17b2 of the second ring 17b is in contact with the upper surface 15b2 of the second ring groove 15b, for example, in the operation stroke of the internal combustion engine 1 (see FIG. 1). Yes.
- the oil is moved from the crank chamber 9 (see FIG. 1) side to the combustion chamber 14 (see FIG. 1) side. Oil consumption can be reduced. Details of this will be described later.
- FIG. 4 is a top side view of a single second ring 17b. More specifically, in FIG. 4, the second ring 17b in a free state where no external force before being incorporated into the cylinder 2 is indicated by a broken line, is accommodated in the cylinder 2 together with the piston main body 16, and the cylinder 2
- the second ring 17b in a state in which an external force is applied and tensioned from the inner wall 2a, in other words, in a state in which the cylinder 2 is closed to the inner diameter (hereinafter, sometimes simply referred to as “assembled state”) is indicated by a solid line. It shows by.
- the second ring 17b is provided with an abutment 21.
- a joint gap 20 is formed in the joint part 21 of the second ring 17 b in the assembled state.
- FIG. 5 is a cross-sectional view taken along the line II of FIG. 4, in other words, a cross-sectional view of the second ring 17b perpendicular to the circumferential direction B of the single unit.
- the second ring 17b of the present embodiment includes an outer peripheral surface 17b4 that slides through the inner wall 2a of the cylinder 2 and the lubricating oil.
- the outer peripheral surface 17b4 of the second ring 17b is in the axial direction of the second ring 17b (because it is the same direction as the central axial direction A, hereinafter simply referred to as “axial direction A”).
- axial direction A In a cross-sectional view along, a tapered portion 18 that expands outward in the radial direction C from the upper side to the lower side in the axial direction A, and an outer peripheral top portion 19 that continues to the lower side in the axial direction A with respect to the tapered portion 18. I have.
- the axial direction A shown in FIG. 5 is the axial direction of the second ring 17b in a free state.
- the above-described tapered portion 18 is formed at a position continuous from the upper side surface 17b2 of the second ring 17b.
- a ridge portion as the outer peripheral top portion 19 is formed at the lower end position of the tapered portion 18.
- the position of the taper part 18 of the outer peripheral surface 17b4 is not limited to the position of the present embodiment, and may be formed at a position that is not continuous with the upper side surface 17b2 of the second ring 17b.
- the outer peripheral top portion 19 is not limited to the configuration of the present embodiment.
- the outer peripheral top portion 19 is connected to the tapered portion 18 and is configured by a peripheral surface having a uniform outer diameter regardless of the position in the axial direction A. It is good.
- the outer peripheral surface 17b4 of the second ring 17b of the present embodiment is a so-called “tapered face surface” configured by the tapered portion 18 and the outer peripheral top portion 19 described above, but includes surfaces other than the tapered portion 18 and the outer peripheral top portion 19. It may be configured.
- the inner peripheral surface 17b3 of the second ring 17b is constituted by a peripheral surface having a substantially uniform inner diameter regardless of the position in the axial direction A in the free state of the second ring 17b.
- the lower side surface 17b1 and the upper side surface 17b2 of the second ring 17b are configured by planes substantially parallel to the direction orthogonal to the axial direction A in the free state of the second ring 17b.
- a direction from the lower side surface 17b1 to the upper side surface 17b2 in the axial direction A is simply referred to as “upper side of the axial direction A”
- a direction from the upper side surface 17b2 to the lower side surface 17b1 in the axial direction A is simply “ The lower side of the axial direction A is described.
- the “upper side in the axial direction A” referred to here means the combustion chamber 14 (see FIG.
- An outer circumferential notch 22 is formed over the entire region in the circumferential direction B excluding the joint gap 20 at a position below the outer circumferential top portion 19 of the outer circumferential surface 17b4 of the second ring 17b of the present embodiment in the axial direction A. ing.
- the outer circumferential notch 22 of the present embodiment is formed by being cut out in a step shape in a sectional view along the axial direction A (see FIG. 5 and the like). Therefore, the lower surface 17b1 and the outer peripheral surface 17b4 of the second ring 17b of the present embodiment are connected via the outer peripheral notch 22 in the cross-sectional view shown in FIG.
- deletion part 23 is formed over the whole area of the circumferential direction B except the joint gap 20 in the position below the axial direction A of the internal peripheral surface 17b3 of the 2nd ring 17b of this embodiment. Therefore, the lower surface 17b1 and the inner peripheral surface 17b3 of the second ring 17b of the present embodiment are connected via the defect portion 23 in the cross-sectional view shown in FIG. Note that the second ring 17b may have a configuration in which the defect portion 23 is not formed. Further, in order to reduce the twist in the assembled state of the second ring 17b, for example, a defective portion may be formed at a position on the upper side in the axial direction A of the outer peripheral surface 17b4 of the second ring 17b.
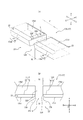
- FIG. 6A is a perspective view showing the vicinity of the joint gap 20 of the assembled second ring 17b.
- FIG. 6A shows the lower surface 17b1 side of the assembled second ring 17b.
- FIG. 6B is a front view of the joint portion 21 of the second ring 17b in the assembled state when viewed from the outer peripheral surface side.
- the joint gap 20 is formed with a gradually increasing region E that gradually increases to the lower side surface 17b1 toward the lower side in the axial direction A. Further, as shown in FIGS. 6A and 6B, the gradually increasing region E is provided only on the lower side in the axial direction A than the outer peripheral top portion 19 of the outer peripheral surface 17b4 of the second ring 17b.
- the size of the joint gap at the lower side surface 17b1 becomes a joint at the upper side surface.
- oil up can be suppressed both during high-load operation and in an in-cylinder negative pressure environment.
- the second ring 17b is pressed against the lower surface 15b1 of the second ring groove 15b by the combustion pressure (see FIG. 3A).
- the combustion gas flows between the upper surface 17b2 of the second ring 17b and the upper surface 15b2 of the second ring groove 15b, the inner peripheral surface 17b3 of the second ring 17b, and the bottom surface 15b3 of the second ring groove 15b.
- And passes through a wide portion on the lower surface 17b1 side of the joint gap 20 to flow toward the crank chamber 9 (see FIG. 1).
- the combustion chamber 14 in the combustion stroke during high load operation.
- the high-pressure gas (see FIG. 1) can easily escape to the crank chamber 9 (see FIG. 1) side.
- fluttering of the first ring 17a (see FIG. 2) due to the increase in the second land pressure can be suppressed, and backflow of gas to the combustion chamber 14 (see FIG. 1) side can be suppressed.
- oil consumption due to oil up to the combustion chamber 14 (see FIG. 1) side due to the back flow of the gas can be suppressed.
- the high-pressure gas in the combustion chamber 14 escapes to the crank chamber 9 (see FIG. 1) side, so that an oil blowing-down effect can be obtained. Oil consumption can also be suppressed in this respect.
- the second ring 17b is in contact with the upper surface 15b2 of the second ring groove 15b in an in-cylinder negative pressure environment where the pressure in the combustion chamber 14 (see FIG. 1) decreases. (See FIG. 3B).
- the oil hardly moves from the crank chamber 9 (see FIG. 1) side to the combustion chamber 14 (see FIG. 1) side through the abutment gap 20.
- the size S2 of the joint gap 20 on the upper side surface 17b2 narrower than the size S1 of the joint gap 20 on the lower side surface 17b1, oil consumption due to oil up through the joint gap 20 can be suppressed.
- a gradually increasing region E that gradually increases to the lower side surface 17b1 toward the lower side in the axial direction A is formed in the joint gap 20. Providing such a gradually increasing region E makes it difficult for the edge on the lower surface 17b1 side of the abutment gap 20 to be caught on the lower surface 15b1 of the second ring groove 15b, thereby causing uneven wear of the second ring 17b and the second ring groove 15b. Can be suppressed.
- the gradually increasing region E is provided only below the outer peripheral top portion 19 of the outer peripheral surface 17b4 of the second ring 17b in the axial direction A, a part of the outer peripheral top portion 19 is positioned adjacent to the joint gap 20. Can be prevented from being lost. Therefore, adhesion between the outer peripheral top 19 and the inner wall 2a of the cylinder 2 can be maintained at a position adjacent to the joint gap 20.
- the outer circumferential notch portion 22 is formed at a position below the outer circumferential top portion 19 of the outer circumferential surface 17b4 of the second ring 17b in the axial direction A.
- region E of this embodiment is provided in the axial direction area
- the lower surface 17b1 of the second ring 17b is in pressure contact with the lower surface 15b1 of the second ring groove 15b (see FIG. 3A), from a position near the second land 31.
- the gradually increasing region of the joint gap 20 is between the upper side surface 17b2 of the second ring 17b and the upper surface 15b2 of the second ring groove 15b, between the inner peripheral surface 17b3 of the second ring 17b and the bottom surface 15b3 of the second ring groove 15b.
- the blow-by gas that sequentially travels through E is released at the position of the outer circumferential notch 22.
- the gradually increasing region E of the present embodiment is provided over the entire region in the axial direction in which the outer circumferential notch 22 is formed. More specifically, as shown in FIG. 6 (b), the outer circumferential notch portion 22 of the present embodiment is formed in the entire region below the axial direction A with respect to the circumferential ridge portion as the outer circumferential top portion 19. Has been. Therefore, the gradually increasing region E of the present embodiment is formed in the entire region below the axial direction A with respect to the circumferential ridge portion as the outer peripheral top portion 19.
- the length of the gradually increasing region E in the axial direction A can be secured, and a wide passage area of blow-by gas can be secured. Therefore, the increase in the second land pressure can be further suppressed. As a result, the backflow of gas due to the increase in the second land pressure can be further suppressed, and the oil consumption accompanying this backflow of gas can be further suppressed.
- one abutment end surface portion 24 that forms the gradually increasing region E of the present embodiment is configured by an inclined surface that is inclined with respect to the axial direction A. More specifically, in the present embodiment, one abutment end face portion 24 is an inclined surface that is inclined with respect to the axial direction A, and the other abutment end face portion 25 is standing substantially parallel to the axial direction A. In this manner, by forming the gradually increasing region E in a triangular shape including an inclined surface, it becomes easy to process and productivity can be improved.
- the size S1 on the lower side surface 17b1 of the joint gap 20 is preferably 1.5 to 10 times the size S2 on the upper side surface 17b2 of the joint gap 20. More preferably 5 times. If it is smaller than 1.5 times, the high-pressure gas from the combustion chamber 14 (see FIG. 1) side is difficult to escape, and the effect of suppressing the second land pressure cannot be sufficiently exhibited. If it exceeds ten times, the second ring 17b is likely to be lifted by the inertial force in the vicinity of bottom dead center due to the wraparound of the combustion gas, and the side sealability of the second ring 17b may be deteriorated, and the oil consumption is reduced. The effect cannot be fully demonstrated.
- S1 and S2 in the present embodiment are substantially constant regardless of the position in the radial direction C, but when they vary depending on the position in the radial direction C, the size S1 and the upper side of the lower surface of the joint gap
- the size S2 on the side surface means a value at a position where the facing distance is minimum, that is, a minimum value of the facing distance (see FIG. 10).
- FIG. 7 is a view showing a modification of the joint end surface portions 24 and 25 of the present embodiment.
- FIG. 7A is a perspective view showing the vicinity of the joint gap 120 of the assembled second ring 17b.
- FIG. 7A shows the lower surface 17b1 side of the assembled second ring 17b.
- FIG. 7B is a front view of the joint portion 121 of the second ring 17b in the assembled state when viewed from the outer peripheral surface side.
- the abutment portion 121 shown in FIG. 7 is different from the abutment portion 21 shown in FIG. 6 in the shape of the abutment end surface portion, and the other configurations are the same. Therefore, this difference is mainly described here. A description of the common configuration will be omitted.
- Both the abutment end surface portions 124 and 125 forming the gradually increasing region E shown in FIG. 7 are configured by inclined surfaces inclined with respect to the axial direction A. More specifically, the facing abutment end surface portions 124 and 125 shown in FIG. 7 are inclined so that the facing distance is separated from the lower side in the axial direction A. In this way, by forming both the abutment end surface portions 124 and 125 forming the gradually increasing region E with inclined surfaces that are separated from each other toward the lower side in the axial direction A, only one of the abutment end surface portions is formed. Compared with the case where it comprises with the inclined surface which inclines with respect to the axial direction A, the gradually increasing area
- FIG. 8 is a view showing another modified example of the above-described joint end surface portions 24 and 25.
- FIG. 8A is a perspective view showing the vicinity of the joint gap 220 of the assembled second ring 17b.
- FIG. 8A shows the lower surface 17b1 side of the assembled second ring 17b.
- FIG. 8B is a front view of the joint 221 of the second ring 17b in the assembled state as viewed from the outer peripheral surface side.
- the abutment portion 221 shown in FIG. 8 is different from the abutment portion 121 shown in FIG. 7 in the shape of the abutment end surface portion, and the other configurations are the same. Therefore, this difference is mainly described here. A description of the common configuration will be omitted.
- Both the abutment end surface portions 224 and 225 forming the gradually increasing region E shown in FIG. 8 are configured by inclined surfaces that are inclined with respect to the axial direction A, like the abutment end surface portions 124 and 125 of FIG. Furthermore, the inclined surfaces constituting both the abutting end surface portions 224 and 225 forming the gradually increasing region E shown in FIG. 8 are formed by convex curved surfaces. Thus, you may comprise both the joint end surface parts 224 and 225 which form the gradual increase area
- abutment end surface portion 24 may be formed of a convex curved surface. Therefore, in the abutment portion 21 in which only one abutment end surface portion 24 shown in FIG. 6 is constituted by an inclined surface, the abutment end surface portion 24 may be constituted by a convex curved surface.
- FIG. 9 is a view showing still another modified example of the above-described joint end surface portions 24 and 25.
- FIG. 9A is a perspective view showing the vicinity of the joint gap 320 of the second ring 17b in the assembled state.
- FIG. 9A shows the lower surface 17b1 side of the assembled second ring 17b.
- FIG. 9B is a front view of the joint portion 321 of the second ring 17b in the assembled state when viewed from the outer peripheral surface side.
- the abutment portion 321 shown in FIG. 9 is different from the abutment portion 221 shown in FIG. 8 in the shape of the abutment end surface portion, and the other configurations are the same. Therefore, this difference is mainly described here. A description of the common configuration will be omitted.
- Both the abutment end surface portions 324 and 325 forming the gradually increasing region E shown in FIG. 9 are configured by inclined surfaces that are inclined with respect to the axial direction A, like the abutment end surface portions 224 and 225 of FIG. Furthermore, the inclined surfaces constituting both the abutting end surface portions 324 and 325 forming the gradually increasing region E shown in FIG. 9 are configured by planes.
- the inclined surfaces constituting the joint end surface portions 324 and 325 and the lower side surface 17b1 are connected via a convex curved surface 326.
- the abutment end surface portions 324 and 325 and the lower side surface 17b1 can be smoothly continued by the convex curved surface 326.
- the edge on the lower surface 17b1 side of the joint gap 220 is less likely to be caught on the lower surface 15b1 (see FIG. 3) of the second ring groove 15b (see FIG. 3), and the second ring 17b and the second ring groove 15b.
- the uneven wear can be further suppressed.
- FIG. 10 is a view showing still another modified example of the above-described joint end surface portions 24 and 25.
- FIG. 10A is a perspective view showing the vicinity of the joint gap 420 of the second ring 17b in the assembled state.
- FIG. 10A shows the lower surface 17b1 side of the assembled second ring 17b.
- FIG. 10B is a front view of the abutment portion 421 of the second ring 17b in the assembled state as viewed from the outer peripheral surface side.
- the abutment portion 421 shown in FIG. 10 is different from the abutment portion 121 shown in FIG. 7 in the shape of the abutment end surface portion, and the other configurations are the same. Therefore, this difference is mainly described here. A description of the common configuration will be omitted.
- Both the abutment end surface portions 424 and 425 forming the gradually increasing region E shown in FIG. 10 are configured by inclined surfaces that are inclined with respect to the axial direction A, like the abutment end surface portions 124 and 125 of FIG. Further, the inclined surfaces constituting both the abutting end surface portions 424 and 425 forming the gradually increasing region E shown in FIG. 10 are configured by a plane, like the abutting end surface portions 124 and 125 of FIG. However, the abutment gap 420 shown in FIG. 10 gradually increases from the inside in the radial direction C toward the outside in the gradually increasing region E.
- the angle ⁇ with respect to the axial direction A of the portion constituted by a flat surface among the inclined surfaces constituting the joint end surface portion shown in FIGS. 6, 7, and 9 is preferably 30 ° to 80 °, more preferably 30 ° to More preferably, the angle is 60 degrees.
- outer circumferential notch 22 shown in FIGS. 6 to 10 is formed by being cut out in a step shape in a sectional view along the axial direction A.
- the present invention is not limited to this configuration, and as shown in FIG.
- the outer periphery notch part 22 formed by notching in an undercut step shape in the same sectional view may be used.
- the second ring 17b made of cast iron or resin is shown, but a second ring 17b made of steel as shown in FIG. 12 may be used.
- the outer peripheral surface 17b4 of the second ring 17b in FIG. 12B includes a first taper portion 18a continuous with the upper side surface 17b2 from the upper side in the axial direction A, and a lower side in the axial direction A of the first taper portion 18a.
- a second taper portion 18b continuous to the side, and an outer peripheral top portion 19 located on the lower side in the axial direction A of the second taper portion 18b.
- the outer peripheral surface 17b4 provided with the some taper part from which the angle which inclines with respect to the axial direction A differs may be sufficient.
- the engine used as an embodiment is an in-line four-cylinder four-cycle gasoline engine in which the bore diameter, which is the inner diameter of the cylinder 2 (see FIG. 1), is 78 [mm] and the displacement is 1.5 [L]. It is.
- This gasoline engine takes in the cylinder 2 by natural intake by atmospheric pressure without using a turbocharger or the like.
- the gasoline engine is configured to inject fuel into the intake port 12 (see FIG. 1) of each cylinder 2.
- a first ring 17a (see FIG. 2), a second ring 17b (see FIG. 2), and a third ring 17c (see FIG. 2) are used.
- the first ring 17a the ring width (length in the axial direction) is 1.2 [mm]
- the ring thickness (length in the radial direction) is 2.5 [mm]
- the joint gap in the assembled state is 0. .20 [mm] and tension of 5 [N] are used.
- the second ring 17b has a ring width (axial length) of 1.0 [mm], a ring thickness (radial length) of 2.5 [mm], and a tension of 3 [N]. Is used. Regarding the joint gap 20 (see FIG. 6 and the like) in the assembled state of the second ring 17b, the size at the upper side surface 17b2 (see FIG. 6 and the like) with respect to the size S1 at the lower side surface 17b1 (see FIG. 6 and the like). The following seven types of samples having a reduced length S2 were prepared and a confirmation experiment was performed (see [Table 1]).
- the ring width (length in the axial direction) is 2.0 [mm]
- the combined ring thickness (length in the radial direction) is 2.2 [mm]
- the joint gap in the assembled state is The one with 0.30 [mm] and tension of 8 [N] is used.
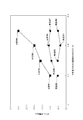
- FIG. 13 shows a confirmation experiment for measuring the oil consumption at the full load (6000 [rpm]) as a high speed and high load operation performed on an engine including each of the 11 types of second rings shown in [Table 1]. It is a figure which shows a result.
- the oil consumption of the engine of Comparative Example 1 is “1”. That is, in FIG. 13, the oil consumption of Examples 1 to 7 and Comparative Examples 2 to 4 is shown as a ratio to the oil consumption of Comparative Example 1.
- FIG. 14 is a diagram showing a result of a confirmation experiment for measuring an oil consumption amount in an acceleration / deceleration operation mode in which the combustion chamber has a negative pressure, which is performed on an engine including each of the 11 types of second rings shown in [Table 1]. It is.
- the oil consumption can be reduced by making the size S2 of the joint gap 20 on the upper side surface 17b2 smaller than the size S1 of the joint gap 20 on the lower side surface 17b1. This is considered to be because the oil up in which oil is sucked from the position of the third land portion to the combustion chamber side in the intake stroke can be suppressed.
- the size S1 of the joint gap 20 on the lower side surface 17b1 is increased, and the size S2 of the joint gap 20 on the upper side surface 17b2 is made smaller than the size S1 of the joint gap 20 on the lower side surface 17b1. Oil consumption during high speed and high load operation can be suppressed.
- the piston ring according to the present invention is not limited to the specific configurations shown in the above-described embodiments and modifications, and various modifications and changes can be made without departing from the description of the claims.
- the piston ring according to the present invention may be used as a third ring in an internal combustion engine having four rings (top ring, second ring, third ring, oil ring). That is, it is good also as a structure which provides the above-mentioned gradually increasing area
- the present invention relates to a piston ring, and more particularly to a piston ring used for an internal combustion engine, a compression engine, or the like.
Landscapes
- Engineering & Computer Science (AREA)
- General Engineering & Computer Science (AREA)
- Mechanical Engineering (AREA)
- Chemical & Material Sciences (AREA)
- Combustion & Propulsion (AREA)
- Pistons, Piston Rings, And Cylinders (AREA)
Abstract
Un segment de piston selon la présente invention, dans une vue en coupe transversale le long d'une direction axiale, présente une surface périphérique externe comprenant une partie effilée qui s'élargit diamétralement vers l'extérieur à partir d'un côté supérieur de la direction axiale vers un côté inférieur, et une partie supérieure périphérique externe continue avec la partie effilée au niveau du côté inférieur de la direction axiale. Formée à l'intérieur d'un dégagement de butée se trouve une zone progressivement croissante qui augmente vers le côté inférieur de la direction axiale jusqu'à une surface côté inférieur, et la zone d'augmentation progressive n'est fournie que sur le côté de la surface périphérique externe qui est plus bas dans la direction axiale que la partie supérieure périphérique externe.
Applications Claiming Priority (2)
| Application Number | Priority Date | Filing Date | Title |
|---|---|---|---|
| JP2018081414A JP2019190513A (ja) | 2018-04-20 | 2018-04-20 | ピストンリング |
| JP2018-081414 | 2018-04-20 |
Publications (1)
| Publication Number | Publication Date |
|---|---|
| WO2019203358A1 true WO2019203358A1 (fr) | 2019-10-24 |
Family
ID=68239672
Family Applications (1)
| Application Number | Title | Priority Date | Filing Date |
|---|---|---|---|
| PCT/JP2019/016881 Ceased WO2019203358A1 (fr) | 2018-04-20 | 2019-04-19 | Segment de piston |
Country Status (2)
| Country | Link |
|---|---|
| JP (1) | JP2019190513A (fr) |
| WO (1) | WO2019203358A1 (fr) |
Cited By (1)
| Publication number | Priority date | Publication date | Assignee | Title |
|---|---|---|---|---|
| US12392301B2 (en) * | 2022-03-28 | 2025-08-19 | Tpr Co., Ltd. | Piston unit, top land member, and combination of piston unit parts |
Families Citing this family (3)
| Publication number | Priority date | Publication date | Assignee | Title |
|---|---|---|---|---|
| DE102020120770B3 (de) * | 2020-08-06 | 2021-09-16 | Federal-Mogul Burscheid Gmbh | Ölabstreifring und Kolbenringsatz für einen Verbrennungsmotor |
| WO2024161504A1 (fr) * | 2023-01-31 | 2024-08-08 | 株式会社リケン | Segment de piston et combinaison de segments de piston |
| JP7665852B1 (ja) * | 2024-10-17 | 2025-04-21 | 株式会社リケン | 水素燃料を使用する内燃機関用のピストンリング及び水素燃料を使用する内燃機関におけるピストンリングの腐食抑制方法 |
Citations (4)
| Publication number | Priority date | Publication date | Assignee | Title |
|---|---|---|---|---|
| JPH0259246U (fr) * | 1988-10-26 | 1990-04-27 | ||
| JPH0280261U (fr) * | 1988-12-08 | 1990-06-20 | ||
| WO2012118036A1 (fr) * | 2011-02-28 | 2012-09-07 | 日本ピストンリング株式会社 | Segment de piston |
| JP2016527460A (ja) * | 2013-08-07 | 2016-09-08 | フェデラル−モーグル コーポレイション | ピストンリング |
-
2018
- 2018-04-20 JP JP2018081414A patent/JP2019190513A/ja active Pending
-
2019
- 2019-04-19 WO PCT/JP2019/016881 patent/WO2019203358A1/fr not_active Ceased
Patent Citations (4)
| Publication number | Priority date | Publication date | Assignee | Title |
|---|---|---|---|---|
| JPH0259246U (fr) * | 1988-10-26 | 1990-04-27 | ||
| JPH0280261U (fr) * | 1988-12-08 | 1990-06-20 | ||
| WO2012118036A1 (fr) * | 2011-02-28 | 2012-09-07 | 日本ピストンリング株式会社 | Segment de piston |
| JP2016527460A (ja) * | 2013-08-07 | 2016-09-08 | フェデラル−モーグル コーポレイション | ピストンリング |
Cited By (1)
| Publication number | Priority date | Publication date | Assignee | Title |
|---|---|---|---|---|
| US12392301B2 (en) * | 2022-03-28 | 2025-08-19 | Tpr Co., Ltd. | Piston unit, top land member, and combination of piston unit parts |
Also Published As
| Publication number | Publication date |
|---|---|
| JP2019190513A (ja) | 2019-10-31 |
Similar Documents
| Publication | Publication Date | Title |
|---|---|---|
| CN101069007B (zh) | 内燃机用发动机的活塞及内燃机用发动机的活塞和活塞环的组合 | |
| WO2019203358A1 (fr) | Segment de piston | |
| US10760524B2 (en) | Internal combustion engine | |
| US20220372929A1 (en) | Cylinder Liner and Cylinder Bore | |
| US20070272078A1 (en) | Piston Device for Internal Combustion Engine | |
| US10359112B2 (en) | Piston ring set for internal combustion engine and system and method thereof | |
| US10927787B2 (en) | Piston for internal combustion engine | |
| JP6389865B2 (ja) | 内燃機関用ピストン | |
| JP2009281387A (ja) | 内燃機関用エンジンのピストン及び内燃機関用エンジンのピストンとピストンリングの組合せ | |
| US12241405B2 (en) | Internal combustion engine and cylinder block | |
| KR20190086204A (ko) | 내연기관용 피스톤 | |
| US12292118B2 (en) | Piston ring | |
| US9194327B2 (en) | Cylinder liner with slots | |
| JP6467222B2 (ja) | 組合せオイルリング | |
| JP6528720B2 (ja) | ピストン | |
| JP2015183822A (ja) | ピストンリング及び該ピストンリングを備えるエンジン | |
| US12085038B2 (en) | Internal combustion engine | |
| JP2015129463A (ja) | 内燃機関のピストン | |
| JP2019116918A (ja) | 2ピースオイルリング用本体リング及びエンジン | |
| JP2024171741A (ja) | シリンダライナ | |
| JP2017218933A (ja) | ピストンピンの潤滑構造 | |
| JPH0842693A (ja) | オイルリング | |
| WO2017130457A1 (fr) | Bielle et moteur de type à crosse la comprenant | |
| JP2025145746A (ja) | 内燃機関のピストン | |
| JP6438679B2 (ja) | オイルリング |
Legal Events
| Date | Code | Title | Description |
|---|---|---|---|
| 121 | Ep: the epo has been informed by wipo that ep was designated in this application |
Ref document number: 19787862 Country of ref document: EP Kind code of ref document: A1 |
|
| NENP | Non-entry into the national phase |
Ref country code: DE |
|
| 122 | Ep: pct application non-entry in european phase |
Ref document number: 19787862 Country of ref document: EP Kind code of ref document: A1 |