WO2019225155A1 - Installation polyvalente de gestion d'urgences et de protection - Google Patents
Installation polyvalente de gestion d'urgences et de protection Download PDFInfo
- Publication number
- WO2019225155A1 WO2019225155A1 PCT/JP2019/013911 JP2019013911W WO2019225155A1 WO 2019225155 A1 WO2019225155 A1 WO 2019225155A1 JP 2019013911 W JP2019013911 W JP 2019013911W WO 2019225155 A1 WO2019225155 A1 WO 2019225155A1
- Authority
- WO
- WIPO (PCT)
- Prior art keywords
- concrete
- passage
- room
- room group
- floor
- Prior art date
- Legal status (The legal status is an assumption and is not a legal conclusion. Google has not performed a legal analysis and makes no representation as to the accuracy of the status listed.)
- Ceased
Links
Images


Classifications
-
- E—FIXED CONSTRUCTIONS
- E04—BUILDING
- E04H—BUILDINGS OR LIKE STRUCTURES FOR PARTICULAR PURPOSES; SWIMMING OR SPLASH BATHS OR POOLS; MASTS; FENCING; TENTS OR CANOPIES, IN GENERAL
- E04H9/00—Buildings, groups of buildings or shelters adapted to withstand or provide protection against abnormal external influences, e.g. war-like action, earthquake or extreme climate
- E04H9/04—Buildings, groups of buildings or shelters adapted to withstand or provide protection against abnormal external influences, e.g. war-like action, earthquake or extreme climate against air-raid or other war-like actions
- E04H9/06—Structures arranged in or forming part of buildings
- E04H9/08—Structures arranged underneath buildings, e.g. air-raid shelters
-
- E—FIXED CONSTRUCTIONS
- E04—BUILDING
- E04H—BUILDINGS OR LIKE STRUCTURES FOR PARTICULAR PURPOSES; SWIMMING OR SPLASH BATHS OR POOLS; MASTS; FENCING; TENTS OR CANOPIES, IN GENERAL
- E04H9/00—Buildings, groups of buildings or shelters adapted to withstand or provide protection against abnormal external influences, e.g. war-like action, earthquake or extreme climate
- E04H9/04—Buildings, groups of buildings or shelters adapted to withstand or provide protection against abnormal external influences, e.g. war-like action, earthquake or extreme climate against air-raid or other war-like actions
- E04H9/10—Independent shelters; Arrangement of independent splinter-proof walls
-
- E—FIXED CONSTRUCTIONS
- E04—BUILDING
- E04H—BUILDINGS OR LIKE STRUCTURES FOR PARTICULAR PURPOSES; SWIMMING OR SPLASH BATHS OR POOLS; MASTS; FENCING; TENTS OR CANOPIES, IN GENERAL
- E04H9/00—Buildings, groups of buildings or shelters adapted to withstand or provide protection against abnormal external influences, e.g. war-like action, earthquake or extreme climate
- E04H9/14—Buildings, groups of buildings or shelters adapted to withstand or provide protection against abnormal external influences, e.g. war-like action, earthquake or extreme climate against other dangerous influences, e.g. tornadoes, floods
Definitions
- the present invention relates to a multipurpose disaster prevention defense facility having a wide variety of facilities inside and capable of allowing a large number of people to live safely and comfortably over a long period of time.
- Patent Document 1 discloses an all-disaster underground shelter in which cylindrical living units and equipment units are arranged in a tunnel dug in the ground and connected to each other by a slope-type passage. Cylindrical living units, etc. have four layers of high resilience material, FRP, steel plate, and FRP, and each effect of shock absorption, heat insulation, airtightness, and waterproofing is exhibited.
- the present invention has an object of providing a multipurpose disaster prevention defense facility that has a wide variety of facilities inside and that allows a large number of people to live safely and comfortably over a long period of time. To do.
- the top surface, the side surface, and the bottom surface of the building are made of concrete, and the structure of each floor of the building is a first room group including a plurality of rooms around a central space, and the first A first passage is arranged around the room group, a second room group consisting of a plurality of rooms is arranged around the first passage, a second passage is arranged around the second room group, and so on.
- An nth room group consisting of a plurality of rooms is arranged around an (n-1) passage (n is a natural number of 3 or more), an nth passage is arranged around the nth room group, and the central space and
- the wall body partitioning the first room group is made of concrete
- the wall body partitioning the room group and the passages is made of concrete
- the wall body partitioning the plurality of rooms constituting each room group is concrete.
- the floor of each floor is made of concrete
- the central space and Each passage is provided with a concrete middle pillar, and each wall body and the middle pillar are structurally continuous from the ground floor to the basement floor, thereby functioning as a through pillar.
- the thickness of the concrete on the top, side and bottom surfaces is 50 meters or more.
- the thickness of the concrete of each wall body is 4 meters or more.
- a communication passage that penetrates each wall body is formed, and both ends of the communication passage are sealed with doors.
- each wall body, the middle pillar, and the floor surface of each floor of the building are made of concrete.
- each wall and the middle pillar are structurally continuous from the ground floor to the basement floor, thereby functioning as a through pillar. Accordingly, it is possible to obtain a multipurpose disaster prevention defense facility that is excellent in water resistance, fire resistance, earthquake resistance, and radiation resistance and that allows a large number of people to live safely and comfortably over a long period of time.
- a large number of rooms and spaces inside the building can be used to provide various facilities such as commercial facilities and medical facilities, as well as for the lives of evacuees.
- Strength can be further increased by increasing the thickness of the concrete on the top, side and bottom of the building to 50 meters or more, and increasing the thickness of each wall to 4 meters or more.
- the multipurpose disaster prevention defense facility 1 has a top surface 1a, a side surface 1b, and a bottom surface 1c of a building made of concrete.
- the thickness of the concrete is not particularly limited, but is preferably 50 meters or more in order to enhance the fastness and soundproofing.
- glass wool or a metal or tile excellent in rust prevention performance may be attached to the concrete constituting the top surface 1a, the side surface 1b, and the bottom surface 1c.
- the multipurpose disaster prevention defense facility 1 consists of a central ridge 20 and a peripheral ridge 30, and a helicopter 21 on the top surface of the central ridge 20, an opening 22 that serves as a vent / entrance, and external light inside.
- a transparent portion 23 covered with a transparent material for bathing is provided.
- the transparent portion 23 is preferably made of bulletproof glass or tempered glass.
- the central building 20 has 7 to 8 floors above ground and 4 to 5 floors underground, but is not limited thereto.
- a large space 24 is provided in the basement. It is preferable from the viewpoint of ensuring strength and aesthetics that the plurality of wall bodies 51 positioned in the large space 24 are connected to each other by a truss 25 or the like.
- the large space 24 may be filled with concrete.
- the peripheral building 30 is all underground and consists of 5 floors. Further, the outer diameter of the central ridge 20 having a circular shape in plan view is about 450 meters, and the vertical and horizontal outer dimensions of the peripheral ridge 30 having a square shape in plan view are about 1,100 meters. The dimensions, the number of floors, the number of rooms, etc. of the central building 20 and the peripheral building 30 can be changed as appropriate.
- the central building 20 is not limited to a circular shape in plan view, and may be a polygon having a triangle shape or more. In accordance with this, the room groups 41 to 45 and the passages 46 to 50, which will be described below, are made to be polygons in plan view. Good.
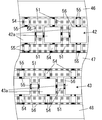
- each floor of the building is roughly composed of a central space 40, room groups 41 to 45, passages 46 to 50, a wall 51 and a middle pillar 52.
- the floor surface 53 of each floor is made of concrete. The thickness of the floor surface is not particularly limited, but about 10 meters is appropriate to secure an appropriate space and strength.
- the central space 40 is a space arranged at the center of each floor, and is reinforced by a concrete middle pillar 52.
- the first room group 41 includes a plurality of rooms 41a arranged around the central space 40.
- the central space 40 and the first room group 41 are partitioned by a concrete wall body 51. Two adjacent rooms 41 a are also partitioned by a concrete wall 51.
- each room 41a are not particularly limited, but are 10 meters in length and 4 meters in height and 4 meters in height in the present embodiment.
- the first passage 46 is arranged around the first room group 41.
- the first room group 41 and the first passage 46 are partitioned by a concrete wall body 51.
- the first passage 46 is reinforced with concrete concrete pillars 52 arranged at regular intervals.
- the width of the first passage 46 is not particularly limited, but is 10 meters in the present embodiment.
- each wall 51 is penetrated by a communication passage 54, and both ends of the communication passage 54 are sealed by doors 55.
- the door 55 is preferably provided with sufficient fire resistance, waterproofing, and earthquake resistance, such as a vault door of a financial institution (eg, Fuji Seiko head office ORINAS series).
- each wall 51 may be surrounded by glass wool 56.
- the thickness of the glass wool 56 is not particularly limited, but about 1 meter is appropriate to secure an appropriate space and strength.
- a second room group 42 composed of a plurality of rooms is arranged around the first passage 46, a second passage 47 is arranged around the second room group 42, and the (n-1) passage (n N is a natural number of 3 or more), and an nth room group including a plurality of rooms is arranged, and an nth passage is arranged around the nth room group.
- n 5 that is, the fifth room group 45 and the fifth passage 50 are formed.
- the periphery of the fifth passage 50 is a side surface 1b of the multipurpose disaster prevention defense facility 1 and is covered with concrete as described above.
- the total number of rooms 41a to 45a constituting the first room group 41 to the fifth room group 45 is 160 or more.
- the kind of concrete used in the multipurpose disaster prevention facility 1 is not particularly limited, but a concrete whose strength and durability are improved by a known method such as adding fly ash may be used.
- each wall 51 and the middle pillar 52 are structurally continuous from the ground floor to the basement floor and function as through pillars, so that sufficient seismic performance can be ensured.
- each room or space in the central building 20 and the peripheral building 30 is the room of the refugee, and each room on the basement floor of the central building 20 and the peripheral building 30.
- each room is equipped with facilities necessary for life such as an air conditioner, a kitchen, a toilet, and a bathroom.
- Each floor is connected by escalators and stairs.
- fire prevention equipment such as an air cleaner (with a radioactivity removal function), an air generator, a generator, and a sprinkler is installed, and food such as drinking water is also secured.
- power generation facilities such as solar power generation, hybrid fuel power generation, and hydrogen power generation may be provided.
- Waste incinerators, recycling facilities, and purification facilities such as sewage may be installed outside the multipurpose disaster prevention facility 1 and connected by a communication passage. Further, the multipurpose disaster prevention facility 1 may be connected to public transportation such as a train or a bus underground.
- a management room (control tower) for managing the multipurpose disaster prevention defense facility 1 may be provided.
- the multipurpose disaster prevention defense facility 1 may be used as a so-called shelter when a war or a large-scale disaster occurs, assuming that people live and live in normal times.
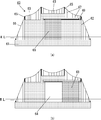
- a harbor facility 60 having a disaster prevention defense function may be manufactured and connected to the multipurpose disaster prevention defense facility 1 underground.
- This harbor facility 60 is composed of a concrete wall surface 62 and a ceiling surface 63 provided on a foundation 61, and has an opening 64 on the front wall surface.
- the thickness of each is not particularly limited, in this embodiment, the wall 62 has a thickness of 87 meters (or 87 meters or more), the opening 64 has a left-right width of 100 meters, a height of 110 meters, and a harbor depth (left-right) The wall length is 1,100 meters.
- a wire 66 is bridged between a plurality of columns 65 standing on the ceiling surface 63, and the ceiling surface 63 is suspended by a wire 67 suspended downward.
- the opening 64 is openable and closable by a sliding door 68. By moving the sliding door 68 along the rail 69 from the closed state of FIG. 5A, the opening 64 can be opened.
- a plurality of sliding doors 68 may be stacked in the front-rear direction.
- the present invention relates to a multipurpose disaster prevention defense facility that has a wide variety of facilities inside, and that allows a large number of people to live safely and comfortably over a long period of time, and has industrial applicability.
- Multipurpose disaster prevention defense facility 1a Top view 1b side 1c Bottom 20 Central building 30 Peripheral building 21 Heliport 22 opening 23 Transparency 24 large spaces 25 truss 40 Central space 41 Room 1 41a room 42 Room 2 42a room 43 Room 3 43a room 44 Room 4 44a room 45 Room 5 45a room 46 Passage 1 47 Second passage 48 Third passage 49 Passage 4 50 5th passage 51 wall 52 Central pillar 53 Floor 54 Connecting passage 55 door 56 Glass wool 60 Harbor facilities 61 Basics 62 Wall 63 Ceiling surface 64 openings 65 prop 66 wire 67 wires 68 Sliding door 69 rails
Landscapes
- Engineering & Computer Science (AREA)
- Architecture (AREA)
- Business, Economics & Management (AREA)
- Emergency Management (AREA)
- Environmental & Geological Engineering (AREA)
- Civil Engineering (AREA)
- Structural Engineering (AREA)
- Buildings Adapted To Withstand Abnormal External Influences (AREA)
Abstract
Cette invention concerne une installation polyvalente de gestion d'urgences et de protection qui comprend diverses installations dans celle-ci et dans laquelle un grand nombre de personnes peuvent vivre en sécurité et en confort pendant une longue période de temps. Cette installation polyvalente de gestion d'urgences et de protection (1) est configurée de telle sorte que la face supérieure (1a), la face latérale (1b) et la face inférieure (1c) d'un bâtiment sont faites en béton. La configuration de chaque étage est telle qu'un premier groupe de pièces (41) comprenant une pluralité de pièces (41a) est agencé autour d'un espace central (40), un premier passage (46) est disposé autour du premier groupe de pièces, un second groupe de pièces (42) comprenant une pluralité de pièces (42a) est agencé autour du premier passage, et, par la suite de la même manière, un énième passage est disposé autour d'un énième groupe de pièces. Une paroi (51) séparant l'espace central et le premier groupe de pièces est faite de béton ; des parois séparant les groupes de pièces et les passages sont faites de béton ; des parois séparant la pluralité de pièces constituant chaque groupe de pièces sont faites de béton ; et les sols (53) de chaque étage sont faits de béton. Des colonnes centrales en béton (52) sont disposées dans l'espace central et dans chaque passage. Chaque paroi et chaque colonne centrale fonctionnent comme des colonnes traversantes à ossature croisée en étant structurellement reliées des étages au-dessus du sol aux étages en sous-sol.
Applications Claiming Priority (2)
| Application Number | Priority Date | Filing Date | Title |
|---|---|---|---|
| JP2018-100091 | 2018-05-25 | ||
| JP2018100091A JP6366157B1 (ja) | 2018-05-25 | 2018-05-25 | 多目的防災防衛施設 |
Publications (1)
| Publication Number | Publication Date |
|---|---|
| WO2019225155A1 true WO2019225155A1 (fr) | 2019-11-28 |
Family
ID=63036724
Family Applications (1)
| Application Number | Title | Priority Date | Filing Date |
|---|---|---|---|
| PCT/JP2019/013911 Ceased WO2019225155A1 (fr) | 2018-05-25 | 2019-03-29 | Installation polyvalente de gestion d'urgences et de protection |
Country Status (2)
| Country | Link |
|---|---|
| JP (1) | JP6366157B1 (fr) |
| WO (1) | WO2019225155A1 (fr) |
Families Citing this family (1)
| Publication number | Priority date | Publication date | Assignee | Title |
|---|---|---|---|---|
| JP7677684B1 (ja) | 2024-08-31 | 2025-05-15 | 株式会社Jwr | 複合避難施設 |
Citations (3)
| Publication number | Priority date | Publication date | Assignee | Title |
|---|---|---|---|---|
| JPH0249317Y2 (fr) * | 1985-03-05 | 1990-12-26 | ||
| JPH05311682A (ja) * | 1992-05-12 | 1993-11-22 | Tokyu Constr Co Ltd | 大深度における筒状地下構造物 |
| JPH05340138A (ja) * | 1992-06-09 | 1993-12-21 | Yachiyo Eng Kk | 地下式霊園 |
-
2018
- 2018-05-25 JP JP2018100091A patent/JP6366157B1/ja active Active
-
2019
- 2019-03-29 WO PCT/JP2019/013911 patent/WO2019225155A1/fr not_active Ceased
Patent Citations (3)
| Publication number | Priority date | Publication date | Assignee | Title |
|---|---|---|---|---|
| JPH0249317Y2 (fr) * | 1985-03-05 | 1990-12-26 | ||
| JPH05311682A (ja) * | 1992-05-12 | 1993-11-22 | Tokyu Constr Co Ltd | 大深度における筒状地下構造物 |
| JPH05340138A (ja) * | 1992-06-09 | 1993-12-21 | Yachiyo Eng Kk | 地下式霊園 |
Also Published As
| Publication number | Publication date |
|---|---|
| JP2019203336A (ja) | 2019-11-28 |
| JP6366157B1 (ja) | 2018-08-01 |
Similar Documents
| Publication | Publication Date | Title |
|---|---|---|
| US10428548B2 (en) | Underground evacuation shelter | |
| KR20160092603A (ko) | 실내 주거공간이 외부로 돌출배치된 공동주택형 건축물의 구조 | |
| JP2012251343A (ja) | 防災機能を有するpc人工地盤と集落としての自治機能とを備えた集合住宅街区システム | |
| JP5637414B1 (ja) | 津波等災害シェルター | |
| Formisano | Seismic damage assessment of school buildings after 2012 Emilia Romagna earthquake | |
| JP2007239451A (ja) | 避難装置 | |
| Lay | Alternative evacuation design solutions for high‐rise buildings | |
| JP6366157B1 (ja) | 多目的防災防衛施設 | |
| JP5624237B1 (ja) | 津波用天井避難部屋 | |
| JP3178495U (ja) | シェルター | |
| Ornthammarath et al. | Observed hospital damages following the 2014 Mae Lao (Northern Thailand) earthquake: A survey report | |
| Putrie et al. | Seismic Risk Evaluation of Community Mosques in Southern Malang to Assess Their Suitability to Support Disaster Response | |
| RU68564U1 (ru) | Здание многофункционального назначения | |
| JP6547094B2 (ja) | 津波、洪水、高潮対策用の避難部屋付き建築建造物 | |
| WO2013190755A1 (fr) | Bâtiment servant aussi d'abri | |
| JP2023173644A (ja) | 自宅の庭、学校、工場、魚市場等の敷地に設置する高床式津波等避難シェルター | |
| Chang et al. | Reconnaissance observations on the buildings damaged by the 2010 Taiwan Kaohsiung earthquake | |
| JP6368892B1 (ja) | 津波、洪水、高潮対策用の避難部屋付き建築建造物 | |
| JP6402296B1 (ja) | 津波、洪水、高潮対策用の避難部屋付き建築建造物 | |
| WO2019167211A1 (fr) | Bâtiment comprenant un abri | |
| Khalil | Designing a Safe Residential High-Rise Building in war zones for Safety and Security in Gaza Strip, Jabalia City | |
| JP2017145580A (ja) | 高層建物 | |
| JP2019214864A (ja) | 戸建て住宅 | |
| JP6569034B1 (ja) | 津波等の避難シェルター | |
| JP6466016B1 (ja) | 耐津波建築物 |
Legal Events
| Date | Code | Title | Description |
|---|---|---|---|
| 121 | Ep: the epo has been informed by wipo that ep was designated in this application |
Ref document number: 19808243 Country of ref document: EP Kind code of ref document: A1 |
|
| NENP | Non-entry into the national phase |
Ref country code: DE |
|
| 122 | Ep: pct application non-entry in european phase |
Ref document number: 19808243 Country of ref document: EP Kind code of ref document: A1 |