WO2020153473A1 - Élément de structure et structure de carrosserie de véhicule - Google Patents
Élément de structure et structure de carrosserie de véhicule Download PDFInfo
- Publication number
- WO2020153473A1 WO2020153473A1 PCT/JP2020/002499 JP2020002499W WO2020153473A1 WO 2020153473 A1 WO2020153473 A1 WO 2020153473A1 JP 2020002499 W JP2020002499 W JP 2020002499W WO 2020153473 A1 WO2020153473 A1 WO 2020153473A1
- Authority
- WO
- WIPO (PCT)
- Prior art keywords
- wall
- structural member
- groove portion
- groove
- structural
- Prior art date
- Legal status (The legal status is an assumption and is not a legal conclusion. Google has not performed a legal analysis and makes no representation as to the accuracy of the status listed.)
- Ceased
Links
Images





Classifications
-
- B—PERFORMING OPERATIONS; TRANSPORTING
- B62—LAND VEHICLES FOR TRAVELLING OTHERWISE THAN ON RAILS
- B62D—MOTOR VEHICLES; TRAILERS
- B62D21/00—Understructures, i.e. chassis frame on which a vehicle body may be mounted
- B62D21/15—Understructures, i.e. chassis frame on which a vehicle body may be mounted having impact absorbing means, e.g. a frame designed to permanently or temporarily change shape or dimension upon impact with another body
-
- B—PERFORMING OPERATIONS; TRANSPORTING
- B62—LAND VEHICLES FOR TRAVELLING OTHERWISE THAN ON RAILS
- B62D—MOTOR VEHICLES; TRAILERS
- B62D25/00—Superstructure or monocoque structure sub-units; Parts or details thereof not otherwise provided for
- B62D25/20—Floors or bottom sub-units
-
- F—MECHANICAL ENGINEERING; LIGHTING; HEATING; WEAPONS; BLASTING
- F16—ENGINEERING ELEMENTS AND UNITS; GENERAL MEASURES FOR PRODUCING AND MAINTAINING EFFECTIVE FUNCTIONING OF MACHINES OR INSTALLATIONS; THERMAL INSULATION IN GENERAL
- F16F—SPRINGS; SHOCK-ABSORBERS; MEANS FOR DAMPING VIBRATION
- F16F7/00—Vibration-dampers; Shock-absorbers
-
- F—MECHANICAL ENGINEERING; LIGHTING; HEATING; WEAPONS; BLASTING
- F16—ENGINEERING ELEMENTS AND UNITS; GENERAL MEASURES FOR PRODUCING AND MAINTAINING EFFECTIVE FUNCTIONING OF MACHINES OR INSTALLATIONS; THERMAL INSULATION IN GENERAL
- F16F—SPRINGS; SHOCK-ABSORBERS; MEANS FOR DAMPING VIBRATION
- F16F7/00—Vibration-dampers; Shock-absorbers
- F16F7/12—Vibration-dampers; Shock-absorbers using plastic deformation of members
Definitions
- the present disclosure relates to a structural member and a vehicle body structure.
- a structural member such as a side sill arranged on the side of the vehicle plastically deforms and absorbs the impact.
- Patent Document 1 discloses a technique in which a plurality of mechanisms or members such as a reinforcing member, a guide rod, and a damper are arranged in combination in a closed cross section of a side sill to improve shock absorbing performance.
- Patent Document 1 has a problem that the structure is complicated and the weight is increased as a result of combining a plurality of mechanisms or members. Further, in the technology of Patent Document 1, among the shock absorbing characteristics, there is no consideration of suppressing the amount of the structural member entering the vehicle body during plastic deformation.
- an object of the present disclosure is to achieve high mass efficiency without requiring a complicated mechanical member and to achieve one of the required characteristics of a structural member.
- a closed cross section and a first wall and a second wall are provided inside the closed cross section, and the closed cross section includes a first surface.
- a second surface, the first surface and the second surface face each other, and the first wall and the second wall extend from the second surface toward the first surface.
- the first wall and the second wall extend in the axial direction of the closed cross-section portion, and the first wall extends in the axial direction protruding toward the second wall.
- 1 groove part, the said 2nd wall is provided with the 2nd groove part extended in the said axial direction which protruded toward the said 1st wall, and the edge by the side of the said 1st surface of the said 1st wall.
- a structural member is provided in which the portion and the end portion of the second wall on the first surface side are connected via a connecting portion.
- the 1st above-mentioned surface is arranged outside a vehicle, and the 2nd above-mentioned surface is arranged inside a vehicle.
- a vehicle body structure is provided.
- a new and improved structural member and vehicle body structure capable of further improving shock absorbing performance are provided.
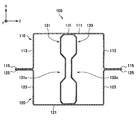
- FIG. 2 is a cross-sectional view taken along the line I-I′ in FIG. 1, showing an example of the cross-sectional structure of the structural member according to the same embodiment.
- FIG. 2 is a cross-sectional view taken along the line I-I′ in FIG. 1, showing an example of the cross-sectional structure of the structural member according to the same embodiment.
- FIG. 2 is a cross-sectional view taken along the line I-I′ in FIG. 1, showing an example of the cross-sectional structure of the structural member according to the same embodiment.
- FIG. 8 is an end view taken along the line II-II′ in FIG. 7, showing an example of a cross-sectional structure of the structural member according to the same embodiment.
- FIG. 8 is an end view taken along the line III-III′ in FIG. 7, showing an example of a cross-sectional structure of the structural member according to the same embodiment.
- FIG. 8 is a figure which shows typically the mode of deformation when a load is applied to the structural member which concerns on the same embodiment.
- FIG. 12 is an end view taken along the line IV-IV′ in FIG. 11, showing an example of the cross-sectional structure of the structural member according to the embodiment. It is a figure for explaining an example of conditions of simulation analysis. It is a figure for explaining an example of conditions of simulation analysis. It is a graph which shows the relation between the pole displacement of the structural member and the back penetration amount ratio in the three-point bending simulation. It is a graph which shows the relation of pole displacement of a structural member and load ratio in a three-point bending simulation.
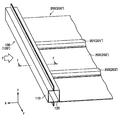
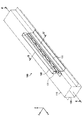
- FIG. 1 is a perspective view showing an example of a structural member 100 according to this embodiment and its peripheral structure.
- the structural member 100 has a closed cross section when viewed in cross section (XZ plan view) with the Y direction in FIG. 1 as the axial direction and the axial direction as the normal direction. Is.
- the structural member 100 is configured to include a first member 110 and a second member 120.
- a reinforcing portion (not shown; corresponding to a first wall 131 and a second wall 133 described later with reference to FIG. 2) is provided inside the closed cross section 101 of the structural member 100.
- the structural member 100 may receive a load F from the outside.
- the structural member 100 is arranged so that the first member 110 receives the load F.
- the reinforcing portion is provided in order to suppress the deformation of the structural member 100 due to the load F and improve the impact absorption characteristics. Details of the reinforcing portion will be described later.
- the structural member 100 may be configured as a part of the vehicle body structure 200.
- the vehicle body structure 200 includes a structural member 100, a first cross member 201, and a second cross member 203. Further, the vehicle body structure 200 may include the plate member 205. It should be noted that a first surface 111 of the structural member 100, which will be described later, is arranged on the outer side of the vehicle in the vehicle body structure 200, and a second surface 121 is arranged on the inner side of the vehicle.
- the first cross member 201 has a surface substantially opposite to the axial direction of the structural member 100 on the surface opposite to the side on which the load F is input with respect to the structural member 100 (see FIG. 1).
- the second cross member 203 is attached in a direction parallel to the first cross member 201 on the surface opposite to the side on which the load F is input to the structural member 100.
- the second cross member 203 is attached at a position different from that of the first cross member 201 in the axial direction of the structural member 100.
- the reinforcing portion is provided at least between the first cross member 201 and the second cross member 203 in the axial direction of the structural member 100.
- the vehicle body structure 200 is preferably an automobile floor structure.
- the floor structure in the example of FIG. 1 has a side sill 100′ as a structural member, a first floor cross member 201′ as a first cross member, and a second floor cross member 203′ as a second cross member. And a floor 205′ as a plate-shaped member.
- a first surface 111 which will be described later, is an outer surface in the vehicle width direction (X direction in FIG. 1)
- a second surface 121 is an inner surface in the vehicle width direction. ..
- the structural member 100 may constitute an automobile skeleton as a cabin skeleton or a shock absorbing skeleton. Examples of applications as a cabin skeleton include roof side rails, B pillars, A pillar lowers, and A pillar uppers, which are supposed to be bent by being supported by a cross member. In addition, the structural member 100 may be applied to a roof centering force, a tunnel, a kick clean force, an under lean force, a front header, or the like.
- the structural member 100 as a shock absorbing skeleton is a bumper reinforcement, which is supported by a cross member and in which bending input is assumed.
- the structural member 100 may be applied to a rear side member, an apron upper member, a bumper reinforcement, a crash box, a front side member, or the like.
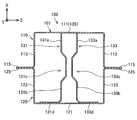
- FIG. 2 is a sectional view taken along the line II′ in FIG. 1, showing an example of the sectional structure of the structural member 100 according to the present embodiment.
- the structural member 100 includes a first member 110, a second member 120, a first wall 131, and a second wall 133.
- the first member 110 and the second member 120 form a closed cross section 101 in the cross section in the XZ plane.
- the structural member 100 includes a first wall 131 and a second wall 133 inside the closed cross section 101.
- the first member 110 is a hat-shaped member in a sectional view of the XZ plane. More specifically, the first member 110 is adjacent to the top plate portion 111 as the first surface of the closed cross-section portion 101 and the end portion of the top plate portion 111 in the lateral direction (Z direction) with a bent portion interposed therebetween. And a flange portion 115 that is adjacent to the vertical wall portion 113 on the side opposite to the top plate portion 111 with another bent portion interposed therebetween.
- the first member 110 is manufactured by, for example, pressing a steel plate.
- the load F can be input to the top plate portion 111 from outside the structural member 100.
- the first member 110 is first deformed by the input of the load F.
- the vertical wall portion 113 deforms out of the plane together with the top plate portion 111. In this way, the vertical wall portion 113 improves the deformability of the first member 110 when the load F is input.
- the second member 120 is a hat-shaped member in a sectional view of the XZ plane. More specifically, the second member 120 is adjacent to the top plate portion 121 as the second surface of the closed cross-section portion 101 and the end portion of the top plate portion 121 in the lateral direction (Z direction) with a bent portion interposed therebetween. And a flange portion 125 that is adjacent to the vertical wall portion 123 on the opposite side of the top plate portion 121 with another bent portion interposed therebetween.
- the second member 120 is manufactured, for example, by pressing a steel plate.
- the structural member 100 Since the first member 110 and the second member 120 are joined to each other at their respective flange portions 115 and 125, the structural member 100 has a closed cross-section structure.
- a known joining technique such as laser welding or spot welding is used as the joining method, and the joining method is not particularly limited.
- the materials of the first member 110 and the second member 120 are, for example, steel materials having a tensile strength of 980 MPa class. Other materials may be, for example, steel materials of other tensile strength classes, light metal alloys such as aluminum-based alloys and magnesium-based alloys, and fiber reinforced resins such as CFRP (Carbon Fiber Reinforced Plastic). Good. Further, the first member 110 and the second member 120 may be configured by combining the above materials.
- the plate thickness of the first member 110 and the second member 120 is, for example, 1.6 mm, but is not particularly limited. The materials and plate thicknesses of the first member 110 and the second member 120 can be appropriately selected according to the purpose of use, the application, etc. of the structural member 100.
- the first wall 131 and the second wall 133 are the top plate portion 111 of the first member 110 and the top plate of the second member 120 inside the closed cross-section portion 101 of the structural member 100. It is provided between the parts 121.
- the first wall 131 extends from the top plate portion 121 of the second member 120 toward the top plate portion 111 of the first member 110.
- the second wall 133 extends from the top plate portion 121 of the second member 120 toward the top plate portion 111 of the first member 110.
- the first wall 131 and the second wall 133 extend in the axial direction (Y direction in FIG. 1) of the structural member 100. From the viewpoint of improving the shock absorption characteristics, the first wall 131 and the second wall 133 may be provided in at least a part of the axial direction (Y direction in FIG. 1) of the structural member 100.
- the structural member 100 has a space between the end of the first wall 131 on the side of the top plate 111 of the first member 110 and the end of the second wall 133 on the side of the top plate 111 of the first member 110. It has the connection part 135 which connects. That is, in the XZ plane cross-sectional view, the pair of the first wall 131 and the second wall 133 are connected by the connecting portion 135 at their Z-direction end portions.
- the first wall 131 has a first portion 131a, a second portion 131b, and a first groove portion 131c protruding toward the second wall 133 more than the first portion 131a and the second portion 131b.
- Have The first groove portion 131c extends in the axial direction (Y direction) of the structural member 100.
- the first wall 131 may have a first flange 131d that is bent from the end of the second portion 131b to the side opposite to the second wall 133 as shown in FIG.
- the second wall 133 has a first portion 133a, a second portion 133b, and a second groove portion 133c protruding toward the first wall 131 more than the first portion 133a and the second portion 133b.
- the second groove portion 133c extends in the axial direction (Y direction) of the structural member 100.
- the second wall 133 may have a second flange 133d that is bent from the end of the second portion 133b to the side opposite to the first wall 131.
- the distance between the first wall 131 and the second wall 133 is, for example, about 1/4 of the distance in the lateral direction (Z direction) of the top plate portion 111 of the first member 110.
- the first portion 131a of the first wall 131 is a flat plate-shaped portion on the top plate 111 side of the first member 110.
- the first portion 133 a of the second wall 133 is a flat plate-shaped portion on the top plate 111 side of the first member 110.
- the second portion 131b of the first wall 131 is a flat plate-shaped portion on the top plate 121 side of the second member 120.
- the second portion 133b of the second wall 133 is a flat plate-shaped portion on the top plate 121 side of the second member 120.
- the first groove 131c is provided between the first portion 131a and the second portion 131b of the first wall 131.
- the second groove 133c is provided between the first portion 133a and the second portion 133b of the second wall 133.
- the first groove portion 131c and the second groove portion 133c are preferably provided substantially at the centers of the first wall 131 and the second wall 133 in the X direction in FIG. In other words, it is preferable that the first groove portion 131c and the second groove portion 133c are provided at positions crossing the intermediate surface 101a.
- the intermediate surface 101a is a surface located between the first surface (top plate portion 111 in this embodiment) and the second surface (top plate portion 121 in this embodiment) of the closed cross section 101. More specifically, the intermediate surface 101a is a surface at a position of D/2, where D is the distance between the first surface and the second surface in the direction perpendicular to the first surface.
- first groove portion 131c and the second groove portion 133c are provided so as to cross the intermediate surface 101a, the first wall 131 and the second wall 131 and the second wall 133c start from the first groove 131c and the second wall 133c.
- the deformable portions of the first wall 131 and the second wall 133 on the top plate portion 111 side are left, and the first wall 131 and the second wall 133 on the top plate portion 121 side.
- the portion it is possible to suppress the back penetration amount.
- the details of the deformation of the first wall 131 and the second wall 133 will be described later.
- the depth of the first groove 131c (distance in the Z direction from the first portion 131a of the first wall 131) is preferably at least 6 mm.
- the depth of the second groove portion 133c (distance in the Z direction from the first portion 133a of the second wall 133) is preferably at least 6 mm.
- the width (distance in the X direction) of the first groove portion 131c is preferably 1 ⁇ 4 to 1 ⁇ 3 of the distance in the X direction of the first wall 131.
- the width (distance in the X direction) of the second groove 133c is preferably 1 ⁇ 4 to 1 ⁇ 3 of the distance in the X direction of the second wall 133.
- the shapes of the first groove portion 131c and the second groove portion 133c are not limited to the shapes shown in FIG.
- the first groove portion 131c and the second groove portion 133c come into contact with each other as the deformation of the first wall 131 and the second wall 133 starts. Any shape will do.
- first wall 131 and the second wall 133 are provided inside the closed cross section 101 as in the present embodiment, the first wall 131 and the second wall 133 are provided via the connecting portion 135 immediately after the deformation of the structural member 100 starts. The deformation of the wall 131 and the second wall 133 is also started. Therefore, the effect of improving the withstand load and the impact absorption characteristics by the first wall 131 and the second wall 133 is exhibited from the initial stage of deformation.
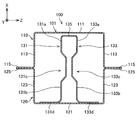
- the connecting portion 135 may be in contact with the top plate portion 111 of the first member 110 as shown in FIG.
- the connecting portion 135 may be joined to the inside of the closed cross-section portion 101 of the structural member 100 by welding or the like.
- the first wall 131 and the second wall 133 may be in direct contact with or joined to the top plate portion 111 of the first member 110 as shown in FIG.
- the connecting portion 135 is the top plate portion 111 of the first member 110.
- the connecting portion 135 may be a surface parallel to the top plate portion 111, which is not in contact with the top plate portion 111 of the first member 110 as shown in FIG. 4. Even in the case of FIG. 3 and FIG. 4, the first wall 131 and the second wall 133 are deformed via the connecting portion 135 when the load is input to the top plate portion 111. The shock absorption characteristics are improved as compared with the case where the 131 and the second wall 133 are not provided.
- the first wall 131 may have a first flange 131d that is continuous with the end opposite to the end connected to the connecting portion 135.
- the second wall 133 may have a second flange 133d continuous to the end opposite to the end connected to the connecting portion 135.
- the first wall 131 and the second wall 133 are welded to the inside of the top plate portion 121 of the second member 120 by welding or the like via the first flange 131d and the second flange 133d. It is installed.
- first wall 131 and the second wall 133 are joined to the inside of the closed cross-section portion 101 of the structural member 100 via the first flange 131d and the second flange 133d, the first wall 131 and the second wall 133 are connected to each other when the load is input.
- the wall 131 and the second wall 133 can be stably deformed.
- first wall 131 and the second wall 133 do not have the first flange 131d and the second flange 133d, and the end portions of the first wall 131 and the second wall 133 are second members. They may be joined by welding or the like in a state of directly abutting against the inside of the closed cross-section 101 of 120.
- the materials of the first wall 131 and the second wall 133 can be appropriately changed according to the shock absorption characteristics and the deformation characteristics, and are not particularly limited.
- it may be a steel material having a tensile strength of 980 MPa class, a steel material of other tensile strength class, a light metal alloy such as an aluminum base alloy or a magnesium base alloy, or a fiber reinforced resin such as CFRP.
- the materials of the first wall 131 and the second wall 133 may be the same as those of the first member 110 or the second member 120, or may be different materials.
- the plate thicknesses of the first wall 131 and the second wall 133 can be appropriately changed according to the impact absorption characteristics and the deformation characteristics, and are not particularly limited.
- the plate thickness of the first wall 131 and the second wall 133 is about 1.6 mm.
- the plate thickness of the first wall 131 and the second wall 133 may be the same as or different from the plate thickness of the first member 110 or the second member 120.
- the configuration example of the structural member 100 according to the present embodiment has been described above.
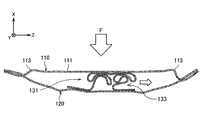
- FIG. 5A is a diagram schematically showing how the structural member 100 according to the present embodiment is deformed when a load is applied.
- FIG. 5B is a diagram schematically showing how the structural member 100 according to the present embodiment is deformed when a load is applied.
- the load F is input to the top plate portion 111 of the structural member 100.
- the vertical wall portion 113 of the first member 110 is out-of-plane deformed, and the first wall 131 and the second wall 133 are deformed.
- the first wall 131 and the second wall 133 receive the first load.
- the parts 131a, 133a and the connecting part 135 are deformed so as to bulge outward.
- the first groove portion 131c of the first wall 131 and the second groove portion 133c of the second wall 133 are deformed in a contacting direction. After that, the first wall 131 and the second wall 133 are deformed so as to be gradually crushed from the connecting portion 135 side.
- the first groove portion 131c and the second groove portion 133c are in contact with each other, the first member 131 side of the first wall 131 and the second wall 133 (the first portion 131a, 133a, the connecting portion).
- the deformation in the part 135) mainly proceeds. That is, when the first groove portion 131c and the second groove portion 133c contact each other, the first portions 131a and 133a are supported in the X direction in FIG. 5A with respect to the input load, and only that portion is selectively deformed. Can be made.
- the deformation on the first member 110 side progresses, while the large deformation does not occur on the second member 120 side.
- the deformation of the structural member 100 can be advanced only at the specific portion on the first member 110 side while improving the shock absorbing characteristics of the structural member 100.
- the first member 110 is largely deformed, and especially the vertical wall portion 113 is significantly out-of-plane deformed.
- the second member 120 is also largely deformed, but the deformation is suppressed to some extent as compared with the first member 110.
- the first member 110 side of the first wall 131 and the second wall 133 is almost crushed, and the second member 120 side of the first wall 131 and the second wall 133 is also partially deformed.
- the first wall 131 and the second wall 133 are deformed so as to fall in the Z direction in FIG. 5B as a whole (see the arrow in the figure). This is considered to be an influence of the bending moment due to the load F generated on the first wall 131 and the second wall 133.
- the manner of deformation of the structural member 100 according to the present embodiment has been described.
- the Li-ion battery module mounted on electric vehicles, hybrid vehicles, etc. which have become popular in recent years, may be arranged in the floor structure of the vehicle.
- the structural member side sill or the like
- the structural member may enter the inside of the structure. Therefore, in order to further improve the safety of the battery module, it is required to suppress the intrusion amount (back surface intrusion amount) of the structural member.
- the first member 110 side can be deformed and the second member 120 side can be suppressed from being deformed, so that the back penetration amount can be suppressed. ..
- the vehicle body structure 200 according to the present embodiment is a floor structure, it is possible to suppress the amount of rear surface penetration into the structure. As a result, components such as the Li-ion battery module arranged in the floor structure can be protected and safety can be further improved.
- FIG. 6 is a sectional view showing a modification of the structural member 100 according to the present embodiment.
- the first flange 131d and the second flange 133d are provided at the ends of the first wall 131 and the second wall 133 on the top plate 121 side, but as shown in FIG.
- the first flange 131d and the second flange 133d do not have to be provided.
- the shapes of the first wall 131 and the second wall 133 are symmetrical between the first member 110 side and the second member 120 side in the XZ plane sectional view in FIG. Has become.
- FIG. 7 is a perspective view showing an example of the structural member 100 according to the second embodiment and its peripheral structure.
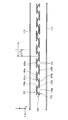
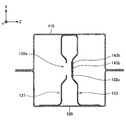
- FIG. 8 is an end view taken along the line II-II′ in FIG. 7, showing an example of the cross-sectional structure of the first groove portion 131c and the second groove portion 133c of the structural member 100 according to the present embodiment.
- FIG. 9 is an end view of III-III′ in FIG. 7, showing an example of a cross-sectional structure of the structural member 100 according to the present embodiment.
- the structural member 100 of the present embodiment has the reinforcing member 140.
- the deformation of the first wall 131 and the second wall 133 until the first groove portion 131c and the second groove portion 133c are in contact with each other is suppressed, and thus the above-described first member.
- the description of the configuration common to the first embodiment may be omitted.
- the structural member 100 has a reinforcing member between the first groove portion 131c of the first wall 131 and the second groove portion 133c of the second wall 133. It is equipped with 140.
- the reinforcing member 140 includes a plurality of wall portions 141 arranged between the first groove portion 131c of the first wall 131 and the second groove portion 133c of the second wall 133.
- the wall portion 141 extends such that the contact direction (Z direction in FIG. 8) between the first groove portion 131c and the second groove portion 133c substantially matches the in-plane direction of the wall portion 141 or has a predetermined angle. Is present. That is, the wall portion 141 is arranged so as to bridge between the first groove portion 131c of the first wall 131 and the second groove portion 133c of the second wall 133. Thereby, the load resistance of the first wall 131 and the second wall 133 when the first groove portion 131c and the second groove portion 133c are deformed so as to be in contact with each other can be improved.
- the reinforcing member 140 of this embodiment includes a first flat surface portion 143a, a second flat surface portion 143b, a first joint portion 145a, and a second joint portion 145b.
- the first joint portion 145a the first plane portion 143a and the first groove portion 131c of the first wall 131 are joined, and in the second joint portion 145b, the second plane portion 143b and the second wall 133.
- the second groove portion 133c is joined.
- first flat surface portion 143a and the second flat surface portion 143b may not be provided, and in that case, the first surface of the reinforcing member 140 and the first groove portion 131c are bonded at the first bonding portion 145a.
- second joint portion 145b it is preferable that the second surface of the reinforcing member 140 opposite to the first surface and the second groove portion 133c are joined.
- the first flat surface portion 143a may be attached to the first groove portion 131c by welding, and the second flat surface portion 143b may be attached to the second groove portion 133c by welding.
- the first groove portion 131c and the second groove portion 133c facing the welding point may be provided with the first hole portion 139a and the second hole portion 139b at positions corresponding to the welding point.
- the reinforcing member 140 includes a first groove portion 139a facing the second flat surface portion 143b, a first hole portion 139a, and a second groove portion facing the first flat surface portion 143a, as shown in FIG.
- the second hole 139b may be provided in 133c.
- the first hole portion 139a and the second hole portion 139b have an opening area that allows a welding tool (for example, a welding gun for spot welding) to pass through.
- a welding tool for example, a welding gun for spot welding
- the first hole 139a and the second hole 139b improve workability in spot welding, and the reinforcing member 140 is easily attached to the first wall 131 and the second wall 133.
- the reinforcing member 140 may have a wave shape when viewed in the X direction in FIG. That is, the reinforcing member 140 has a wave shape having an amplitude along a direction (Z direction in FIG. 8) in which the first groove portion 131c of the first wall 131 and the second groove portion 133c of the second wall 133 face each other. May have. Thereby, the number of the wall portions 141, the first flat surface portions 143a, and the second flat surface portions 143b can be increased, and the reinforcing member 140 can efficiently connect the first groove portions 131c and the second groove portions 133c to each other. It can be done in a targeted and robust manner.
- the welding points W of the reinforcing member 140 may be formed at intervals corresponding to half the predetermined wavelength L of the reinforcing member 140. That is, the reinforcing member 140 alternates between the first groove portion 131 c of the first wall 131 and the second groove portion 133 c of the second wall 133 at every L/2, which is the half-wavelength position where the amplitude is maximum. It is welded.
- first hole portion 139a is provided in the first groove portion 131c so as to correspond to the distance between the second joint portions 145b.
- second hole portion 139b is provided in the second groove portion 133c so as to correspond to the interval between the first joint portions 145a. That is, the first hole portion 139a and the second hole portion 139b have the first groove portion 131c of the first wall 131 and the first groove portion 131c for each half wavelength position where the amplitude of the reinforcing member 140 is the maximum half wavelength position.
- the second groove 133c of the second wall 133 is provided alternately.
- FIG. 10 is a diagram schematically showing how the structural member 100 according to the present embodiment is deformed when a load is applied.
- the first member 110 is largely deformed, and especially the vertical wall portion 113 is significantly out of plane. It is deformed.
- the second member 120 is also largely deformed, but the deformation is suppressed to some extent as compared with the first member 110. Further, the first member 110 side of the first wall 131 and the second wall 133 is almost crushed, and the second member 120 side of the first wall 131 and the second wall 133 is also partially deformed. ing.
- the first wall 131 and the second wall 133 are deformed such that the first wall 131 and the second wall 133 as shown in FIG. 5B fall as a whole in the Z direction. Not shown.
- the first hole portions 139a are provided at constant positions at positions corresponding to the second joint portions 145b, and the second hole portions 139b are constant distance at positions corresponding to the first joint portions 145a. Because it is provided in. That is, since the first hole 139a and the second hole 139b are evenly provided, the influence of the bending moment generated on the first wall 131 and the second wall 133 by the load F is It is considered that the wall 131 and the second wall 133 cancel each other.
- the bending moment generated in the first wall 131 by the load F and the bending moment generated in the second wall 133 are opposite to each other and work to cancel each other out.
- the first wall 131 and the second wall 133 are suppressed from being deformed in the Z direction in FIG. 9, and the deformation is stabilized.
- the reinforcing member 140 suppresses the deformation of the first wall 131 and the second wall 133 until the first groove portion 131c and the second groove portion 133c contact each other.
- the deformation of the first wall 131 and the second wall 133 is partially suppressed, and the withstand load is improved, while the deformation of the first member 110 side proceeds and the deformability is improved.
- the impact absorption characteristics of the structural member 100 are improved.
- the structural member 100 according to the second embodiment has been described above.
- the shape of the reinforcing member 140 is not particularly limited as long as the deformation of the first groove portion 131c and the second groove portion 133c until the first groove portion 131c and the second groove portion 133c contact each other can be suppressed.
- the reinforcing member 140 is a hollow or solid rod-shaped, plate-shaped, or hollow or solid box-shaped member, and is disposed between the first groove portion 131c and the second groove portion 133c in the axial direction of the structural member 100. It may be provided along (Y direction in FIG. 6).
- the reinforcing member 140 is disposed between the first groove portion 131c and the second groove portion 133c and is joined to the first groove portion 131c or the second groove portion 133c, the second embodiment will be described. As described above, the shock absorption characteristics can be improved.
- the material of the reinforcing member 140 may be steel, light metal, fiber reinforced resin, soft or hard resin, or the like.
- the wave shape of the reinforcing member 140 is not limited to the rectangular wave shape.
- the wave shape of the reinforcing member 140 can take a wave shape having various wavelengths, phases, or amplitudes, depending on the deformation characteristics.
- FIG. 11 is a figure which shows an example of the cross-section of the axial direction of the structural member which concerns on 3rd Embodiment.
- FIG. 12 is an end view taken along the line IV-IV′ in FIG. 11, showing an example of the sectional structure of the structural member according to the embodiment.
- the structural member 100 of this embodiment includes a first wall 131, a second wall 133, and two third walls 150.
- the third wall 150 extends in the axial direction (Y direction) of the structural member 100.
- the third wall 150 of this embodiment has a plate shape.
- the end portion 150a is joined to the first groove portion 131c so as to be connected to each other, and the end portion 150b is connected to the second end portion 150b. They are connected to each other by being joined to the groove portion 133c.
- the method of joining the third wall 150 to the first groove portion 131c and the second groove portion 133c is not particularly limited.
- the third wall 150 is provided, until the first groove portion 131c and the second groove portion 133c come into contact with each other as in the structural member 100 of the second embodiment.
- the deformation of the first wall 131 and the second wall 133 is suppressed. Thereby, the deformation of the first wall 131 and the second wall 133 is partially suppressed, the withstand load can be improved, and the shock absorption characteristics are improved.
- the structural member 100 preferably includes a plurality of third walls 150 as shown in FIG.
- a load is input to the structural member 100, for example, a bending moment with the end 150a of the third wall 150 as the center of rotation is generated, and The effect of suppressing the deformation until the groove 131c and the second groove 133c contact each other is small.
- the deformation due to the bending moment as described above that occurs in one third wall 150 can be suppressed in the other third wall 150.
- the deformation strength of the first wall 131 and the second wall 133 until the first groove portion 131c and the second groove portion 133c contact each other is increased, and the load resistance is improved.
- the third wall 150 of the present embodiment is inclined with respect to the first surface of the structural member 100, but may be parallel to the first surface. Further, although the shape of the third wall 150 of the present embodiment is a plate shape, the shape of the third wall 150 is not particularly limited.
- the material of the third wall 150 may be steel, light metal, fiber reinforced resin, soft or hard resin, or the like.
- Comparative Example 1 is a structural member including only the first member 110 and the second member 120. Further, Comparative Example 2 was a structural member having a first wall and a second wall having no groove. Example 1 is the structural member 100 according to the first embodiment described above.
- Both the first member and the second member of Comparative Example 1 were steel plates having a tensile strength of 980 MPa and a plate thickness of 1.8 mm.
- the first member and the second member of Comparative Example 2 were steel plates having a tensile strength of 980 MPa class and a plate thickness of 1.4 mm, and the reinforcing members were steel plates having a tensile strength of 980 MPa class and a plate thickness of 1.6 mm.
- the example is made of the same steel plate as that of the comparative example 2.
- FIGS. 13A and 13B are diagrams for explaining an example of conditions for simulation analysis. That is, as shown in FIG. 13A, the indenter P (pole) for three-point bending has a diameter ⁇ of 254 mm, and the pole is moved toward the load input surface 111 of the first member 110 of the structural member at a predetermined speed. (Refer to the arrow in the figure). The distance t between the two rigid body supporting points G1 and G2 on the second member 120 side of the structural member was 300 mm, and the pole was made to collide with the midpoint between the two rigid body supporting points G1 and G2. The load generated between the pole and the structural member and the back surface penetration amount ( ⁇ b) into the first member 110 at the center position of the pole were measured.
- ⁇ b back surface penetration amount
- the back surface penetration amount ⁇ b is an evaluation value of the penetration amount of the structural member on the side opposite to the load input surface. The smaller this value is, the more the penetration amount of the structural member on the side opposite to the load input surface is suppressed. Means being done. Specifically, as shown in FIG. 13B, the initial position in the load input direction of the top plate portion (the surface supported by the two rigid body support points) of the second member 120 before the pole collision, and the first position associated with the deformation. This is the difference from the position of the top plate portion of the second member 120 in the load input direction.
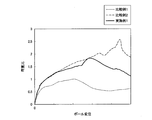
- FIG. 14A is a graph showing a relationship between a pole displacement of a structural member and a back penetration amount ratio in a three-point bending simulation.
- the back penetration amount ( ⁇ b) ratio is a value obtained by normalizing each measurement result by the maximum back penetration amount ⁇ b of Comparative Example 1.
- Comparative Example 2 having a reinforcing member having no recess has a back surface penetration amount ( ⁇ b) ratio of about twice, and a structural member on the side opposite to the load input surface. Has invaded a lot.
- Example 1 having the first wall 131 and the second wall 133 according to the present embodiment had a back surface penetration amount ( ⁇ b) ratio similar to that of Comparative Example 1.
- the structural member 100 according to the present embodiment suppresses the amount of intrusion into the side opposite to the load input surface 111. Furthermore, since the plate thickness of the structural member 100 of the example is 1.6 mm and the plate thickness of the comparative example 1 is 1.8 mm, the structural member 100 according to the present embodiment can realize weight reduction. Was also shown.
- FIG. 14B is a graph showing the relationship between the pole displacement and the load ratio of the structural member in the three-point bending simulation.
- the load ratio is obtained by normalizing the measurement result of the input load at the time of pole collision with the maximum value of the load of Comparative Example 1.
- the load ratio of Example 1 was higher than that of Comparative Example 1, and the withstand load was improved.
- Example 1 is comparable to Comparative Example 2 having a first wall and a second wall without grooves. From this, it was shown that the structural member 100 according to the present embodiment is deformed by a high load.
- the energy absorption amount EA is the integral value of the load with respect to the pole displacement.
- the energy absorption amount EA is divided by the mass of the structural member and further divided by the back surface penetration amount ⁇ b, and the value EA/mass/ ⁇ b is used as an evaluation value for comparison.
- the comparison results are shown in Table 1.
- the values in Table 1 are standardized with the values in Comparative Example 1.
- Example 1 As shown in Table 1, the value of EA/mass/ ⁇ b ratio in Example 1 was significantly higher than those in Comparative Examples 1 and 2. From this, it is shown that the structural member 100 according to the present embodiment achieves both mass efficiency with high impact absorption performance and suppression of the back surface penetration amount ⁇ b.
- Example 2 is the structural member 100 including the reinforcing member 140.
- the third embodiment is the structural member 100 that includes the reinforcing member 140 and further includes the first hole portion 139a and the second hole portion 139b at positions corresponding to the welding points.
- Table 2 shows the results of comparison of Examples 1 to 3 with respect to the energy absorption amount (EA) ratio and the back surface penetration amount ( ⁇ b) ratio. The measurement results of both the EA ratio and the ⁇ b ratio are standardized with the values of Comparative Example 1.
- EA energy absorption amount
- ⁇ b back surface penetration amount
- Example 2 and Example 3 had a higher energy absorption (EA) ratio than Example 1. From this, it was shown that the reinforcing member 140 enhances the shock absorbing performance of the structural member 100. Further, comparing Example 2 with Example 3, the back surface penetration amount ( ⁇ b) ratio of Example 3 was reduced as compared with Example 2. This is because, as a result of the first holes 139a and the second holes 139b being evenly arranged, the bending moment that deforms the first wall 131 and the second wall 133 so as to fall is suppressed, and the shock absorbing effect. It is thought that this is due to the improvement of Thus, it was shown that the back surface penetration amount is further suppressed by the structural member 100 including the first hole portion 139a and the second hole portion 139b.
- the first member 110 has a hat shape, but the first member 110 is not limited to such an example.
- the first member 110 has only to have a shape for forming the structural member 100, and may have a U-shape, an arc shape, or the like in a cross-sectional view. Further, the first member 110 may be partially bent in a cross-sectional view, or may have irregularities such as a bead shape.
- the second member 120 has a hat shape, but the second member 120 is not limited to such an example.
- the second member 120 may be a plate-shaped member. That is, the so-called one-hat shaped structural member 100 in which the first member has a substantially hat shape in cross section and the second member is a closing plate may be used.
- the second member 120 may be partially bent in a sectional view, or may have irregularities such as a bead shape.
- first member 110 and the second member 120 are welded via the flange portions 115 and 125, but the welding positions of the first member 110 and the second member 120 are It is not limited to such an example.
- first member 110 and the second member 120 may be welded to each other near the ends of the vertical wall portions 113 and 123 having a substantially hat shape.
- a member forming the outer shape of the structural member 100 may be included. Further, another member may be provided between the first member 110 and the second member 120. Moreover, the first member 110 and the second member 120 may be covered from the outside by the cover member.
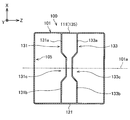
- the closed cross section 101 of the structural member 100 is composed of the first member 110 and the second member 120, but the closed cross section 101 is, for example, a hollow rectangular tube as shown in FIG. It may be composed of the member 105.
- the first wall 131 and the second wall 133 are connected to the first surface 111 and the second surface 121 of the structural member 100.
- the connecting portion 135 that connects the first wall 131 and the second wall 133 is the first surface 111.
- Such a structural member 100 is manufactured by, for example, extrusion molding.
- the material of the hollow member 105 is, for example, a steel material having a tensile strength of 980 MPa class. Further, other materials may be, for example, steel materials of other tensile strength classes, light metal alloys such as aluminum-based alloys and magnesium-based alloys, and fiber reinforced resins such as CFRP.
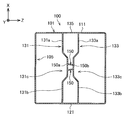
- the structural member 100 may have the structure shown in FIG. 16 or FIG. 17, for example.
- the first wall 131 and the second wall 133 are not connected to the first surface 111, and the first wall 131 and the second wall 133 have the closed cross section 101.
- the first surface 111 and the first surface 111 are connected to each other via a connecting portion 135 which is a surface parallel to the first surface 111.
- the structural member 100 in the example of FIG. 17 includes a first wall 131, a second wall 133, and a plurality of third walls 150, similar to the structure shown in FIG.
- the structure in the closed cross section 101 may be the same as that of the first to third embodiments.
- Structural Member 101 Closed Cross Section 101a Intermediate Surface 105 Hollow Member 110 First Member 111 Top Plate (First Surface of Closed Cross Section) 120 Second member 121 Top plate portion (second surface of closed cross-section portion) 131 1st wall 133 2nd wall 131c 1st groove part 133c 2nd groove part 131d 1st flange 133d 2nd flange 135 Connection part 139a 1st hole 139b 2nd hole 140 Reinforcement member 141 Wall Part 143a First flat part 143b Second flat part 145a First joining part 145b Second joining part 150 Third wall
Landscapes
- Engineering & Computer Science (AREA)
- General Engineering & Computer Science (AREA)
- Mechanical Engineering (AREA)
- Chemical & Material Sciences (AREA)
- Combustion & Propulsion (AREA)
- Transportation (AREA)
- Body Structure For Vehicles (AREA)
- Vibration Dampers (AREA)
Abstract
L'invention concerne un élément de structure comprenant une partie transversale fermée, une première paroi et une seconde paroi à l'intérieur de la partie transversale fermée. La partie transversale fermée comprend une première surface et une seconde surface, et la première surface et la seconde surface sont opposées l'une à l'autre. La première paroi et la seconde paroi s'étendent depuis la seconde surface vers la première surface, et la première paroi et la seconde paroi s'étendent dans la direction axiale de la partie transversale fermée. La première paroi comprend une première section de rainure qui fait saillie vers la seconde paroi et s'étend dans la direction axiale, et la seconde paroi comprend une seconde section de rainure qui fait saillie vers la première paroi et s'étend dans la direction axiale. L'extrémité de la première paroi sur le premier côté de surface et l'extrémité de la seconde paroi sur le premier côté de surface sont reliées par un élément de liaison.
Priority Applications (1)
| Application Number | Priority Date | Filing Date | Title |
|---|---|---|---|
| JP2020567716A JP7099552B2 (ja) | 2019-01-24 | 2020-01-24 | 構造部材及び車体構造 |
Applications Claiming Priority (2)
| Application Number | Priority Date | Filing Date | Title |
|---|---|---|---|
| JP2019010101 | 2019-01-24 | ||
| JP2019-010101 | 2019-01-24 |
Publications (1)
| Publication Number | Publication Date |
|---|---|
| WO2020153473A1 true WO2020153473A1 (fr) | 2020-07-30 |
Family
ID=71736890
Family Applications (1)
| Application Number | Title | Priority Date | Filing Date |
|---|---|---|---|
| PCT/JP2020/002499 Ceased WO2020153473A1 (fr) | 2019-01-24 | 2020-01-24 | Élément de structure et structure de carrosserie de véhicule |
Country Status (2)
| Country | Link |
|---|---|
| JP (1) | JP7099552B2 (fr) |
| WO (1) | WO2020153473A1 (fr) |
Cited By (4)
| Publication number | Priority date | Publication date | Assignee | Title |
|---|---|---|---|---|
| JP2021038832A (ja) * | 2019-09-05 | 2021-03-11 | アイシン精機株式会社 | 衝撃吸収装置 |
| CN116457267A (zh) * | 2021-09-01 | 2023-07-18 | 形状集团 | 具有相对的挤压凹槽的踏脚组件插入件 |
| EP4208384A4 (fr) * | 2020-09-01 | 2024-10-30 | Shape Corp. | Insert d'ensemble culbuteur à canaux d'écrasement opposés |
| WO2025169600A1 (fr) * | 2024-02-09 | 2025-08-14 | 株式会社神戸製鋼所 | Structure de renforcement d'étanchéité latérale |
Families Citing this family (2)
| Publication number | Priority date | Publication date | Assignee | Title |
|---|---|---|---|---|
| JP2025021574A (ja) | 2023-08-01 | 2025-02-14 | 豊田鉄工株式会社 | 車体の衝撃吸収構造 |
| JP7719432B2 (ja) * | 2023-11-17 | 2025-08-06 | Jfeスチール株式会社 | 自動車のサイドシル構造 |
Citations (3)
| Publication number | Priority date | Publication date | Assignee | Title |
|---|---|---|---|---|
| JPH11255048A (ja) * | 1998-03-10 | 1999-09-21 | Nippon Steel Corp | 補強構造を有する構造部材 |
| US20060005503A1 (en) * | 2004-07-07 | 2006-01-12 | Jeffrey Bladow | Reinforced structural member and method for its manufacture |
| JP2011016410A (ja) * | 2009-07-08 | 2011-01-27 | Mazda Motor Corp | 車両用フレーム構造 |
-
2020
- 2020-01-24 JP JP2020567716A patent/JP7099552B2/ja active Active
- 2020-01-24 WO PCT/JP2020/002499 patent/WO2020153473A1/fr not_active Ceased
Patent Citations (3)
| Publication number | Priority date | Publication date | Assignee | Title |
|---|---|---|---|---|
| JPH11255048A (ja) * | 1998-03-10 | 1999-09-21 | Nippon Steel Corp | 補強構造を有する構造部材 |
| US20060005503A1 (en) * | 2004-07-07 | 2006-01-12 | Jeffrey Bladow | Reinforced structural member and method for its manufacture |
| JP2011016410A (ja) * | 2009-07-08 | 2011-01-27 | Mazda Motor Corp | 車両用フレーム構造 |
Cited By (5)
| Publication number | Priority date | Publication date | Assignee | Title |
|---|---|---|---|---|
| JP2021038832A (ja) * | 2019-09-05 | 2021-03-11 | アイシン精機株式会社 | 衝撃吸収装置 |
| EP4208384A4 (fr) * | 2020-09-01 | 2024-10-30 | Shape Corp. | Insert d'ensemble culbuteur à canaux d'écrasement opposés |
| CN116457267A (zh) * | 2021-09-01 | 2023-07-18 | 形状集团 | 具有相对的挤压凹槽的踏脚组件插入件 |
| CN116457267B (zh) * | 2021-09-01 | 2025-12-12 | 形状集团 | 具有相对的挤压凹槽的踏脚组件插入件 |
| WO2025169600A1 (fr) * | 2024-02-09 | 2025-08-14 | 株式会社神戸製鋼所 | Structure de renforcement d'étanchéité latérale |
Also Published As
| Publication number | Publication date |
|---|---|
| JP7099552B2 (ja) | 2022-07-12 |
| JPWO2020153473A1 (ja) | 2021-10-14 |
Similar Documents
| Publication | Publication Date | Title |
|---|---|---|
| JP7099552B2 (ja) | 構造部材及び車体構造 | |
| JP5041064B2 (ja) | 車両側部構造 | |
| CN106795933B (zh) | 冲击吸收部件 | |
| JP6973517B2 (ja) | 車両用構造部材 | |
| CN102791532B (zh) | 机动车用部件 | |
| US10994681B2 (en) | Bumper beam and vehicle | |
| JP7288183B2 (ja) | 車体部材 | |
| RU2756114C1 (ru) | Брус бампера со вставкой | |
| RU2757795C1 (ru) | Брус буфера, имеющий стальное усиление | |
| JP2025531713A (ja) | 車両用フロントレール | |
| JP2024524226A (ja) | 車両用サイドシル | |
| JP4830017B2 (ja) | 乗用車用バンパー構造体 | |
| EP3386847B1 (fr) | Structure de soubassement de carrosserie de véhicule comprenant un élément de renforcement entre une poutre longitudinale et une partie fixe de face inférieure | |
| JP2009220635A (ja) | 自動車用補強部材 | |
| JP7842371B2 (ja) | 自動車構造部材 | |
| JP5161631B2 (ja) | 車両用バンパビーム | |
| KR102202098B1 (ko) | 차량용 시트 크로스 멤버 조립체 | |
| CA2938182C (fr) | Composant d'ossature automobile et bas de pilier avant pourvu de celui-ci | |
| JP2006001449A (ja) | 乗用車用バンパー構造体 | |
| KR20240070789A (ko) | 배터리 케이스의 사이드 프레임 | |
| WO2024210053A1 (fr) | Poutre de pare-chocs | |
| KR20250092425A (ko) | 차량용 사이드 실 | |
| WO2024210056A1 (fr) | Poutre de pare-chocs | |
| CN120379885A (zh) | 用于车辆的侧梁 | |
| JP2025021574A (ja) | 車体の衝撃吸収構造 |
Legal Events
| Date | Code | Title | Description |
|---|---|---|---|
| 121 | Ep: the epo has been informed by wipo that ep was designated in this application |
Ref document number: 20745379 Country of ref document: EP Kind code of ref document: A1 |
|
| ENP | Entry into the national phase |
Ref document number: 2020567716 Country of ref document: JP Kind code of ref document: A |
|
| NENP | Non-entry into the national phase |
Ref country code: DE |
|
| 122 | Ep: pct application non-entry in european phase |
Ref document number: 20745379 Country of ref document: EP Kind code of ref document: A1 |